Leave a Message

Thank you for your message. We will be in touch with you shortly.

2030 Clematis Drive
2030 Clematis Drive
2030 Clematis Drive
2030 Clematis Drive
2030 Clematis Drive
2030 Clematis Drive
2030 Clematis Drive
2030 Clematis Drive
2030 Clematis Drive
2030 Clematis Drive
2030 Clematis Drive
2030 Clematis Drive
2030 Clematis Drive
2030 Clematis Drive
2030 Clematis Drive
2030 Clematis Drive
2030 Clematis Drive
2030 Clematis Drive
2030 Clematis Drive
2030 Clematis Drive
2030 Clematis Drive
2030 Clematis Drive
2030 Clematis Drive
2030 Clematis Drive
2030 Clematis Drive
2030 Clematis Drive
2030 Clematis Drive
2030 Clematis Drive
2030 Clematis Drive
SEE ALL PHOTOS
2030 Clematis Drive
2030 Clematis Drive
2030 Clematis Drive
2030 Clematis Drive
2030 Clematis Drive
2030 Clematis Drive
2030 Clematis Drive
2030 Clematis Drive
2030 Clematis Drive
2030 Clematis Drive
2030 Clematis Drive
2030 Clematis Drive
2030 Clematis Drive
2030 Clematis Drive
2030 Clematis Drive
2030 Clematis Drive
2030 Clematis Drive
2030 Clematis Drive
2030 Clematis Drive
2030 Clematis Drive
2030 Clematis Drive
2030 Clematis Drive
2030 Clematis Drive
2030 Clematis Drive
2030 Clematis Drive
2030 Clematis Drive
2030 Clematis Drive
2030 Clematis Drive
2030 Clematis Drive
Courtesy of Helen Adams Realty, Stan Perry Listing Contact: [email protected] 
Sold

2030 Clematis Drive

2030 Clematis Drive, Charlotte, NC 28211

$1,905,000
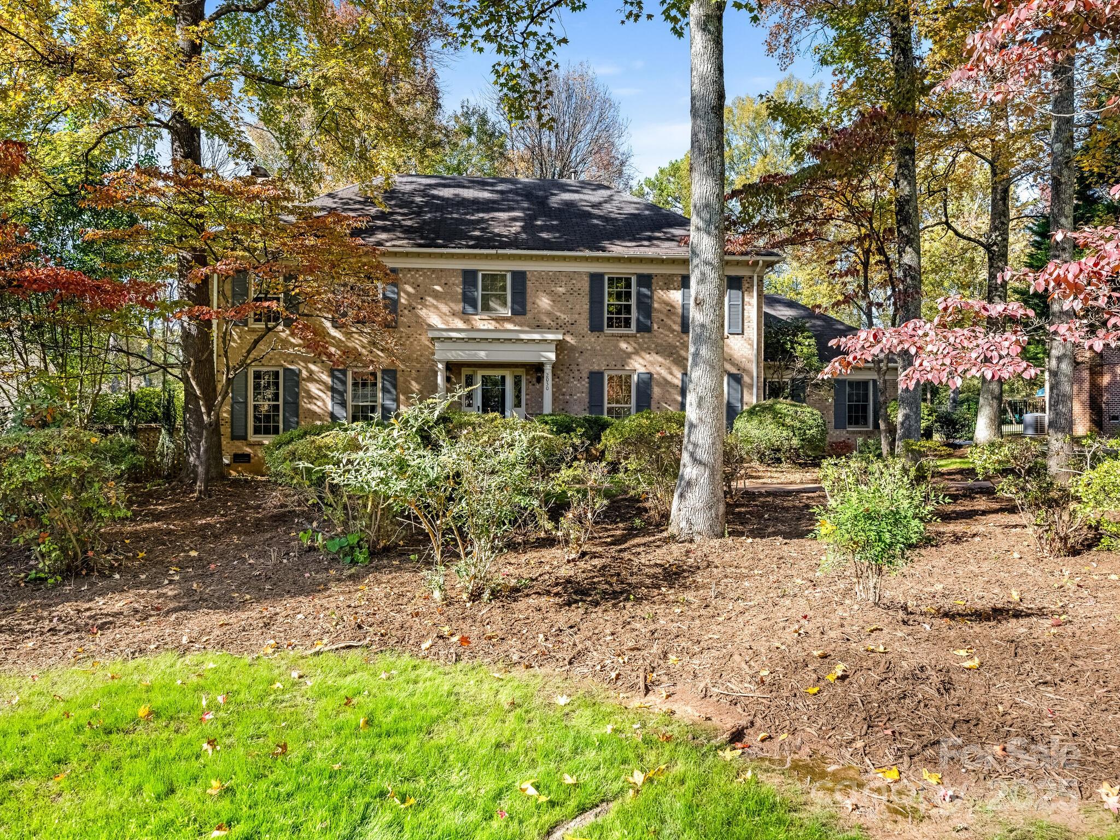
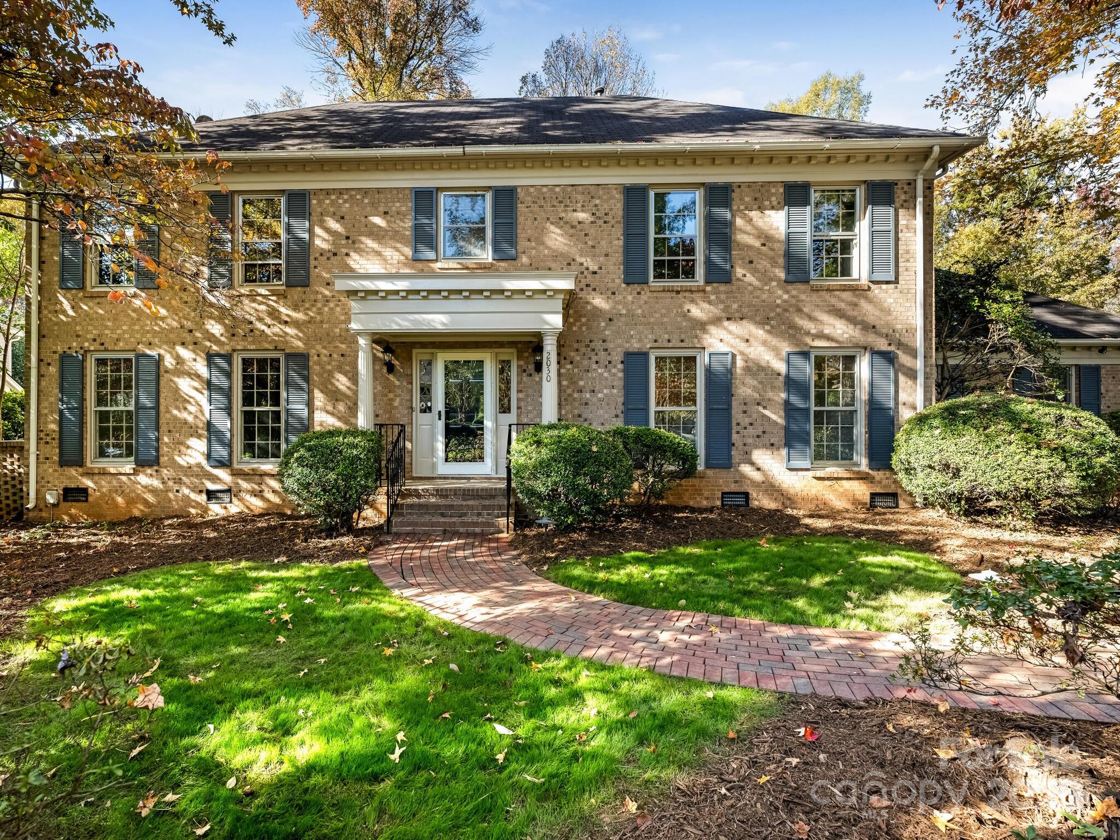
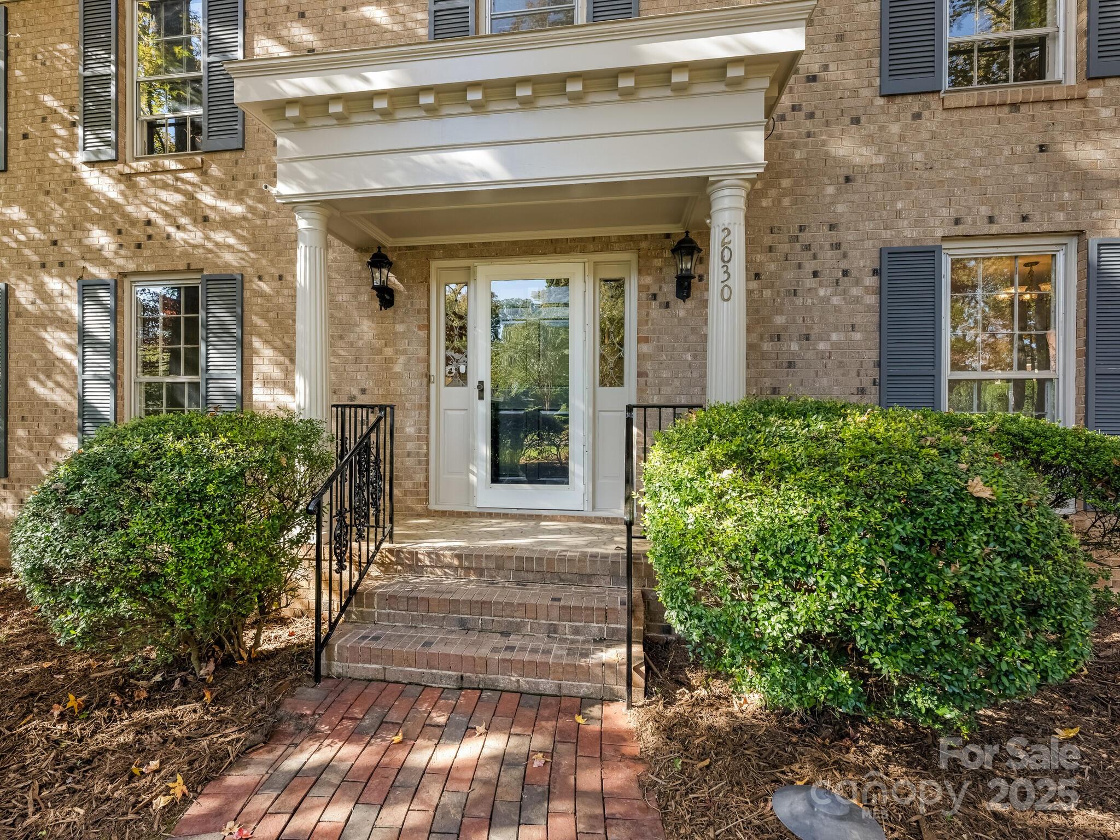
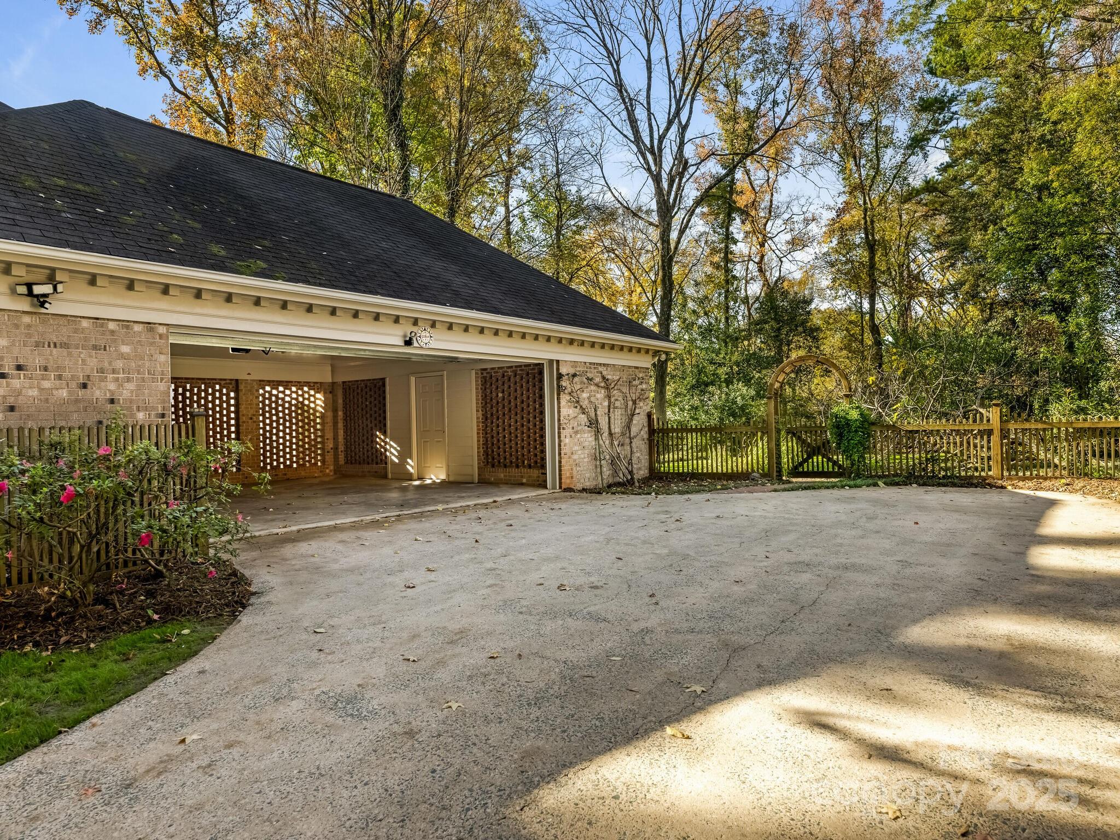
Classic styling that proudly maintains its original charm!
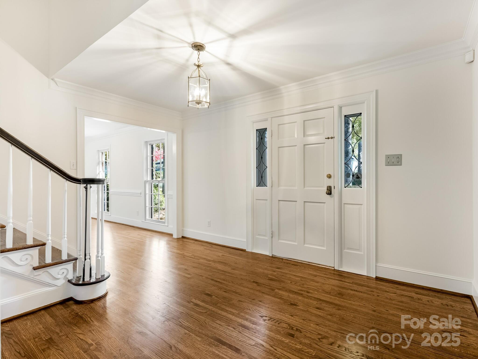
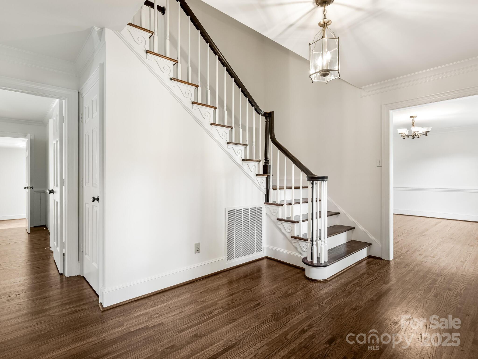
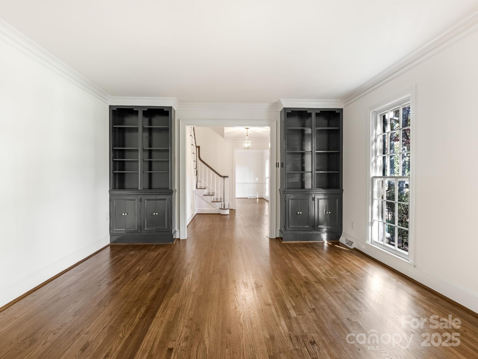
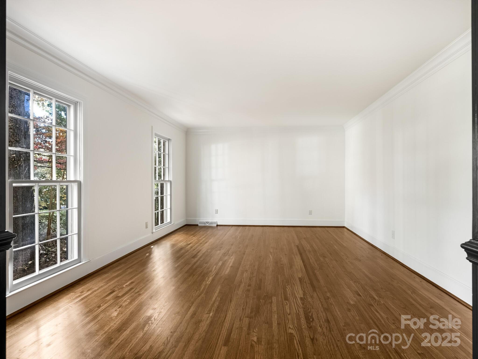
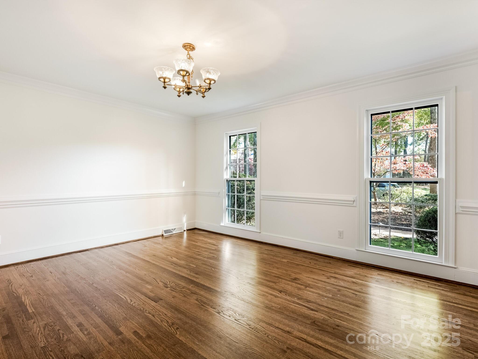
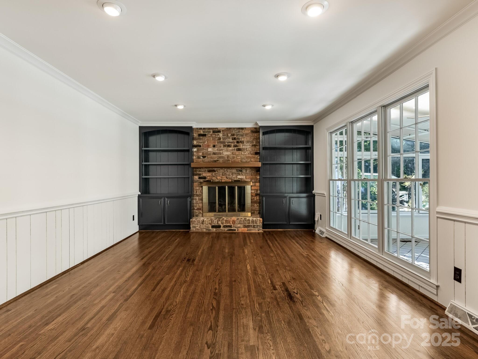
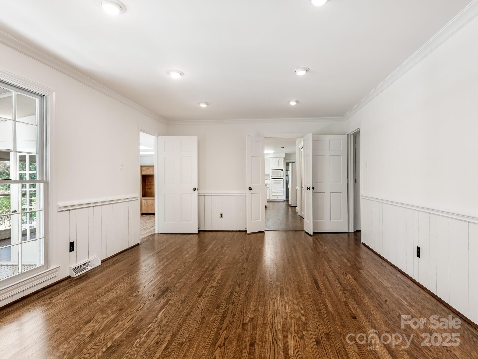
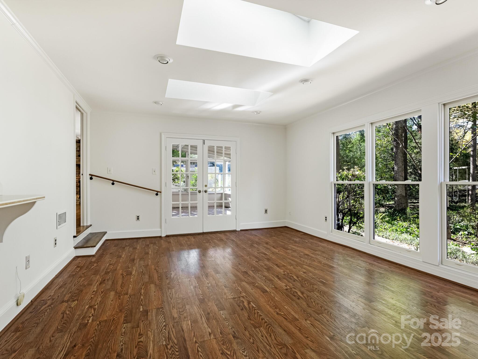
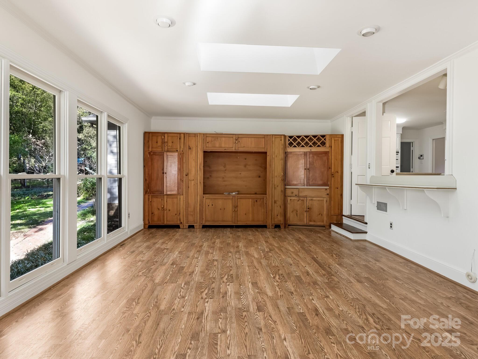
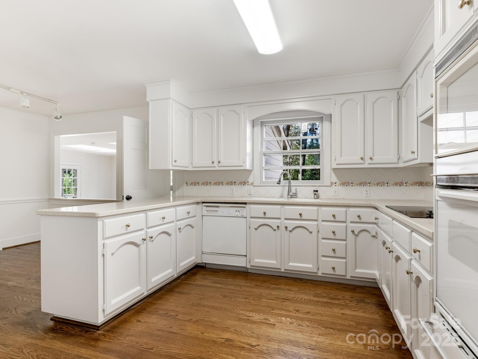
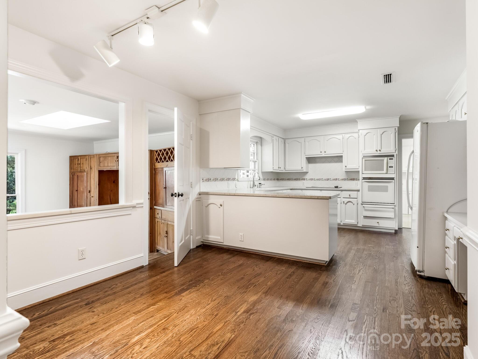
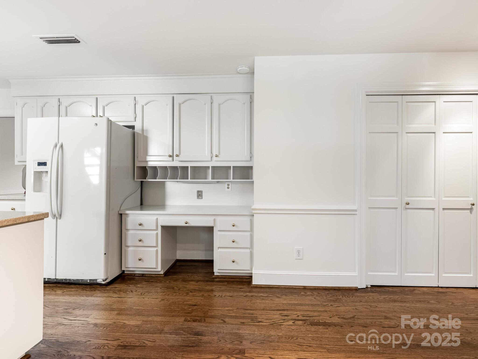
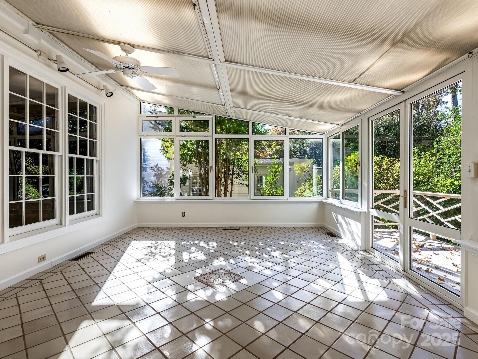
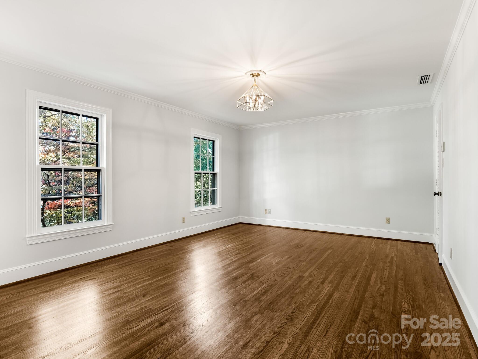
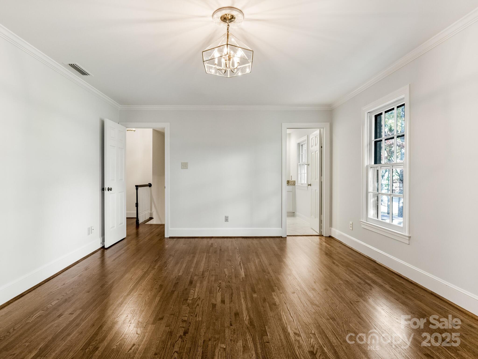
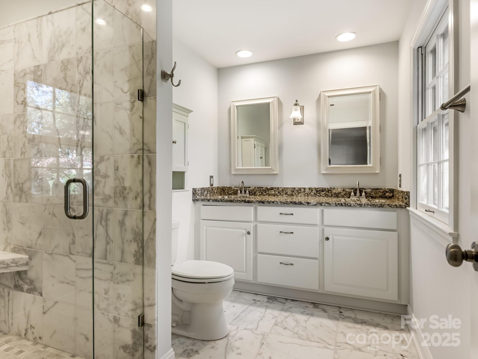
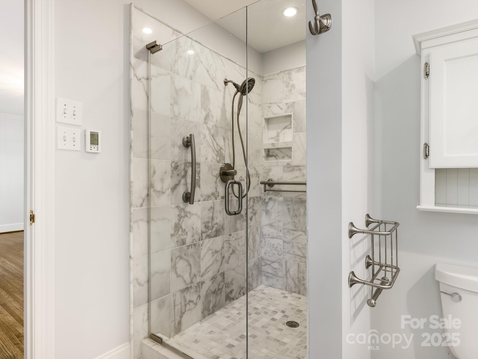
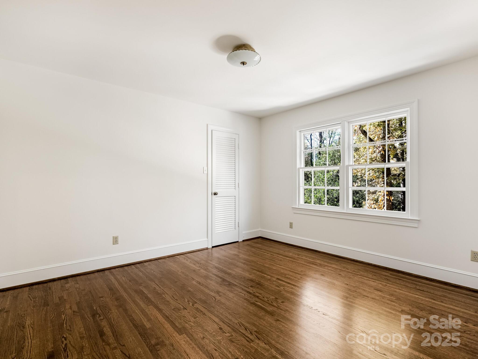
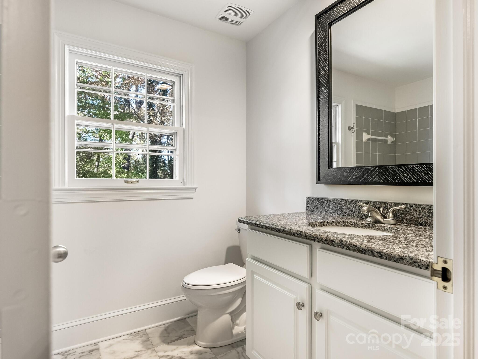
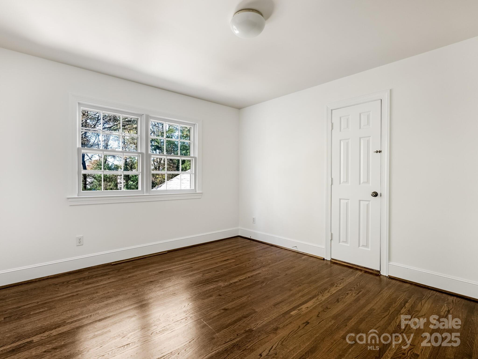
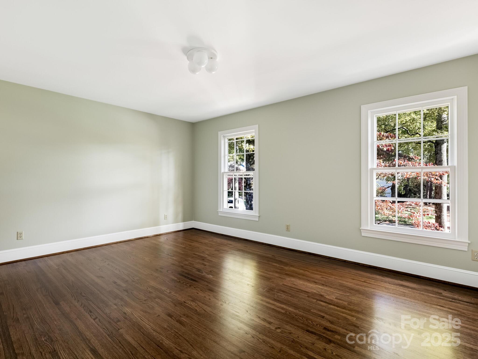
Beautiful hardwoods throughout, fresh interior paint, attractive millwork and built-ins. Both formal and informal
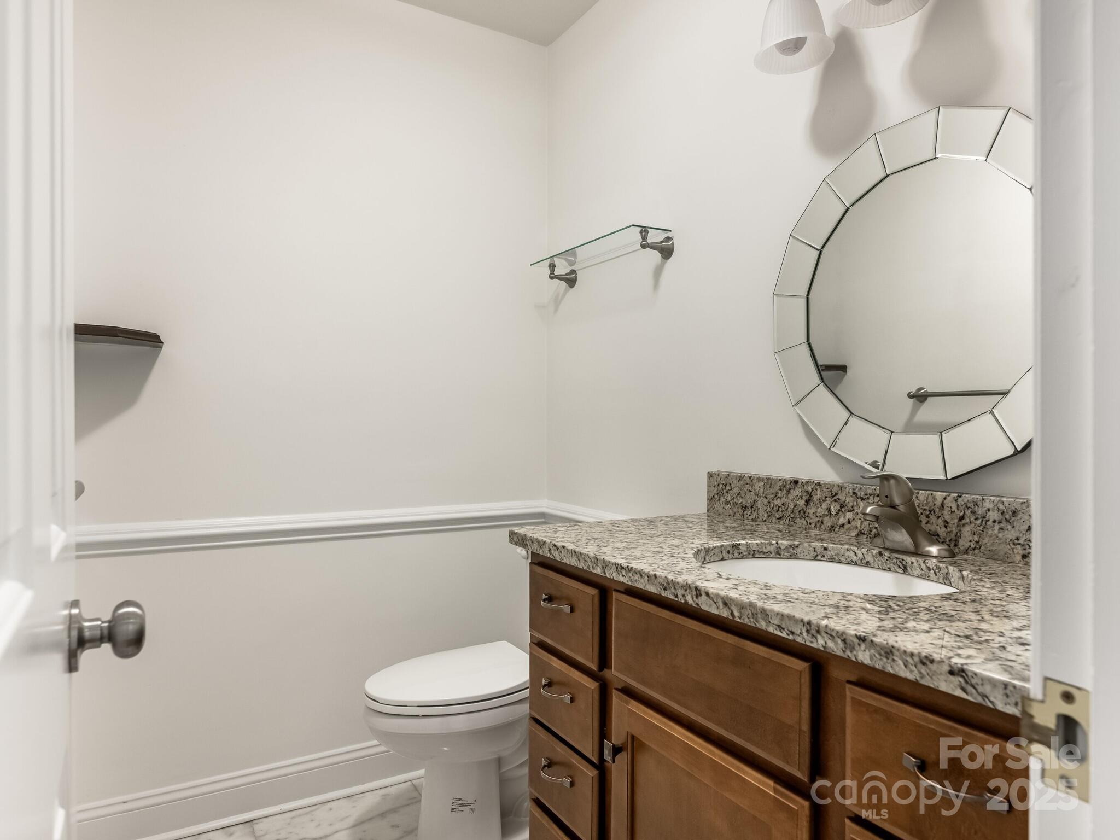
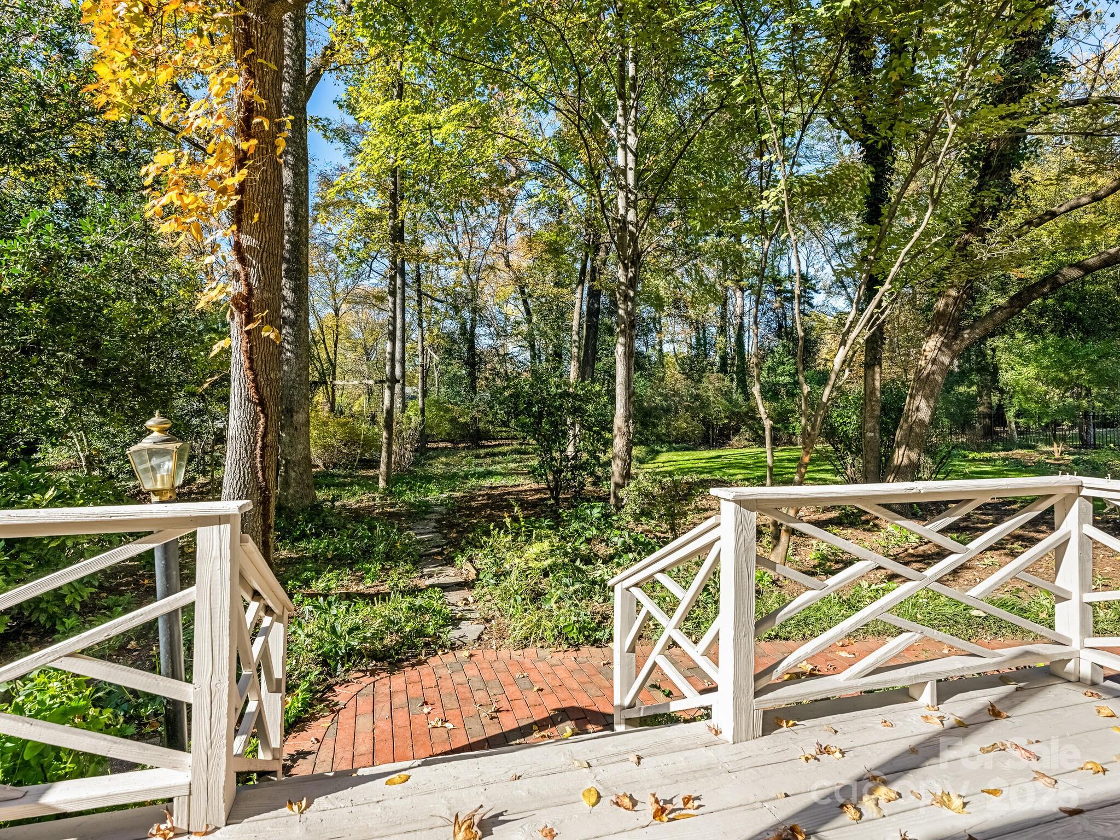
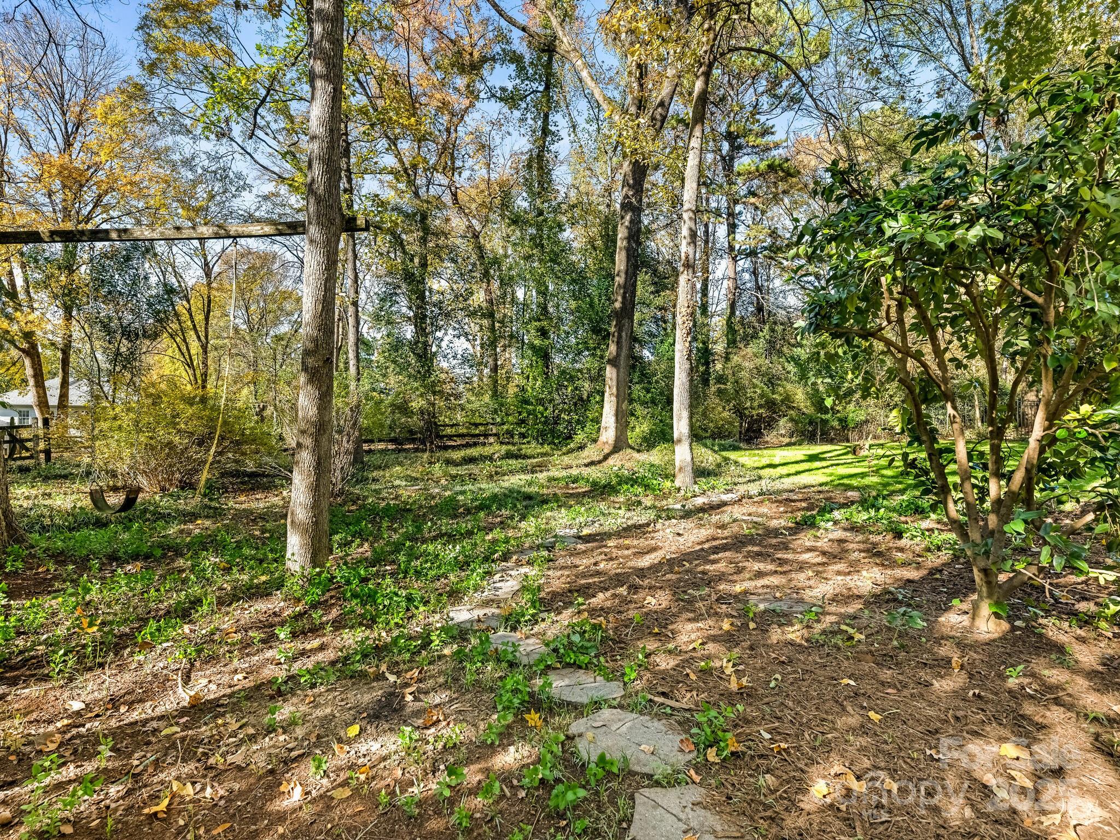
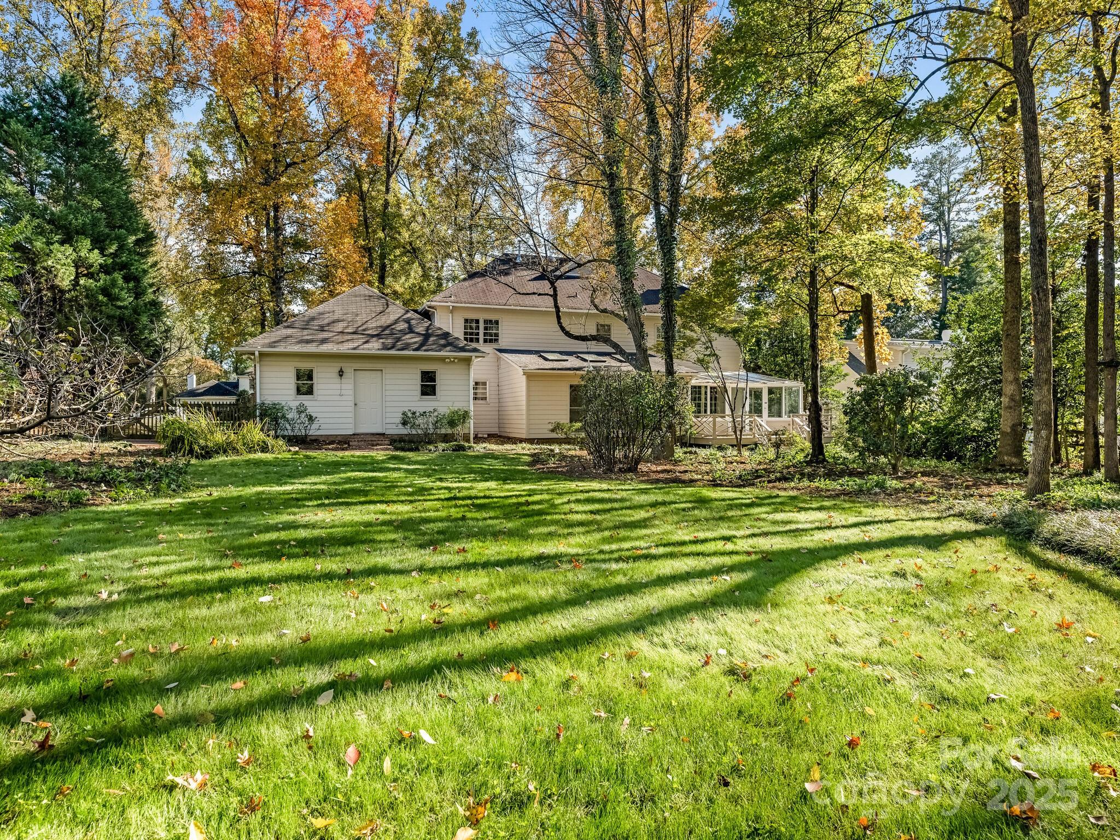
spaces, updated baths, eat in kitchen and large flat lot. Unique buying opportunity--ideal renovation candidate or new construction. Shopping, restaurants and schools--all within easy walking distance!

4
beds

3
baths

3,509 Sq.Ft. LIVING AREA

0.46 Acres lot

Bonnie Stroup Tcherkezian

Bonnie Stroup Tcherkezian

Features & Amenities

Interior

  • total bedrooms4
  • Total bathrooms3
  • full bathrooms2
  • half bathroom1
  • Laundry room Laundry Room
  • Flooring Tile, Wood, Other - See Remarks
  • Fireplace Den
  • APPLIANCES Dishwasher, Disposal, Microwave, Wall Oven
  • other interior Features Attic Walk In, Built-in Features, Entrance Foyer, Pantry

Area & Lot

  • Status Sold
  • Date Sold December 12, 2025
  • Living Area3,509 Sq.Ft.
  • Lot Area0.46 Acres
  • MLS® ID4319528
  • TypeResidential
  • YEAR BUILT1975
  • NeighborhoodFoxcroft
  • Architecture StylesTraditional
  • Elementary SchoolSharon
  • Middle SchoolAlexander Graham
  • High SchoolMyers Park

Exterior

  • STORIES2
  • Garage Space2.0
  • water SourceCity
  • roofArchitectural Shingle
  • parkingDriveway, Attached Garage
  • HEAT TYPEForced Air
  • AIR CONDITIONINGCentral Air
  • sewerPublic Sewer
  • SubstructureCrawl Space
  • other exterior FeaturesIn-Ground Irrigation

Financial

  • Sales Price$1,905,000
  • HOA $414/yr

Foxcroft

Experience the finer things in a luxurious neighborhood perfect for foodies, wine lovers, and chic professionals.

Explore

Work With Us

Work with a team that combines Charlotte expertise with a thoughtful, hands-on approach.

Follow Us on Instagram