Leave a Message

Thank you for your message. We will be in touch with you shortly.

2031 Queens Road W
2031 Queens Road W
2031 Queens Road W
2031 Queens Road W
2031 Queens Road W
2031 Queens Road W
2031 Queens Road W
2031 Queens Road W
2031 Queens Road W
2031 Queens Road W
2031 Queens Road W
2031 Queens Road W
2031 Queens Road W
2031 Queens Road W
2031 Queens Road W
2031 Queens Road W
2031 Queens Road W
2031 Queens Road W
2031 Queens Road W
2031 Queens Road W
2031 Queens Road W
2031 Queens Road W
SEE ALL PHOTOS
2031 Queens Road W
2031 Queens Road W
2031 Queens Road W
2031 Queens Road W
2031 Queens Road W
2031 Queens Road W
2031 Queens Road W
2031 Queens Road W
2031 Queens Road W
2031 Queens Road W
2031 Queens Road W
2031 Queens Road W
2031 Queens Road W
2031 Queens Road W
2031 Queens Road W
2031 Queens Road W
2031 Queens Road W
2031 Queens Road W
2031 Queens Road W
2031 Queens Road W
2031 Queens Road W
2031 Queens Road W
Courtesy of Dickens Mitchener & Associates Inc, Katie Lee Listing Contact: [email protected] 
Sold

2031 Queens Road W

2031 Queens Road W, Charlotte, NC 28207

$850,000
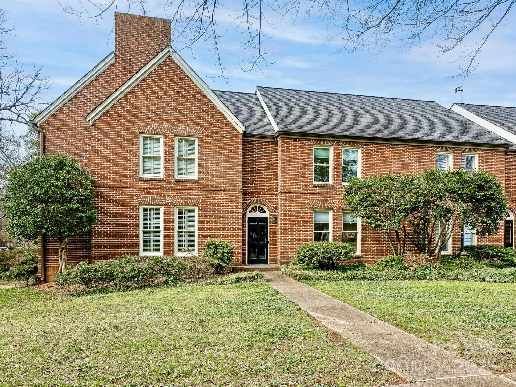
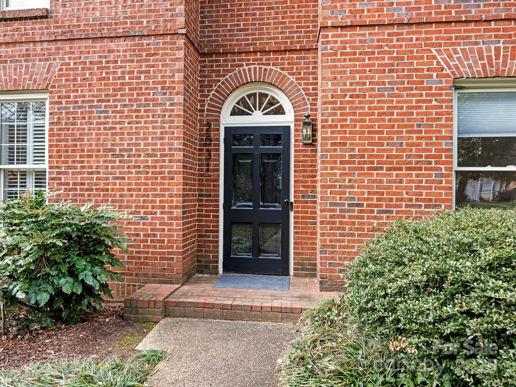
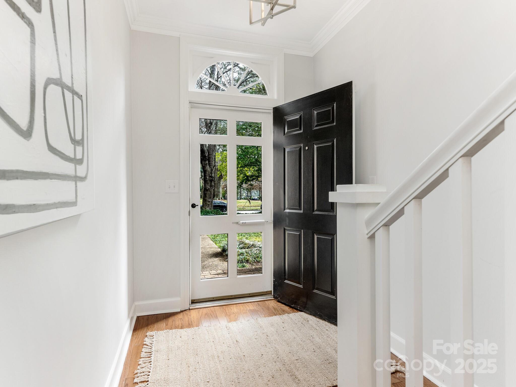
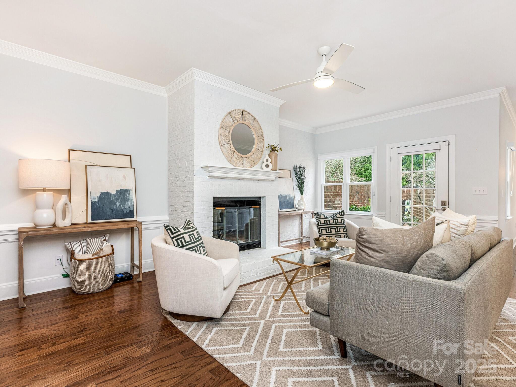
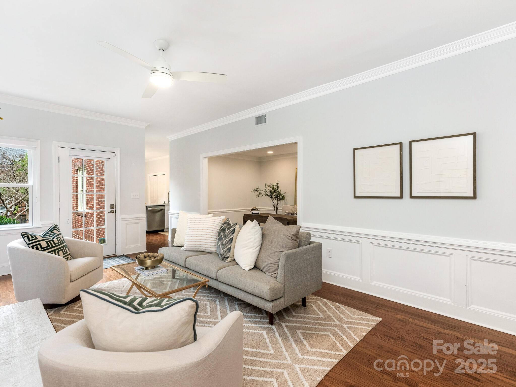
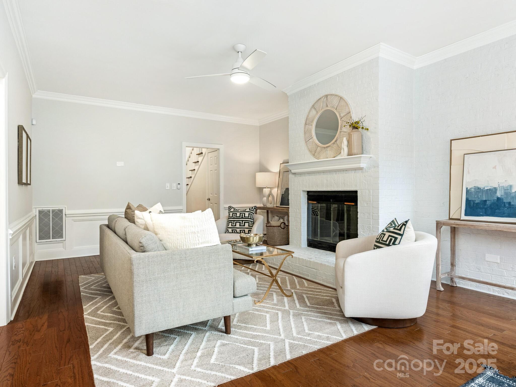

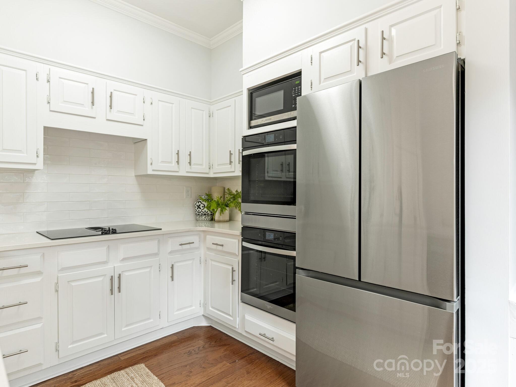
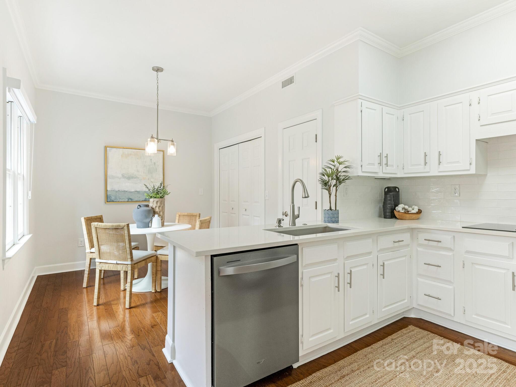
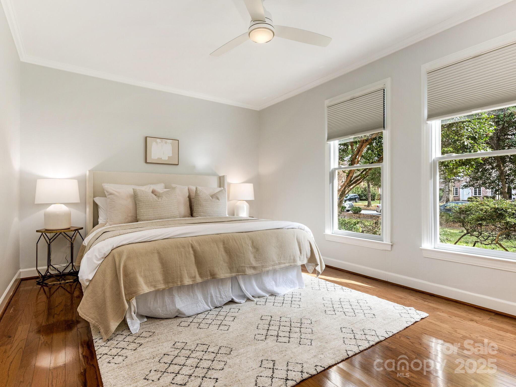
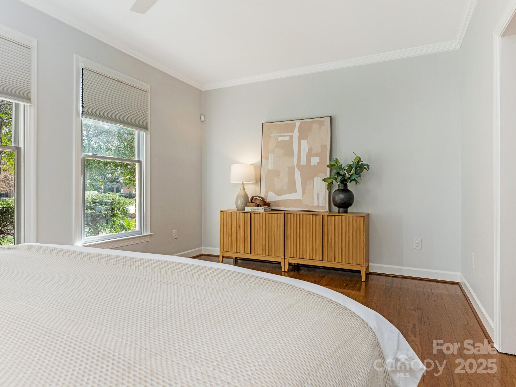
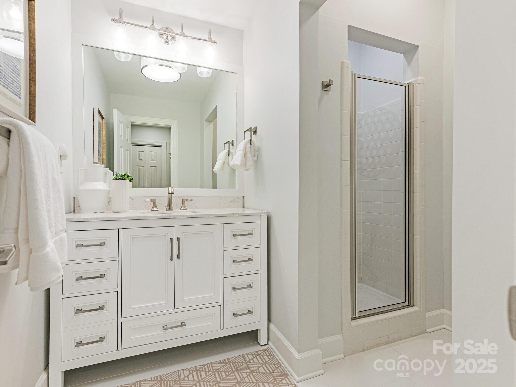
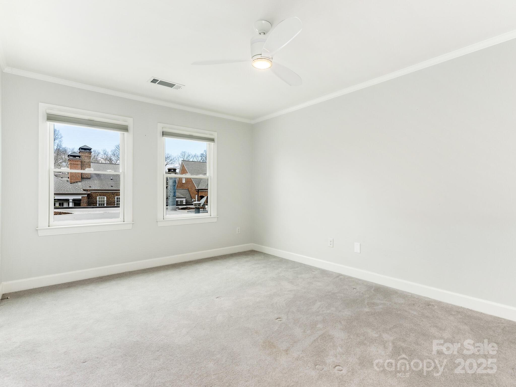
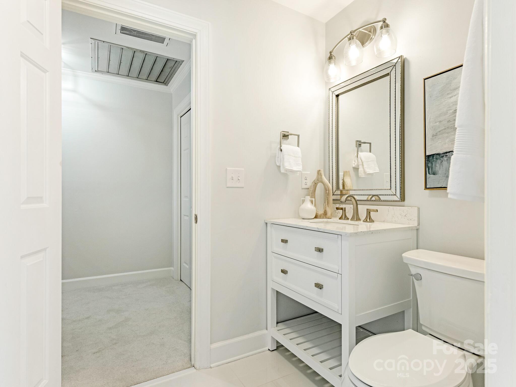
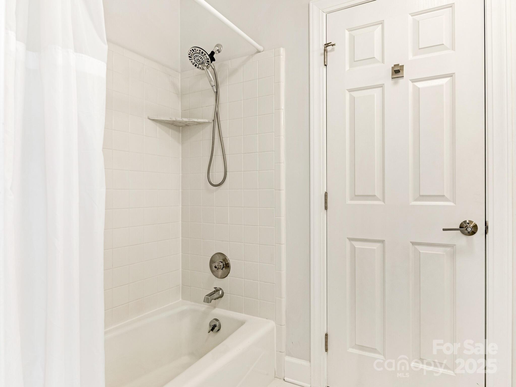
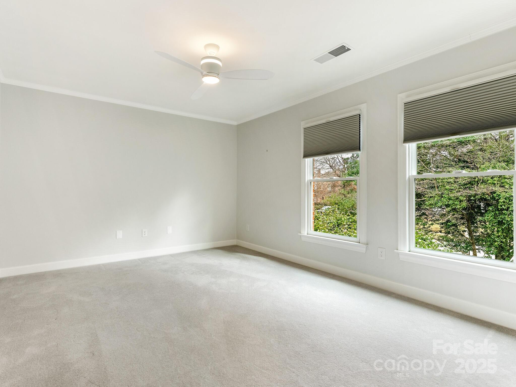
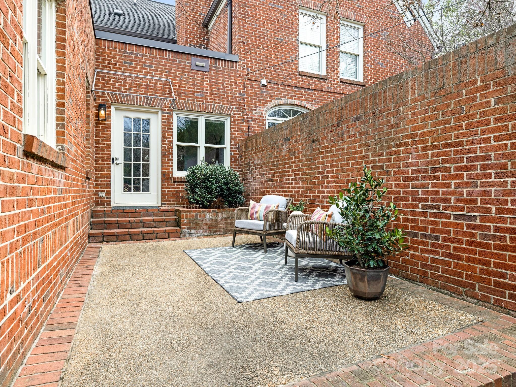
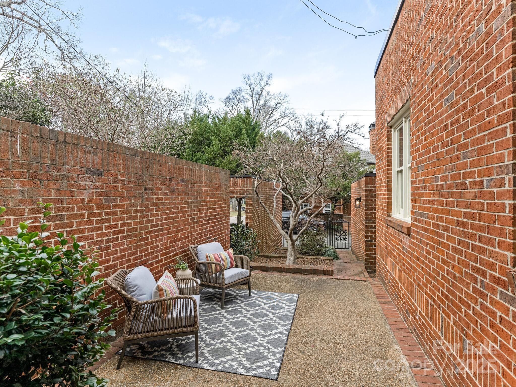
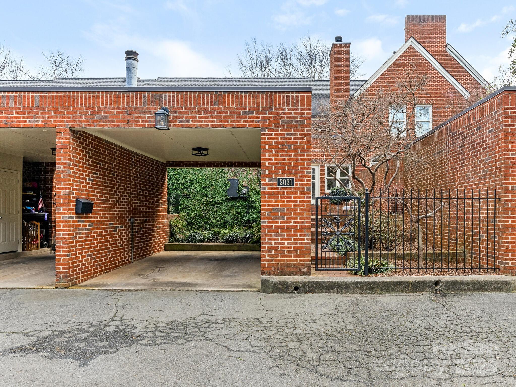
This is a rare find in the heart of Myers Park. Situated at the intersection of Queens Road West and Selwyn Avenue, this 2-story unit is nestled among tree-lined streets, creating an idyllic backdrop for your daily life. The Primary Suite is on the main level with two secondary bedrooms and bath upstairs. Quiet, enclosed brick patio for relaxing or entertaining; attached carport and secure storage. Walk to Myers Park Country Club, Selwyn shops and restaurants, Park Road, and Freedom Park. Whether you're heading Uptown or to SouthPark, you'll find the commute to be a breeze. Permanent attic stairs make for easy storage access. Opportunities like this are rare, so be sure not to let this one slip away.

3
beds

3
baths

1,760 Sq.Ft. LIVING AREA

Katie Lee

Katie Lee

Features & Amenities

Interior

  • total bedrooms3
  • Total bathrooms3
  • full bathrooms2
  • half bathroom1
  • Laundry room Laundry Closet, Main Level
  • Flooring Carpet, Laminate, Hardwood, Tile
  • Fireplace Living Room
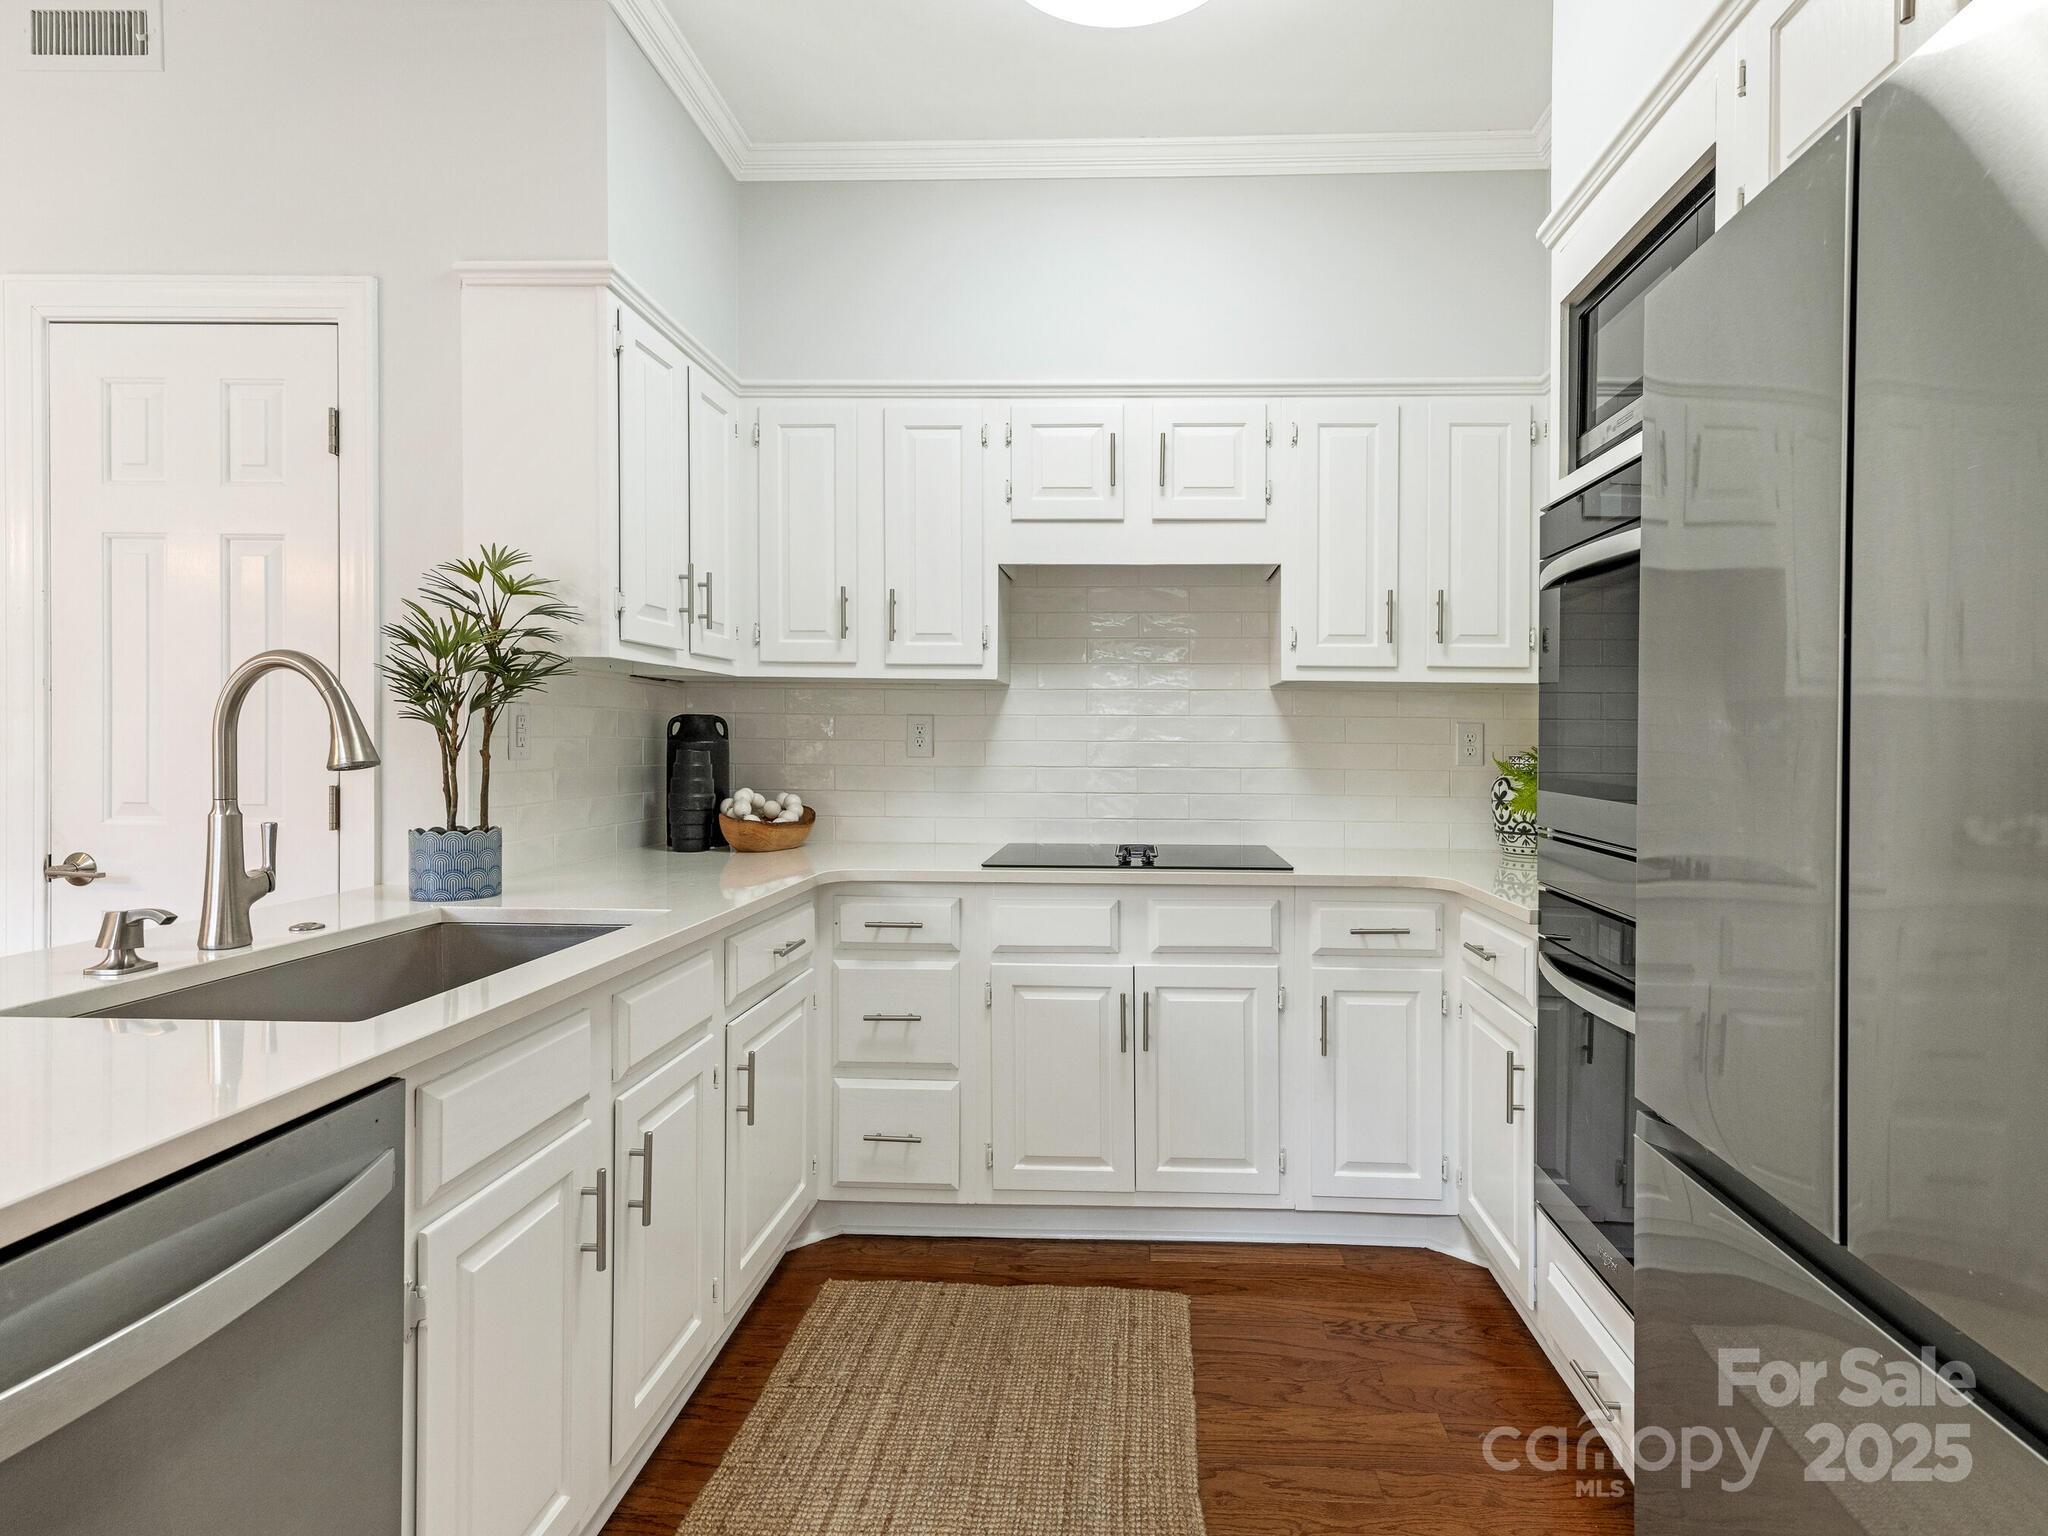
  • APPLIANCES Dishwasher, Double Oven, Dryer, Electric Cooktop, Exhaust Hood, Microwave, Refrigerator, Washer/Dryer
  • other interior Features Attic Stairs Fixed

Area & Lot

  • Status Sold
  • Date Sold March 19, 2025
  • Living Area1,760 Sq.Ft.
  • MLS® ID4213785
  • TypeCondo
  • YEAR BUILT1980
  • NeighborhoodRandolph Park
  • Architecture StylesTraditional
  • Elementary SchoolDilworth
  • Middle SchoolSedgefield
  • High SchoolMyers Park

Exterior

  • STORIES2
  • water SourceCity
  • roofShingle
  • lot featuresWooded
  • parkingAttached Carport, Parking Space(s)
  • HEAT TYPEElectric
  • AIR CONDITIONINGCentral Air
  • sewerPublic Sewer
  • SubstructureSlab

Financial

  • Sales Price$850,000
  • HOA $420/mo

Randolph Park

Explore

Work With Us

Work with a team that combines Charlotte expertise with a thoughtful, hands-on approach.

Follow Us on Instagram