Leave a Message

Thank you for your message. We will be in touch with you shortly.

2039 Lynnwood Drive
2039 Lynnwood Drive
2039 Lynnwood Drive
2039 Lynnwood Drive
2039 Lynnwood Drive
2039 Lynnwood Drive
2039 Lynnwood Drive
2039 Lynnwood Drive
2039 Lynnwood Drive
2039 Lynnwood Drive
2039 Lynnwood Drive
2039 Lynnwood Drive
2039 Lynnwood Drive
2039 Lynnwood Drive
2039 Lynnwood Drive
2039 Lynnwood Drive
2039 Lynnwood Drive
2039 Lynnwood Drive
2039 Lynnwood Drive
2039 Lynnwood Drive
2039 Lynnwood Drive
2039 Lynnwood Drive
2039 Lynnwood Drive
2039 Lynnwood Drive
2039 Lynnwood Drive
2039 Lynnwood Drive
2039 Lynnwood Drive
2039 Lynnwood Drive
2039 Lynnwood Drive
2039 Lynnwood Drive
2039 Lynnwood Drive
2039 Lynnwood Drive
2039 Lynnwood Drive
2039 Lynnwood Drive
2039 Lynnwood Drive
2039 Lynnwood Drive
2039 Lynnwood Drive
2039 Lynnwood Drive
2039 Lynnwood Drive
2039 Lynnwood Drive
2039 Lynnwood Drive
2039 Lynnwood Drive
2039 Lynnwood Drive
2039 Lynnwood Drive
2039 Lynnwood Drive
2039 Lynnwood Drive
2039 Lynnwood Drive
SEE ALL PHOTOS
2039 Lynnwood Drive
2039 Lynnwood Drive
2039 Lynnwood Drive
2039 Lynnwood Drive
2039 Lynnwood Drive
2039 Lynnwood Drive
2039 Lynnwood Drive
2039 Lynnwood Drive
2039 Lynnwood Drive
2039 Lynnwood Drive
2039 Lynnwood Drive
2039 Lynnwood Drive
2039 Lynnwood Drive
2039 Lynnwood Drive
2039 Lynnwood Drive
2039 Lynnwood Drive
2039 Lynnwood Drive
2039 Lynnwood Drive
2039 Lynnwood Drive
2039 Lynnwood Drive
2039 Lynnwood Drive
2039 Lynnwood Drive
2039 Lynnwood Drive
2039 Lynnwood Drive
2039 Lynnwood Drive
2039 Lynnwood Drive
2039 Lynnwood Drive
2039 Lynnwood Drive
2039 Lynnwood Drive
2039 Lynnwood Drive
2039 Lynnwood Drive
2039 Lynnwood Drive
2039 Lynnwood Drive
2039 Lynnwood Drive
2039 Lynnwood Drive
2039 Lynnwood Drive
2039 Lynnwood Drive
2039 Lynnwood Drive
2039 Lynnwood Drive
2039 Lynnwood Drive
2039 Lynnwood Drive
2039 Lynnwood Drive
2039 Lynnwood Drive
2039 Lynnwood Drive
2039 Lynnwood Drive
2039 Lynnwood Drive
2039 Lynnwood Drive
Courtesy of Dickens Mitchener & Associates Inc, Suzanne Coddington Listing Contact: [email protected] 
Sold

2039 Lynnwood Drive

2039 Lynnwood Drive, Charlotte, NC 28209

$1,250,000
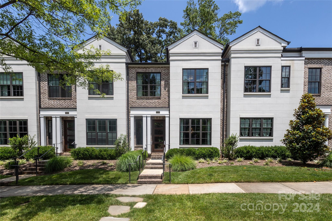
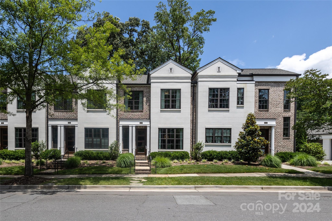
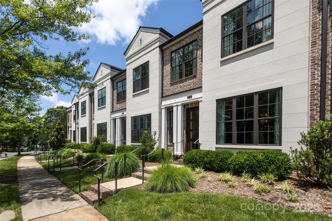
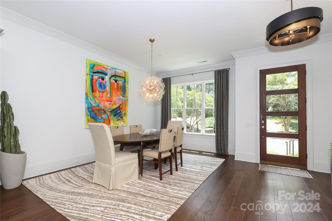
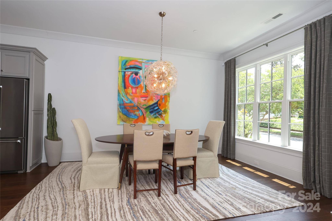
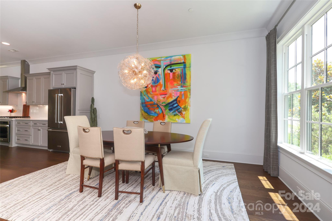
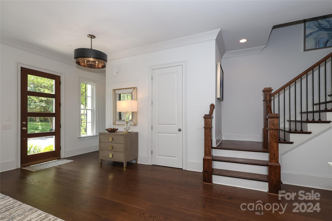
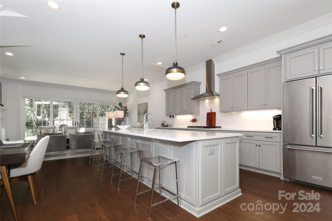
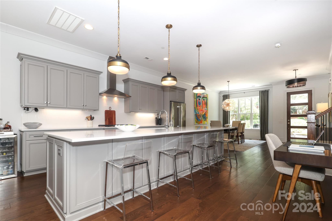
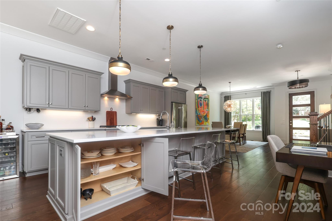
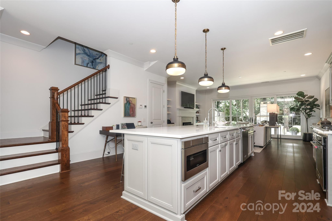
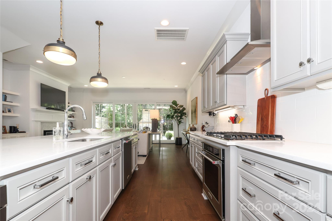
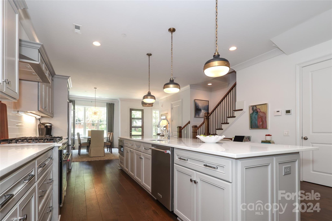
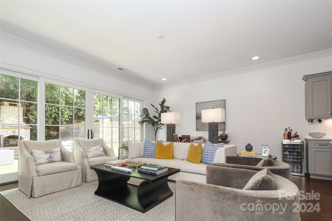
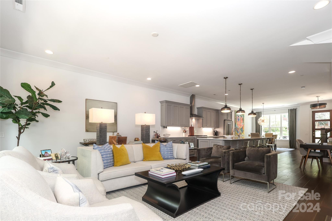
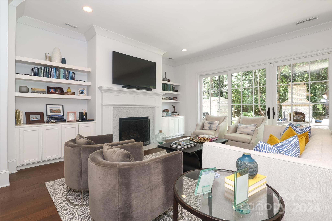

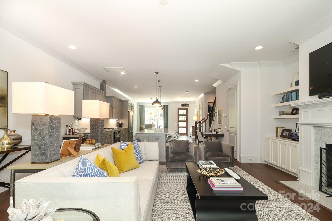
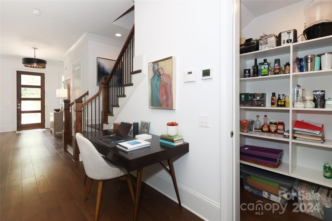
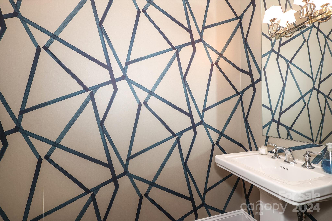
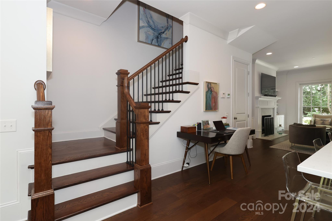
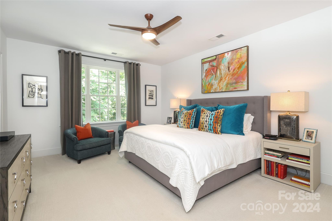
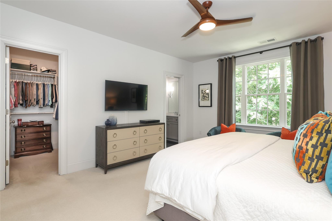
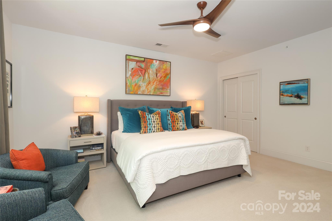
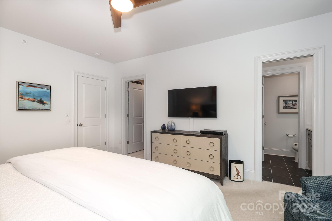
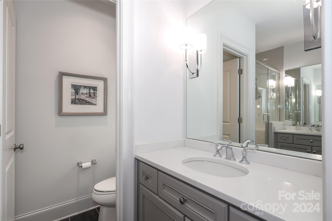
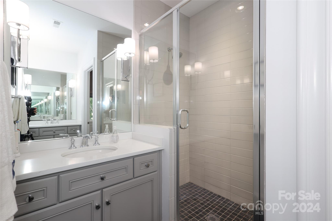
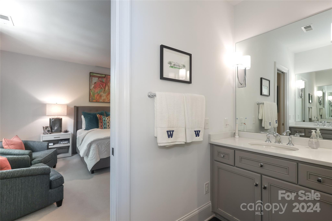
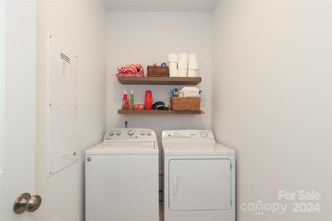
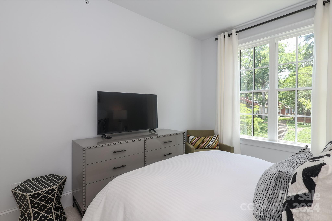
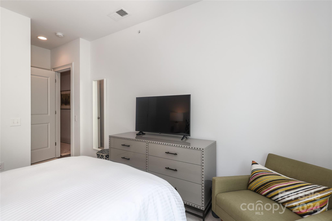
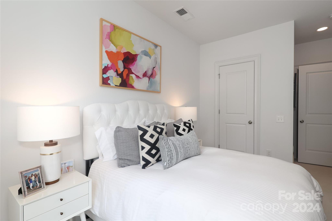
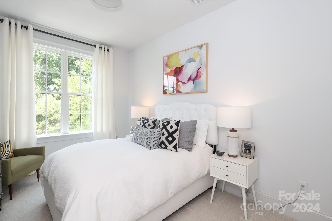
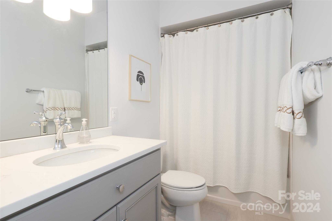
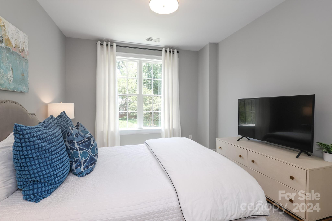
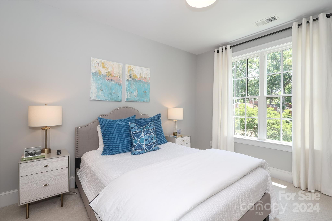
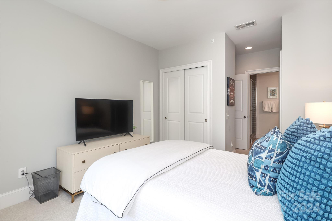
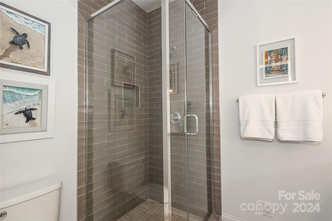
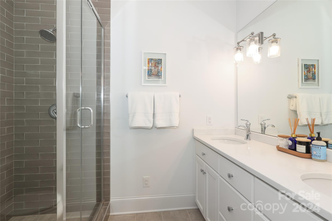
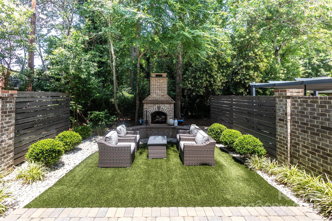
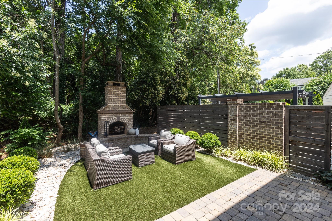
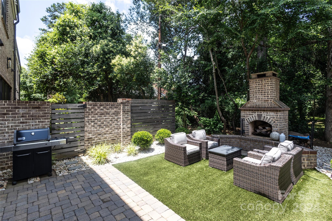
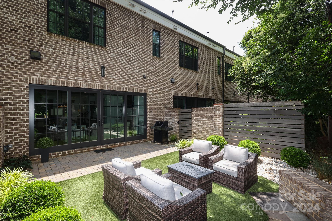
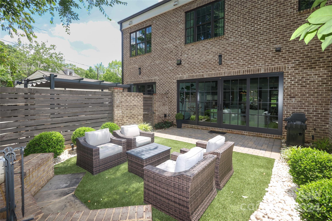
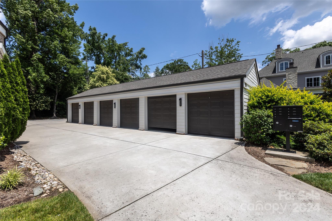
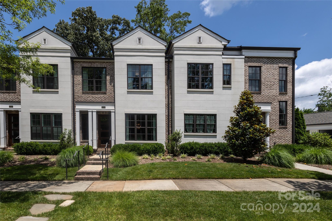
This Simonini built Lynnwood City Home in Myers Park is a rare find! The architectural features of the building's aesthetics are stunning! Complex built in 2018 includes 6 two story dwellings w/ each including a dedicated 1 car Garage. From the picturesque, tree-lined streets of Queens Rd West & Selwyn Avenue Retail, to the Greenway connecting to Park Road Shopping Center & Freedom Park, walkability reigns! The home offers an open design w/ all the luxury features including 10' ceilings downstairs & 9' ceilings upstairs, 7" wide hardwoods on the entire 1st level, a Powder Room, a Pantry, a 13' Kitchen Island, a chef's Kitchen, Kitchenaid Dishwasher, Cooktop & Oven, Sharp Microwave Drawer, gorgeous Cabinets, quartz Counter Tops, Fireplace w/ gas logs, huge Windows, Attic Storage & a beautiful Patio w/ a wood burning brick Fireplace. Second floor offers 3 Bedrooms w/ ensuite Bathrooms & a Laundry Room. Transform your way of life where everything you need is within minutes of your home!!

3
beds

4
baths

2,060 Sq.Ft. LIVING AREA

Suzanne Coddington

Suzanne Coddington

Features & Amenities

Interior

  • total bedrooms3
  • Total bathrooms4
  • full bathrooms3
  • half bathroom1
  • Laundry room Electric Dryer Hookup, In Unit, Laundry Room, Upper Level, Washer Hookup
  • Flooring Carpet, Hardwood, Tile
  • Fireplace Gas, Gas Log, Gas Unvented, Great Room, Outside, Wood Burning
  • APPLIANCES Dishwasher, Disposal, Electric Oven, Exhaust Hood, Gas Cooktop, Gas Water Heater, Microwave, Plumbed For Ice Maker, Refrigerator, Self Cleaning Oven
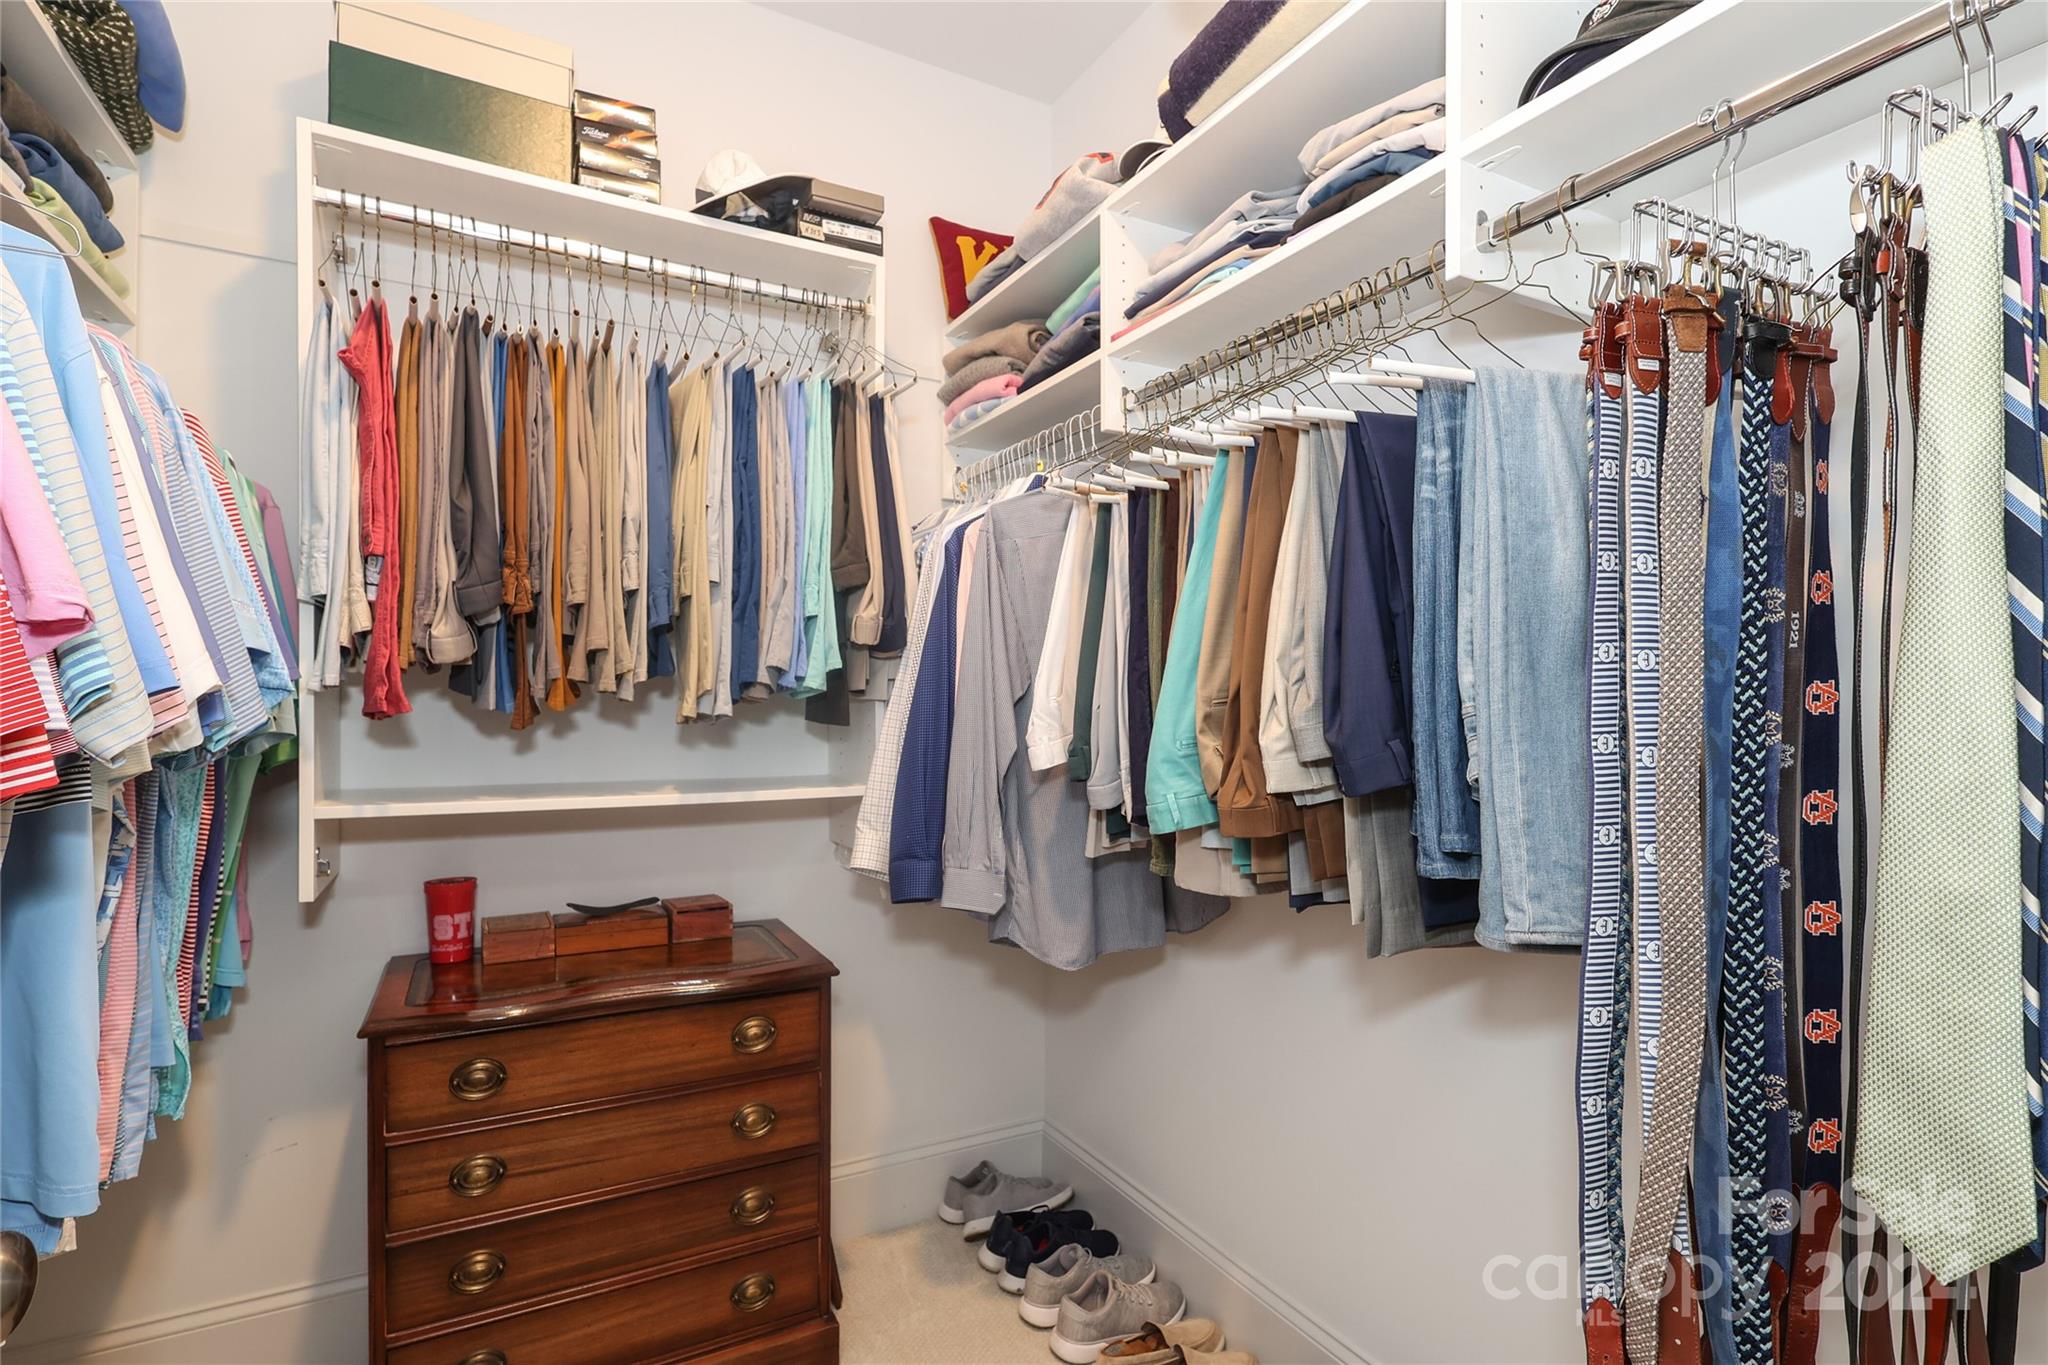
  • other interior Features Attic Stairs Pulldown, Built-in Features, Kitchen Island, Open Floorplan, Walk-In Closet(s), Walk-In Pantry

Area & Lot

  • Status Sold
  • Date Sold September 10, 2024
  • Living Area2,060 Sq.Ft.
  • MLS® ID4145681
  • TypeCondo
  • YEAR BUILT2018
  • NeighborhoodCharlotte
  • Elementary SchoolSelwyn
  • Middle SchoolAlexander Graham
  • High SchoolMyers Park

Exterior

  • STORIES2
  • Garage Space1.0
  • water SourceCity
  • utilitiesGas, Underground Power Lines, Underground Utilities
  • roofShingle
  • lot featuresLevel, Wooded
  • parkingDetached Garage, Garage Door Opener, Garage Faces Side, Keypad Entry, On Street
  • HEAT TYPECentral, Forced Air, Natural Gas
  • AIR CONDITIONINGCeiling Fan(s), Central Air, Electric, Humidity Control
  • sewerPublic Sewer
  • SubstructureSlab
  • security FeaturesCarbon Monoxide Detector(s), Fire Sprinkler System, Smoke Detector(s)
  • other exterior FeaturesIn-Ground Irrigation, Lawn Maintenance

Financial

  • Sales Price$1,250,000
  • HOA $351/mo
View Virtual Tour

Charlotte

A vibrant population thrives on active networking, high-energy party life, wine tastings, and a passion for fitness.

Explore

Work With Us

Work with a team that combines Charlotte expertise with a thoughtful, hands-on approach.

Follow Us on Instagram