Leave a Message

Thank you for your message. We will be in touch with you shortly.

2042 Swanport Lane
2042 Swanport Lane
2042 Swanport Lane
2042 Swanport Lane
2042 Swanport Lane
2042 Swanport Lane
2042 Swanport Lane
2042 Swanport Lane
2042 Swanport Lane
2042 Swanport Lane
2042 Swanport Lane
2042 Swanport Lane
2042 Swanport Lane
2042 Swanport Lane
2042 Swanport Lane
2042 Swanport Lane
2042 Swanport Lane
2042 Swanport Lane
2042 Swanport Lane
2042 Swanport Lane
2042 Swanport Lane
2042 Swanport Lane
2042 Swanport Lane
2042 Swanport Lane
2042 Swanport Lane
2042 Swanport Lane
2042 Swanport Lane
2042 Swanport Lane
2042 Swanport Lane
SEE ALL PHOTOS
2042 Swanport Lane
2042 Swanport Lane
2042 Swanport Lane
2042 Swanport Lane
2042 Swanport Lane
2042 Swanport Lane
2042 Swanport Lane
2042 Swanport Lane
2042 Swanport Lane
2042 Swanport Lane
2042 Swanport Lane
2042 Swanport Lane
2042 Swanport Lane
2042 Swanport Lane
2042 Swanport Lane
2042 Swanport Lane
2042 Swanport Lane
2042 Swanport Lane
2042 Swanport Lane
2042 Swanport Lane
2042 Swanport Lane
2042 Swanport Lane
2042 Swanport Lane
2042 Swanport Lane
2042 Swanport Lane
2042 Swanport Lane
2042 Swanport Lane
2042 Swanport Lane
2042 Swanport Lane
Courtesy of Dickens Mitchener & Associates Inc, Margo Wells Listing Contact: [email protected] 
Sold

2042 Swanport Lane

2042 Swanport Lane, Monroe, NC 28110

$389,000
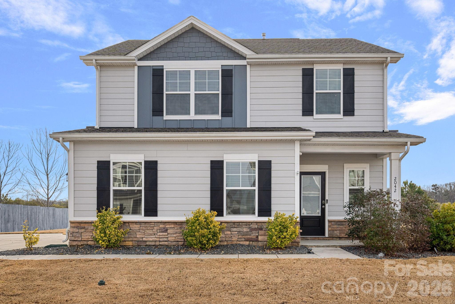
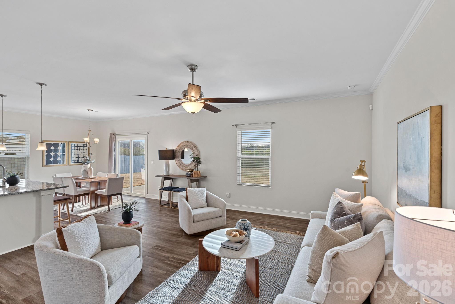
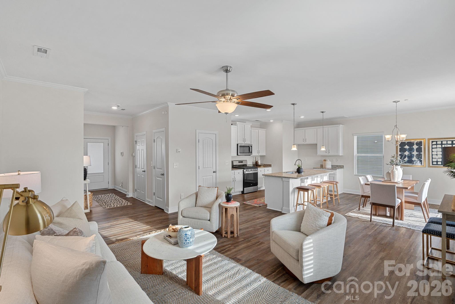
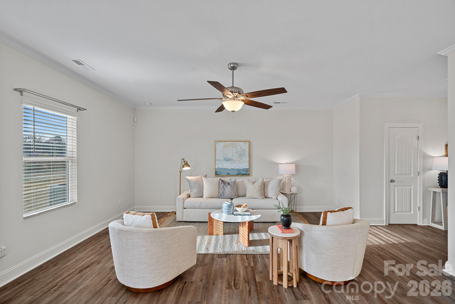
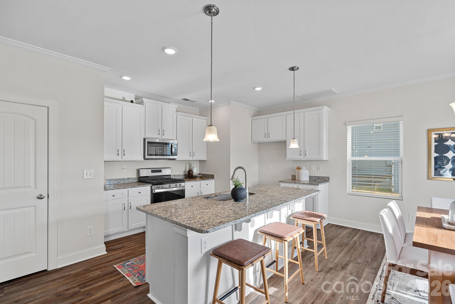
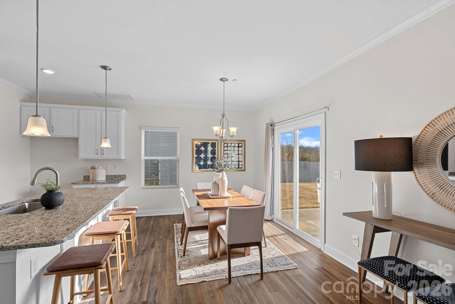
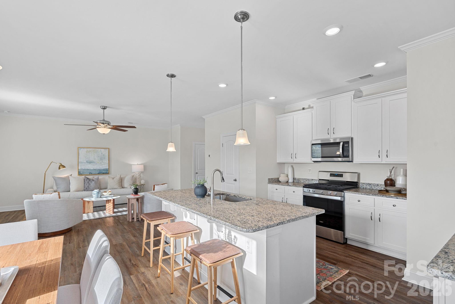
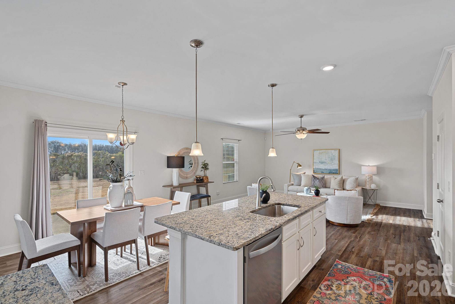
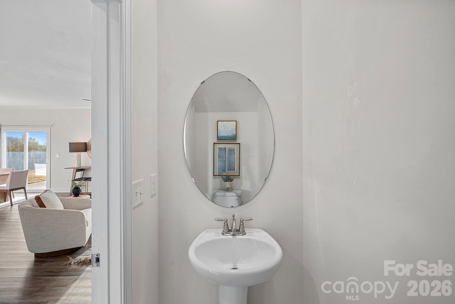
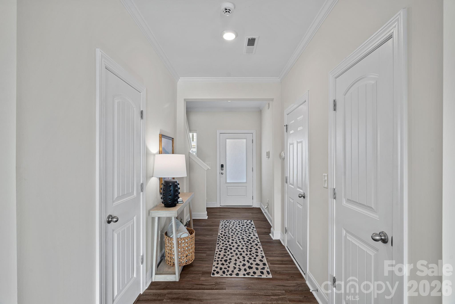
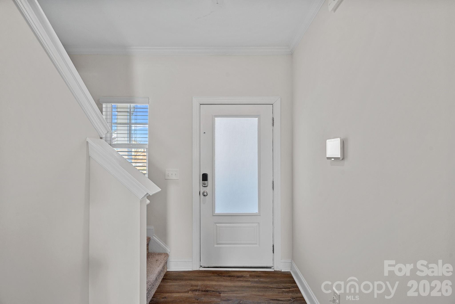

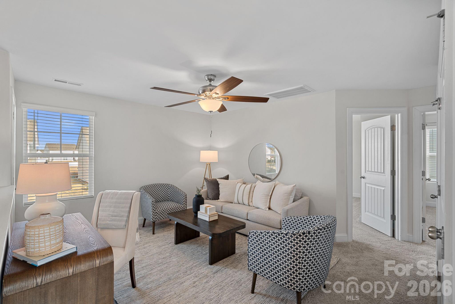
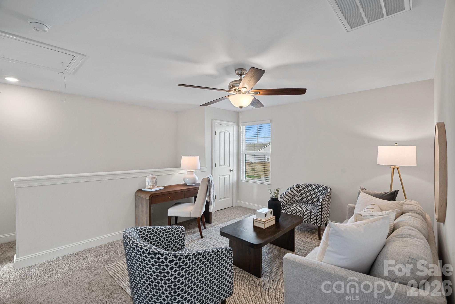
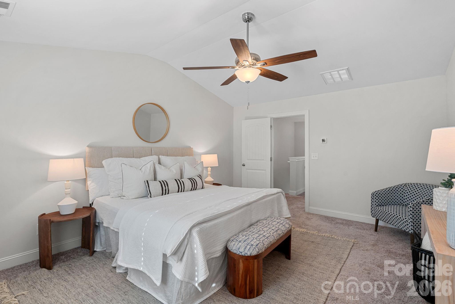
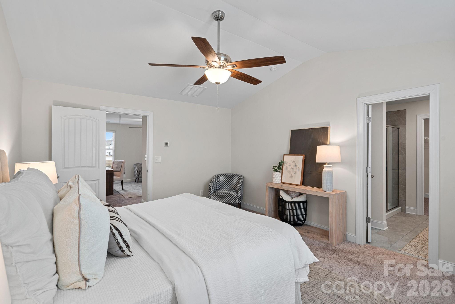
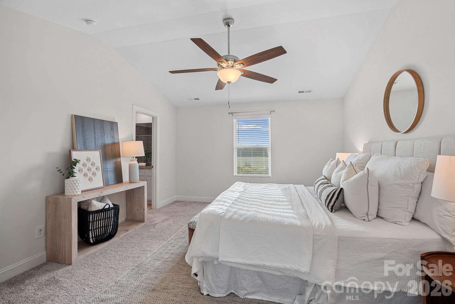
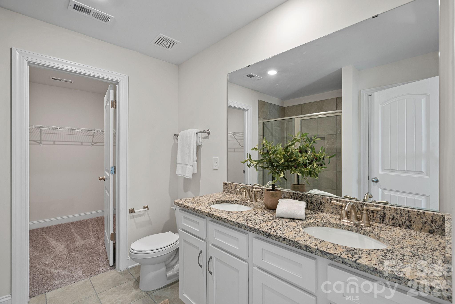
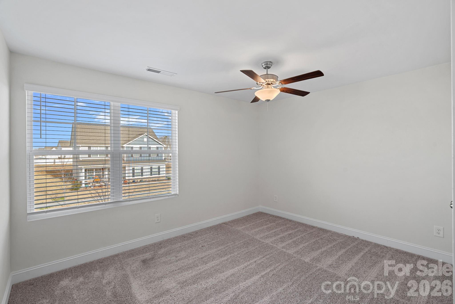
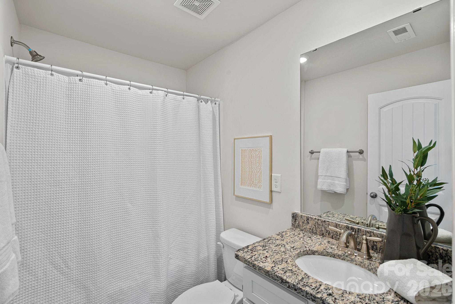
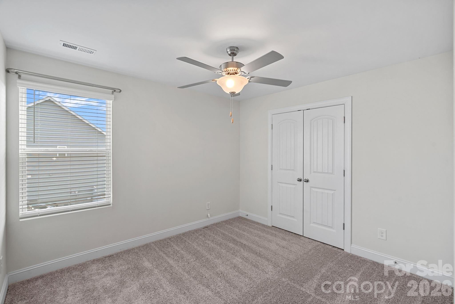
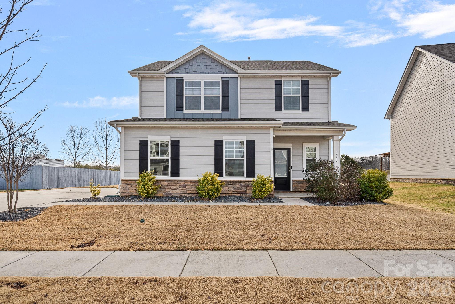
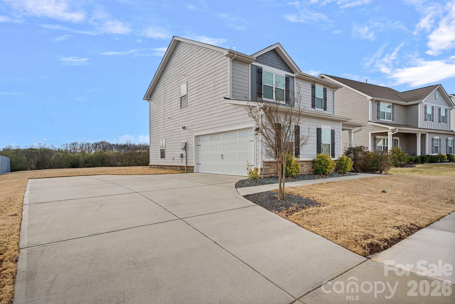
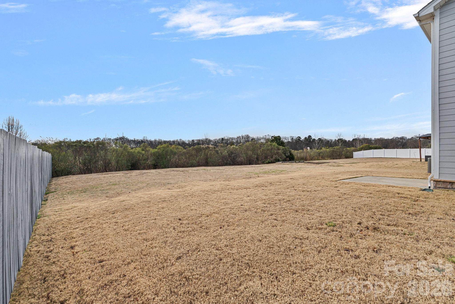
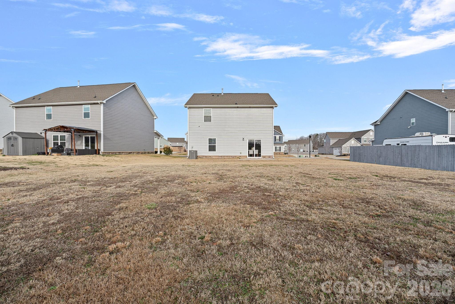
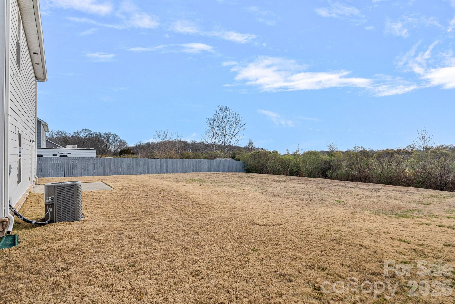
Welcome home to this inviting 3-bedroom, 2.5-bath charmer featuring a bright, open layout and a backyard designed for both relaxation and entertaining. The spacious family room is filled with natural light and opens seamlessly to the kitchen, where a large center island with seating creates the perfect gathering space for family and friends. Thoughtful design and an easy flow make everyday living comfortable and convenient. Upstairs, a generous loft provides flexible living space ideal for a second family room, home office, or play area. The primary suite serves as a peaceful retreat with a vaulted ceiling, abundant natural light, a generous ensuite bath, and a walk-in closet. Two additional bedrooms complete the upper level, offering comfort and versatility for family or guests. Step outside to enjoy a fantastic, flat backyard with plenty of room to unwind, play, or host outdoor get-togethers. Neighborhood amenities include a community pool and playground--perfect for enjoying warm Carolina days. Located in the highly regarded Union County school district and perfectly situated between Monroe, Matthews, and the Monroe Bypass, this home offers the ideal blend of comfort, convenience, and lifestyle.

3
beds

3
baths

1,782 Sq.Ft. LIVING AREA

10,454.4 Sq.Ft. lot

Margo Wells

Margo Wells

Features & Amenities

Interior

  • total bedrooms3
  • Total bathrooms3
  • full bathrooms2
  • half bathroom1
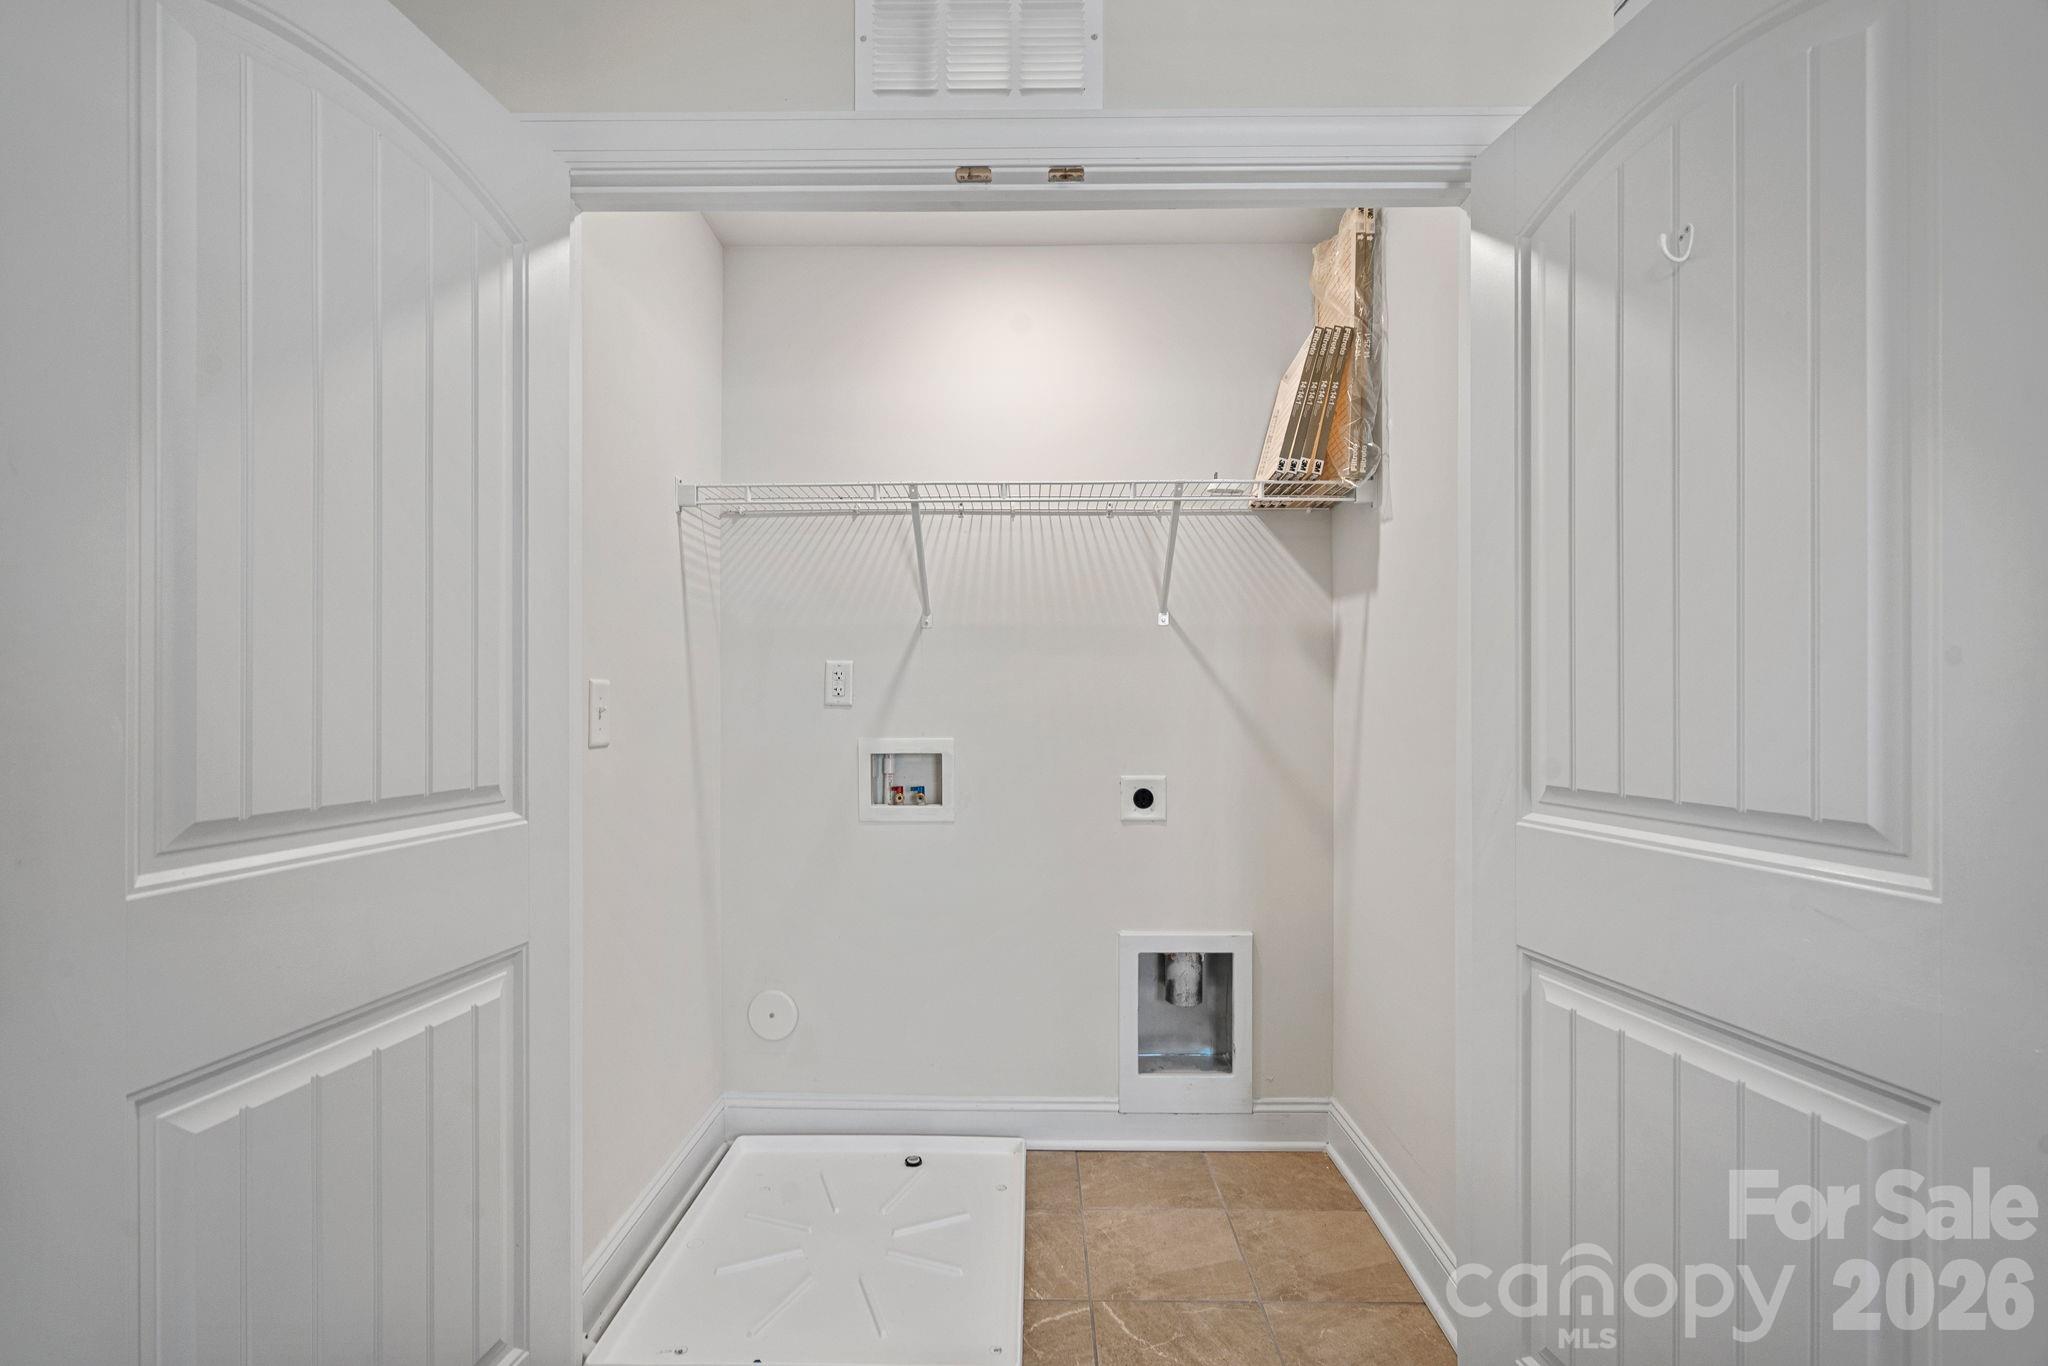
  • Laundry room Laundry Closet, Upper Level
  • Flooring Carpet, Laminate, Tile
  • APPLIANCES Dishwasher, Disposal, Gas Range, Gas Water Heater, Microwave
  • other interior Features Entrance Foyer, Kitchen Island, Open Floorplan, Pantry, Walk-In Closet(s)

Area & Lot

  • Status Sold
  • Date Sold February 19, 2026
  • Living Area1,782 Sq.Ft.
  • Lot Area10,454.4 Sq.Ft.
  • MLS® ID4333327
  • TypeResidential
  • YEAR BUILT2021
  • Elementary SchoolPorter Ridge
  • Middle SchoolPorter Ridge
  • High SchoolPorter Ridge

Exterior

  • STORIES2
  • Garage Space2.0
  • water SourceCity
  • utilitiesElectricity Connected, Natural Gas
  • roofArchitectural Shingle
  • lot featuresLevel
  • parkingDriveway, Attached Garage, Garage Door Opener, Garage Faces Side
  • HEAT TYPEHeat Pump
  • AIR CONDITIONINGCentral Air
  • sewerPublic Sewer
  • SubstructureSlab

Financial

  • Sales Price$389,000
  • HOA $625/yr
View Virtual Tour

Work With Us

Work with a team that combines Charlotte expertise with a thoughtful, hands-on approach.

Follow Us on Instagram