Leave a Message

Thank you for your message. We will be in touch with you shortly.

2043 Clarksdale Drive Unit: 31
SEE ALL PHOTOS
2043 Clarksdale Drive Unit: 31
Courtesy of Toll Brothers Real Estate Inc, Carl Talarico Listing Contact: [email protected] 
Sold

2043 Clarksdale Drive Unit: 31

2043 Clarksdale Drive Unit: 31, Charlotte, NC 28206

$479,990
New listing. Appliance package included. Ask about our closing incentives.
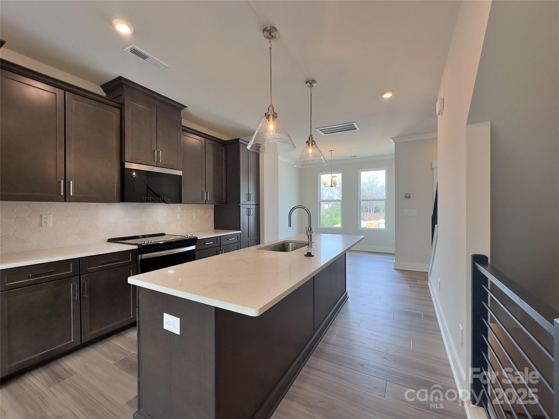
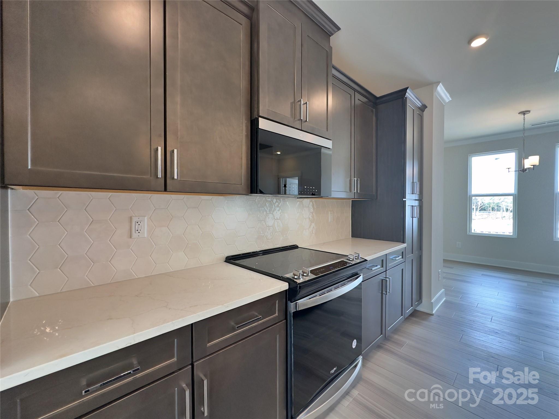
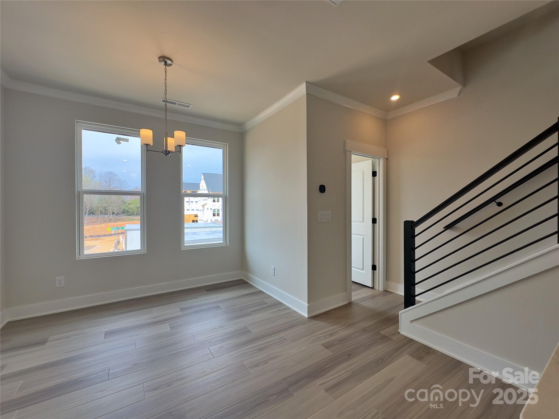
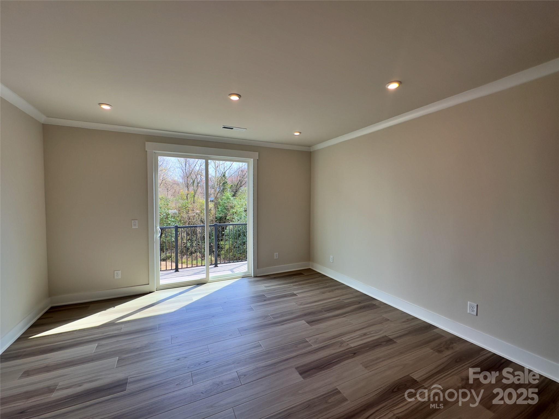
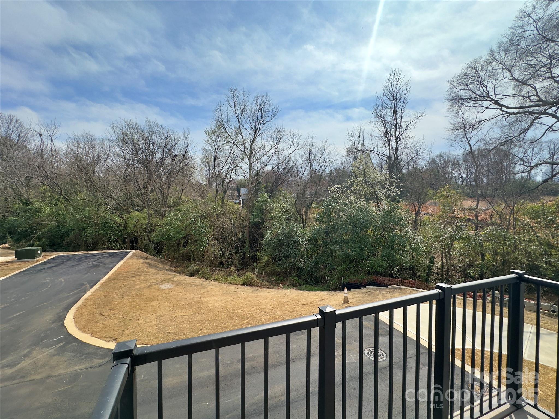
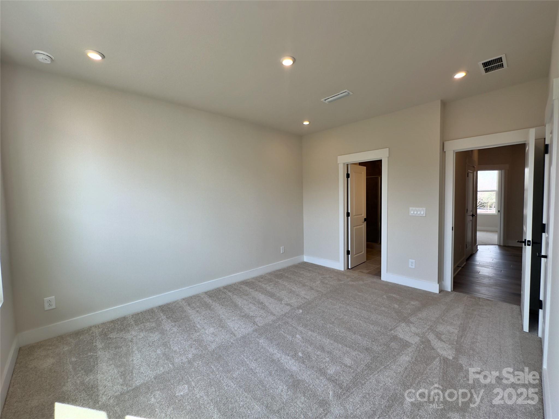
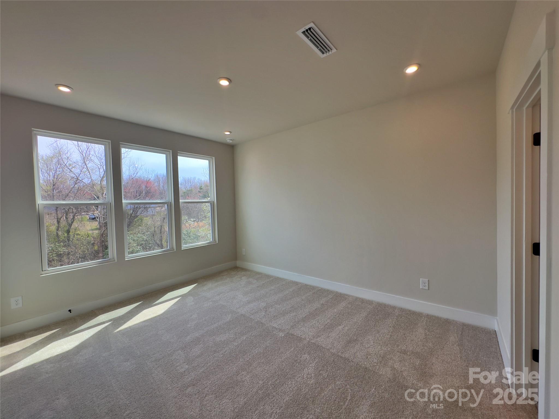
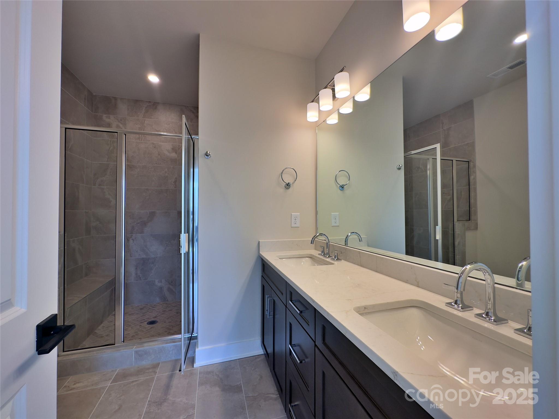
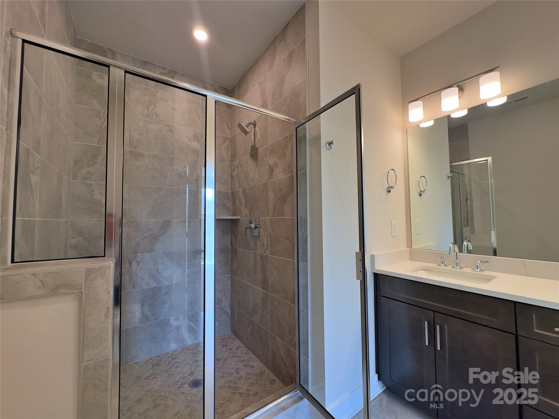
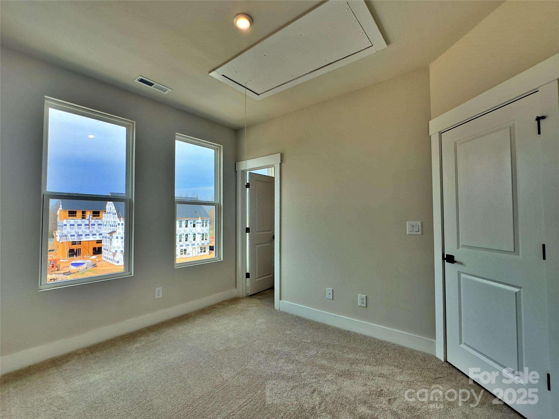
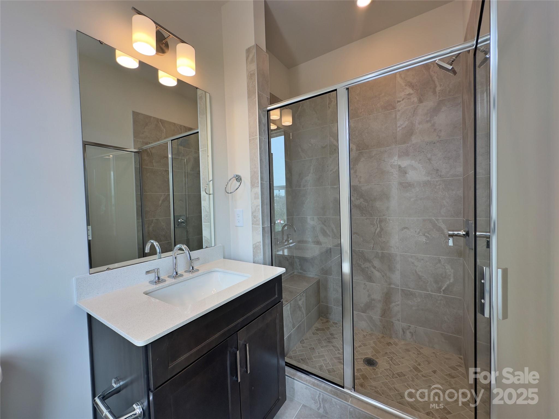
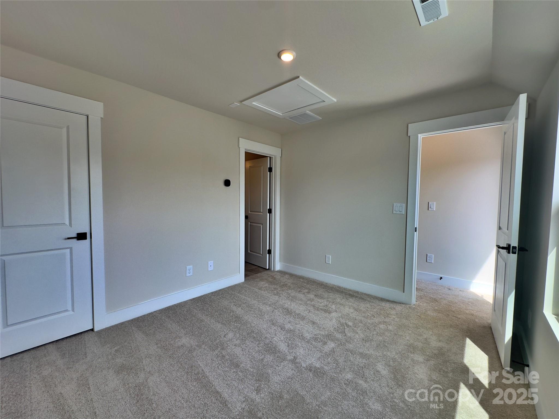
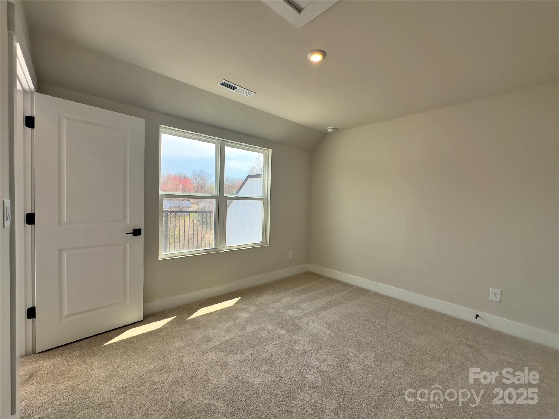
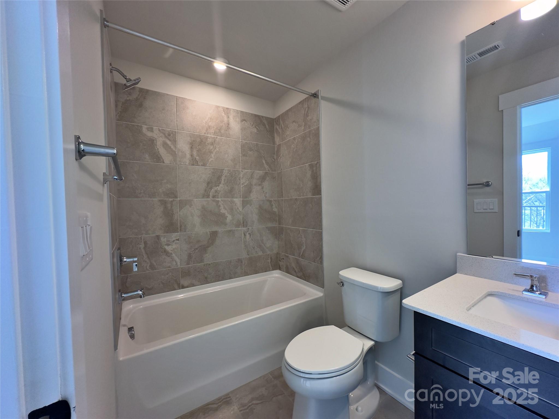
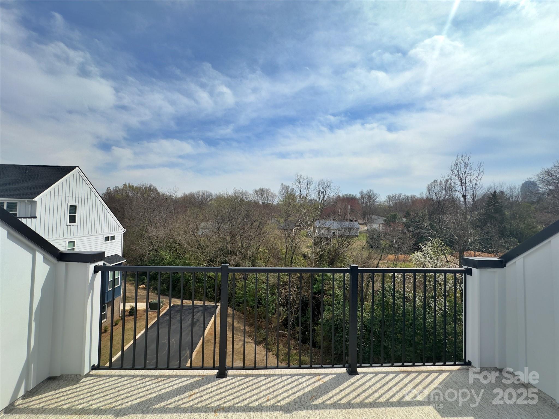
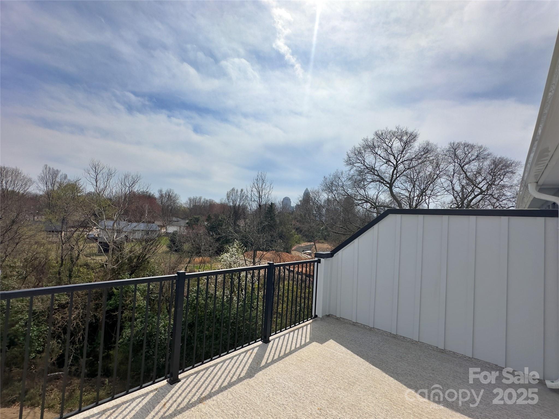
This Dunhill floorplan showcases versatile living spaces designed with your city lifestyle in mind. The main living area is highlighted by a spacious great room, casual dining area, a well-crafted kitchen with access to the outdoor, rear deck, and a powder room for your guests. On the third level, the primary suite is enhanced by a large walk-in closet and a lavish private bath featuring dual vanities and a luxe shower with a bench seat. Adjacent, the guest bedroom features an en-suite bath and roomy closet. The fourth floor has another bedroom perfect for an office with great views from the stunning, rooftop terrace. Located just minutes from Optimist Hall, less than a mile from the AvidXchange music factory, and only 2 miles from BOA Stadium.
Iron Creek is a luxury townhome community with an exquisite selection of four-story townhome designs featuring rooftop terraces and 2-car garages.

3
beds

4
baths

1,614 Sq.Ft. LIVING AREA

871.2 Sq.Ft. lot

Heather Golden

Heather Golden

Features & Amenities

Interior

  • total bedrooms3
  • Total bathrooms4
  • full bathrooms3
  • half bathroom1
  • Laundry room Third Level
  • Flooring Carpet, Tile, Vinyl
  • APPLIANCES Dishwasher, Disposal, Electric Range, Electric Water Heater, Exhaust Fan, Filtration System, Microwave, Plumbed For Ice Maker
  • other interior Features Attic Finished, Cable Prewire, Entrance Foyer, Kitchen Island, Open Floorplan, Pantry, Walk-In Closet(s)

Area & Lot

  • Status Sold
  • Date Sold July 29, 2025
  • Living Area1,614 Sq.Ft.
  • Lot Area871.2 Sq.Ft.
  • MLS® ID4233511
  • TypeTownhouse
  • YEAR BUILT2025
  • NeighborhoodCharlotte
  • Architecture StylesContemporary, Modern, Transitional
  • View DescriptionCity
  • Elementary SchoolWalter G Byers
  • Middle SchoolWalter G Byers
  • High SchoolWest Charlotte

Exterior

  • STORIES4
  • Garage Space2.0
  • water SourceCity
  • utilitiesCable Available, Electricity Connected, Fiber Optics, Phone Connected, Underground Power Lines, Underground Utilities, Wired Internet Available
  • roofShingle
  • lot featuresViews
  • parkingAttached Garage, Garage Door Opener, Garage Faces Rear, Tandem
  • HEAT TYPEForced Air, Heat Pump
  • AIR CONDITIONINGCentral Air, Electric, Heat Pump, Zoned
  • sewerPublic Sewer
  • SubstructureSlab
  • security FeaturesCarbon Monoxide Detector(s), Smoke Detector(s)
  • other exterior FeaturesLawn Maintenance, Rooftop Terrace

Financial

  • Sales Price$479,990
  • HOA $215/mo

Charlotte

A vibrant population thrives on active networking, high-energy party life, wine tastings, and a passion for fitness.

Explore

Work With Us

Work with a team that combines Charlotte expertise with a thoughtful, hands-on approach.

Follow Us on Instagram