Leave a Message

Thank you for your message. We will be in touch with you shortly.

2052 Hopedale Avenue
SEE ALL PHOTOS
2052 Hopedale Avenue
Courtesy of Dickens Mitchener & Associates Inc, Perry Silver Listing Contact: [email protected] 
Sold

2052 Hopedale Avenue

2052 Hopedale Avenue, Charlotte, NC 28207

$4,600,000
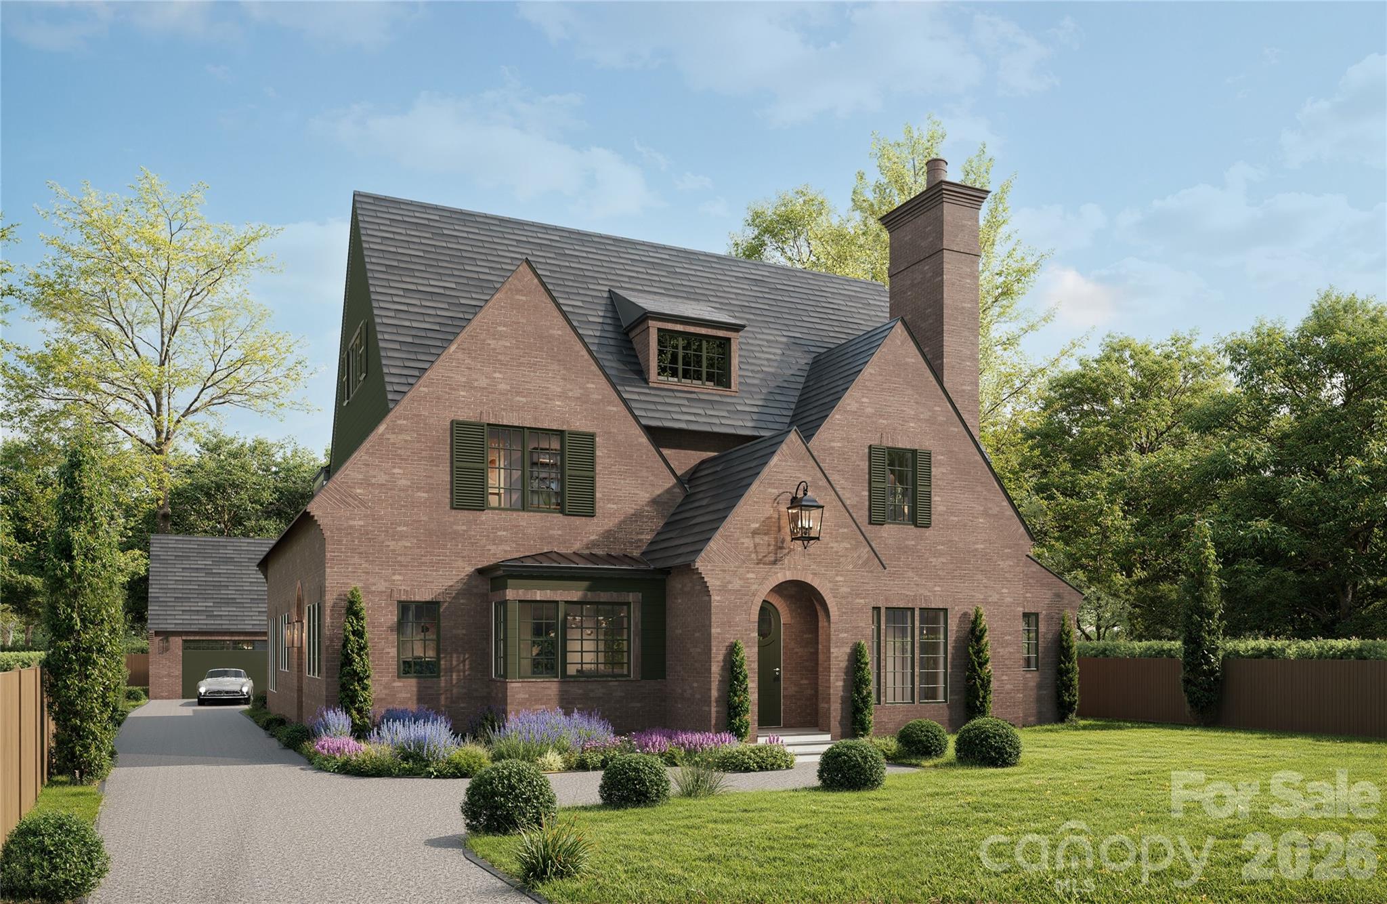
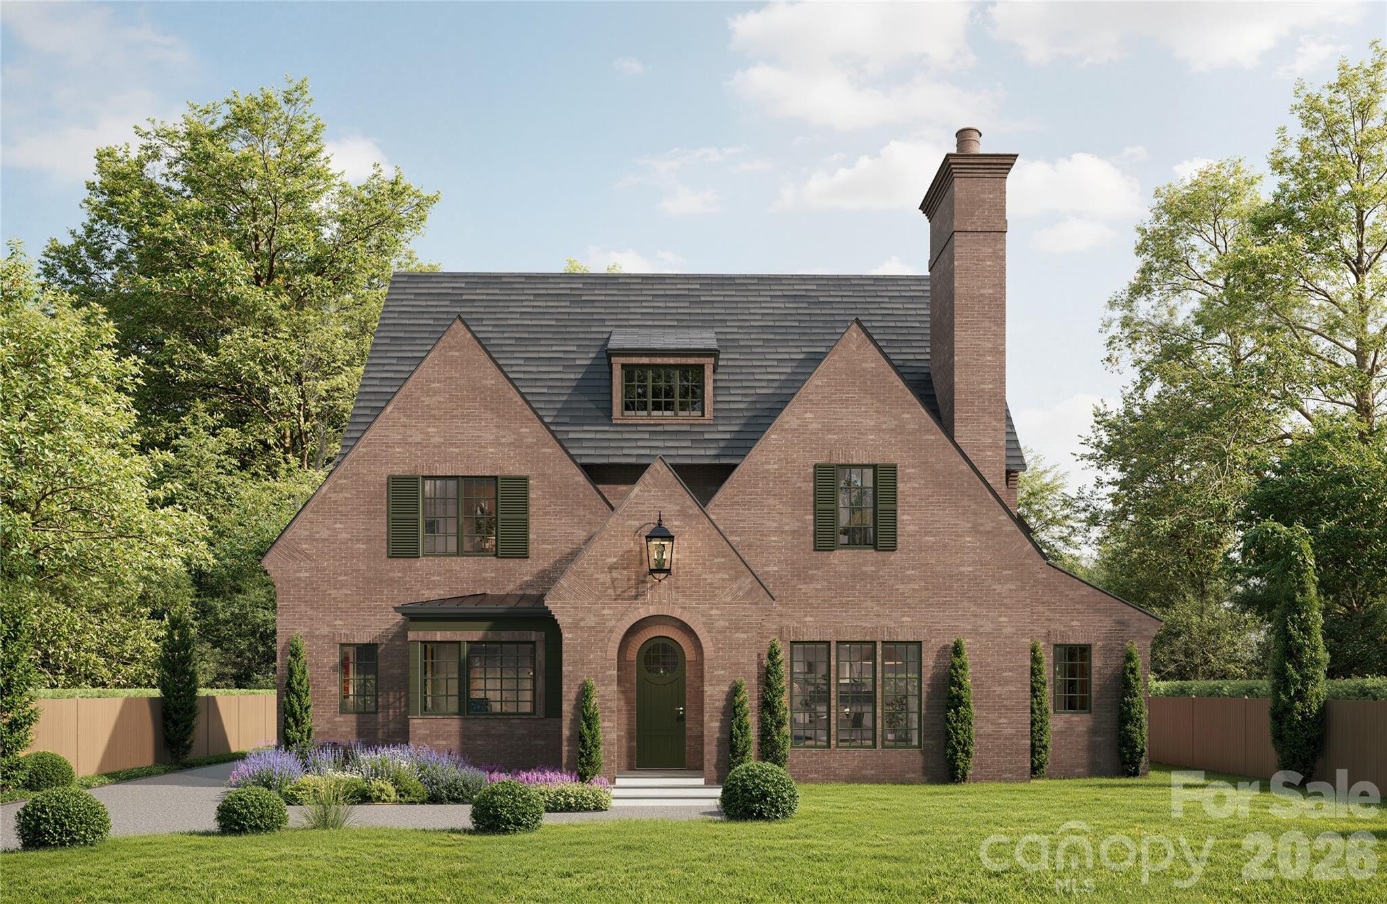
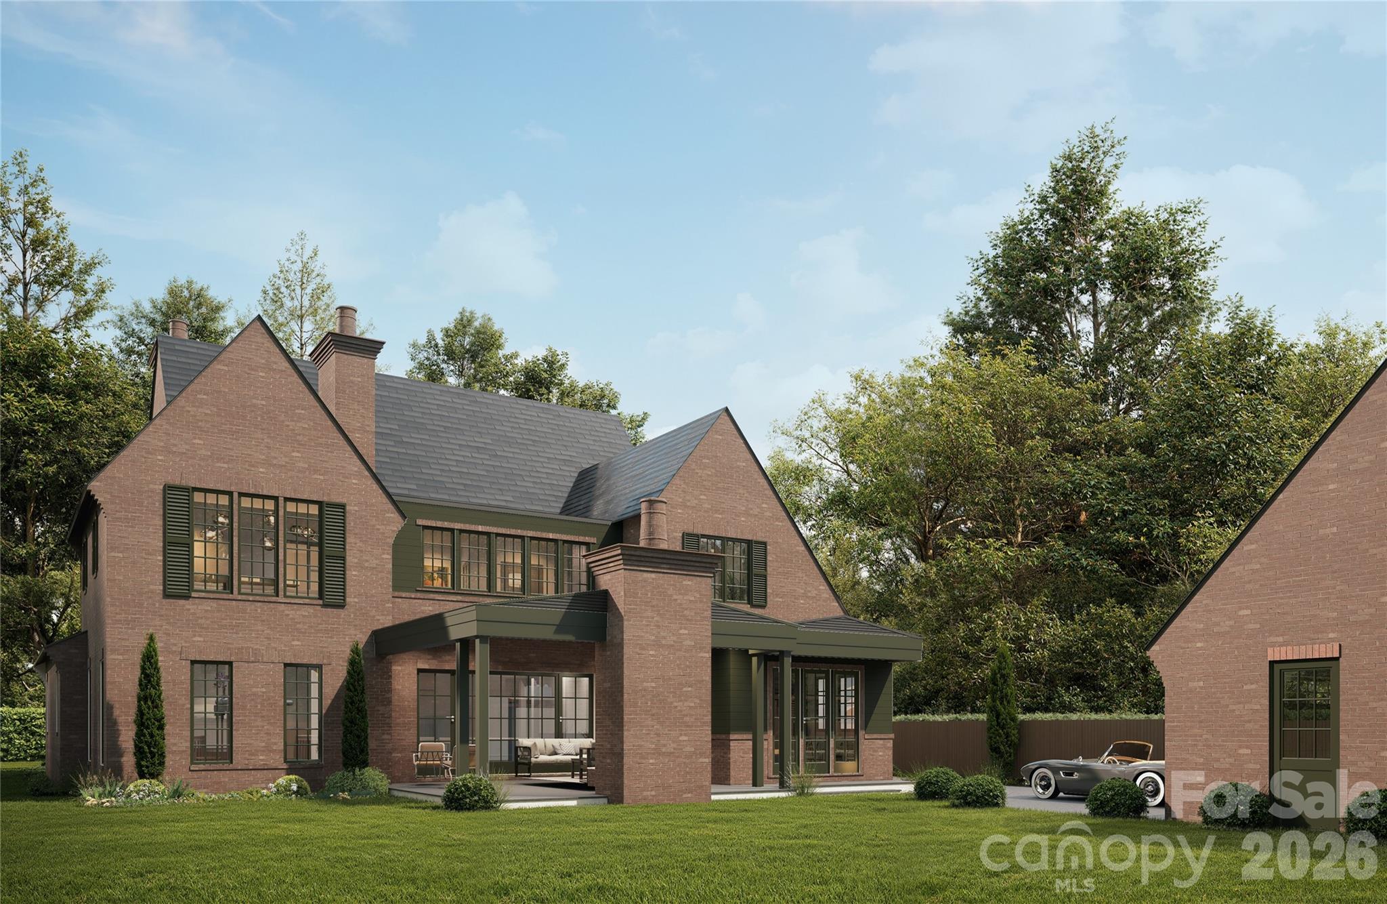
Just steps from Charlotte's iconic "Booty Loop" in the heart of Myers Park, 2052 Hopedale Avenue is a rare architectural statement where timeless design meets exceptional craftsmanship. Designed by acclaimed Charlotte architect Aaron Cote and inspired by the work of early-20th-century Houston master Birdsall Briscoe, the home was expertly constructed by Bird Dog Group/Pine Creek Construction with interiors by Four Story Design.

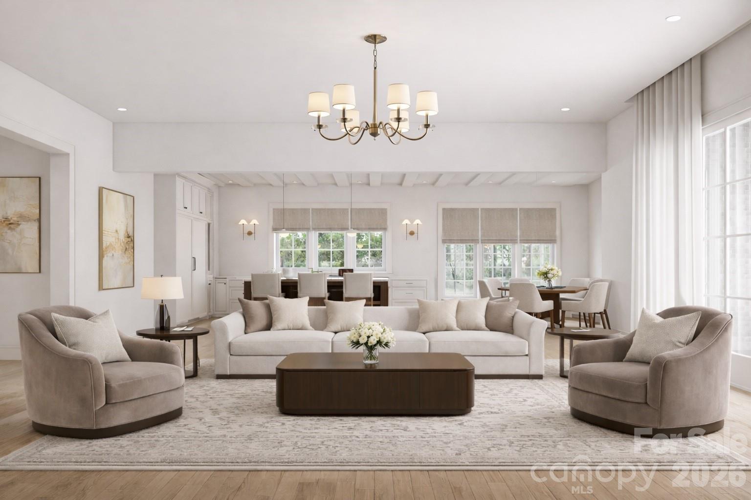
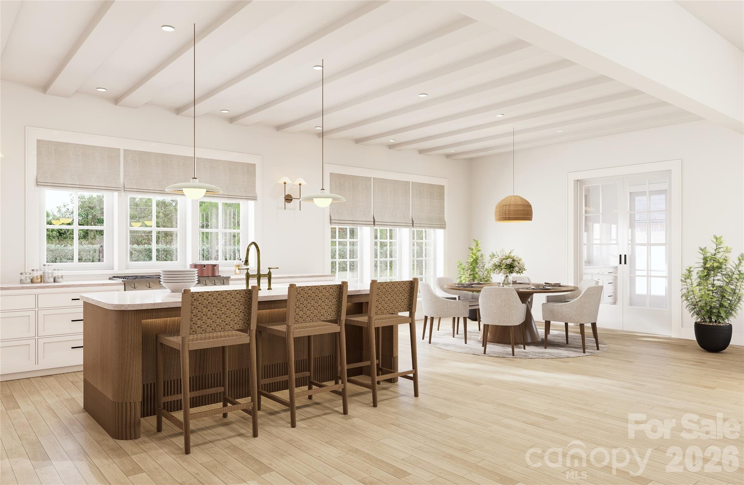
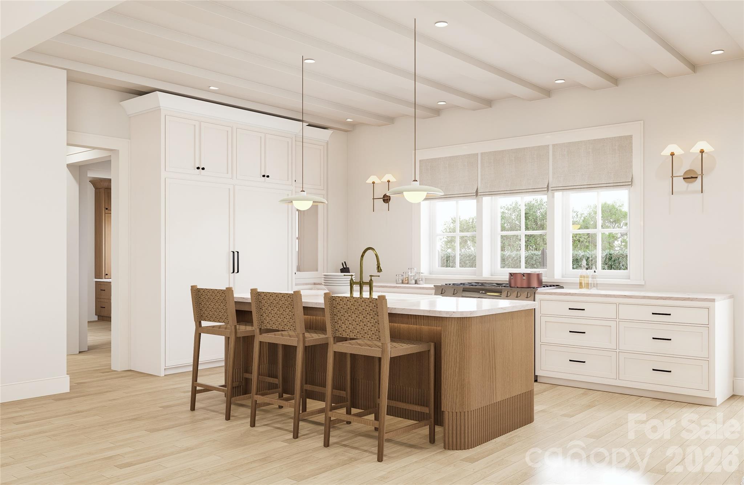
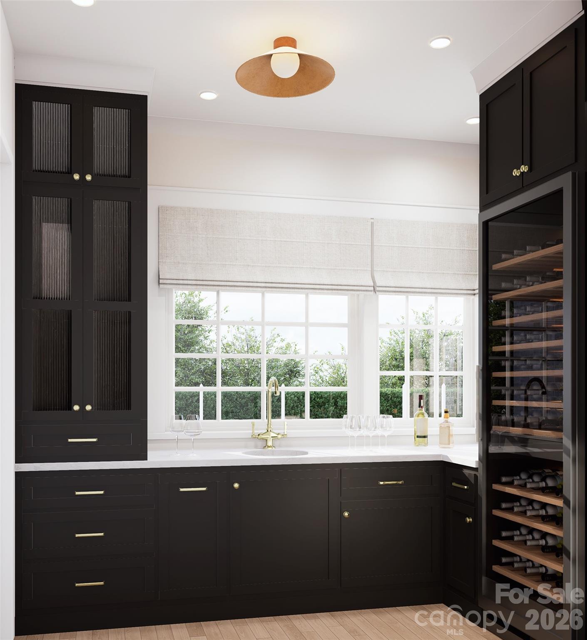
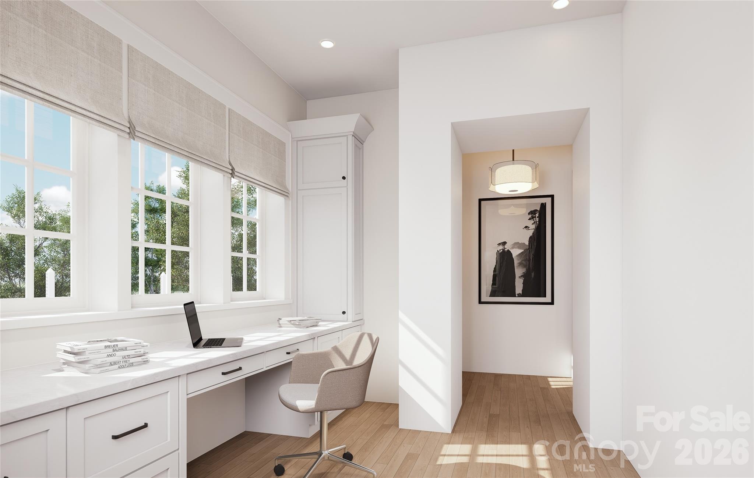
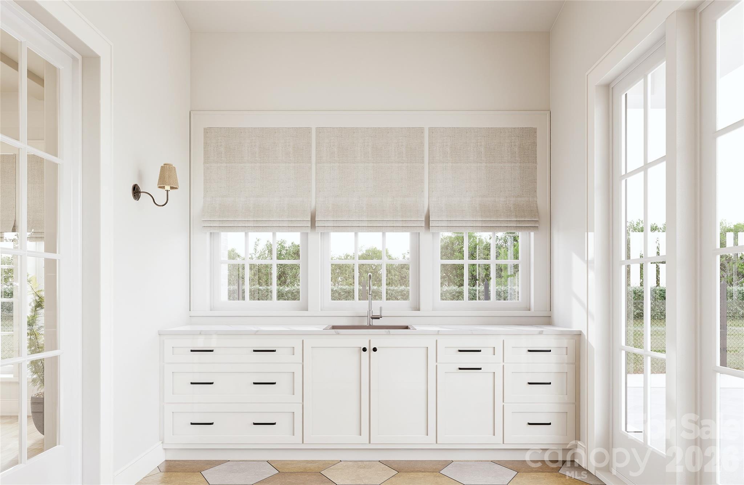
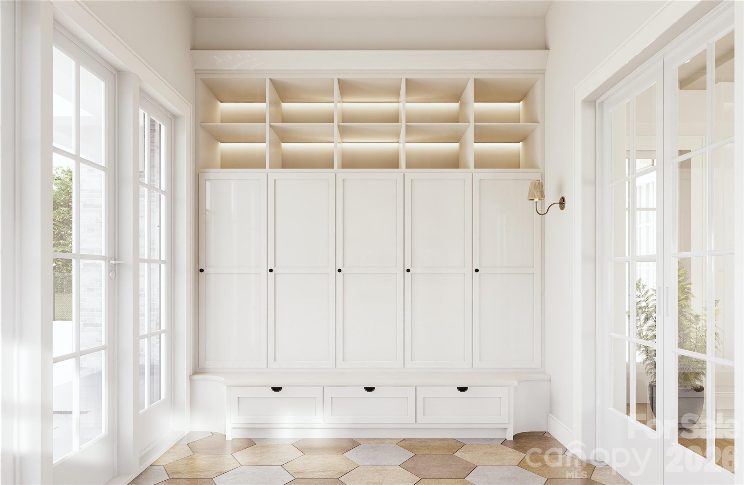
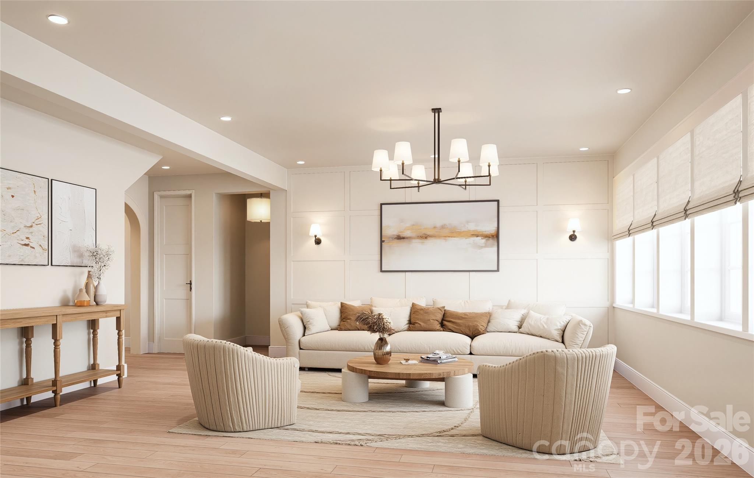
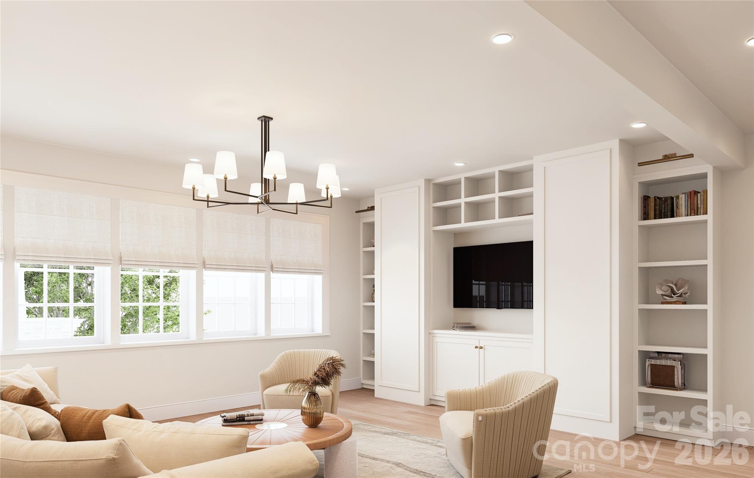
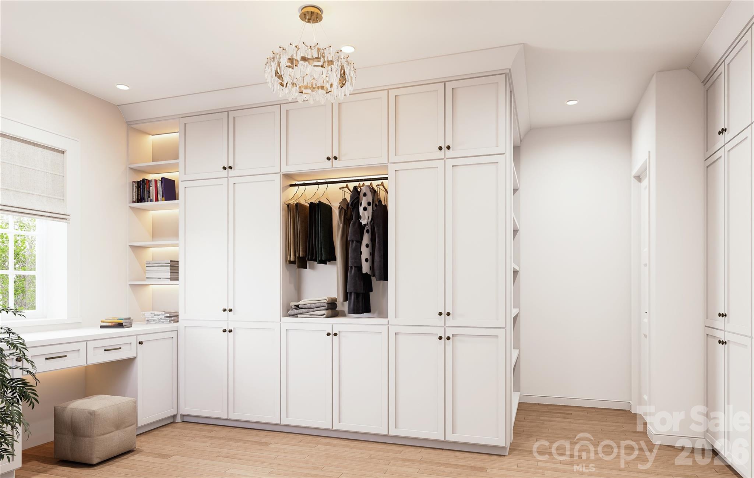
The classic brick facade, steep gables, and arched entry create an instantly timeless presence, while inside, more than 5,800 square feet unfold with remarkable attention to detail and light-filled spaces designed for modern living. The main level centers on a stunning kitchen and gathering space framed by oversized windows, custom cabinetry, and a beautifully crafted island, complemented by a scullery, an elegant bar, home office, and a thoughtfully designed English mudroom. A luxurious primary suite on the main level provides a private retreat. Upstairs, four spacious en-suite bedrooms surround a sun-filled bonus room, while the third floor offers exceptional flexibility as either a sixth bedroom or a wellness retreat complete with full bath and extensive storage.

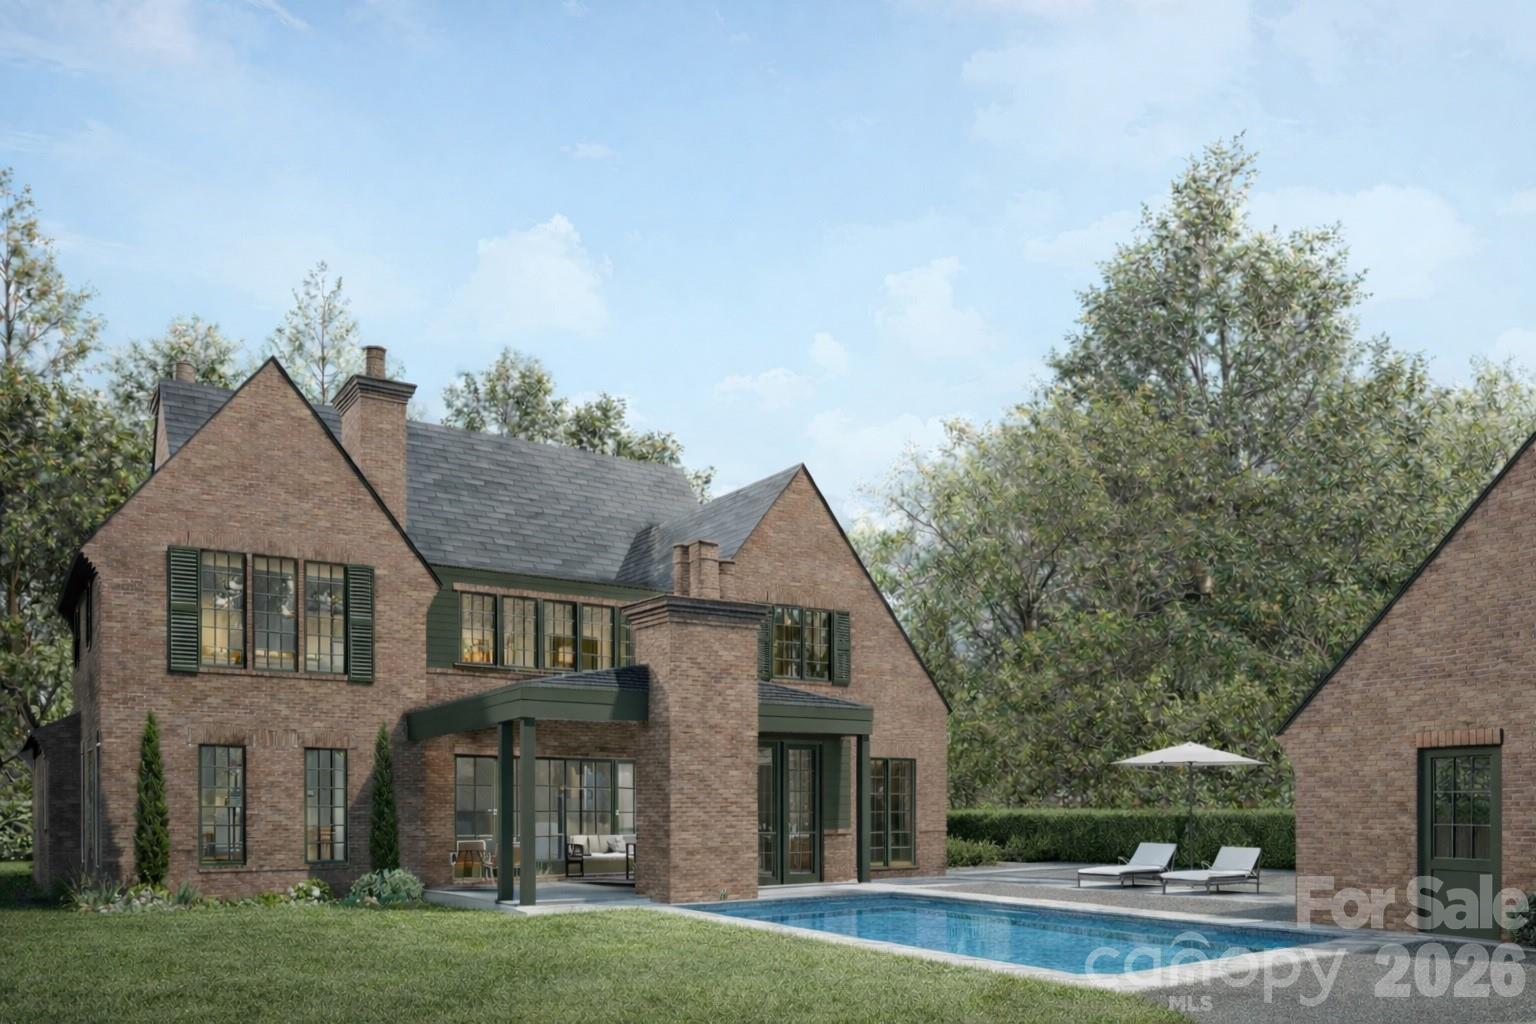
Built with an uncommon focus on performance and durability, the home incorporates advanced air sealing, high-performance insulation, and balanced mechanical ventilation--delivering superior comfort, efficiency, and indoor air quality rarely found in traditional construction. With the option to add a pool and whole home generator, 2052 Hopedale Avenue represents a rare opportunity to own a thoughtfully designed new home in the heart of Myers Park.

6
beds

6
baths

5,805 Sq.Ft. LIVING AREA

0.33 Acres lot

Perry Silver

Perry Silver

Features & Amenities

Interior

  • total bedrooms6
  • Total bathrooms6
  • full bathrooms5
  • half bathroom1
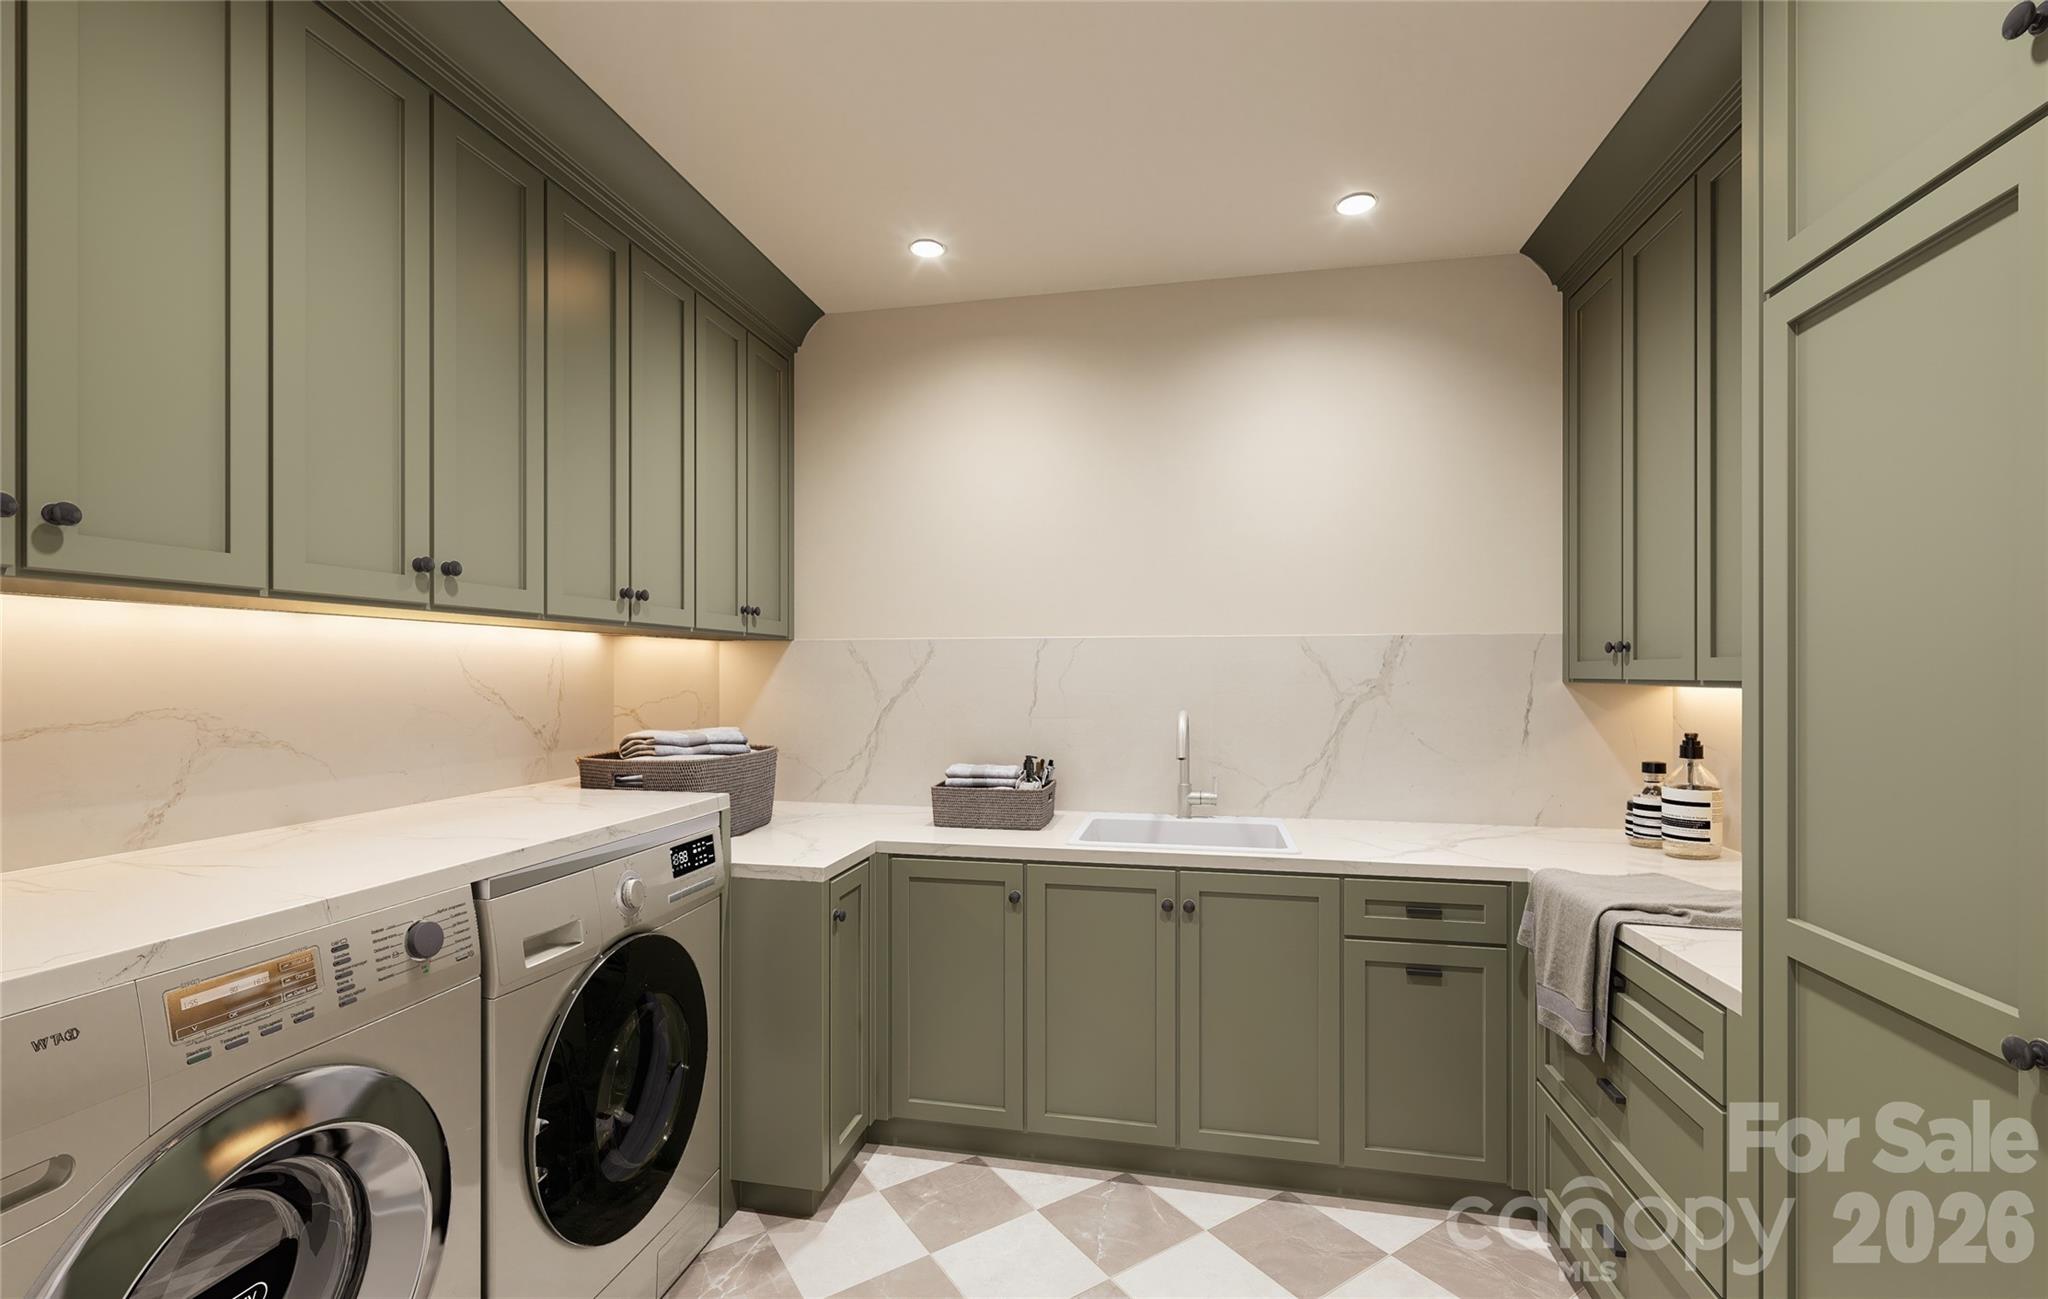
  • Laundry room Laundry Room, Multiple Locations
  • Flooring Tile, Wood
  • Fireplace Gas, Great Room, Outside, Porch
  • APPLIANCES Bar Fridge, Dishwasher, Disposal, Gas Oven, Gas Water Heater, Ice Maker, Microwave, Tankless Water Heater, Wine Refrigerator
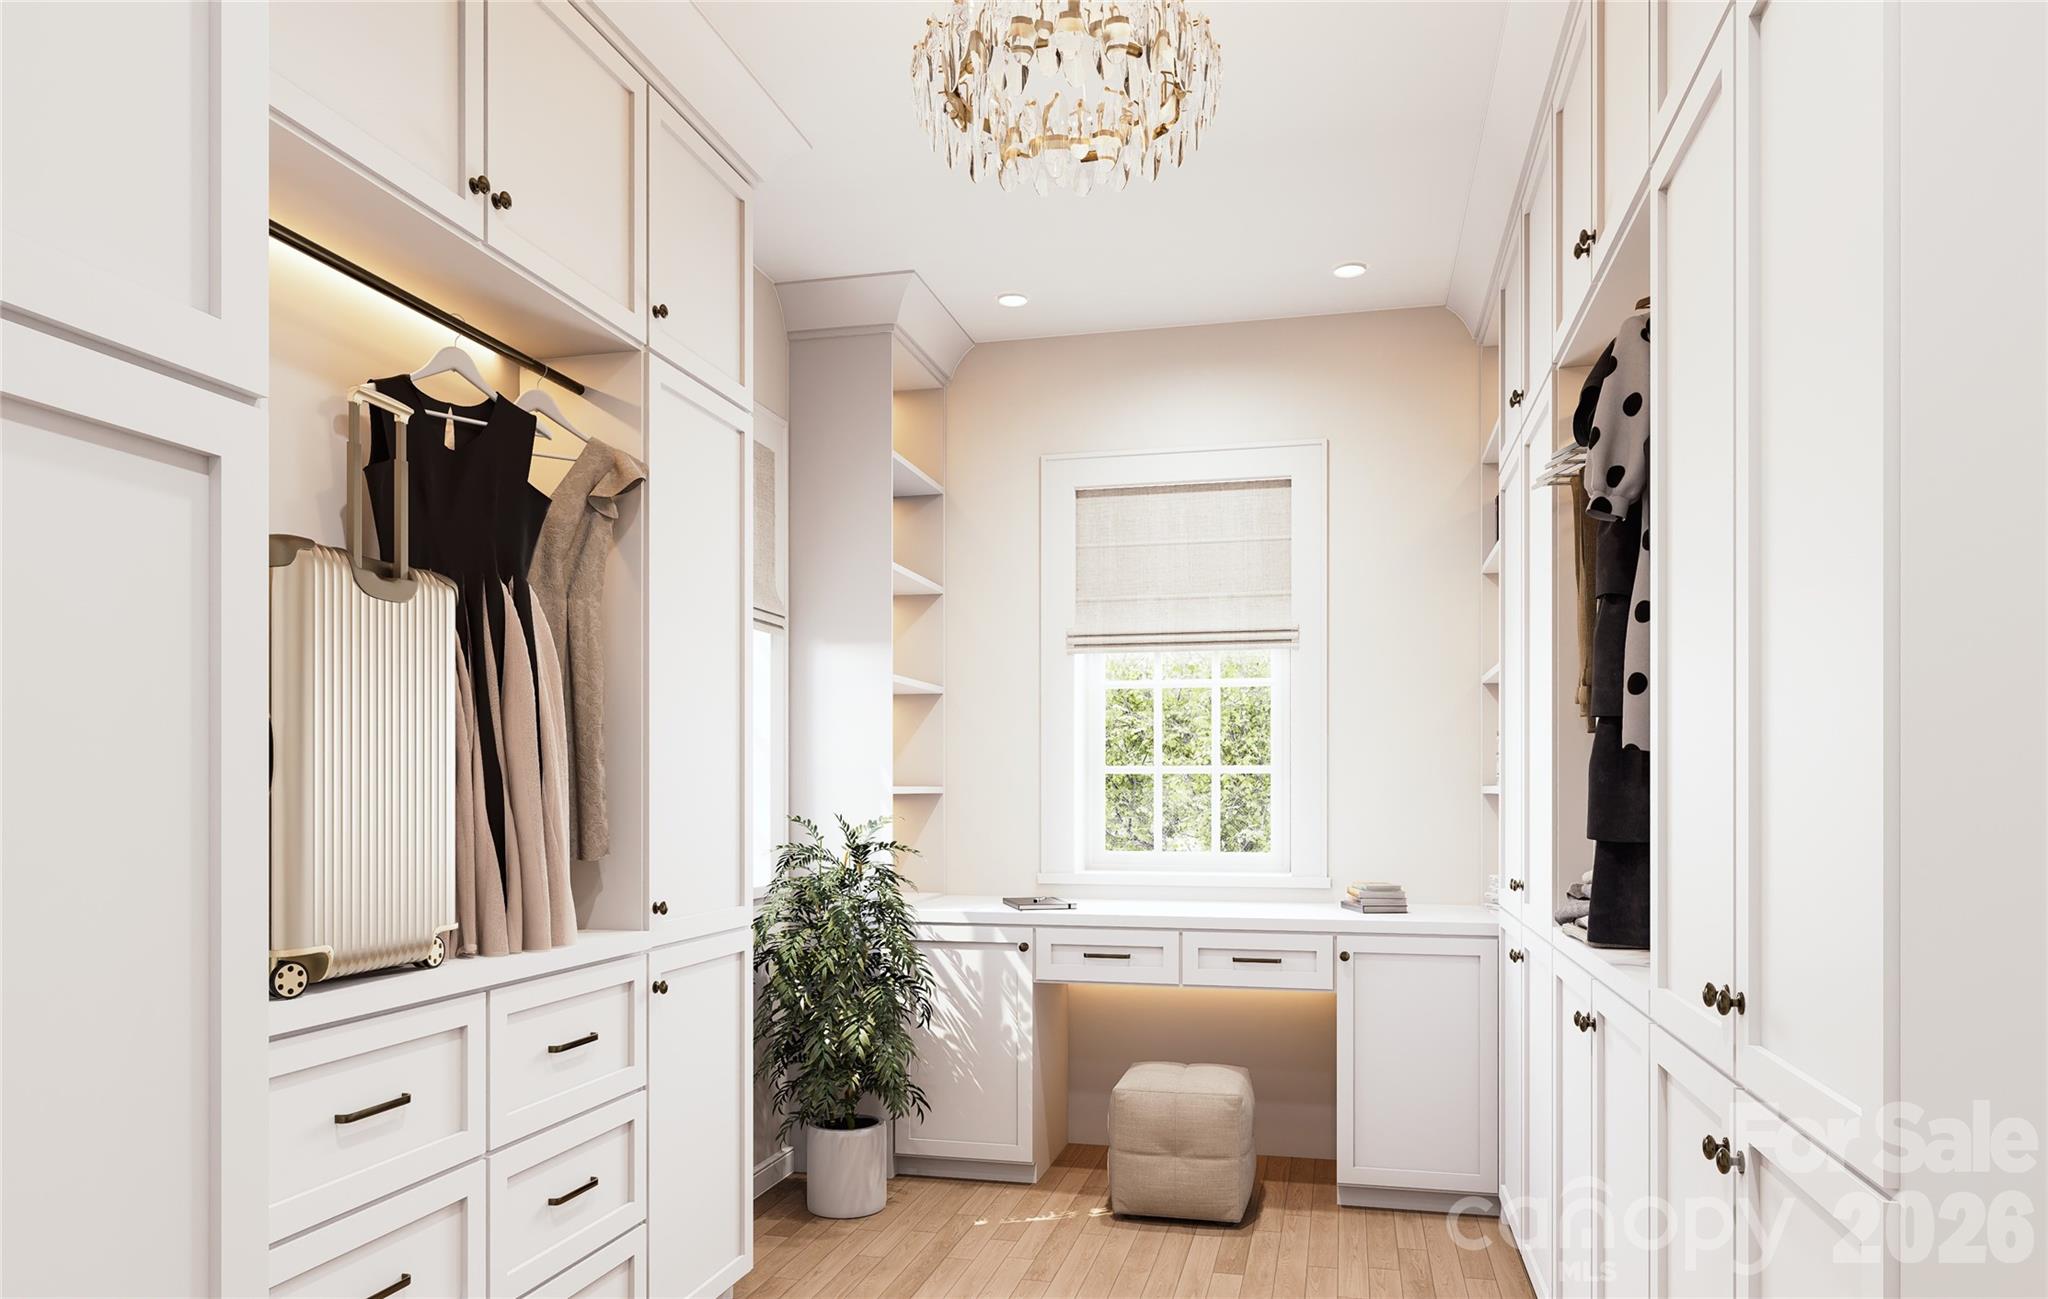
  • other interior Features Attic Other, Built-in Features, Cable Prewire, Drop Zone, Entrance Foyer, Kitchen Island, Open Floorplan, Walk-In Closet(s), Walk-In Pantry, Wet Bar

Area & Lot

  • Status Sold
  • Date Sold July 31, 2026
  • Living Area5,805 Sq.Ft.
  • Lot Area0.33 Acres
  • MLS® ID4365594
  • TypeResidential
  • YEAR BUILT2026
  • NeighborhoodRandolph Park
  • Architecture StylesTransitional
  • Water FrontageNone
  • Elementary SchoolDilworth
  • Middle SchoolSedgefield
  • High SchoolMyers Park

Exterior

  • STORIES2
  • Garage Space2.0
  • water SourceCity
  • utilitiesNatural Gas
  • roofArchitectural Shingle, Metal
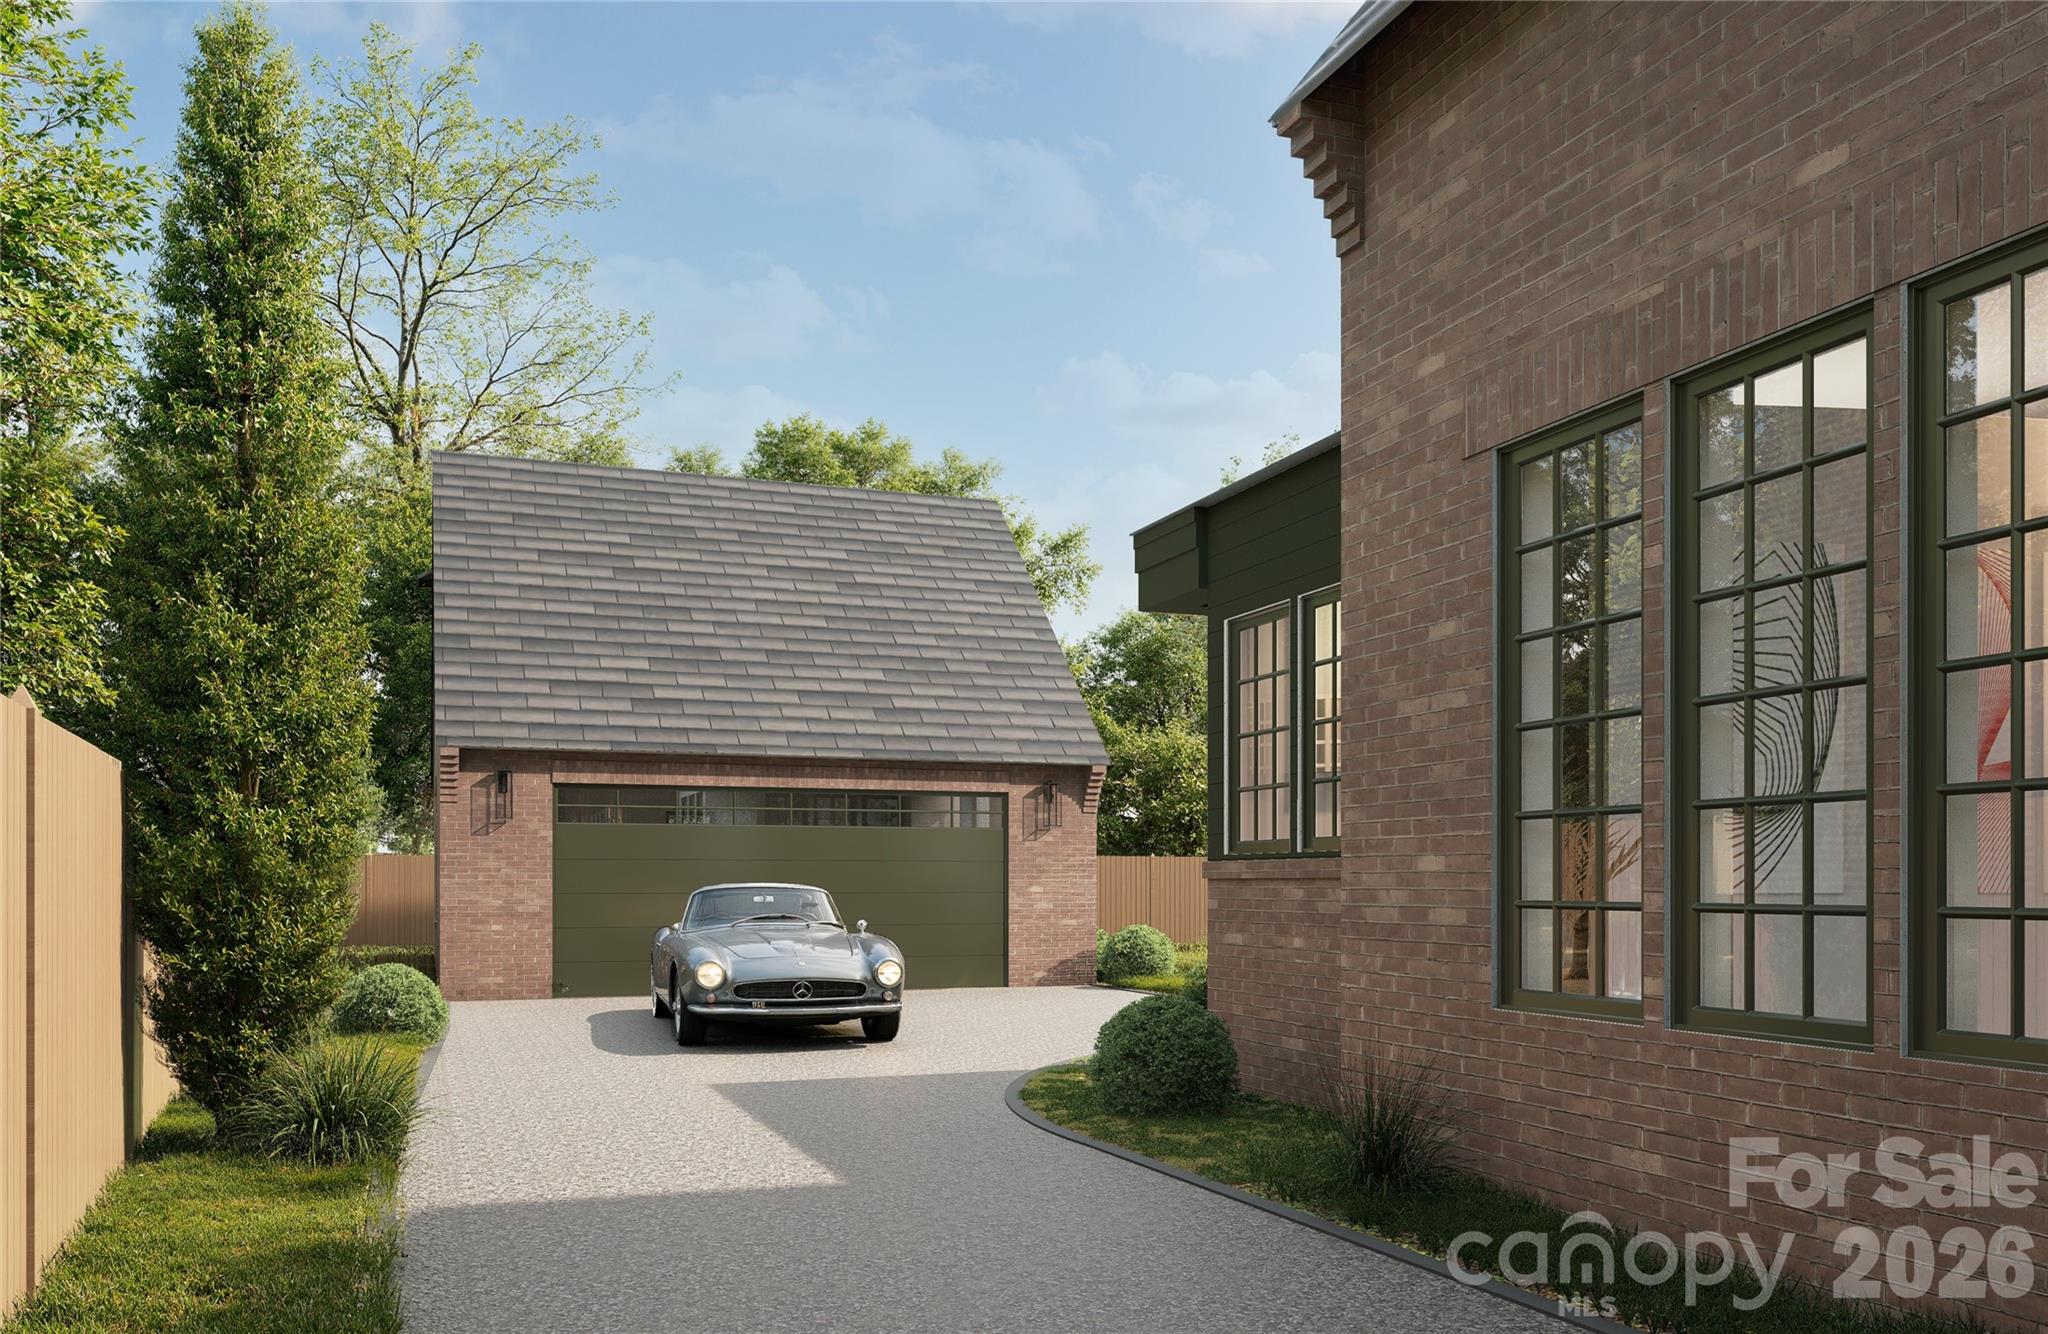
  • parkingDriveway, Detached Garage
  • HEAT TYPEForced Air, Natural Gas
  • AIR CONDITIONINGCentral Air
  • sewerPublic Sewer
  • SubstructureCrawl Space
  • other exterior FeaturesIn-Ground Irrigation

Financial

  • Sales Price$4,600,000

Randolph Park

Explore

Work With Us

Work with a team that combines Charlotte expertise with a thoughtful, hands-on approach.

Follow Us on Instagram