Leave a Message

Thank you for your message. We will be in touch with you shortly.

207 Perrin Place
207 Perrin Place
207 Perrin Place
207 Perrin Place
207 Perrin Place
207 Perrin Place
207 Perrin Place
207 Perrin Place
207 Perrin Place
207 Perrin Place
207 Perrin Place
207 Perrin Place
207 Perrin Place
207 Perrin Place
207 Perrin Place
207 Perrin Place
207 Perrin Place
207 Perrin Place
207 Perrin Place
207 Perrin Place
207 Perrin Place
207 Perrin Place
207 Perrin Place
207 Perrin Place
207 Perrin Place
207 Perrin Place
207 Perrin Place
207 Perrin Place
207 Perrin Place
207 Perrin Place
207 Perrin Place
207 Perrin Place
207 Perrin Place
207 Perrin Place
207 Perrin Place
207 Perrin Place
207 Perrin Place
207 Perrin Place
207 Perrin Place
207 Perrin Place
207 Perrin Place
207 Perrin Place
207 Perrin Place
207 Perrin Place
207 Perrin Place
207 Perrin Place
207 Perrin Place
207 Perrin Place
SEE ALL PHOTOS
207 Perrin Place
207 Perrin Place
207 Perrin Place
207 Perrin Place
207 Perrin Place
207 Perrin Place
207 Perrin Place
207 Perrin Place
207 Perrin Place
207 Perrin Place
207 Perrin Place
207 Perrin Place
207 Perrin Place
207 Perrin Place
207 Perrin Place
207 Perrin Place
207 Perrin Place
207 Perrin Place
207 Perrin Place
207 Perrin Place
207 Perrin Place
207 Perrin Place
207 Perrin Place
207 Perrin Place
207 Perrin Place
207 Perrin Place
207 Perrin Place
207 Perrin Place
207 Perrin Place
207 Perrin Place
207 Perrin Place
207 Perrin Place
207 Perrin Place
207 Perrin Place
207 Perrin Place
207 Perrin Place
207 Perrin Place
207 Perrin Place
207 Perrin Place
207 Perrin Place
207 Perrin Place
207 Perrin Place
207 Perrin Place
207 Perrin Place
207 Perrin Place
207 Perrin Place
207 Perrin Place
207 Perrin Place
Courtesy of Dickens Mitchener & Associates Inc
Sold

207 Perrin Place

207 Perrin Place, Charlotte, NC 28207

$1,078,000
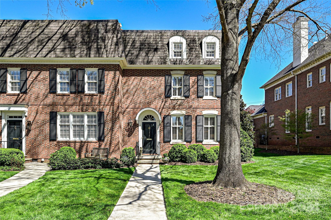
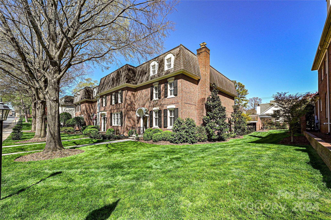
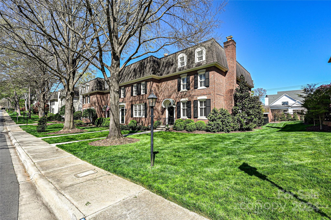
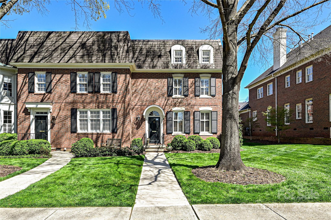
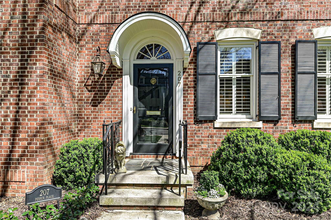
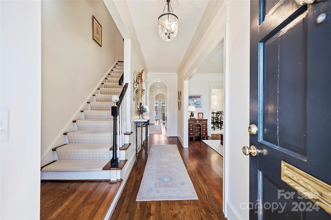
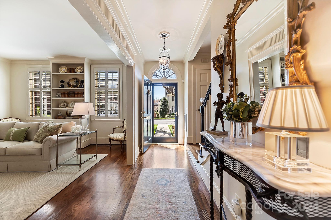
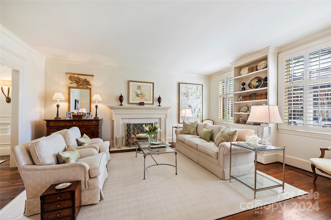
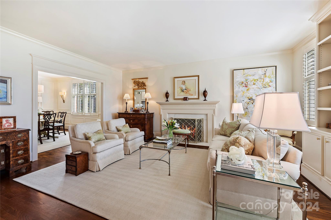
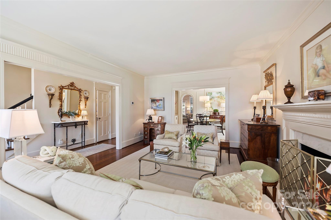
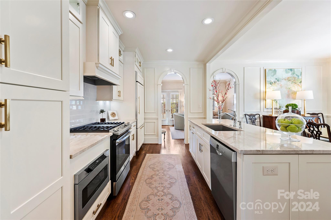
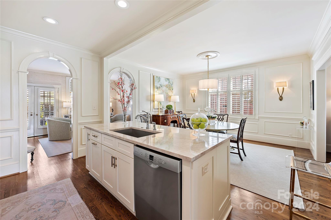
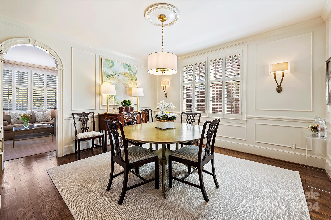
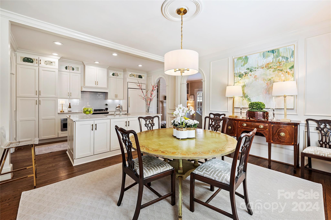
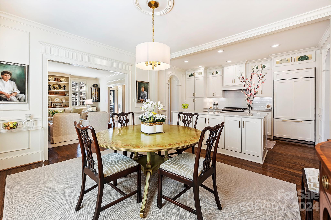
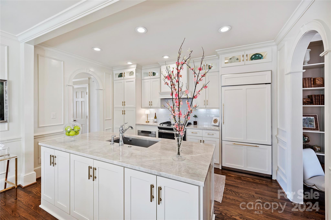
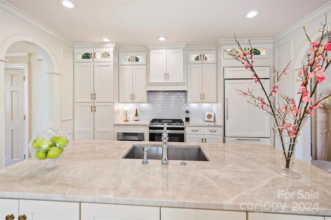
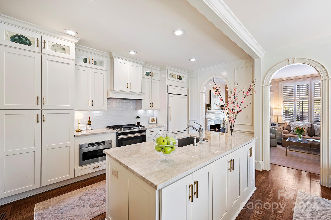
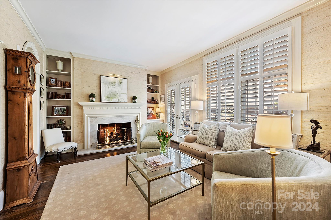
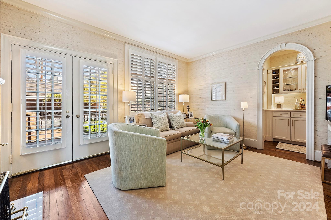
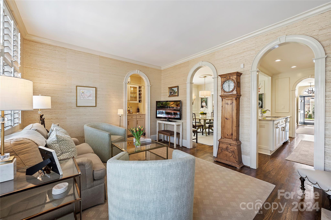
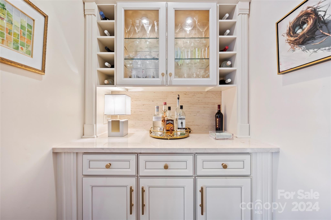
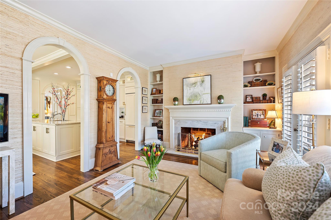
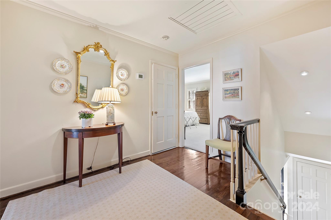
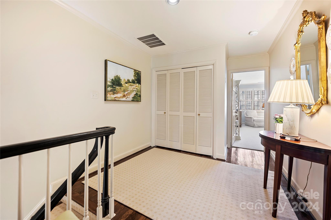
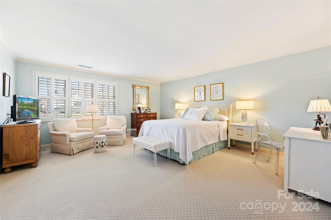
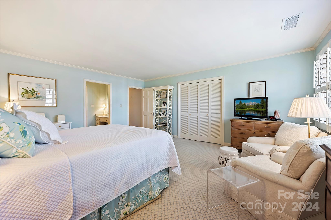
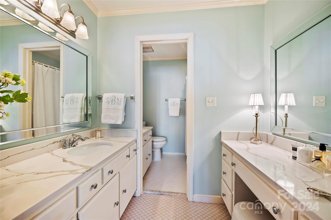
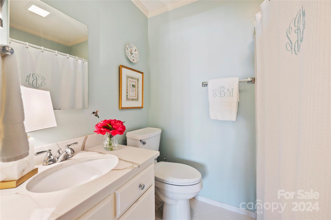
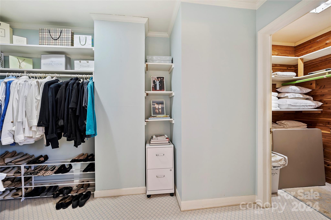
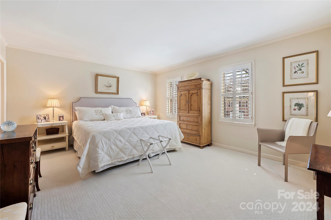
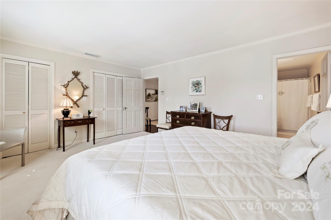
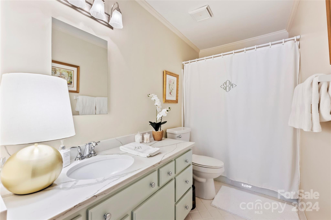
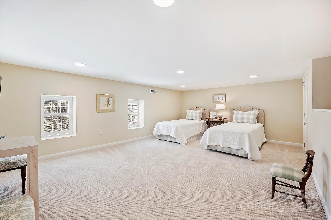
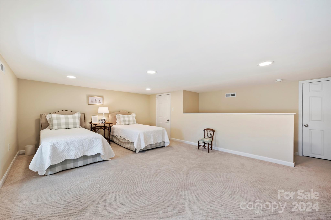
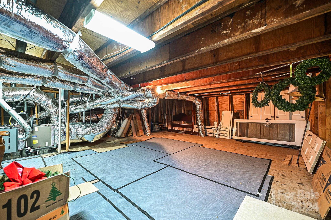
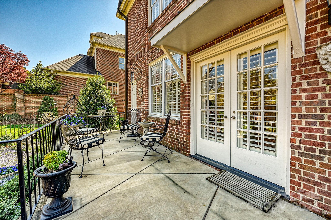
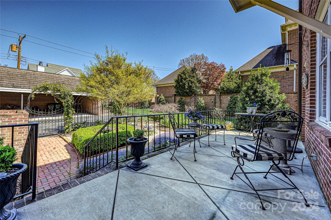
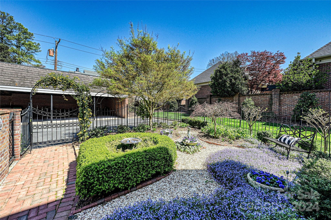
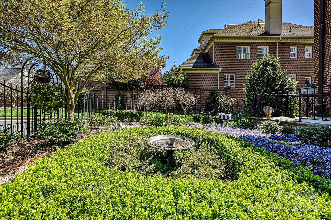
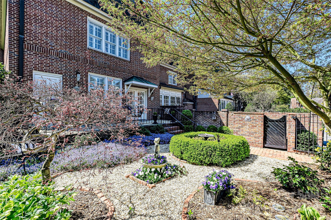
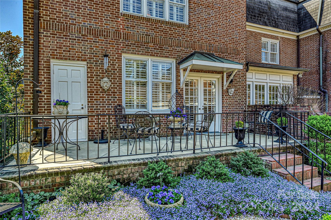
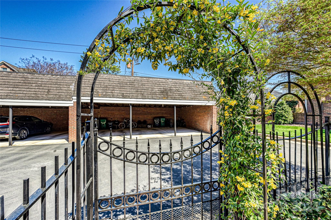
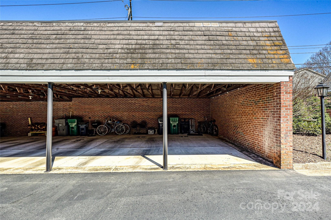
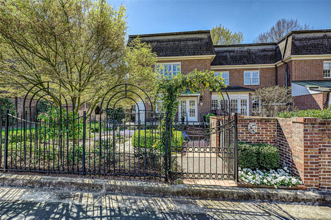
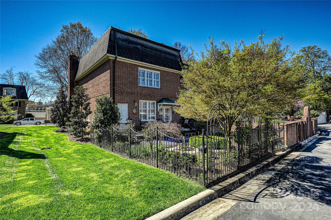
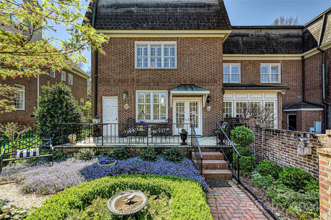
Stately brick townhome on desirable Perrin Place in the heart of Eastover. Elegantly renovated end unit was thoughtfully opened creating perfect layout. Stunning new kitchen-lovely quartzite countertops, custom cabinets, high-end appliances. Gleaming hardwoods. Tons of natural light-custom interior shutters. Beautiful living room-built-ins/fireplace. Extensive new millwork, arched doorways, designer paint. Lovely den-second fireplace- gas logs, built-ins, new bar area. Den opens to raised porch overlooking fenced sophisticated garden with brick/pebble pathways. Perfect location- lush landscaped common area separating it from next home. Large Primary suite with walk-in closet- partially updated bathroom. Beautiful guest suite-nice closets and full bath. True stairs to lower ceiling third floor with finished extra bedroom/bonus/office space that is not able to be counted in total. Huge walk-in attic. New furnace/ductwork, new plumbing, sealed crawlspace/dehumidifier. 2 carport spaces.

2
beds

3
baths

2,052 Sq.Ft. LIVING AREA

1,742.4 Sq.Ft. lot

Ellen Gibson

Ellen Gibson

Ashley McMillan

Ashley McMillan

Features & Amenities

Interior

  • total bedrooms2
  • Total bathrooms3
  • full bathrooms2
  • half bathroom1
  • Laundry room Laundry Closet, Upper Level
  • Flooring Tile, Wood
  • Fireplace Den, Gas, Gas Log, Living Room, Wood Burning
  • APPLIANCES Dishwasher, Disposal, Exhaust Hood, Gas Range, Gas Water Heater, Microwave
  • other interior Features Attic Finished, Attic Stairs Fixed, Attic Walk In, Kitchen Island, Open Floorplan, Pantry, Storage, Walk-In Closet(s)

Area & Lot

  • Status Sold
  • Date Sold June 3, 2024
  • Living Area2,052 Sq.Ft.
  • Lot Area1,742.4 Sq.Ft.
  • MLS® ID4123197
  • TypeTownhouse
  • YEAR BUILT1974
  • NeighborhoodRandolph Park
  • Architecture StylesTraditional
  • Elementary SchoolEastover
  • Middle SchoolSedgefield
  • High SchoolMyers Park

Exterior

  • STORIES3
  • water SourceCity
  • lot featuresEnd Unit
  • parkingDetached Carport, Shared Driveway
  • HEAT TYPEForced Air, Natural Gas
  • AIR CONDITIONINGCentral Air
  • sewerPublic Sewer
  • SubstructureCrawl Space
  • other exterior FeaturesLawn Maintenance, Storage

Financial

  • Sales Price$1,078,000
  • HOA $468/mo
  • Zoning R22MF
View Virtual Tour

Randolph Park

Explore

Work With Us

Work with a team that combines Charlotte expertise with a thoughtful, hands-on approach.

Follow Us on Instagram