Leave a Message

Thank you for your message. We will be in touch with you shortly.

211 Tyndale Court
211 Tyndale Court
211 Tyndale Court
211 Tyndale Court
211 Tyndale Court
211 Tyndale Court
211 Tyndale Court
211 Tyndale Court
211 Tyndale Court
211 Tyndale Court
211 Tyndale Court
211 Tyndale Court
211 Tyndale Court
211 Tyndale Court
211 Tyndale Court
211 Tyndale Court
211 Tyndale Court
211 Tyndale Court
211 Tyndale Court
211 Tyndale Court
211 Tyndale Court
211 Tyndale Court
211 Tyndale Court
211 Tyndale Court
211 Tyndale Court
211 Tyndale Court
211 Tyndale Court
211 Tyndale Court
211 Tyndale Court
211 Tyndale Court
211 Tyndale Court
211 Tyndale Court
211 Tyndale Court
211 Tyndale Court
211 Tyndale Court
211 Tyndale Court
211 Tyndale Court
211 Tyndale Court
211 Tyndale Court
211 Tyndale Court
211 Tyndale Court
211 Tyndale Court
211 Tyndale Court
211 Tyndale Court
211 Tyndale Court
211 Tyndale Court
211 Tyndale Court
211 Tyndale Court
SEE ALL PHOTOS
211 Tyndale Court
211 Tyndale Court
211 Tyndale Court
211 Tyndale Court
211 Tyndale Court
211 Tyndale Court
211 Tyndale Court
211 Tyndale Court
211 Tyndale Court
211 Tyndale Court
211 Tyndale Court
211 Tyndale Court
211 Tyndale Court
211 Tyndale Court
211 Tyndale Court
211 Tyndale Court
211 Tyndale Court
211 Tyndale Court
211 Tyndale Court
211 Tyndale Court
211 Tyndale Court
211 Tyndale Court
211 Tyndale Court
211 Tyndale Court
211 Tyndale Court
211 Tyndale Court
211 Tyndale Court
211 Tyndale Court
211 Tyndale Court
211 Tyndale Court
211 Tyndale Court
211 Tyndale Court
211 Tyndale Court
211 Tyndale Court
211 Tyndale Court
211 Tyndale Court
211 Tyndale Court
211 Tyndale Court
211 Tyndale Court
211 Tyndale Court
211 Tyndale Court
211 Tyndale Court
211 Tyndale Court
211 Tyndale Court
211 Tyndale Court
211 Tyndale Court
211 Tyndale Court
211 Tyndale Court
Courtesy of Dickens Mitchener & Associates Inc, Megan Despard Listing Contact: [email protected] 
Sold

211 Tyndale Court

211 Tyndale Court, Waxhaw, NC 28173

$680,000
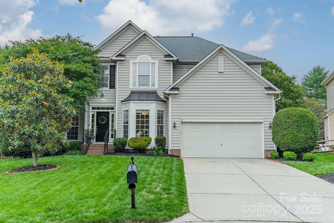
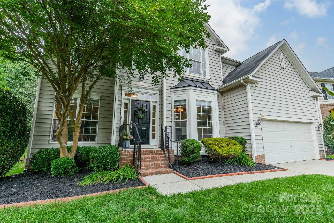
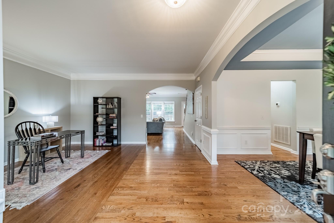
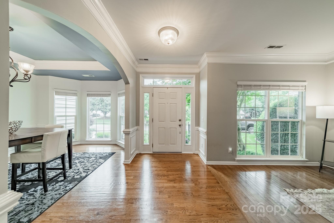
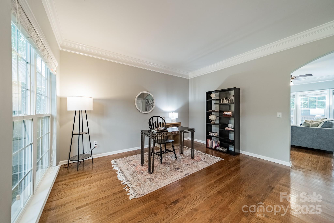
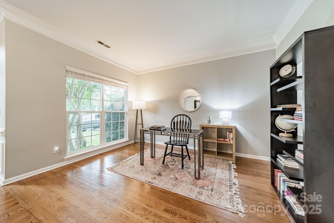
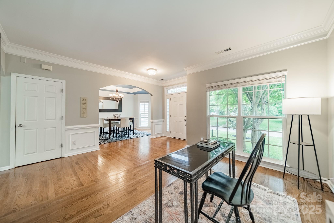
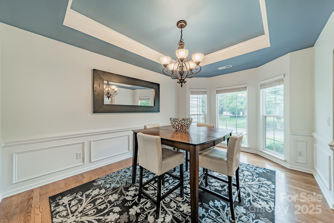
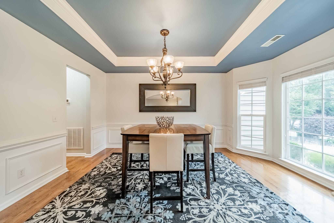
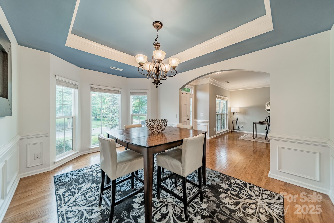
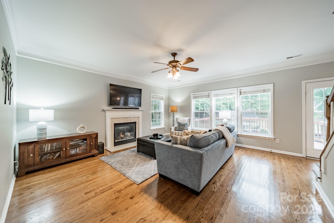
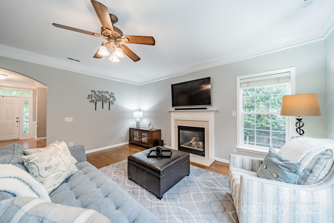
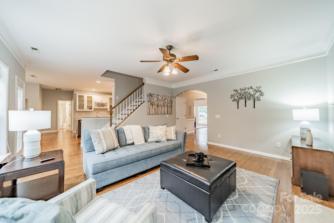
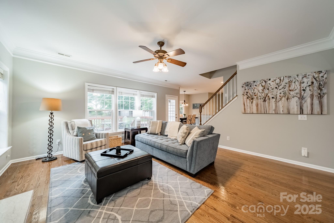
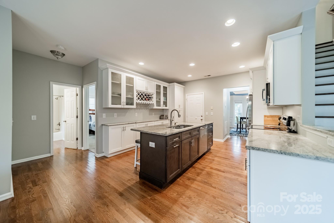
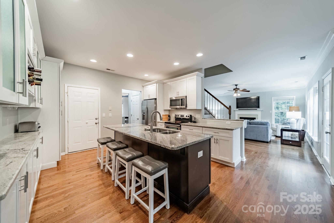
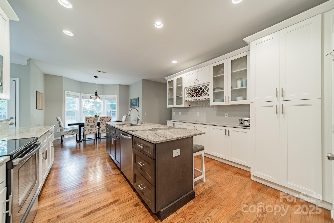
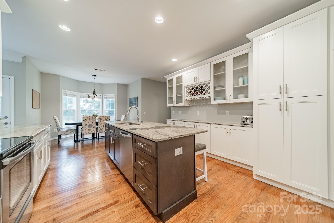
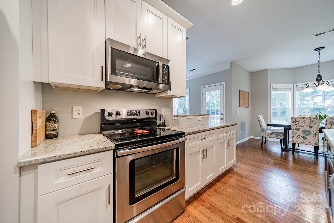
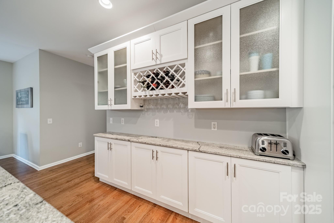
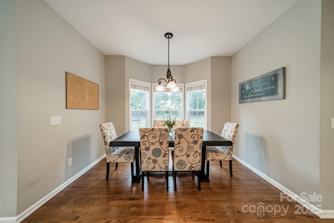
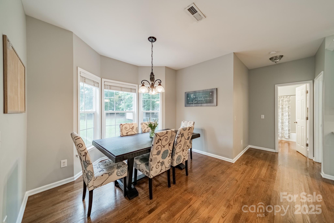
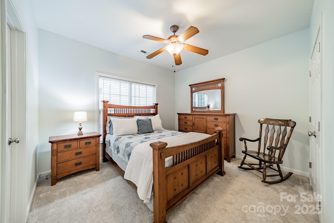
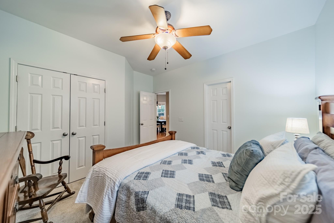
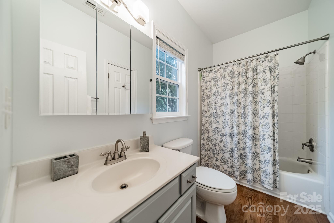
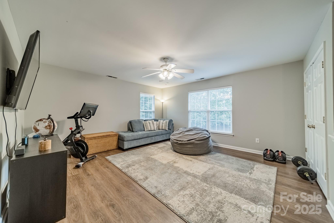
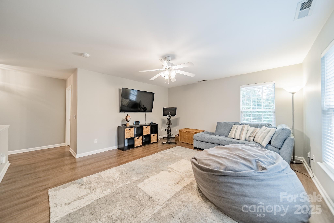
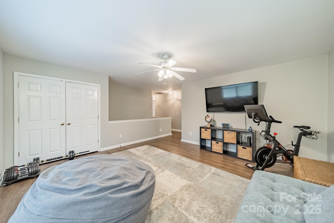
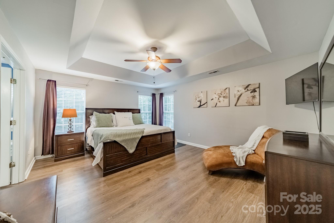
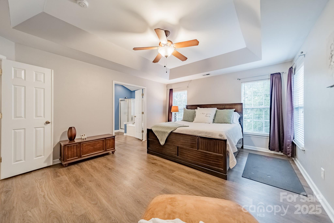
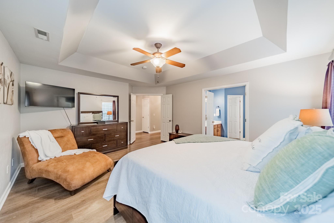
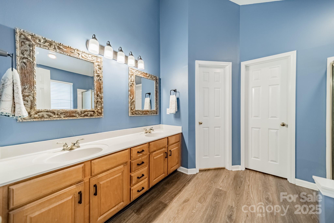
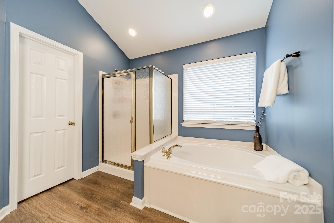
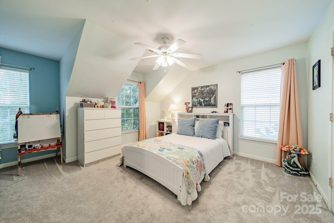
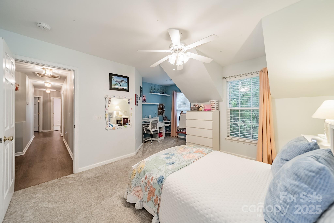
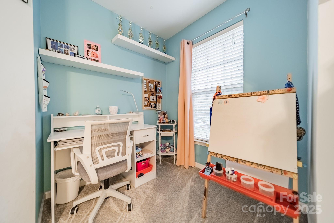
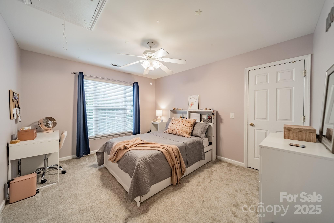
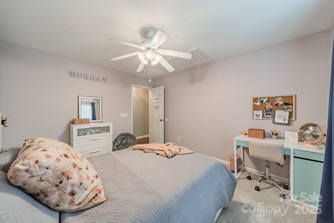
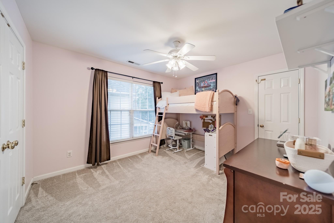
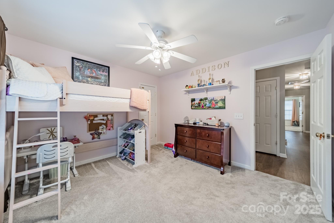
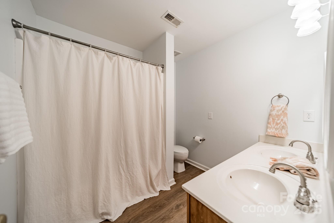
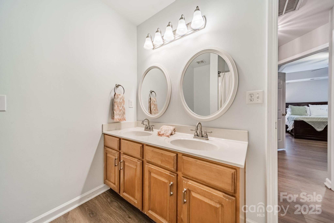
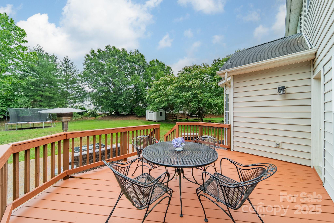
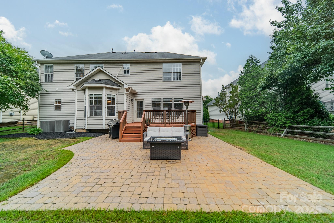
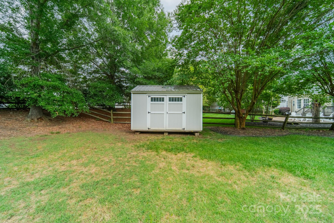
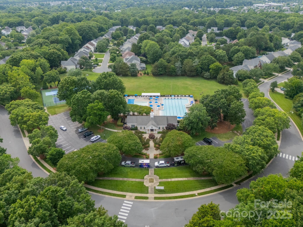
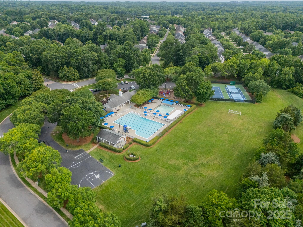
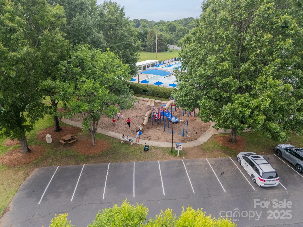
Marvin Ridge award winning schools, cul de sac street, community pool, clubhouse, tennis, pickle and sport courts and playground! Updated kitchen with white cabinetry, large island with seating and gorgeous counters. Hardwoods on main and new LVP upstairs with the exception of all new carpet in secondary bedrooms. Five bedrooms, one on the main floor with full bathroom (great for those overnight guests). Flex rooms both on main and upper level currently being used as an office down and playroom/workout room up. Laundry room is conveniently located upstairs. The Somerset neighborhood is easily accessible to Rea Rd, Providence Rd (16) and 485, as well as grocery and retail shopping. Walk for coffee to Starbucks! Beautiful tree lined neighborhood entrance makes driving home a pleasure. The HOA features many social events and the pool has an active swim team! This home has a flat back yard with a deck and paver patio for grilling and entertaining!

5
beds

3
baths

3,035 Sq.Ft. LIVING AREA

0.41 Acres lot

Megan Despard

Megan Despard

Features & Amenities

Interior

  • total bedrooms5
  • Total bathrooms3
  • full bathrooms3
  • Laundry room Upper Level
  • Flooring Carpet, Tile, Vinyl, Wood
  • Fireplace Family Room, Gas
  • APPLIANCES Dishwasher, Disposal, Gas Water Heater, Ice Maker, Microwave

Area & Lot

  • Status Sold
  • Date Sold August 29, 2025
  • Living Area3,035 Sq.Ft.
  • Lot Area0.41 Acres
  • MLS® ID4265206
  • TypeResidential
  • YEAR BUILT2000
  • NeighborhoodAero Plantation
  • Elementary SchoolRea View
  • Middle SchoolMarvin Ridge
  • High SchoolMarvin Ridge

Exterior

  • STORIES2
  • Garage Space2.0
  • water SourceCity
  • utilitiesCable Available, Electricity Connected, Natural Gas
  • parkingDriveway, Attached Garage
  • HEAT TYPENatural Gas
  • AIR CONDITIONINGCentral Air
  • sewerPublic Sewer
  • SubstructureCrawl Space
  • other exterior FeaturesStorage

Financial

  • Sales Price$680,000
  • HOA $870/yr
  • Zoning AG3

Aero Plantation

Explore

Work With Us

Work with a team that combines Charlotte expertise with a thoughtful, hands-on approach.

Follow Us on Instagram