Leave a Message

Thank you for your message. We will be in touch with you shortly.

2110 E 5th Street
2110 E 5th Street
2110 E 5th Street
2110 E 5th Street
2110 E 5th Street
2110 E 5th Street
2110 E 5th Street
2110 E 5th Street
2110 E 5th Street
2110 E 5th Street
2110 E 5th Street
2110 E 5th Street
2110 E 5th Street
2110 E 5th Street
2110 E 5th Street
2110 E 5th Street
2110 E 5th Street
2110 E 5th Street
2110 E 5th Street
2110 E 5th Street
2110 E 5th Street
2110 E 5th Street
2110 E 5th Street
2110 E 5th Street
2110 E 5th Street
2110 E 5th Street
2110 E 5th Street
2110 E 5th Street
2110 E 5th Street
2110 E 5th Street
2110 E 5th Street
2110 E 5th Street
2110 E 5th Street
2110 E 5th Street
2110 E 5th Street
2110 E 5th Street
2110 E 5th Street
2110 E 5th Street
2110 E 5th Street
2110 E 5th Street
2110 E 5th Street
2110 E 5th Street
2110 E 5th Street
2110 E 5th Street
2110 E 5th Street
2110 E 5th Street
2110 E 5th Street
SEE ALL PHOTOS
2110 E 5th Street
2110 E 5th Street
2110 E 5th Street
2110 E 5th Street
2110 E 5th Street
2110 E 5th Street
2110 E 5th Street
2110 E 5th Street
2110 E 5th Street
2110 E 5th Street
2110 E 5th Street
2110 E 5th Street
2110 E 5th Street
2110 E 5th Street
2110 E 5th Street
2110 E 5th Street
2110 E 5th Street
2110 E 5th Street
2110 E 5th Street
2110 E 5th Street
2110 E 5th Street
2110 E 5th Street
2110 E 5th Street
2110 E 5th Street
2110 E 5th Street
2110 E 5th Street
2110 E 5th Street
2110 E 5th Street
2110 E 5th Street
2110 E 5th Street
2110 E 5th Street
2110 E 5th Street
2110 E 5th Street
2110 E 5th Street
2110 E 5th Street
2110 E 5th Street
2110 E 5th Street
2110 E 5th Street
2110 E 5th Street
2110 E 5th Street
2110 E 5th Street
2110 E 5th Street
2110 E 5th Street
2110 E 5th Street
2110 E 5th Street
2110 E 5th Street
2110 E 5th Street
Courtesy of W Realty Group Inc., Tyler Strode Listing Contact: [email protected] 
Sold

2110 E 5th Street

2110 E 5th Street, Charlotte, NC 28204

$1,620,000
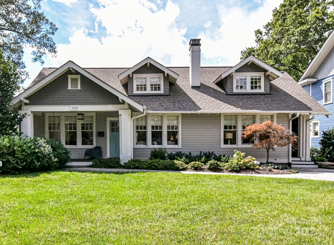
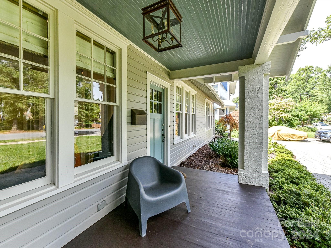
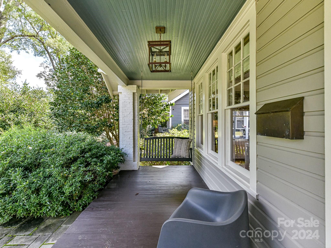
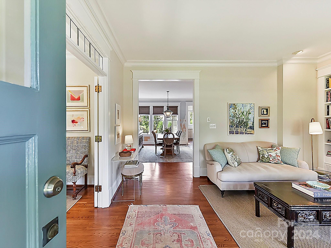
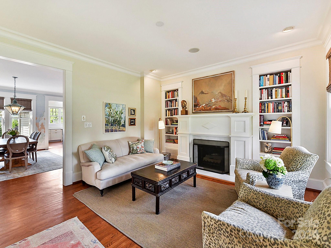
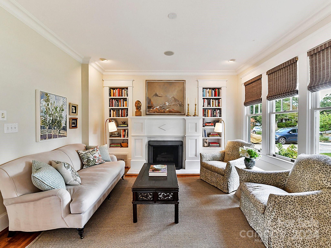
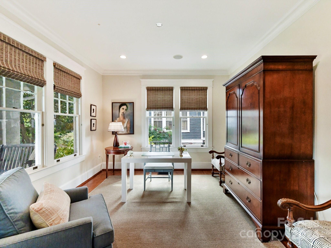
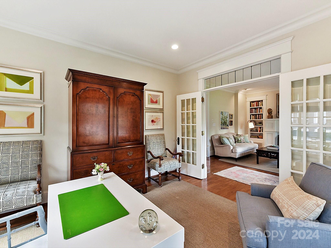
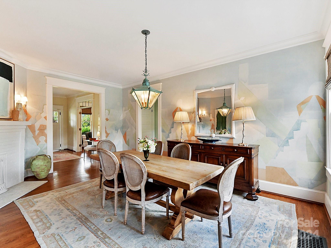
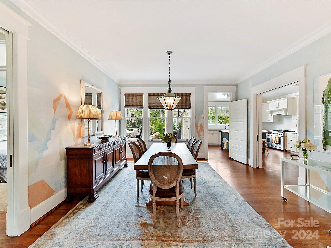
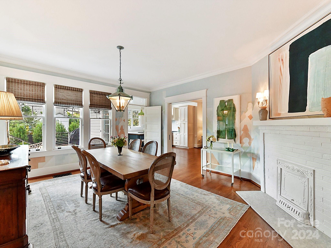
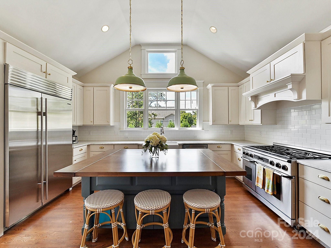
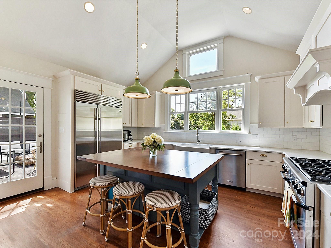
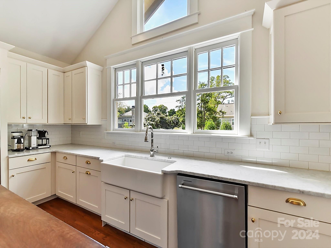
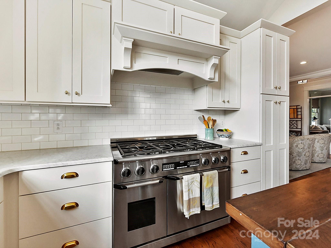
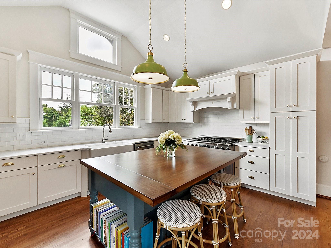
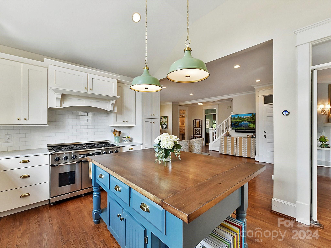
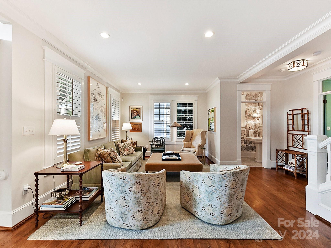
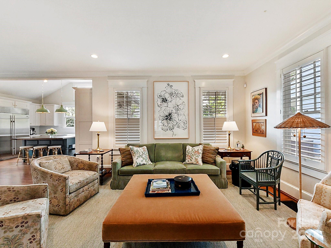
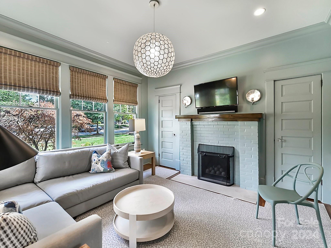
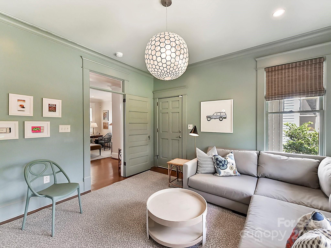
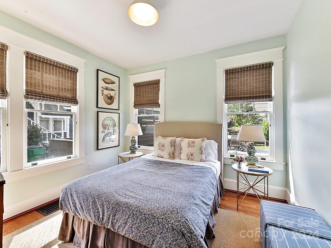
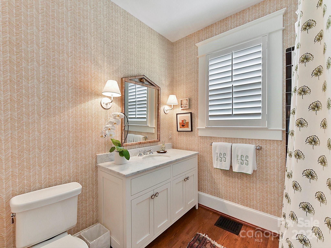
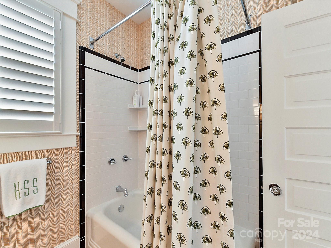
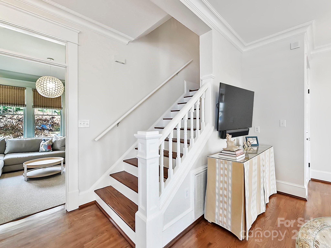
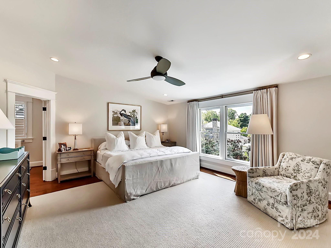
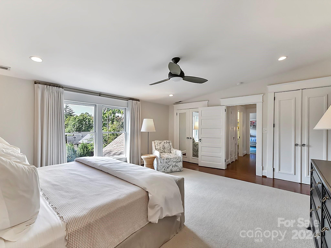
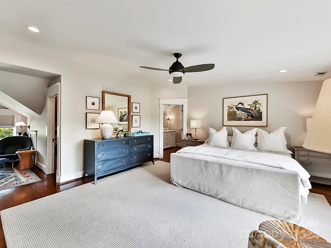
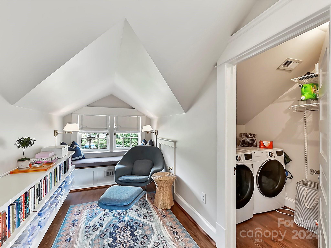
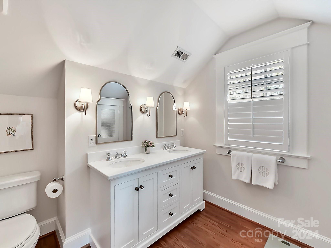
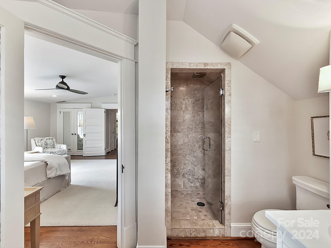
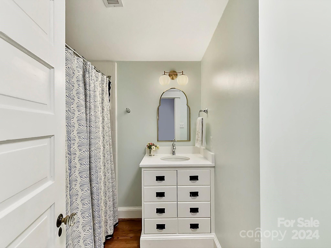
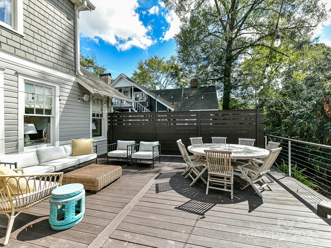
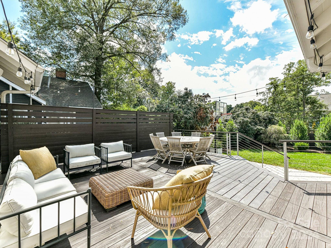
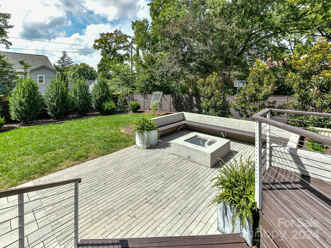
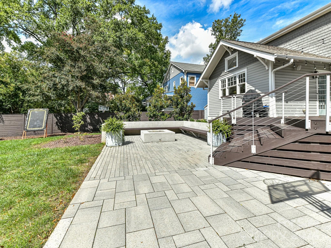
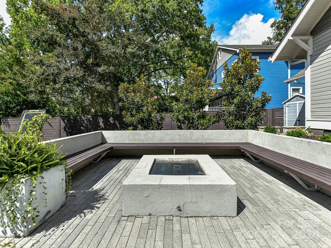
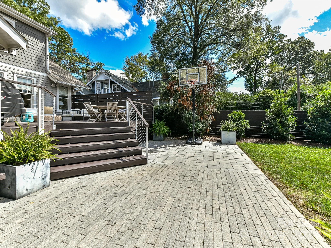
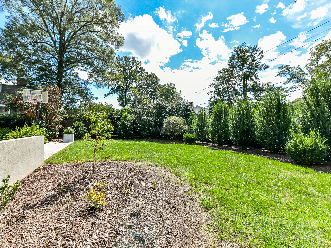
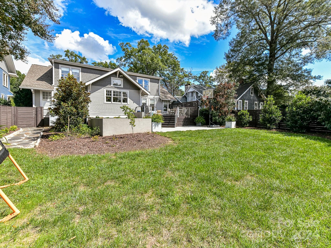
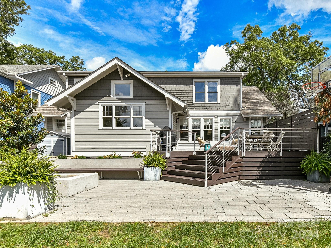
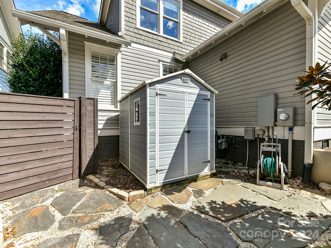
Nestled in the heart of Elizabeth, this beautifully updated 4 bed home blends timeless charm w modern convenience. Enjoy the perfect balance of character & comfort w a rocking chair covered front porch, hardwoods, crown molding & recessed lighting throughout. Recently renovated kitchen features marble countertops, Sub-Zero refrigerator, Dacor gas range, farmhouse sink, large island & opens seamlessly to the family room w plantation shutters. Versatile den w gas fireplace. Private guest suite w pocket door & office w French doors on main. Retreat to the primary suite featuring a sitting room, laundry closet, dual sink vanity & glass shower. The serene, fully fenced backyard features a spacious deck & patio, creating a private oasis. Enjoy evenings by the gas firepit, w the convenience of a wired shed for extra storage. This gorgeous home has been thoughtfully designed w every detail in mind. Amazing proximity close to restaurants, shops, hospitals & Uptown.

4
beds

4
baths

3,158 Sq.Ft. LIVING AREA

9,147.6 Sq.Ft. lot

Anne Stuart Mitchener

Anne Stuart Mitchener

Features & Amenities

Interior

  • total bedrooms4
  • Total bathrooms4
  • full bathrooms3
  • half bathroom1
  • Laundry room Laundry Room, Upper Level
  • Flooring Tile, Wood
  • Fireplace Den, Living Room
  • APPLIANCES Dishwasher, Disposal, Electric Water Heater, Gas Range, Refrigerator, Washer/Dryer
  • other interior Features Kitchen Island, Open Floorplan, Pantry

Area & Lot

  • Status Sold
  • Date Sold March 26, 2025
  • Living Area3,158 Sq.Ft.
  • Lot Area9,147.6 Sq.Ft.
  • MLS® ID4183760
  • TypeResidential
  • YEAR BUILT1927
  • NeighborhoodElizabeth
  • Architecture StylesCottage
  • Elementary SchoolEastover
  • Middle SchoolSedgefield
  • High SchoolMyers Park

Exterior

  • STORIES2
  • water SourceCity
  • roofComposition
  • lot featuresWooded
  • parkingDriveway
  • HEAT TYPECentral, Natural Gas
  • AIR CONDITIONINGCeiling Fan(s), Central Air
  • sewerPublic Sewer
  • SubstructureBasement, Crawl Space
  • other exterior FeaturesFire Pit, In-Ground Irrigation

Financial

  • Sales Price$1,620,000

Elizabeth

It exudes historic charm with its turn-of-the-century bungalow homes, quaint shops and restaurants.

Explore

Work With Us

Work with a team that combines Charlotte expertise with a thoughtful, hands-on approach.

Follow Us on Instagram