Leave a Message

Thank you for your message. We will be in touch with you shortly.

2118 Sharon Road
2118 Sharon Road
2118 Sharon Road
2118 Sharon Road
2118 Sharon Road
2118 Sharon Road
2118 Sharon Road
2118 Sharon Road
2118 Sharon Road
2118 Sharon Road
2118 Sharon Road
2118 Sharon Road
2118 Sharon Road
2118 Sharon Road
2118 Sharon Road
2118 Sharon Road
2118 Sharon Road
2118 Sharon Road
2118 Sharon Road
2118 Sharon Road
2118 Sharon Road
2118 Sharon Road
2118 Sharon Road
2118 Sharon Road
2118 Sharon Road
2118 Sharon Road
2118 Sharon Road
2118 Sharon Road
2118 Sharon Road
2118 Sharon Road
2118 Sharon Road
2118 Sharon Road
2118 Sharon Road
2118 Sharon Road
2118 Sharon Road
2118 Sharon Road
2118 Sharon Road
2118 Sharon Road
2118 Sharon Road
2118 Sharon Road
2118 Sharon Road
2118 Sharon Road
2118 Sharon Road
2118 Sharon Road
2118 Sharon Road
2118 Sharon Road
2118 Sharon Road
2118 Sharon Road
SEE ALL PHOTOS
2118 Sharon Road
2118 Sharon Road
2118 Sharon Road
2118 Sharon Road
2118 Sharon Road
2118 Sharon Road
2118 Sharon Road
2118 Sharon Road
2118 Sharon Road
2118 Sharon Road
2118 Sharon Road
2118 Sharon Road
2118 Sharon Road
2118 Sharon Road
2118 Sharon Road
2118 Sharon Road
2118 Sharon Road
2118 Sharon Road
2118 Sharon Road
2118 Sharon Road
2118 Sharon Road
2118 Sharon Road
2118 Sharon Road
2118 Sharon Road
2118 Sharon Road
2118 Sharon Road
2118 Sharon Road
2118 Sharon Road
2118 Sharon Road
2118 Sharon Road
2118 Sharon Road
2118 Sharon Road
2118 Sharon Road
2118 Sharon Road
2118 Sharon Road
2118 Sharon Road
2118 Sharon Road
2118 Sharon Road
2118 Sharon Road
2118 Sharon Road
2118 Sharon Road
2118 Sharon Road
2118 Sharon Road
2118 Sharon Road
2118 Sharon Road
2118 Sharon Road
2118 Sharon Road
2118 Sharon Road
Courtesy of Dickens Mitchener & Associates Inc, Aubrey Grier Listing Contact: [email protected] 
Sold

2118 Sharon Road

2118 Sharon Road, Charlotte, NC 28207

$1,650,000
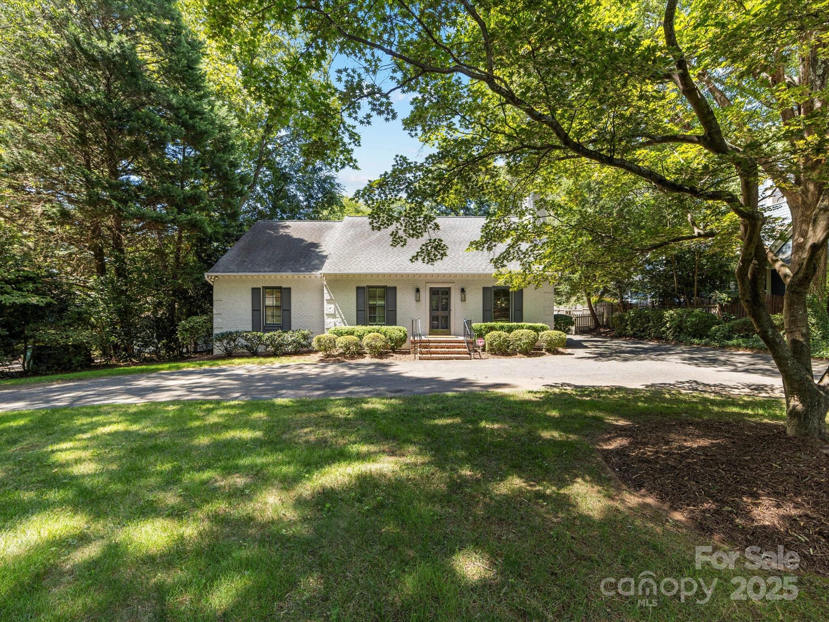
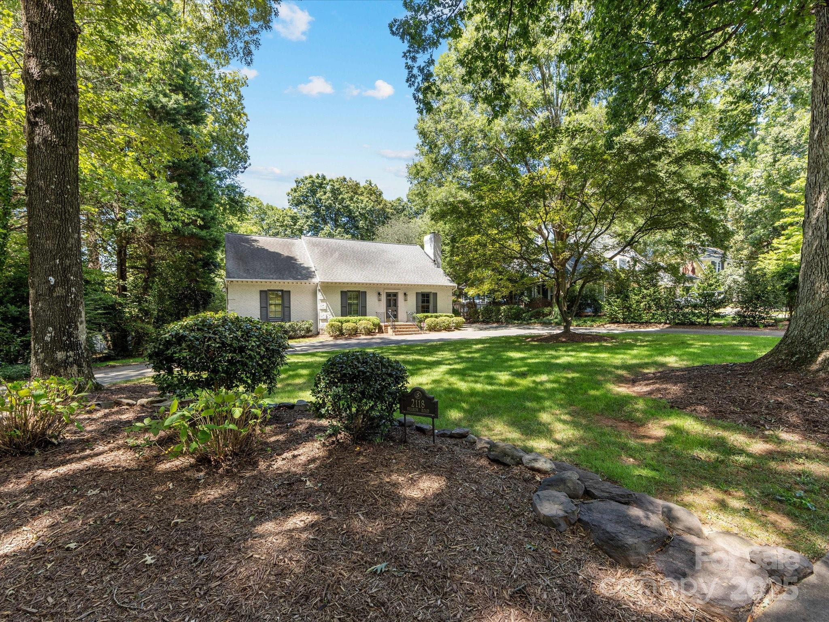
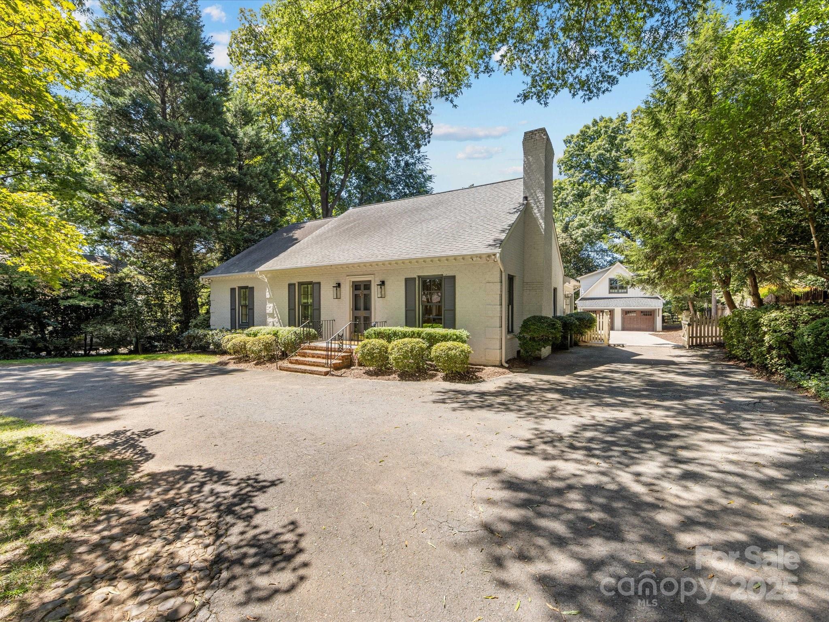
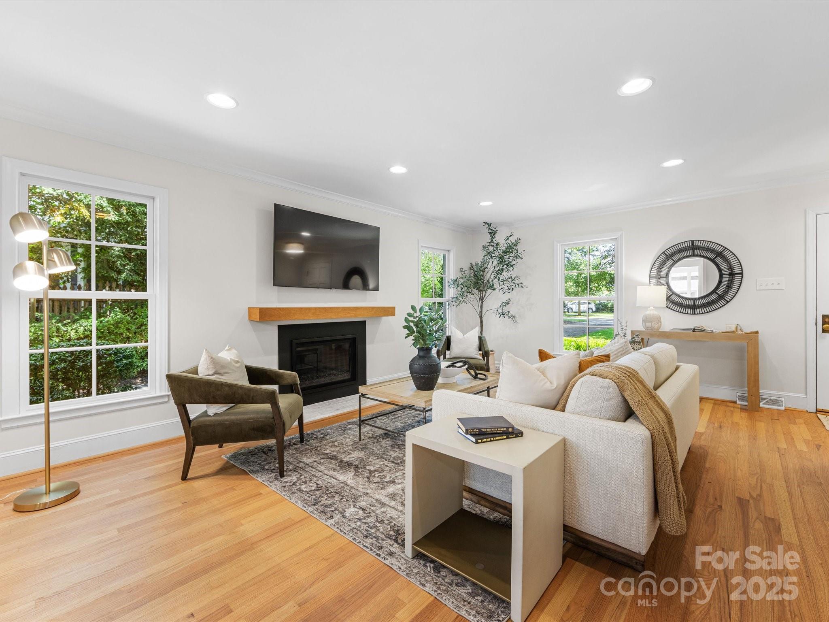
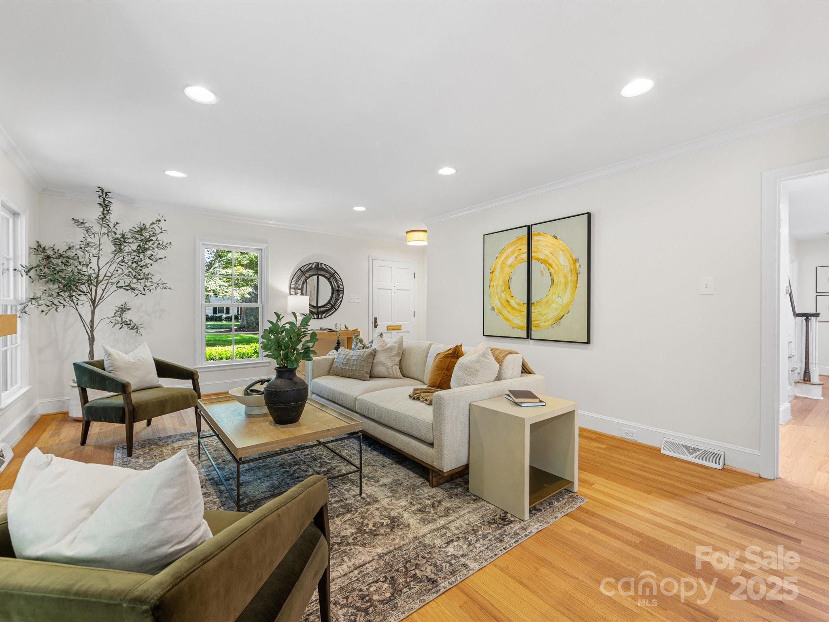
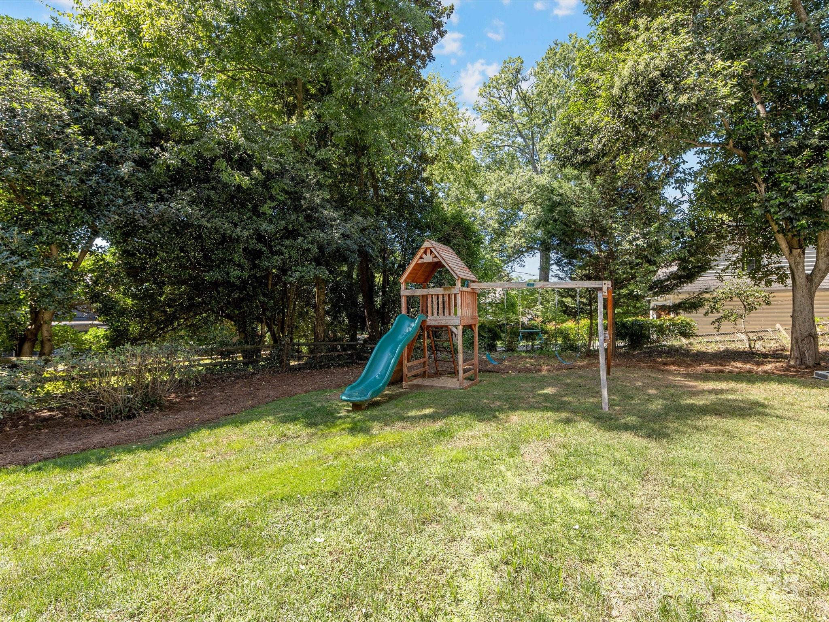
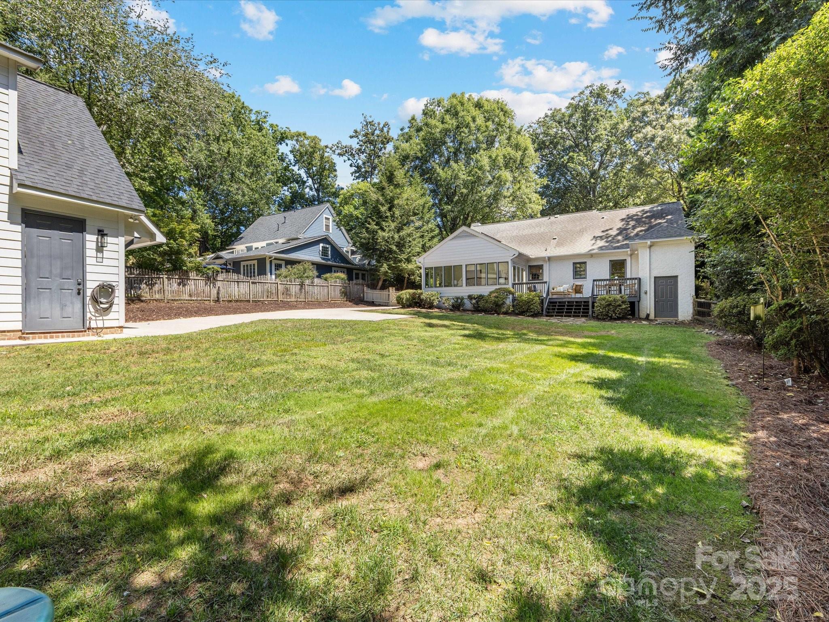
Welcome to this extraordinary 4-bedroom, 3-bath home located in the heart of Charlotte's coveted Myers Park neighborhood, where tree-lined streets, timeless architecture, and a strong sense of community create an unmatched lifestyle. This exceptional home artfully blends classic charm with sophisticated modern updates, offering the perfect balance of elegance, comfort, and functionality.
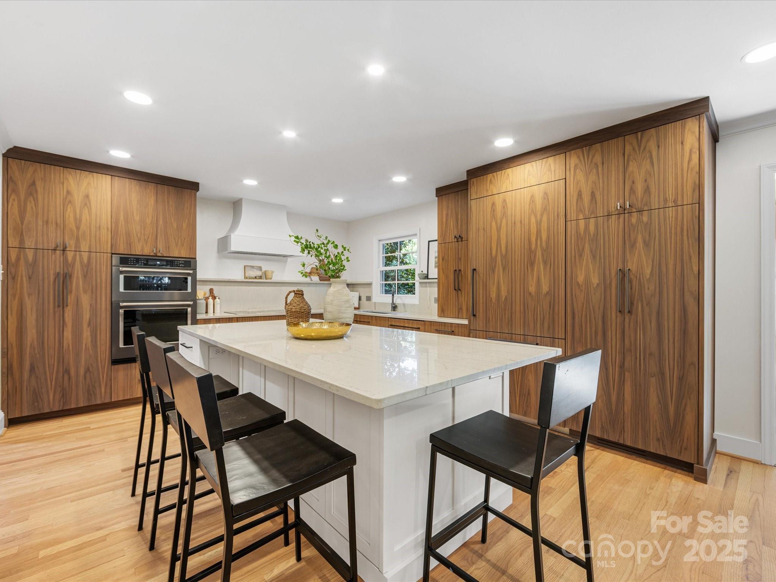
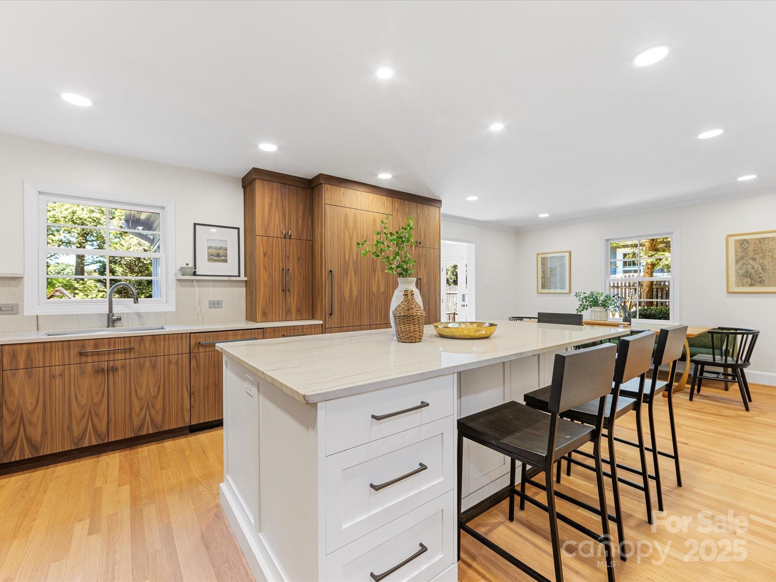
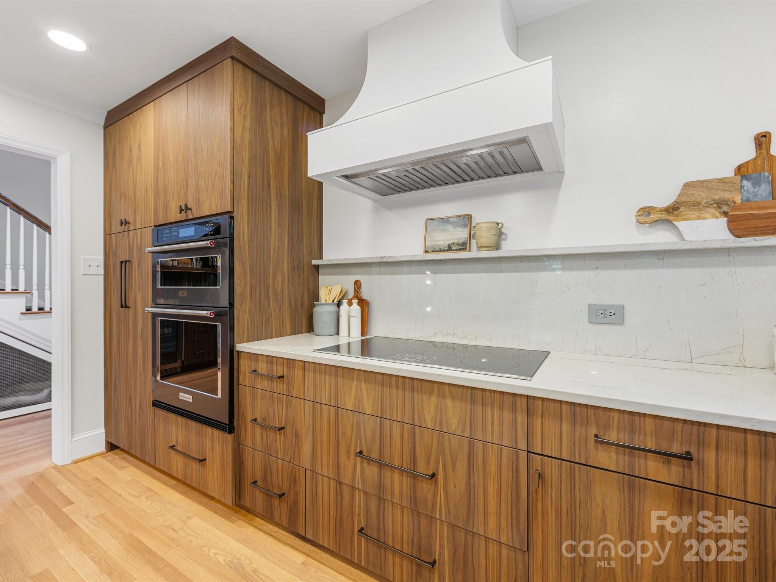
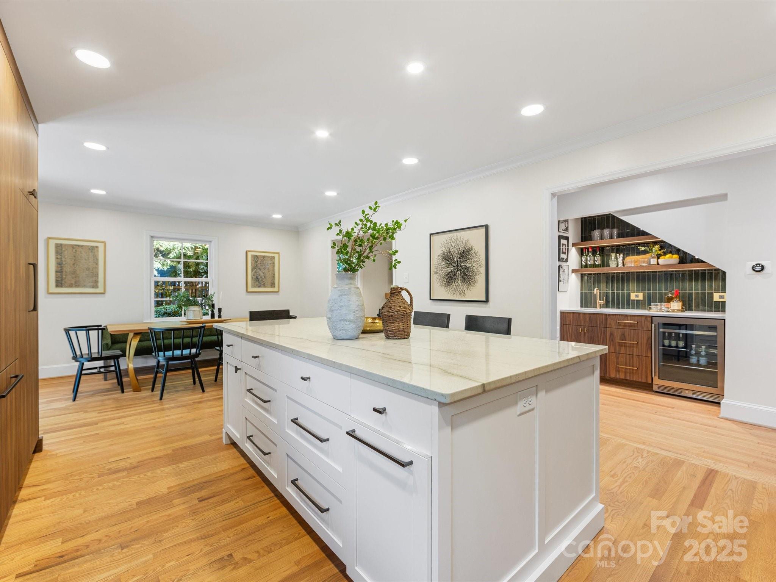
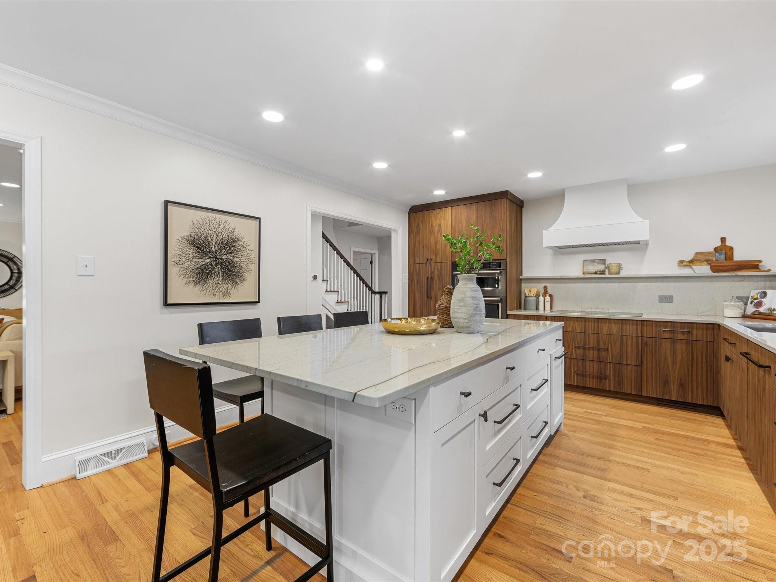
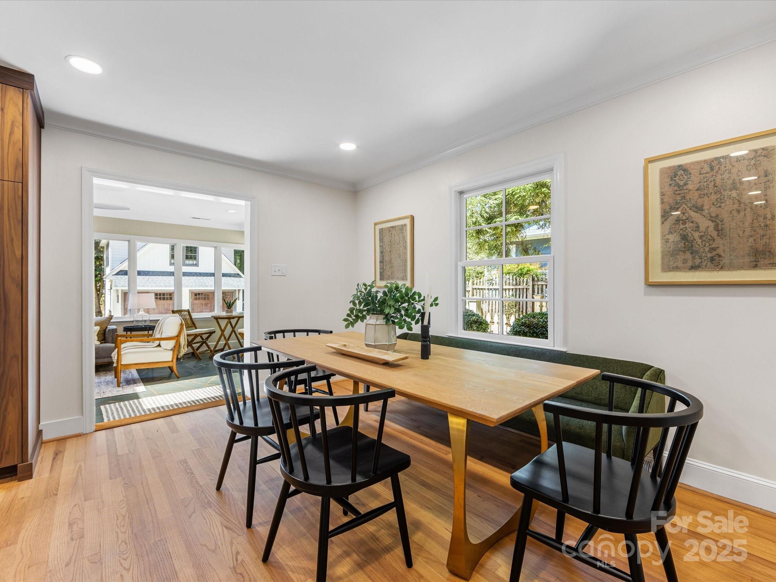
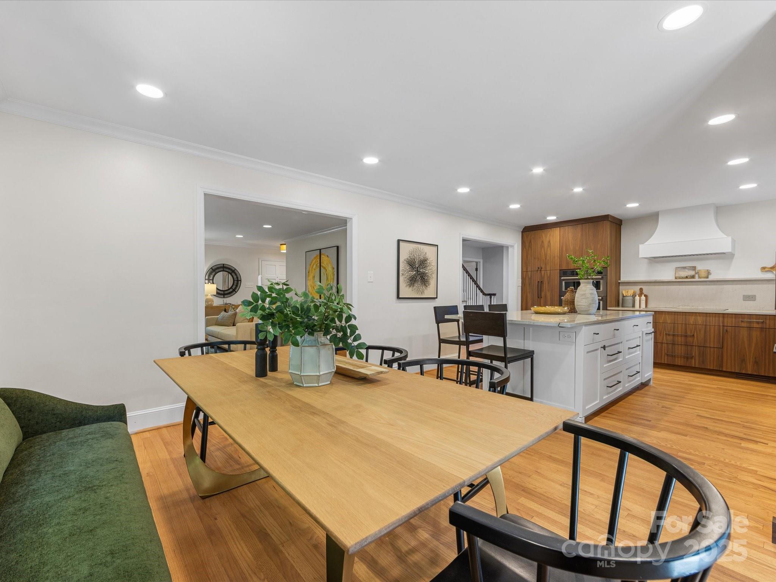
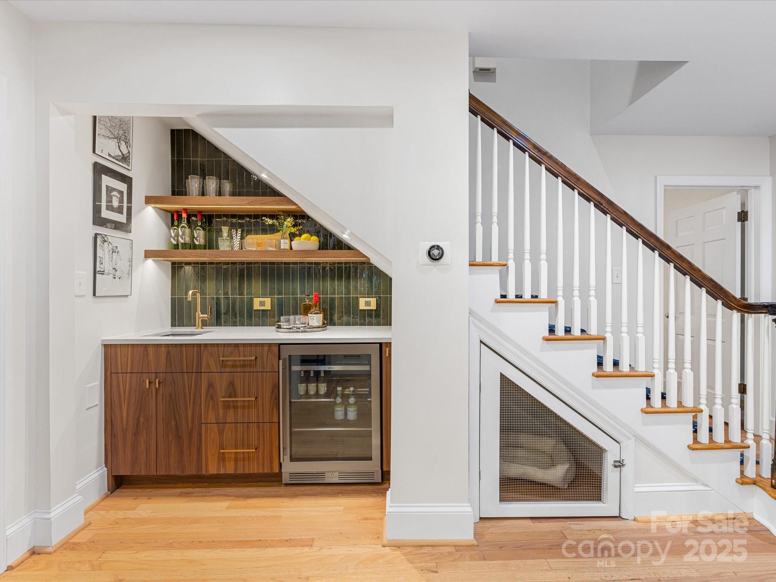
Step inside to find a bright and welcoming interior designed with both everyday living and entertaining in mind. The modern chef's kitchen serves as the centerpiece of the home, boasting a large center island with seating, custom cabinetry, gleaming stone countertops, and a cabinet-front refrigerator that seamlessly integrates into the design. The kitchen also features a sunny eat-in dining area and flows effortlessly into the adjacent living spaces. Thoughtfully tucked beneath the staircase, a stylish wet bar with sink and beverage refrigerator adds a touch of luxury and convenience for hosting gatherings.
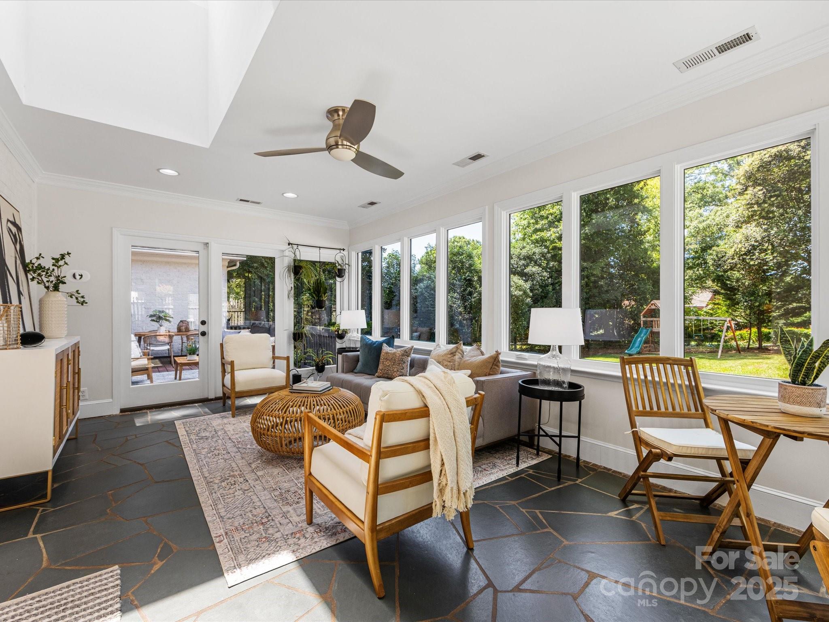
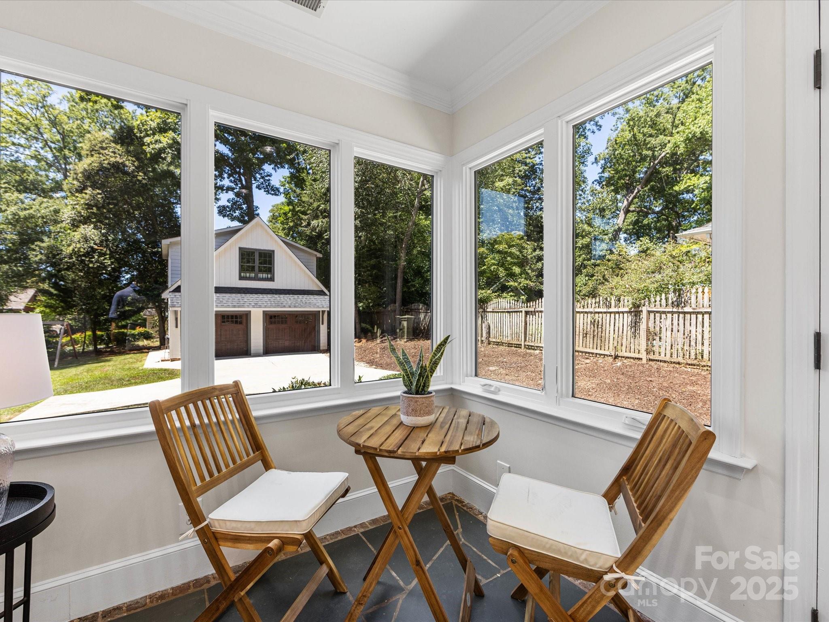
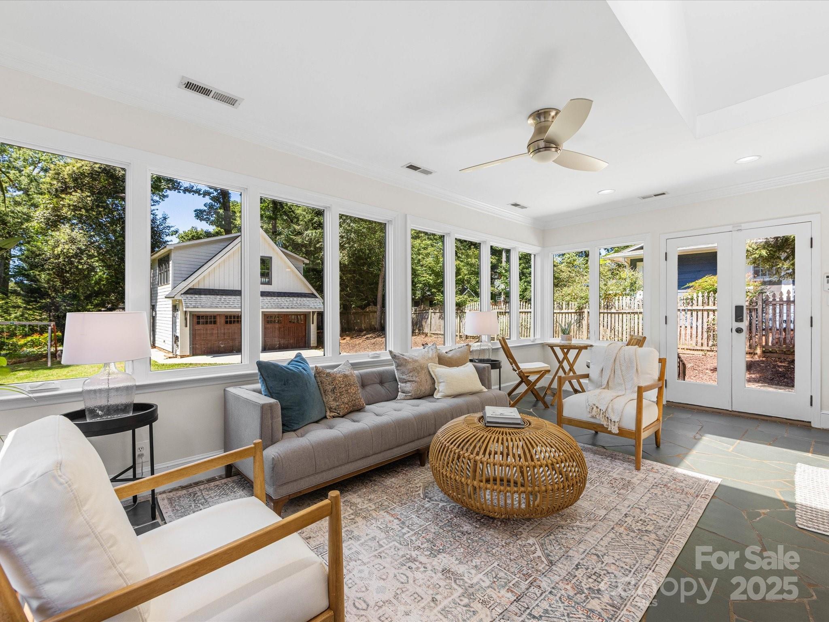
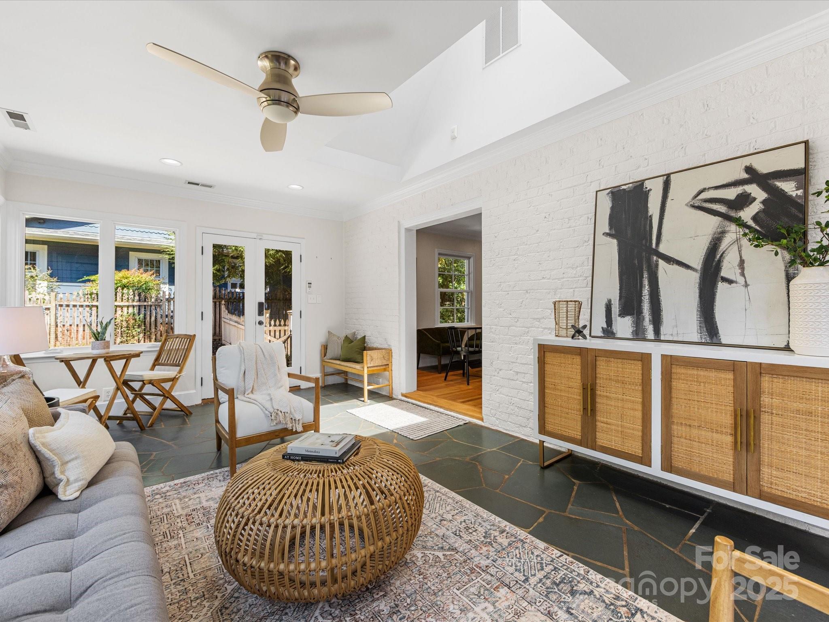
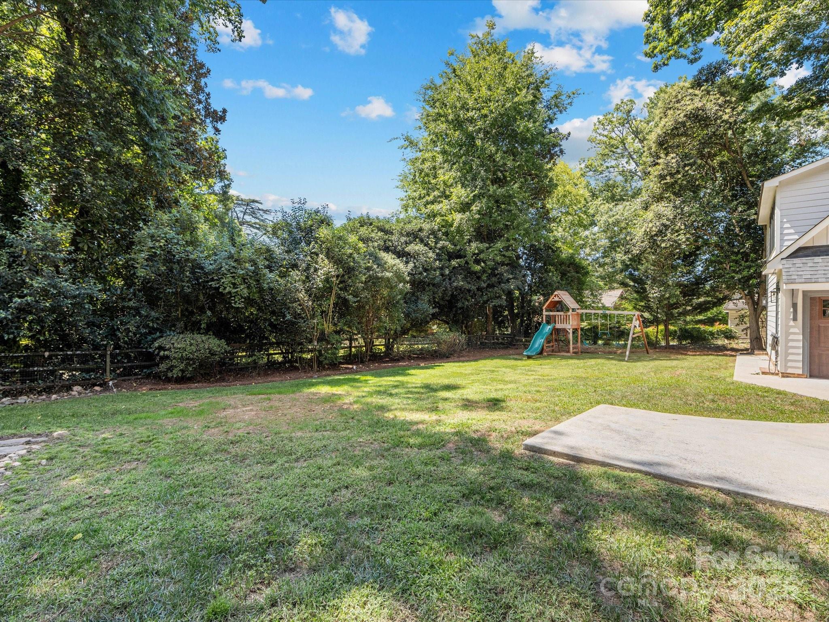
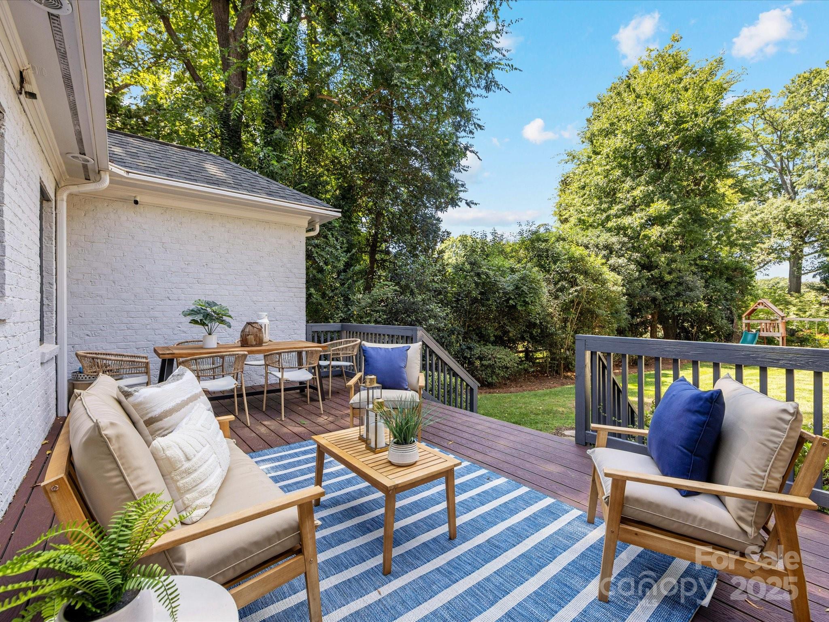
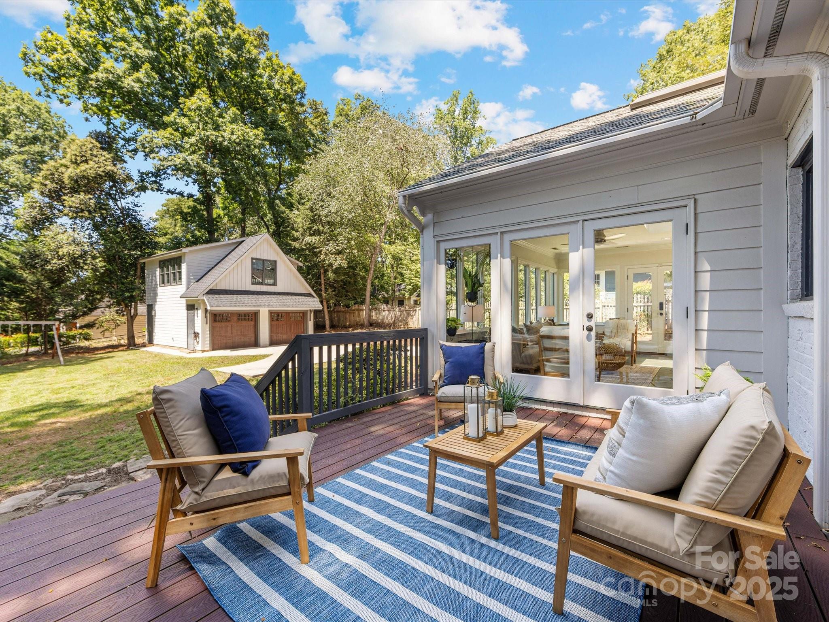
The home's sunroom is bathed in natural light, creating a cheerful and serene space that opens directly to the private back deck. Perfect for both quiet mornings with coffee and lively evenings with friends, this indoor-outdoor connection enhances the home's livability and charm.
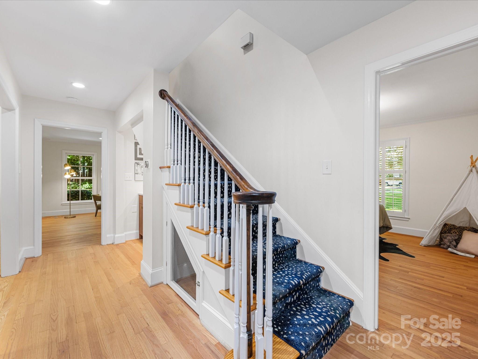
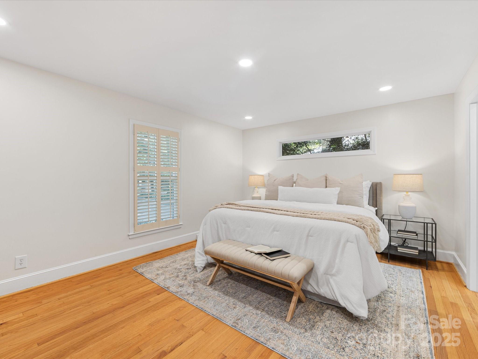
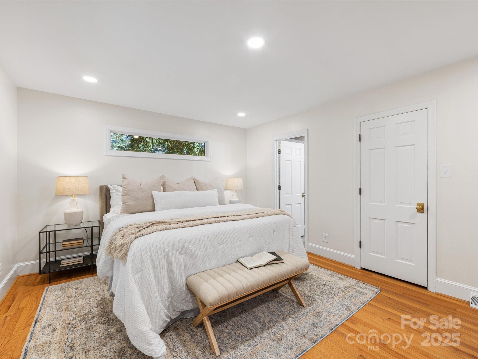
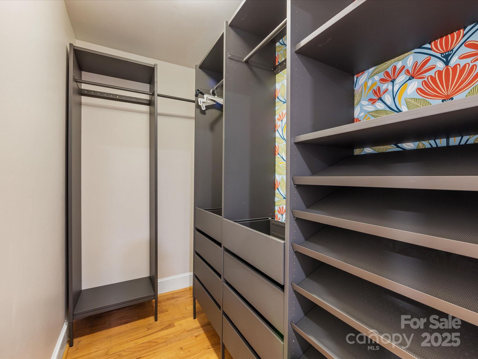
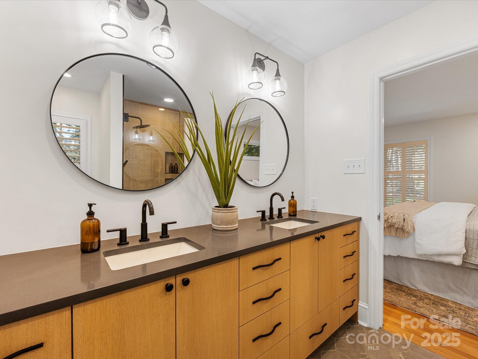
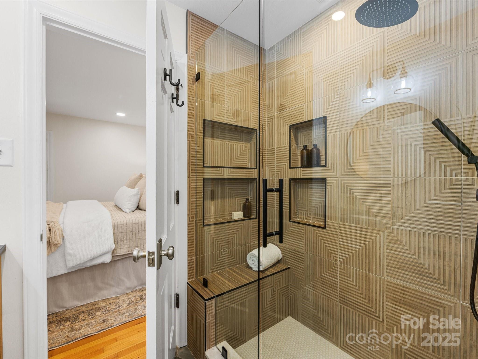
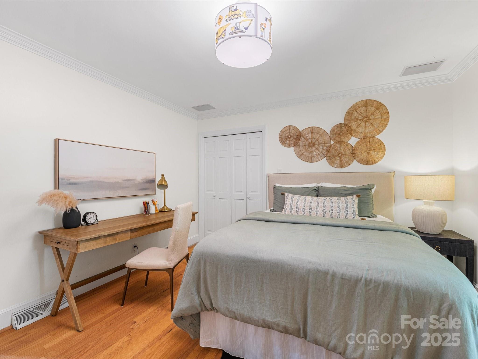
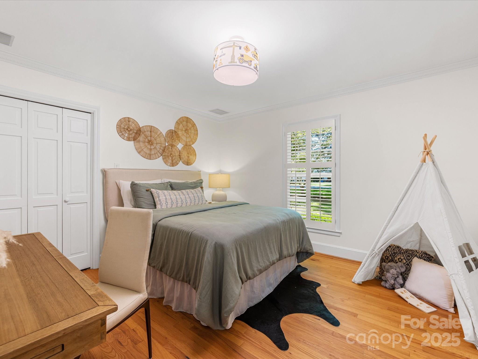
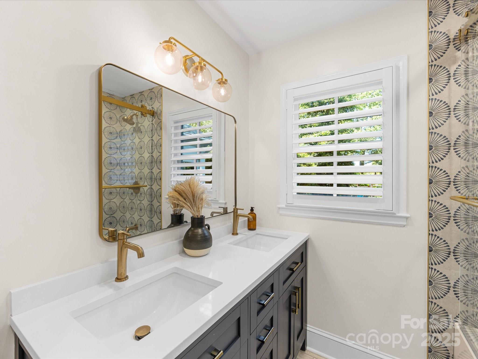
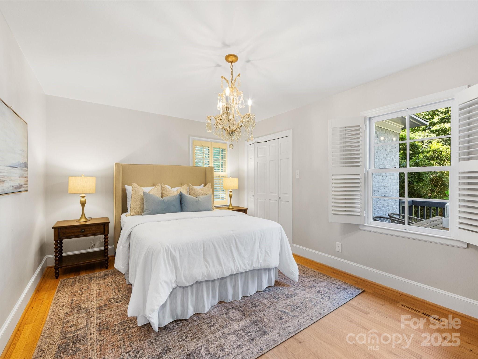
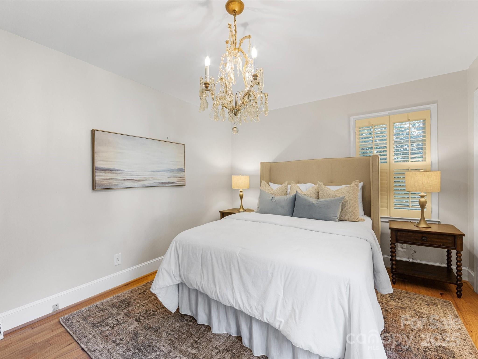
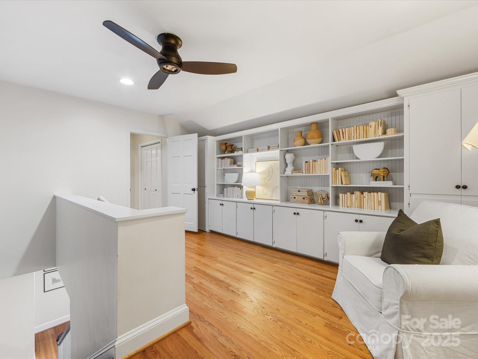
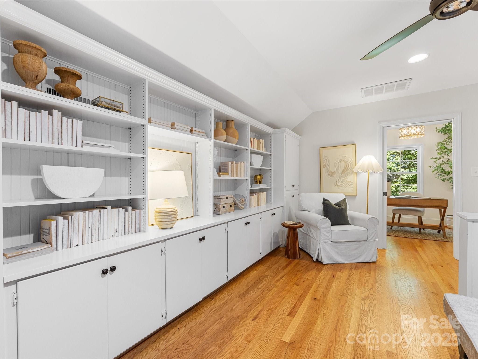
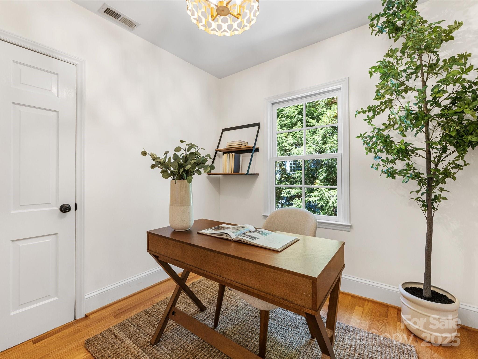
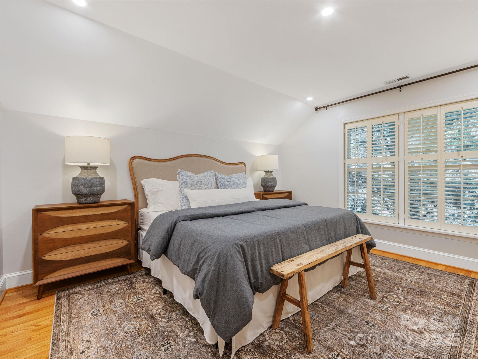
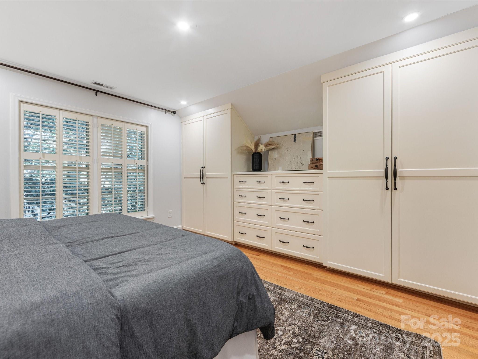
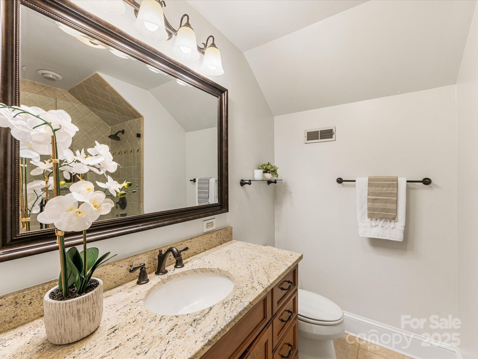
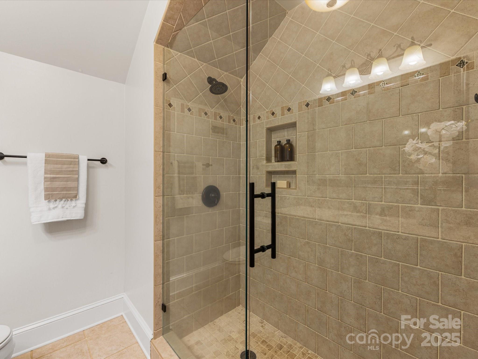
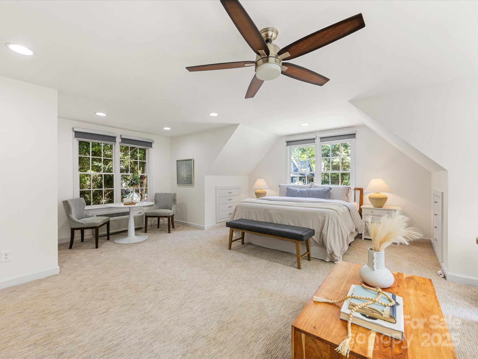
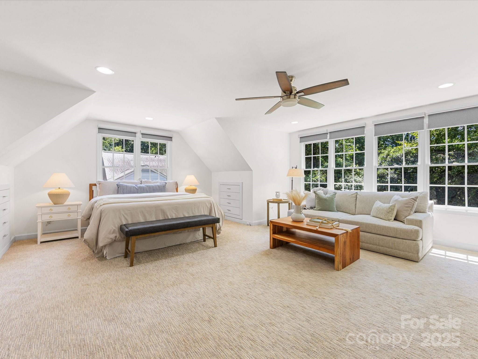
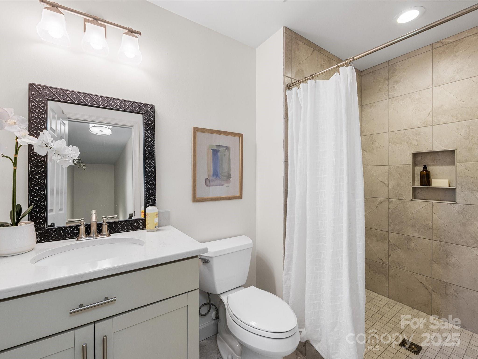
The main level offers the primary suite, thoughtfully designed for convenience and privacy. This spacious retreat showcases a large en suite bathroom with double vanity, spa-inspired finishes, and generous closet space. Upstairs, the flexible floor plan continues with a versatile loft area, a dedicated office perfect for remote work or study, and an expansive bedroom complete with its own en suite bath, ideal for guests or family members seeking added privacy. This would also be a wonderful playroom or bonus space.
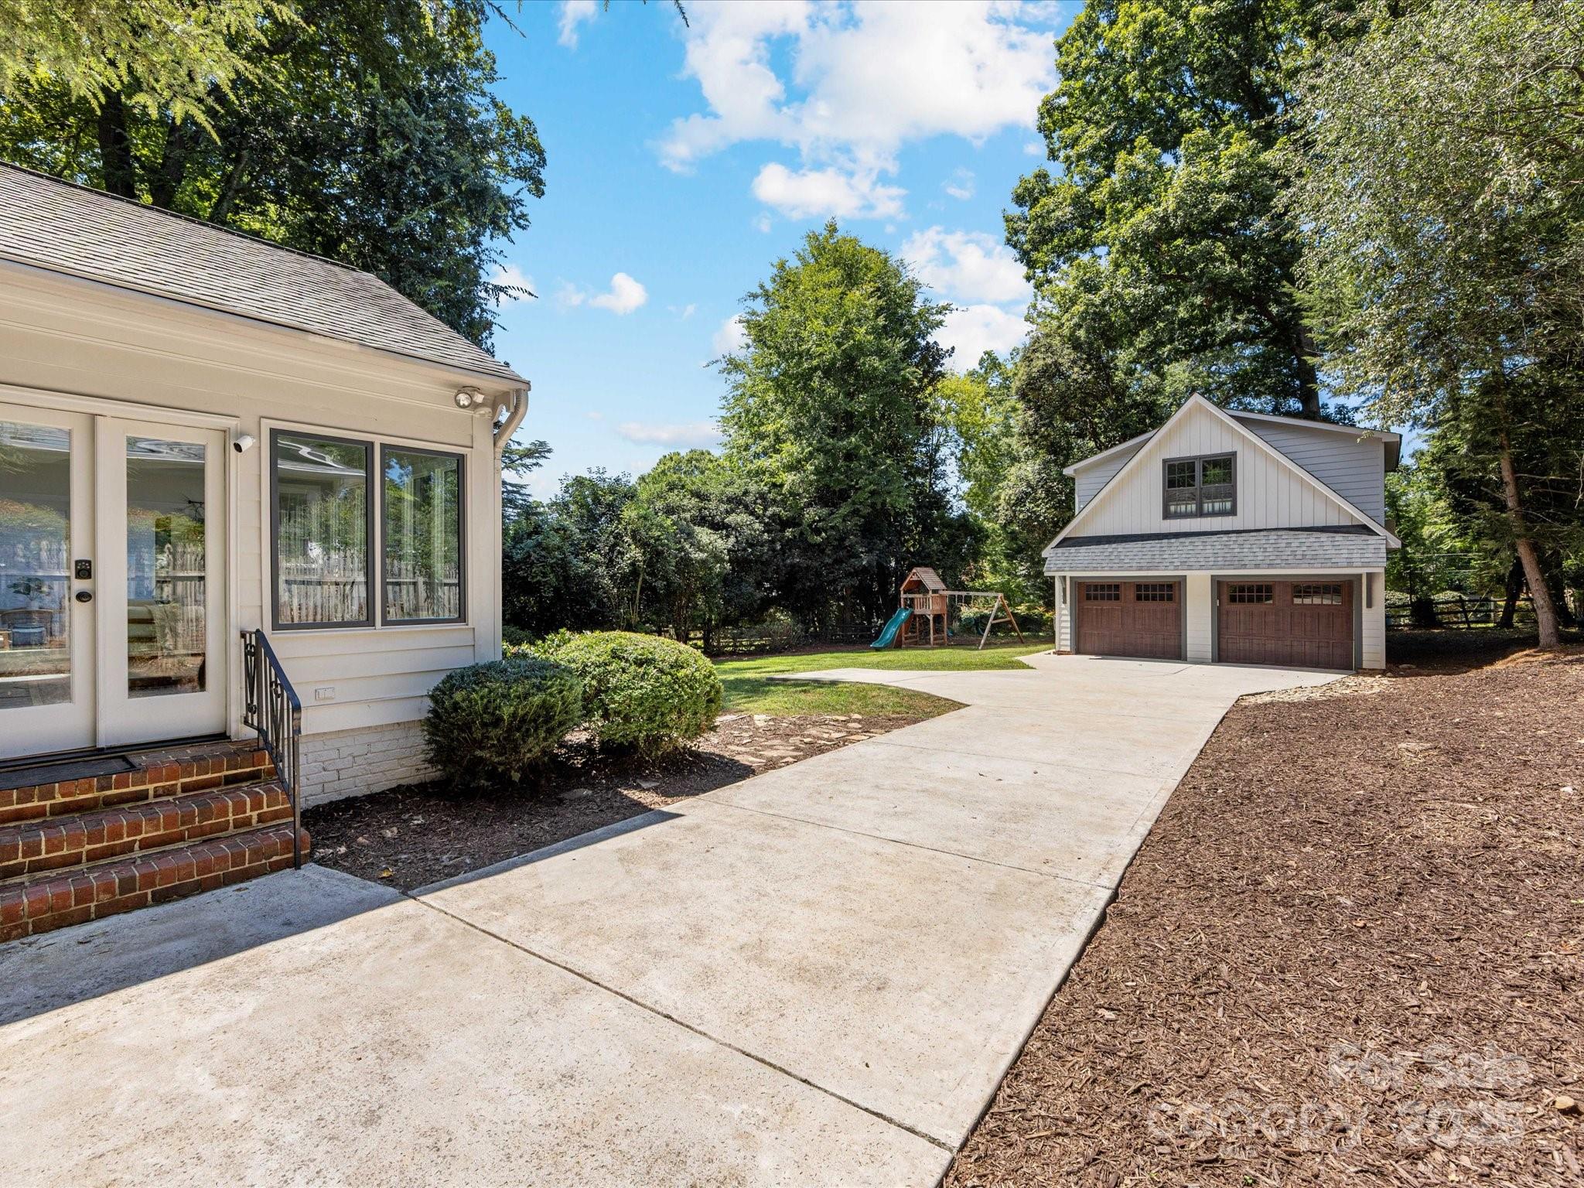
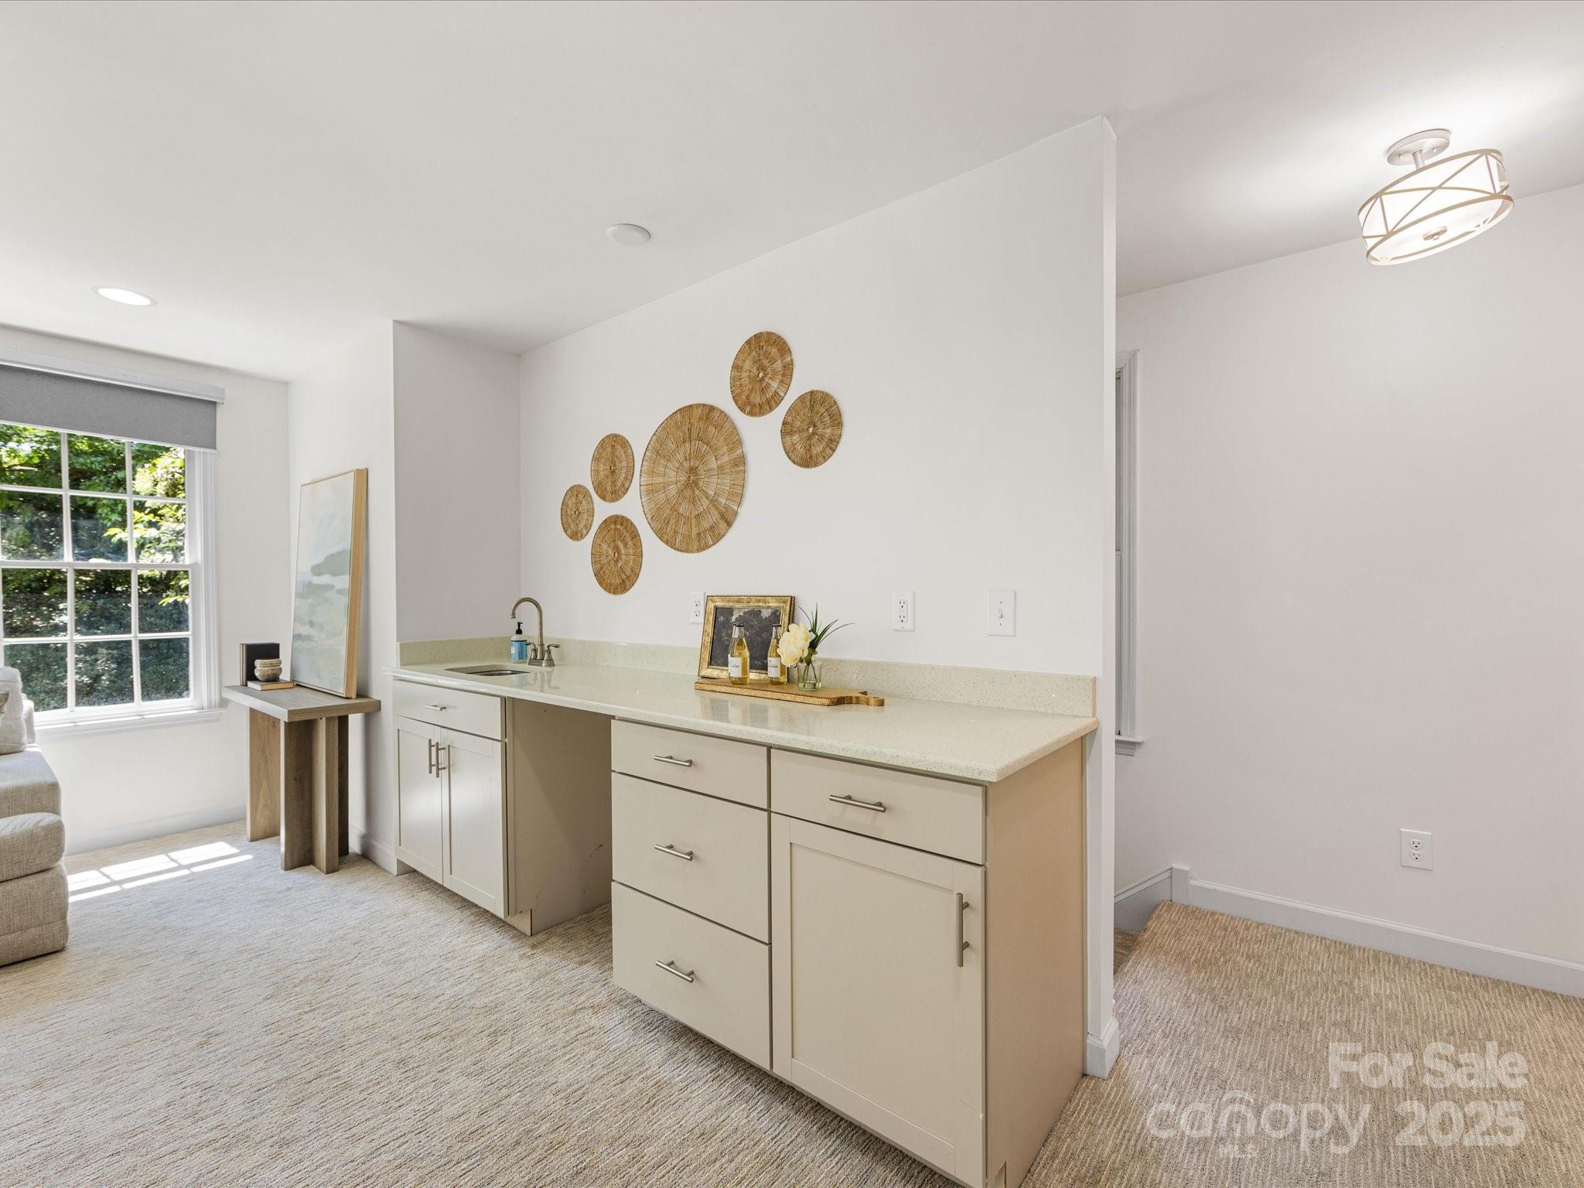
Additional living space is found above the detached 2 car garage, where a separate suite with full bath and abundant natural light offers endless possibilities. Whether used as a private guest retreat, creative studio, or home office, this versatile area enhances the home's value and flexibility.
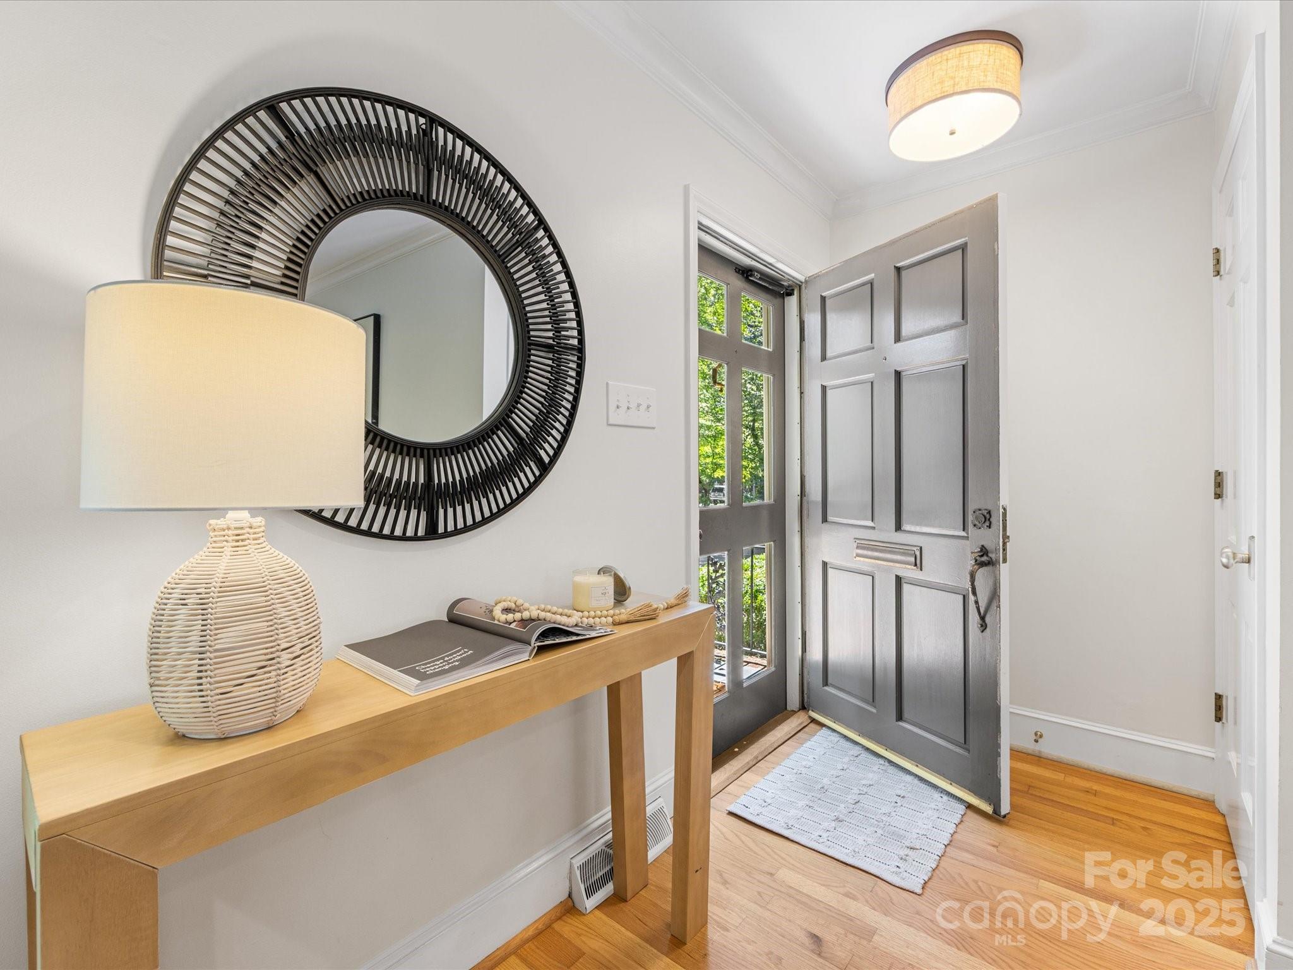
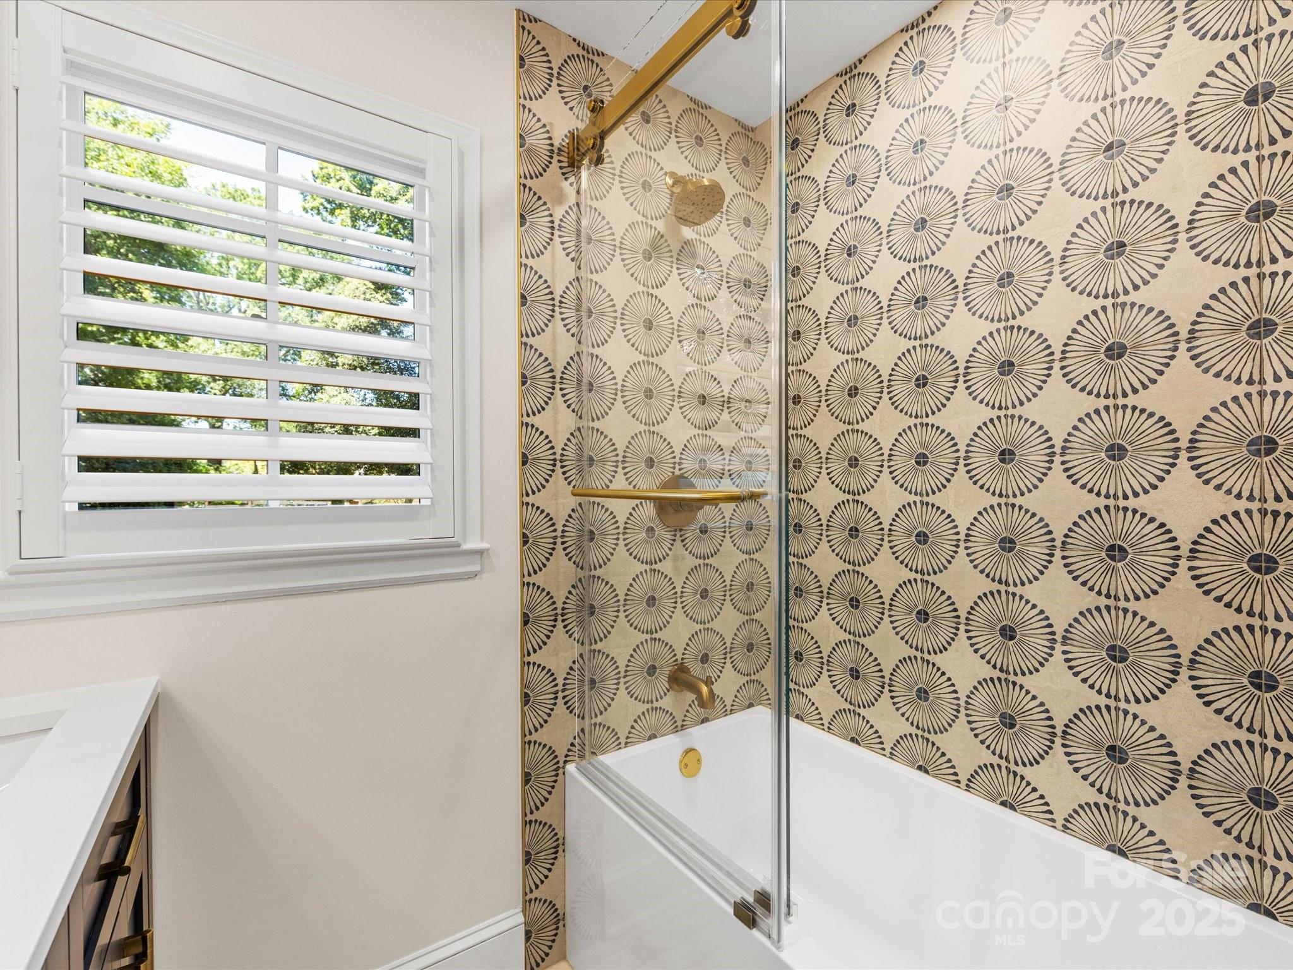
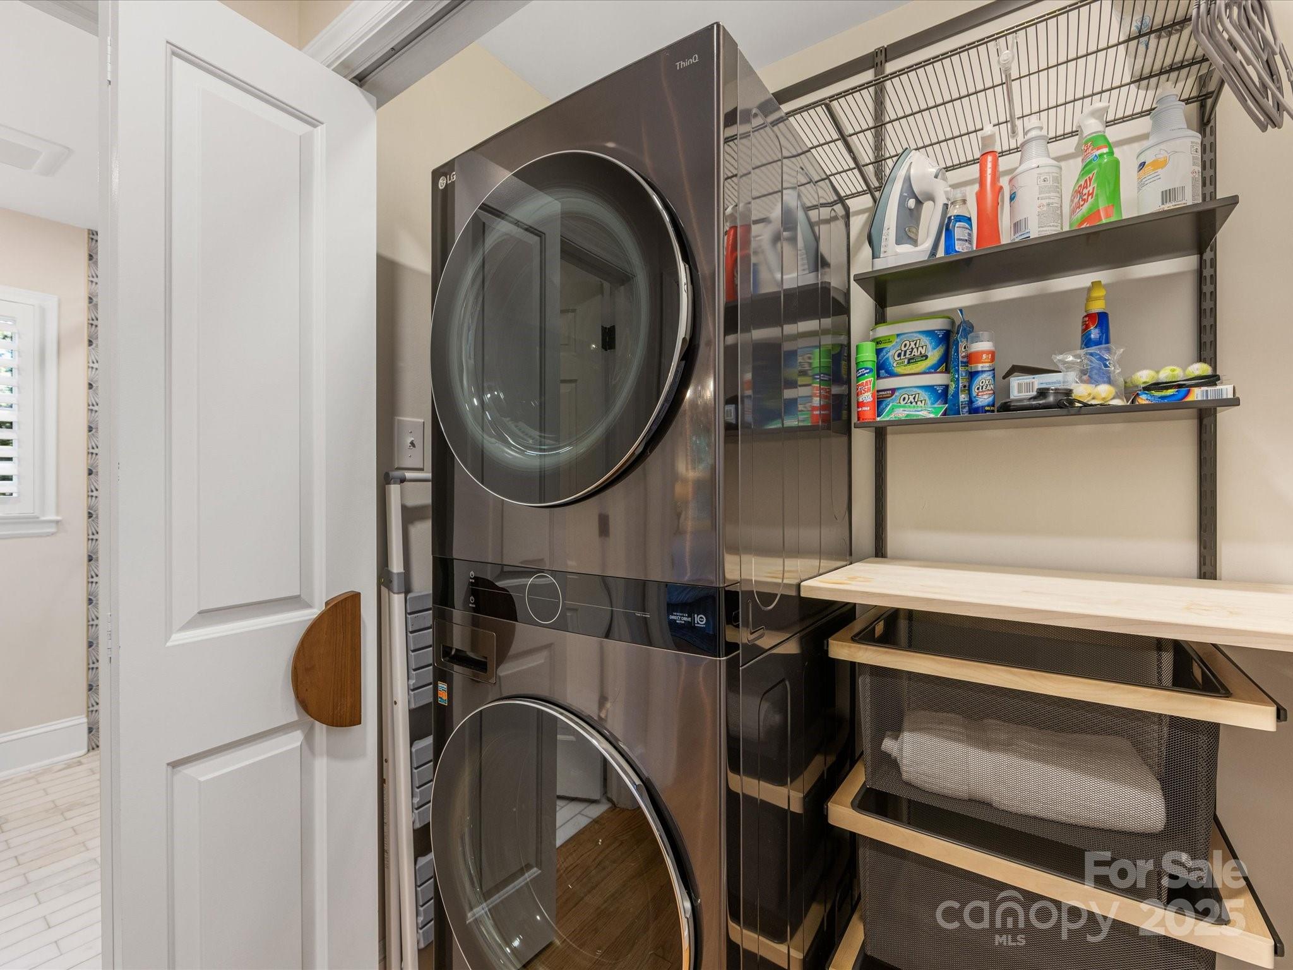
Throughout the property, you'll find carefully curated details: hardwood floors, abundant windows, and a layout that flows seamlessly from room to room. 2024- kitchen renovation, added bar, refinished floors down, added can lights throughout, updated all closets, redid both main level bathrooms, new laundry room, New windows in house (not garage), new water heater, new garage epoxy flooring.

5
beds

4
baths

2,685 Sq.Ft. LIVING AREA

0.54 Acres lot

Aubrey Grier

Aubrey Grier

Features & Amenities

Interior

  • total bedrooms5
  • Total bathrooms4
  • full bathrooms4
  • Laundry room Laundry Closet, Main Level
  • Flooring Wood
  • Fireplace Living Room
  • APPLIANCES Dishwasher, Disposal
  • other interior Features Attic Walk In, Kitchen Island, Walk-In Closet(s)

Area & Lot

  • Status Sold
  • Date Sold September 26, 2025
  • Living Area2,685 Sq.Ft.
  • Lot Area0.54 Acres
  • MLS® ID4294968
  • TypeResidential
  • YEAR BUILT1969
  • NeighborhoodCharlotte
  • Elementary SchoolDilworth
  • Middle SchoolSedgefield
  • High SchoolMyers Park

Exterior

  • STORIES2
  • Garage Space2.0
  • water SourceCity
  • roofShingle
  • parkingCircular Driveway, Driveway, Detached Garage
  • HEAT TYPEElectric, Forced Air, Other - See Remarks
  • AIR CONDITIONINGCentral Air
  • sewerPublic Sewer
  • SubstructureCrawl Space

Financial

  • Sales Price$1,650,000
View Virtual Tour

Charlotte

A vibrant population thrives on active networking, high-energy party life, wine tastings, and a passion for fitness.

Explore

Work With Us

Work with a team that combines Charlotte expertise with a thoughtful, hands-on approach.

Follow Us on Instagram