Leave a Message

Thank you for your message. We will be in touch with you shortly.

2121 Forest Drive
2121 Forest Drive
2121 Forest Drive
2121 Forest Drive
2121 Forest Drive
2121 Forest Drive
2121 Forest Drive
2121 Forest Drive
2121 Forest Drive
2121 Forest Drive
2121 Forest Drive
2121 Forest Drive
2121 Forest Drive
2121 Forest Drive
2121 Forest Drive
2121 Forest Drive
2121 Forest Drive
2121 Forest Drive
2121 Forest Drive
2121 Forest Drive
2121 Forest Drive
2121 Forest Drive
2121 Forest Drive
2121 Forest Drive
2121 Forest Drive
2121 Forest Drive
2121 Forest Drive
2121 Forest Drive
2121 Forest Drive
2121 Forest Drive
2121 Forest Drive
2121 Forest Drive
2121 Forest Drive
SEE ALL PHOTOS
2121 Forest Drive
2121 Forest Drive
2121 Forest Drive
2121 Forest Drive
2121 Forest Drive
2121 Forest Drive
2121 Forest Drive
2121 Forest Drive
2121 Forest Drive
2121 Forest Drive
2121 Forest Drive
2121 Forest Drive
2121 Forest Drive
2121 Forest Drive
2121 Forest Drive
2121 Forest Drive
2121 Forest Drive
2121 Forest Drive
2121 Forest Drive
2121 Forest Drive
2121 Forest Drive
2121 Forest Drive
2121 Forest Drive
2121 Forest Drive
2121 Forest Drive
2121 Forest Drive
2121 Forest Drive
2121 Forest Drive
2121 Forest Drive
2121 Forest Drive
2121 Forest Drive
2121 Forest Drive
2121 Forest Drive
Courtesy of COMPASS, Leigh Corso Listing Contact: [email protected] 
Sold

2121 Forest Drive

2121 Forest Drive, Charlotte, NC 28211

$2,412,875
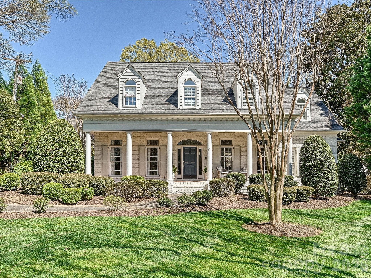
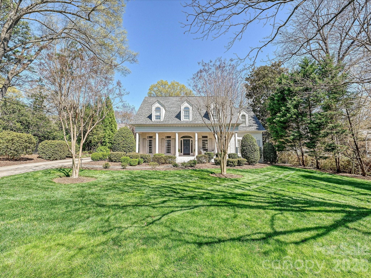
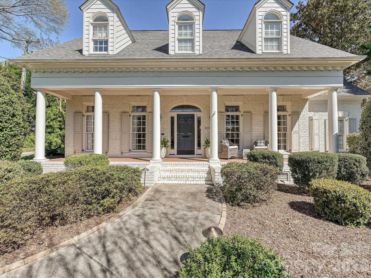
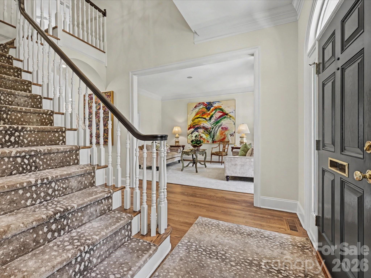
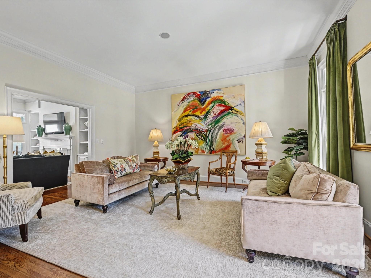
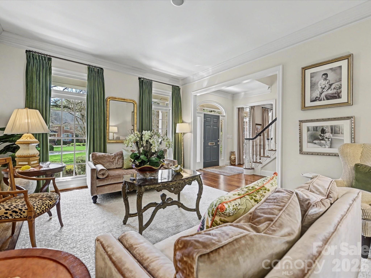
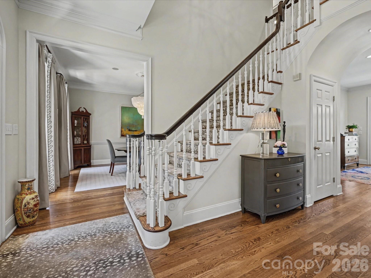
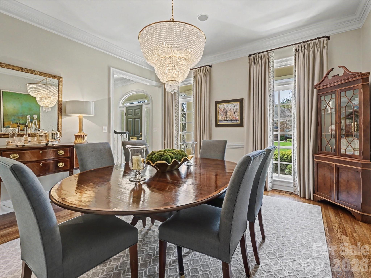
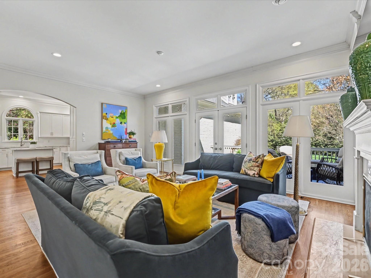
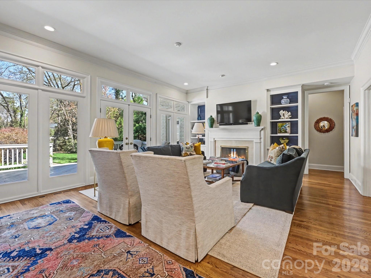
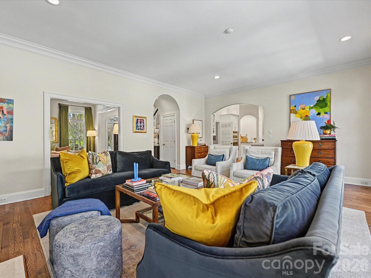
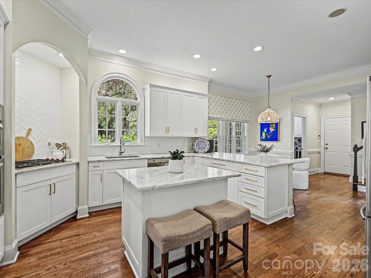
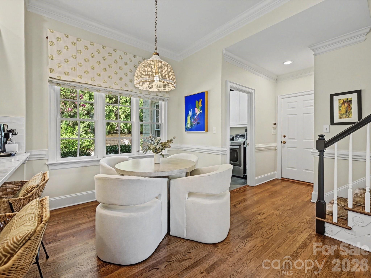
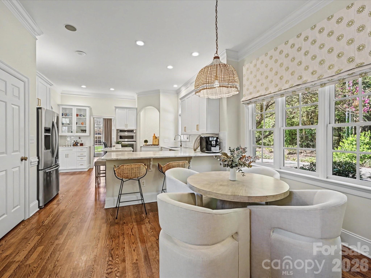
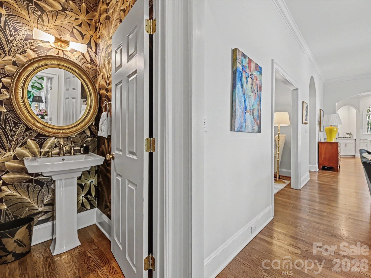
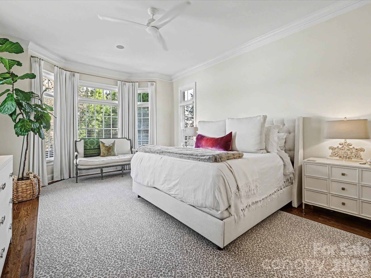
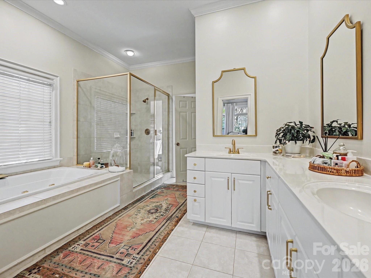
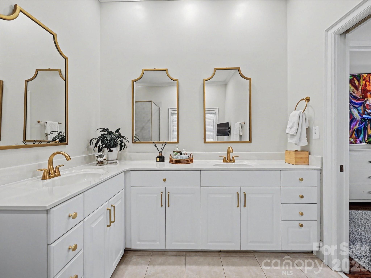
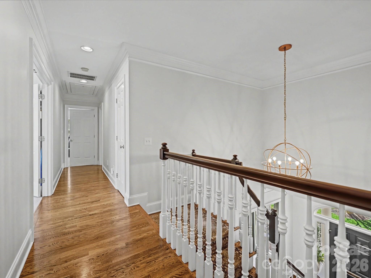
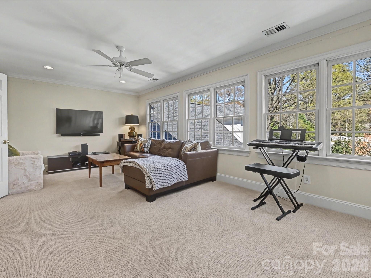
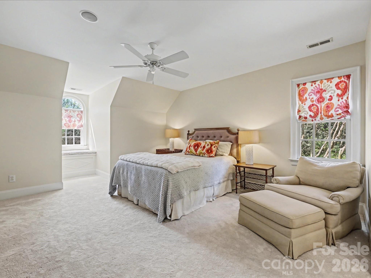
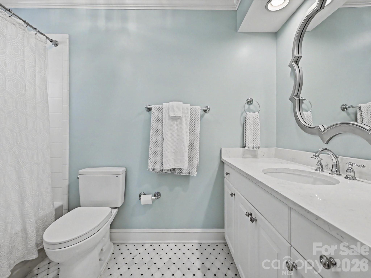
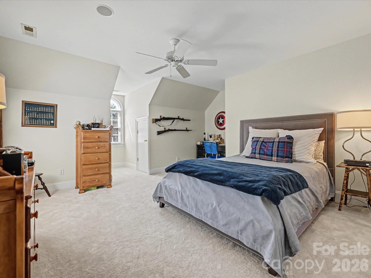
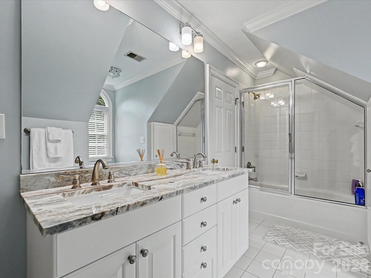
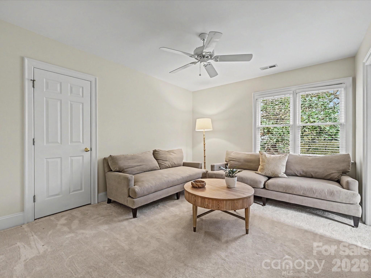
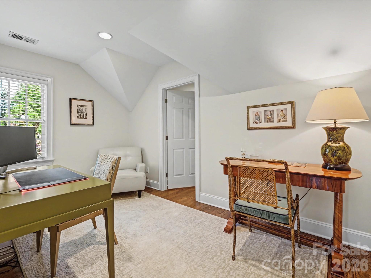
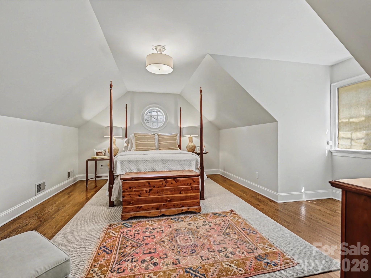
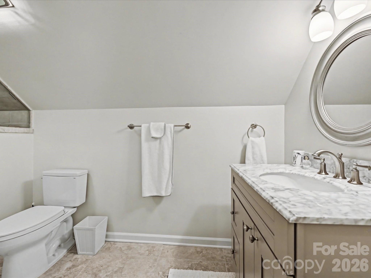
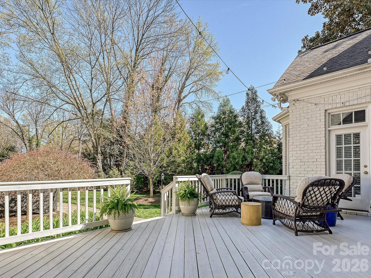
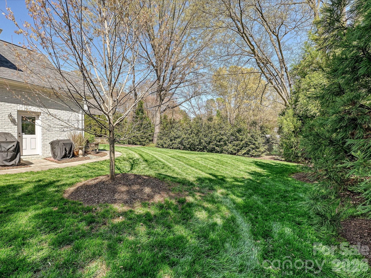
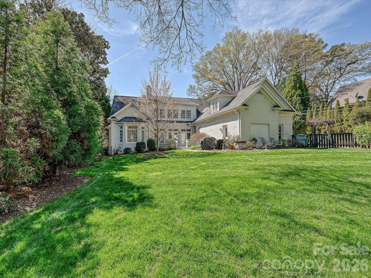
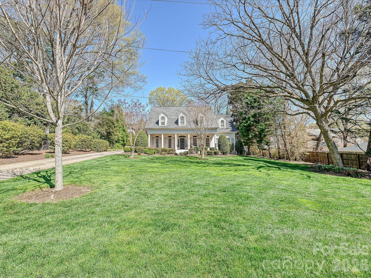
Beautiful white painted brick 1.5-story home on a flat, manicured lot with timeless curb appeal and an ideal layout. A welcoming foyer opens to the living and dining rooms with 10 foot ceilings. The great room features built-ins flanking the fireplace and a full wall of glass doors overlooking the back porch, filling the home with natural light. A wide arched openings lead to the lovely updated kitchen with white cabinetry, marble countertops, bar seating, and a sunny breakfast nook. The serene primary suite is located on the main level with a large ensuite bath, and walk-in closet. Front and rear staircases lead upstairs to 3 secondary bedrooms, 2 full baths plus a large bonus room. A fifth bedroom and full bathroom is also tucked upstairs privately at the back of the home--ideal for guests, a nanny suite, in-law suite, or flex space. Hard to find rear attached 2-car garage adds everyday ease. Welcome home!

5
beds

5
baths

4,408 Sq.Ft. LIVING AREA

0.46 Acres lot

Annie Daughtrey

Annie Daughtrey

Features & Amenities

Interior

  • total bedrooms5
  • Total bathrooms5
  • full bathrooms4
  • half bathroom1
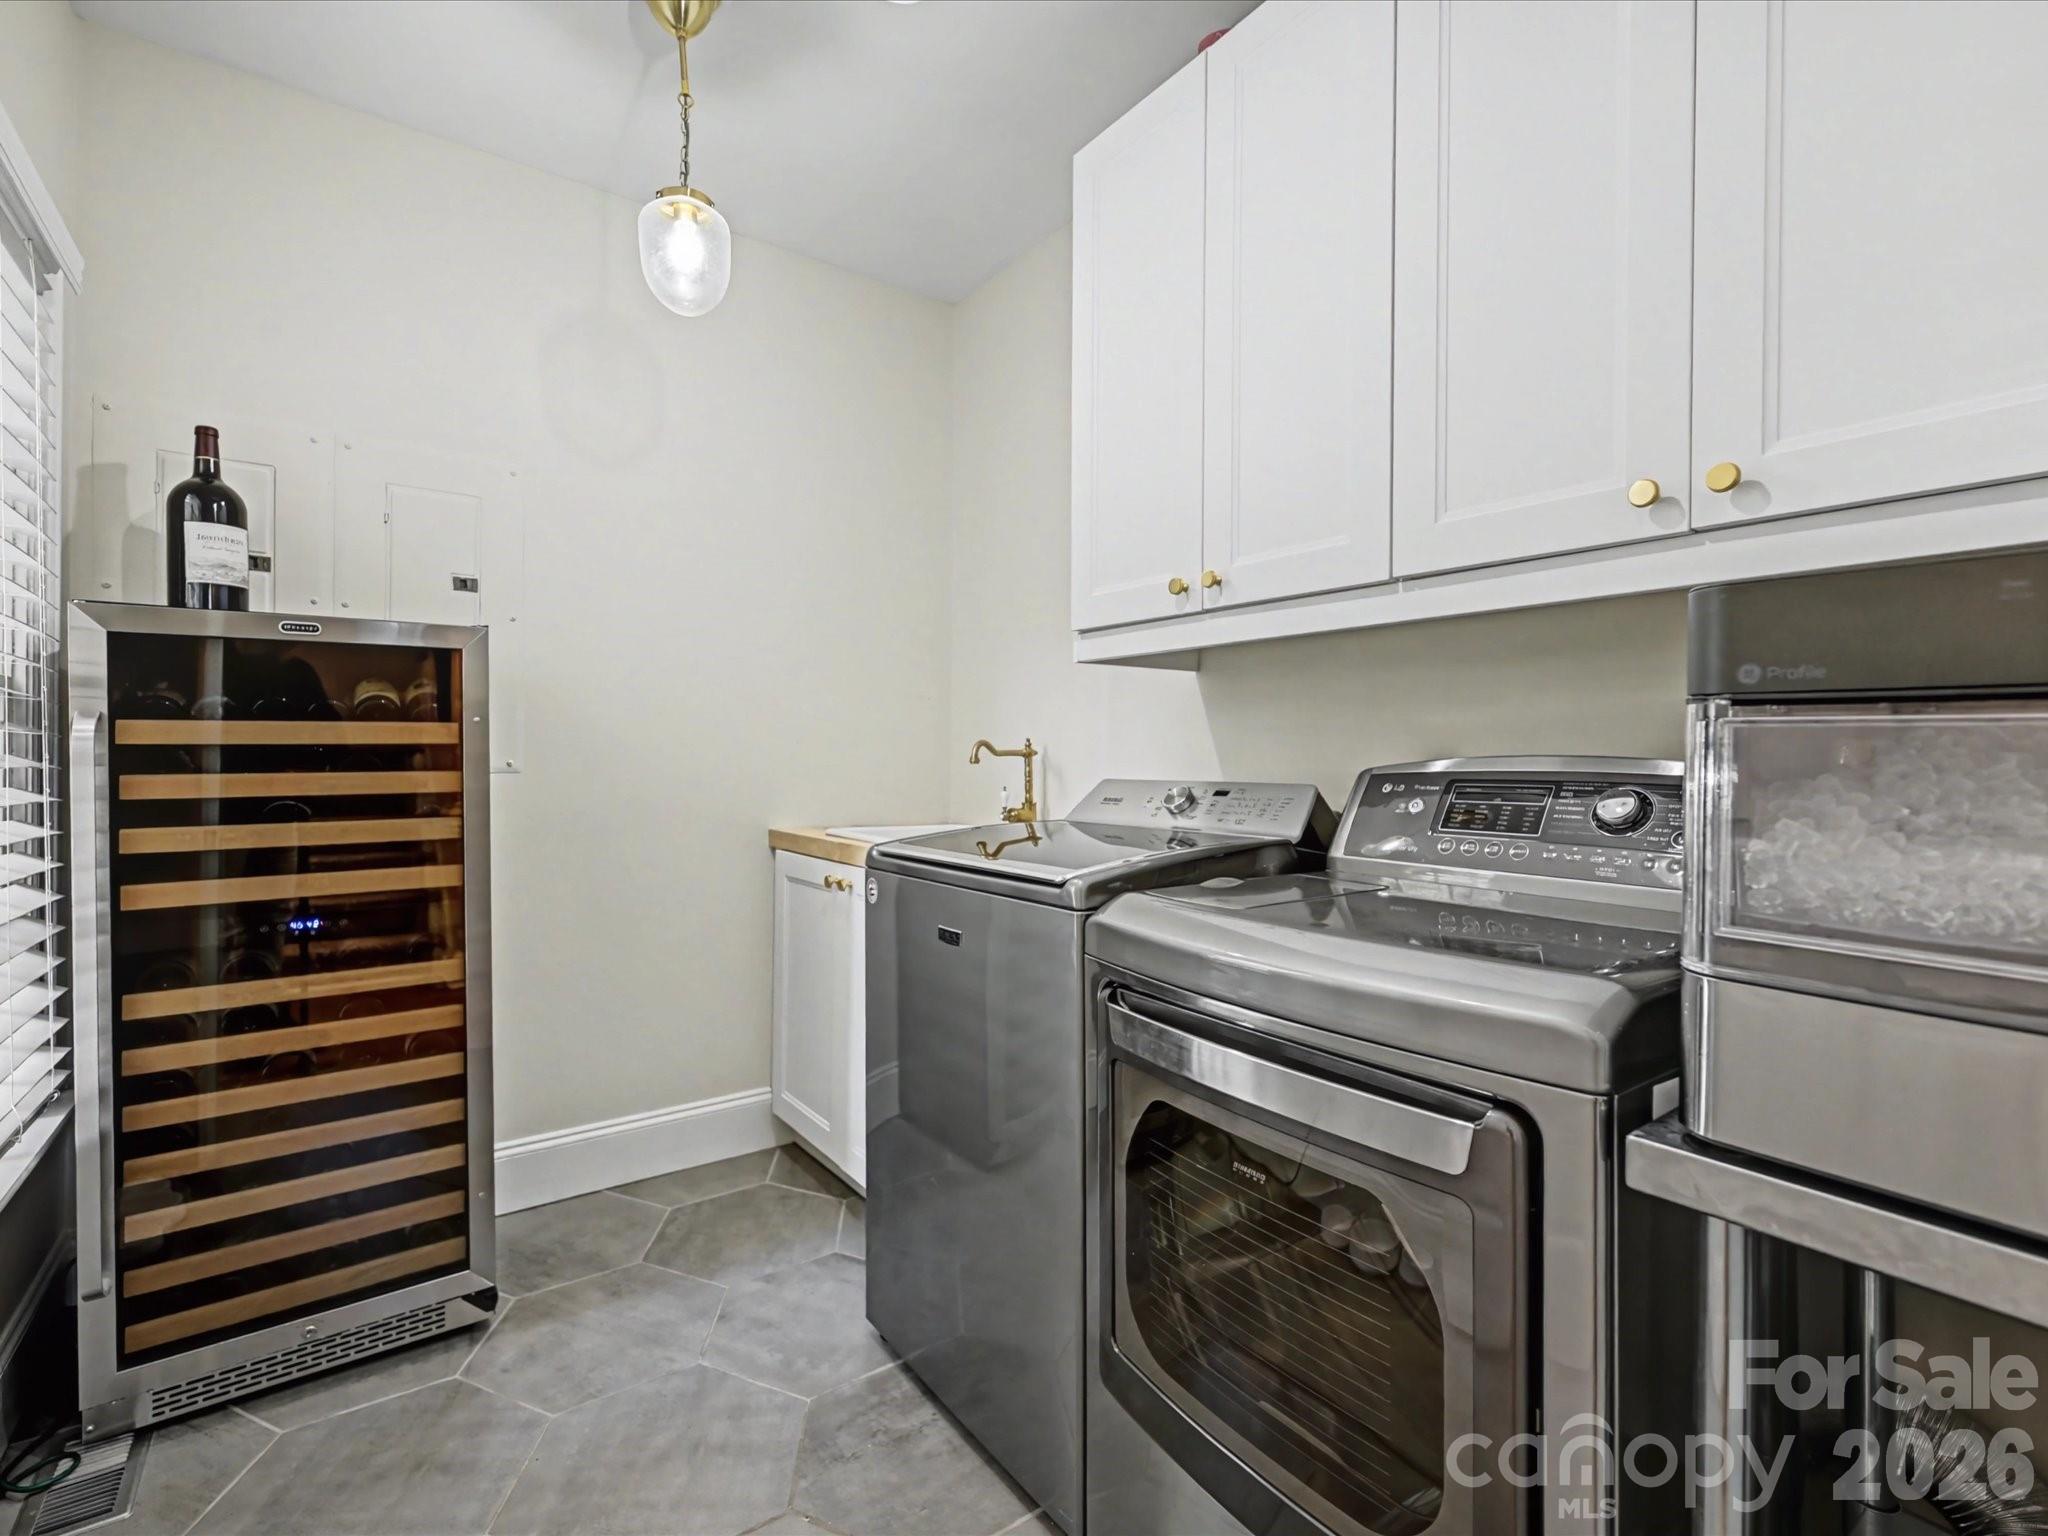
  • Laundry room Main Level
  • Fireplace Den
  • APPLIANCES Dishwasher, Disposal, Gas Cooktop

Area & Lot

  • Status Sold
  • Date Sold May 22, 2026
  • Living Area4,408 Sq.Ft.
  • Lot Area0.46 Acres
  • MLS® ID4359543
  • TypeResidential
  • YEAR BUILT1997
  • NeighborhoodCharlotte
  • Elementary SchoolSelwyn
  • Middle SchoolAlexander Graham
  • High SchoolMyers Park

Exterior

  • STORIES2
  • Garage Space2.0
  • water SourceCity
  • parkingAttached Garage
  • HEAT TYPEForced Air, Natural Gas
  • AIR CONDITIONINGCentral Air
  • sewerPublic Sewer
  • SubstructureCrawl Space

Financial

  • Sales Price$2,412,875
View Virtual Tour

Charlotte

A vibrant population thrives on active networking, high-energy party life, wine tastings, and a passion for fitness.

Explore

Work With Us

Work with a team that combines Charlotte expertise with a thoughtful, hands-on approach.

Follow Us on Instagram