Leave a Message

Thank you for your message. We will be in touch with you shortly.

2127 Crescent Avenue
SEE ALL PHOTOS
2127 Crescent Avenue
Courtesy of Helen Adams Realty, Mary Helen Tomlinson Davis Listing Contact: [email protected] 
Sold

2127 Crescent Avenue

2127 Crescent Avenue, Charlotte, NC 28207

$1,515,000
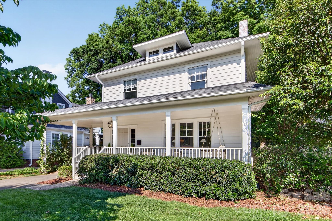
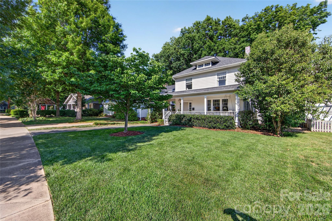
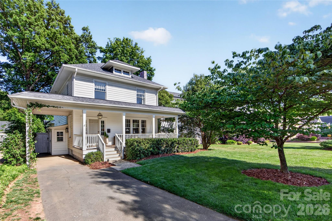
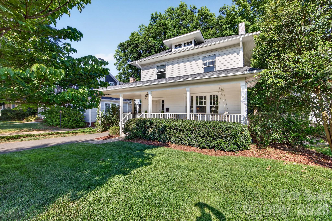
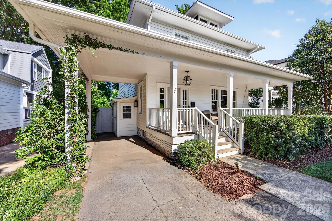
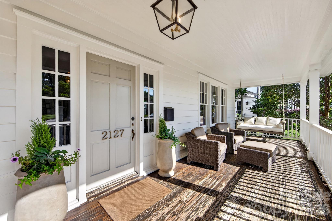
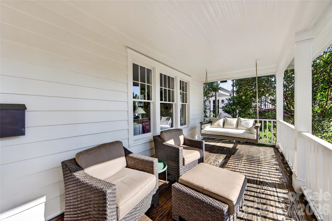
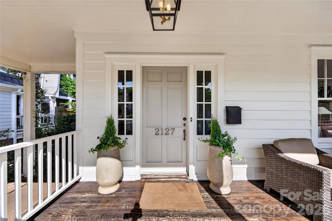
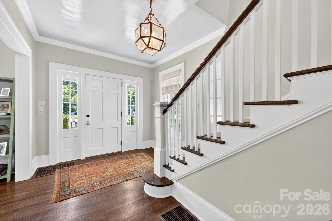
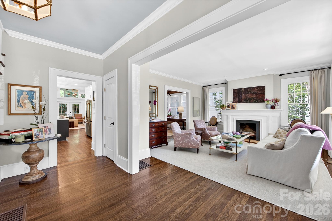
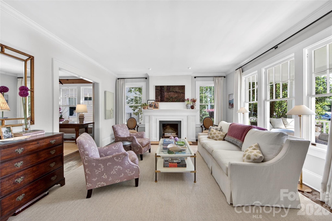

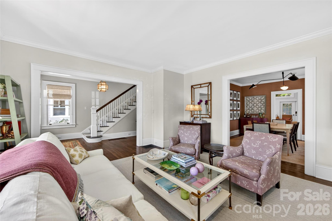
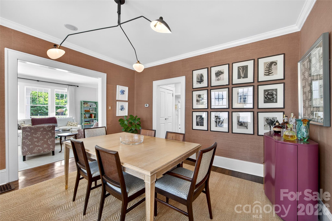
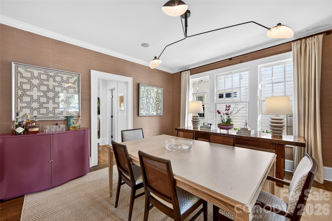
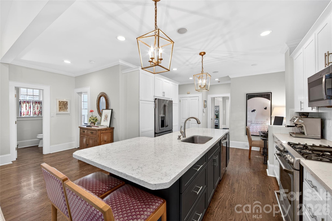
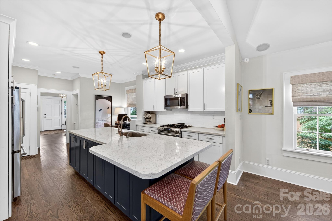
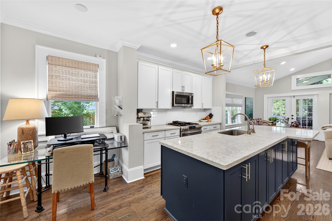
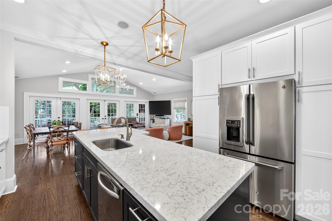
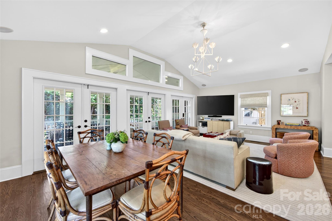
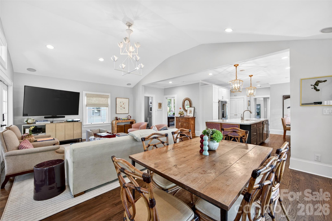
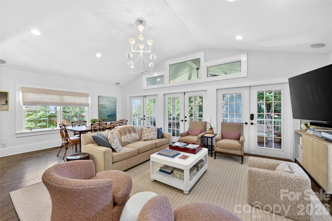
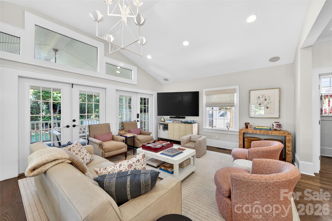
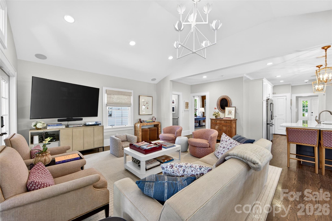
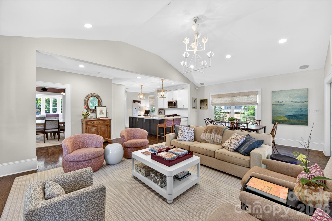
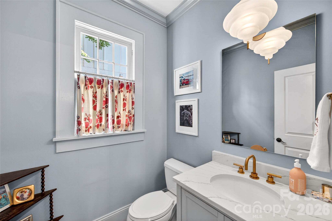
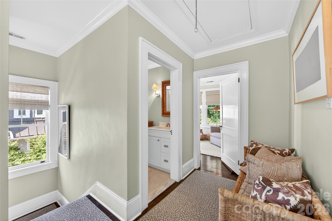
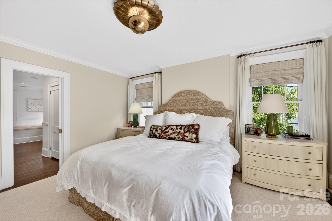

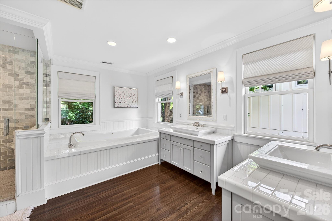
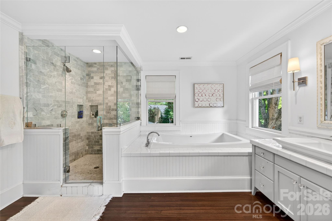
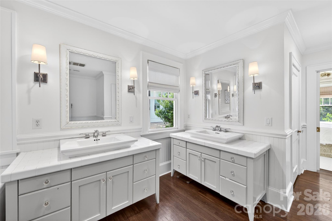
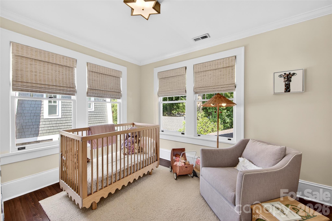
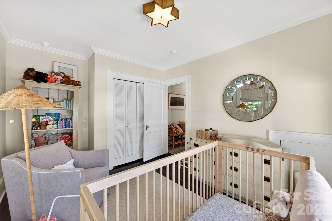
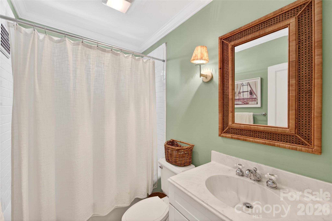
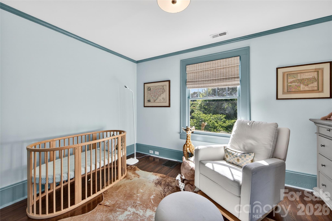
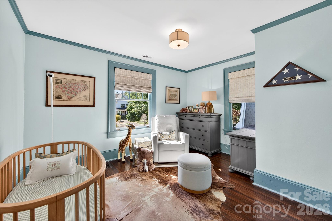
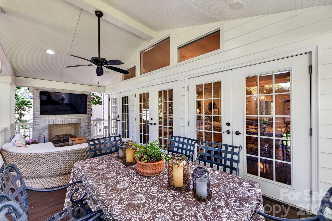
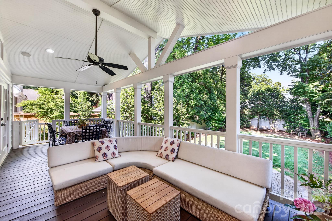
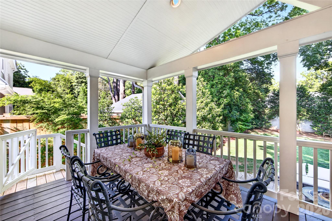
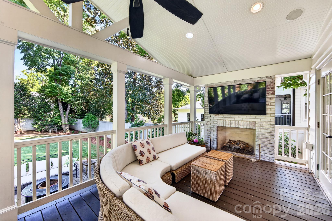
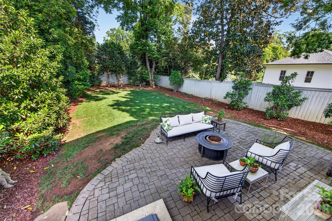
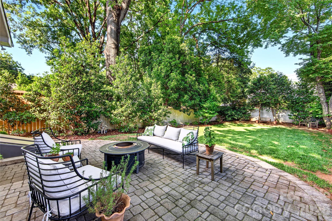
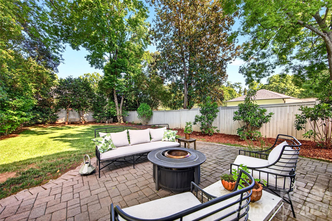
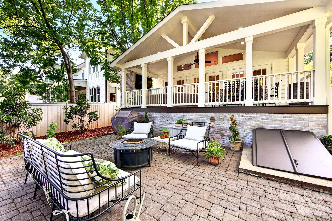
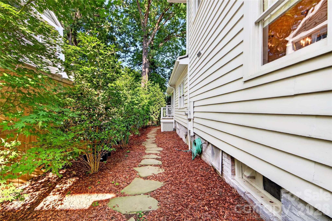
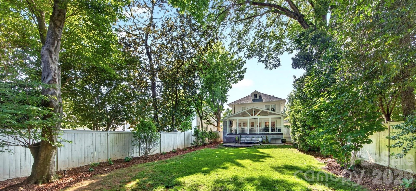
Picture-perfect classic home in Crescent Heights/Eastover! Nestled in one of the best pockets of Charlotte between Elizabeth, Eastover, and Myers Park, this historic home is filled with original charm, character, and tasteful updates throughout. The floor plan is truly one of the best for a home of this size -- Tall ceilings and hardwood floors throughout, designed for easy everyday living with spaces that flow seamlessly from one room to the next. From the moment you arrive, the home's curb appeal stands out with updated landscaping with uplighting, Freshly painted exterior, a large front porch and swing, and a porte-cochere. Step through the front door into a beautiful foyer that opens to the spacious formal living room, complete with abundant natural light and a wood-burning fireplace. The updated kitchen features quality appliances and opens directly into the expansive family room, casual dining area, and formal dining room, creating the perfect layout for entertaining and daily life alike. The massive family room is the best, it boasts vaulted ceilings and overlooks the luxurious back porch and huge backyard. Backyard-- recently redesigned, the covered porch includes a new gas fireplace and plenty of room for lounging, dining, and entertaining. From there, it flows into a large patio and beautifully landscaped backyard that has all been thoughtfully updated. Upstairs features a spacious primary suite with walk-in closets and a large bathroom, along with two guest bedrooms and an additional full bath. The home also offers endless storage throughout the basement, cellar, and attic. This home truly has it all -- timeless charm, incredible functionality, and an unbeatable location just moments from Laurel Market, Eastover Park, countless shops and restaurants, and easy access to Uptown Charlotte.
Come see the amazing home and make it your own!

3
beds

3
baths

2,435 Sq.Ft. LIVING AREA

9,147.6 Sq.Ft. lot

Meghan Lluberas

Meghan Lluberas

Features & Amenities

Interior

  • total bedrooms3
  • Total bathrooms3
  • full bathrooms2
  • half bathroom1
  • Laundry room Laundry Closet, Upper Level
  • Flooring Tile, Wood
  • Fireplace Family Room, Living Room, Porch
  • APPLIANCES Bar Fridge, Convection Microwave, Convection Oven, Dishwasher, Electric Oven, Gas Range, Gas Water Heater, Microwave, Oven, Refrigerator, Washer
  • other interior Features Attic Stairs Pulldown, Breakfast Bar, Built-in Features, Entrance Foyer, Kitchen Island, Open Floorplan, Pantry, Walk-In Closet(s), Whirlpool

Area & Lot

  • Status Sold
  • Date Sold June 16, 2026
  • Living Area2,435 Sq.Ft.
  • Lot Area9,147.6 Sq.Ft.
  • MLS® ID4381513
  • TypeResidential
  • YEAR BUILT1928
  • NeighborhoodElizabeth
  • Elementary SchoolEastover
  • Middle SchoolSedgefield
  • High SchoolMyers Park

Exterior

  • STORIES2
  • water SourceCity
  • utilitiesCable Available, Cable Connected, Natural Gas
  • parkingAttached Carport, Driveway
  • HEAT TYPECentral, Forced Air, Natural Gas
  • AIR CONDITIONINGCentral Air
  • sewerPublic Sewer
  • SubstructureBasement, Crawl Space

Financial

  • Sales Price$1,515,000

Elizabeth

It exudes historic charm with its turn-of-the-century bungalow homes, quaint shops and restaurants.

Explore

Work With Us

Work with a team that combines Charlotte expertise with a thoughtful, hands-on approach.

Follow Us on Instagram