Leave a Message

Thank you for your message. We will be in touch with you shortly.

2130 Ferncliff Road
2130 Ferncliff Road
2130 Ferncliff Road
2130 Ferncliff Road
2130 Ferncliff Road
2130 Ferncliff Road
2130 Ferncliff Road
2130 Ferncliff Road
2130 Ferncliff Road
2130 Ferncliff Road
2130 Ferncliff Road
2130 Ferncliff Road
2130 Ferncliff Road
2130 Ferncliff Road
2130 Ferncliff Road
2130 Ferncliff Road
2130 Ferncliff Road
2130 Ferncliff Road
2130 Ferncliff Road
2130 Ferncliff Road
2130 Ferncliff Road
2130 Ferncliff Road
2130 Ferncliff Road
2130 Ferncliff Road
2130 Ferncliff Road
2130 Ferncliff Road
2130 Ferncliff Road
2130 Ferncliff Road
2130 Ferncliff Road
2130 Ferncliff Road
2130 Ferncliff Road
2130 Ferncliff Road
2130 Ferncliff Road
2130 Ferncliff Road
2130 Ferncliff Road
2130 Ferncliff Road
2130 Ferncliff Road
2130 Ferncliff Road
2130 Ferncliff Road
2130 Ferncliff Road
2130 Ferncliff Road
2130 Ferncliff Road
2130 Ferncliff Road
SEE ALL PHOTOS
2130 Ferncliff Road
2130 Ferncliff Road
2130 Ferncliff Road
2130 Ferncliff Road
2130 Ferncliff Road
2130 Ferncliff Road
2130 Ferncliff Road
2130 Ferncliff Road
2130 Ferncliff Road
2130 Ferncliff Road
2130 Ferncliff Road
2130 Ferncliff Road
2130 Ferncliff Road
2130 Ferncliff Road
2130 Ferncliff Road
2130 Ferncliff Road
2130 Ferncliff Road
2130 Ferncliff Road
2130 Ferncliff Road
2130 Ferncliff Road
2130 Ferncliff Road
2130 Ferncliff Road
2130 Ferncliff Road
2130 Ferncliff Road
2130 Ferncliff Road
2130 Ferncliff Road
2130 Ferncliff Road
2130 Ferncliff Road
2130 Ferncliff Road
2130 Ferncliff Road
2130 Ferncliff Road
2130 Ferncliff Road
2130 Ferncliff Road
2130 Ferncliff Road
2130 Ferncliff Road
2130 Ferncliff Road
2130 Ferncliff Road
2130 Ferncliff Road
2130 Ferncliff Road
2130 Ferncliff Road
2130 Ferncliff Road
2130 Ferncliff Road
2130 Ferncliff Road
Courtesy of Dickens Mitchener & Associates Inc
Sold

2130 Ferncliff Road

2130 Ferncliff Road, Charlotte, NC 28211

$4,750,000
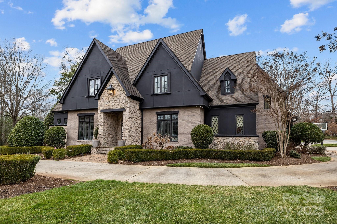
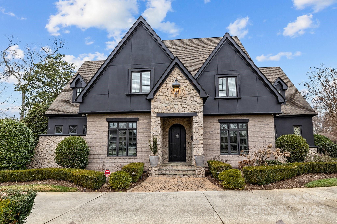
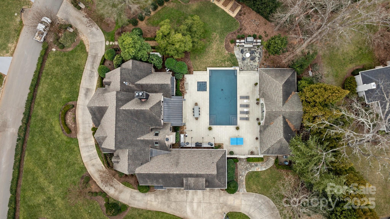
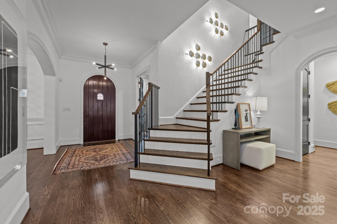
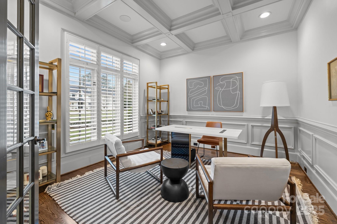
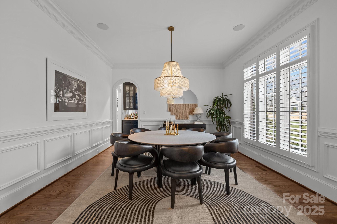
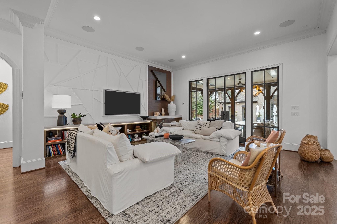
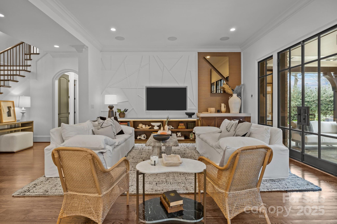
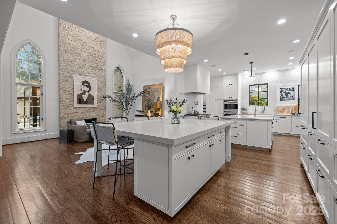
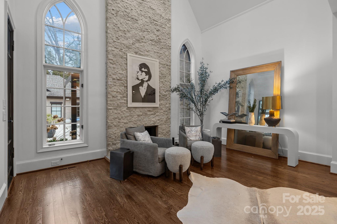
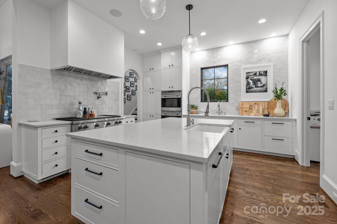
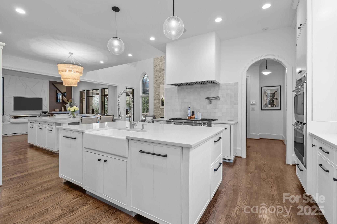
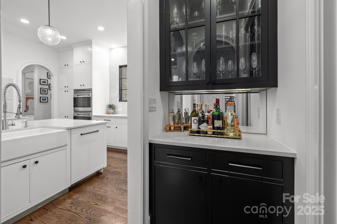
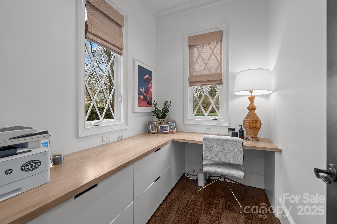
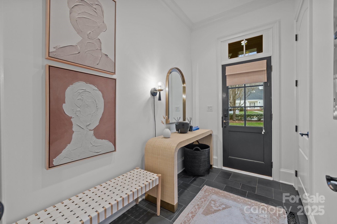
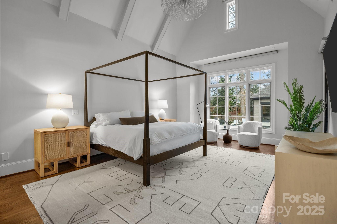
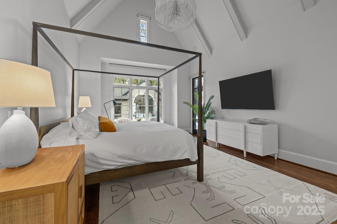
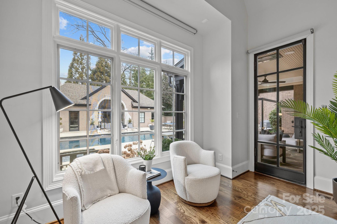
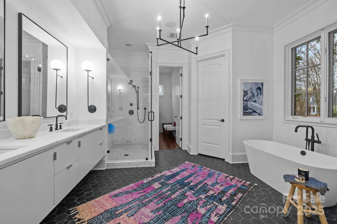
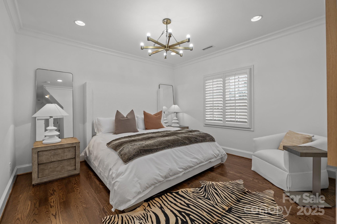
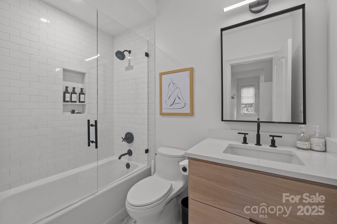
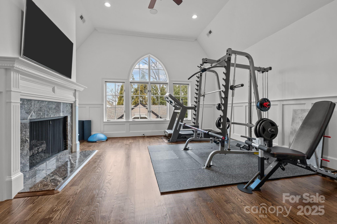
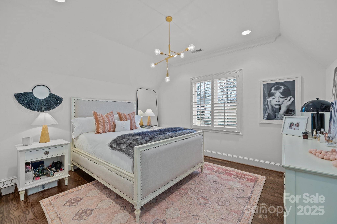
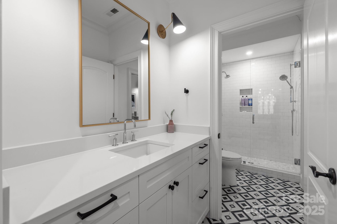
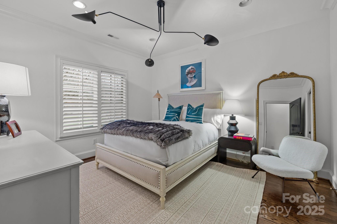
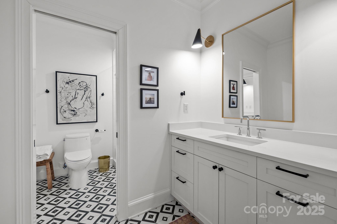
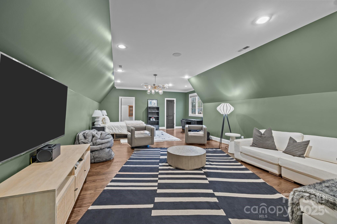
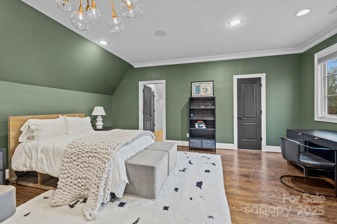
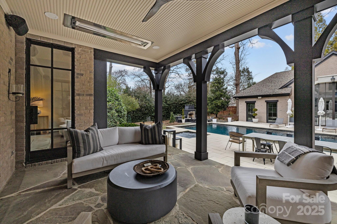
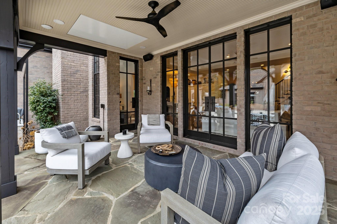
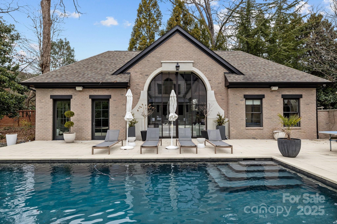
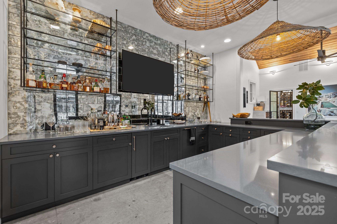
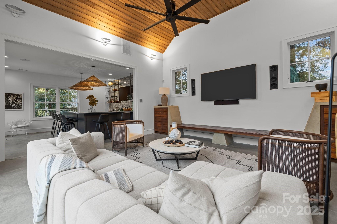
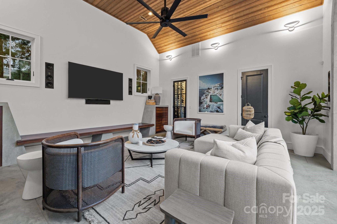
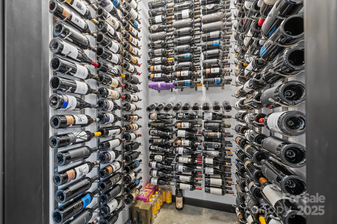
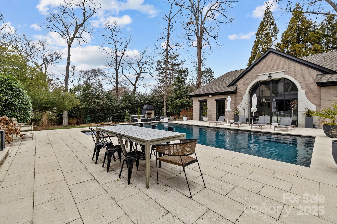
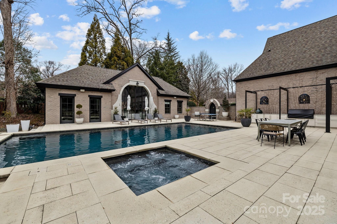
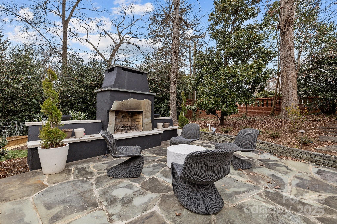
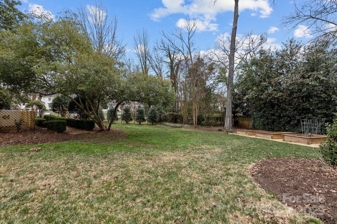
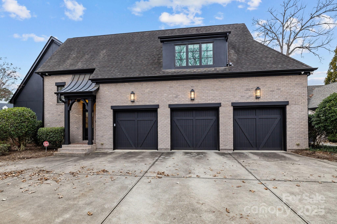
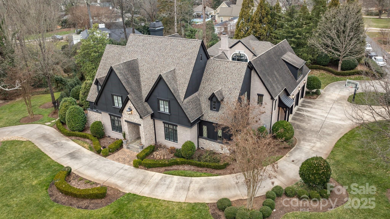
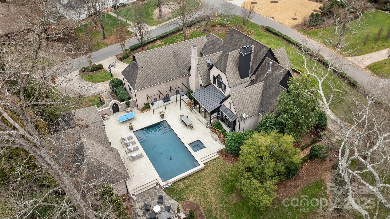
Situated on a large corner lot in highly sought after Old Foxcroft, this beautifully renovated home has it all! From the incredibly spacious chef's kitchen featuring double islands to an outdoor oasis with a fully updated pool house, it is truly an entertainer's dream. The functional floor plan accommodates day to day living, including a private study, formal dining room, open living & kitchen area, office nook, mud room & fabulous primary suite with vaulted ceilings overlooking the back yard. Upstairs you will find 3 bedrooms, 3 full baths & 2 bonus rooms, providing flexibility for use. The outdoor retreat includes a covered porch with heaters & hidden TV, a built-in kitchen area with a green egg & gas grill, a fabulous pool, hot tub, outdoor fireplace & separate, approx. 1,000 sq. ft pool house featuring a full kitchen/bar area, wine cellar & full bathroom.

4
beds

6
baths

5,359 Sq.Ft. LIVING AREA

0.88 Acres lot

Vicky Mitchener

Vicky Mitchener

Features & Amenities

Interior

  • total bedrooms4
  • Total bathrooms6
  • full bathrooms5
  • half bathroom1
  • Laundry room Laundry Closet, Laundry Room, Main Level, Upper Level
  • Flooring Tile, Wood
  • Fireplace Kitchen
  • APPLIANCES Dishwasher, Double Oven, Gas Range, Microwave, Refrigerator

Area & Lot

  • Status Sold
  • Date Sold March 31, 2025
  • Living Area5,359 Sq.Ft.
  • Lot Area0.88 Acres
  • MLS® ID4215321
  • TypeResidential
  • YEAR BUILT2004
  • NeighborhoodRandolph Park
  • Architecture StylesTransitional
  • Elementary SchoolSelwyn
  • Middle SchoolAlexander Graham
  • High SchoolMyers Park

Exterior

  • STORIES2
  • Garage Space3.0
  • water SourceCity
  • lot featuresCorner Lot
  • parkingCircular Driveway, Driveway, Attached Garage
  • HEAT TYPEForced Air, Natural Gas
  • AIR CONDITIONINGCentral Air
  • sewerPublic Sewer
  • SubstructureCrawl Space
  • other exterior FeaturesFire Pit, In-Ground Irrigation, Outdoor Kitchen

Financial

  • Sales Price$4,750,000
View Virtual Tour

Randolph Park

Explore

Work With Us

Work with a team that combines Charlotte expertise with a thoughtful, hands-on approach.

Follow Us on Instagram