Leave a Message

Thank you for your message. We will be in touch with you shortly.

2141 Halford Place
2141 Halford Place
2141 Halford Place
2141 Halford Place
2141 Halford Place
2141 Halford Place
2141 Halford Place
2141 Halford Place
2141 Halford Place
2141 Halford Place
2141 Halford Place
2141 Halford Place
2141 Halford Place
2141 Halford Place
2141 Halford Place
2141 Halford Place
2141 Halford Place
2141 Halford Place
2141 Halford Place
2141 Halford Place
2141 Halford Place
2141 Halford Place
2141 Halford Place
2141 Halford Place
2141 Halford Place
2141 Halford Place
2141 Halford Place
2141 Halford Place
2141 Halford Place
2141 Halford Place
2141 Halford Place
SEE ALL PHOTOS
2141 Halford Place
2141 Halford Place
2141 Halford Place
2141 Halford Place
2141 Halford Place
2141 Halford Place
2141 Halford Place
2141 Halford Place
2141 Halford Place
2141 Halford Place
2141 Halford Place
2141 Halford Place
2141 Halford Place
2141 Halford Place
2141 Halford Place
2141 Halford Place
2141 Halford Place
2141 Halford Place
2141 Halford Place
2141 Halford Place
2141 Halford Place
2141 Halford Place
2141 Halford Place
2141 Halford Place
2141 Halford Place
2141 Halford Place
2141 Halford Place
2141 Halford Place
2141 Halford Place
2141 Halford Place
2141 Halford Place
Courtesy of Helen Adams Realty, Stan Perry Listing Contact: [email protected] 
Sold

2141 Halford Place

2141 Halford Place, Charlotte, NC 28211

$2,050,000
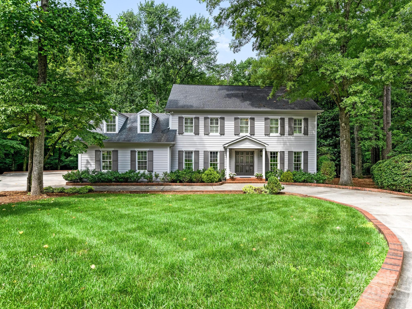
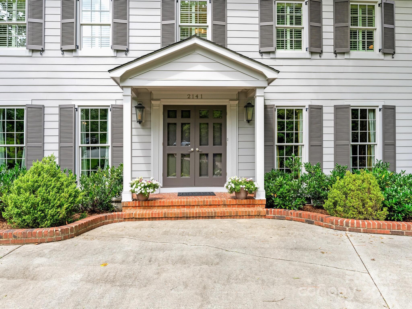
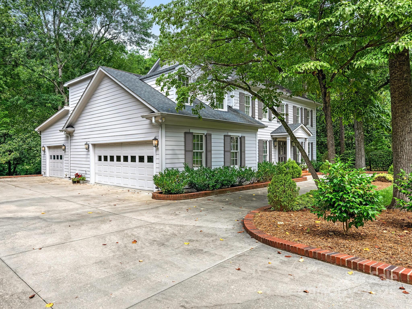
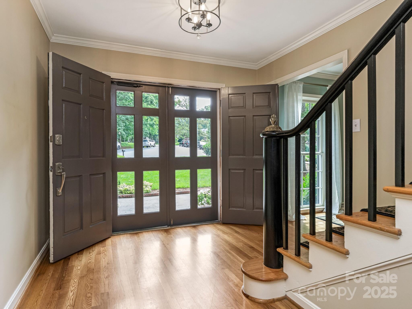
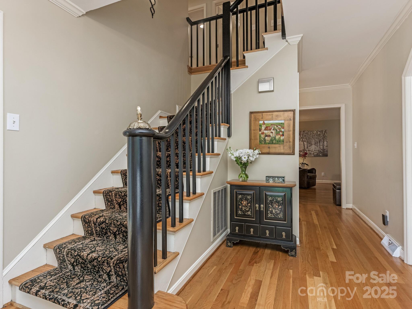
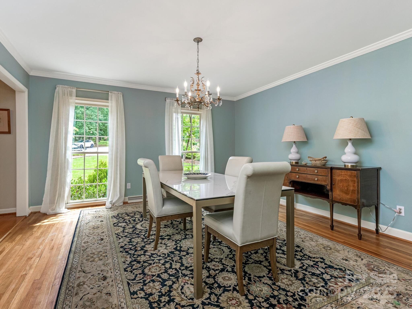
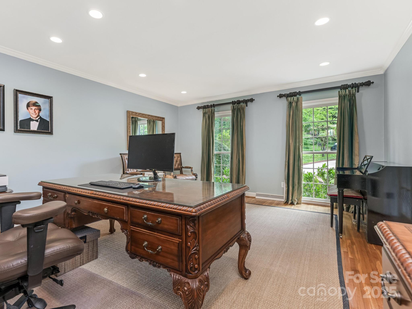
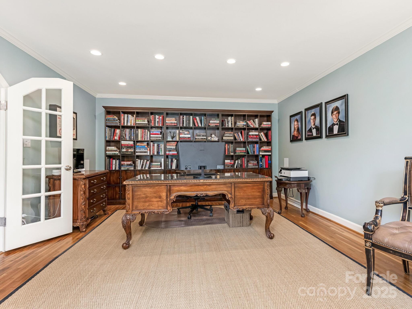
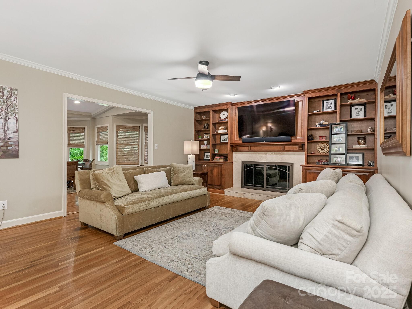
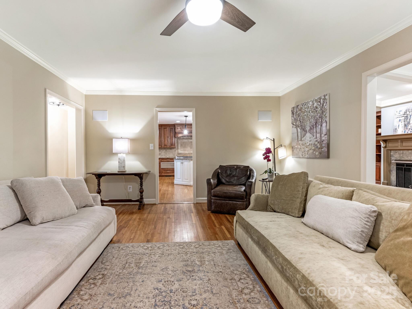
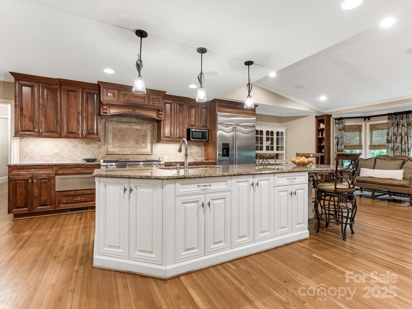
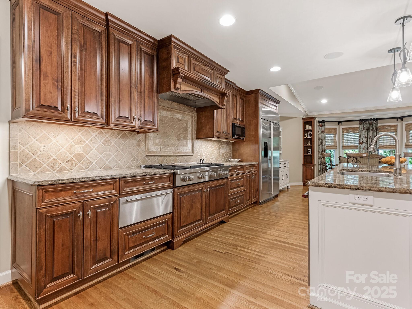
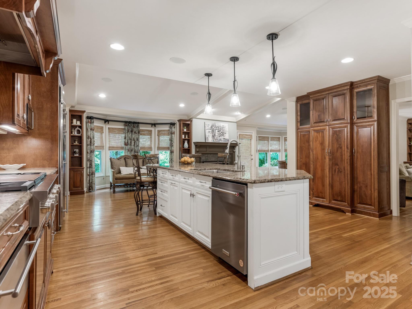
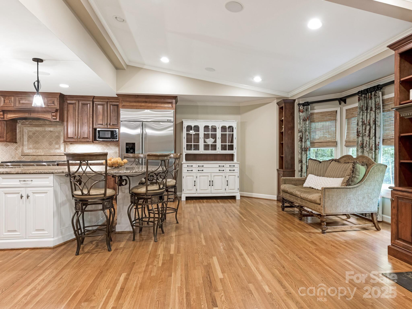
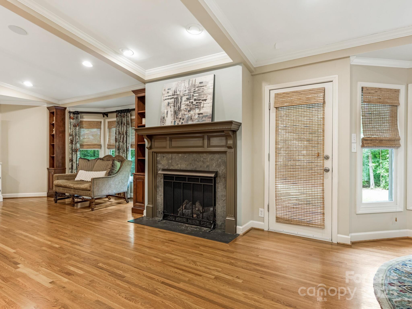
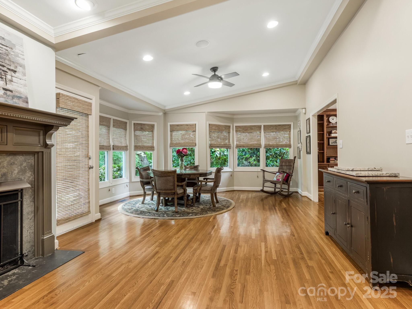
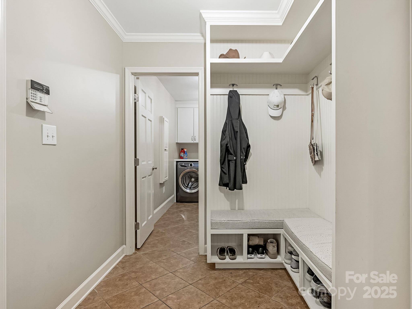
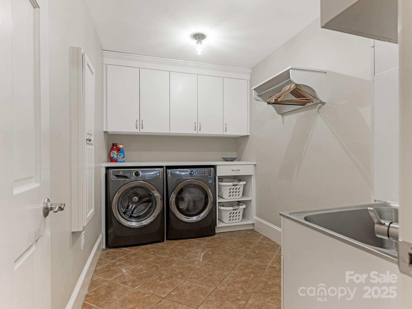
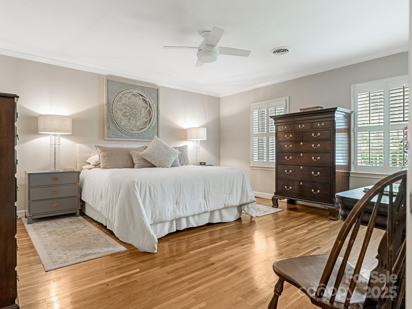
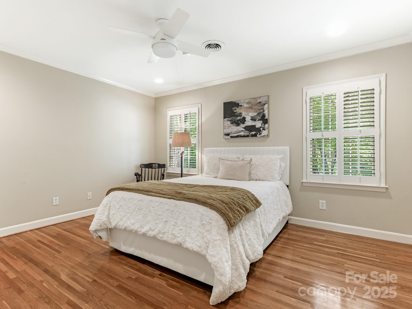
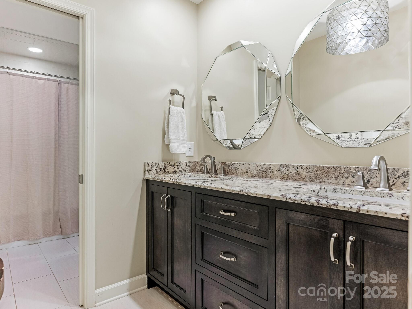
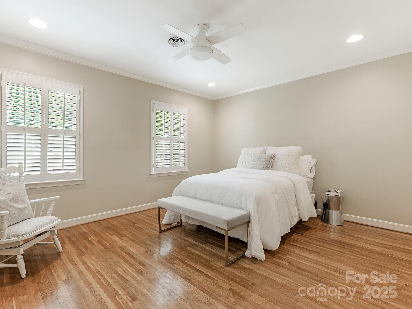
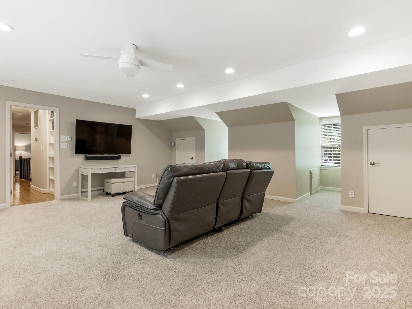
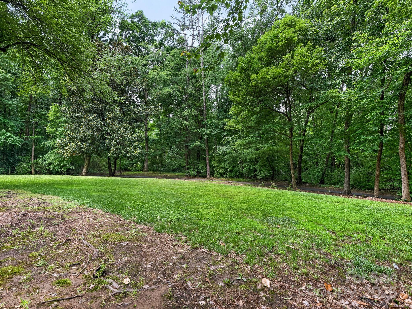
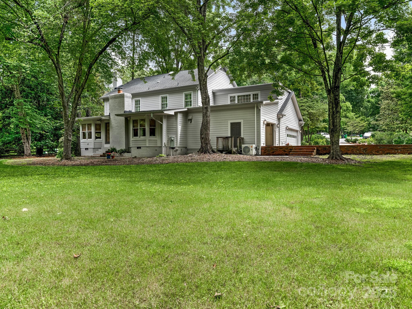
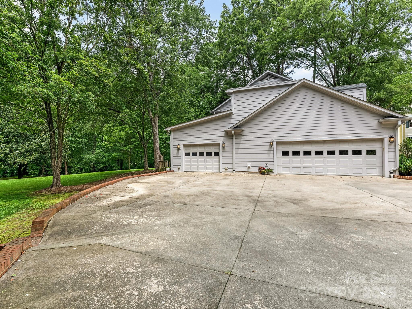
Quintessential Foxcroft home in the heart of SouthPark. Welcoming curb appeal and classic styling throughout. Gracious formal and informal spaces with an oversized kitchen opening to the great room. Three distinct living areas on the main level, beautiful hardwoods throughout (main and upper level), custom built-ins, large laundry room, playroom and 3 car garage with ample storage. Amazing opportunity on a quiet cul de sac location with a generous .6 acre yard.
Easy access to the neighborhood walking trails. Minutes to shopping, restaurants, schools, Foxcroft Hills and Foxcroft East Clubs.

4
beds

3
baths

4,013 Sq.Ft. LIVING AREA

0.6 Acres lot

Meghan Lluberas

Meghan Lluberas

Features & Amenities

Interior

  • total bedrooms4
  • Total bathrooms3
  • full bathrooms2
  • half bathroom1
  • Laundry room Laundry Room
  • Flooring Carpet, Tile, Wood
  • Fireplace Den, Gas Log, Great Room
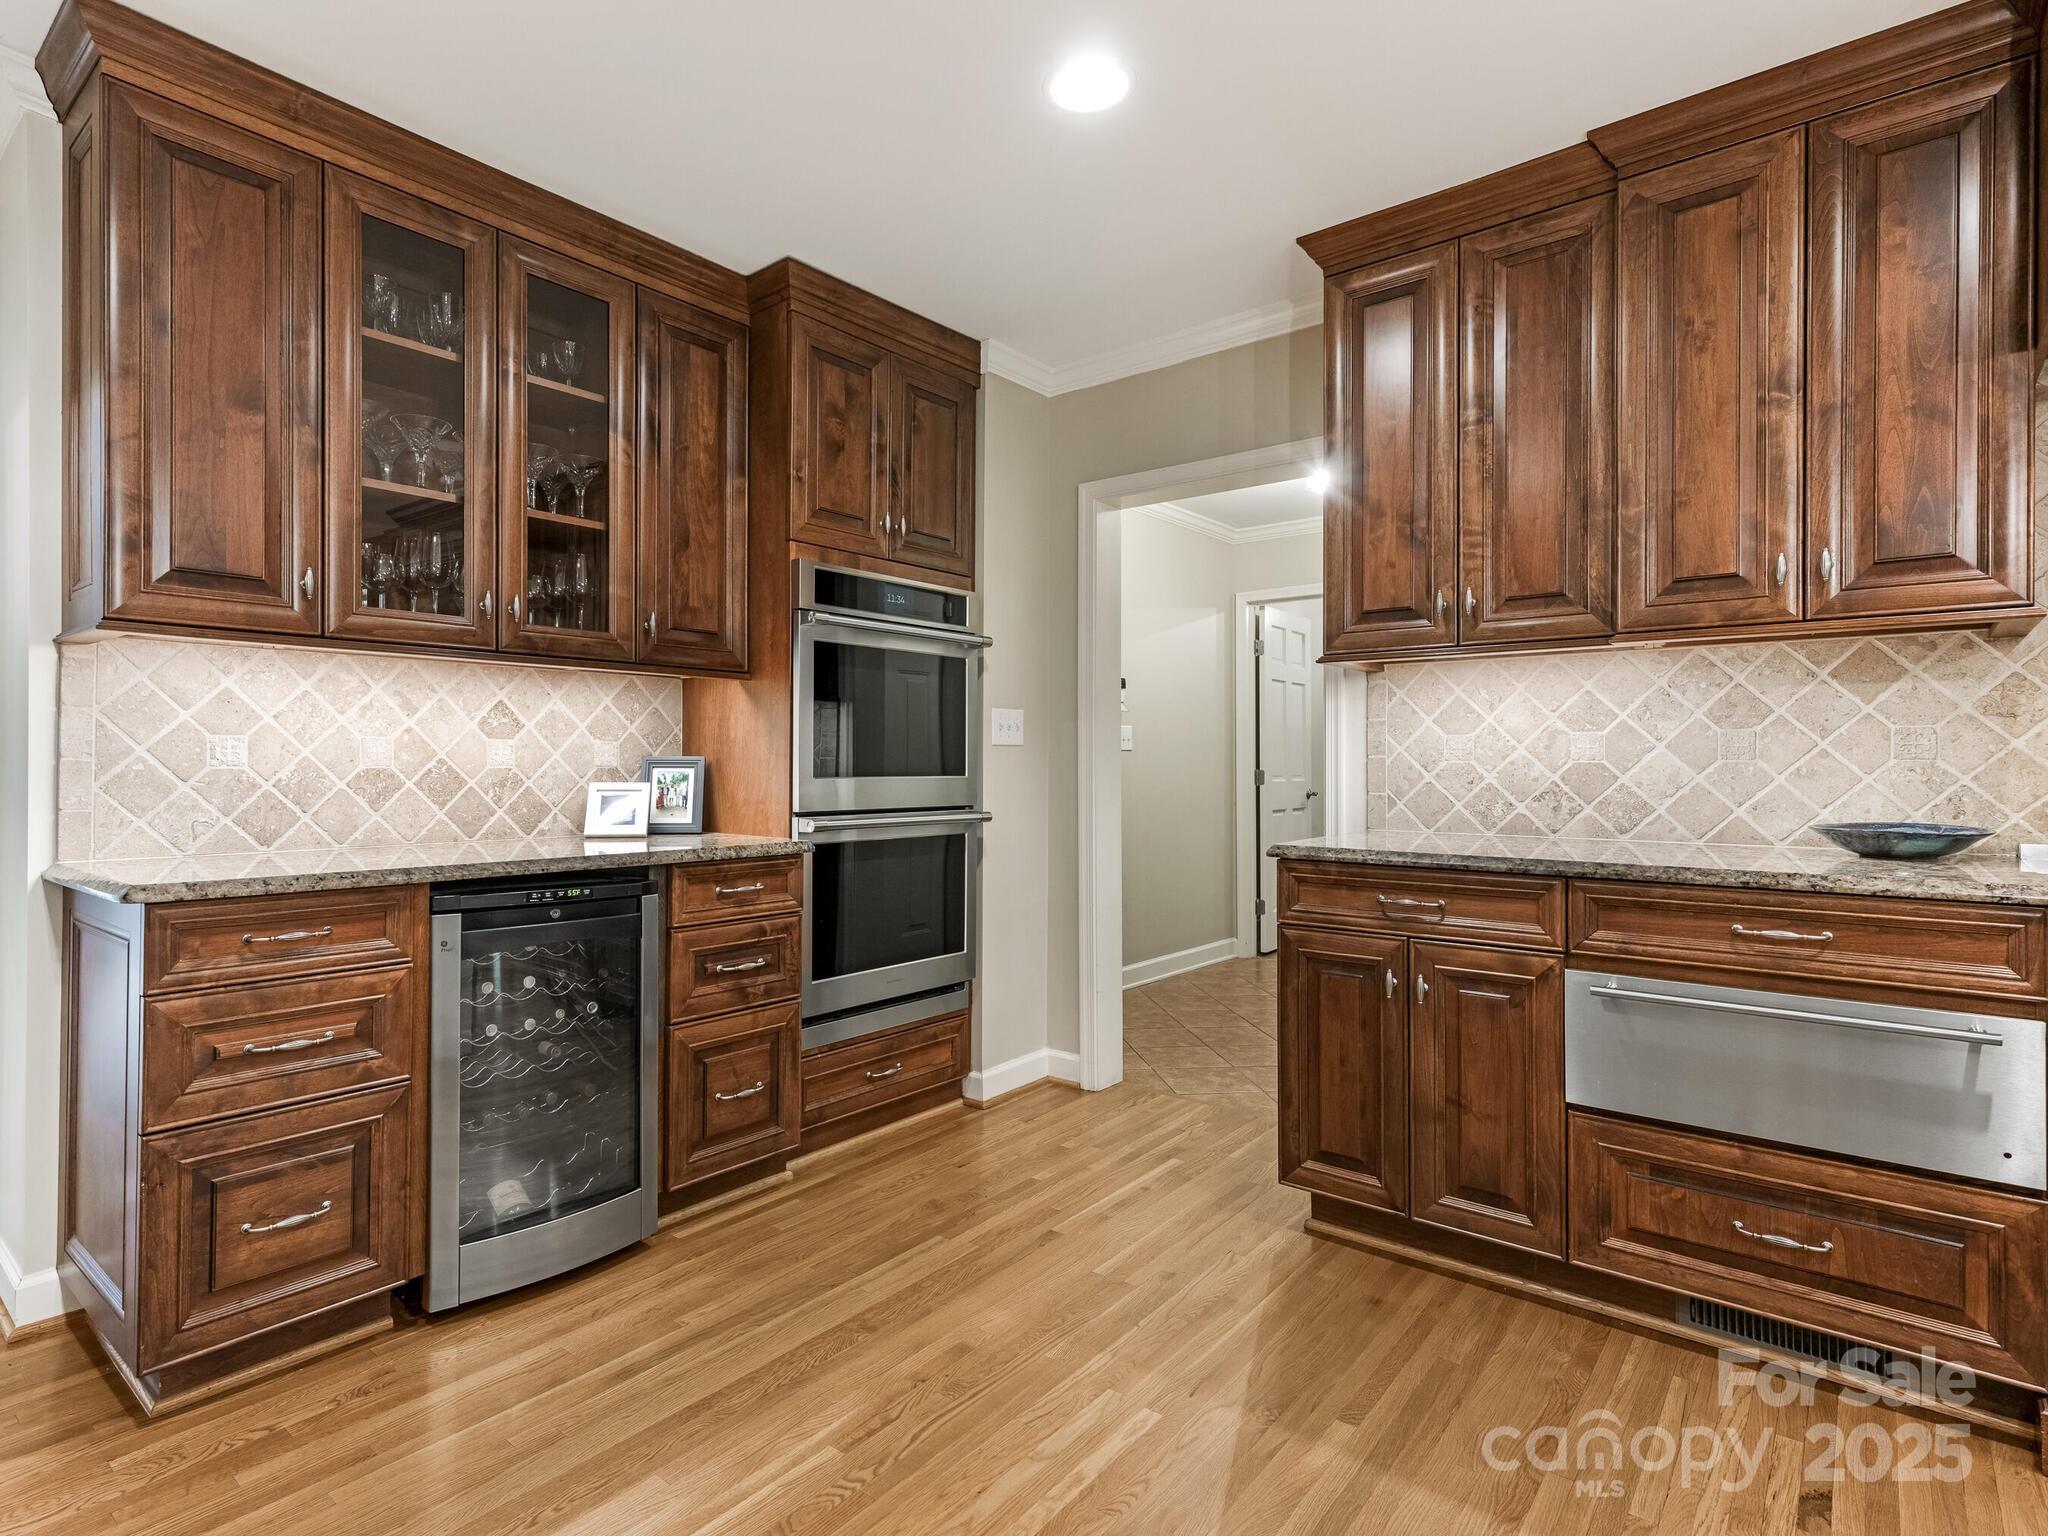
  • APPLIANCES Dishwasher, Disposal, Double Oven, Gas Cooktop, Plumbed For Ice Maker, Refrigerator, Tankless Water Heater, Wall Oven, Warming Drawer
  • other interior Features Attic Other, Built-in Features, Cable Prewire, Drop Zone, Entrance Foyer, Kitchen Island, Open Floorplan, Storage, Walk-In Closet(s)

Area & Lot

  • Status Sold
  • Date Sold July 16, 2025
  • Living Area4,013 Sq.Ft.
  • Lot Area0.6 Acres
  • MLS® ID4269918
  • TypeResidential
  • YEAR BUILT1971
  • NeighborhoodFoxcroft
  • Architecture StylesTraditional
  • Elementary SchoolSharon
  • Middle SchoolAlexander Graham
  • High SchoolMyers Park

Exterior

  • STORIES2
  • Garage Space3.0
  • water SourceCity
  • roofShingle
  • lot featuresCul-De-Sac, Wooded
  • parkingDriveway, Attached Garage, Garage Faces Side, Parking Space(s)
  • HEAT TYPEForced Air
  • AIR CONDITIONINGCentral Air, Ductless
  • sewerPublic Sewer
  • SubstructureCrawl Space

Financial

  • Sales Price$2,050,000
  • HOA $420/yr

Foxcroft

Experience the finer things in a luxurious neighborhood perfect for foodies, wine lovers, and chic professionals.

Explore

Work With Us

Work with a team that combines Charlotte expertise with a thoughtful, hands-on approach.

Follow Us on Instagram