Leave a Message

Thank you for your message. We will be in touch with you shortly.

2144 Shadyview Drive
SEE ALL PHOTOS
2144 Shadyview Drive
Courtesy of Dickens Mitchener & Associates Inc, Bonnie Tcherkezian Listing Contact: [email protected] 
Sold

2144 Shadyview Drive

2144 Shadyview Drive, Charlotte, NC 28210

$625,000

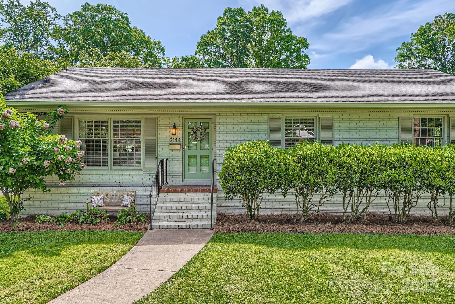
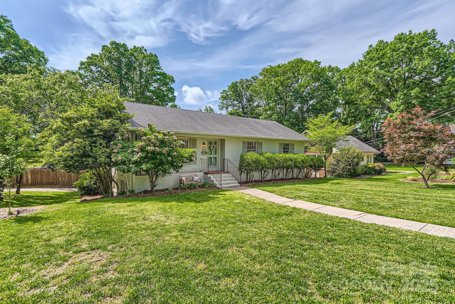
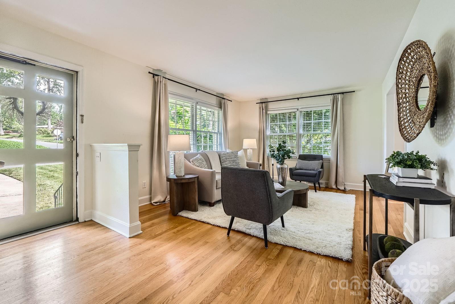
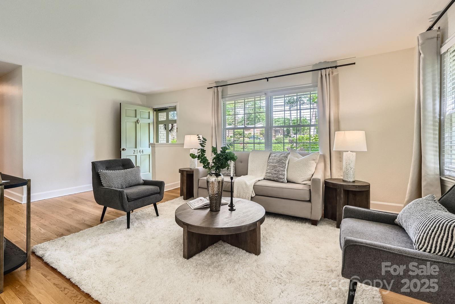
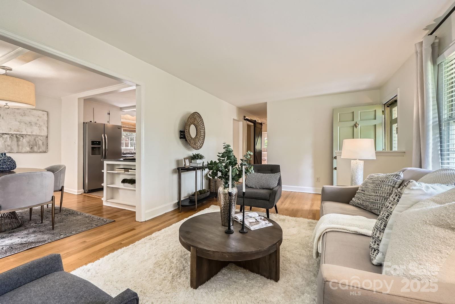
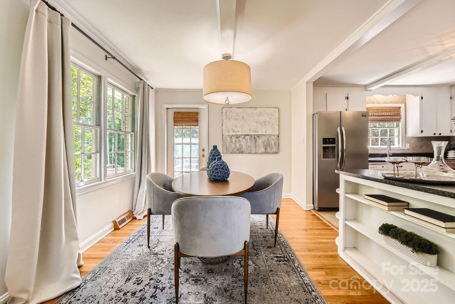
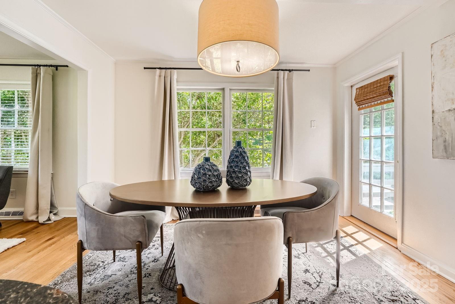
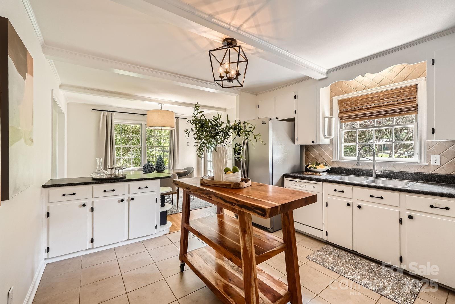
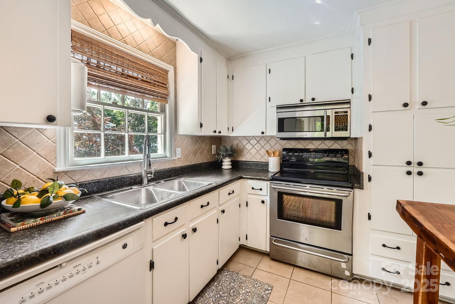
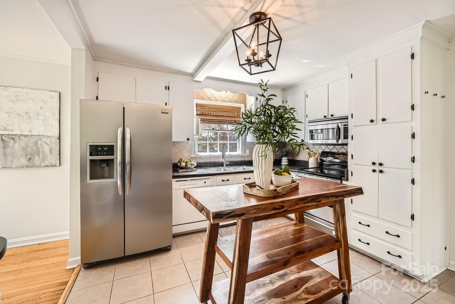
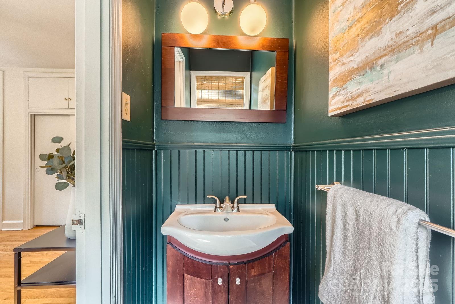
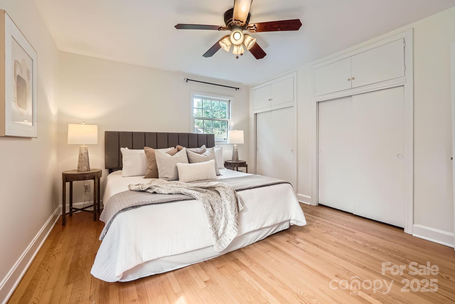
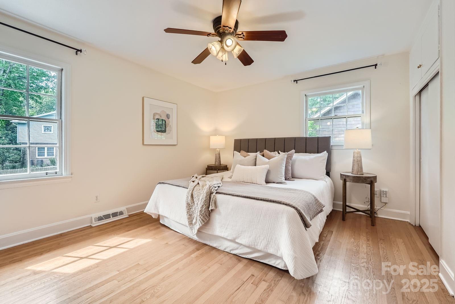
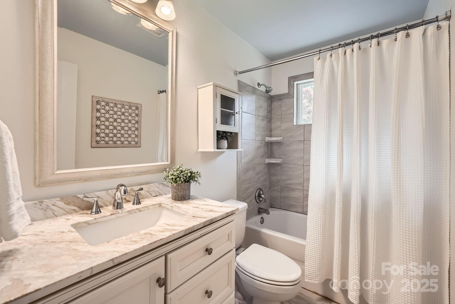
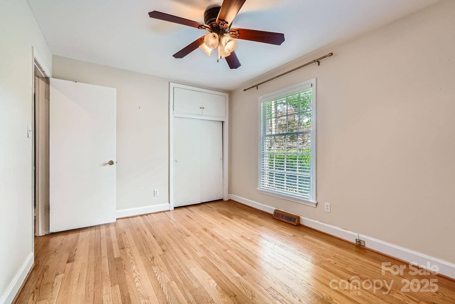
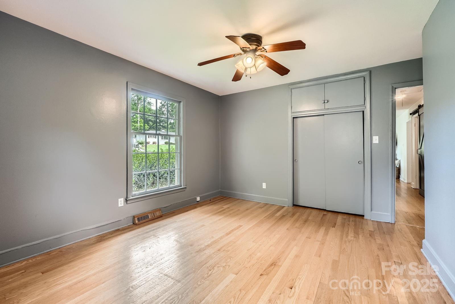
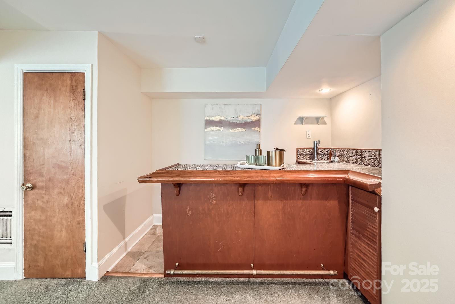
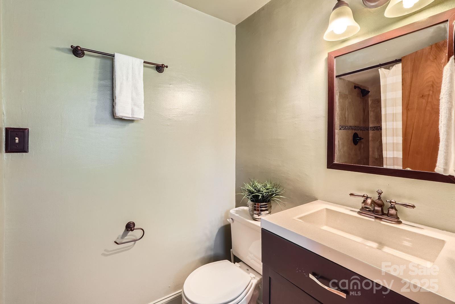
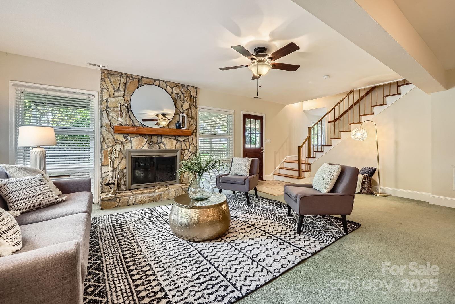
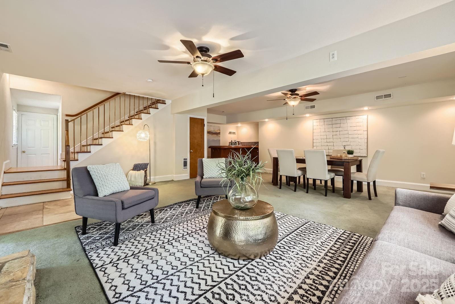
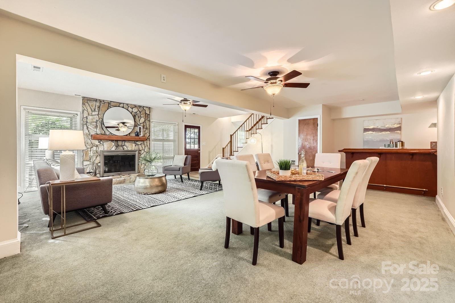
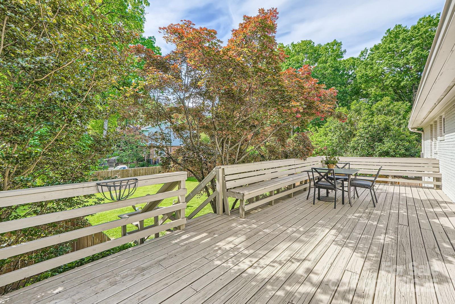
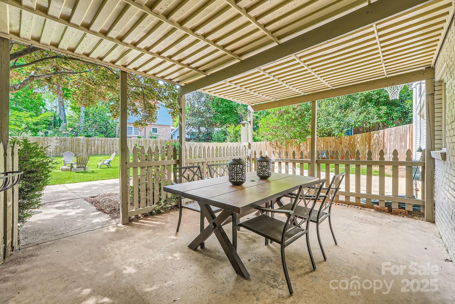
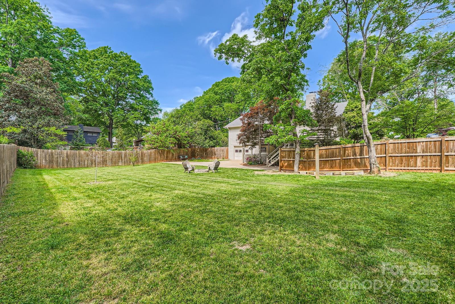
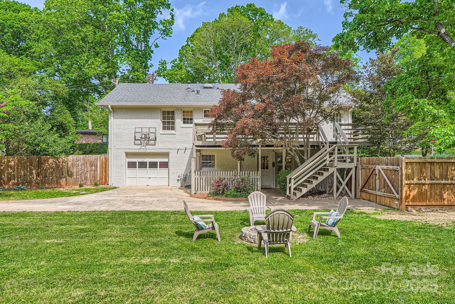
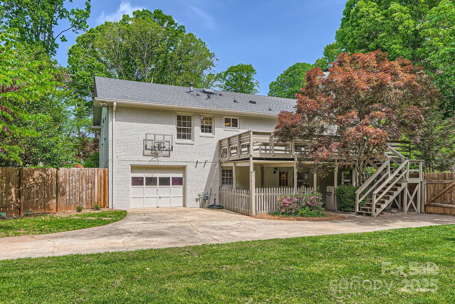
Classic ranch with finished basement in Montclaire! This fully painted brick home features three bedrooms and two and a half bathrooms. Light-filled formal living and dining room flow seamlessly into the kitchen on main level. Vast great room in the basement is truly multi purpose - a full bar complete with sink and beer tap as well as a beautiful stone wood-burning fireplace. Two outdoor living spaces - one elevated wood deck accessible from the main level and backyard as well as a covered patio off the basement great room make this home an entertainer's dream. Gigantic back yard has a full wood privacy fence with gate for driving access into the one car basement garage. Stunning corner lot situated in the heart of Montclaire!

3
beds

3
baths

2,127 Sq.Ft. LIVING AREA

0.26 Acres lot

Bonnie Stroup Tcherkezian

Bonnie Stroup Tcherkezian

Features & Amenities

Interior

  • total bedrooms3
  • Total bathrooms3
  • full bathrooms2
  • half bathroom1
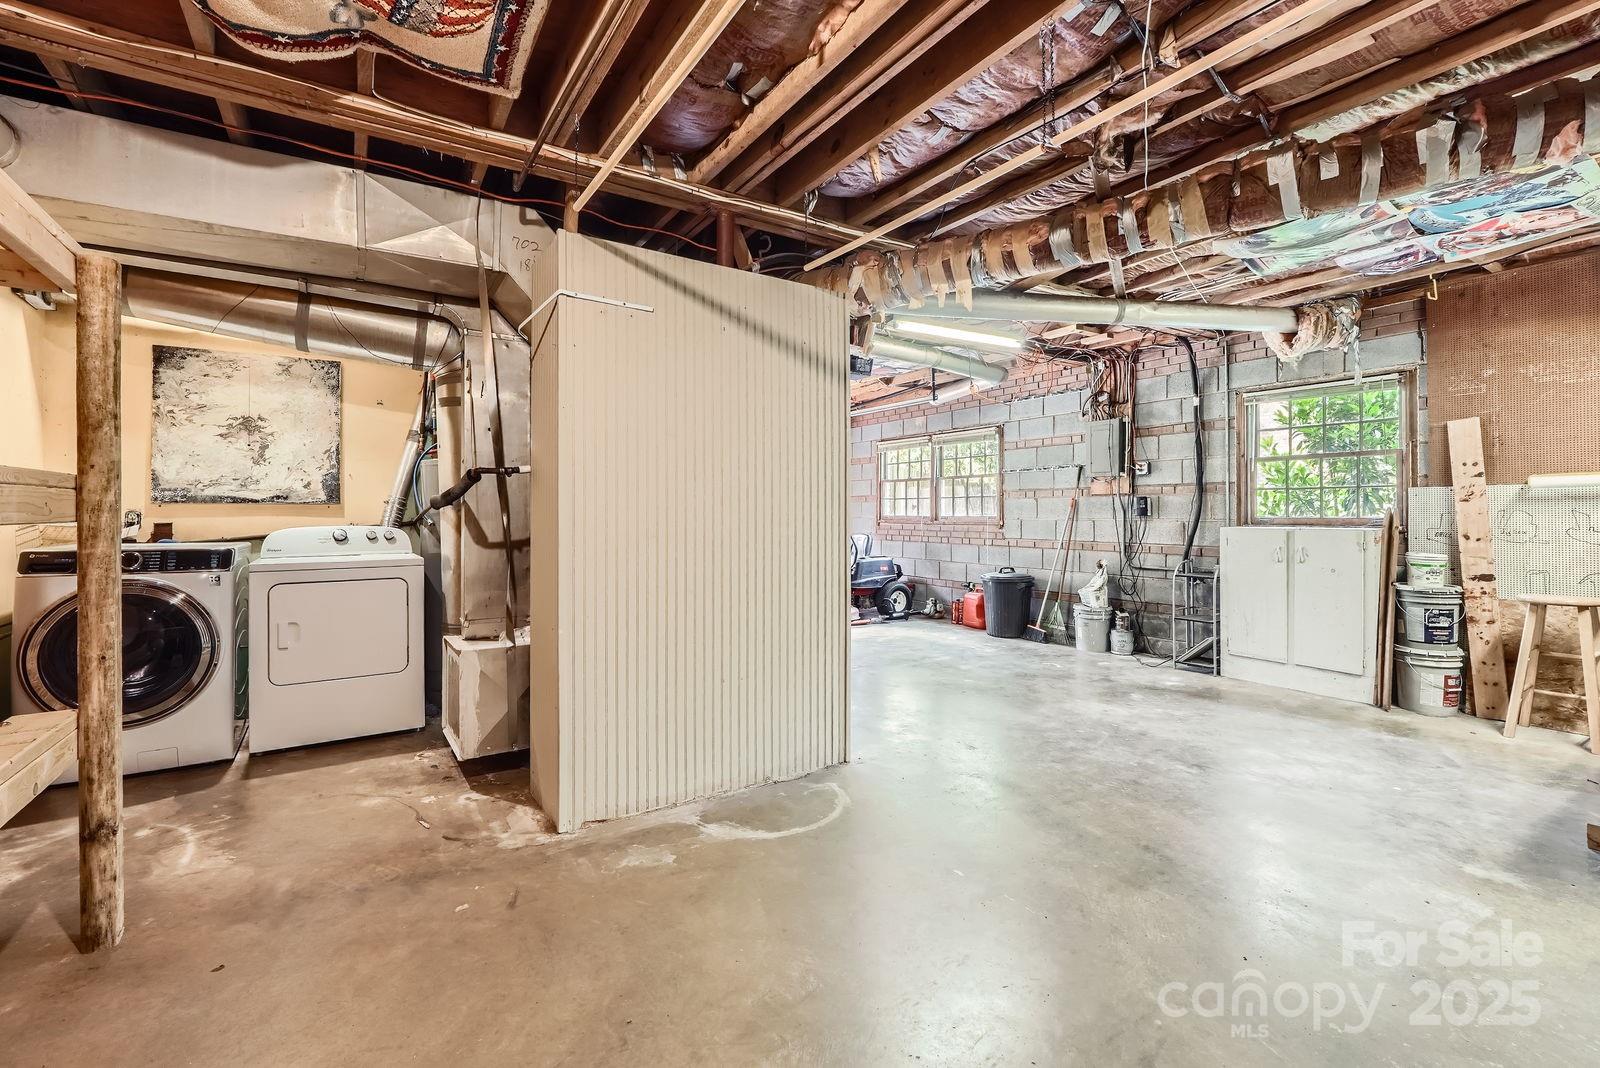
  • Laundry room In Basement
  • Flooring Carpet, Tile, Wood
  • Fireplace Great Room, Wood Burning
  • APPLIANCES Dishwasher, Disposal, Electric Range, Gas Water Heater, Microwave, Refrigerator with Ice Maker, Washer/Dryer
  • other interior Features Attic Stairs Pulldown, Breakfast Bar, Kitchen Island, Pantry, Storage, Wet Bar

Area & Lot

  • Status Sold
  • Date Sold June 13, 2025
  • Living Area2,127 Sq.Ft.
  • Lot Area0.26 Acres
  • MLS® ID4235208
  • TypeResidential
  • YEAR BUILT1960
  • NeighborhoodCharlotte
  • Elementary SchoolMontclaire
  • Middle SchoolAlexander Graham
  • High SchoolMyers Park

Exterior

  • STORIES1
  • Garage Space1.0
  • water SourceCity
  • lot featuresCorner Lot
  • parkingBasement, Driveway, Attached Garage
  • HEAT TYPENatural Gas
  • AIR CONDITIONINGCentral Air
  • sewerPublic Sewer
  • SubstructureBasement
  • other exterior FeaturesFire Pit

Financial

  • Sales Price$625,000

Charlotte

A vibrant population thrives on active networking, high-energy party life, wine tastings, and a passion for fitness.

Explore

Work With Us

Work with a team that combines Charlotte expertise with a thoughtful, hands-on approach.

Follow Us on Instagram