Leave a Message

Thank you for your message. We will be in touch with you shortly.

217 Bouchard Drive
217 Bouchard Drive
217 Bouchard Drive
217 Bouchard Drive
217 Bouchard Drive
217 Bouchard Drive
217 Bouchard Drive
217 Bouchard Drive
217 Bouchard Drive
217 Bouchard Drive
217 Bouchard Drive
217 Bouchard Drive
217 Bouchard Drive
217 Bouchard Drive
217 Bouchard Drive
217 Bouchard Drive
217 Bouchard Drive
217 Bouchard Drive
217 Bouchard Drive
217 Bouchard Drive
217 Bouchard Drive
217 Bouchard Drive
217 Bouchard Drive
217 Bouchard Drive
217 Bouchard Drive
217 Bouchard Drive
217 Bouchard Drive
217 Bouchard Drive
217 Bouchard Drive
217 Bouchard Drive
217 Bouchard Drive
217 Bouchard Drive
217 Bouchard Drive
217 Bouchard Drive
217 Bouchard Drive
217 Bouchard Drive
217 Bouchard Drive
217 Bouchard Drive
217 Bouchard Drive
217 Bouchard Drive
217 Bouchard Drive
217 Bouchard Drive
217 Bouchard Drive
217 Bouchard Drive
SEE ALL PHOTOS
217 Bouchard Drive
217 Bouchard Drive
217 Bouchard Drive
217 Bouchard Drive
217 Bouchard Drive
217 Bouchard Drive
217 Bouchard Drive
217 Bouchard Drive
217 Bouchard Drive
217 Bouchard Drive
217 Bouchard Drive
217 Bouchard Drive
217 Bouchard Drive
217 Bouchard Drive
217 Bouchard Drive
217 Bouchard Drive
217 Bouchard Drive
217 Bouchard Drive
217 Bouchard Drive
217 Bouchard Drive
217 Bouchard Drive
217 Bouchard Drive
217 Bouchard Drive
217 Bouchard Drive
217 Bouchard Drive
217 Bouchard Drive
217 Bouchard Drive
217 Bouchard Drive
217 Bouchard Drive
217 Bouchard Drive
217 Bouchard Drive
217 Bouchard Drive
217 Bouchard Drive
217 Bouchard Drive
217 Bouchard Drive
217 Bouchard Drive
217 Bouchard Drive
217 Bouchard Drive
217 Bouchard Drive
217 Bouchard Drive
217 Bouchard Drive
217 Bouchard Drive
217 Bouchard Drive
217 Bouchard Drive
Courtesy of EXP Realty LLC Ballantyne, Katrina Riffle Listing Contact: 704-763-3893 
Sold

217 Bouchard Drive

217 Bouchard Drive, Waxhaw, NC 28173

$705,000
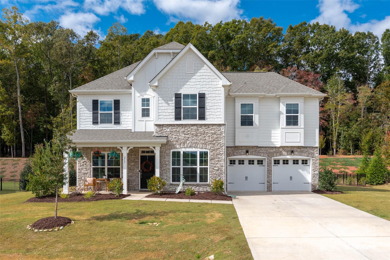
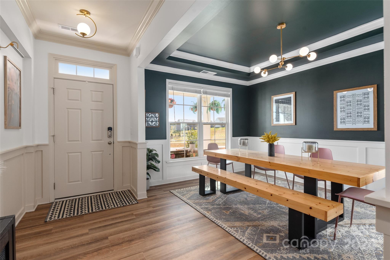
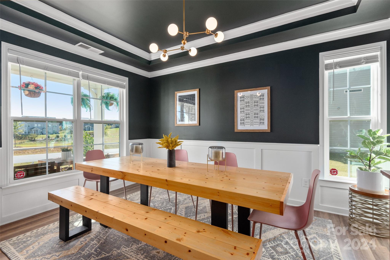
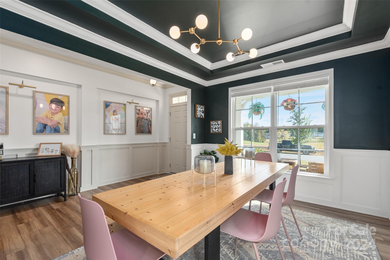
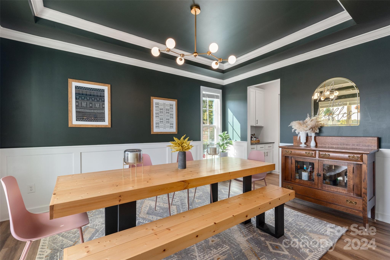
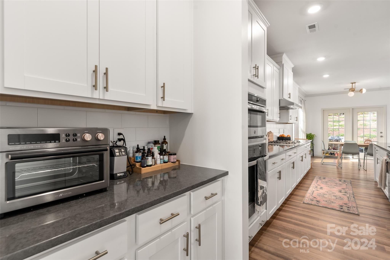
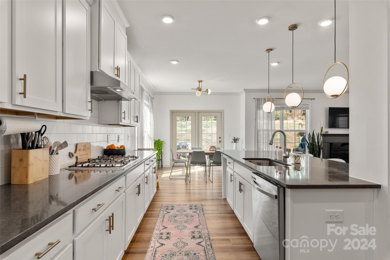
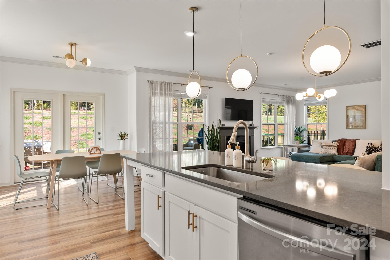
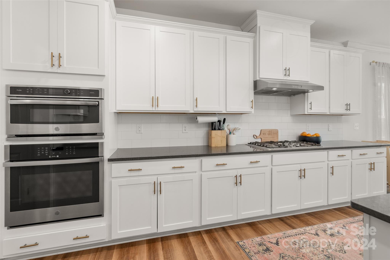
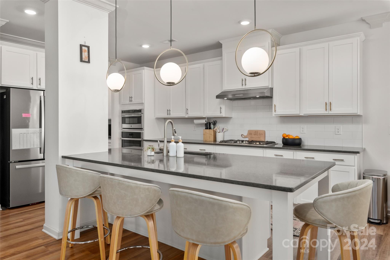
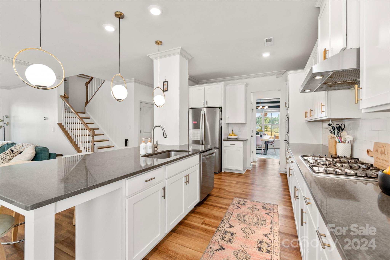
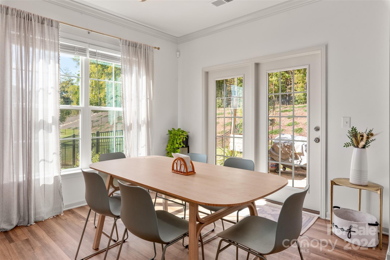
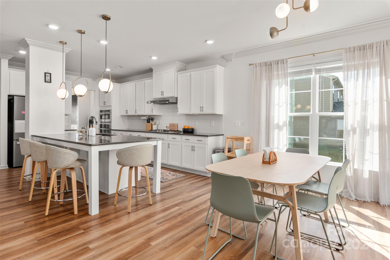
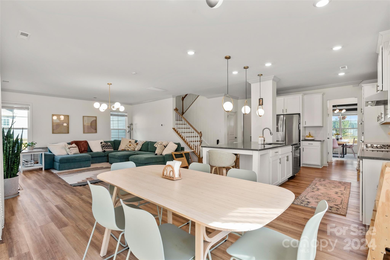
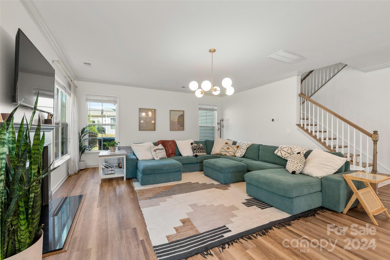
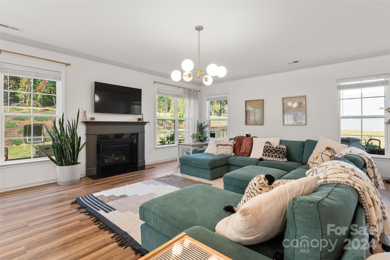
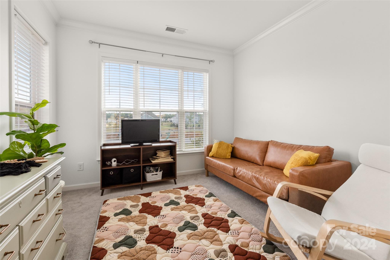
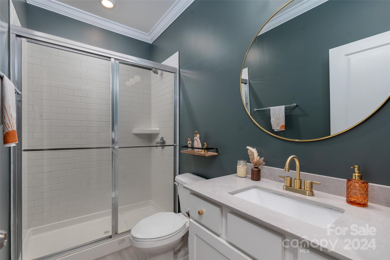
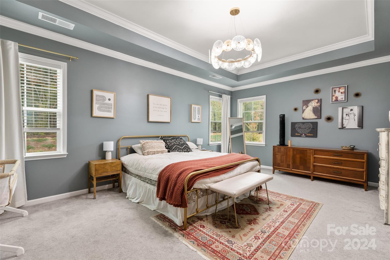
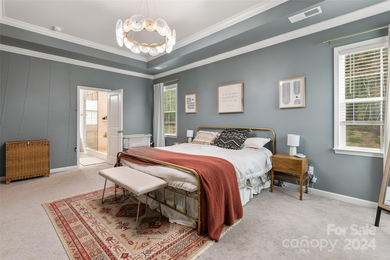
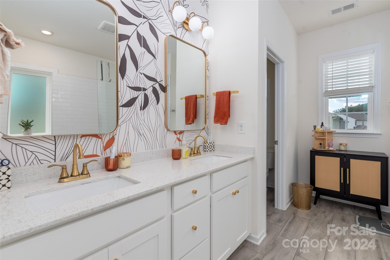
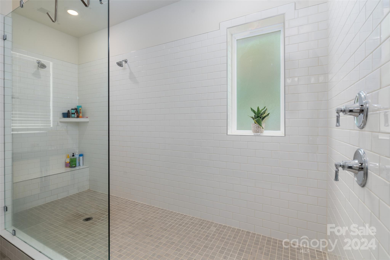
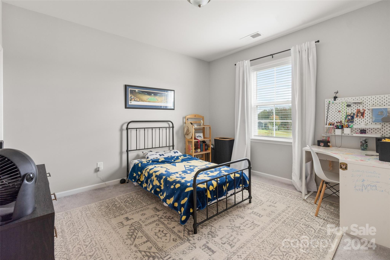
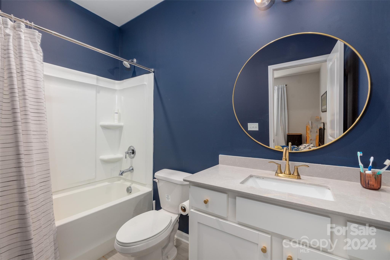
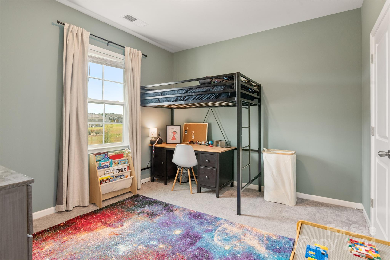
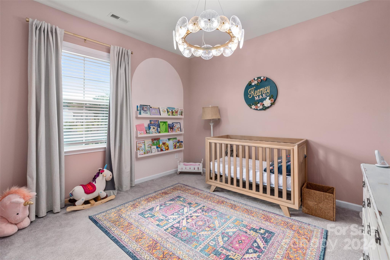
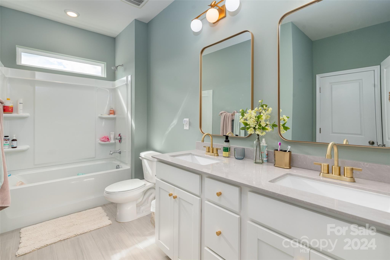
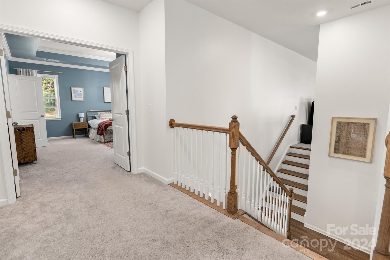
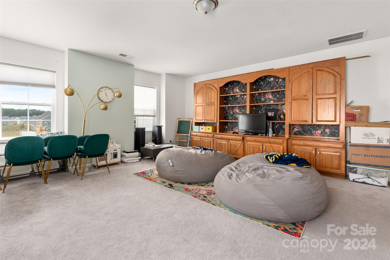
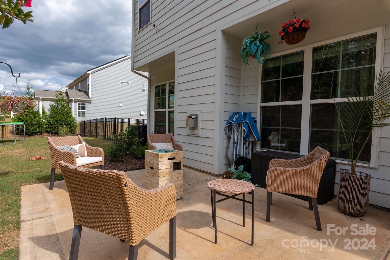
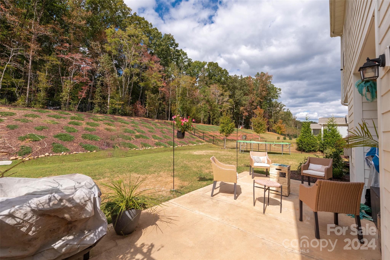
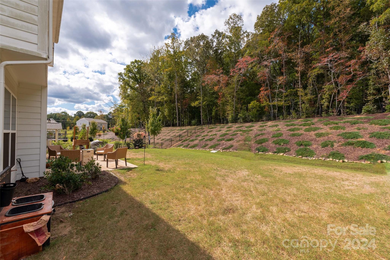
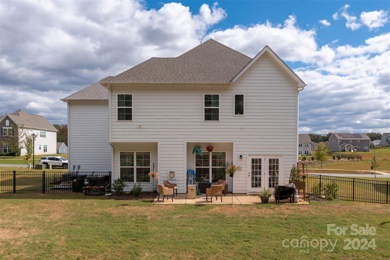
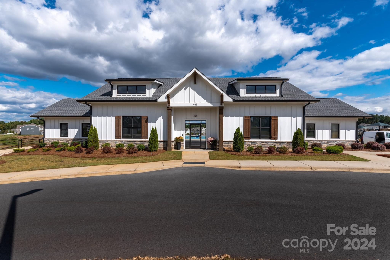
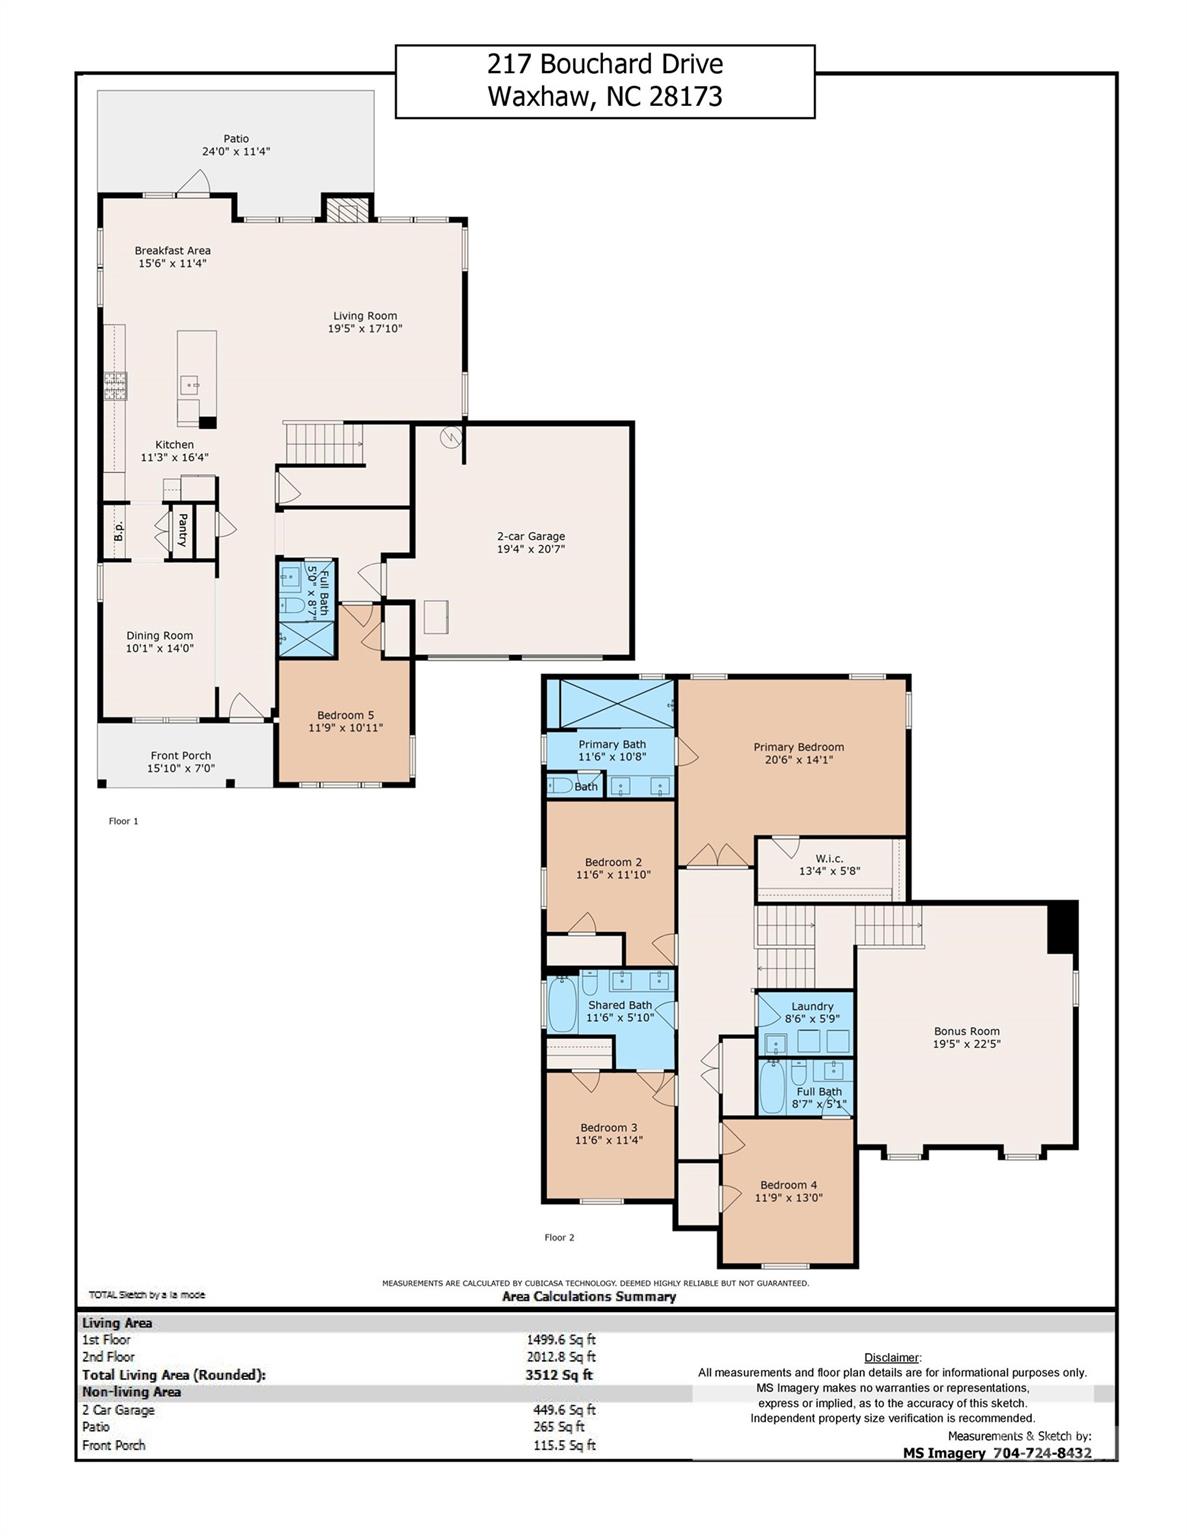
Welcome to this stunning 5-bedroom, 4-bathroom home with an open floor plan that seamlessly connects the living room and kitchen, creating an inviting space perfect for entertaining. Plan gourmet meals in your chef's kitchen featuring upgraded finishes, elegant pendant lighting, wall oven, and gas cooktop. Host family and friends in your spacious family room or enjoy a quiet morning coffee on your oversized back patio! Right off the kitchen is your dining room with Butler's Pantry for extra storage. Luxe details such as crown molding, wainscoting, and an oak staircase really make this home a beauty. The guest room and full bath on main offers privacy and the garage entry area boasts a dropzone plus generous storage. Plenty of room for movie time in your great bonus room or retreat to your owner's suite featuring an oversized, designer shower. Don't miss this home in gorgeous Wrenn Creek!

5
beds

4
baths

3,512 Sq.Ft. LIVING AREA

0.48 Acres lot

Ellen Gibson

Ellen Gibson

Features & Amenities

Interior

  • total bedrooms5
  • Total bathrooms4
  • full bathrooms4
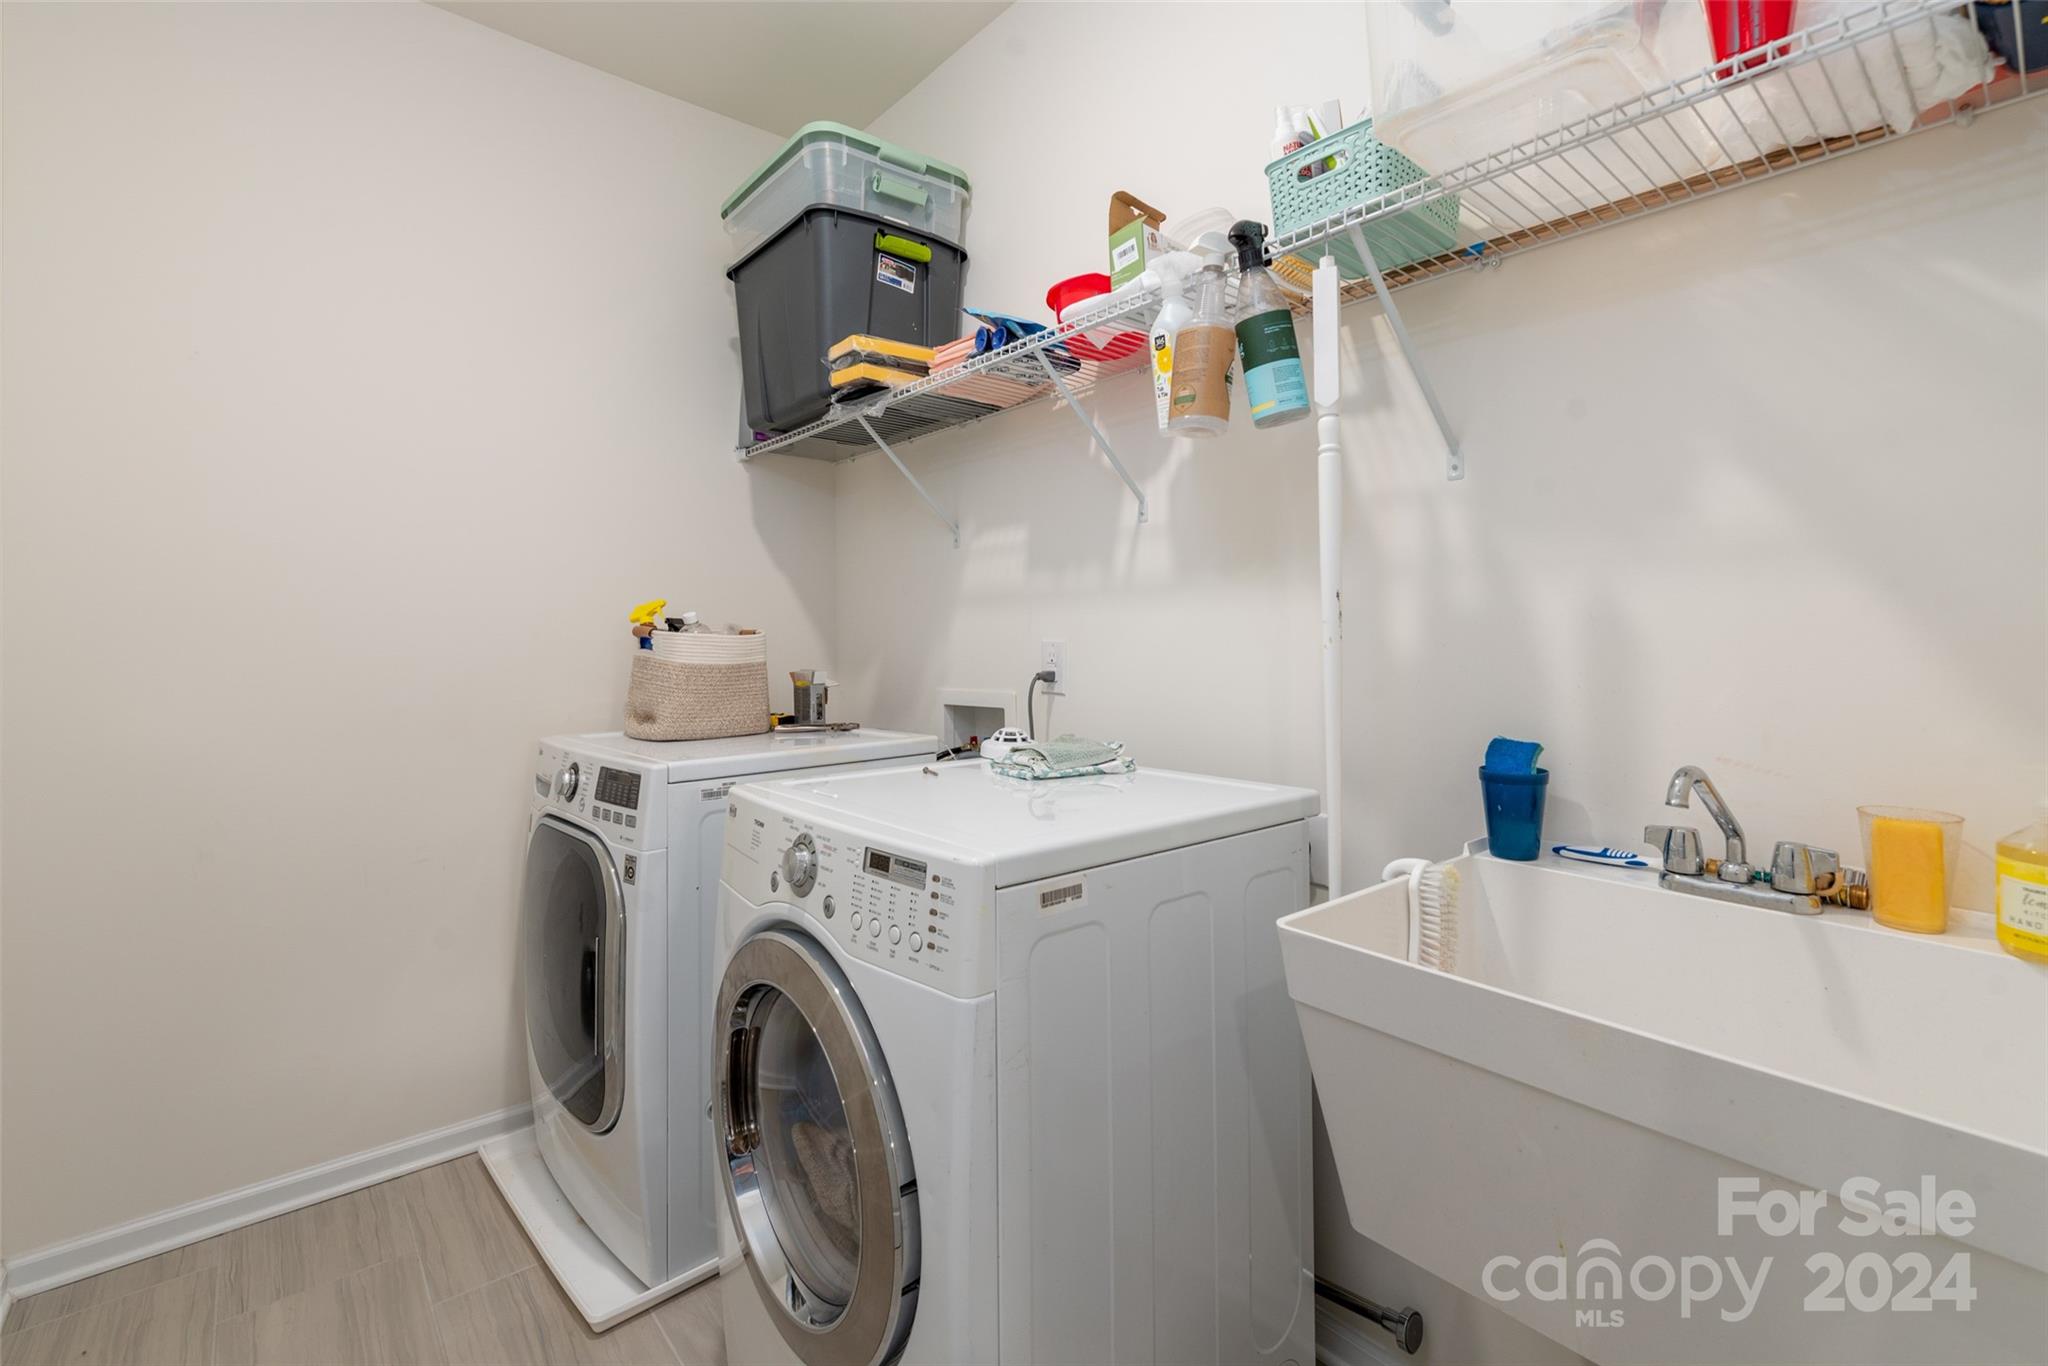
  • Laundry room Upper Level
  • Flooring Carpet, Tile, Vinyl
  • Fireplace Gas Log
  • APPLIANCES Dishwasher, Disposal, Electric Water Heater, Exhaust Fan, Gas Cooktop, Microwave, Refrigerator with Ice Maker, Wall Oven, Washer/Dryer
  • other interior Features Attic Stairs Pulldown

Area & Lot

  • Status Sold
  • Date Sold January 15, 2025
  • Living Area3,512 Sq.Ft.
  • Lot Area0.48 Acres
  • MLS® ID4192378
  • TypeResidential
  • YEAR BUILT2020
  • NeighborhoodWaxhaw
  • Elementary SchoolWestern Union
  • Middle SchoolParkwood
  • High SchoolParkwood

Exterior

  • STORIES2
  • Garage Space2.0
  • water SourceCity
  • parkingDriveway, Attached Garage, Garage Door Opener, Garage Faces Front
  • HEAT TYPEForced Air, Natural Gas
  • AIR CONDITIONINGCentral Air
  • sewerPublic Sewer
  • SubstructureSlab
  • security FeaturesSecurity System

Financial

  • Sales Price$705,000
  • HOA $250/3 mos

Waxhaw

It is still a quaint historic town where people wave to one another and ask about their day.

Explore

Work With Us

Work with a team that combines Charlotte expertise with a thoughtful, hands-on approach.

Follow Us on Instagram