Leave a Message

Thank you for your message. We will be in touch with you shortly.

220 Wendover Heights Circle
SEE ALL PHOTOS
220 Wendover Heights Circle
Courtesy of Dickens Mitchener & Associates Inc, Ashley McMillan Listing Contact: [email protected] 
Sold

220 Wendover Heights Circle

220 Wendover Heights Circle, Charlotte, NC 28211

$580,000
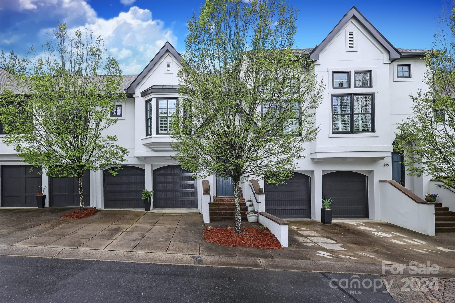
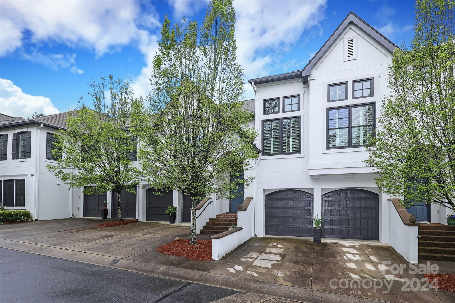
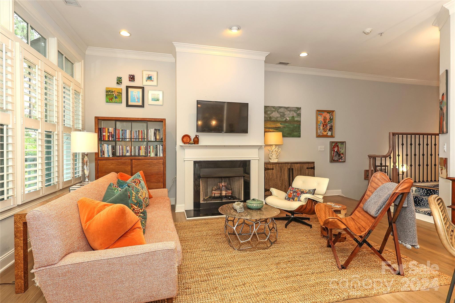
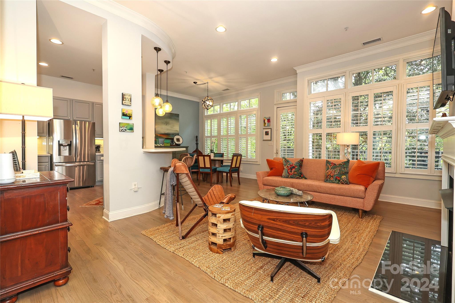
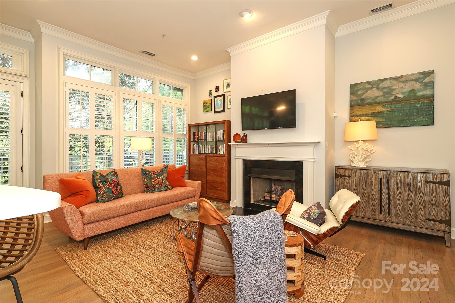

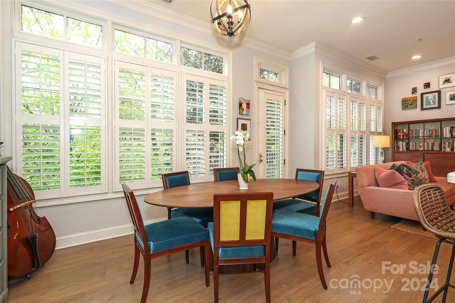
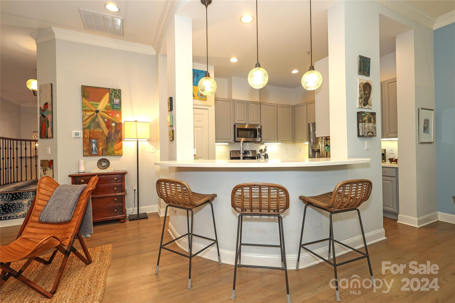
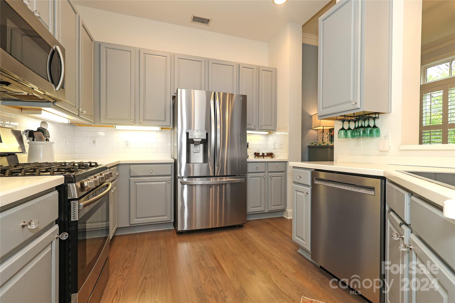
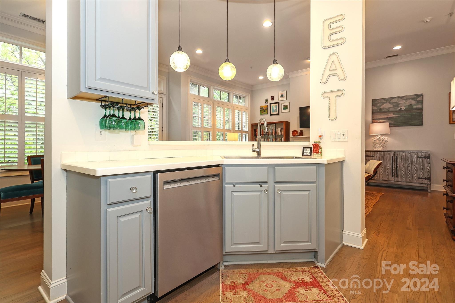
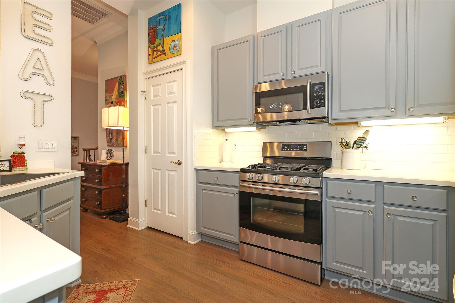
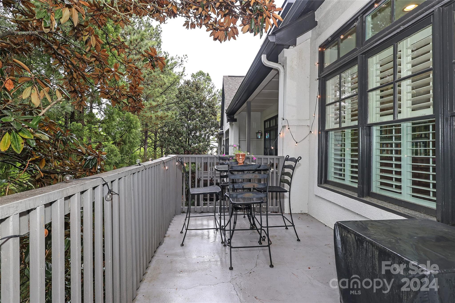
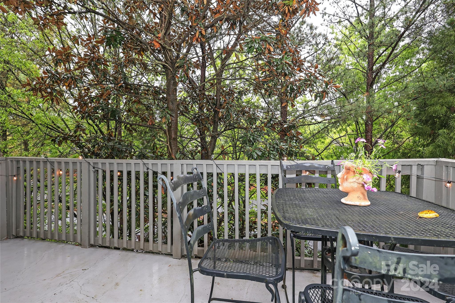
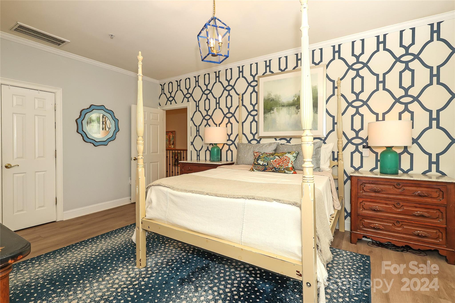
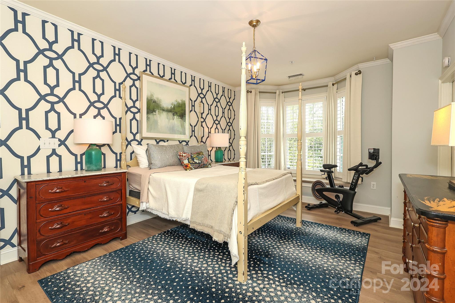
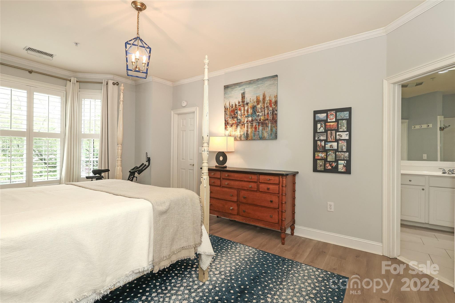
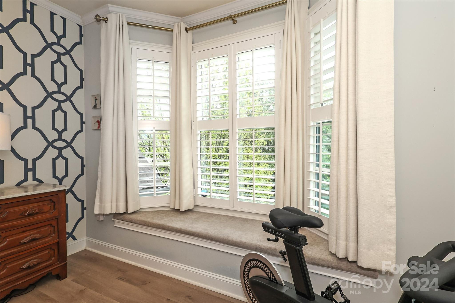
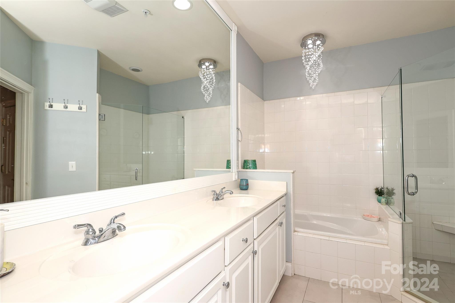
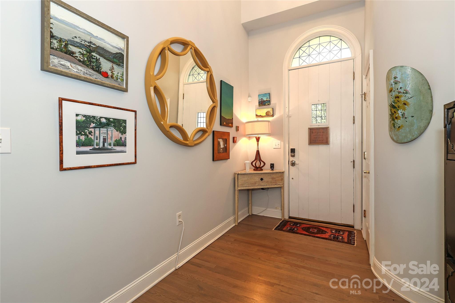
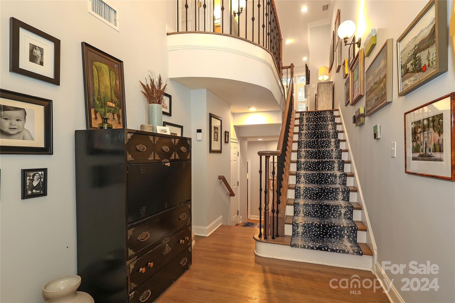
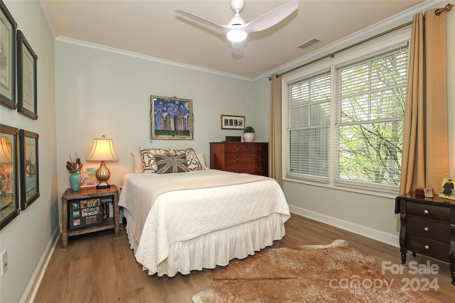
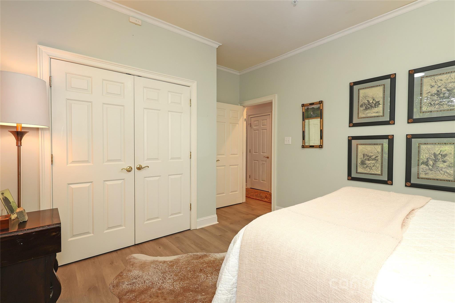
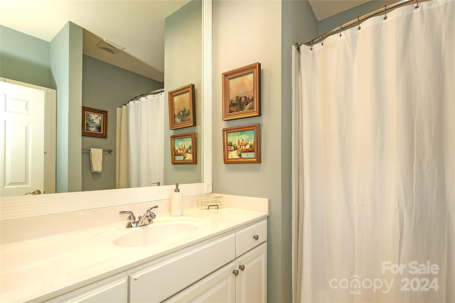
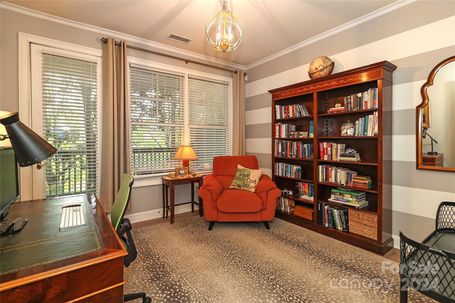
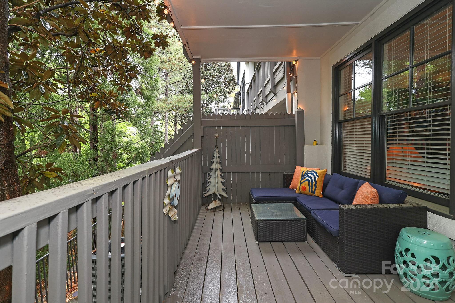
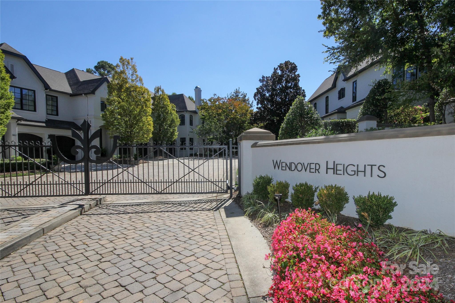
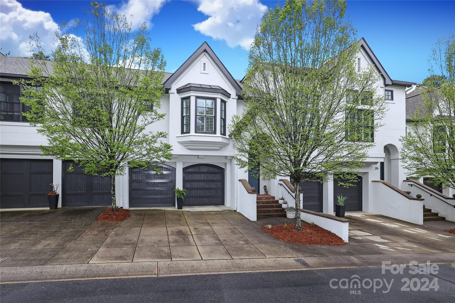
Welcome to this bright and well-designed condo, that lives like a townhome and is the perfect size for easy living. As you step inside, a spacious foyer leads to an open living, dining, and kitchen area. A wall of windows across the back provides ample natural light, and leads you to a relaxing back deck. The primary bedroom, just a few steps away, has dual walk in closets, and a large en suite bath with two sinks, a luxurious tub and shower. Downstairs, two large bedrooms share a full bath, great for guests or a home office. With an attached two-car garage and a second lower, covered deck, this home offers both convenience and comfort. Situated in Cotswold, in a charming gated community, you'll enjoy quick access to Uptown and Southpark and a short distance to The Greenway. This home is ready for move in with recent updates including: new furnace, dishwasher, carpet runner on stairs, and several beautiful light fixtures.

3
beds

3
baths

1,738 Sq.Ft. LIVING AREA

Ashley McMillan

Ashley McMillan

Features & Amenities

Interior

  • total bedrooms3
  • Total bathrooms3
  • full bathrooms2
  • half bathroom1
  • Laundry room In Hall, Laundry Closet, Lower Level
  • Fireplace Gas Log, Living Room
  • APPLIANCES Convection Oven, Dishwasher, Disposal, Dryer, Electric Oven, Exhaust Fan, Gas Range, Microwave, Refrigerator, Washer, Washer/Dryer
  • other interior Features Attic Stairs Pulldown

Area & Lot

  • Status Sold
  • Date Sold May 22, 2024
  • Living Area1,738 Sq.Ft.
  • MLS® ID4127592
  • TypeCondo
  • YEAR BUILT2001
  • NeighborhoodRandolph Park
  • Elementary SchoolBillingsville Cotswold
  • Middle SchoolAlexander Graham
  • High SchoolMyers Park

Exterior

  • STORIES2
  • Garage Space2.0
  • water SourceCity, Community Well, Shared Well
  • utilitiesCable Available, Electricity Connected, Natural Gas
  • parkingAttached Garage, Garage Faces Front
  • HEAT TYPEFloor Furnace
  • AIR CONDITIONINGCentral Air
  • sewerPublic Sewer
  • SubstructureSlab
  • security FeaturesCarbon Monoxide Detector(s)
  • other exterior FeaturesIn-Ground Irrigation, Lawn Maintenance

Financial

  • Sales Price$580,000
  • HOA $635/mo
  • Zoning R12MFCD
View Virtual Tour

Randolph Park

Explore

Work With Us

Work with a team that combines Charlotte expertise with a thoughtful, hands-on approach.

Follow Us on Instagram