Leave a Message

Thank you for your message. We will be in touch with you shortly.

221 Sloane Square Way
SEE ALL PHOTOS
221 Sloane Square Way
Courtesy of Dickens Mitchener & Associates Inc, Kathryn Lancaster Listing Contact: [email protected] 
Sold

221 Sloane Square Way

221 Sloane Square Way, Charlotte, NC 28211

$655,000
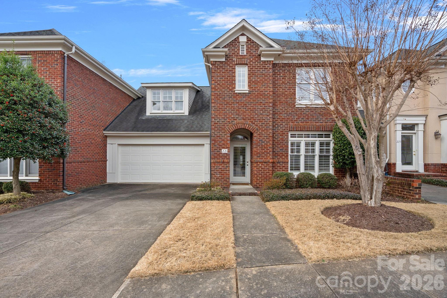
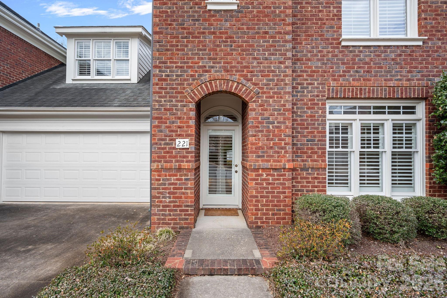

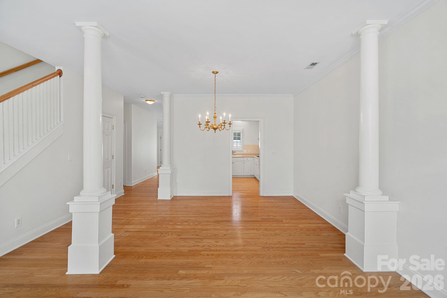
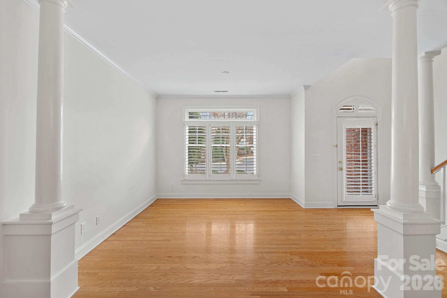
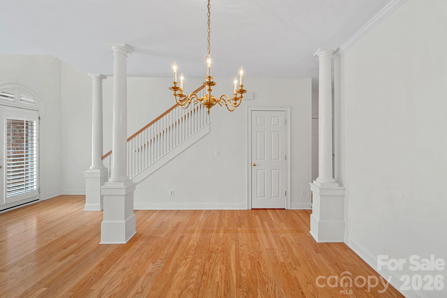
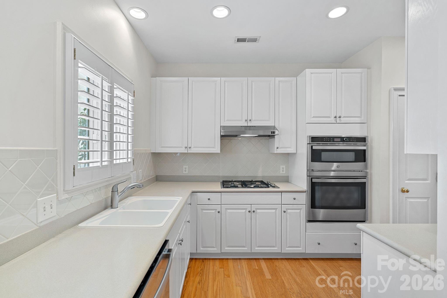
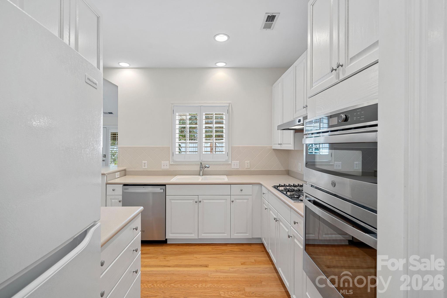
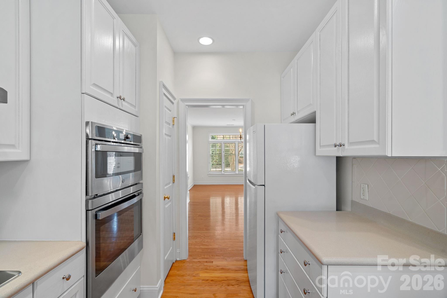
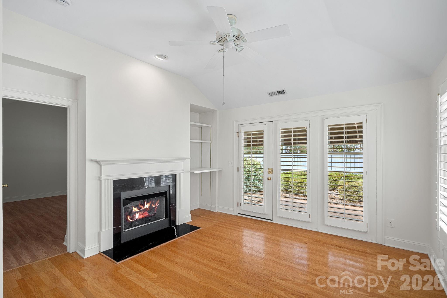
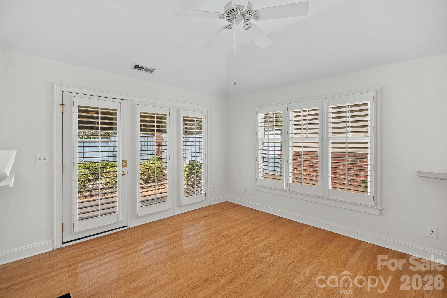
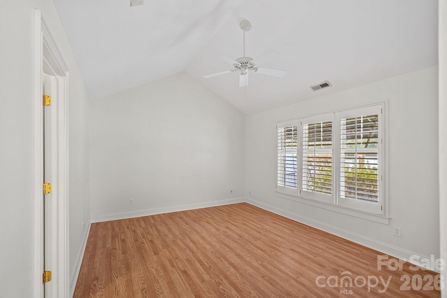
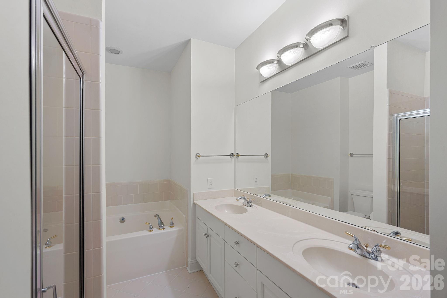
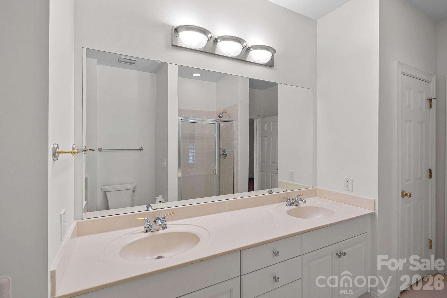
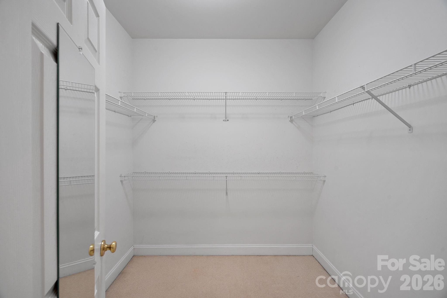
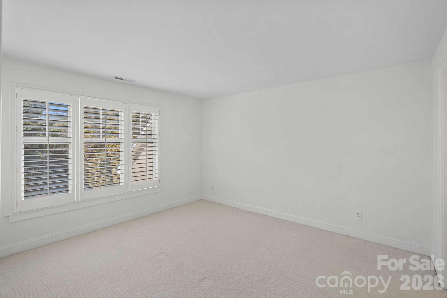
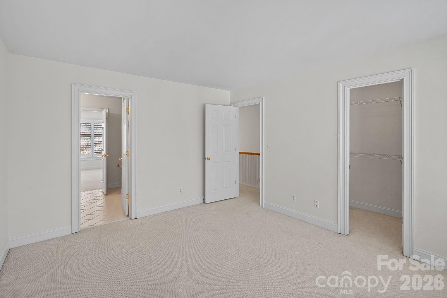
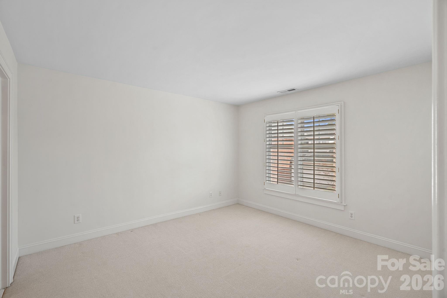
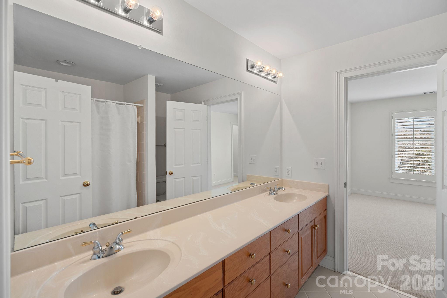
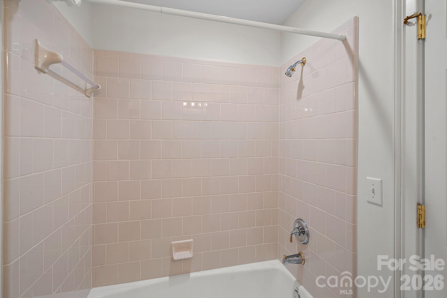
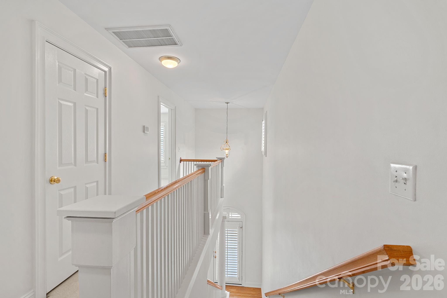
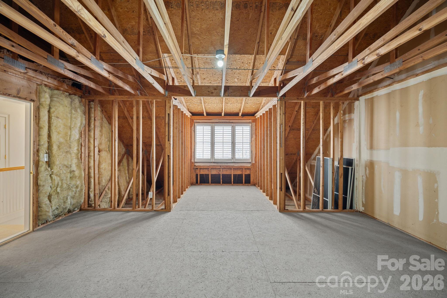
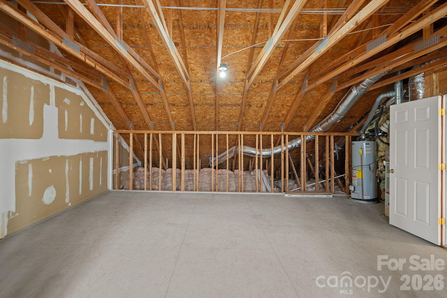
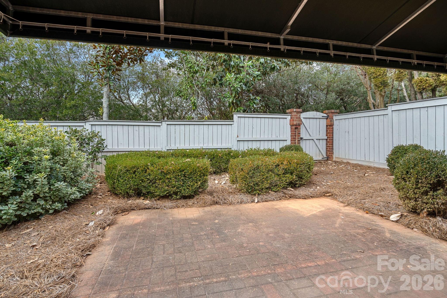
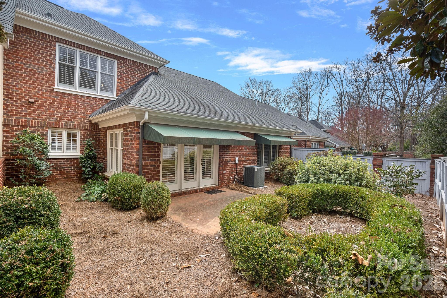
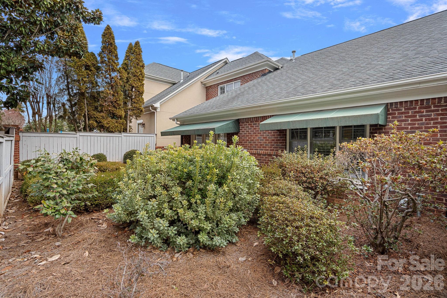
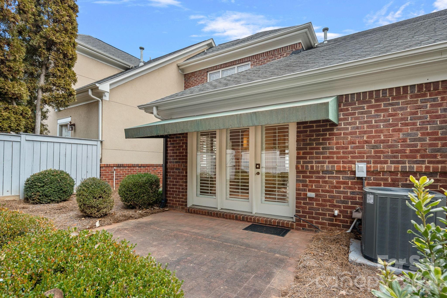
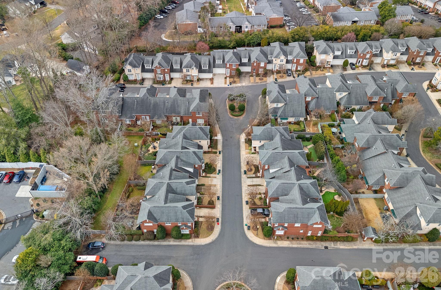
Tucked into the heart of Cotswold, this beautiful home offers comfort, convenience and timeless appeal. Ideally situated within the coveted Cotswolds' community, the home features 3-bedrooms, 2.5 baths and an expansive walk-in attic offering fabulous storage space or excellent potential for future finished living space. Upon entering the front door, you're welcomed into the living and dining rooms, creating a warm first impression and an easy flow for everyday living. Filled with wonderful natural light, the main living areas have been freshly painted. The kitchen is thoughtfully designed and features painted cabinetry, a new stainless-steel cooktop and stainless-steel hood. The cozy den invites relaxation with its higher ceiling and gas log fireplace. The primary bedroom is located on the main floor and features a vaulted ceiling, laminate flooring and a nicely sized walk-in closet. The primary en-suite bath offers painted cabinetry, a walk-in shower and relaxing garden tub. Two nicely sized bedrooms on the upper level share a full bath and have great closet space. Plantation shutters. A two-car garage adds everyday convenience. Enjoy dining and entertaining on the private, fenced courtyard patio. Ideally located near Cotswold Village Shopping Center, the Southpark area and is a short commute to Uptown.

3
beds

3
baths

1,821 Sq.Ft. LIVING AREA

Kathy Lancaster

Kathy Lancaster

Jeff Murdock

Jeff Murdock

Features & Amenities

Interior

  • total bedrooms3
  • Total bathrooms3
  • full bathrooms2
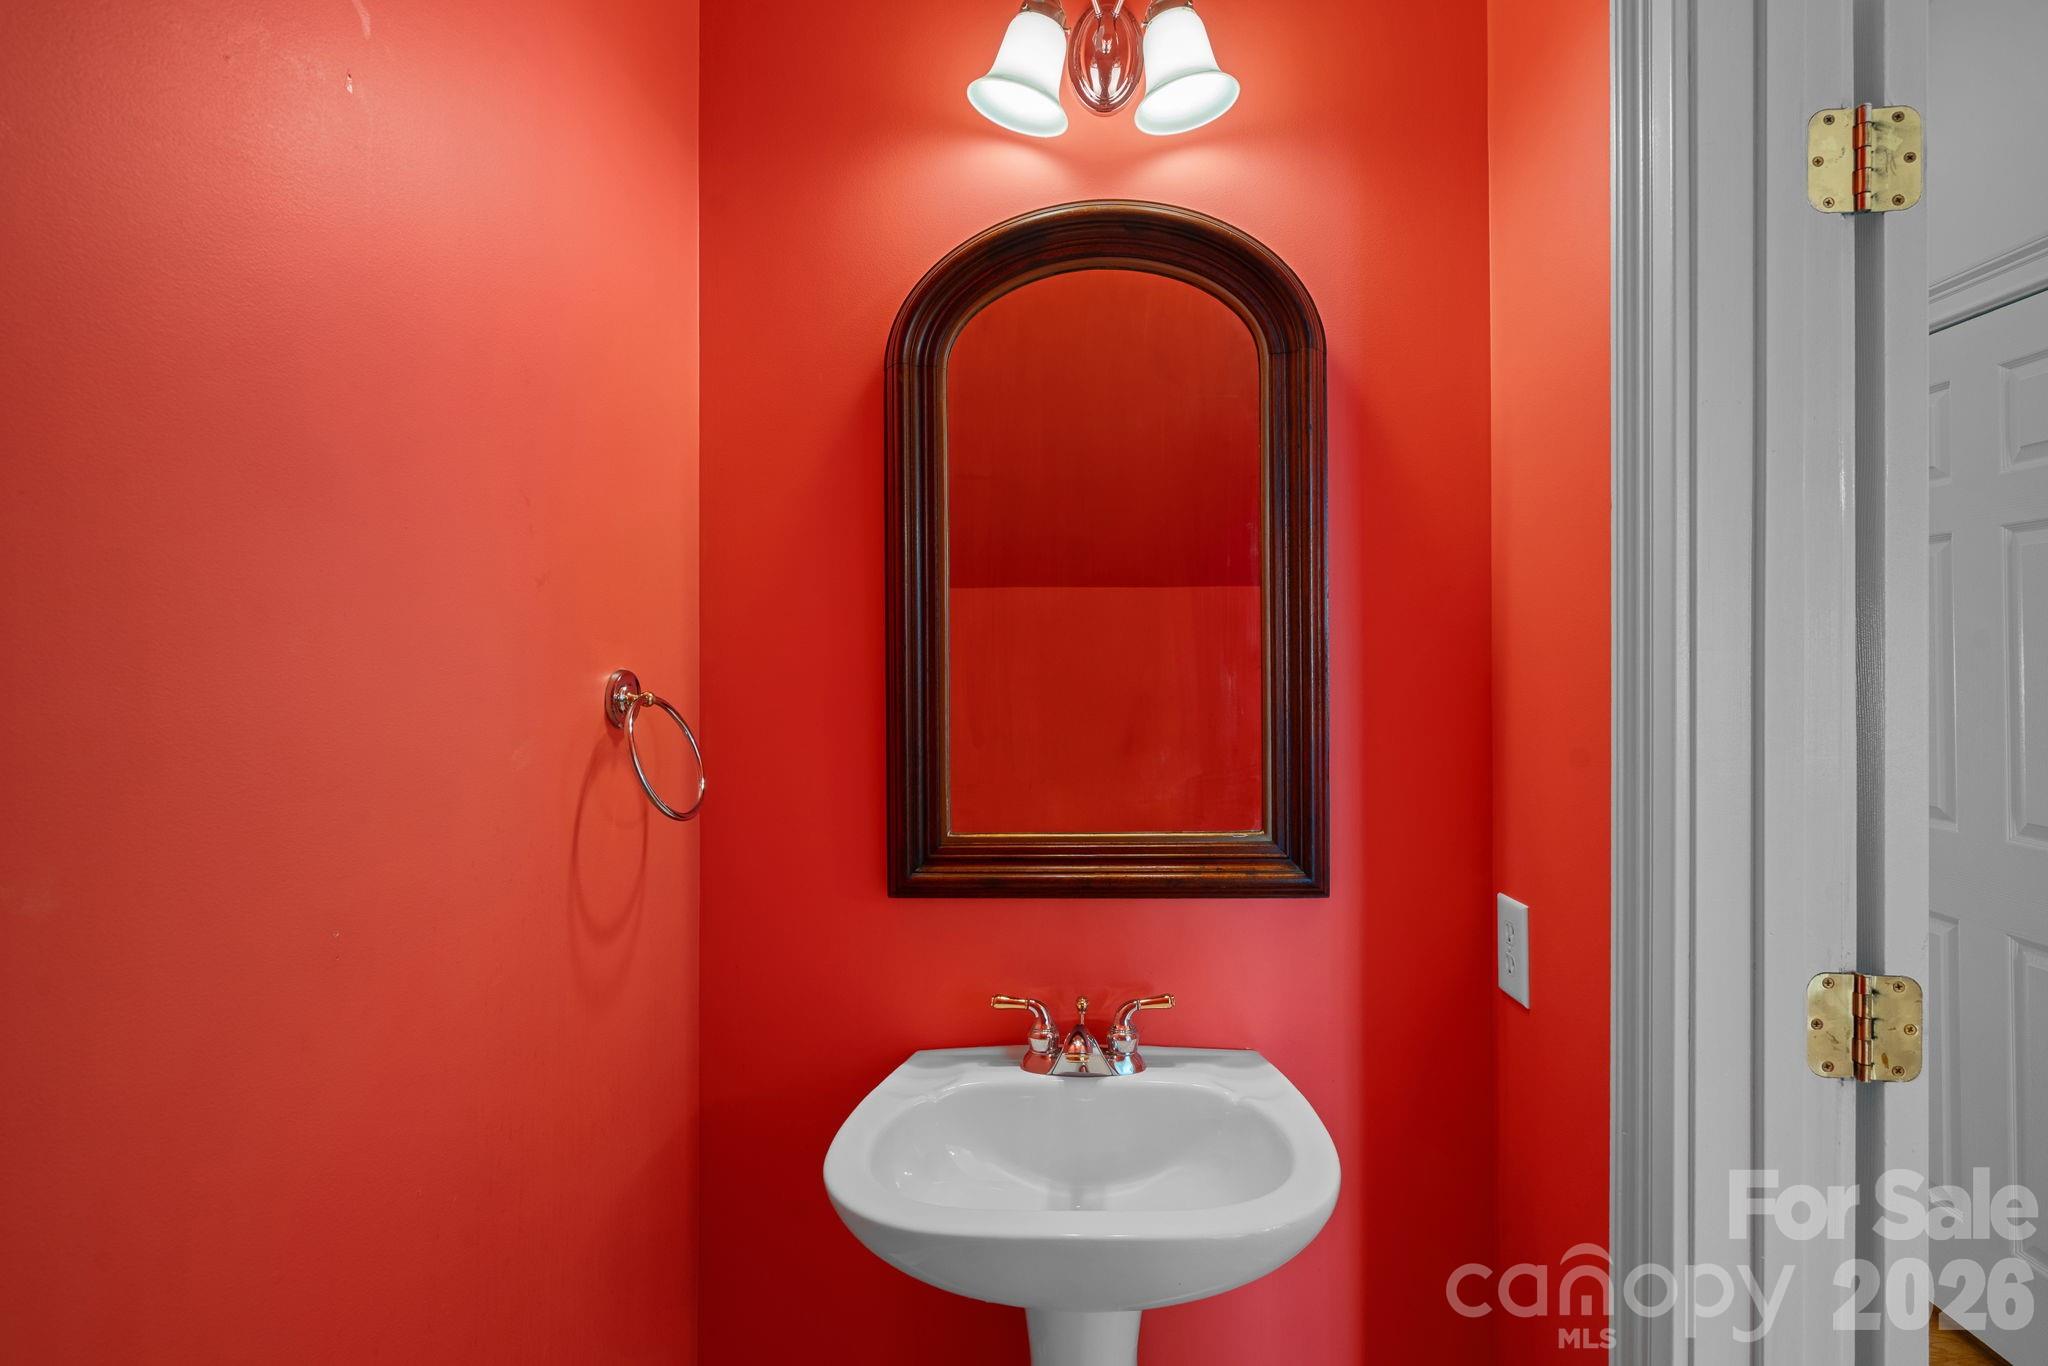
  • half bathroom1
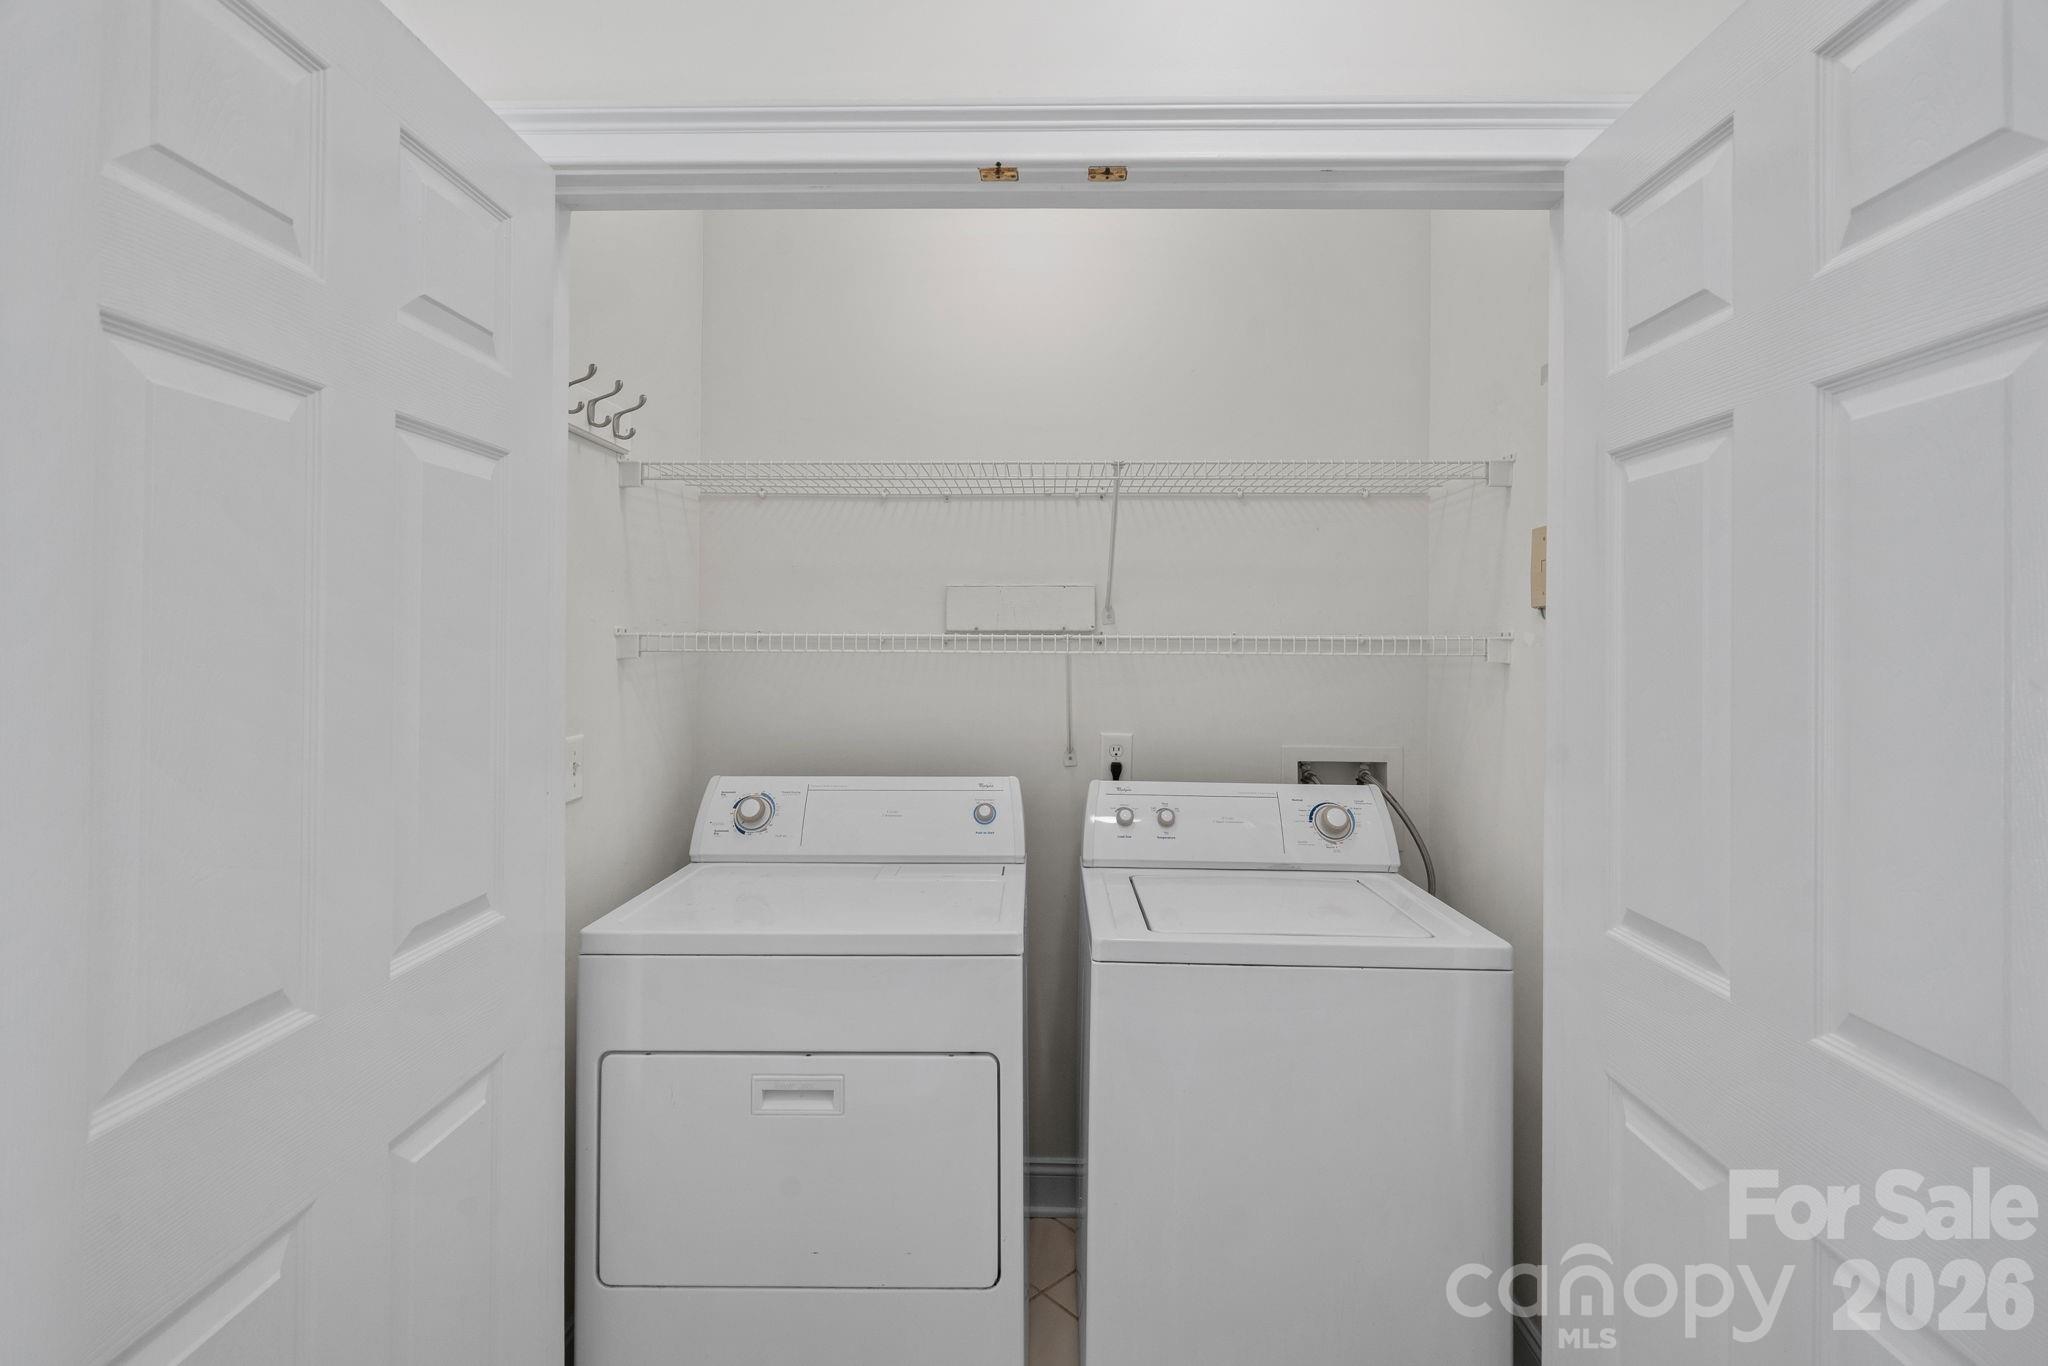
  • Laundry room In Hall, Laundry Closet, Main Level
  • Flooring Carpet, Laminate, Tile, Wood
  • Fireplace Den, Gas, Gas Log
  • APPLIANCES Dishwasher, Disposal, Gas Cooktop, Microwave, Refrigerator, Wall Oven
  • other interior Features Attic Walk In, Pantry, Walk-In Closet(s)

Area & Lot

  • Status Sold
  • Date Sold March 23, 2026
  • Living Area1,821 Sq.Ft.
  • MLS® ID4341289
  • TypeCondo
  • YEAR BUILT1999
  • NeighborhoodProvidence Park
  • Architecture StylesTraditional
  • Elementary SchoolBillingsville Cotswold
  • Middle SchoolAlexander Graham
  • High SchoolMyers Park

Exterior

  • STORIES2
  • Garage Space2.0
  • water SourceCity
  • parkingDriveway, Attached Garage, Garage Faces Front
  • HEAT TYPEForced Air, Natural Gas
  • AIR CONDITIONINGCentral Air
  • sewerPublic Sewer
  • SubstructureSlab
  • security FeaturesFire Sprinkler System

Financial

  • Sales Price$655,000
  • HOA $395/mo
View Virtual Tour

Providence Park

Explore

Work With Us

Work with a team that combines Charlotte expertise with a thoughtful, hands-on approach.

Follow Us on Instagram