Leave a Message

Thank you for your message. We will be in touch with you shortly.

2223 Croydon Road Unit: 302
SEE ALL PHOTOS
2223 Croydon Road Unit: 302
Courtesy of Dickens Mitchener & Associates Inc, Missy Stewart Listing Contact: [email protected] 
Pending

2223 Croydon Road Unit: 302

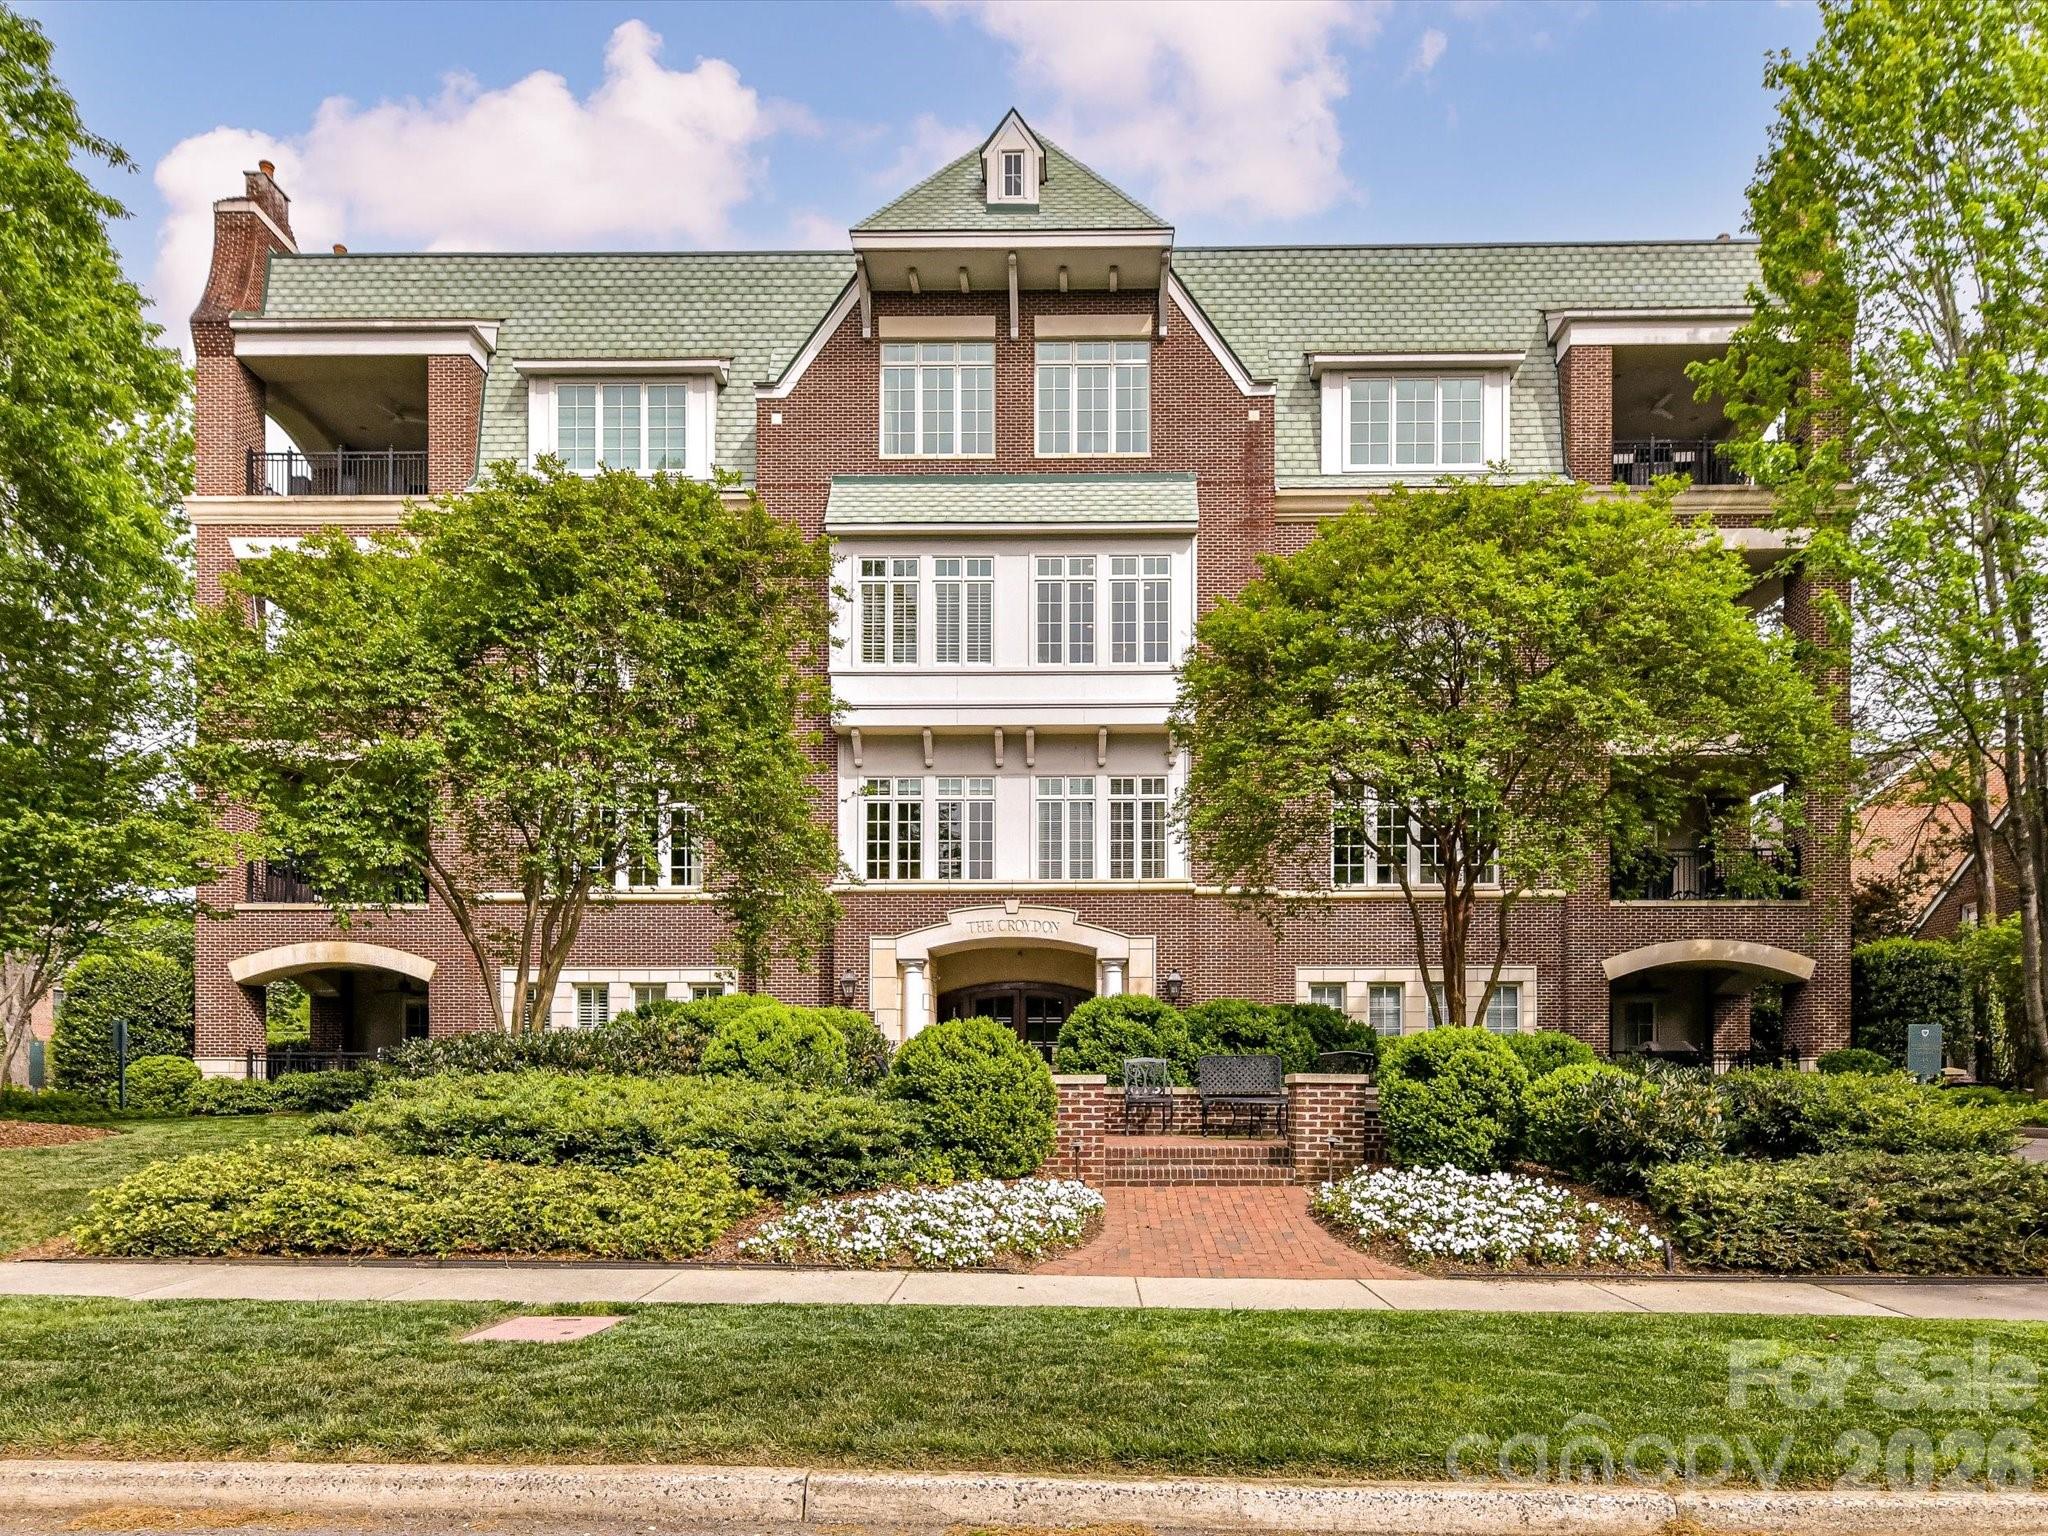
2223 Croydon Road Unit: 302, Charlotte, NC 28207

$1,735,000
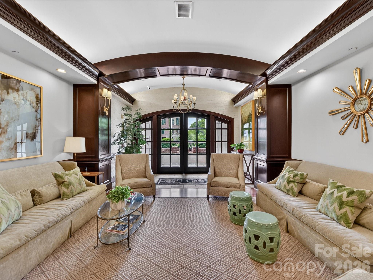
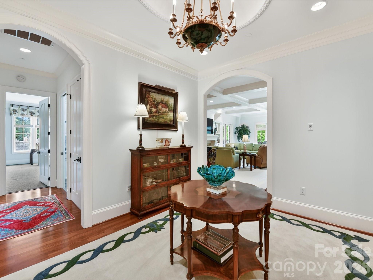
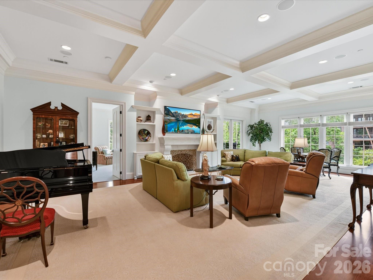
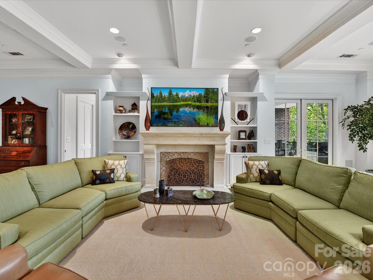
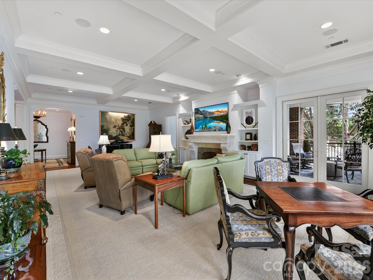
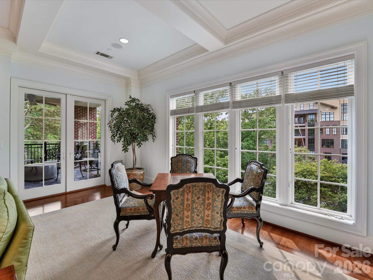
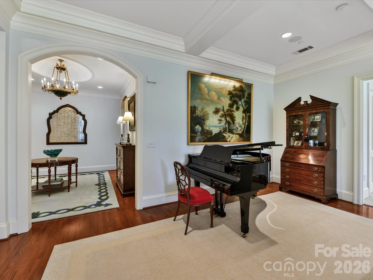
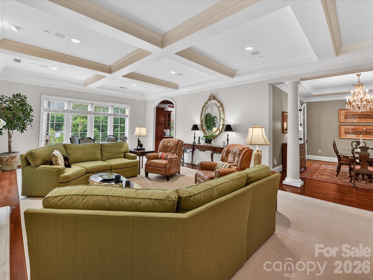
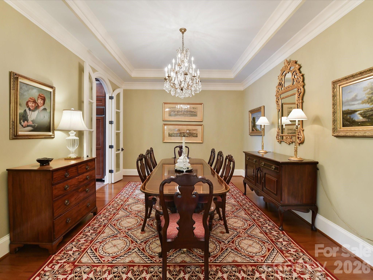
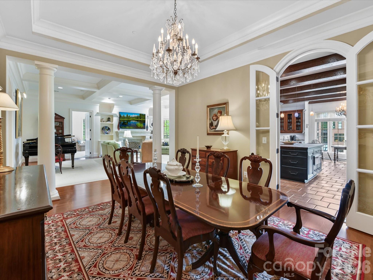
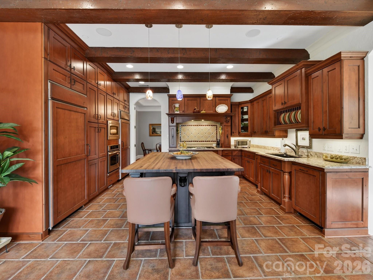

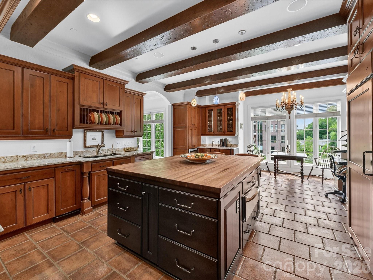
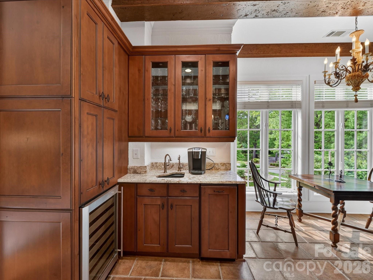
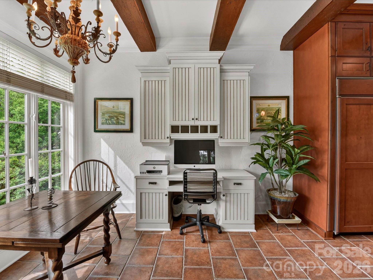
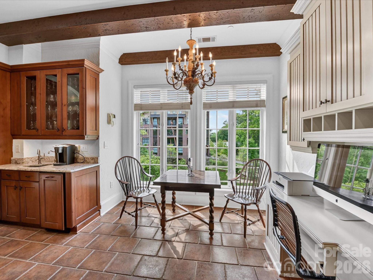
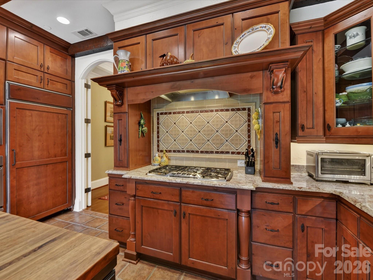
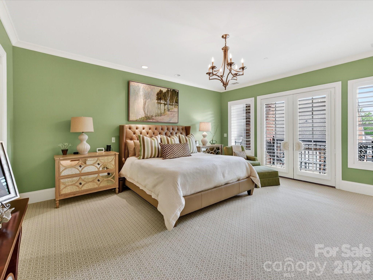
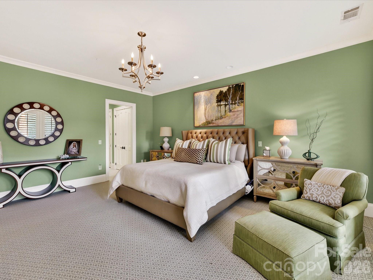
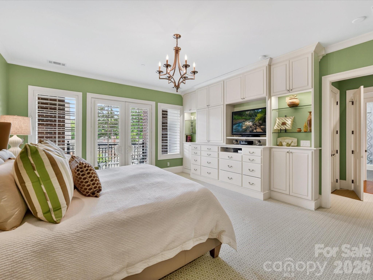
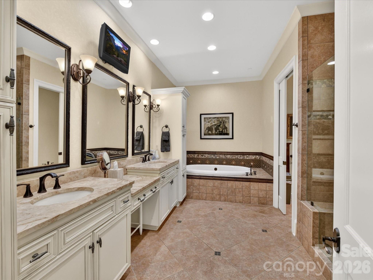
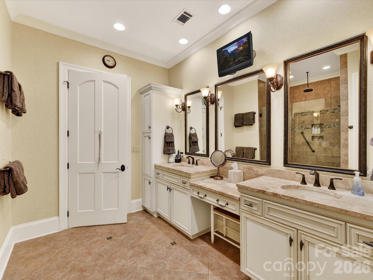
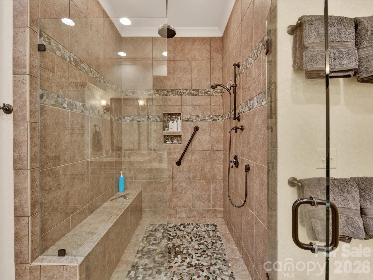
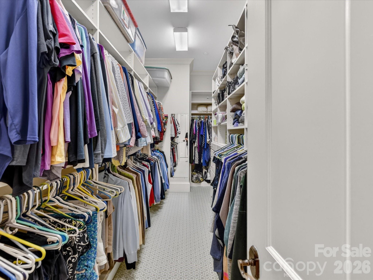
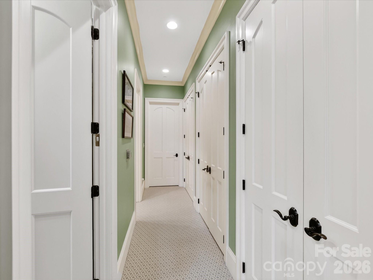
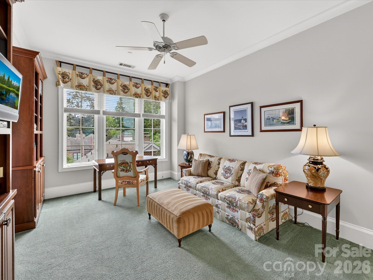
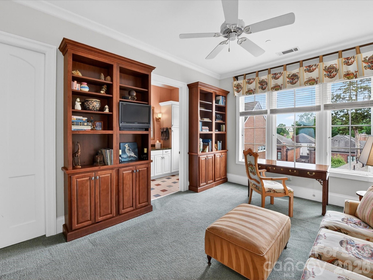
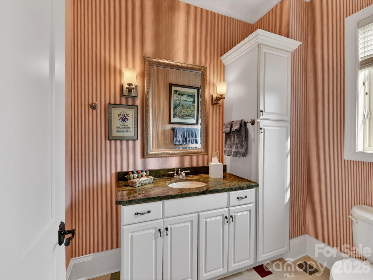
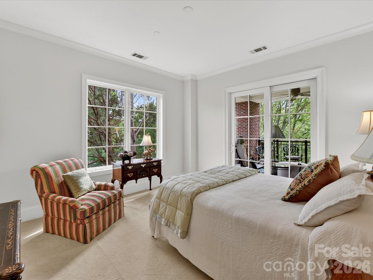
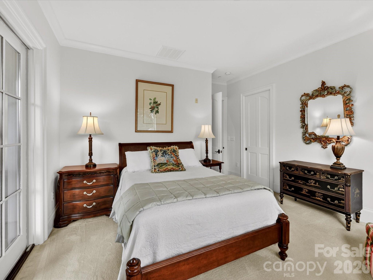
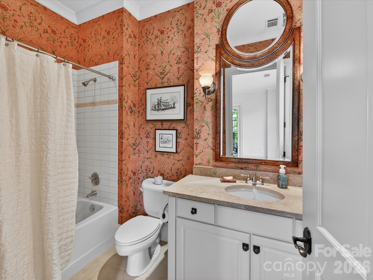
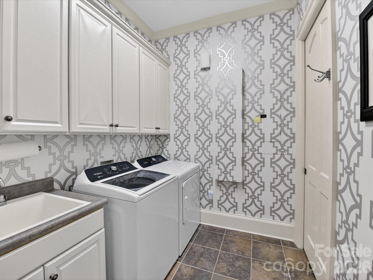
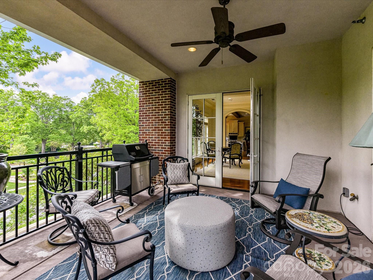
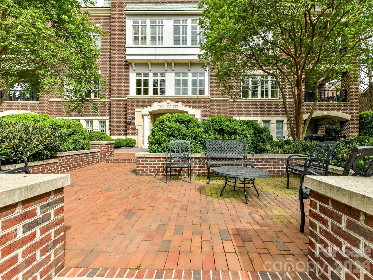
Experience luxury living in Myers Park with this beautifully appointed 3 bed/3.5 bath condo at The Croydon. Gracious foyer opens to spacious living room with coffered ceilings and separate formal dining room with tray ceiling, all with wood-flooring. The living room has a fireplace, a wall of windows allowing lots of light and lovely french doors leading to a covered porch with gas grill. The original kitchen plan was enlarged and features distressed ceiling beams, a cozy breakfast area overlooking the mature trees, upgraded cabinetry with granite counters, built-in work station and a built-in bar with sink, ice maker and a brand new wine cooler. There are also brand new full-sized separate refrigerator and freezer, built-in microwave, trash compactor, pantry cabinets, and Thermador gas cooktop. The large center island has a butcher-block countertop, warming drawer and great storage. The primary suite has french doors to a private porch, built-in drawers/cabinets/bookcases and 5 closets, one of which is a large walk-in. Primary bath has soaking tub, over-sized glass shower and water closet with bidet. There are two additional guest suites, each with ensuite baths and walk-in closets, and one has access to the covered porch. Full laundry room with sink, wall cabinets, built-in ironing board and separate storage closet. Powder bath off foyer. Two assigned parking spaces and assigned storage closet in garage with 3 walls of shelving units.
Lots of storage throughout! Ample guest parking on adjacent side-street and walkable neighborhood within a short distance to great dining and shopping.

3
beds

4
baths

3,084 Sq.Ft. LIVING AREA

Missy Stewart

Missy Stewart

Features & Amenities

Interior

  • total bedrooms3
  • Total bathrooms4
  • full bathrooms3
  • half bathroom1
  • Laundry room Electric Dryer Hookup, Laundry Room, Main Level, Sink, Washer Hookup
  • Flooring Carpet, Tile, Wood
  • Fireplace Gas Log, Living Room
  • APPLIANCES Dishwasher, Disposal, Dryer, Electric Water Heater, Exhaust Hood, Freezer, Gas Cooktop, Microwave, Refrigerator with Ice Maker, Trash Compactor, Wall Oven, Warming Drawer, Washer/Dryer
  • other interior Features Built-in Features, Entrance Foyer, Garden Tub, Kitchen Island, Storage, Walk-In Closet(s)

Area & Lot

  • Status Pending
  • Living Area3,084 Sq.Ft.
  • MLS® ID4368719
  • TypeCondo
  • YEAR BUILT2006
  • NeighborhoodRandolph Park
  • Architecture StylesTraditional
  • Elementary SchoolUnspecified
  • Middle SchoolUnspecified
  • High SchoolUnspecified

Exterior

  • STORIES1
  • Garage Space2.0
  • water SourceCity
  • utilitiesNatural Gas
  • lot featuresCorner Lot
  • parkingAssigned, Parking Garage
  • HEAT TYPEHeat Pump
  • AIR CONDITIONINGCentral Air
  • sewerPublic Sewer
  • SubstructureSlab
  • Disability FeaturesTwo or More Access Exits
  • other exterior FeaturesStorage

Financial

  • Sales Price$1,735,000
  • HOA $1,078/mo
image

Schedule a Showing

We would love to show you our beautiful property. Please select your preferred date and time below. An agent will be in touch shortly to confirm your appointment.

Schedule a Showing

We would love to show you our beautiful property. Please select your preferred date and time below. An agent will be in touch shortly to confirm your appointment.

Thank you for your interest in 2223 Croydon Road Unit: 302, Charlotte, NC 28207. We are reviewing your request and will be in touch shortly!

Mortgage Calculator

Estimate your monthly mortgage payment, including the principal and interest, property taxes, and HOA. Adjust the values to generate a more accurate rate.

All estimates are provided for informational purposes only. Actual amounts may vary.
$0,000 Your Payment 20 15 65
$0,000 Your Payment

Randolph Park

Explore

Work With Us

Work with a team that combines Charlotte expertise with a thoughtful, hands-on approach.

Follow Us on Instagram