Leave a Message

Thank you for your message. We will be in touch with you shortly.

2251 Selwyn Avenue Unit: 102
SEE ALL PHOTOS
2251 Selwyn Avenue Unit: 102
Courtesy of COMPASS, Lucy Butler Listing Contact: [email protected] 
Sold

2251 Selwyn Avenue Unit: 102

2251 Selwyn Avenue Unit: 102, Charlotte, NC 28207

$1,275,000
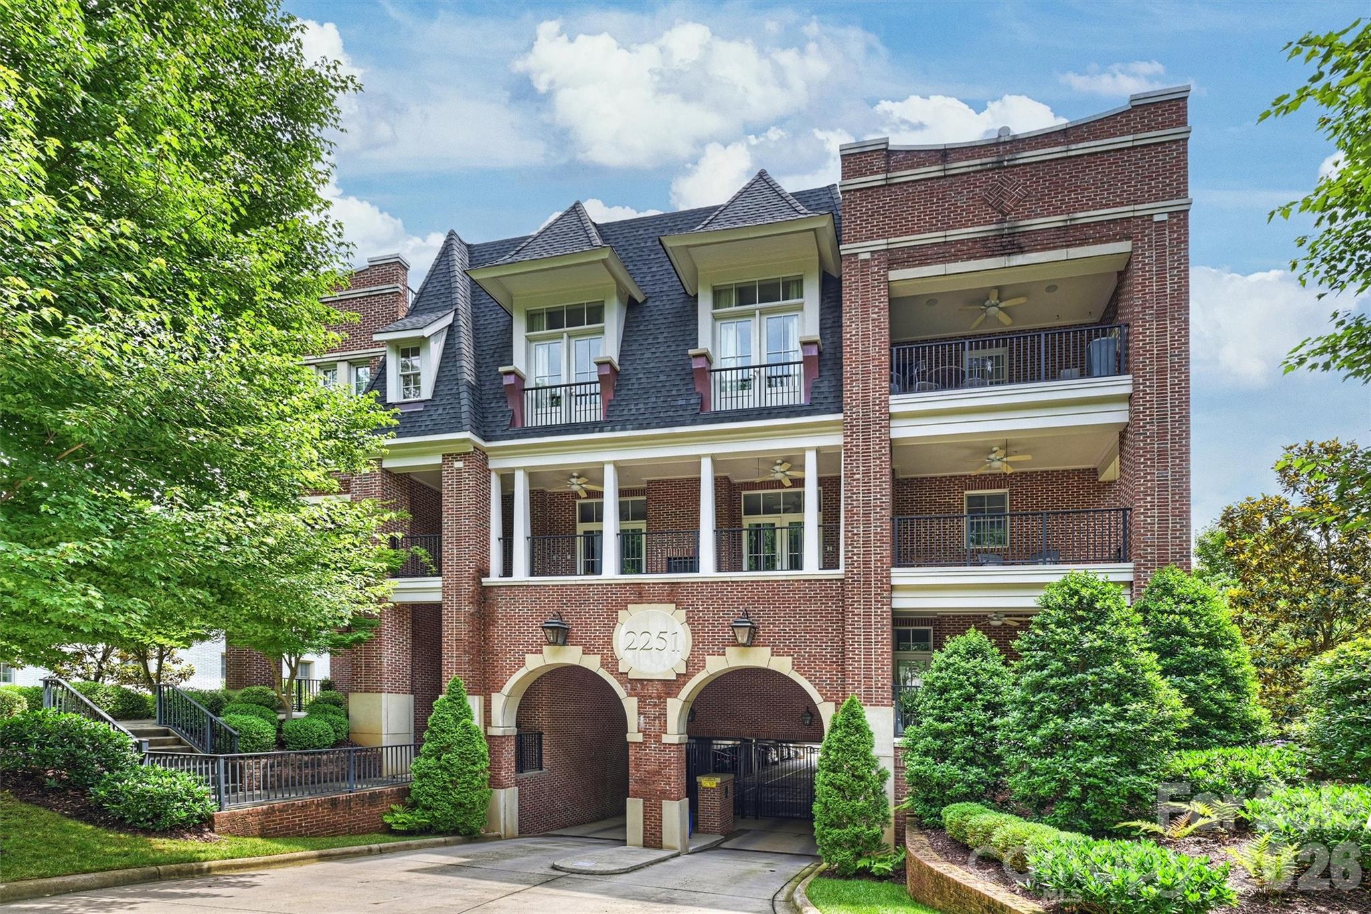
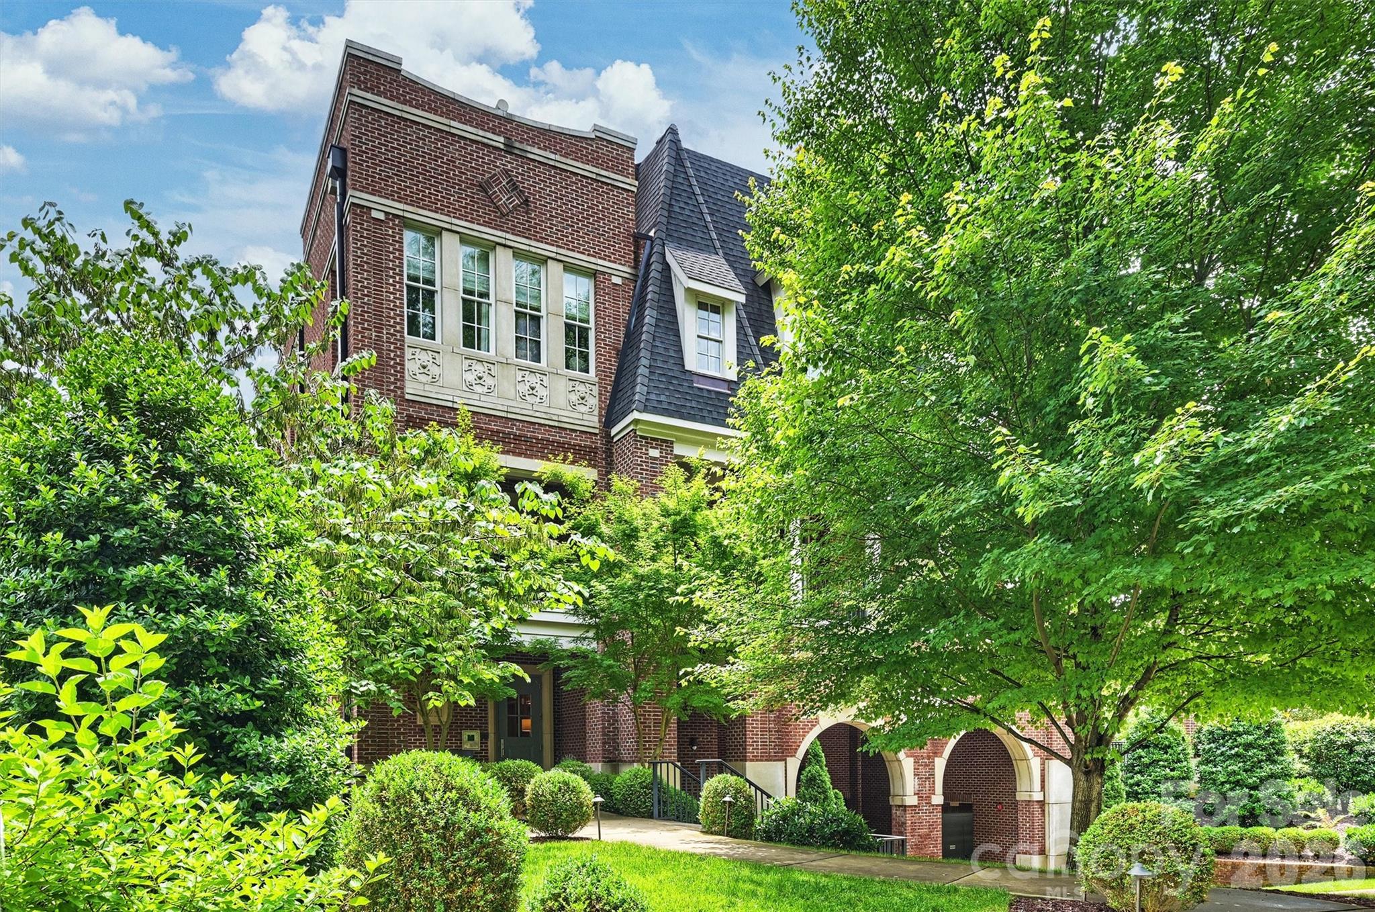
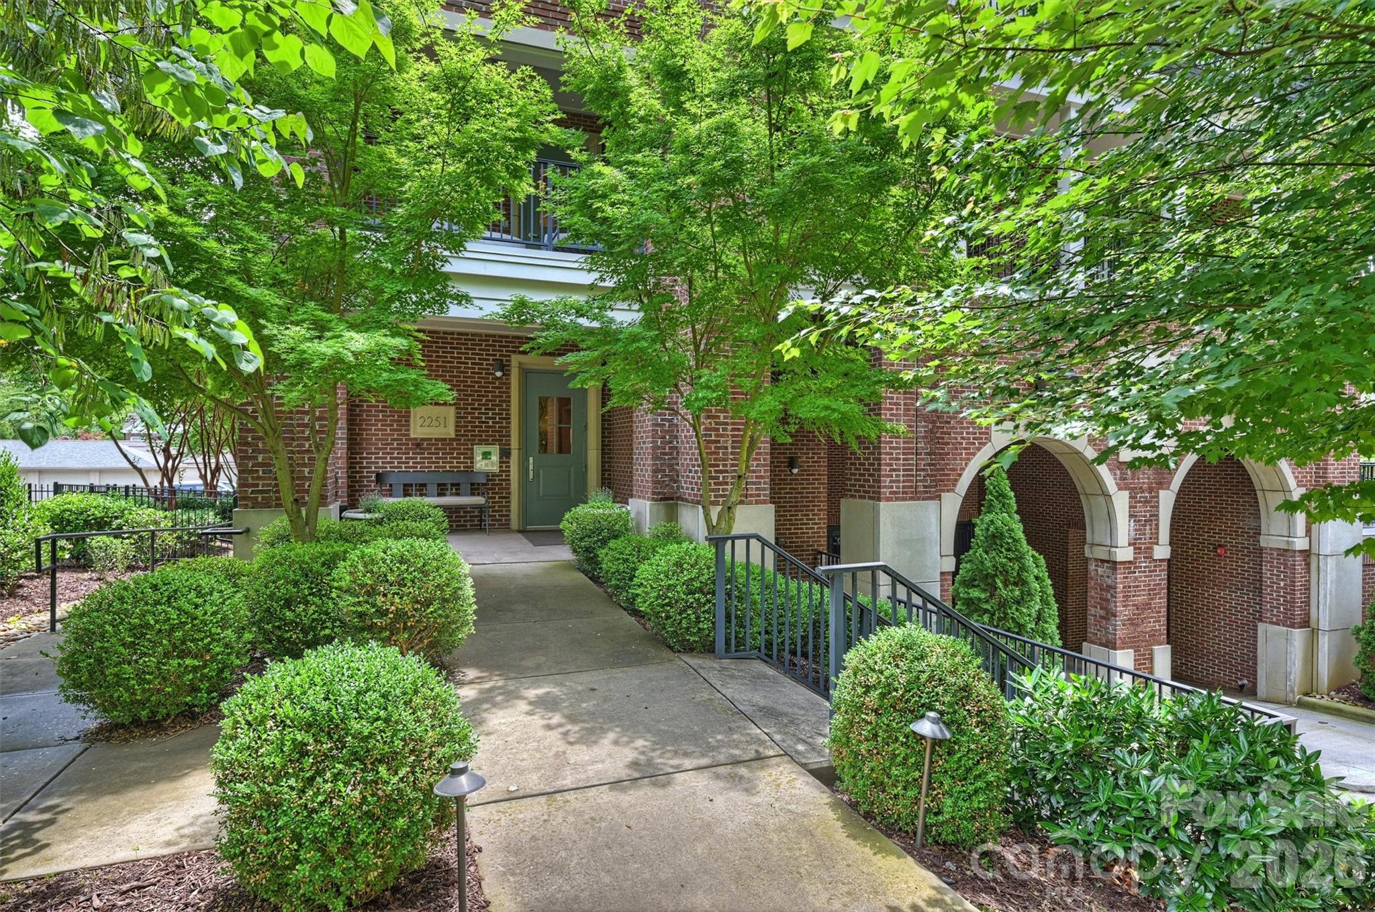
Experience living in the heart of Myers Park at 2251 Selwyn Avenue, ideally located within walking distance of shops, restaurants, Queens University, and Freedom Park.

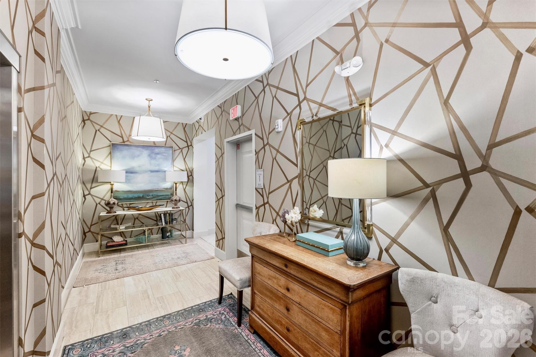
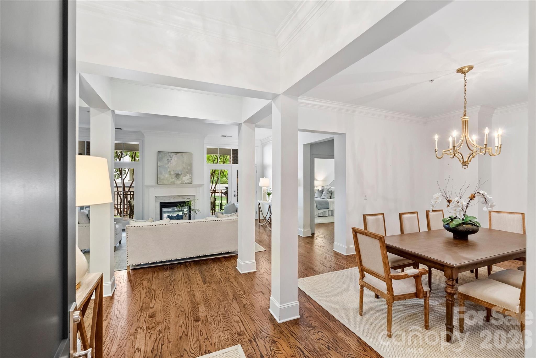
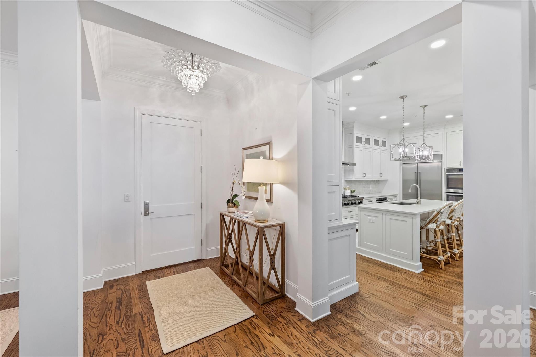
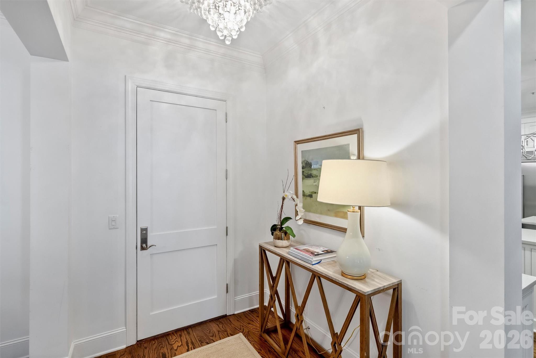
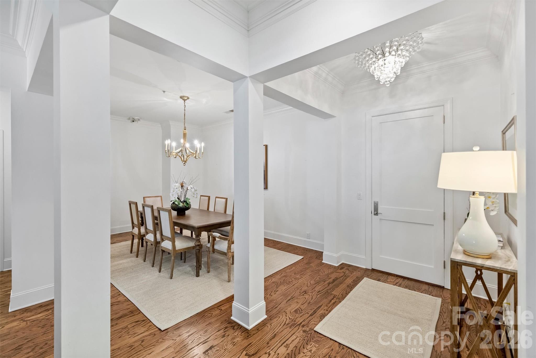
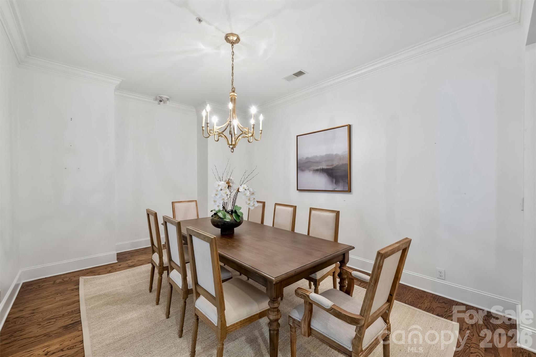
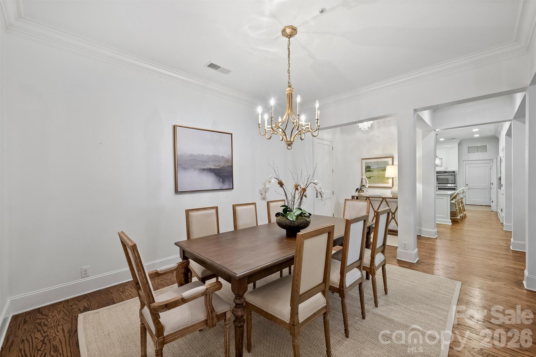
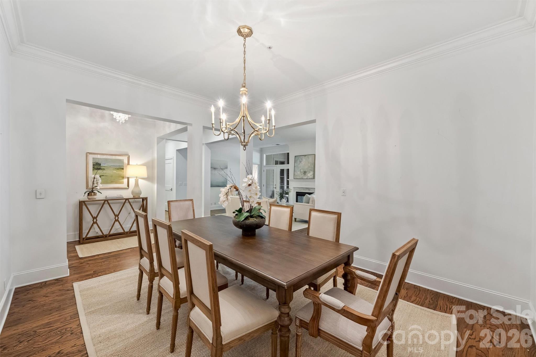
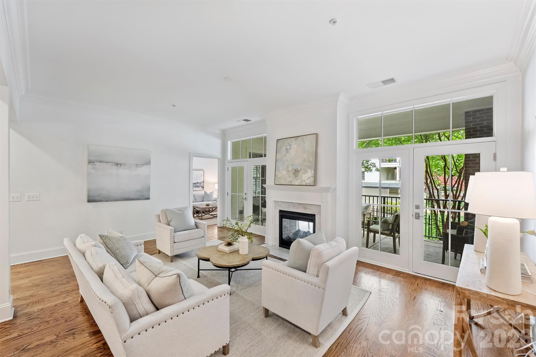
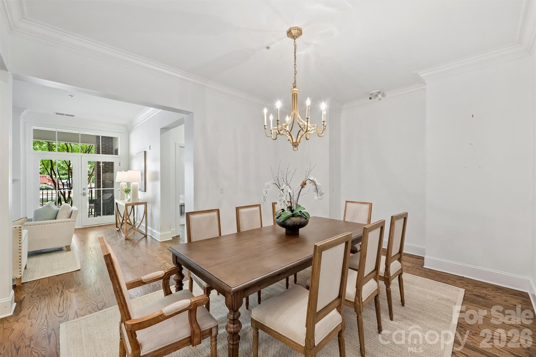
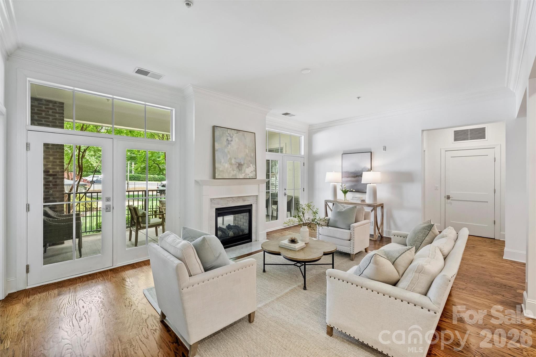
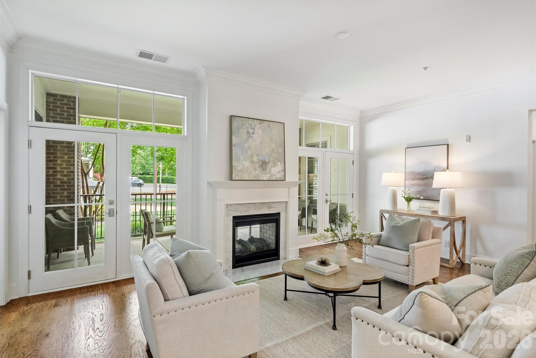
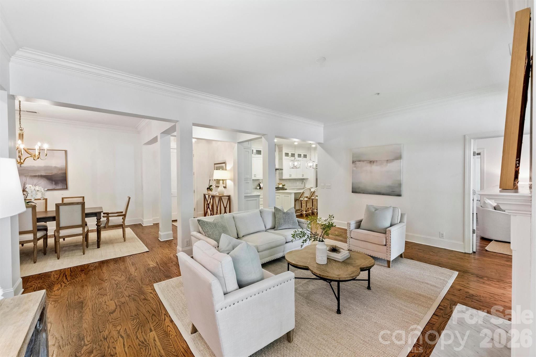
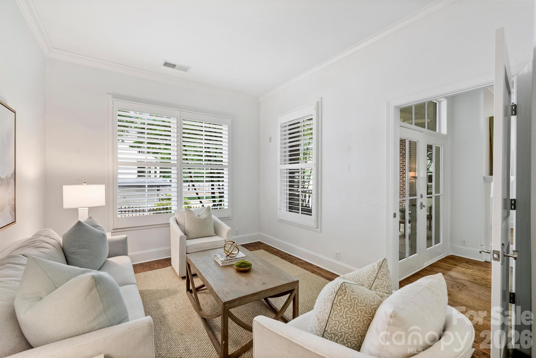
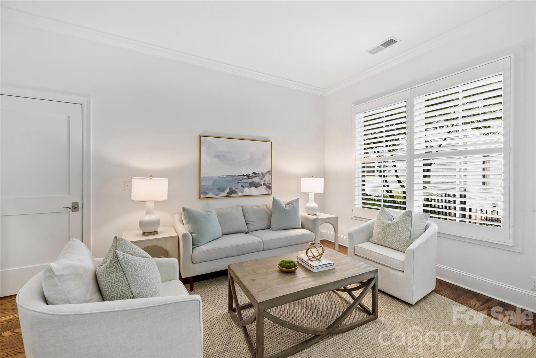
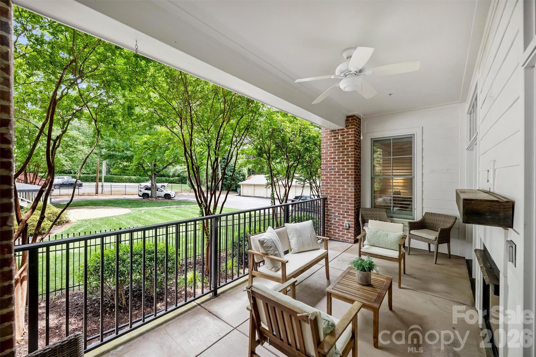
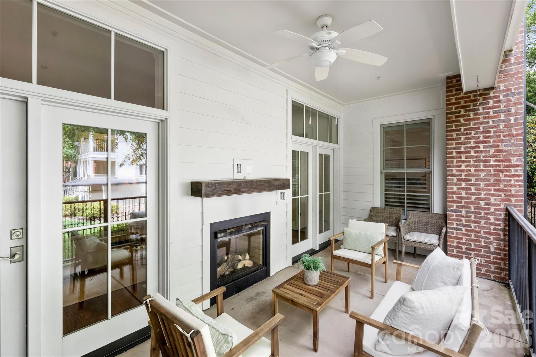
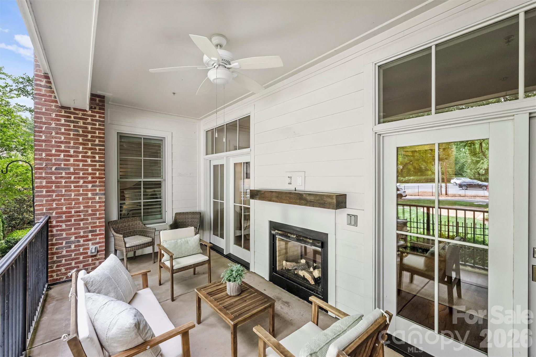
This exceptionally quiet first-floor residence welcomes you with a spacious foyer and an open-concept floor plan designed for comfortable living and entertaining. The dining room features a charming niche perfect for displaying artwork or accent furniture and flows seamlessly into the generously sized family room. French doors flank the fireplace and open to a private covered porch, creating an inviting indoor-outdoor living experience.

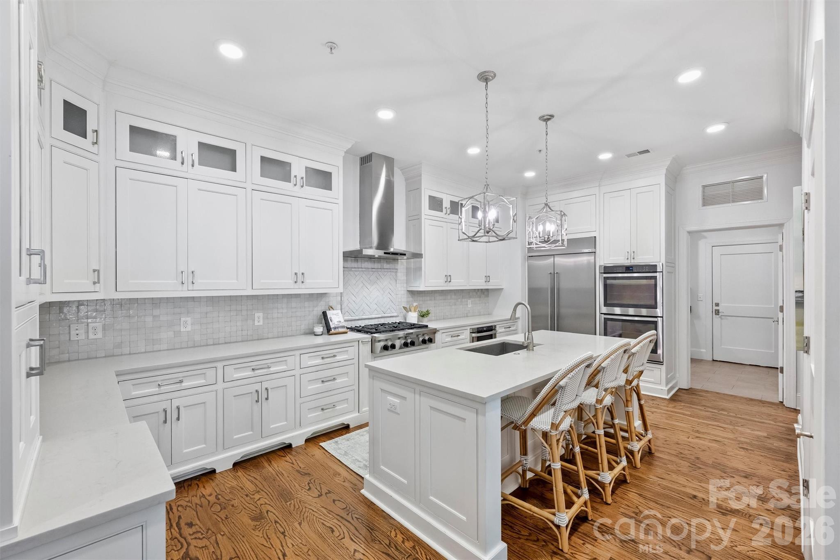
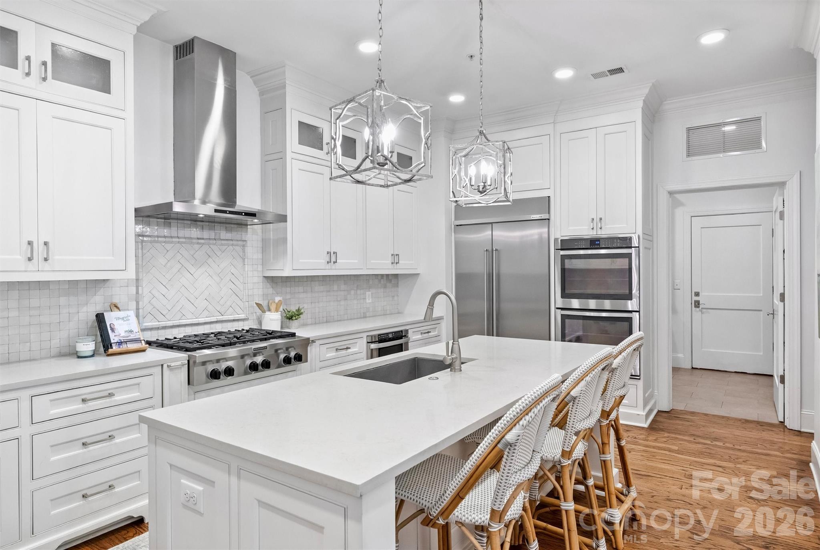
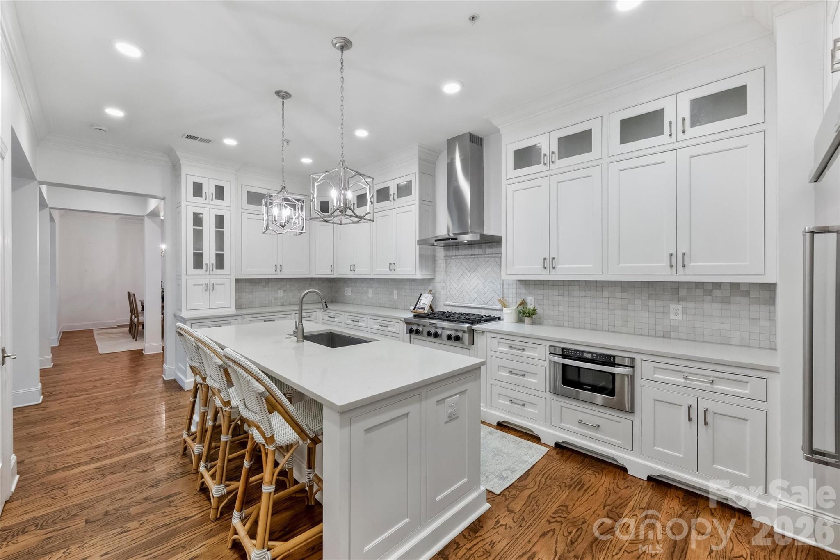
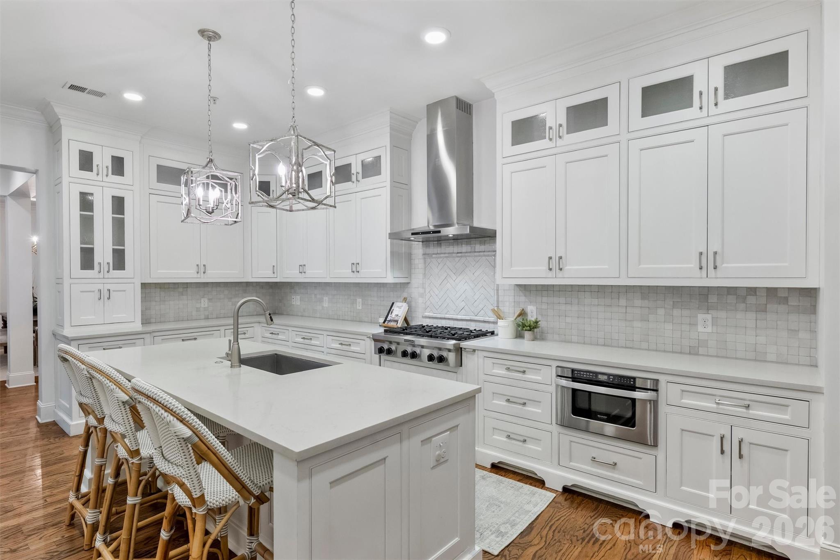
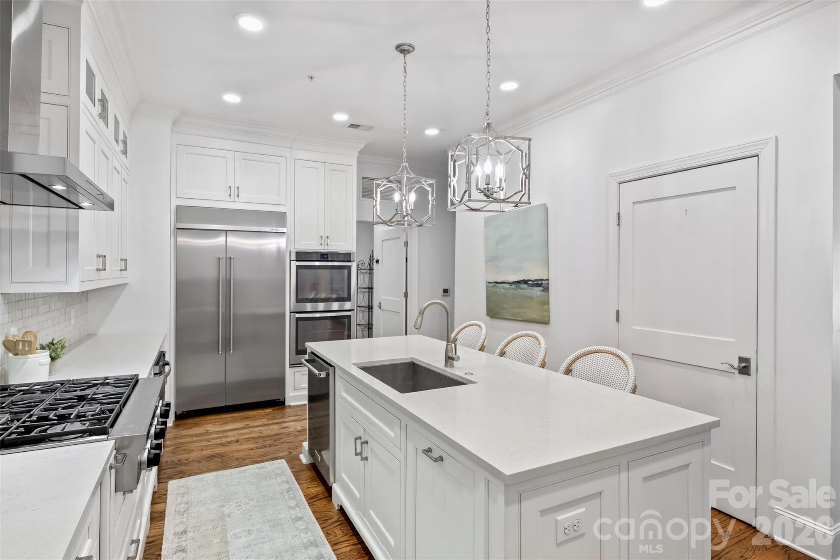
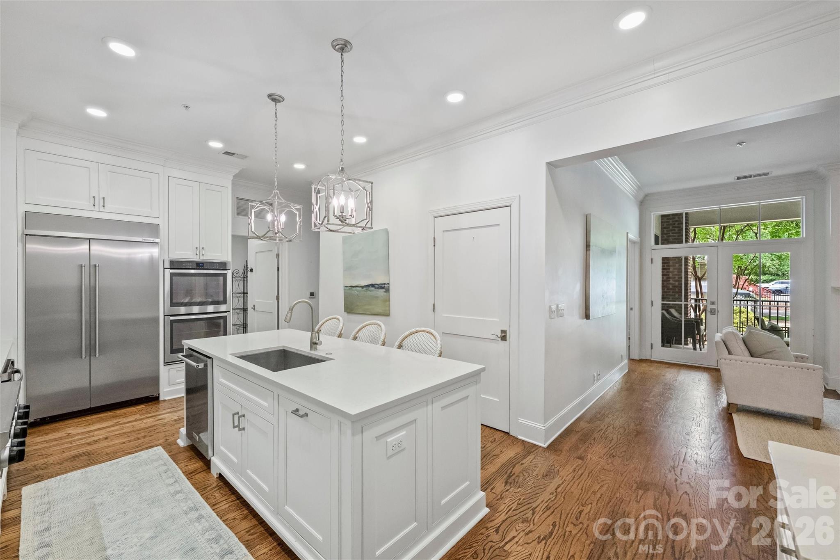
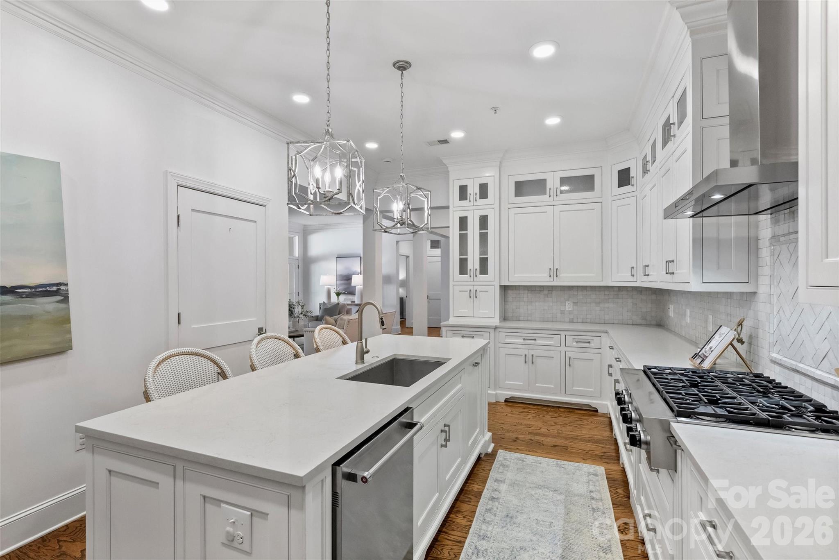
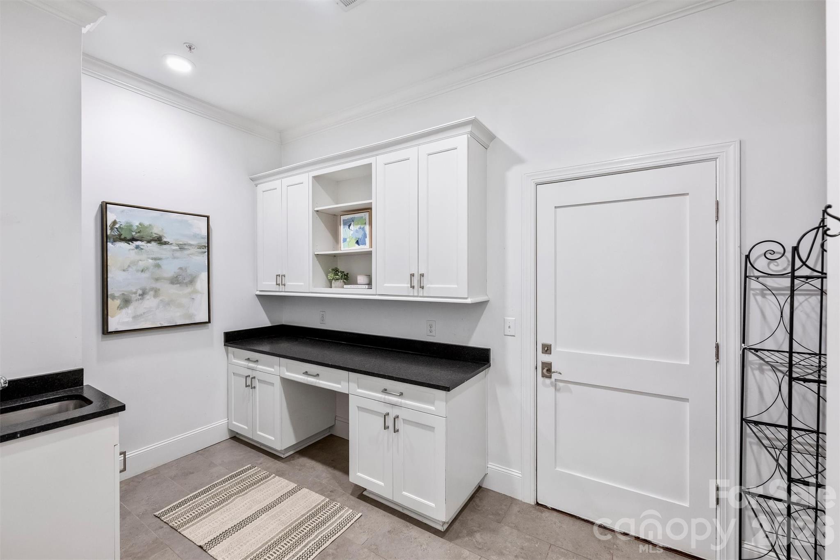
The chef's kitchen is beautifully appointed with a gas cooktop, double ovens, a microwave drawer, abundant white cabinetry, classic marble countertops, and a large island with breakfast-bar seating. Additional storage is provided by a walk-in pantry and an oversized laundry room.

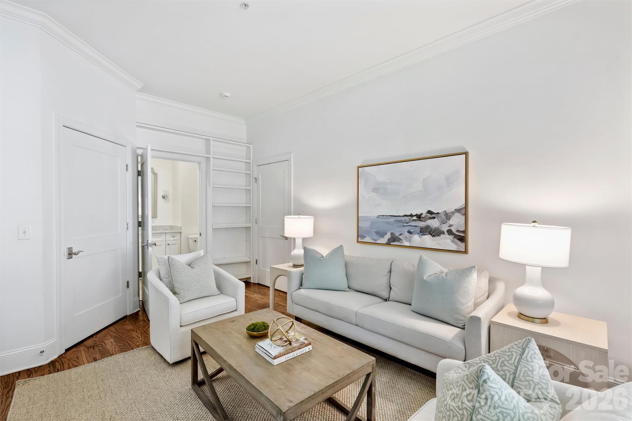
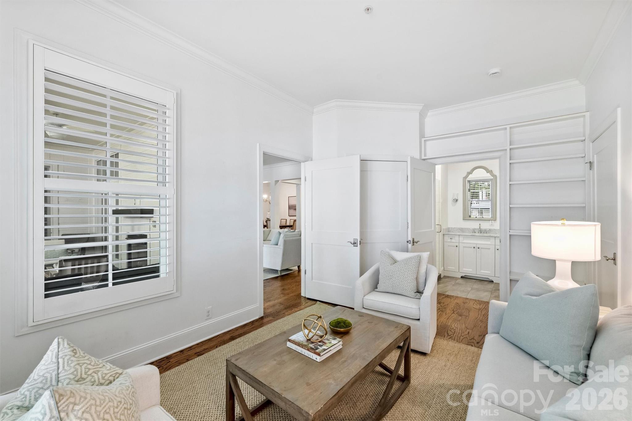
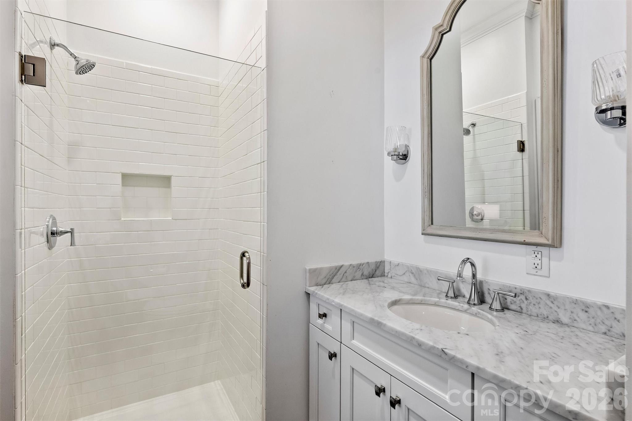
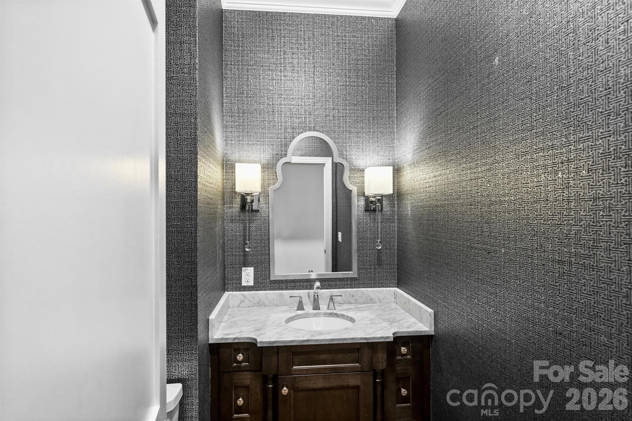
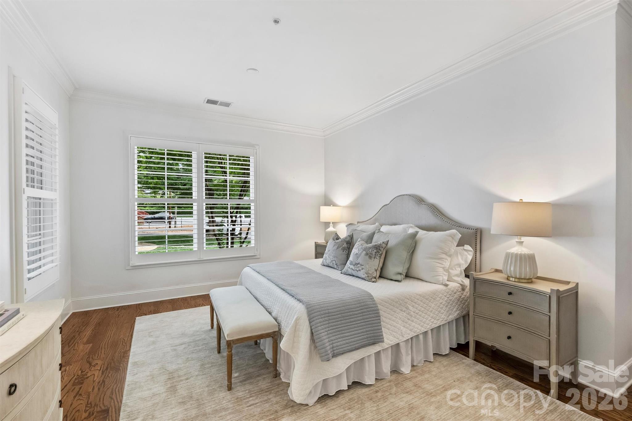
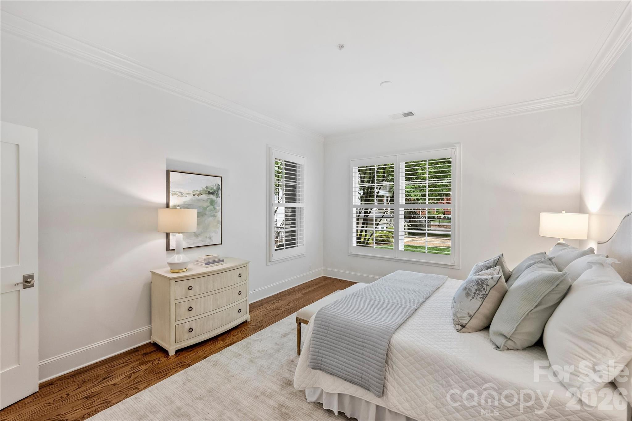
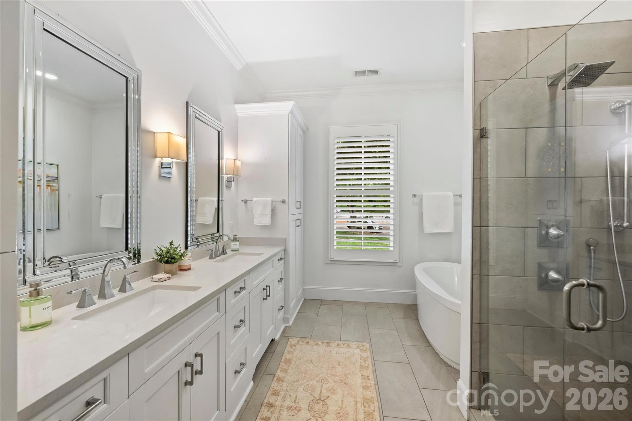
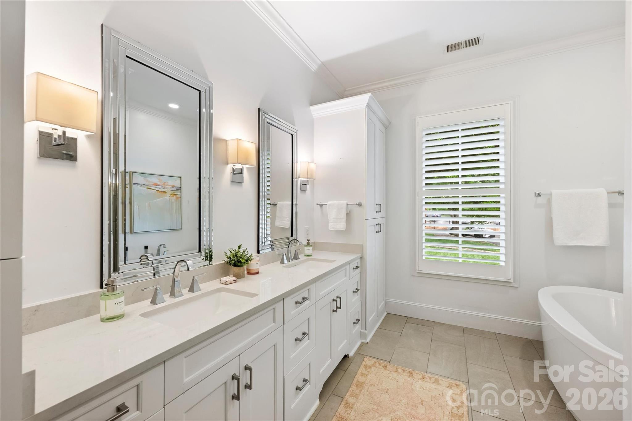
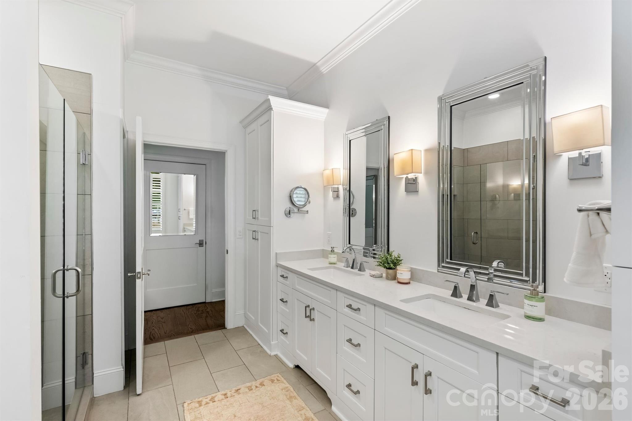
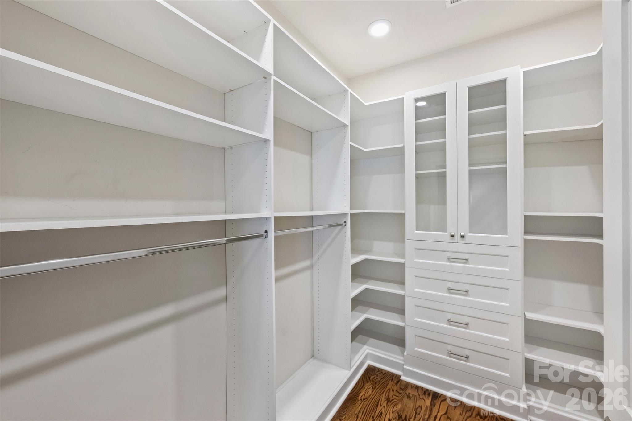
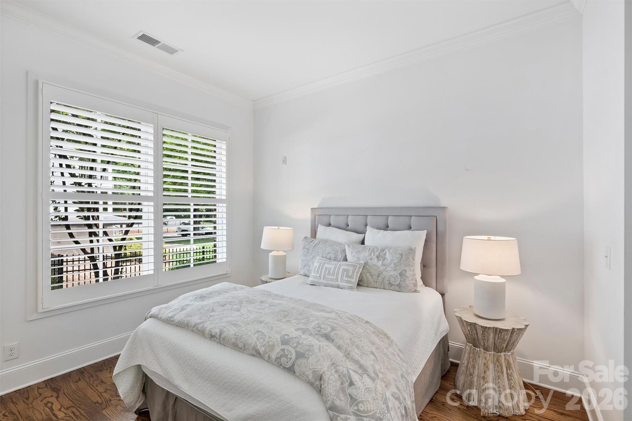
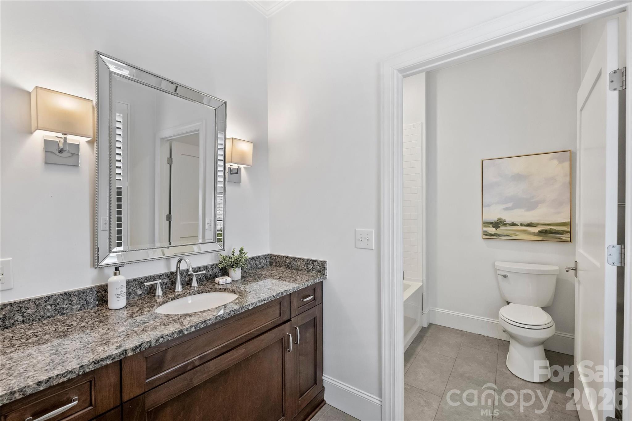
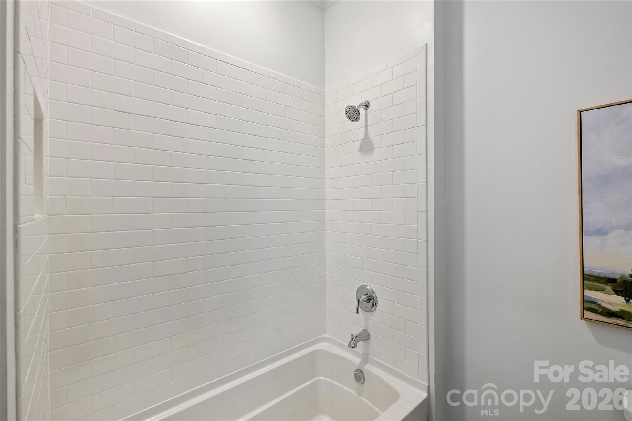
The thoughtfully designed split-bedroom floor plan offers privacy for both owners and guests. The primary suite features two custom walk-in closets and a spa-inspired bath complete with a freestanding soaking tub. Each secondary bedroom includes its own en-suite bath, while a separate powder room serves guests.

Easy in, easy out secure parking garage which is quite large with abundant spaces. The property has three deeded parking spaces, two of which are covered. Dog owners will appreciate the fenced pet area adjacent to the garage, along with a gated sidewalk providing easy access along the side of the building if pets don't like the elevator.

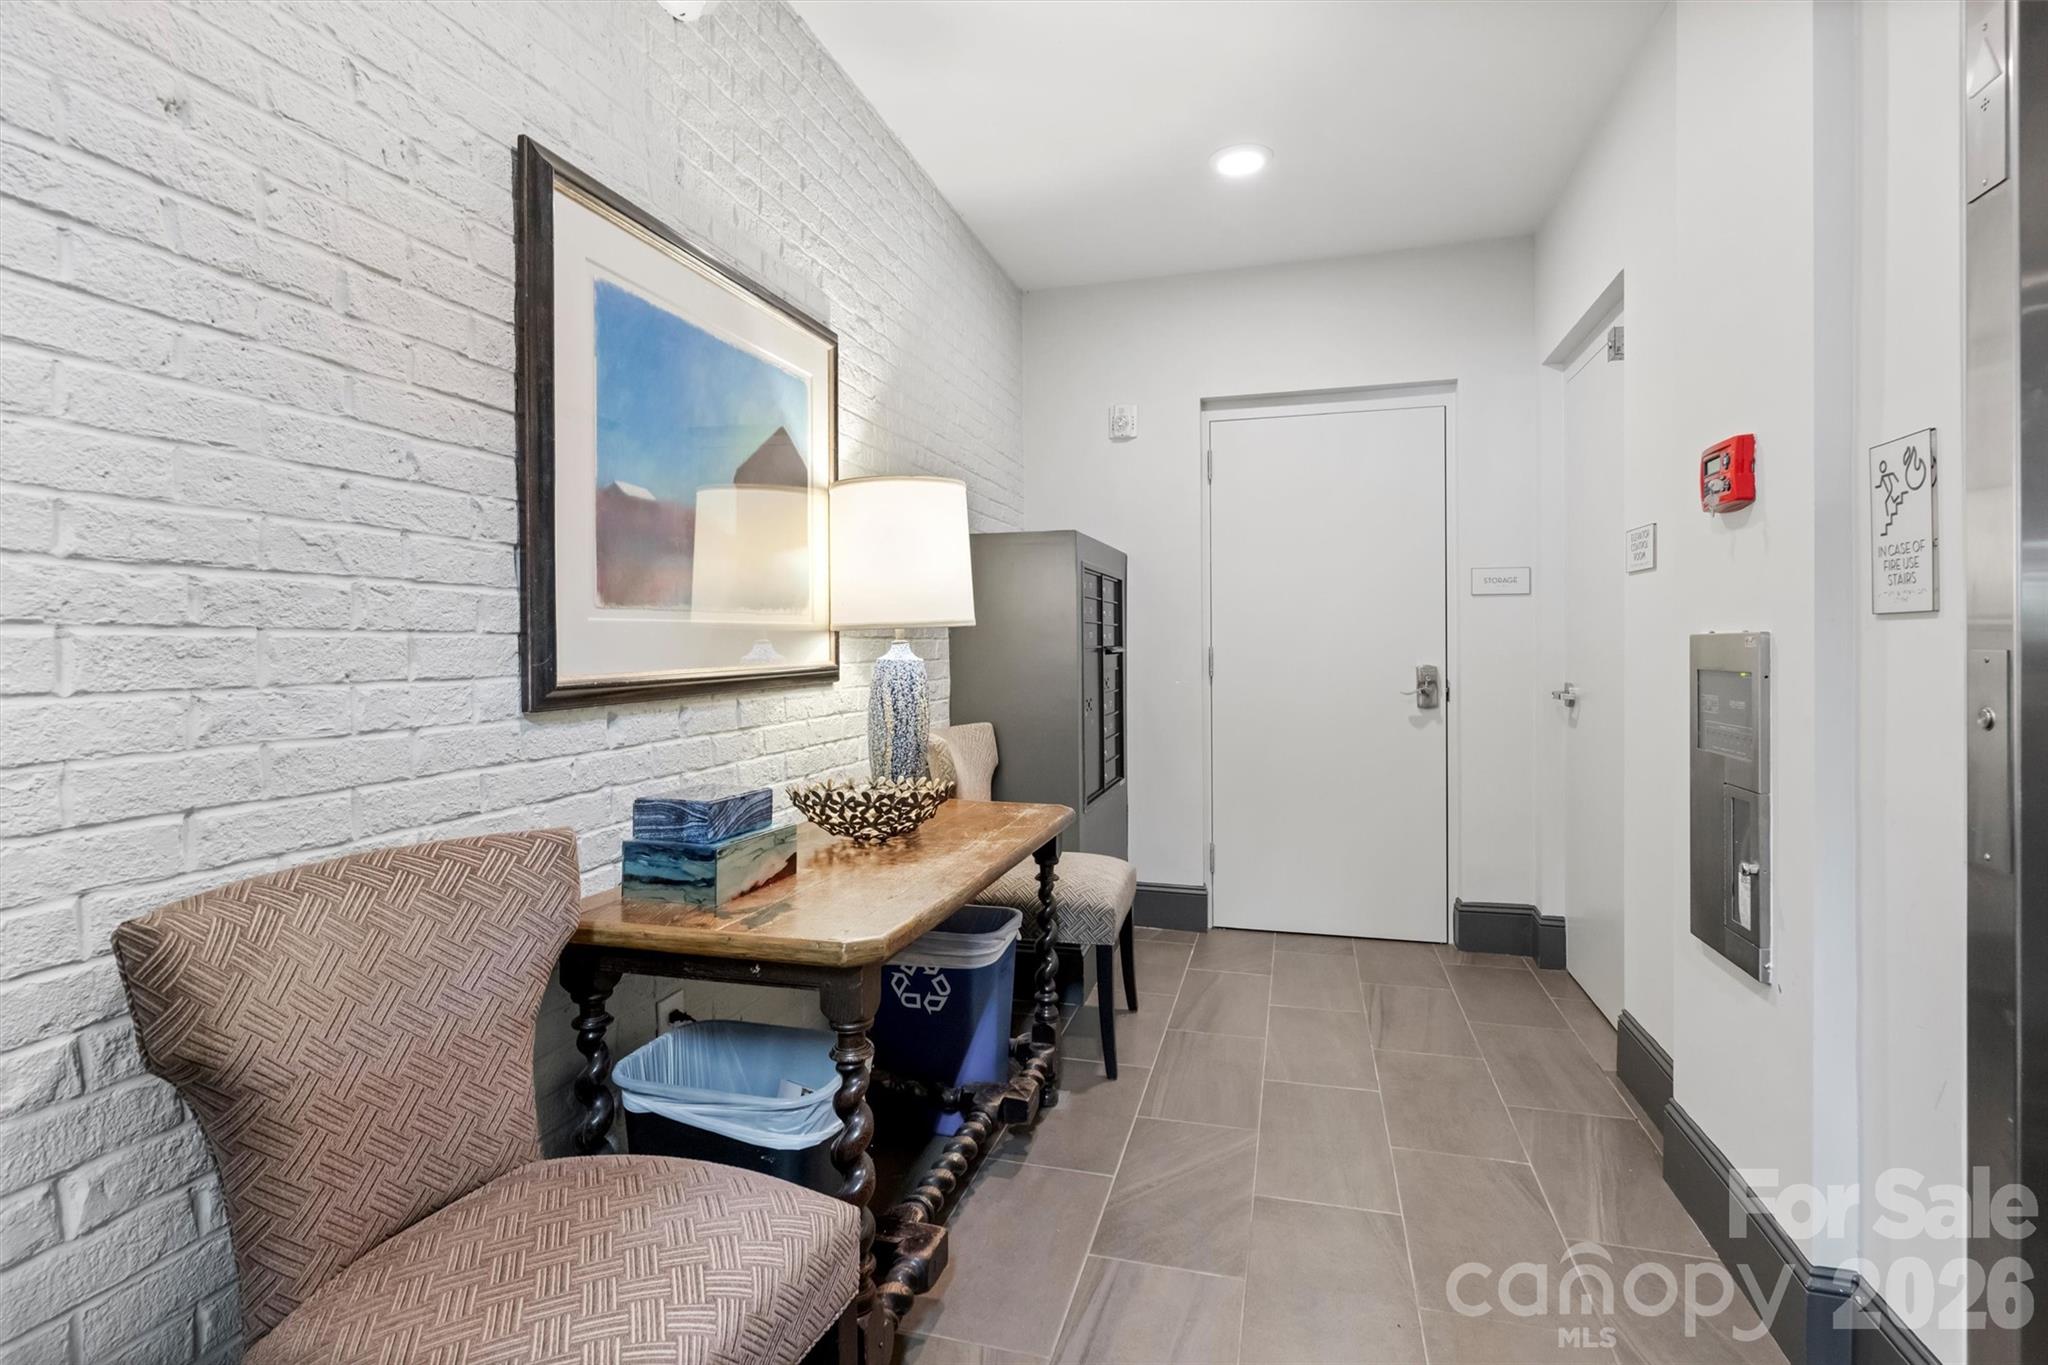
Additional community amenities include a covered second-floor porch for residents to enjoy.

This exceptional home combines luxury, convenience, and walkability in one of Charlotte's most desirable neighborhoods.

3
beds

4
baths

2,144 Sq.Ft. LIVING AREA

Margo Wells

Margo Wells

Features & Amenities

Interior

  • total bedrooms3
  • Total bathrooms4
  • full bathrooms3
  • half bathroom1
  • Laundry room Laundry Room
  • Flooring Tile, Wood
  • Fireplace Family Room, Gas Unvented, Outside, See Through
  • APPLIANCES Convection Microwave, Dishwasher, Disposal, Double Oven, Electric Water Heater, Exhaust Hood, Gas Cooktop, Refrigerator with Ice Maker, Tankless Water Heater
  • other interior Features Attic Walk In, Breakfast Bar, Built-in Features, Elevator, Entrance Foyer, Garden Tub, Kitchen Island, Open Floorplan, Split Bedroom, Storage, Walk-In Closet(s), Walk-In Pantry

Area & Lot

  • Status Sold
  • Date Sold August 5, 2026
  • Living Area2,144 Sq.Ft.
  • MLS® ID4386921
  • TypeCondo
  • YEAR BUILT2015
  • NeighborhoodCharlotte
  • Architecture StylesTransitional
  • Elementary SchoolUnspecified
  • Middle SchoolUnspecified
  • High SchoolMyers Park

Exterior

  • STORIES1
  • Garage Space3.0
  • water SourceCity
  • utilitiesCable Available, Electricity Connected, Natural Gas
  • parkingAssigned, Electric Gate, Attached Garage, Keypad Entry, Parking Garage
  • HEAT TYPECentral, Forced Air, Heat Pump
  • AIR CONDITIONINGCentral Air, Heat Pump, Zoned
  • sewerPublic Sewer
  • SubstructureSlab
  • security FeaturesCarbon Monoxide Detector(s), Fire Sprinkler System, Smoke Detector(s)
  • other exterior FeaturesElevator, Storage

Financial

  • Sales Price$1,275,000
  • HOA $1,146/mo
View Virtual Tour

Charlotte

A vibrant population thrives on active networking, high-energy party life, wine tastings, and a passion for fitness.

Explore

Work With Us

Work with a team that combines Charlotte expertise with a thoughtful, hands-on approach.

Follow Us on Instagram