Leave a Message

Thank you for your message. We will be in touch with you shortly.

2251 Selwyn Avenue Unit: 201
SEE ALL PHOTOS
2251 Selwyn Avenue Unit: 201
Courtesy of COMPASS, Rebecca McGrath Listing Contact: [email protected] 
Sold

2251 Selwyn Avenue Unit: 201

2251 Selwyn Avenue Unit: 201, Charlotte, NC 28207

$1,275,000
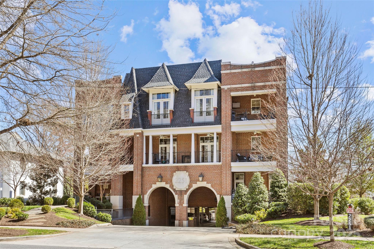
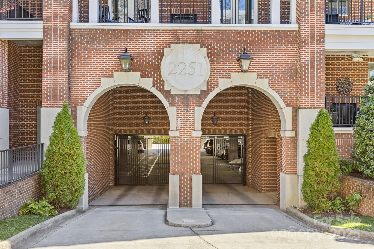
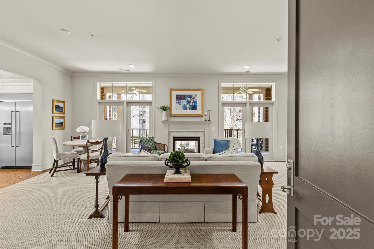
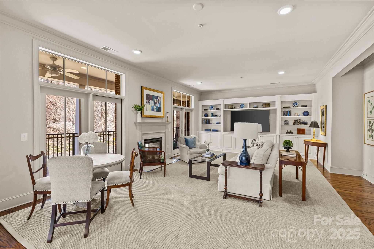
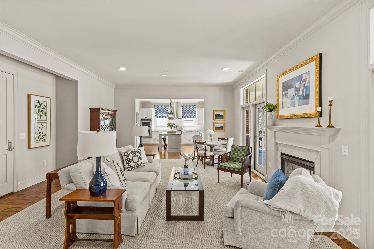
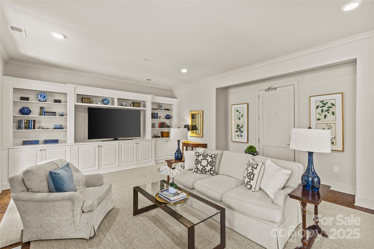
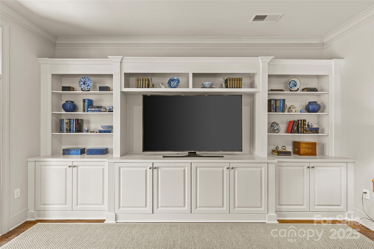
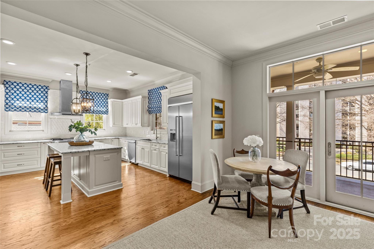
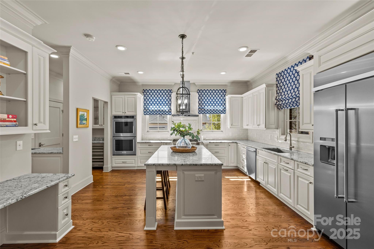
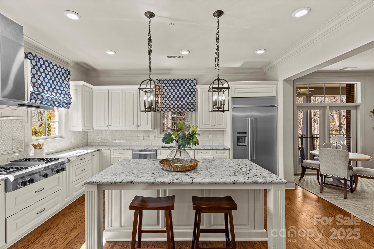
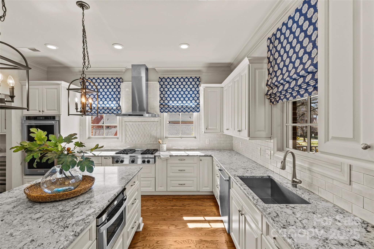
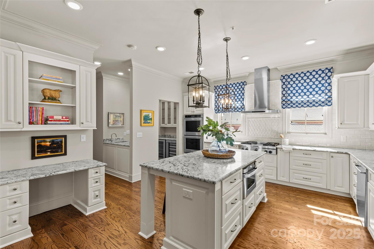
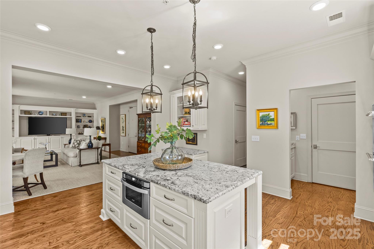
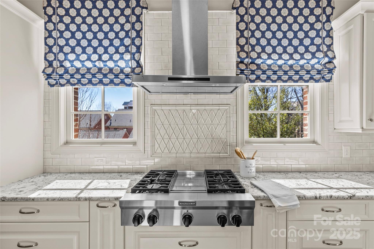
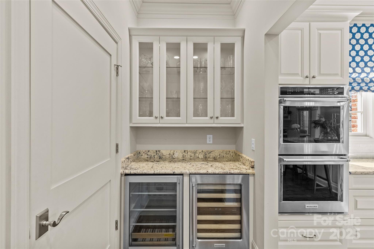
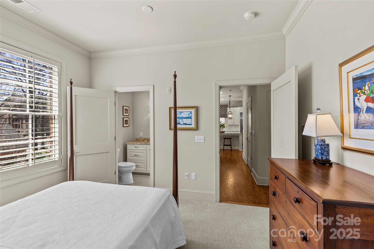
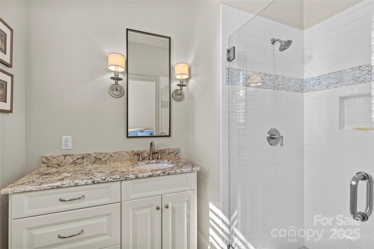
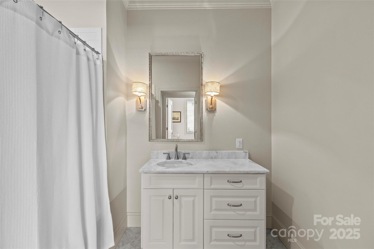
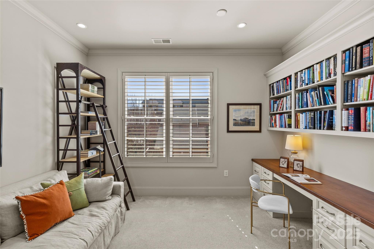
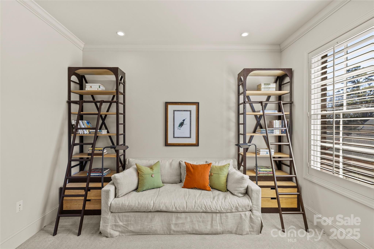
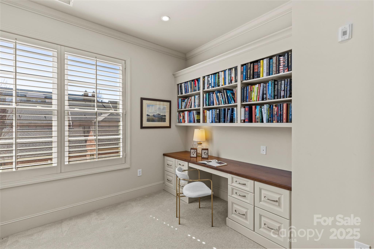
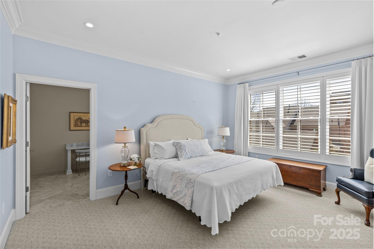
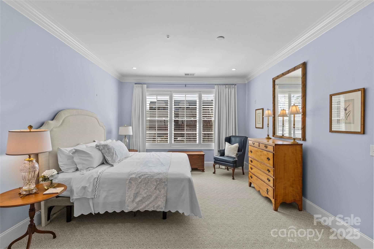
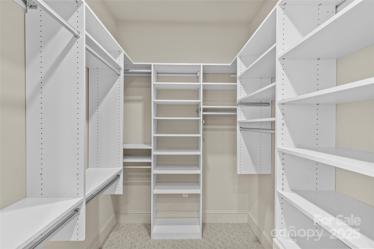
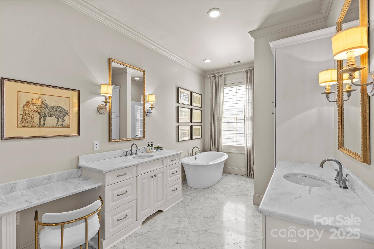
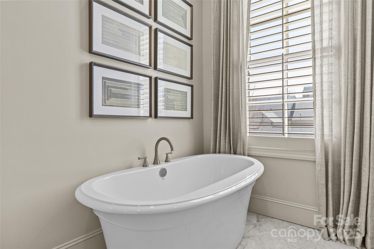
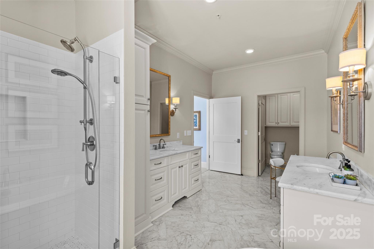
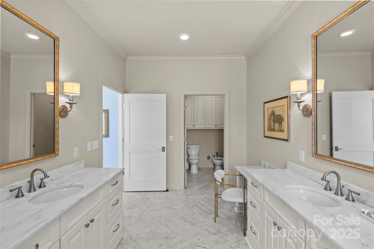
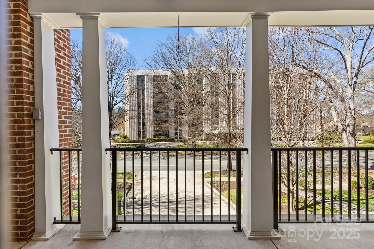
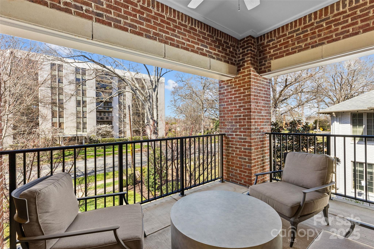
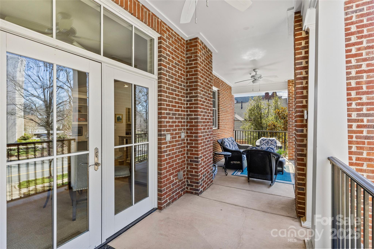
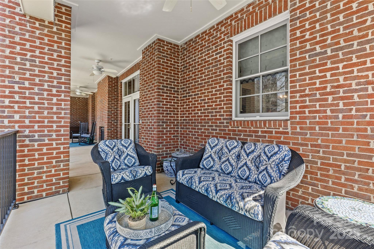
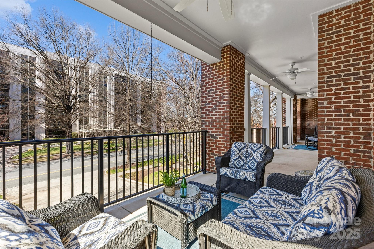
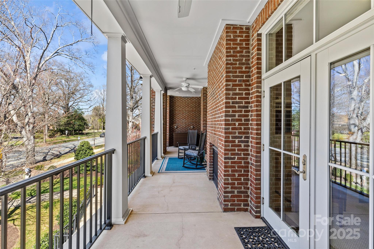
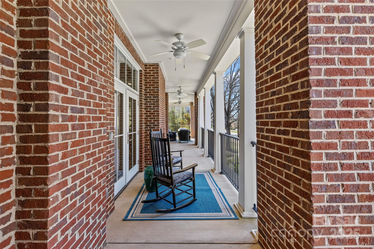
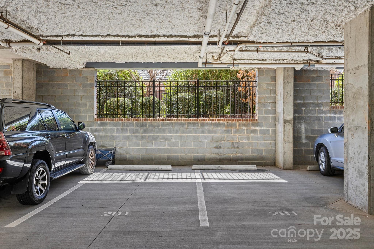
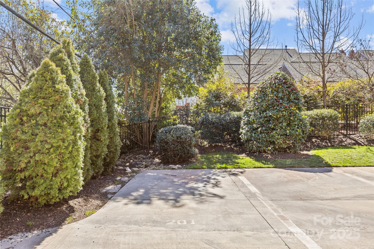
Nestled in the heart of beautiful Myers Park, this stunning residence offers elegance, comfort, and convenience. Located in a sought-after smaller building, this open and bright home welcomes you with sophisticated finishes and thoughtful design. The gourmet kitchen is a chef's dream, featuring crisp white cabinetry, gleaming granite countertops, a spacious island, and high-end appliances. It flows seamlessly into the inviting family room, where built-in bookcases and double atrium doors create a refined yet cozy atmosphere. A large covered outdoor space with two seating areas and a gas fireplace is ideal for year-round entertaining. Retreat to the expansive primary suite, boasting a tremendous walk-in closet with built ins and a spa-like bath with an oversized shower, freestanding tub, and his-and-her vanities. Two additional bedrooms, each with a dedicated bath, offer flexibility for guests or family. One bedroom being used as a stylish home office. Includes 3 parking spots.

3
beds

3
baths

2,149 Sq.Ft. LIVING AREA

Sherry George

Sherry George

Features & Amenities

Interior

  • total bedrooms3
  • Total bathrooms3
  • full bathrooms3
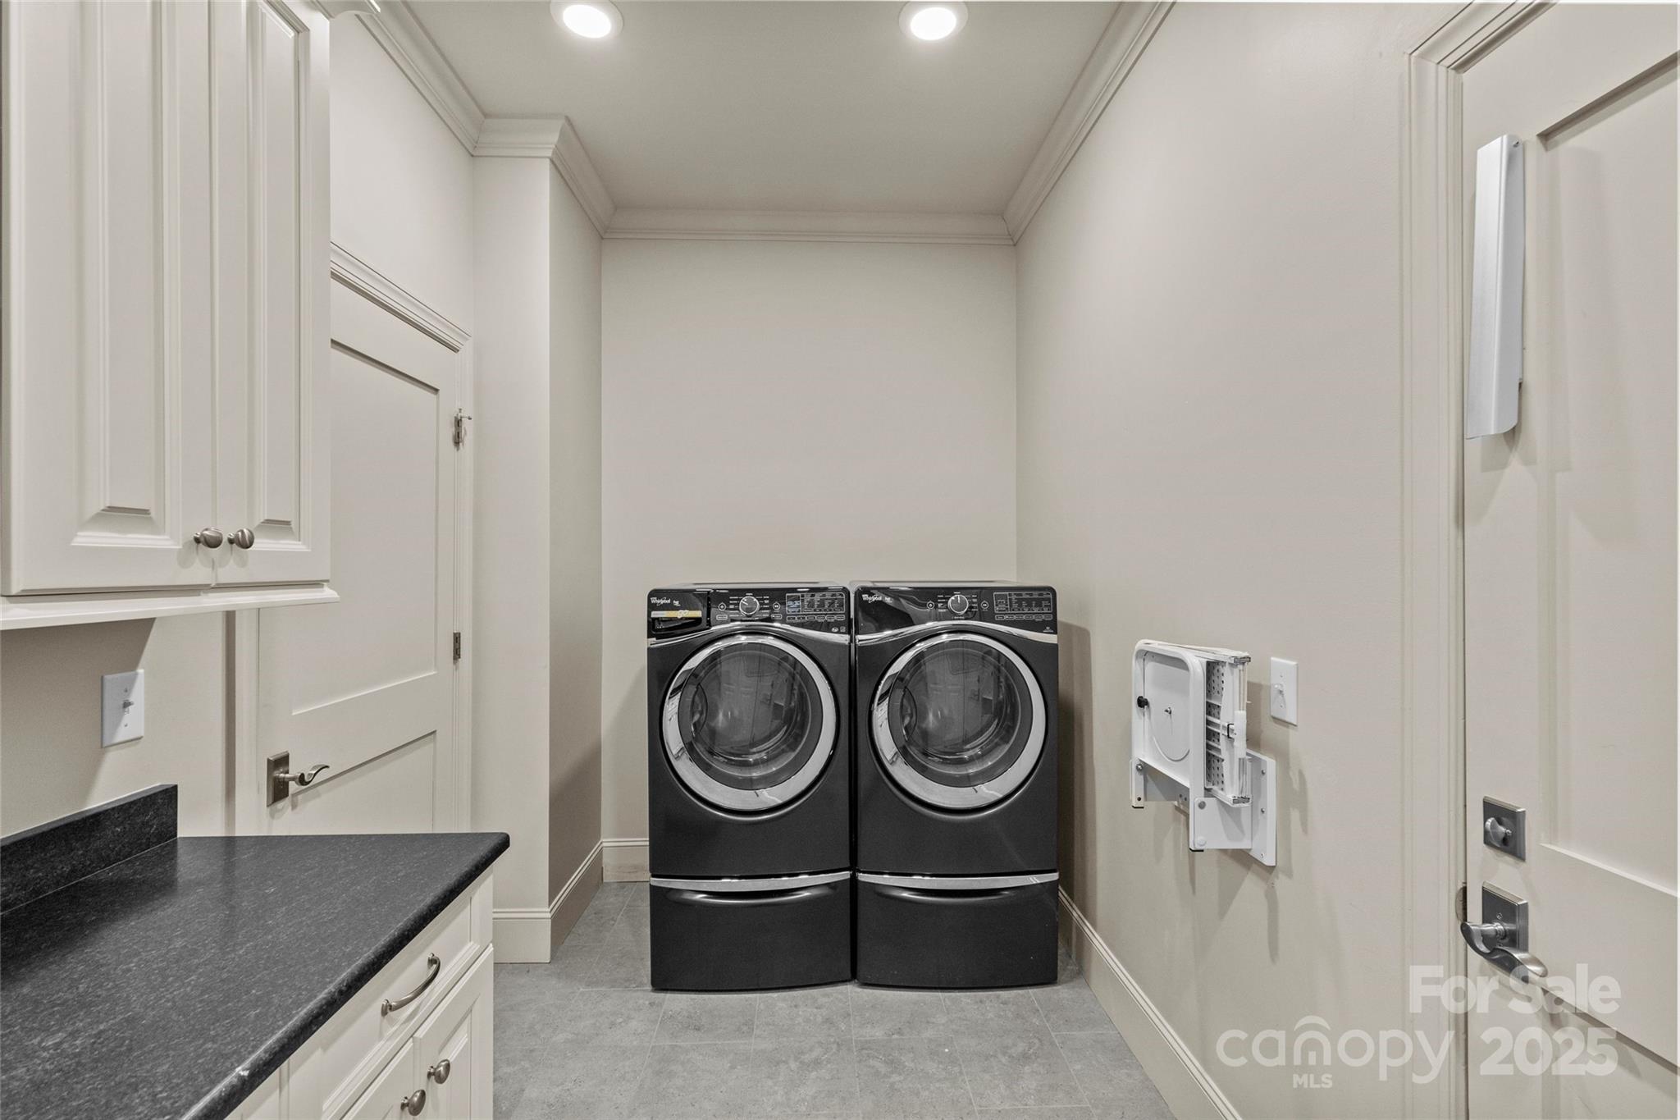
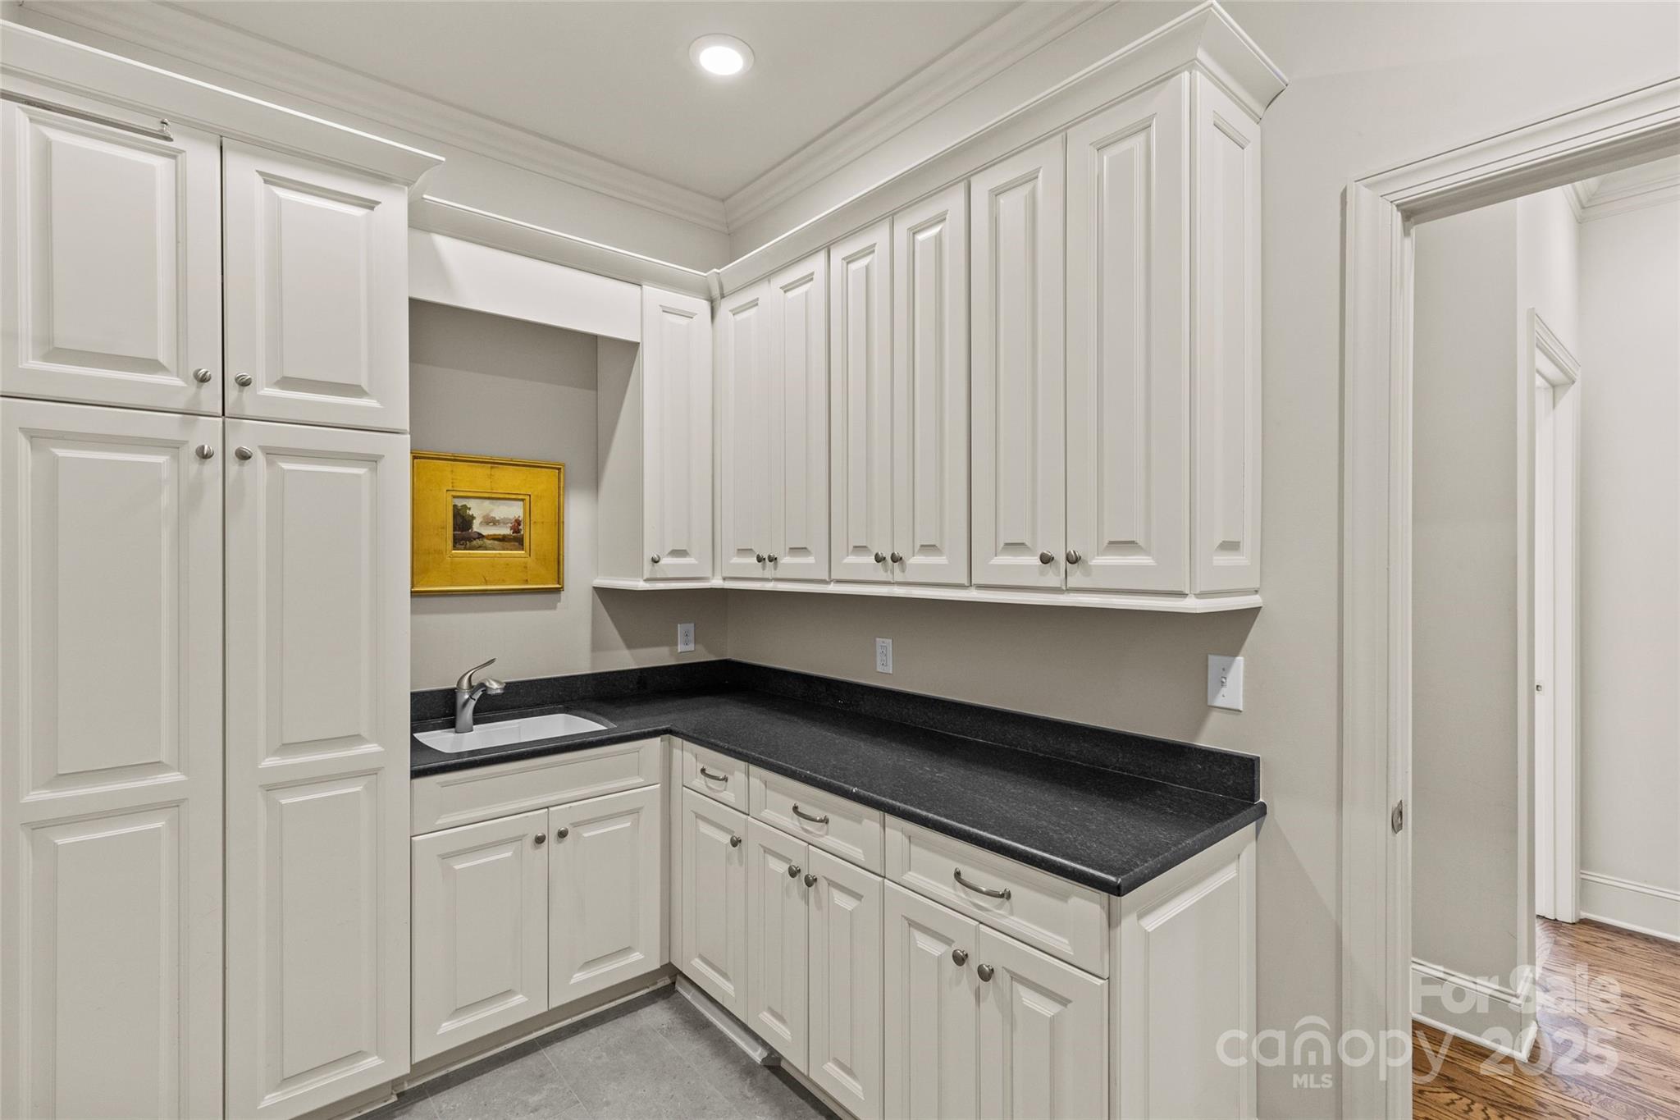
  • Laundry room Laundry Room, Sink
  • Flooring Carpet, Tile, Wood
  • Fireplace Gas Log, Living Room
  • APPLIANCES Bar Fridge, Convection Oven, Dishwasher, Disposal, Double Oven, Exhaust Hood, Gas Cooktop, Gas Water Heater, Microwave, Refrigerator with Ice Maker, Self Cleaning Oven, Wine Refrigerator
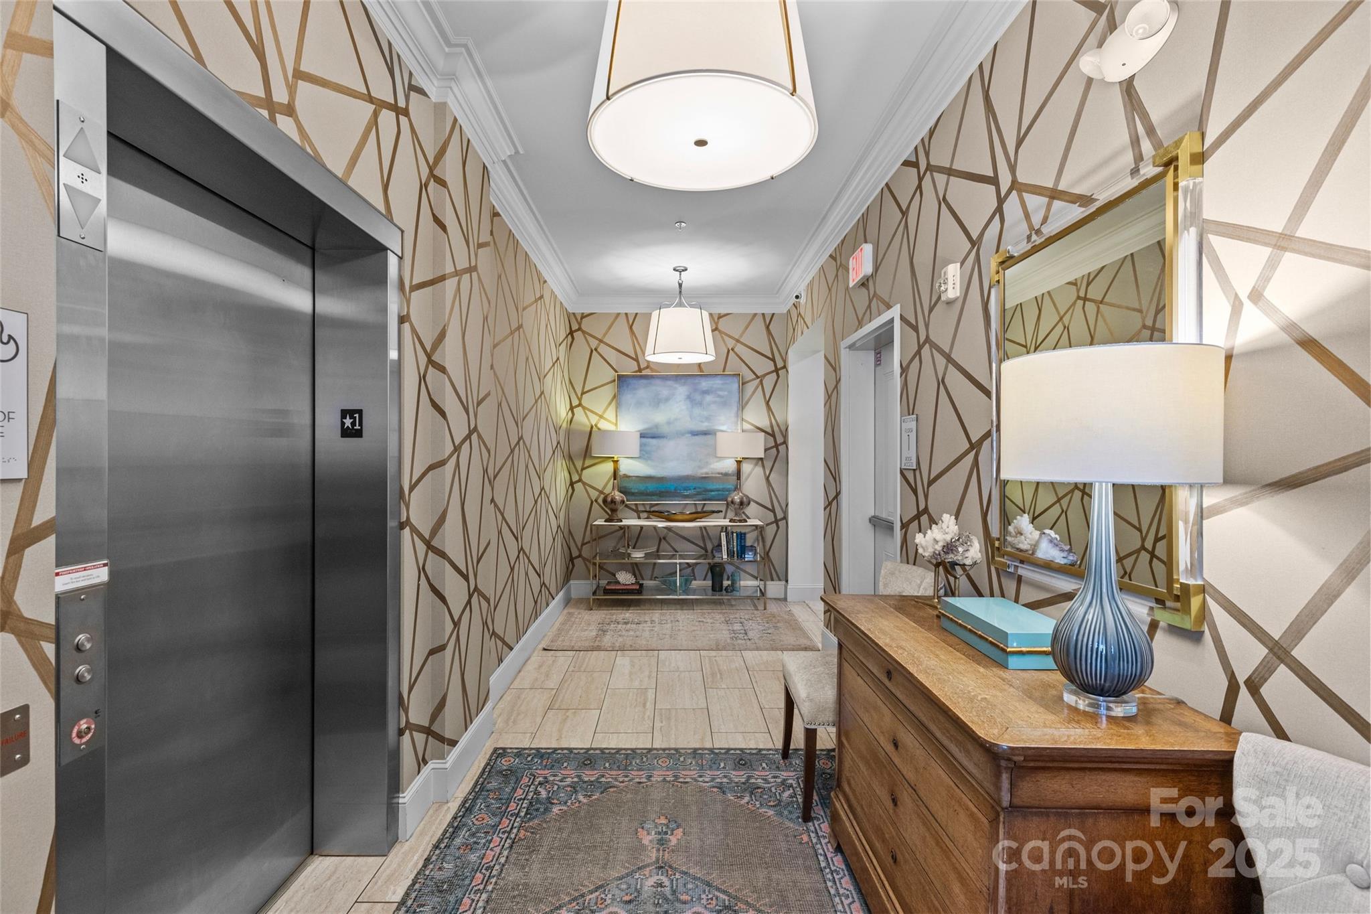
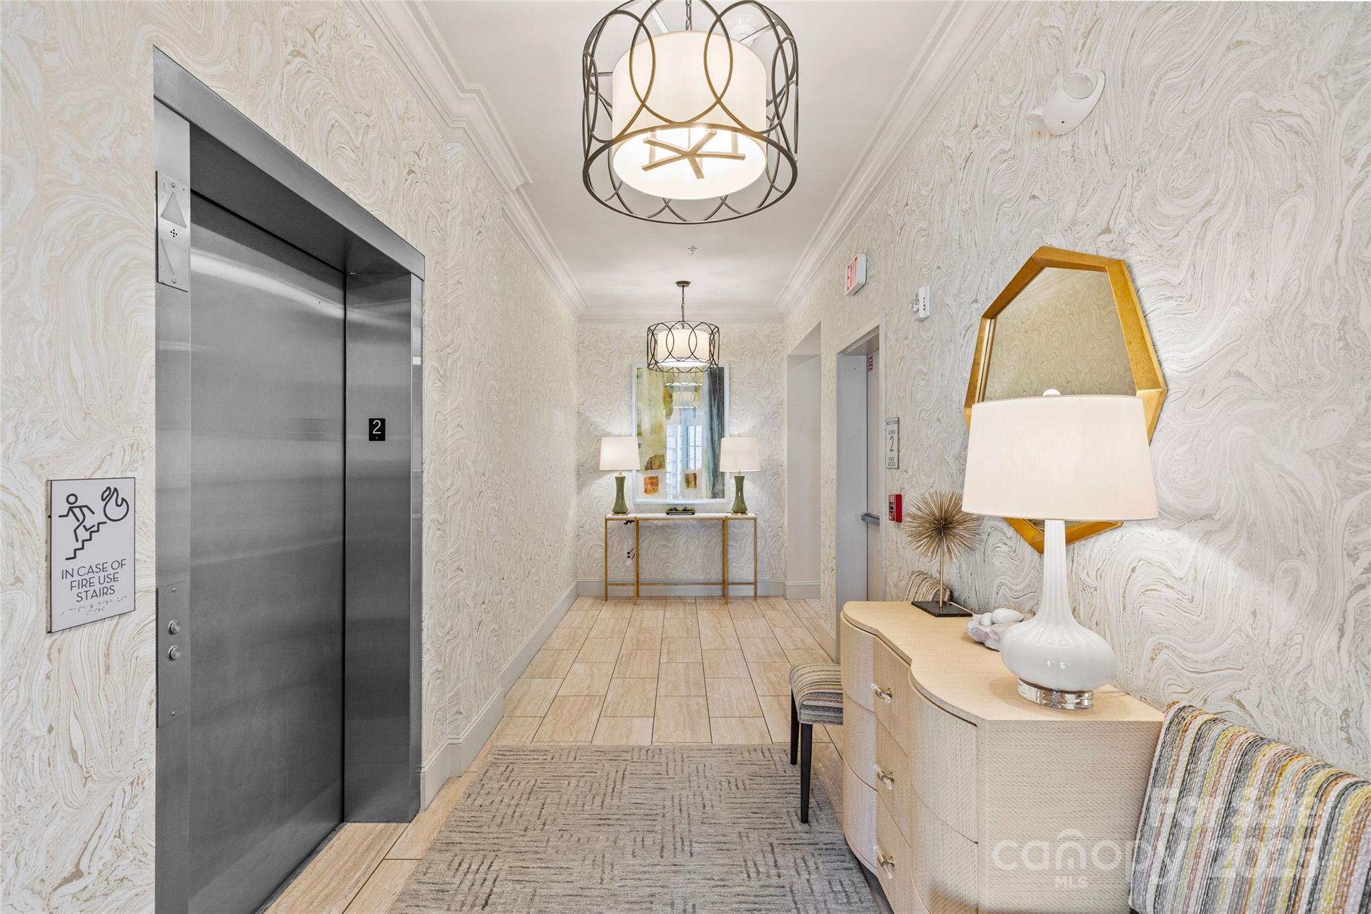
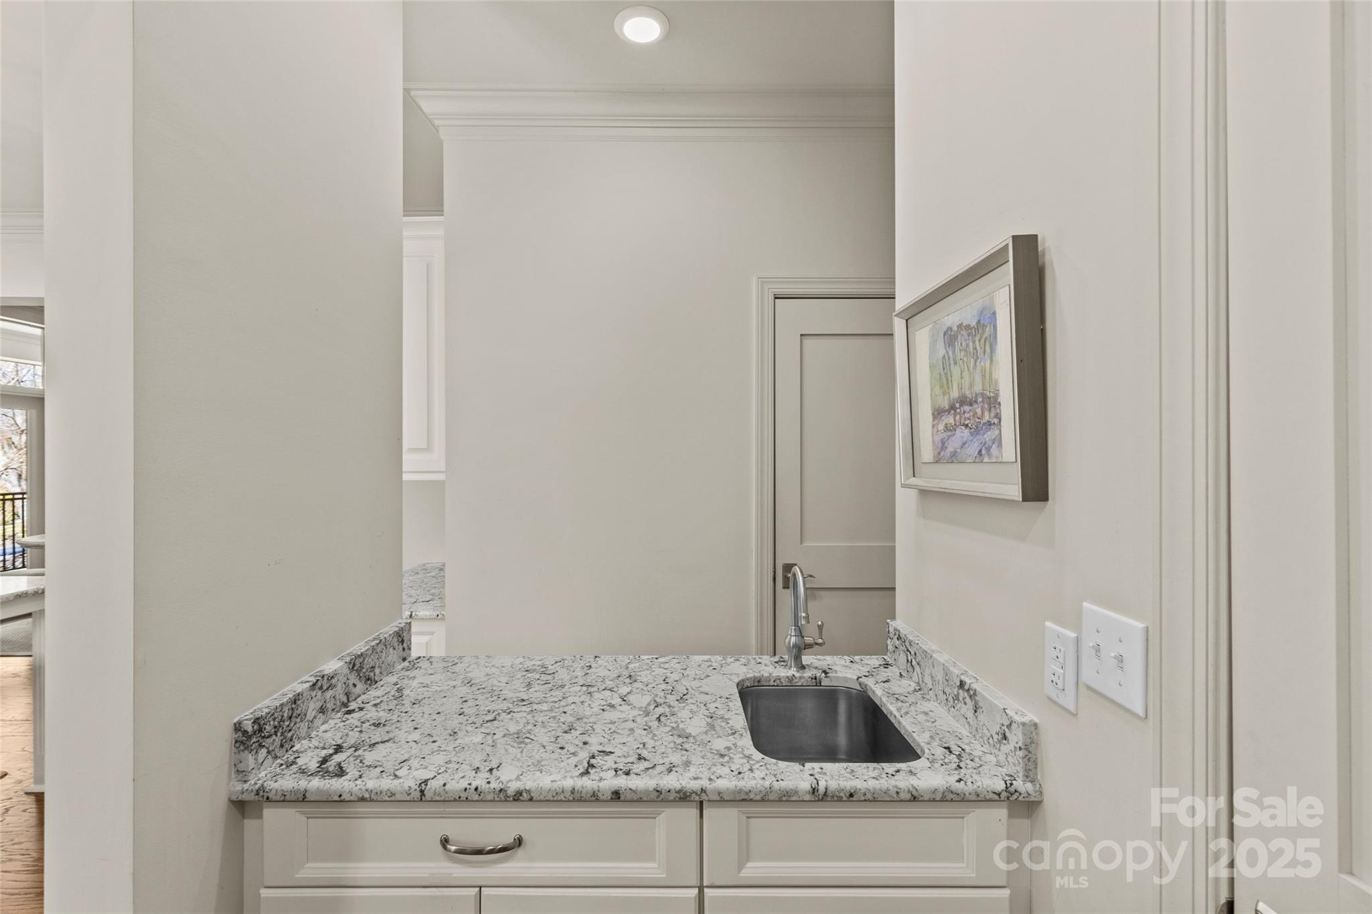
  • other interior Features Elevator, Entrance Foyer, Kitchen Island, Open Floorplan, Walk-In Closet(s), Walk-In Pantry, Wet Bar

Area & Lot

  • Status Sold
  • Date Sold October 30, 2025
  • Living Area2,149 Sq.Ft.
  • MLS® ID4227774
  • TypeCondo
  • YEAR BUILT2015
  • NeighborhoodCharlotte
  • Architecture StylesTransitional
  • Elementary SchoolDilworth
  • Middle SchoolSedgefield
  • High SchoolMyers Park

Exterior

  • STORIES1
  • water SourceCity
  • utilitiesCable Available, Electricity Connected, Natural Gas
  • roofComposition
  • lot featuresWooded
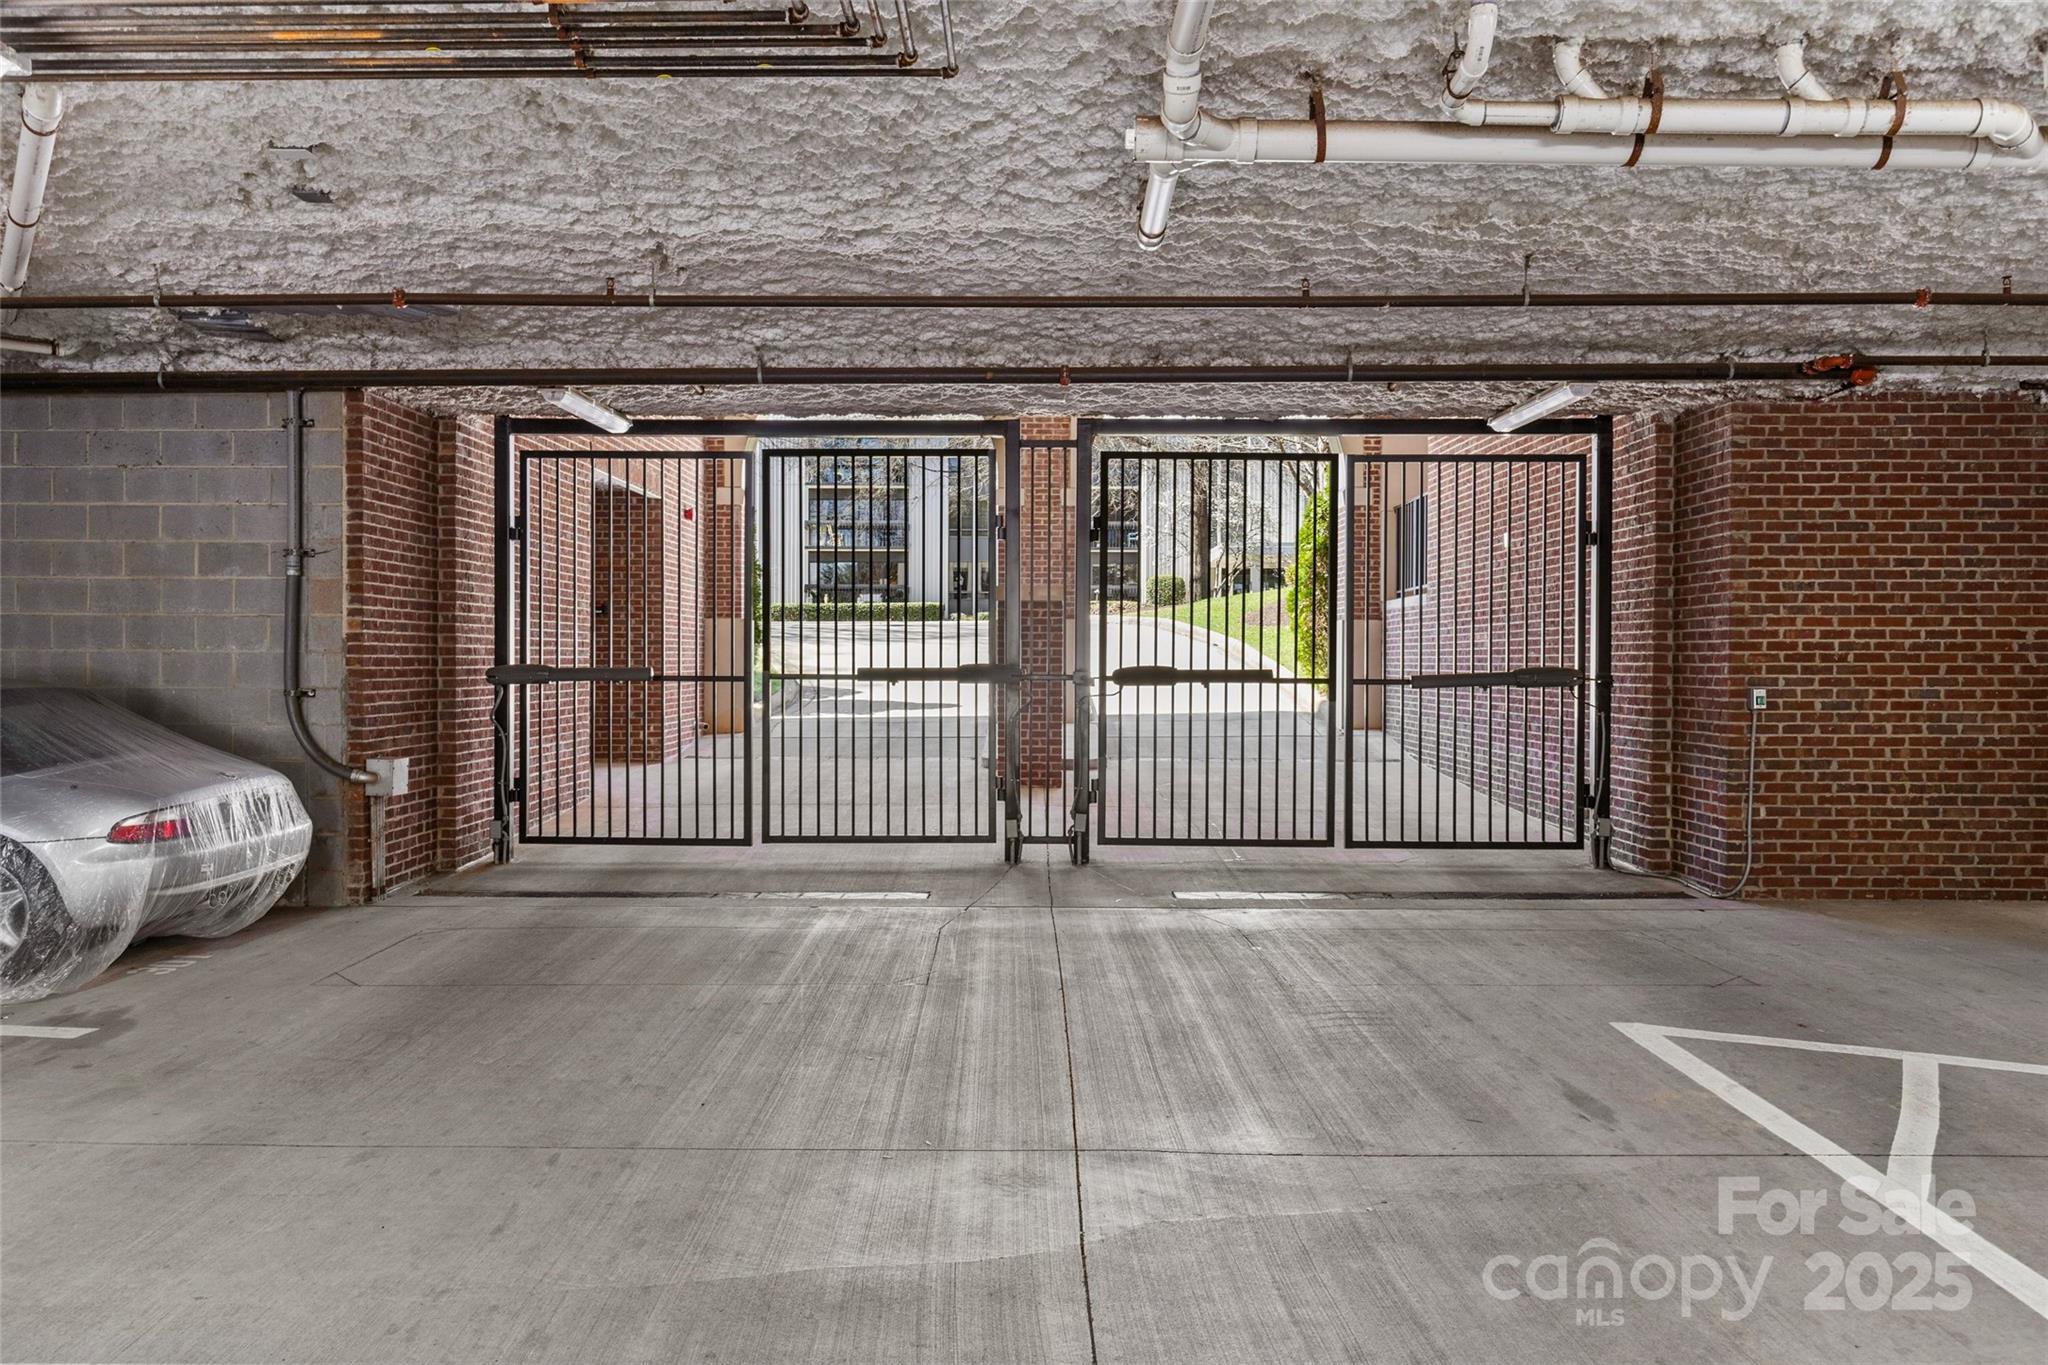
  • parkingAssigned, Keypad Entry, Parking Garage, Parking Space(s)
  • HEAT TYPEHeat Pump
  • AIR CONDITIONINGCentral Air
  • sewerPublic Sewer
  • SubstructureSlab
  • security FeaturesCarbon Monoxide Detector(s), Fire Sprinkler System, Smoke Detector(s)
  • other exterior FeaturesLawn Maintenance

Financial

  • Sales Price$1,275,000
  • HOA $1,416/mo
  • Zoning R22MF
View Virtual Tour

Charlotte

A vibrant population thrives on active networking, high-energy party life, wine tastings, and a passion for fitness.

Explore

Work With Us

Work with a team that combines Charlotte expertise with a thoughtful, hands-on approach.

Follow Us on Instagram