Leave a Message

Thank you for your message. We will be in touch with you shortly.

2254 Electric Lane
2254 Electric Lane
2254 Electric Lane
2254 Electric Lane
2254 Electric Lane
2254 Electric Lane
2254 Electric Lane
2254 Electric Lane
2254 Electric Lane
2254 Electric Lane
2254 Electric Lane
2254 Electric Lane
2254 Electric Lane
2254 Electric Lane
2254 Electric Lane
2254 Electric Lane
2254 Electric Lane
2254 Electric Lane
2254 Electric Lane
2254 Electric Lane
2254 Electric Lane
2254 Electric Lane
2254 Electric Lane
2254 Electric Lane
2254 Electric Lane
2254 Electric Lane
2254 Electric Lane
2254 Electric Lane
2254 Electric Lane
2254 Electric Lane
2254 Electric Lane
2254 Electric Lane
2254 Electric Lane
2254 Electric Lane
2254 Electric Lane
2254 Electric Lane
2254 Electric Lane
SEE ALL PHOTOS
2254 Electric Lane
2254 Electric Lane
2254 Electric Lane
2254 Electric Lane
2254 Electric Lane
2254 Electric Lane
2254 Electric Lane
2254 Electric Lane
2254 Electric Lane
2254 Electric Lane
2254 Electric Lane
2254 Electric Lane
2254 Electric Lane
2254 Electric Lane
2254 Electric Lane
2254 Electric Lane
2254 Electric Lane
2254 Electric Lane
2254 Electric Lane
2254 Electric Lane
2254 Electric Lane
2254 Electric Lane
2254 Electric Lane
2254 Electric Lane
2254 Electric Lane
2254 Electric Lane
2254 Electric Lane
2254 Electric Lane
2254 Electric Lane
2254 Electric Lane
2254 Electric Lane
2254 Electric Lane
2254 Electric Lane
2254 Electric Lane
2254 Electric Lane
2254 Electric Lane
2254 Electric Lane
Courtesy of Nestlewood Realty, LLC, Bobby Sisk Listing Contact: [email protected] 
Sold

2254 Electric Lane

2254 Electric Lane, Charlotte, NC 28205

$668,000
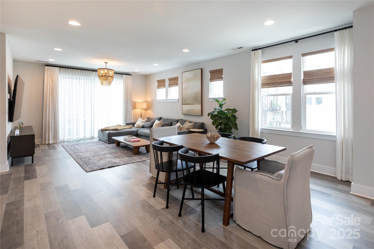
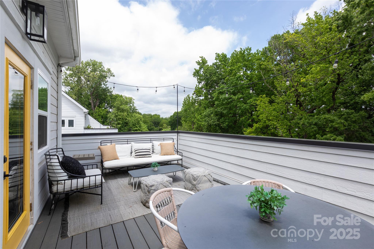
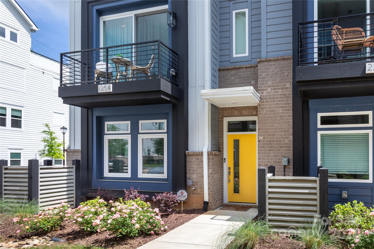
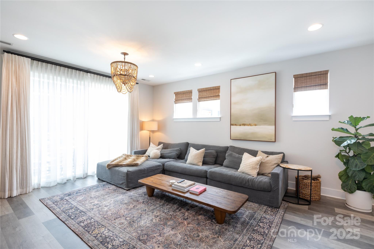
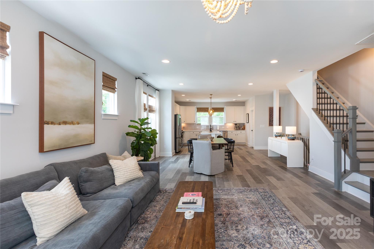
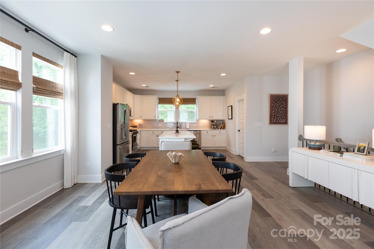
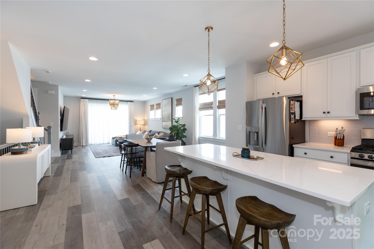
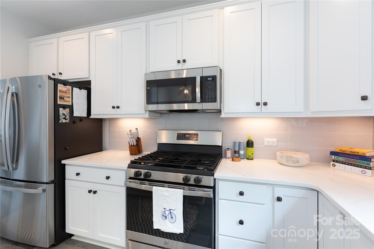
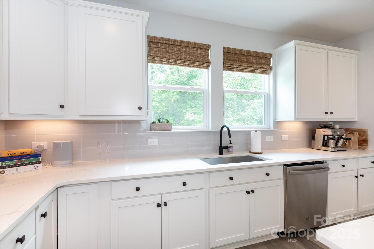
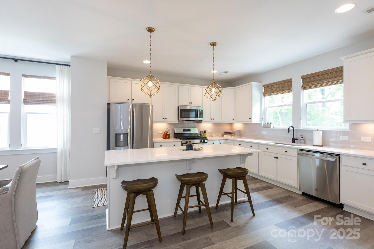
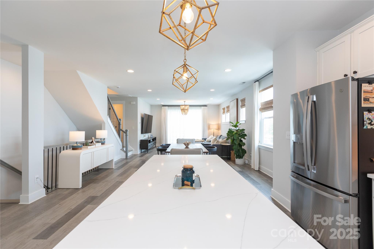
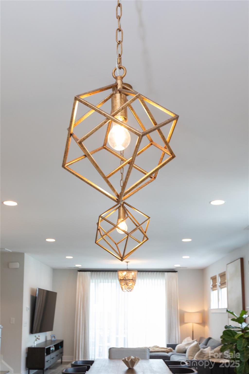
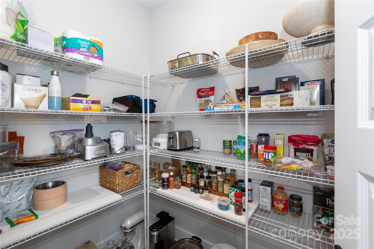
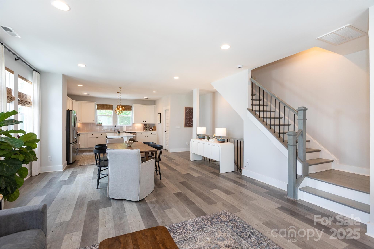
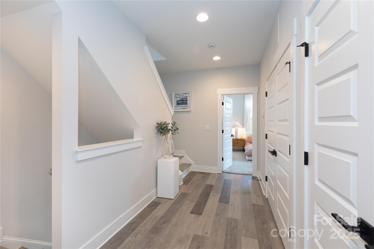
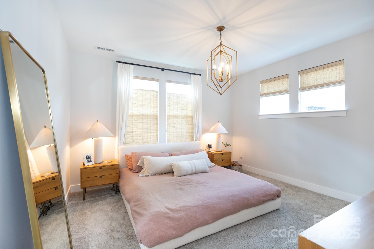
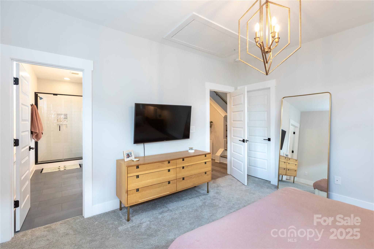
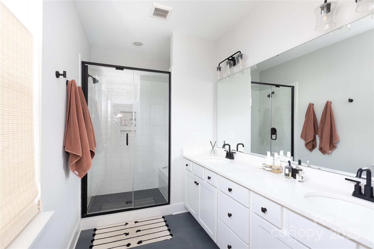
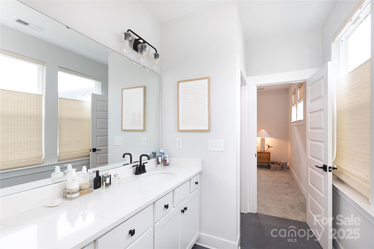
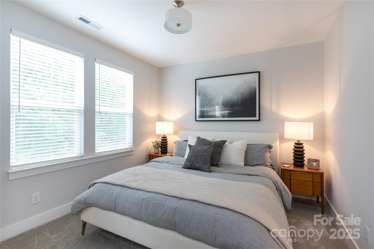
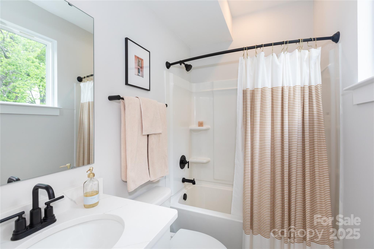
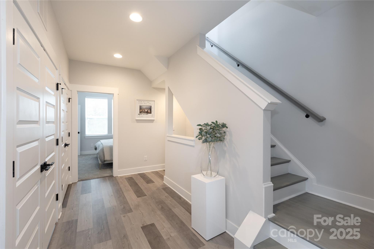
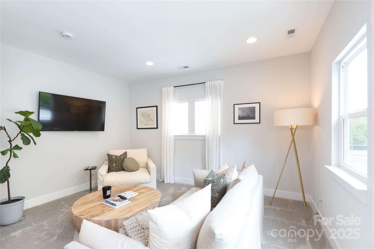
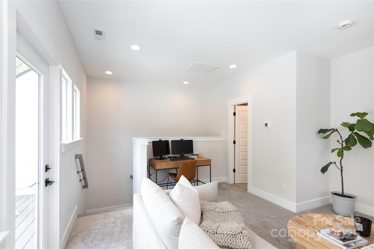
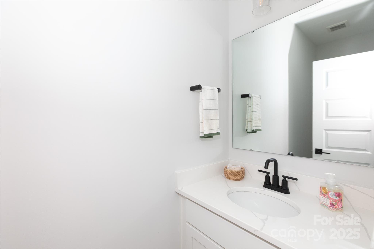
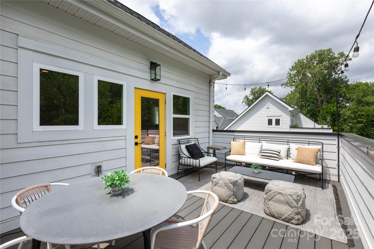
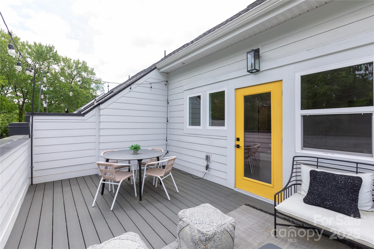
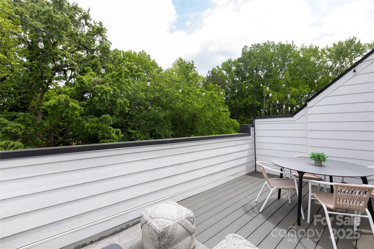
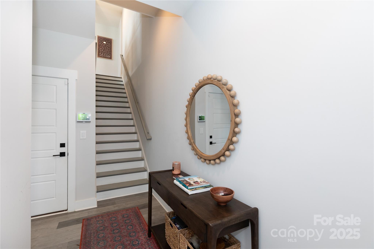
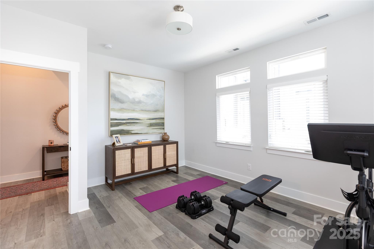
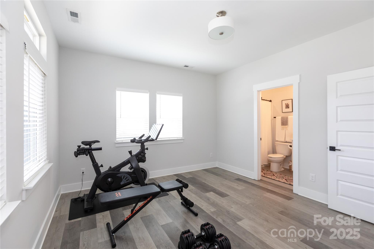
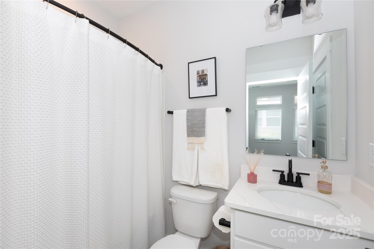
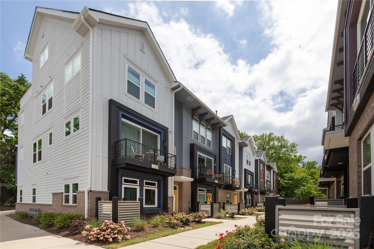
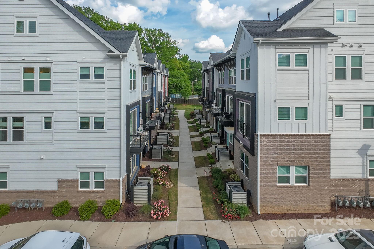
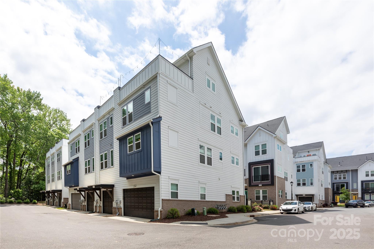
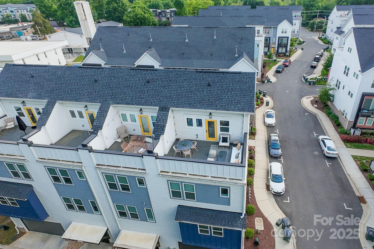
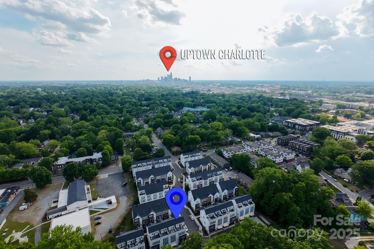
This is the PRIME residence in Landings at Noda, an end unit in the back of the community with private roof deck. Inside looks like a model, w/upgrades throughout, including designer lighting, custom blinds/draperies & more. On the ground level, the foyer leads to a bedroom w/en suite bath, and the 2-car garage (easy in and out, as it backs parking, not other units). The main living level is spacious, w/the roomy living & dining rooms, plus the kitchen w/white cabinetry, quartz countertops, stainless appliances (including gas range) & a walk-in pantry. This level also has a powder room, and sliding doors to a front balcony. The bedroom floor houses laundry, plus 2 suites w/private baths, including the primary w/dual vanity, shower & walk-in closet. The top floor gives you another flex/den, a 2nd half bath & the exquisite roof deck, looking out over the trees. Live right off of 36th Street, just a stroll from the heart of NoDa, the light rail and easy access to Uptown. Welcome home!

3
beds

5
baths

2,483 Sq.Ft. LIVING AREA

1,176.12 Sq.Ft. lot

Joan B. Goode

Joan B. Goode

Features & Amenities

Interior

  • total bedrooms3
  • Total bathrooms5
  • full bathrooms3
  • half bathrooms2
  • Laundry room Laundry Closet
  • Flooring Carpet, Tile, Vinyl
  • APPLIANCES Dishwasher, Disposal, Gas Range, Microwave

Area & Lot

  • Status Sold
  • Date Sold July 30, 2025
  • Living Area2,483 Sq.Ft.
  • Lot Area1,176.12 Sq.Ft.
  • MLS® ID4254764
  • TypeTownhouse
  • YEAR BUILT2023
  • NeighborhoodNoDa
  • Elementary SchoolVilla Heights
  • Middle SchoolEastway
  • High SchoolGaringer

Exterior

  • STORIES4
  • Garage Space2.0
  • water SourceCity
  • lot featuresEnd Unit
  • parkingAttached Garage
  • HEAT TYPECentral, Natural Gas, Zoned
  • AIR CONDITIONINGCentral Air, Zoned
  • sewerPublic Sewer
  • SubstructureSlab
  • other exterior FeaturesRooftop Terrace

Financial

  • Sales Price$668,000
  • HOA $300/mo
View Virtual Tour

NoDa

A charming vintage mill village turned walkable arts district.

Explore

Work With Us

Work with a team that combines Charlotte expertise with a thoughtful, hands-on approach.

Follow Us on Instagram