Leave a Message

Thank you for your message. We will be in touch with you shortly.

2307 Lochview Street
SEE ALL PHOTOS
2307 Lochview Street
Courtesy of Barringer Realty LLC, Kristin Campbell Listing Contact: [email protected] 
Sold

2307 Lochview Street

2307 Lochview Street, Pineville, NC 28134

$785,000
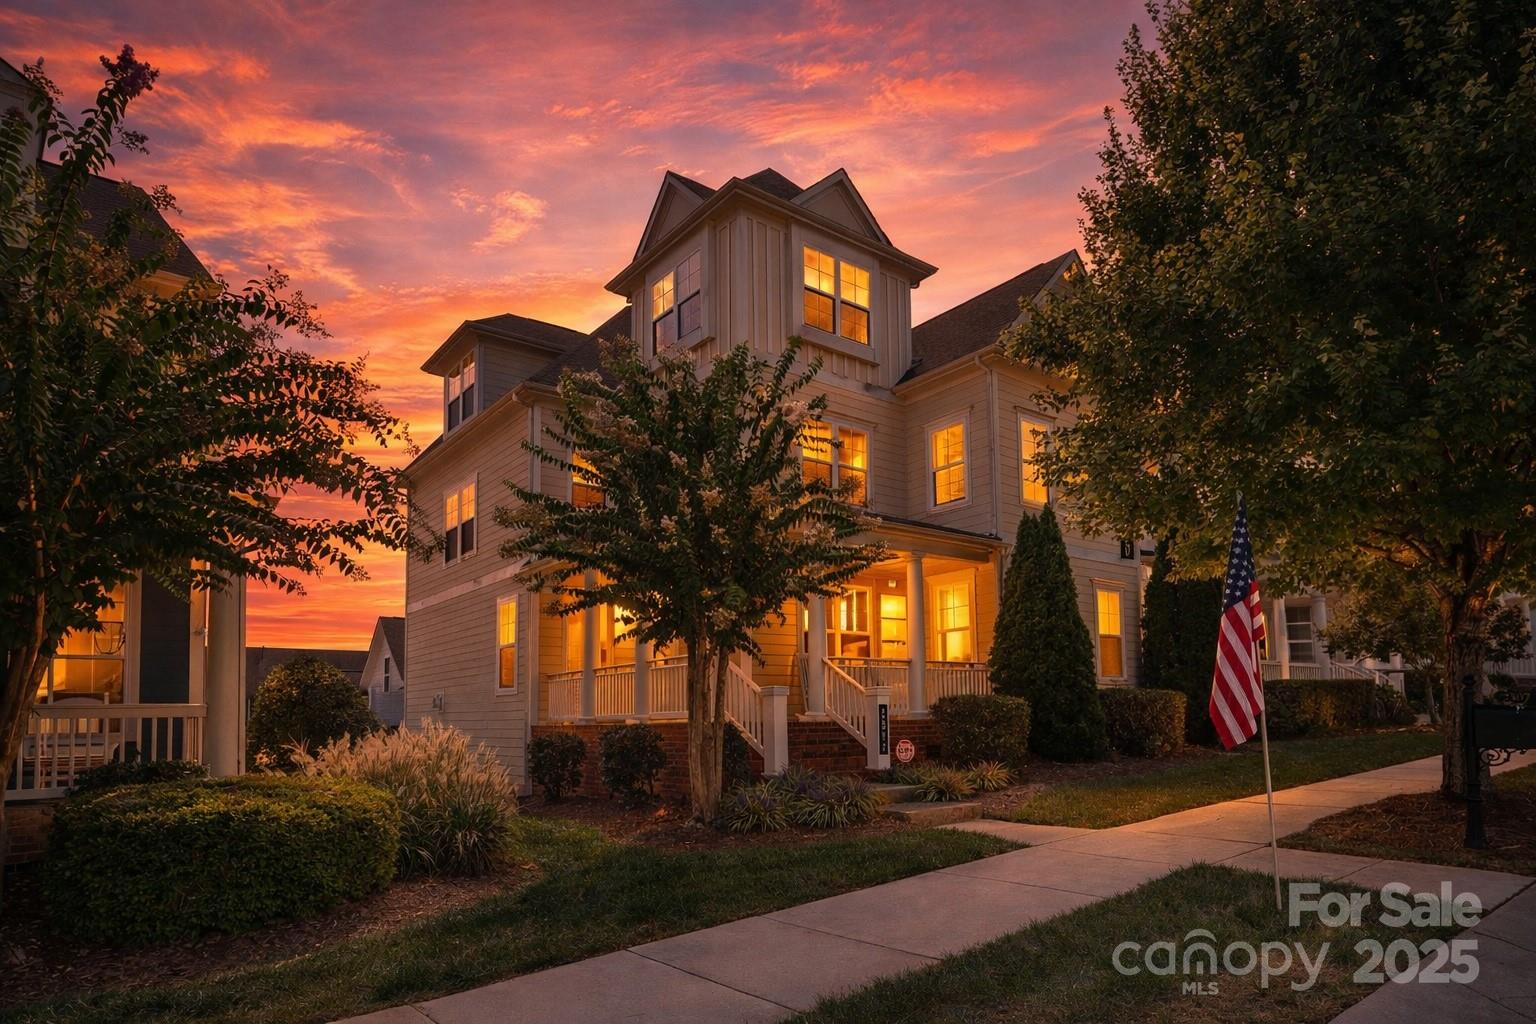
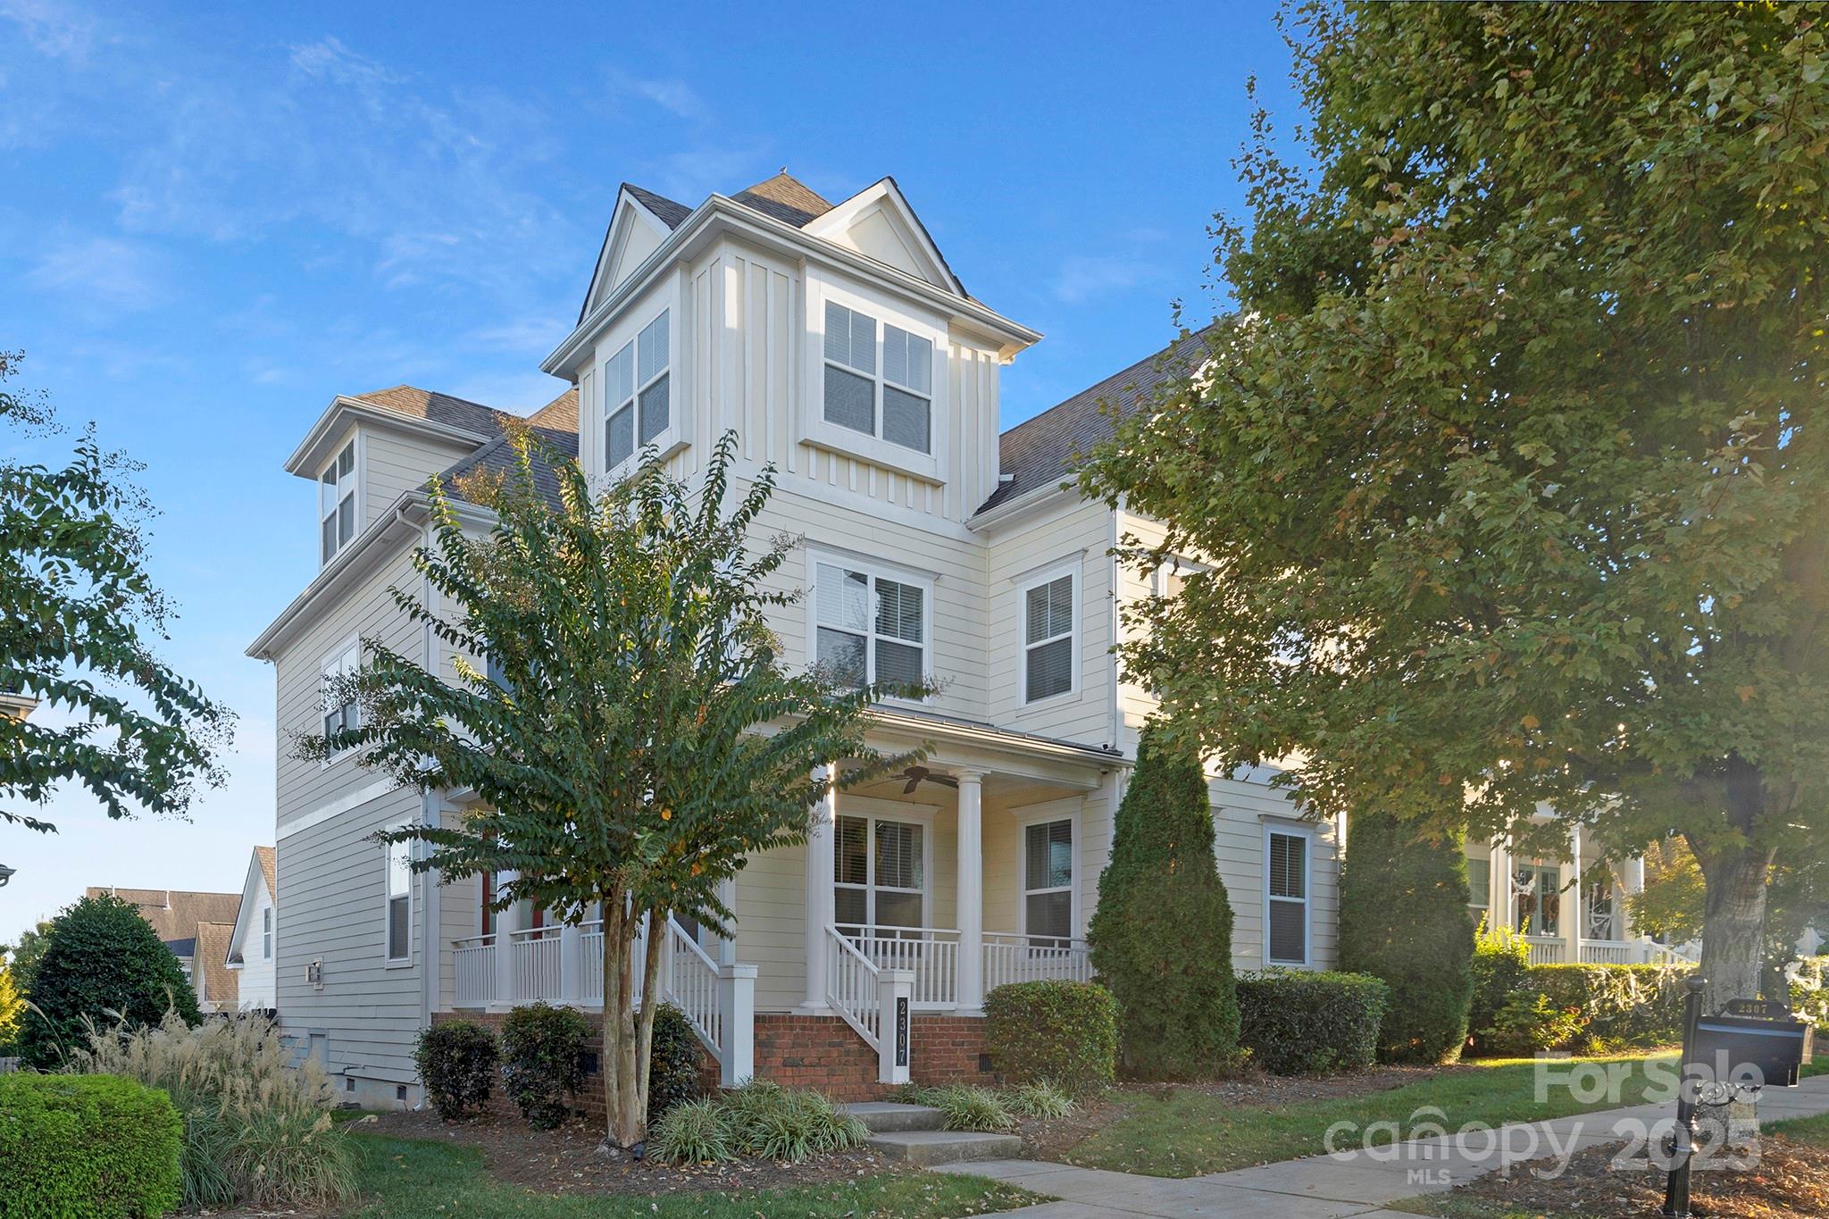
2307 Lochview delivers exceptional value within McCullough, offering significantly more square footage, modern construction, and a highly functional floorplan rarely found at this price point.
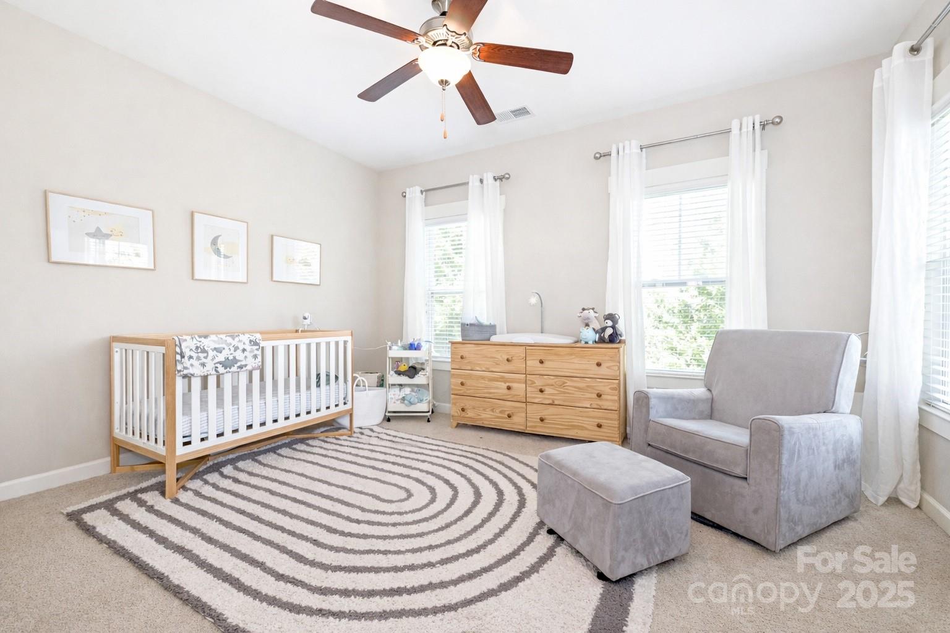
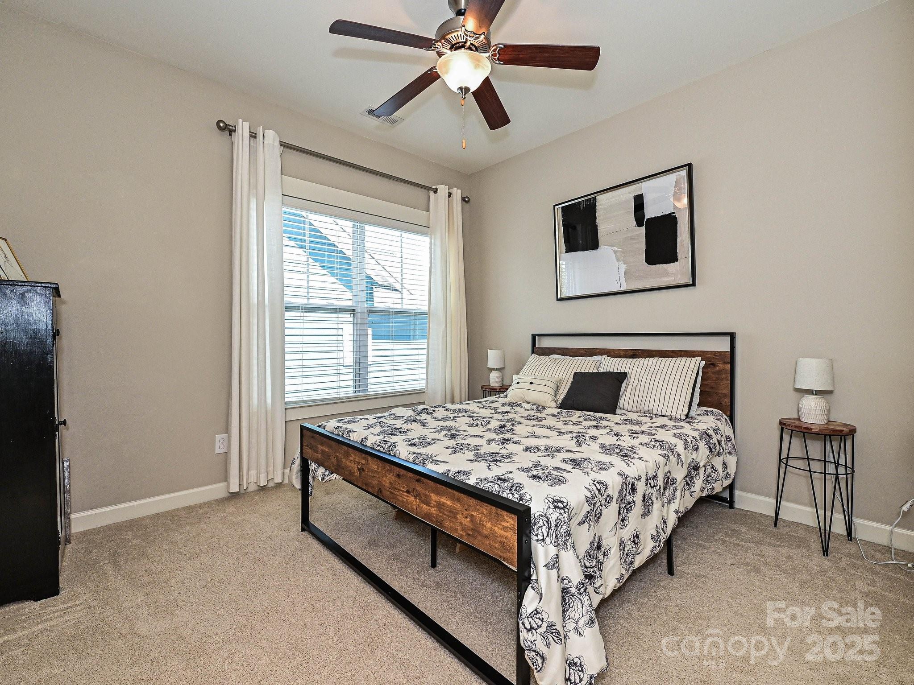
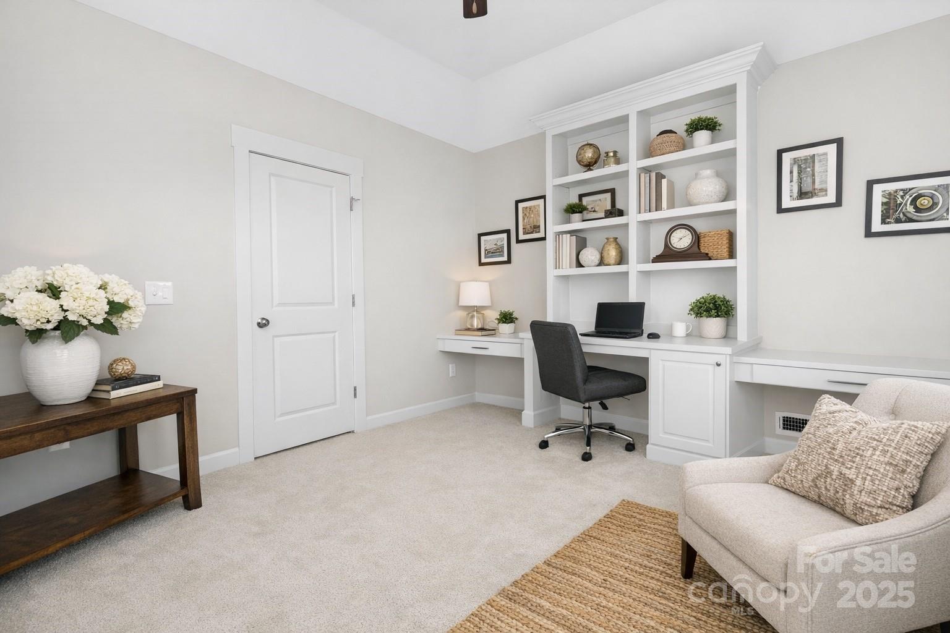
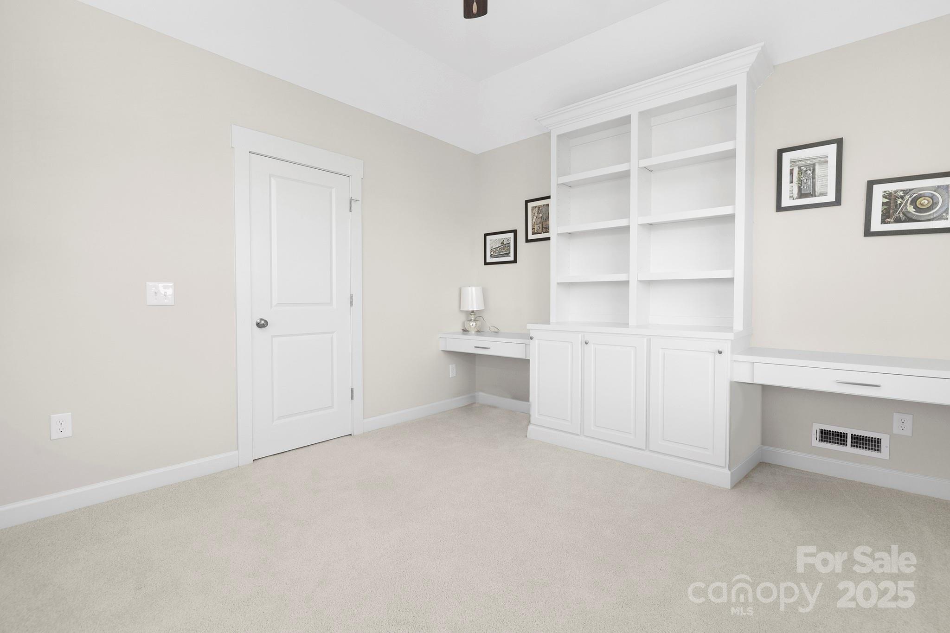
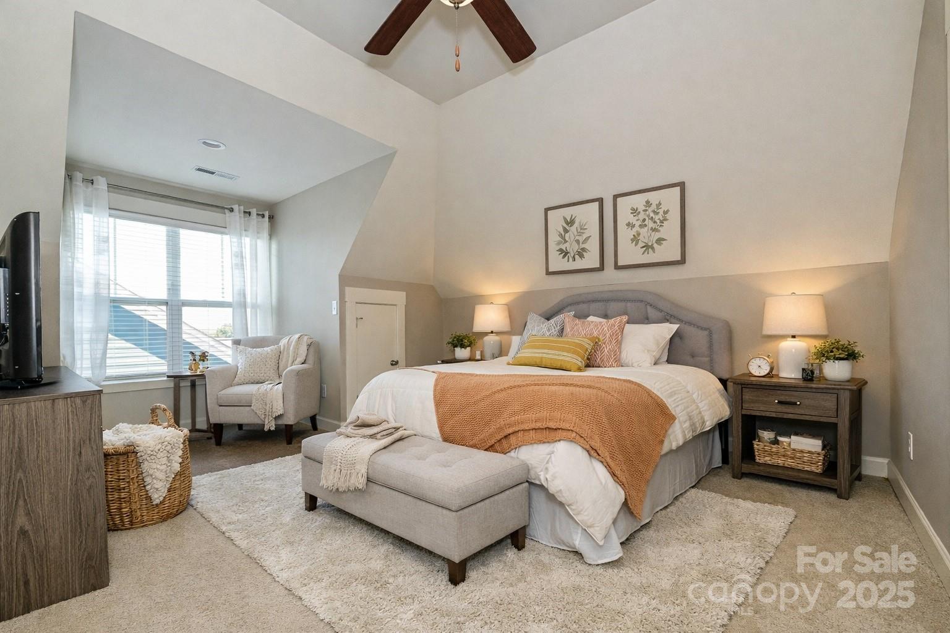
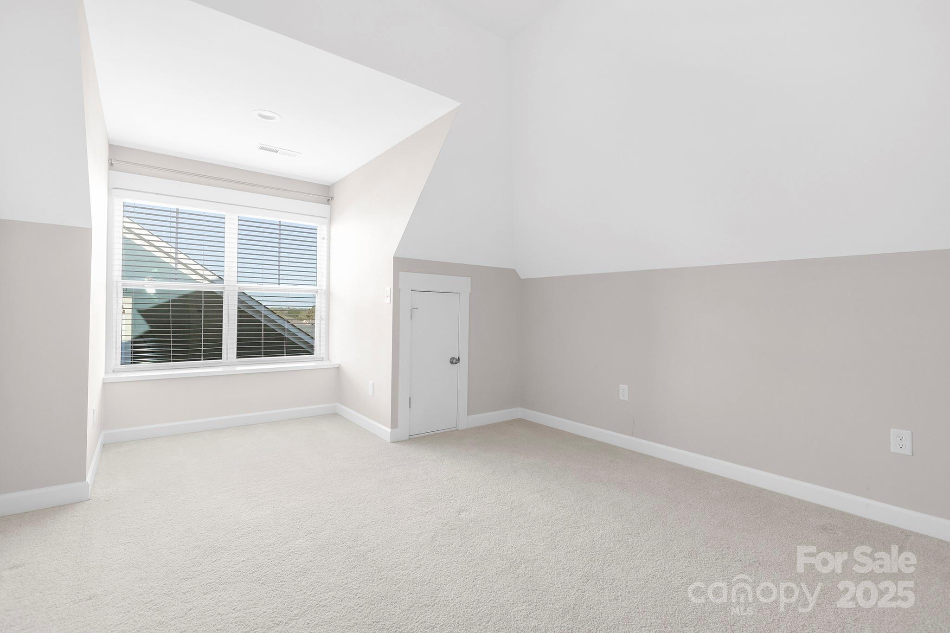
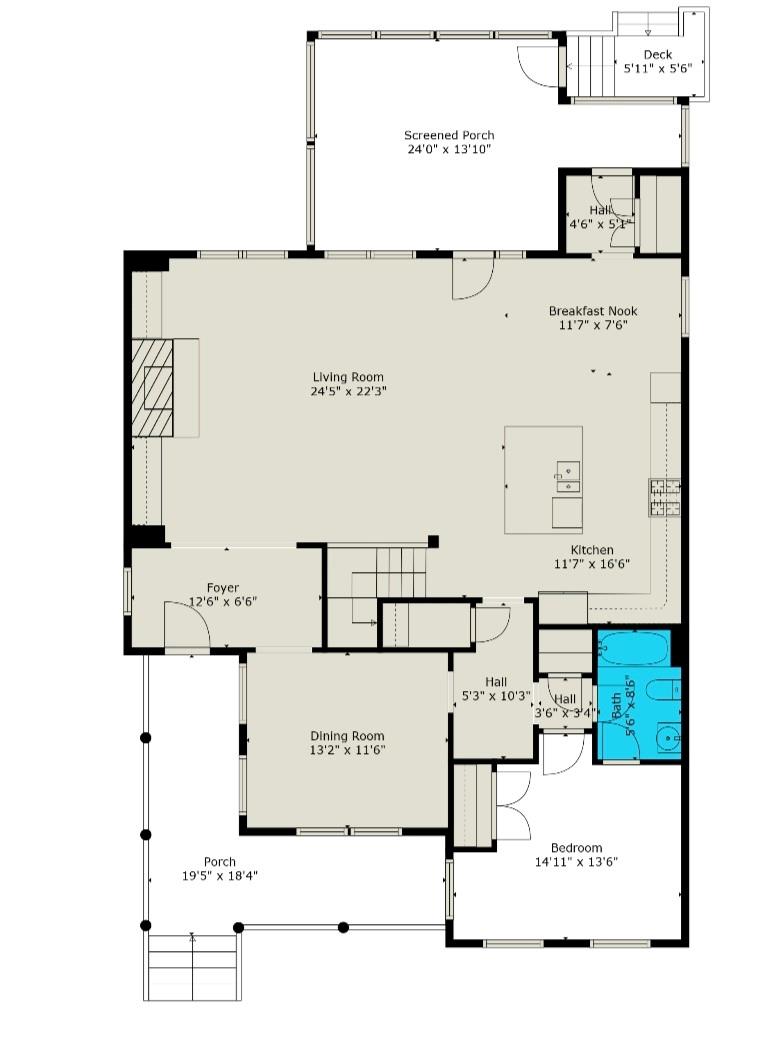
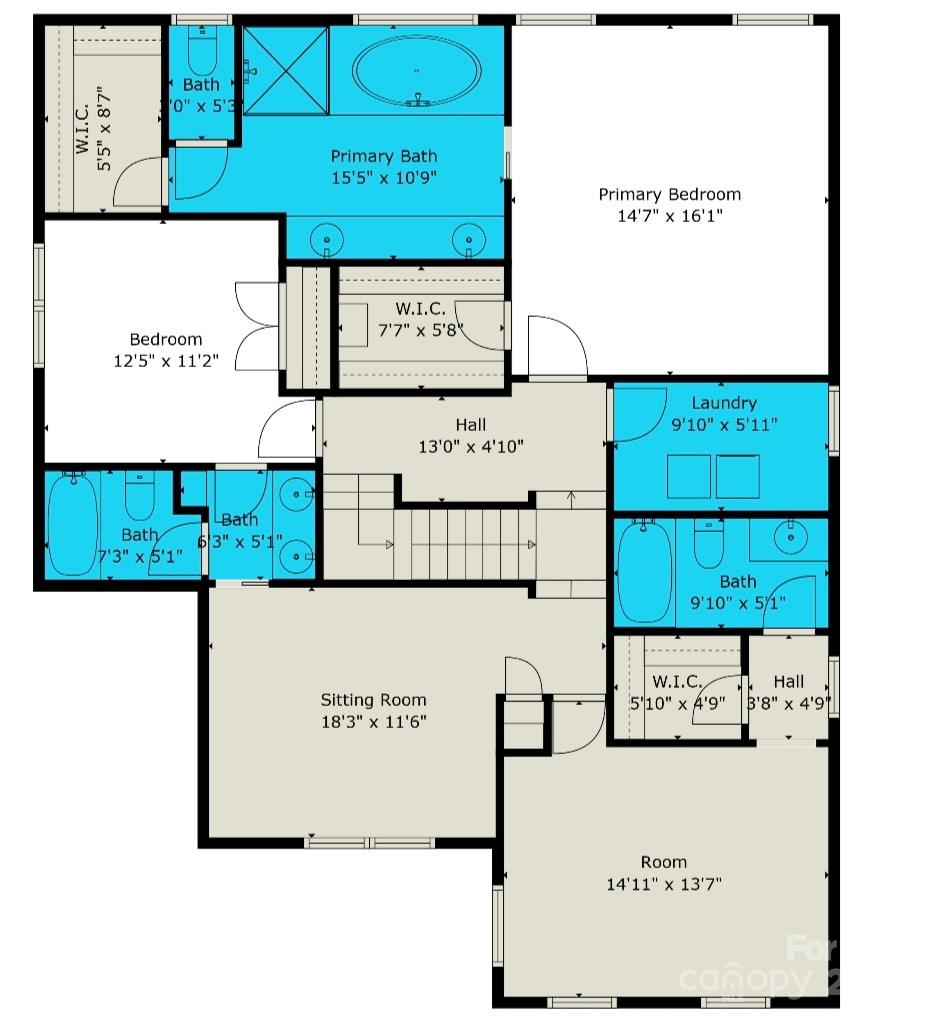
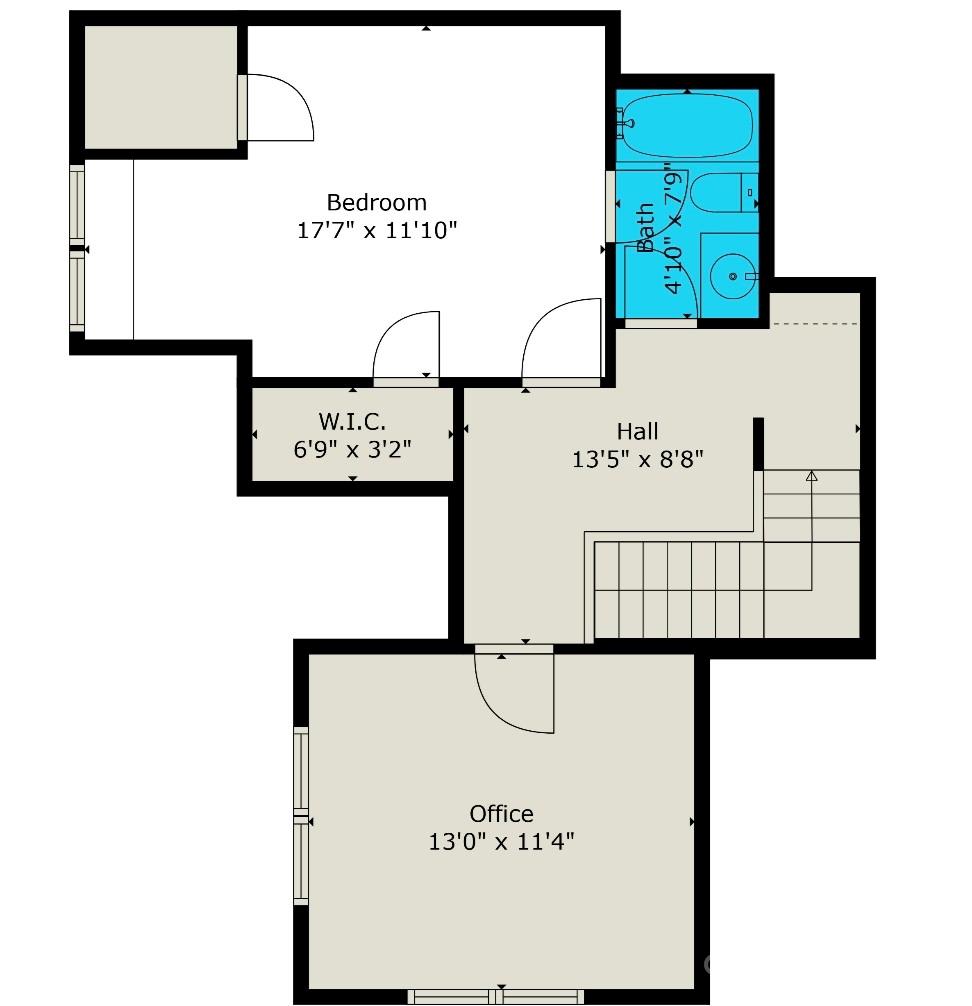
Unlike many homes that prioritize size over usability, this home was intentionally designed so every level serves a purpose -- featuring a main-level guest suite, true separation of living spaces, and a fully finished third floor with private bedroom, full bath, and built-in office, ideal for multi-generational living, work-from-home, or long-term flexibility + ample storage
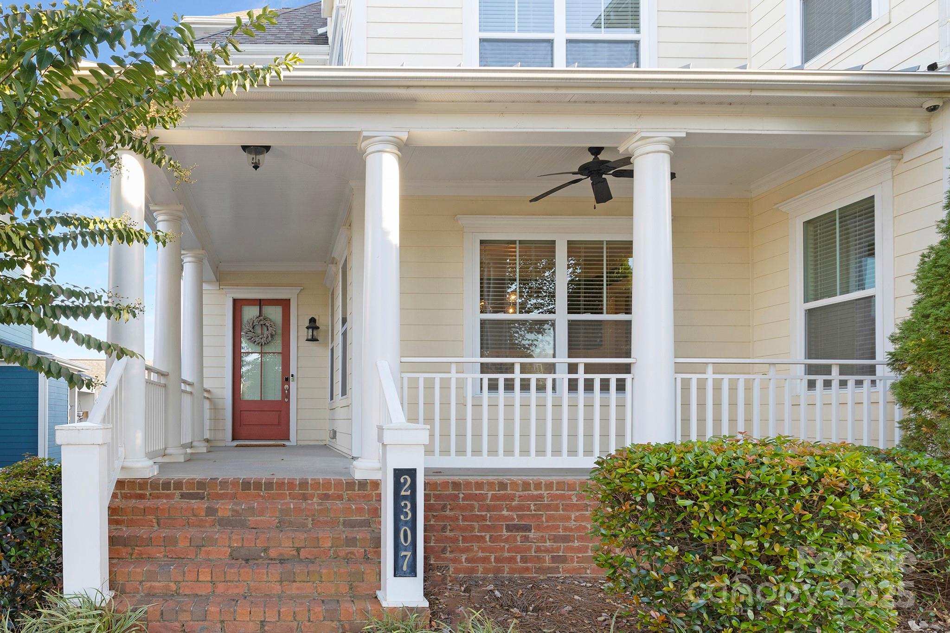
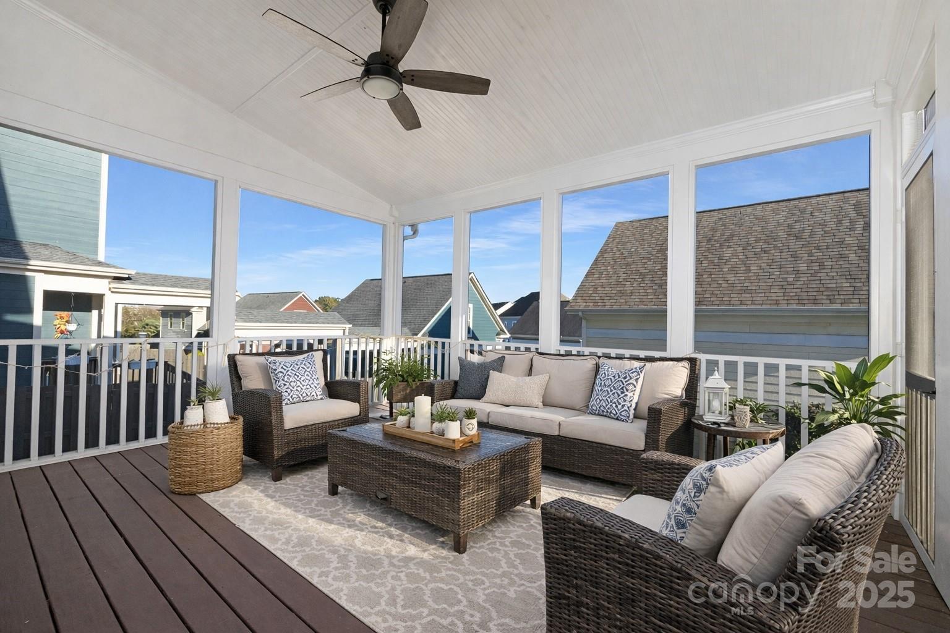
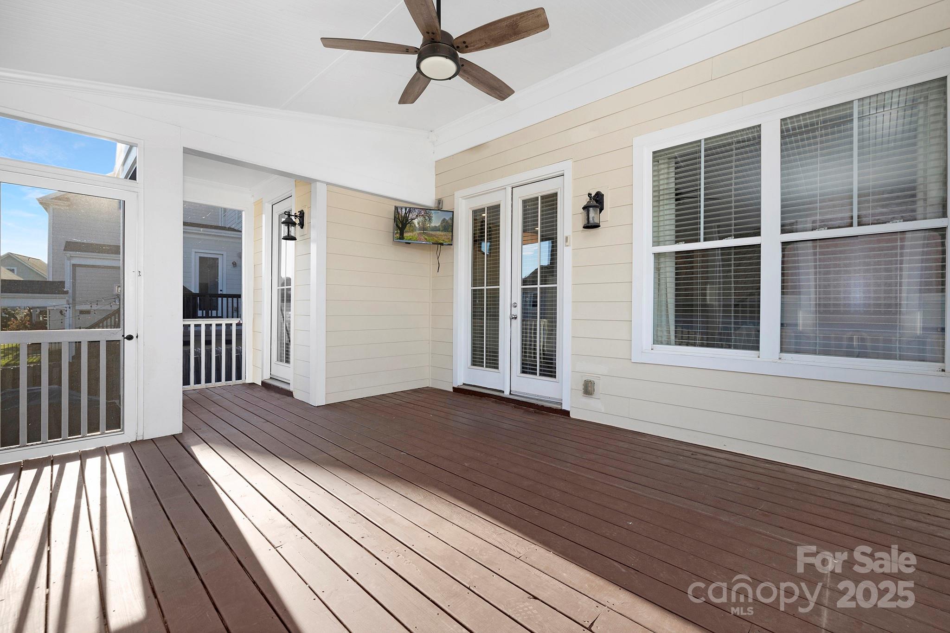
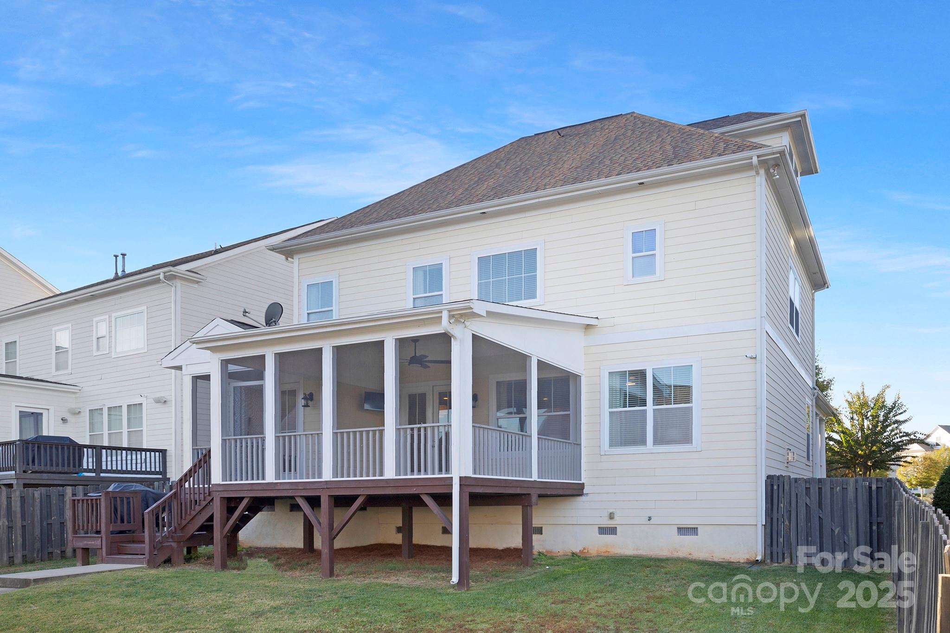
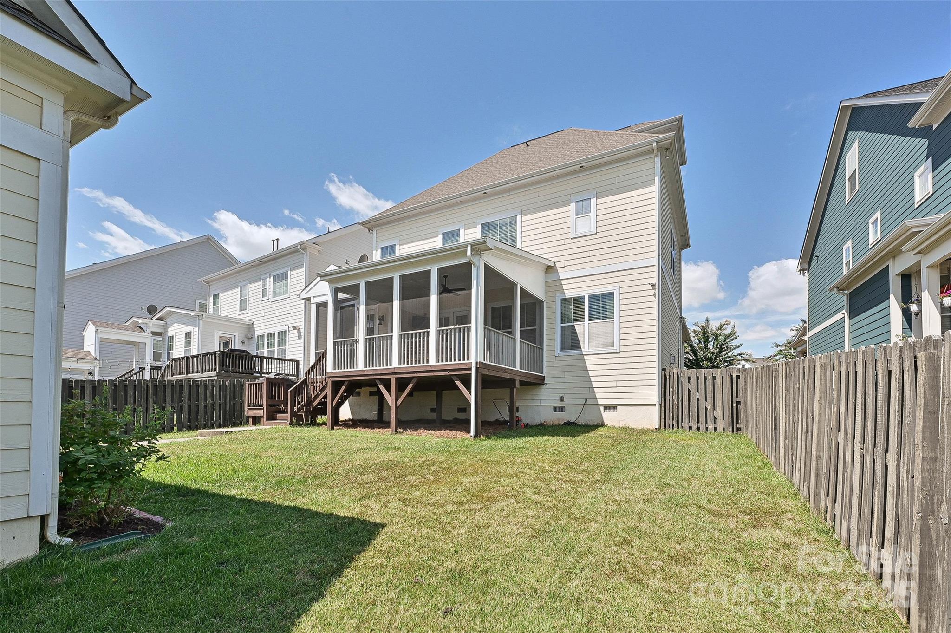
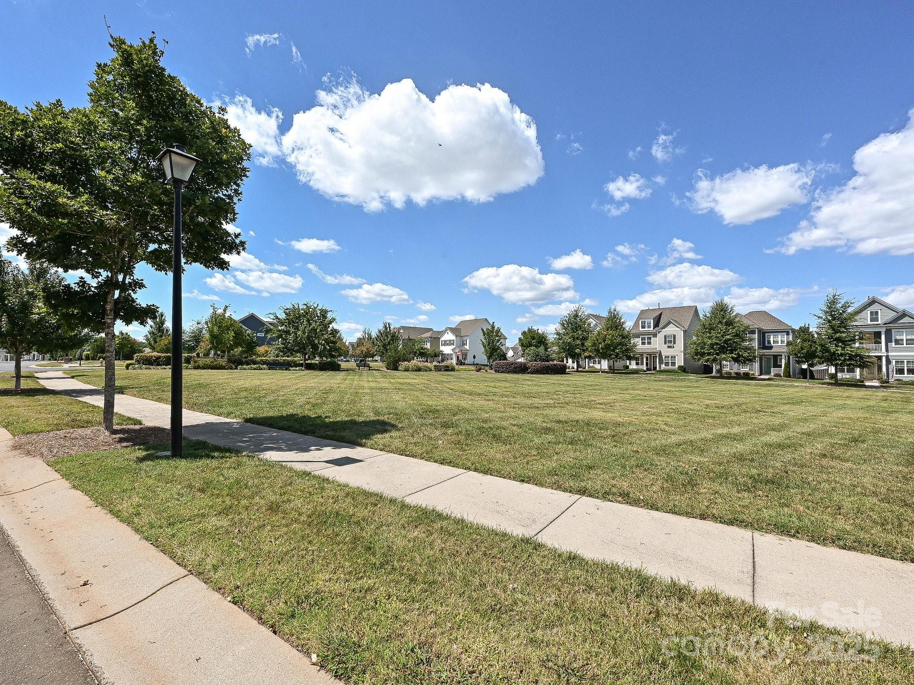
The home's premium location across from expansive green space creates an open, private feel from the front porch, while the fenced backyard and screened porch provide ideal outdoor living rarely found together on similar lots.
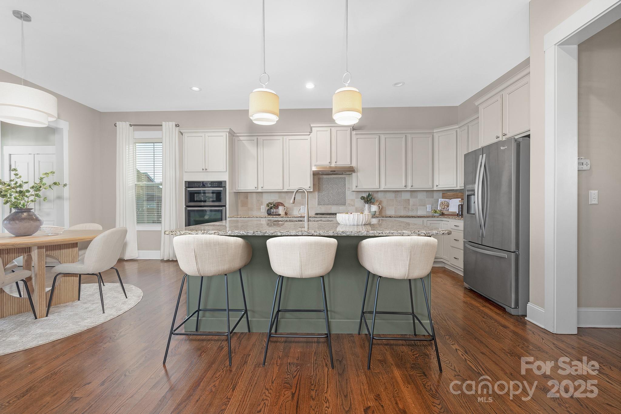
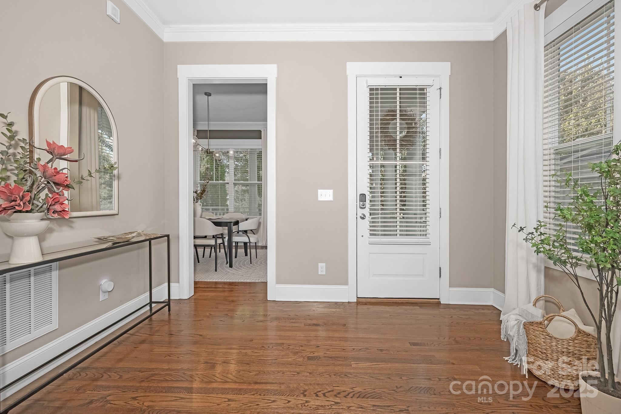
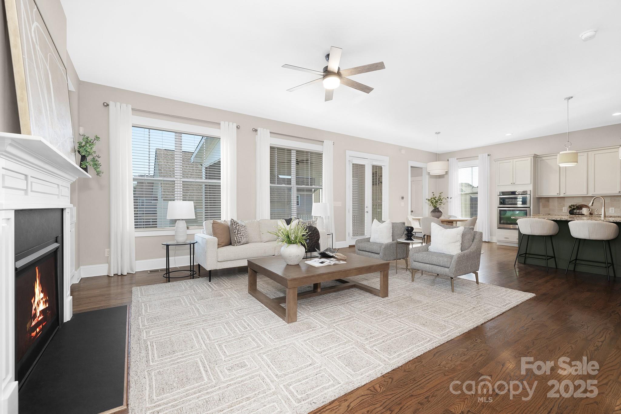
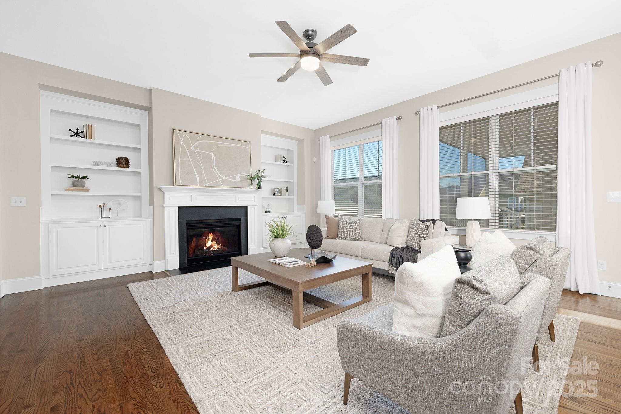
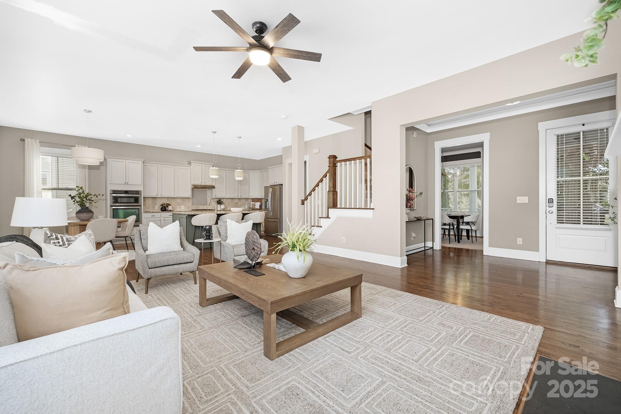
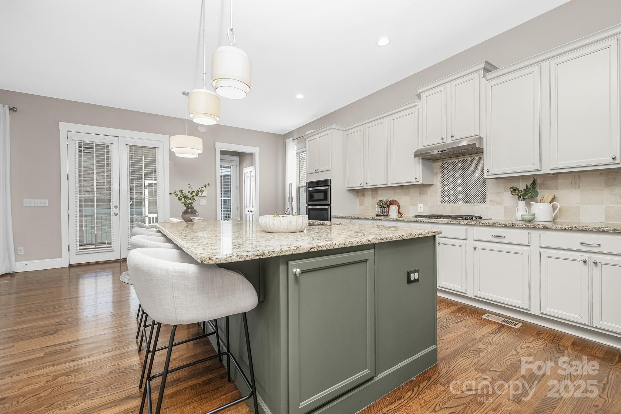
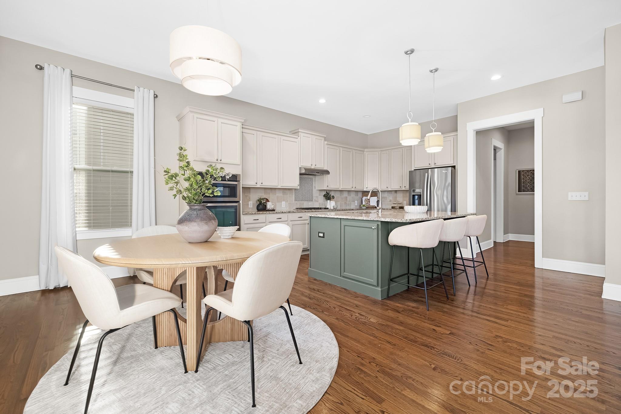
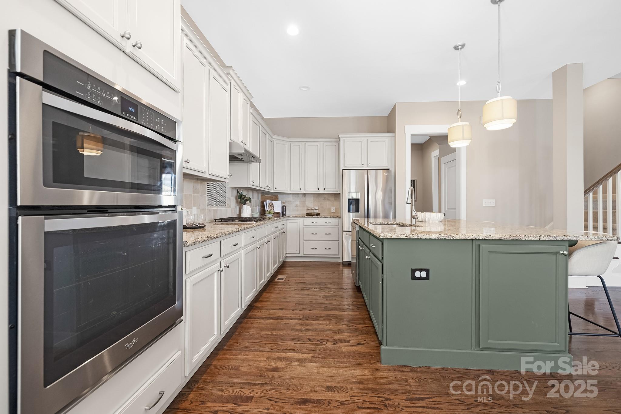
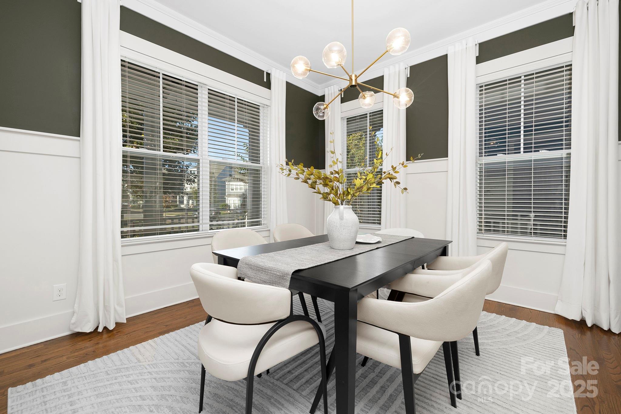
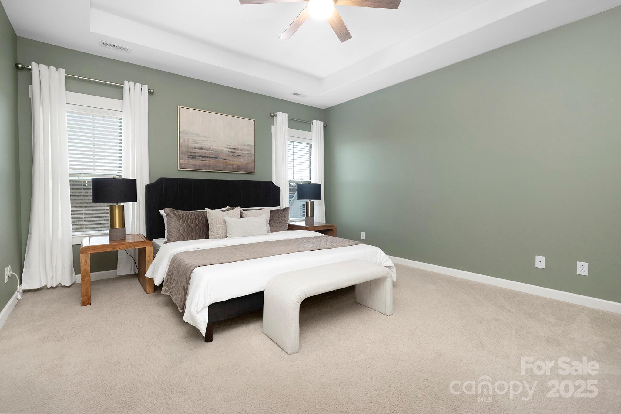
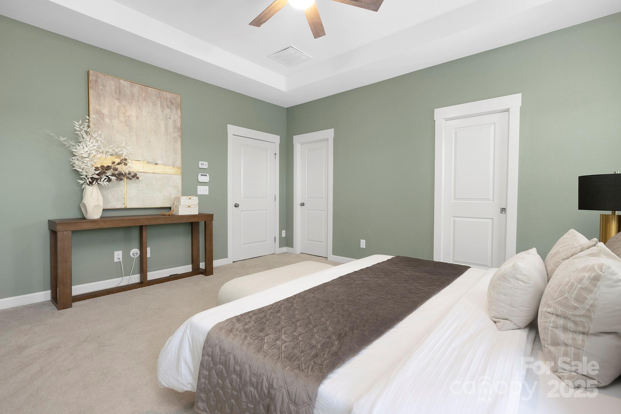
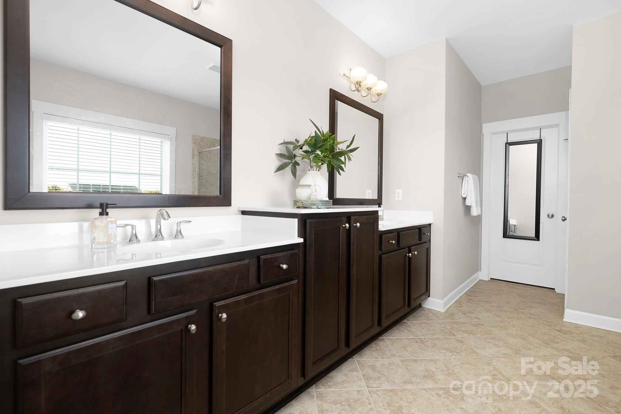
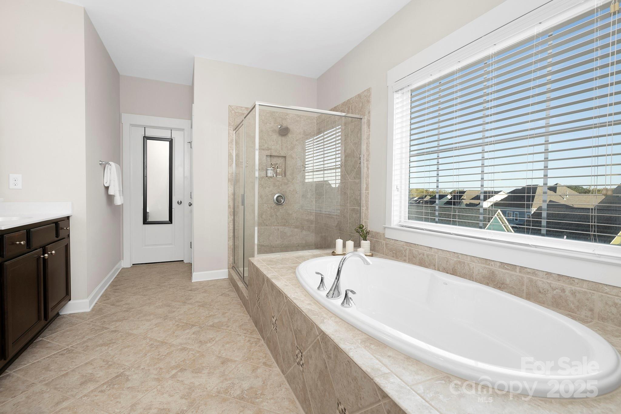
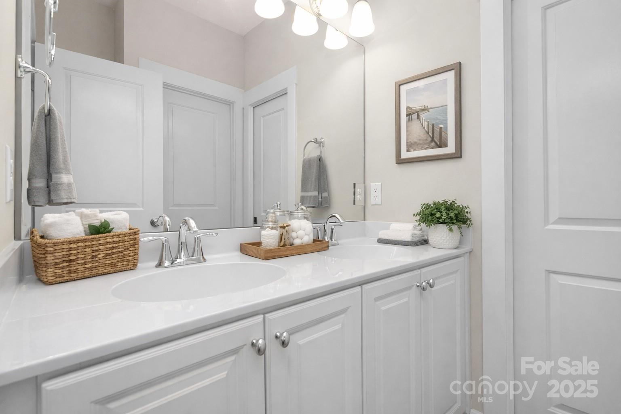
Inside, enjoy soaring ceilings, detailed moldings, an open flow from dining to living with gas fireplace, and a gourmet kitchen with white cabinetry, granite countertops, gas range, double ovens, and breakfast nook. The private primary suite offers two walk-in closets, dual vanities, garden tub, and separate shower.
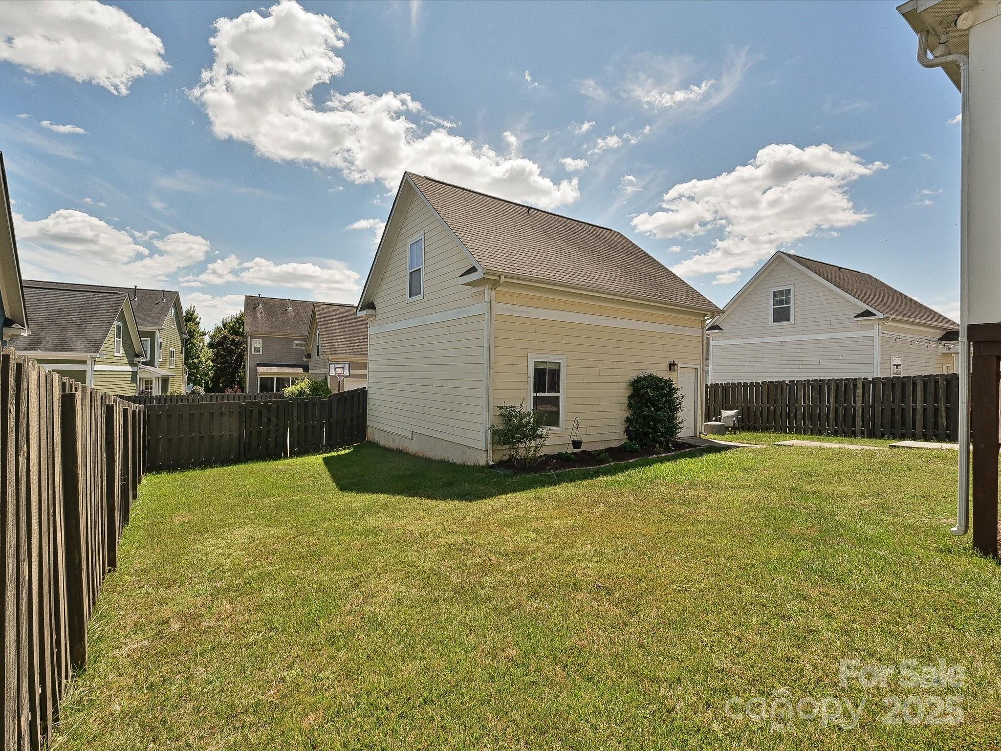
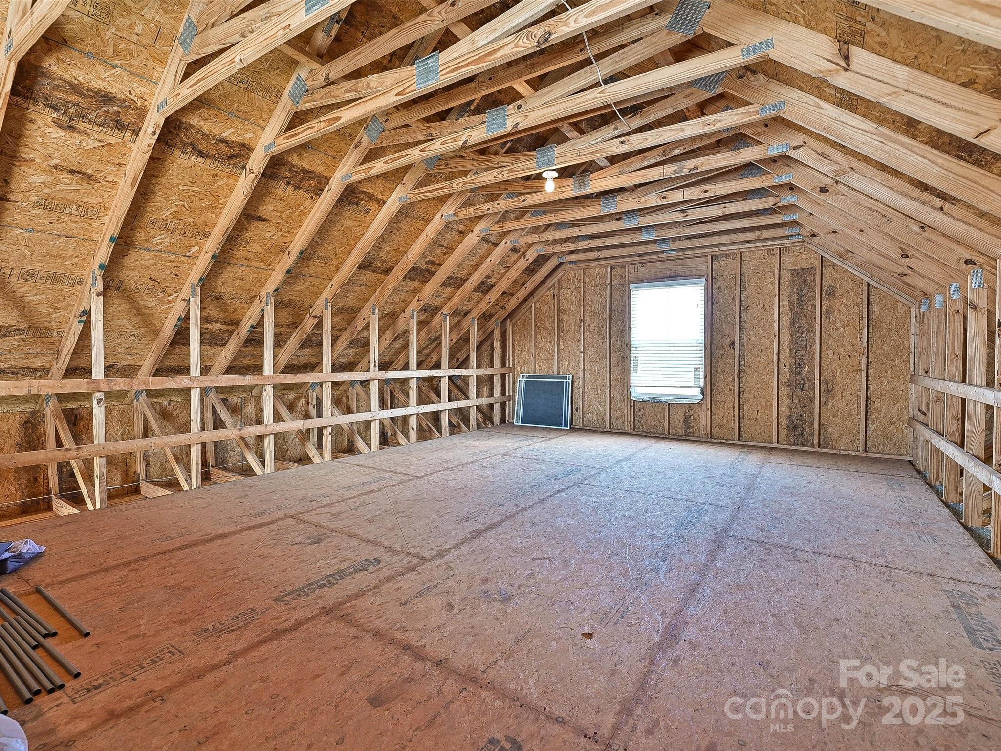
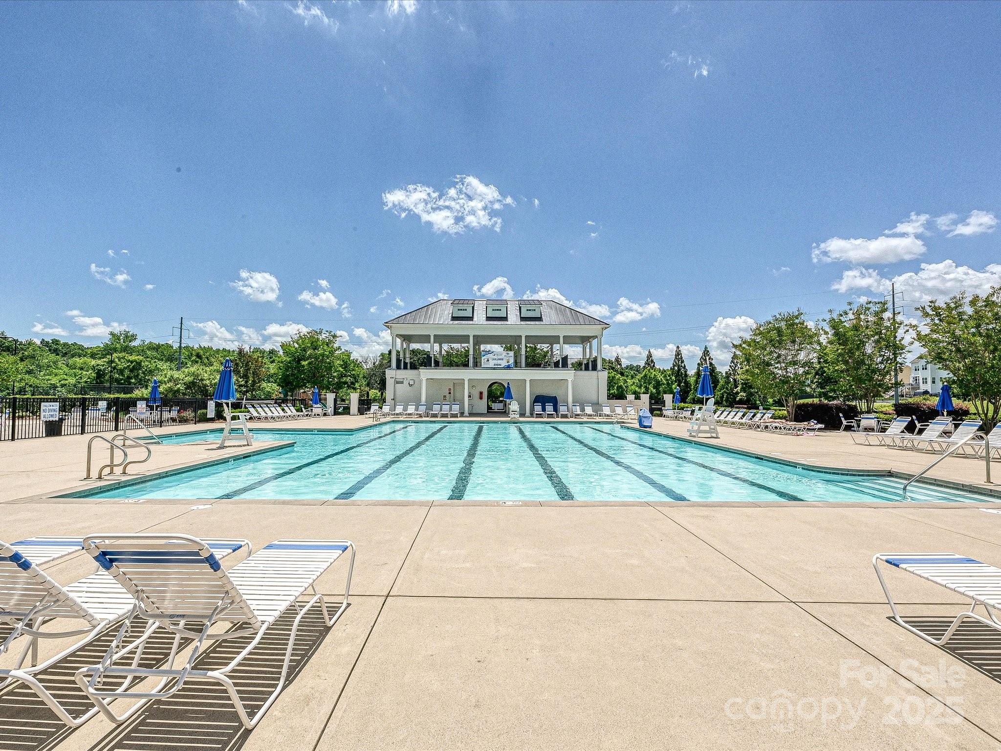
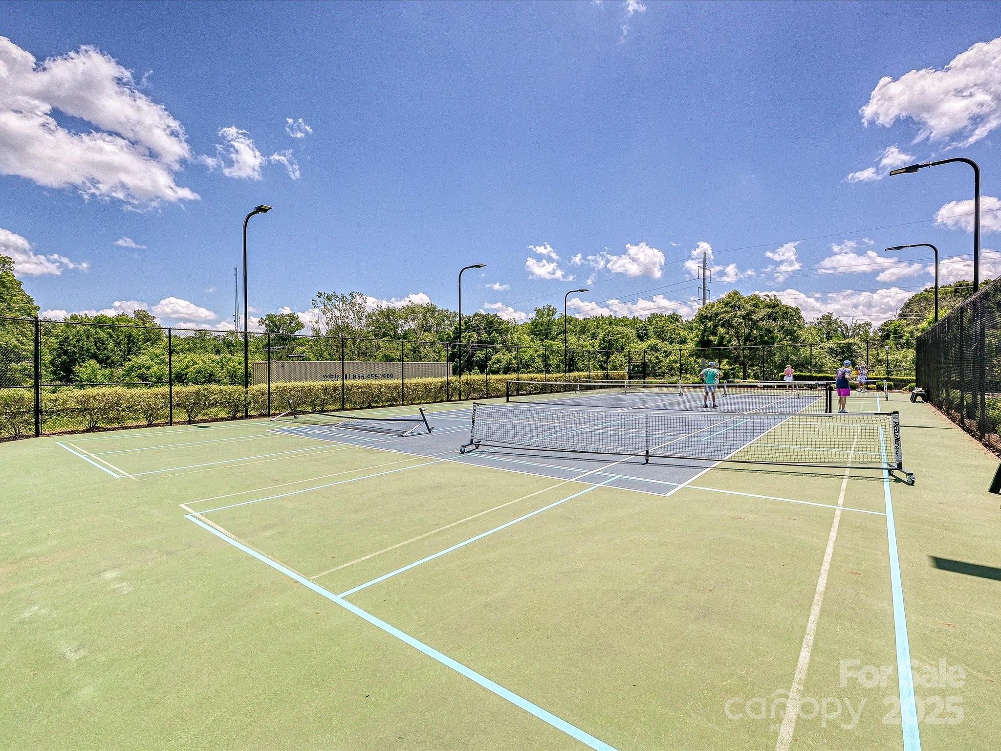
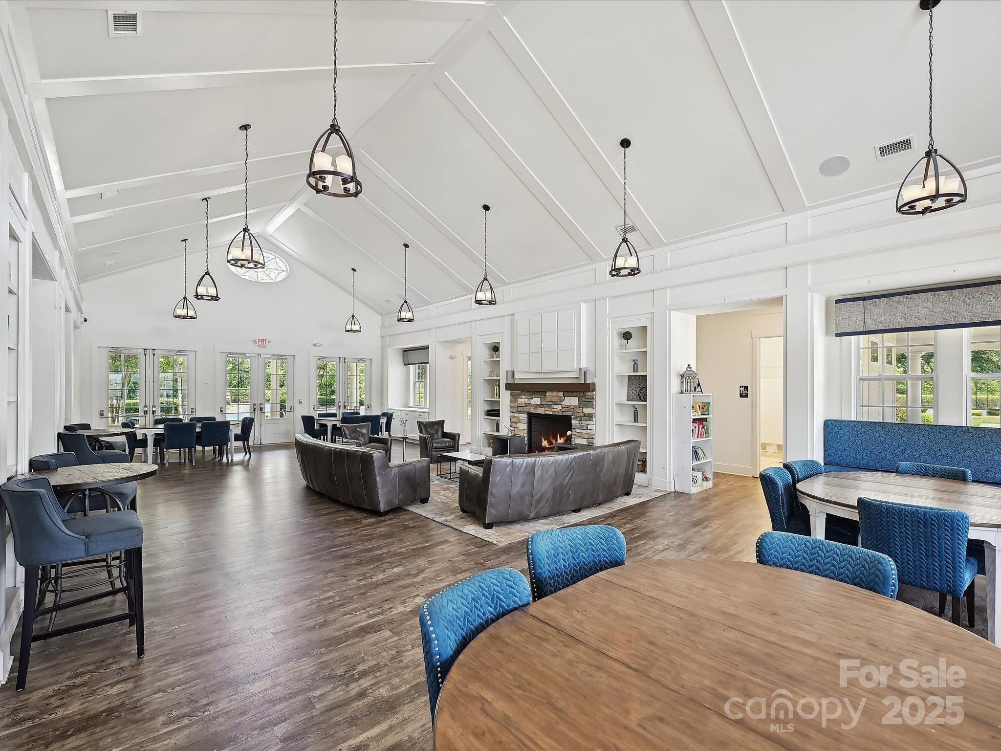
A detached two-car garage with upper storage, abundant interior storage, and thoughtful layout make this a home buyers can grow into rather than outgrow. Residents enjoy resort-style amenities including pools, clubhouse, tennis, pickleball, dog park, trails, playgrounds, and year-round community events -- all minutes from Ballantyne, I-485, and downtown Pineville.
If you want space, flexibility, and long-term value -- this is the one to see.

5
beds

5
baths

3,553 Sq.Ft. LIVING AREA

6,969.6 Sq.Ft. lot

Bonnie Stroup Tcherkezian

Bonnie Stroup Tcherkezian

Features & Amenities

Interior

  • total bedrooms5
  • Total bathrooms5
  • full bathrooms5
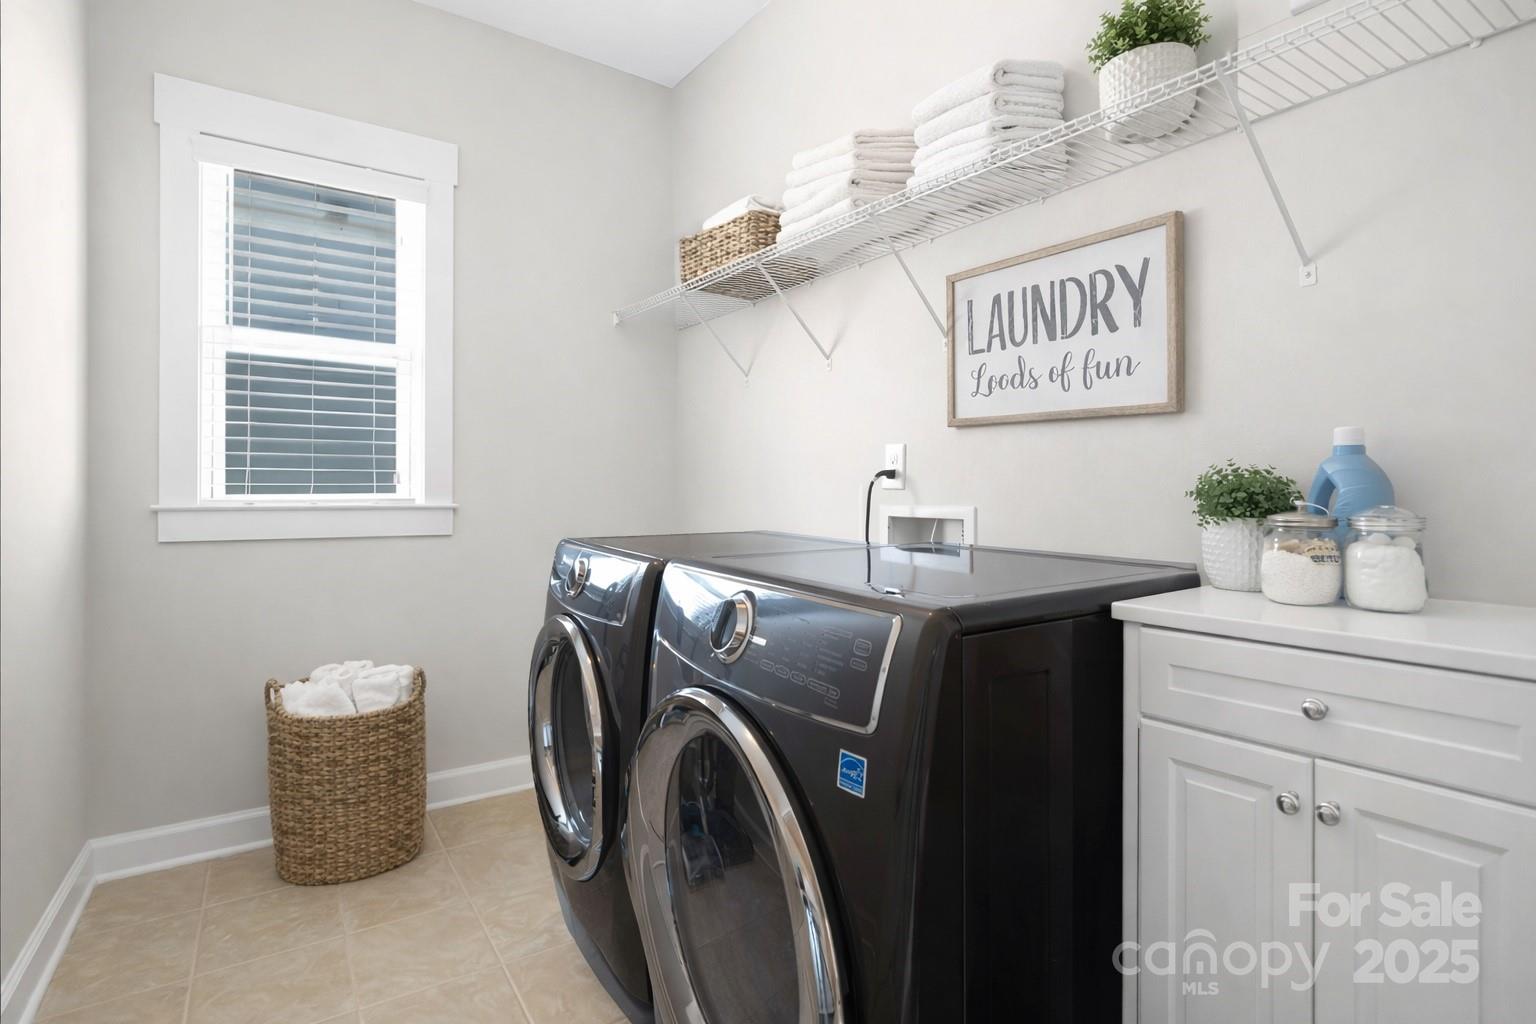
  • Laundry room Laundry Room, Upper Level
  • Fireplace Living Room
  • APPLIANCES Dishwasher, Double Oven, Gas Range, Microwave, Refrigerator
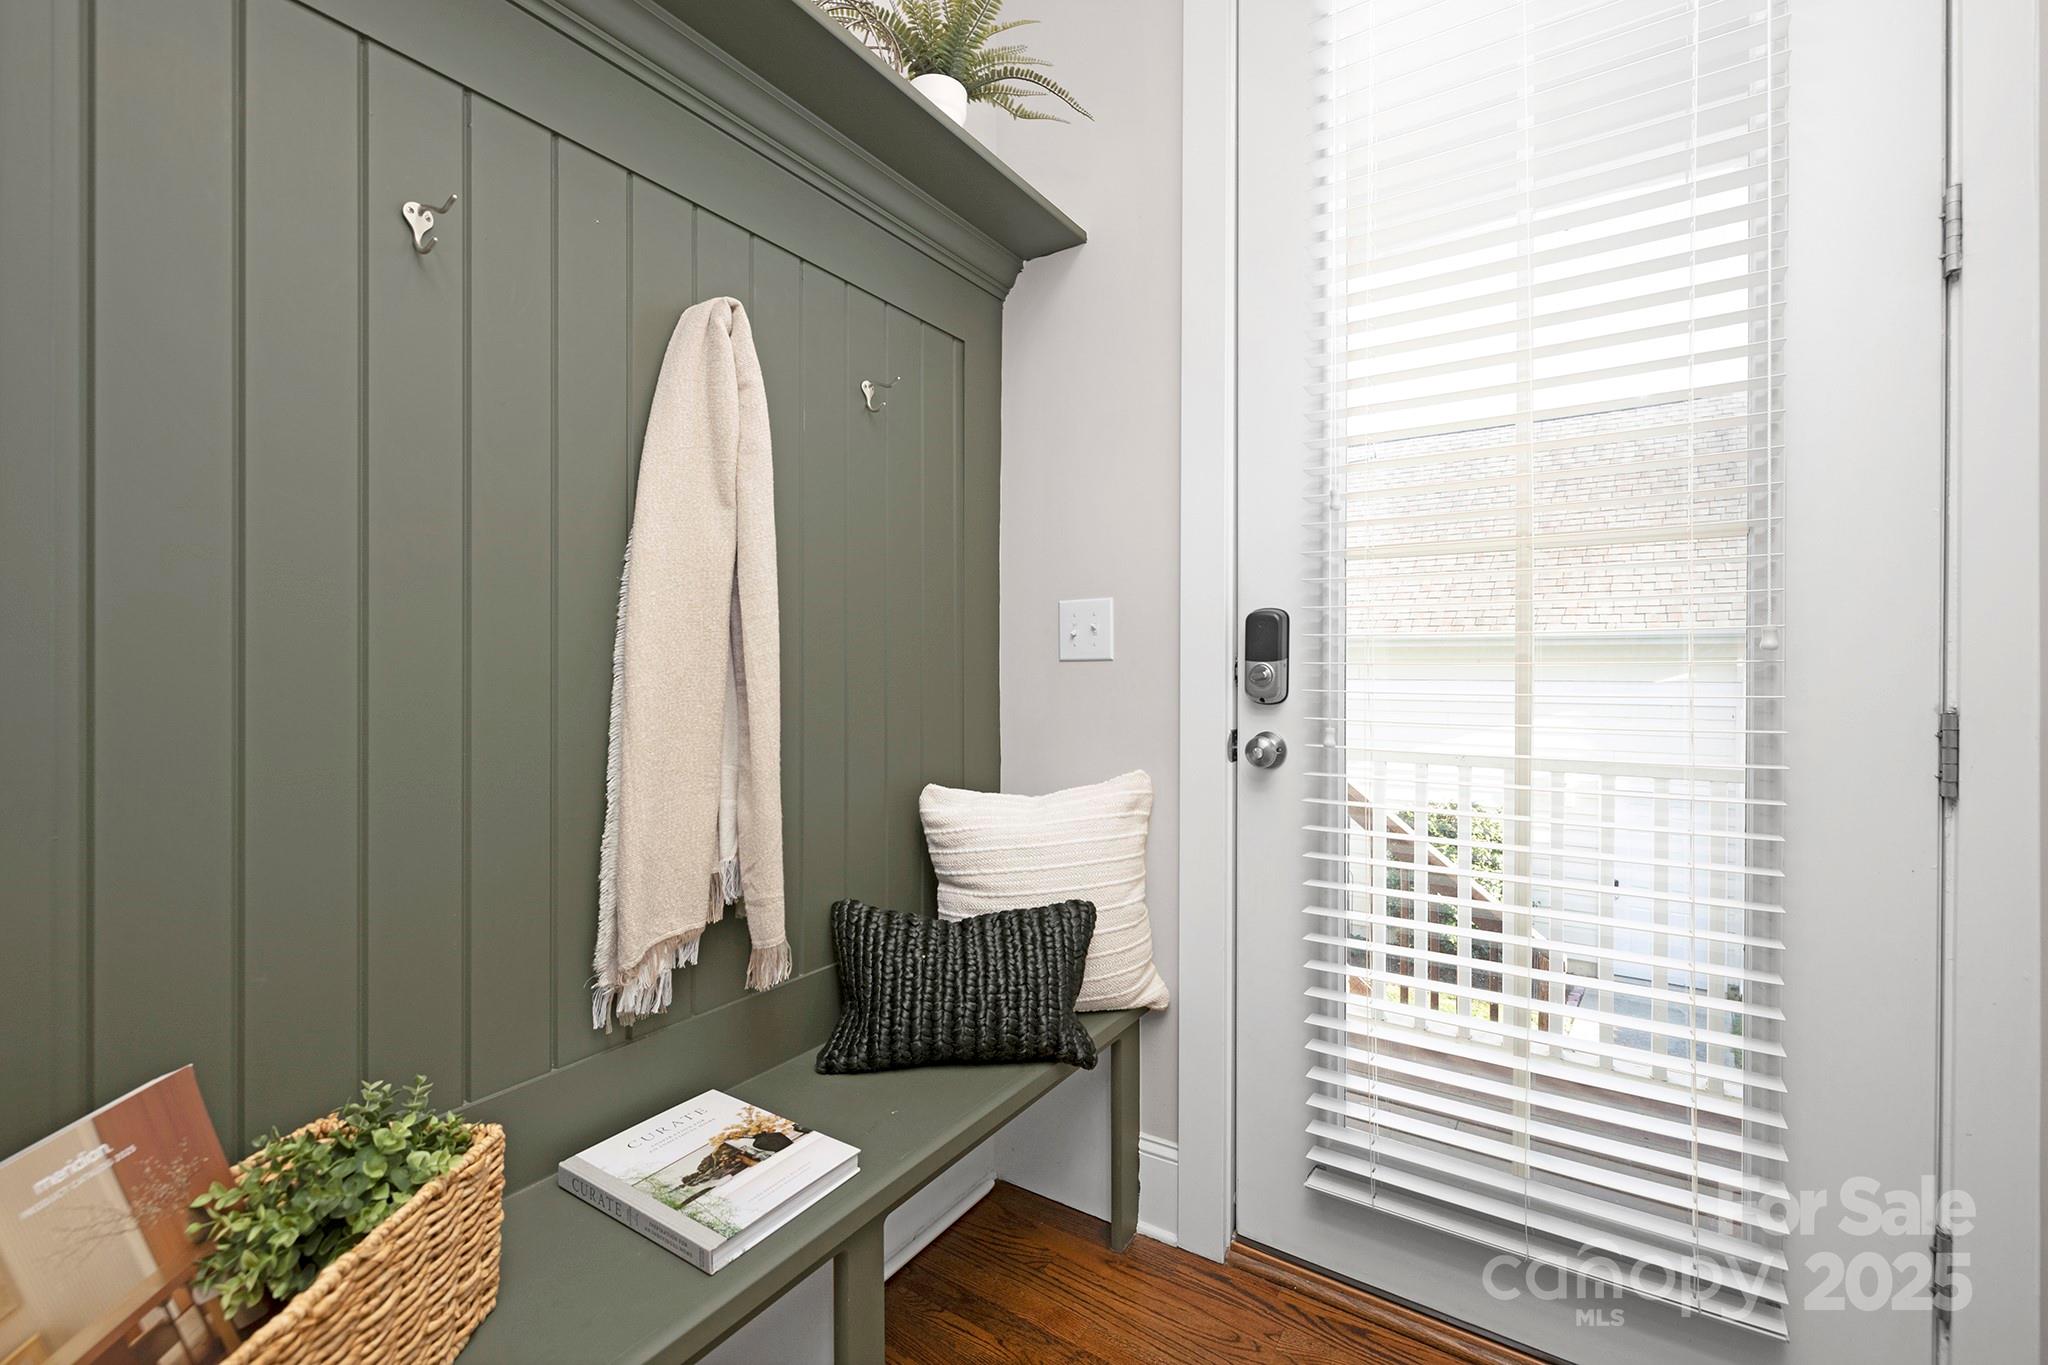
  • other interior Features Built-in Features, Drop Zone, Garden Tub, Kitchen Island, Open Floorplan, Storage, Walk-In Closet(s)

Area & Lot

  • Status Sold
  • Date Sold March 5, 2026
  • Living Area3,553 Sq.Ft.
  • Lot Area6,969.6 Sq.Ft.
  • MLS® ID4298178
  • TypeResidential
  • YEAR BUILT2013
  • NeighborhoodMccullough
  • Architecture StylesCharleston
  • Elementary SchoolPineville
  • Middle SchoolQuail Hollow
  • High SchoolSouth Mecklenburg

Exterior

  • STORIES3
  • Garage Space2.0
  • water SourceCity
  • roofArchitectural Shingle
  • lot featuresPrivate
  • parkingDetached Garage
  • HEAT TYPECentral
  • AIR CONDITIONINGCentral Air
  • sewerPublic Sewer
  • SubstructureCrawl Space

Financial

  • Sales Price$785,000
  • HOA $555/3 mos
View Virtual Tour

Mccullough

Experience a vibrant community perfect for wine lovers, fitness enthusiasts, and those who cherish family time.

Explore

Work With Us

Work with a team that combines Charlotte expertise with a thoughtful, hands-on approach.

Follow Us on Instagram