Leave a Message

Thank you for your message. We will be in touch with you shortly.

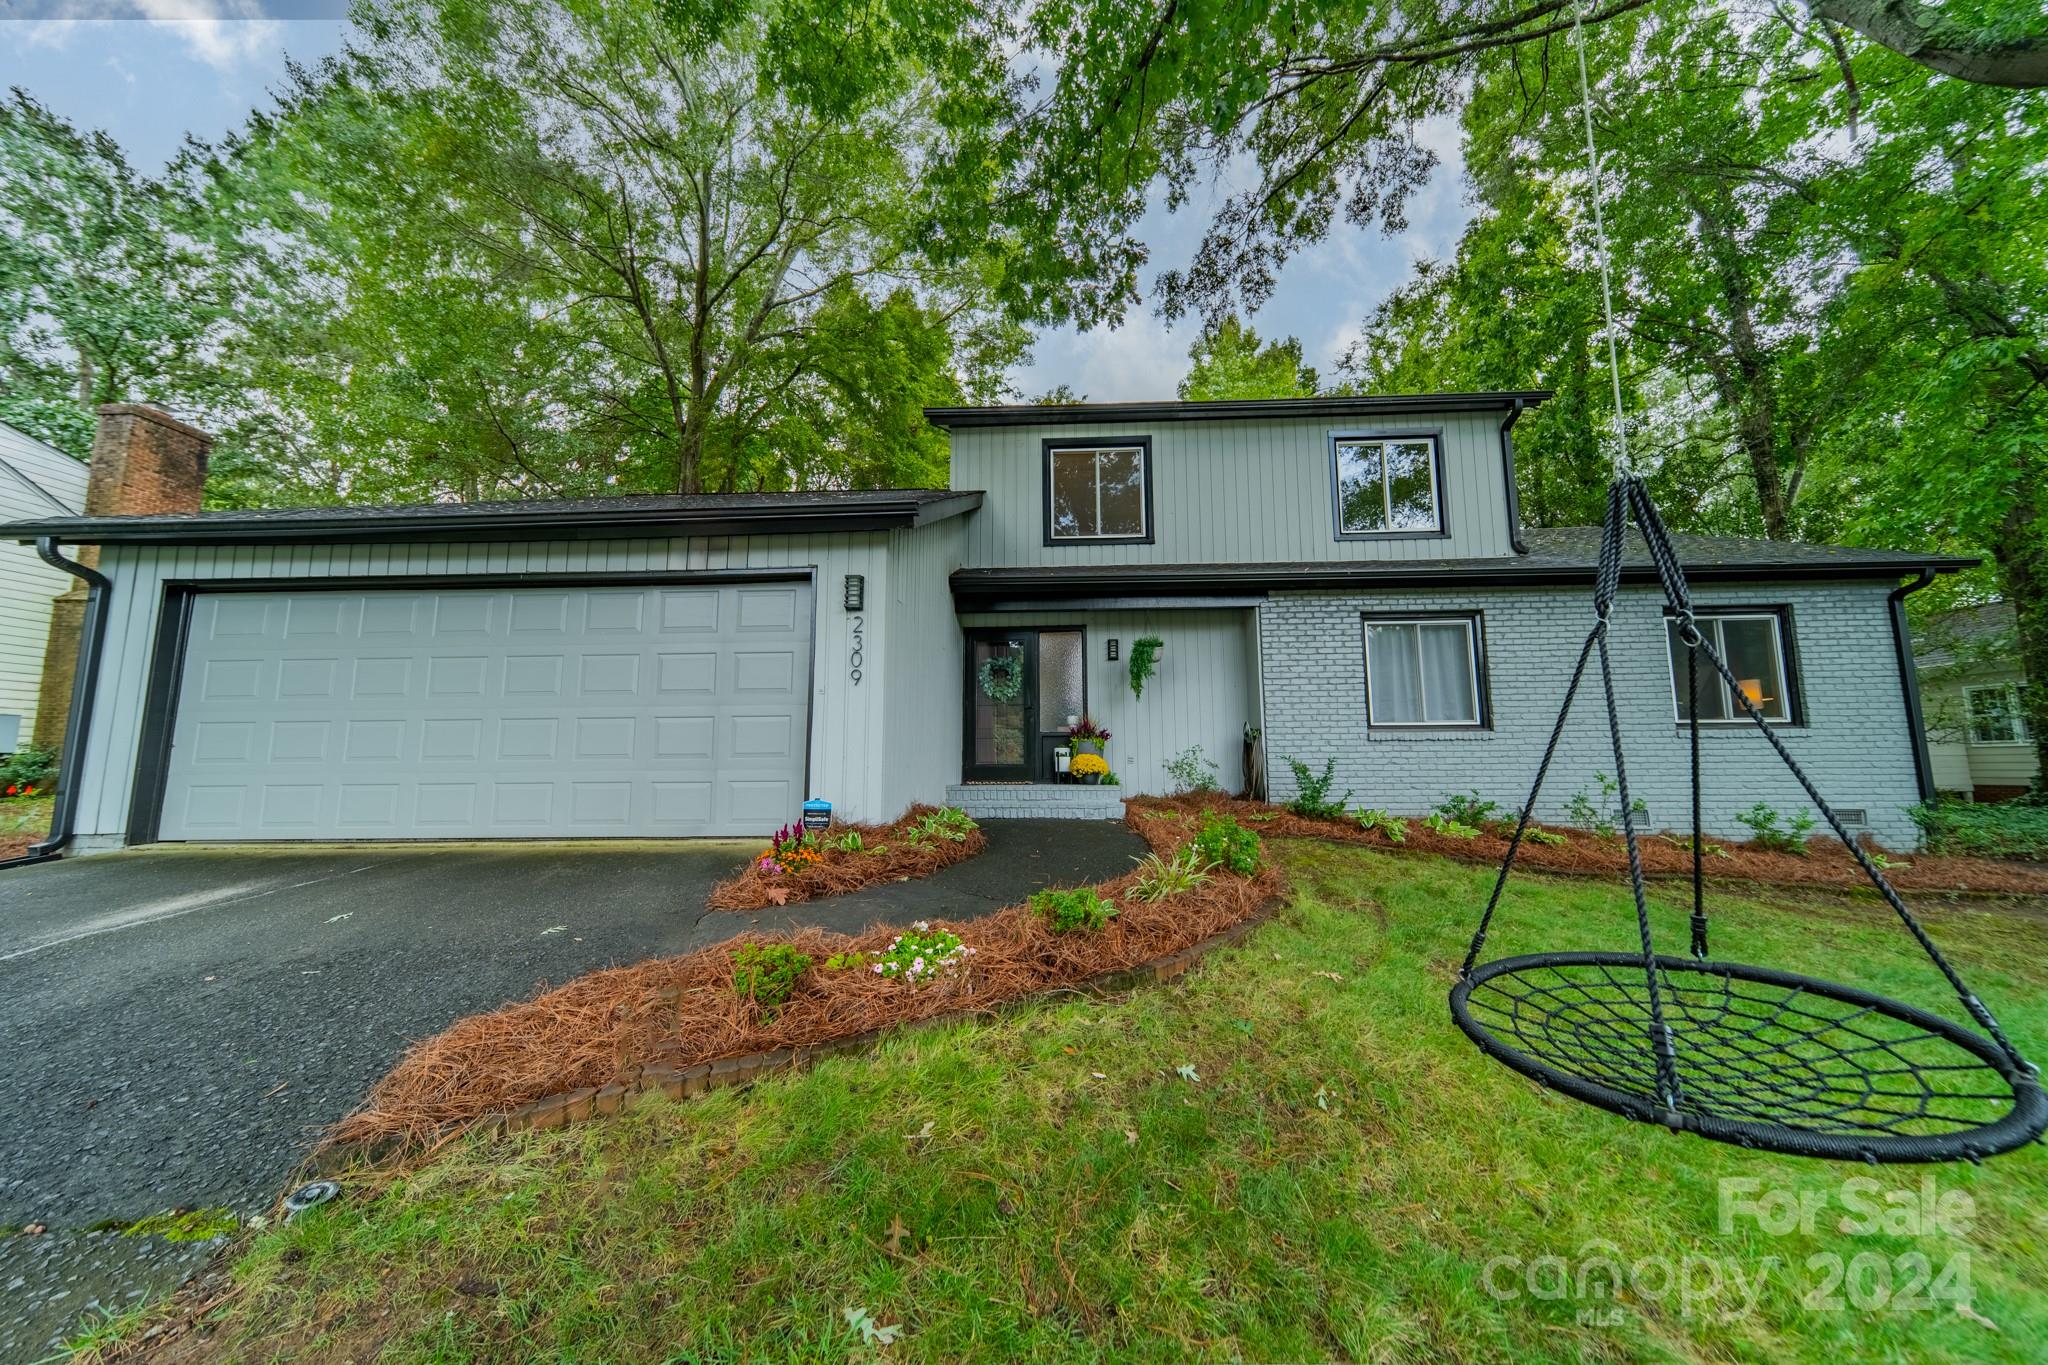
2309 Lynbridge Drive
SEE ALL PHOTOS
2309 Lynbridge Drive
Courtesy of Dickens Mitchener & Associates Inc, Katie Catron Listing Contact: [email protected] 
Sold

2309 Lynbridge Drive

2309 Lynbridge Drive, Charlotte, NC 28270

$531,000
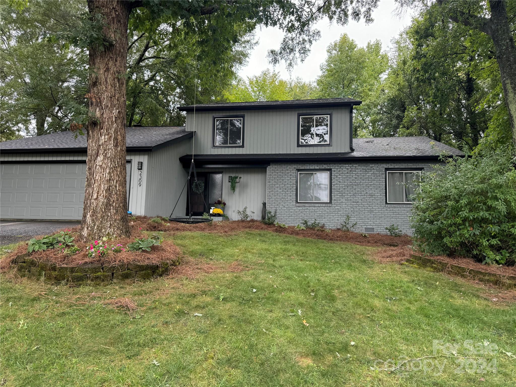
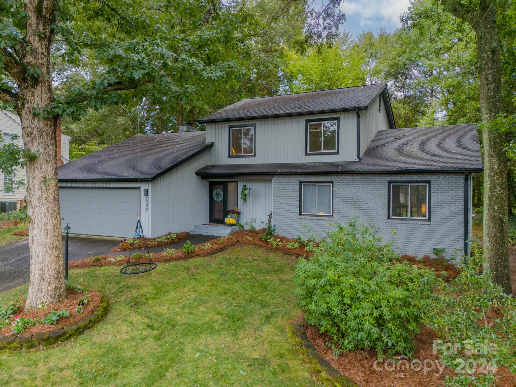
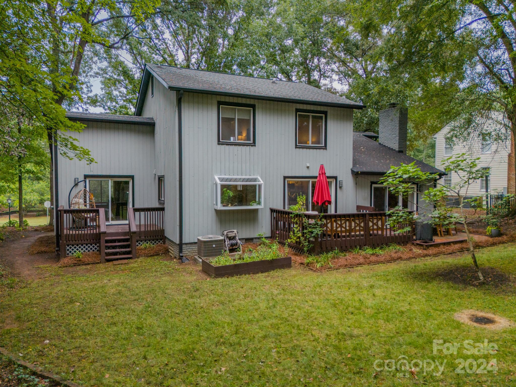
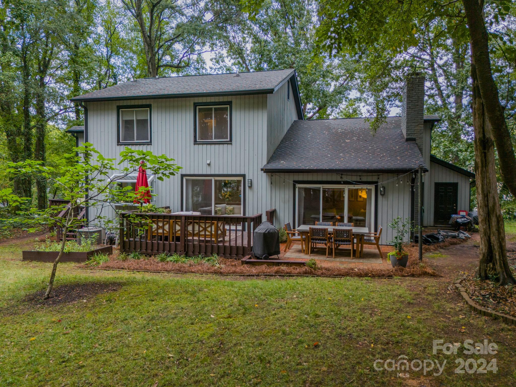
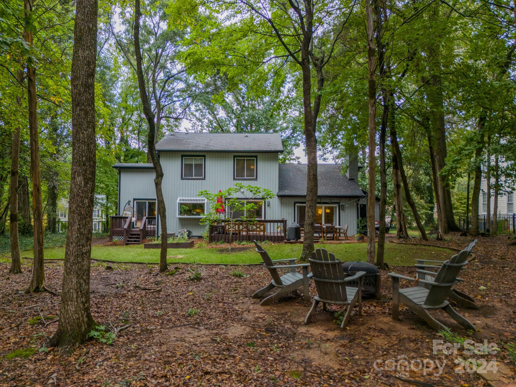
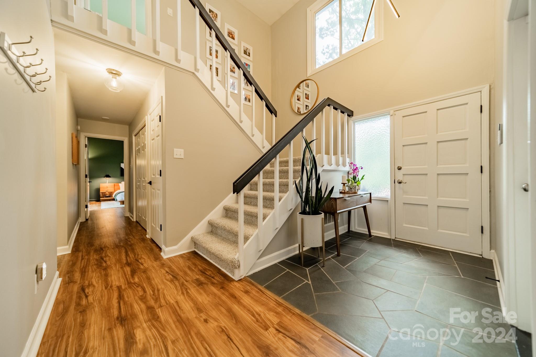
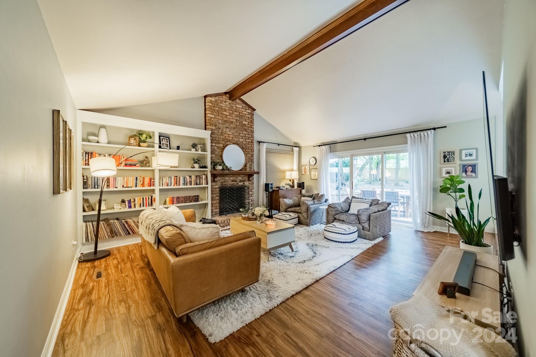
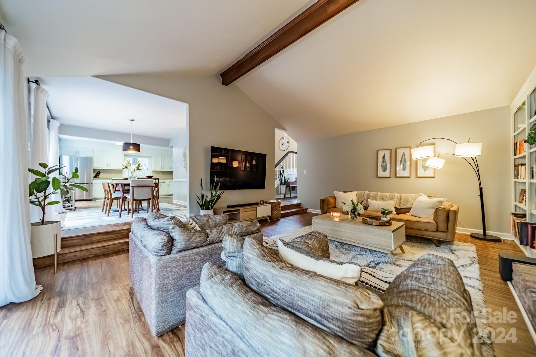
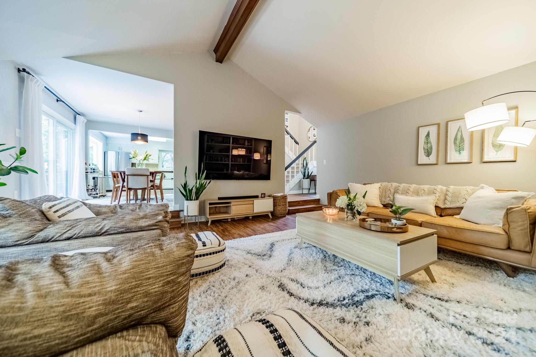
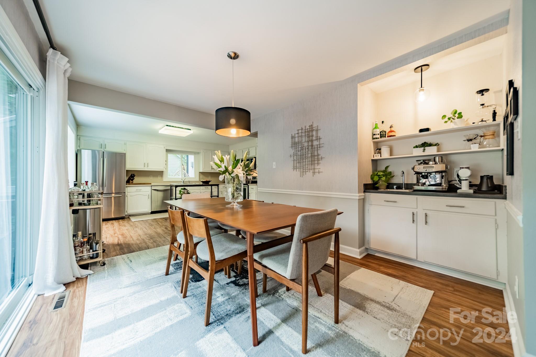
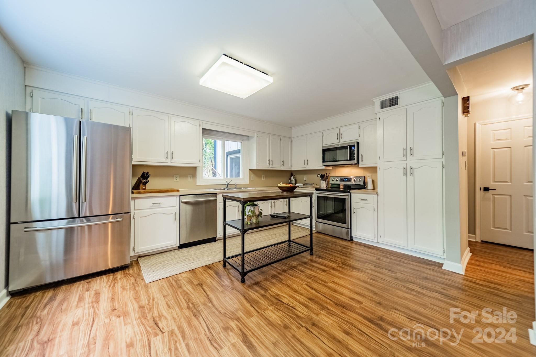
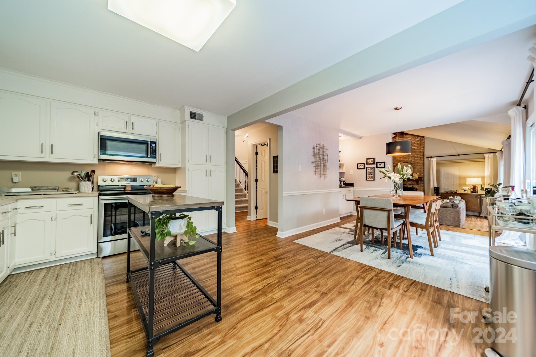
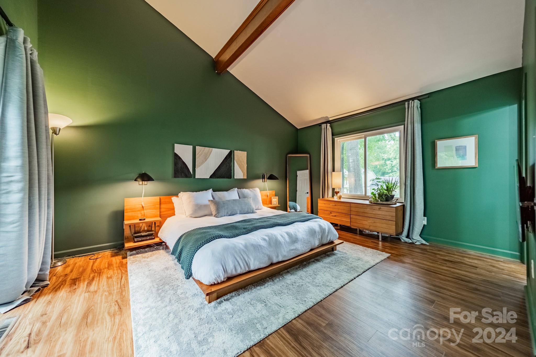
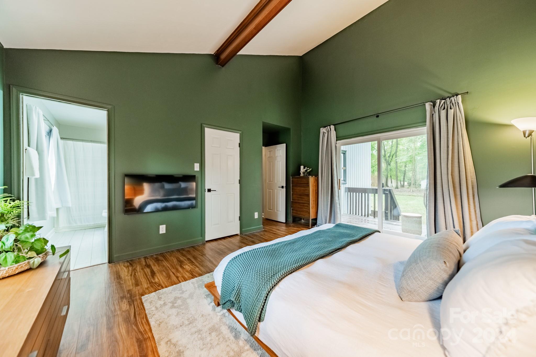
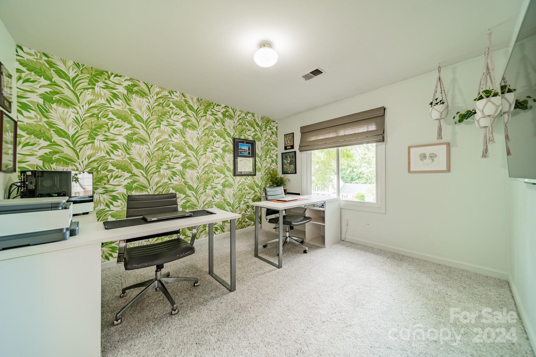
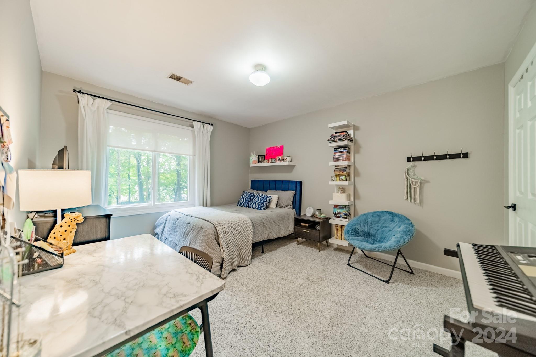
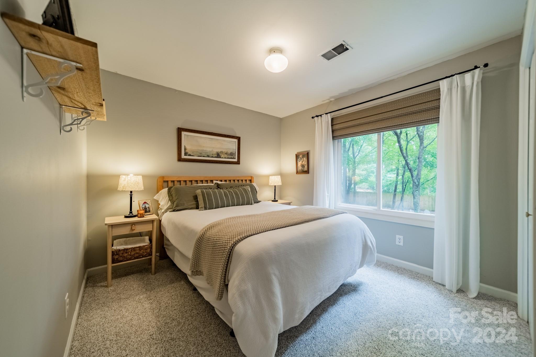
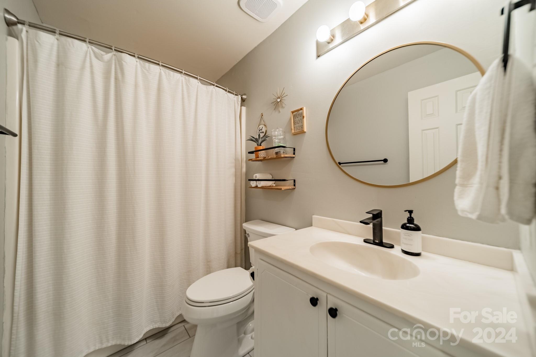
2309 Lynbridge Drive is a charming one and a half story home in the Hampton Leas neighborhood. So close to restaurants, shops and entrance to greenway. This unique home has vaulted ceilings in the primary bedroom and family room. Primary bedroom on the main floor has sliding glass doors that open to an owners private deck retreat. Lots of outside living at this home with a second large deck and patio just outside the family room and kitchen. The large glass doors fill the room with loads of light and offer views of the large private back yard. Spacious kitchen and dining space has a built in bar / coffee station. Family room has beautiful tall built in bookcases. Upstairs hosts 3 bedrooms and full bathroom. This home is one NOT to be missed!

4
beds

3
baths

1,950 Sq.Ft. LIVING AREA

0.36 Acres lot

Katie Catron

Katie Catron

Features & Amenities

Interior

  • total bedrooms4
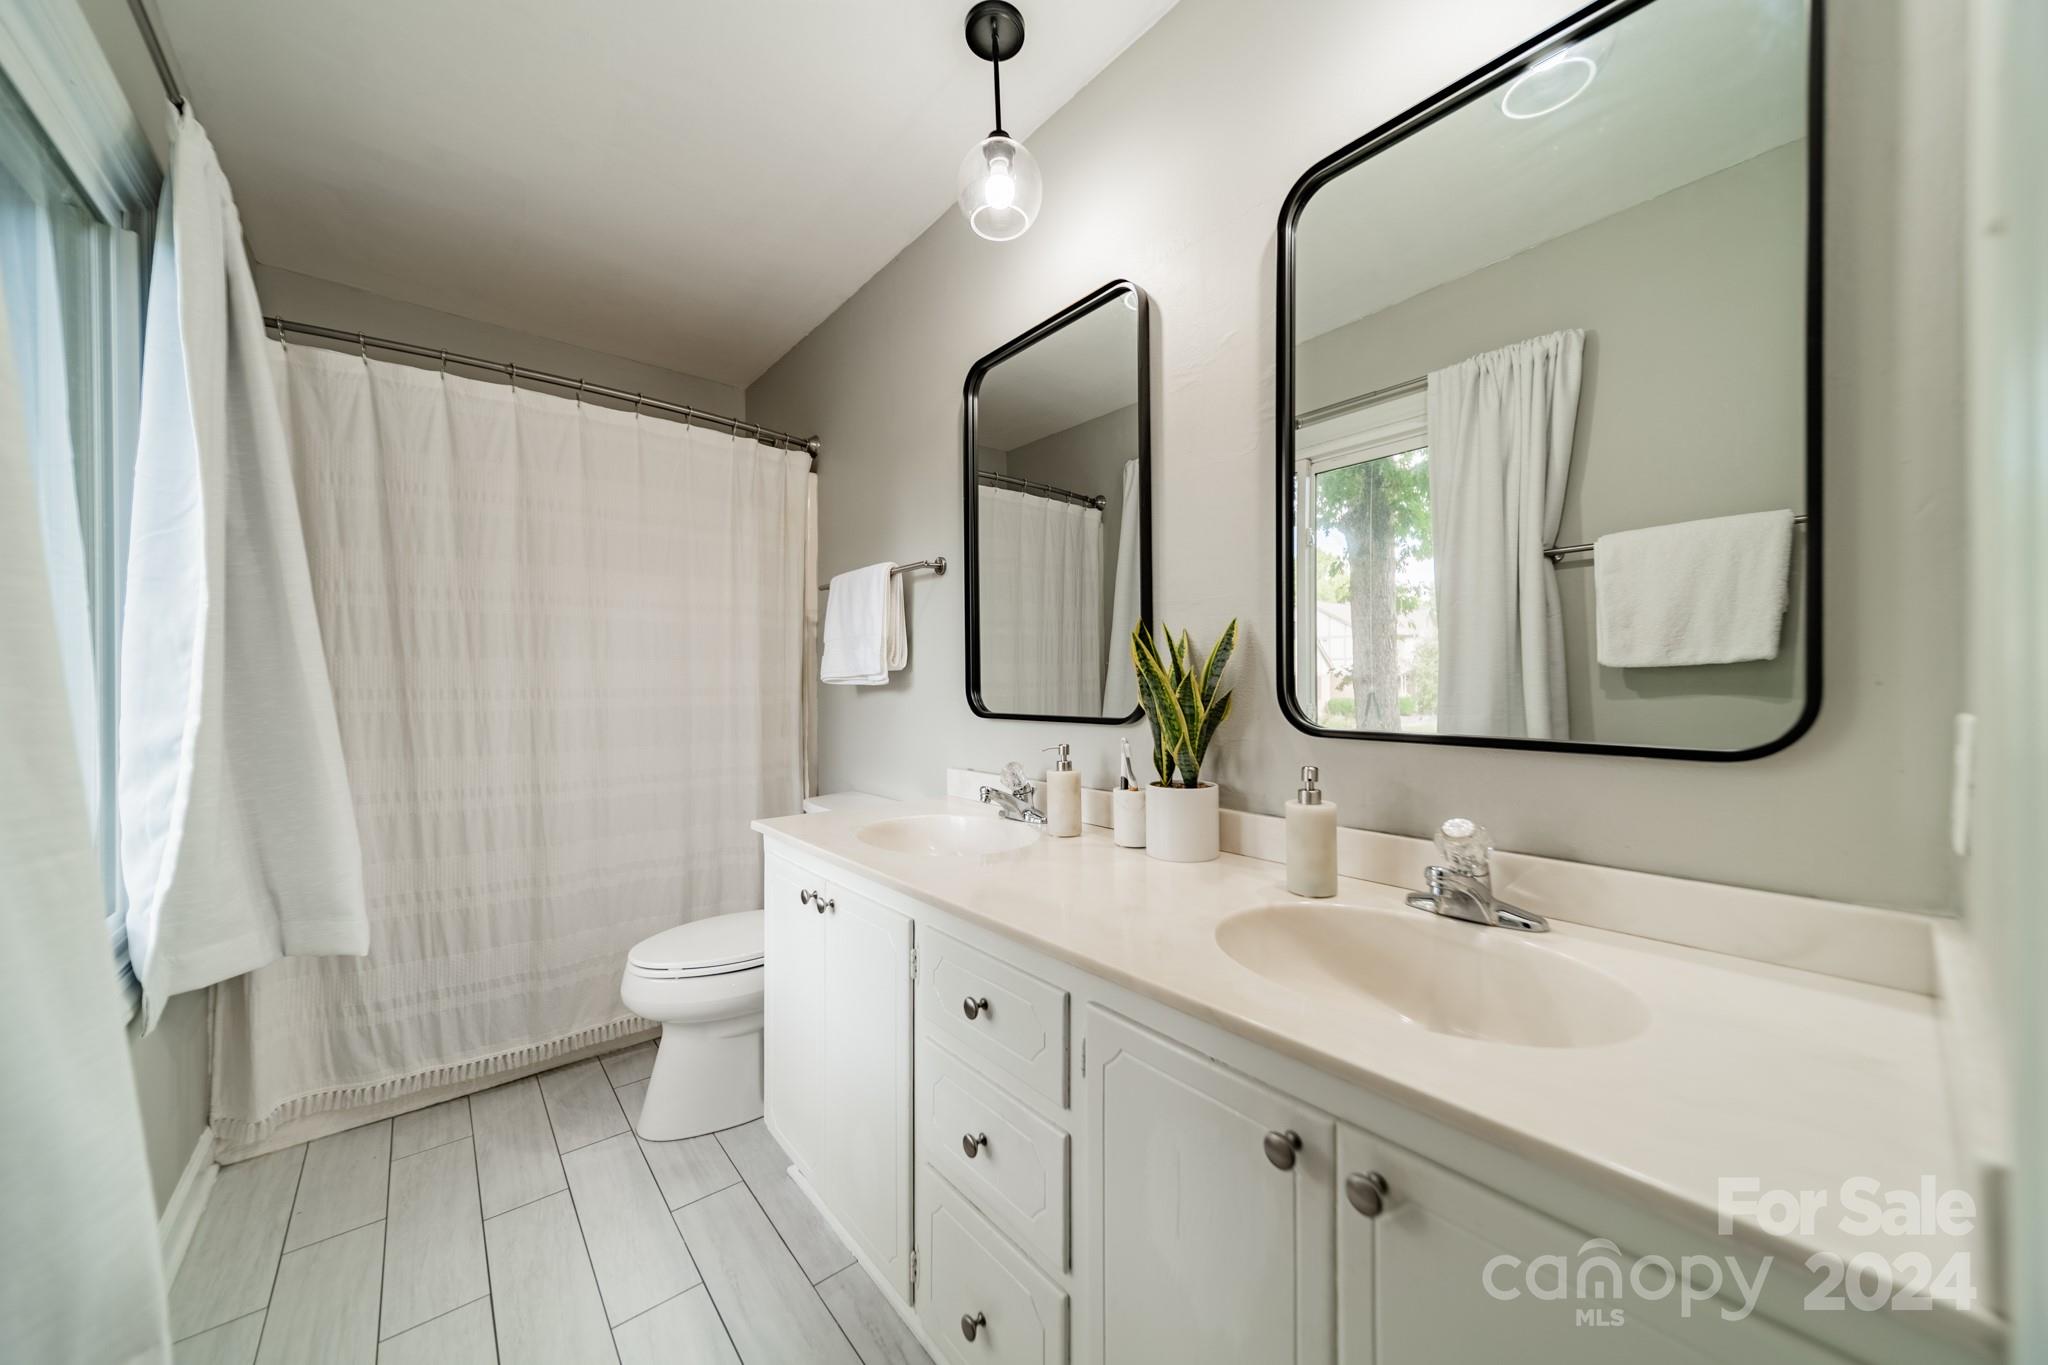
  • Total bathrooms3
  • full bathrooms2
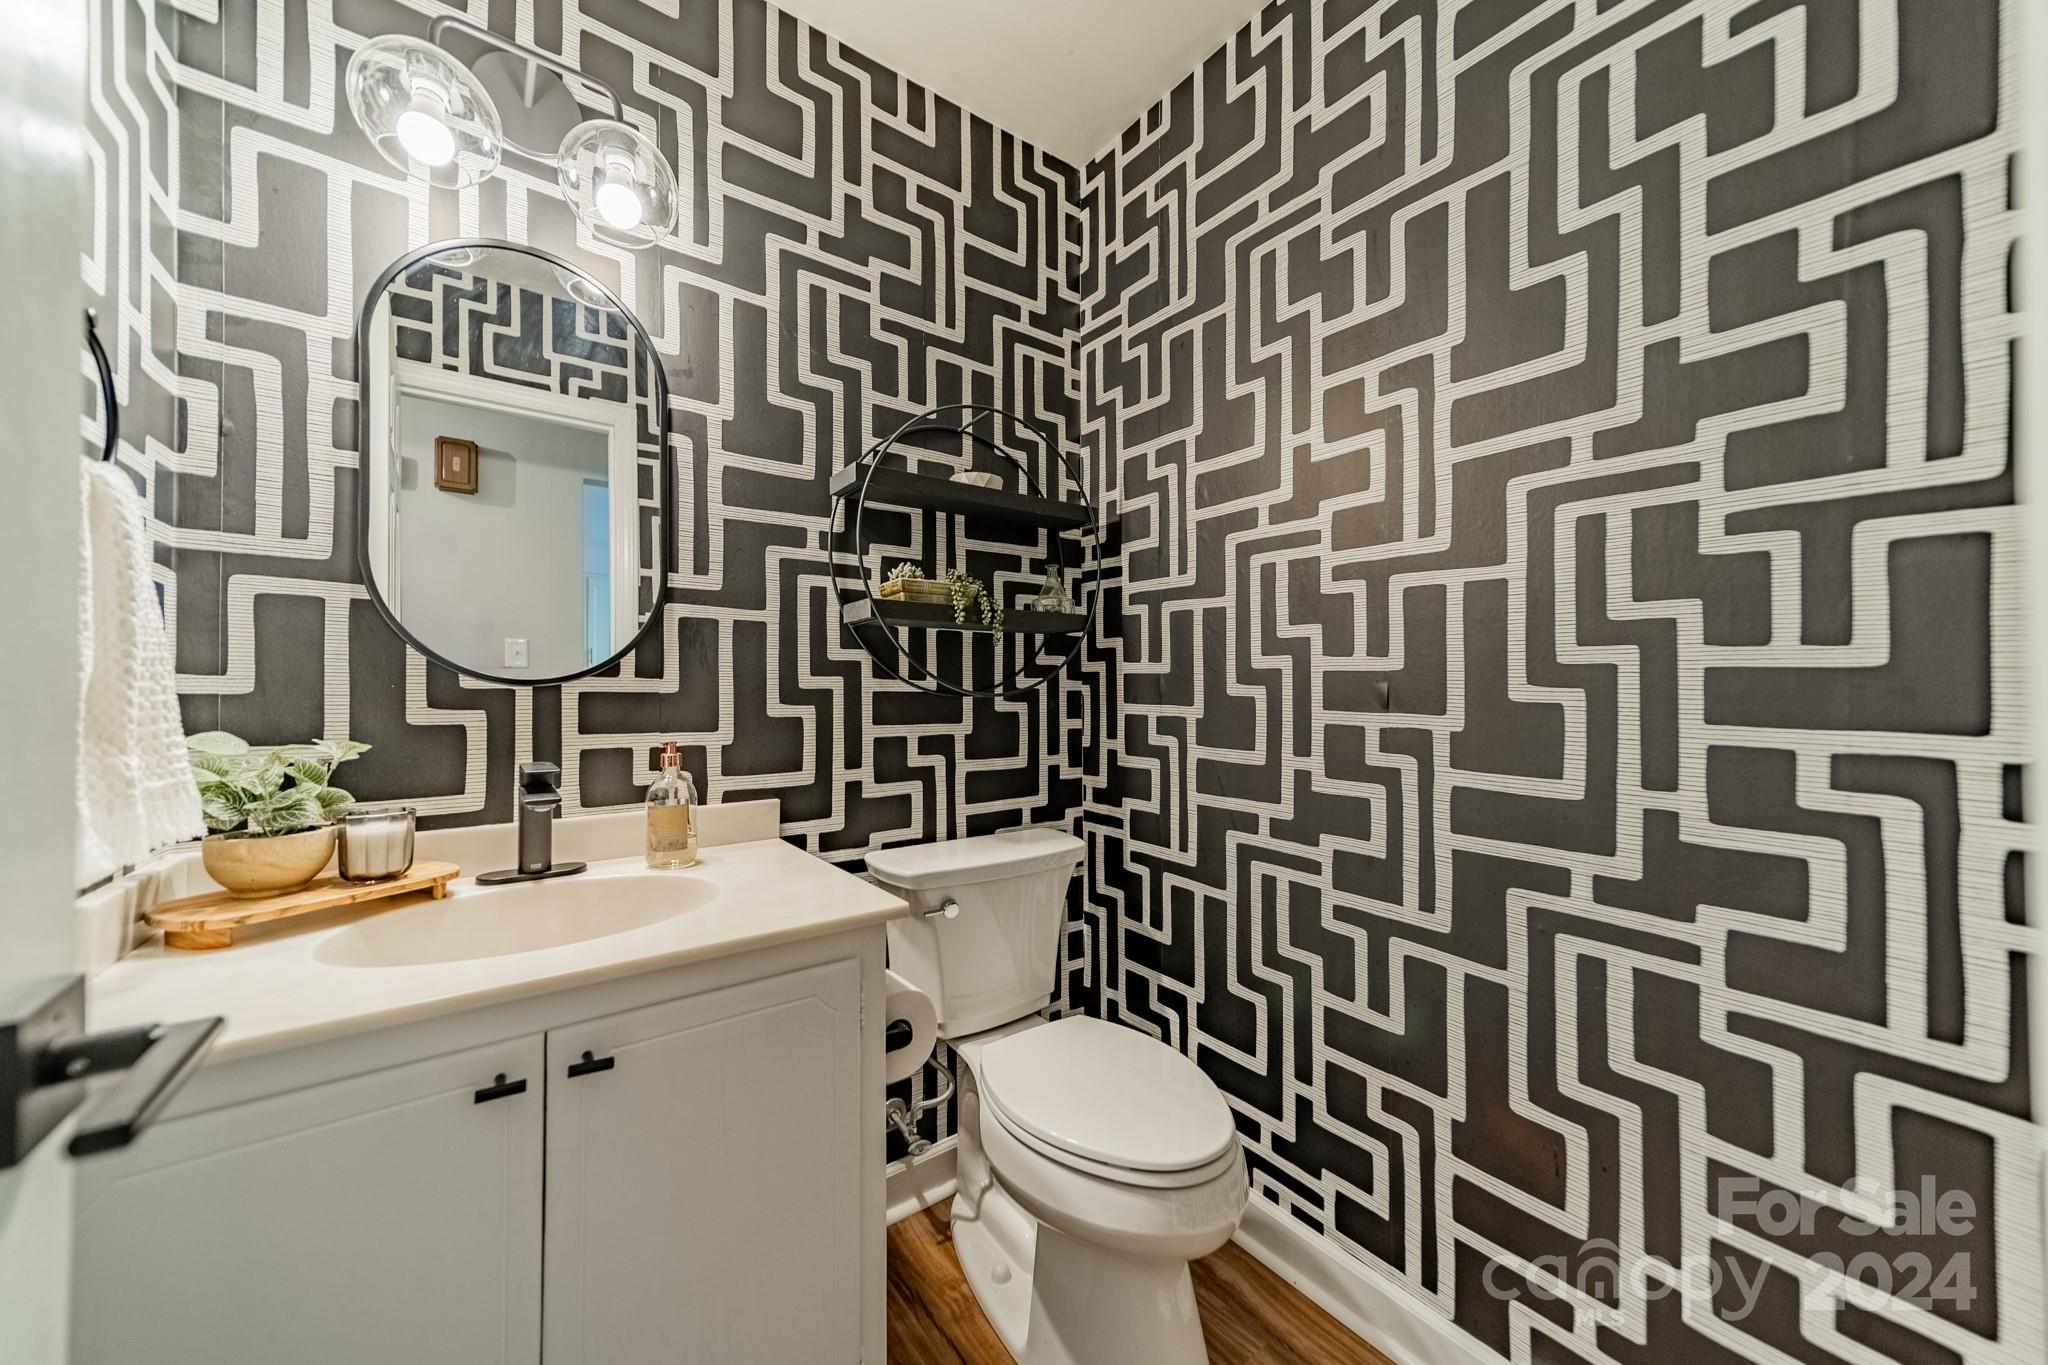
  • half bathroom1
  • Laundry room In Hall
  • Flooring Carpet, Tile, Vinyl
  • Fireplace Family Room
  • APPLIANCES Convection Oven, Dishwasher, Disposal, Electric Range, Electric Water Heater, Microwave
  • other interior Features Attic Other

Area & Lot

  • Status Sold
  • Date Sold November 1, 2024
  • Living Area1,950 Sq.Ft.
  • Lot Area0.36 Acres
  • MLS® ID4184493
  • TypeResidential
  • YEAR BUILT1979
  • NeighborhoodCharlotte
  • Architecture StylesTransitional
  • Elementary SchoolLansdowne
  • Middle SchoolMcClintock
  • High SchoolEast Mecklenburg

Exterior

  • STORIES2
  • Garage Space2.0
  • water SourceCity
  • utilitiesElectricity Connected, Wired Internet Available
  • roofShingle
  • parkingAttached Garage
  • HEAT TYPEHeat Pump
  • AIR CONDITIONINGCentral Air
  • sewerPublic Sewer
  • SubstructureCrawl Space
  • security FeaturesSecurity System

Financial

  • Sales Price$531,000

Charlotte

A vibrant population thrives on active networking, high-energy party life, wine tastings, and a passion for fitness.

Explore

Work With Us

Work with a team that combines Charlotte expertise with a thoughtful, hands-on approach.

Follow Us on Instagram