
Leave a Message

Thank you for your message. We will be in touch with you shortly.

2316 Endeavor Run
2316 Endeavor Run
2316 Endeavor Run
2316 Endeavor Run
2316 Endeavor Run
2316 Endeavor Run
2316 Endeavor Run
2316 Endeavor Run
2316 Endeavor Run
2316 Endeavor Run
2316 Endeavor Run
2316 Endeavor Run
2316 Endeavor Run
2316 Endeavor Run
SEE ALL PHOTOS
2316 Endeavor Run
2316 Endeavor Run
2316 Endeavor Run
2316 Endeavor Run
2316 Endeavor Run
2316 Endeavor Run
2316 Endeavor Run
2316 Endeavor Run
2316 Endeavor Run
2316 Endeavor Run
2316 Endeavor Run
2316 Endeavor Run
2316 Endeavor Run
2316 Endeavor Run
Courtesy of TRI Pointe Homes INC, Brooke Fields-Christenburg Listing Contact: [email protected] 
Sold

2316 Endeavor Run

2316 Endeavor Run, Charlotte, NC 28269

$274,990
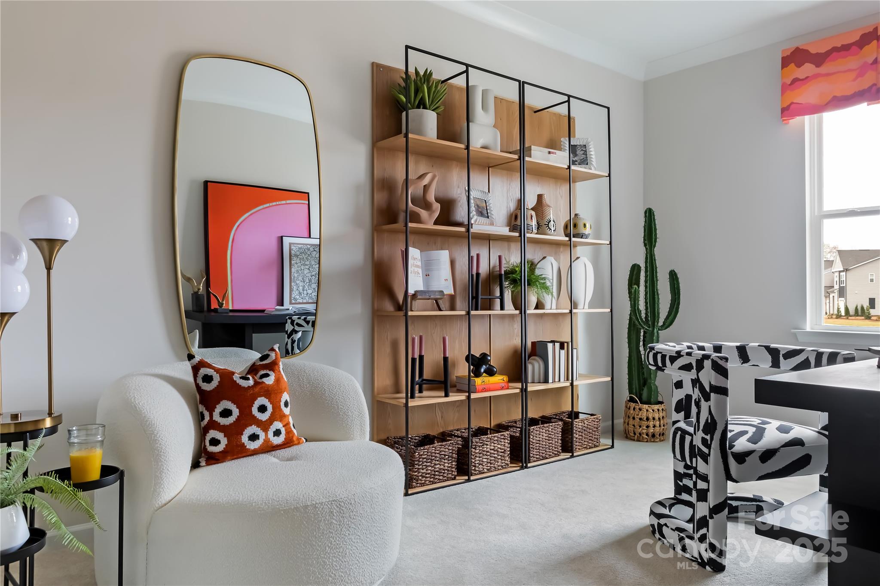
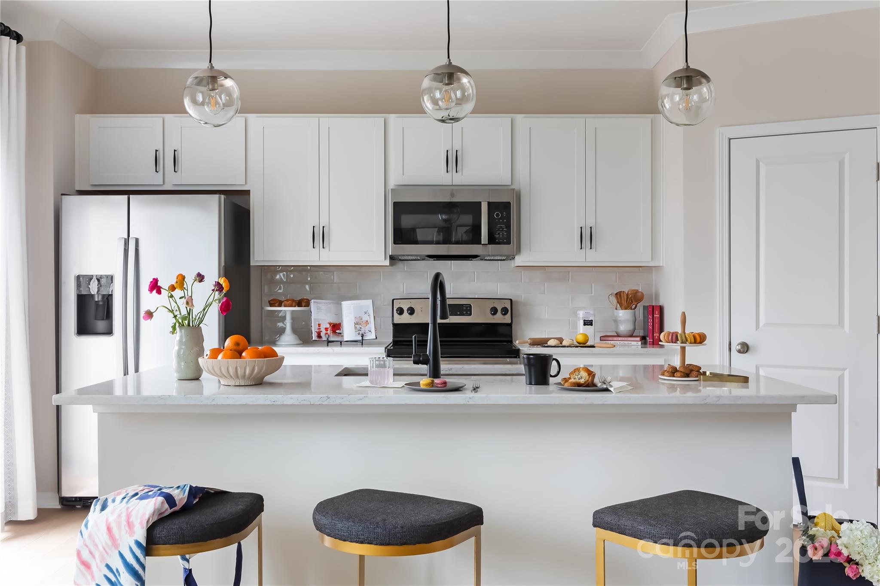
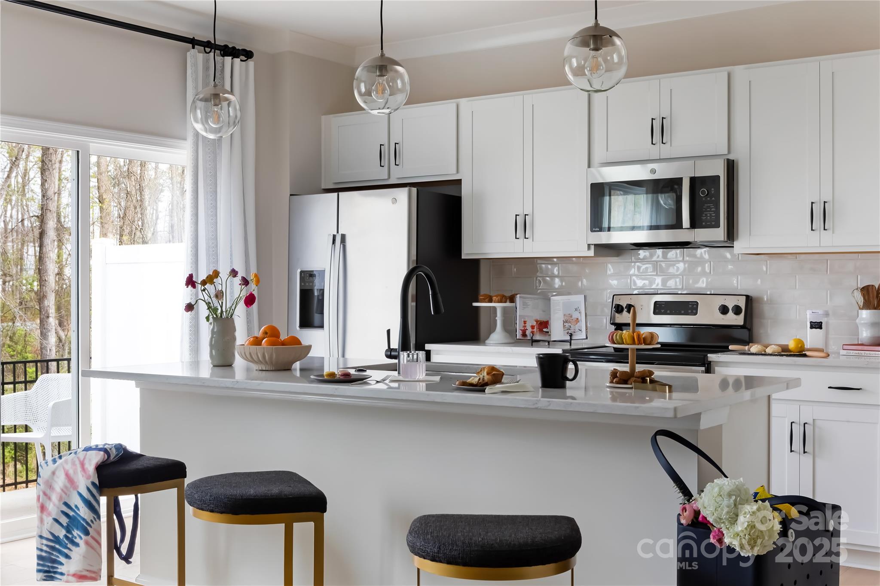
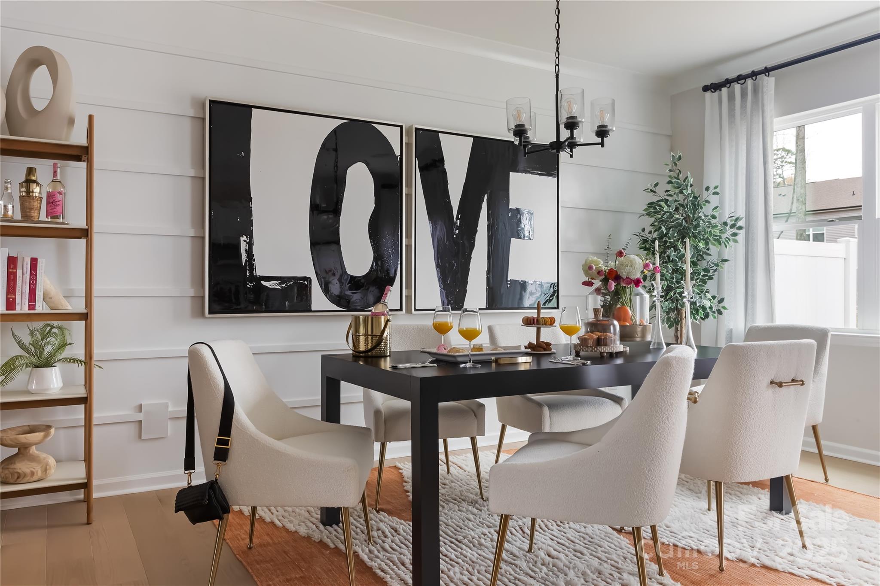
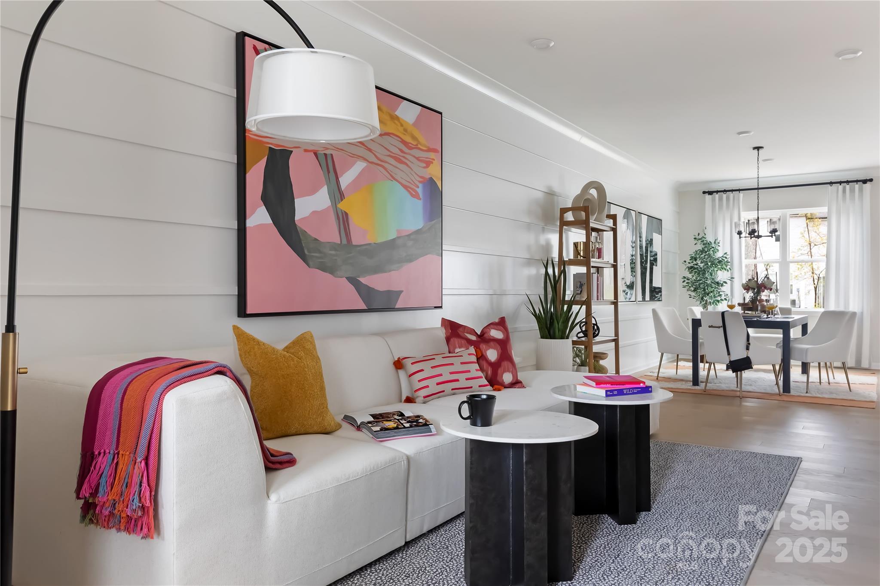
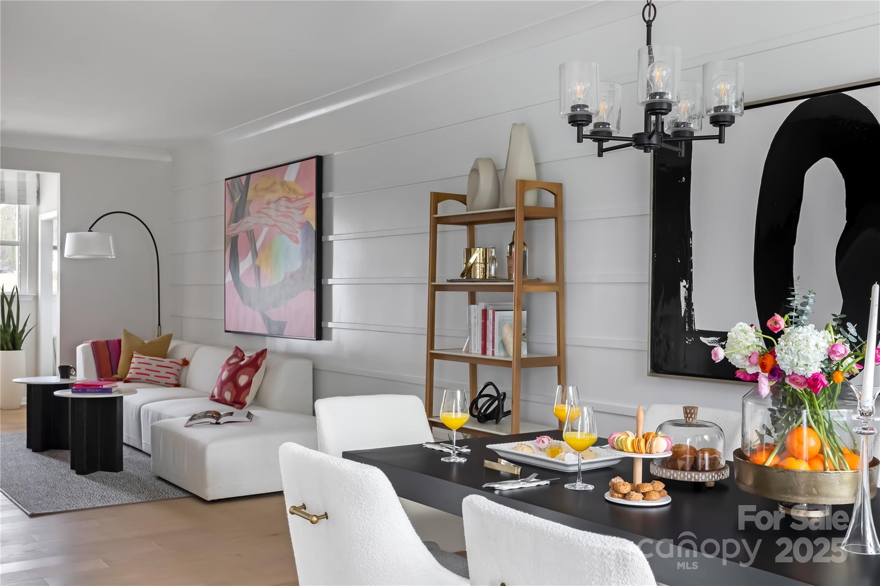
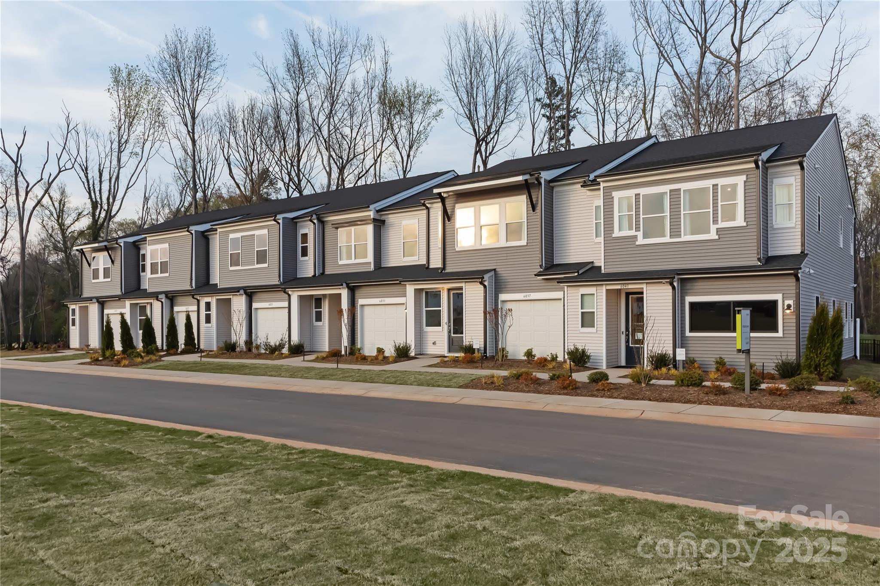
There are only a handful of Anson plans left in this sought after Charlotte community. This 2 bed 2.5 bath home features the Welcoming III design collection, hand picked by our team of expert designers. Rich charcoal grey cabinetry throughout the home and chrome hardware paired with crisp white speckled quartz kitchen countertops, this home is a modern masterpiece and ready to be your canvas for personal touches and new memories.

-Extended back patio with no neighbors behind backing the community green space
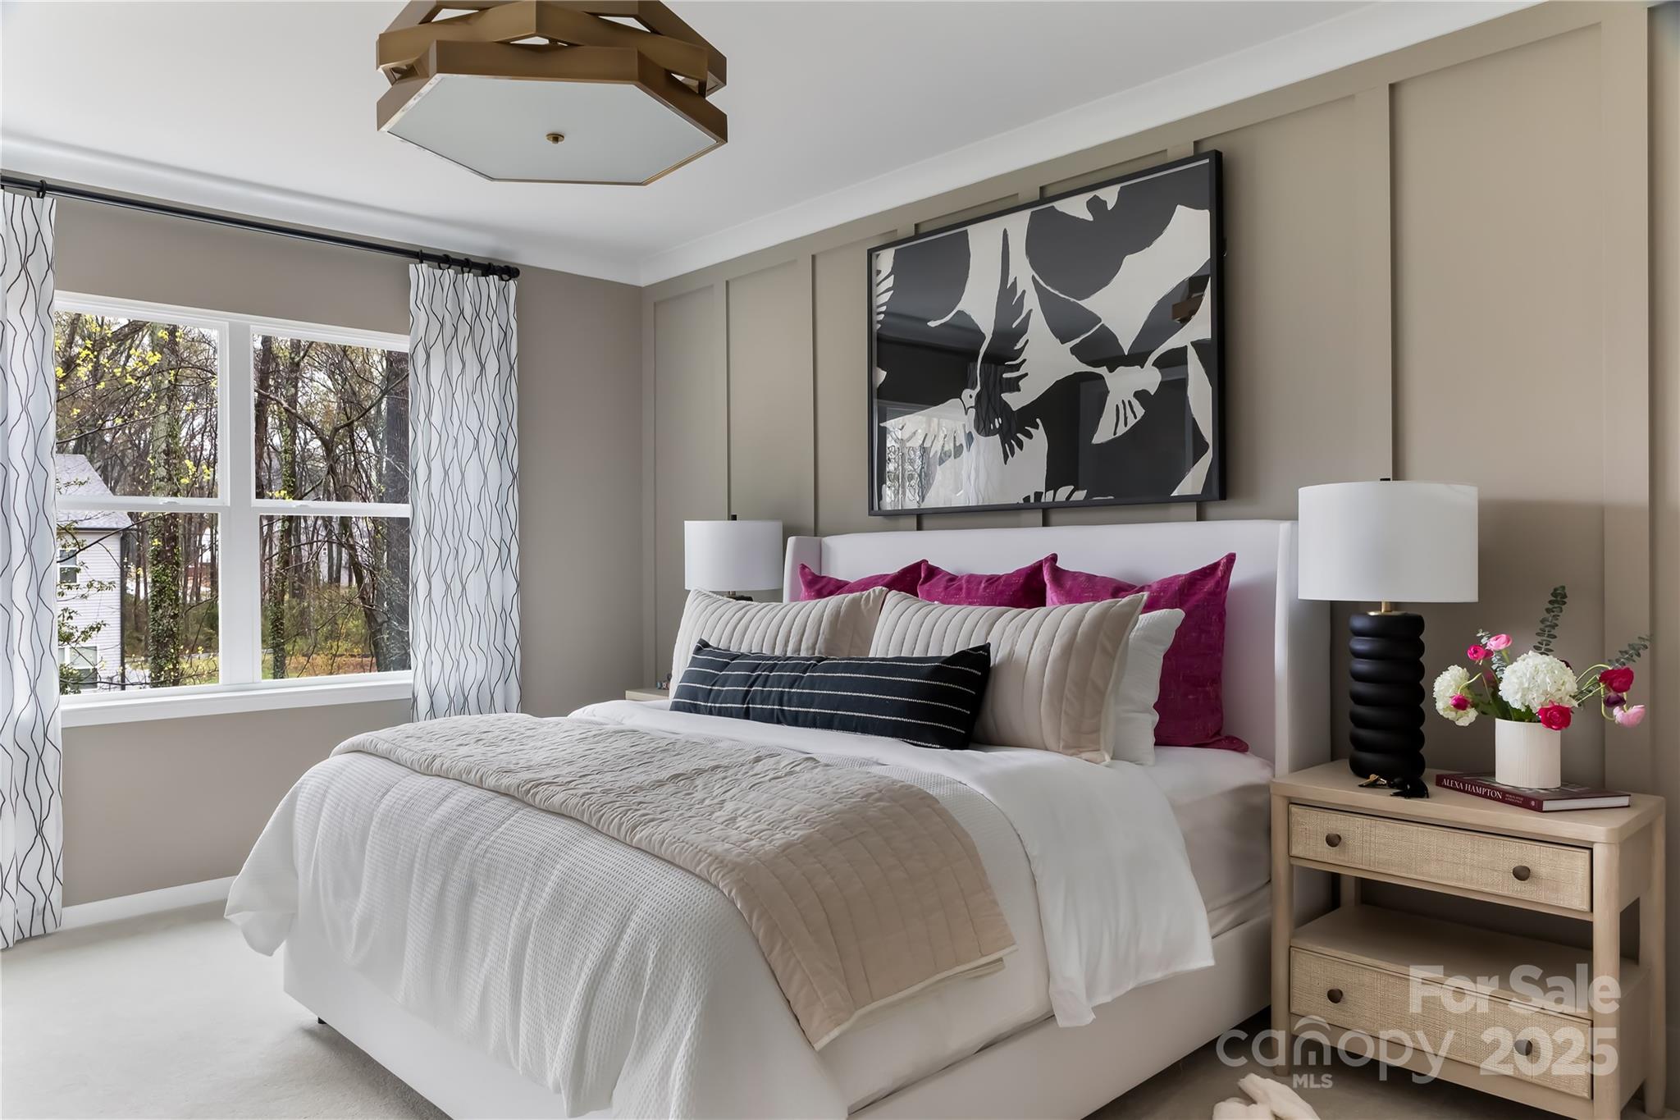
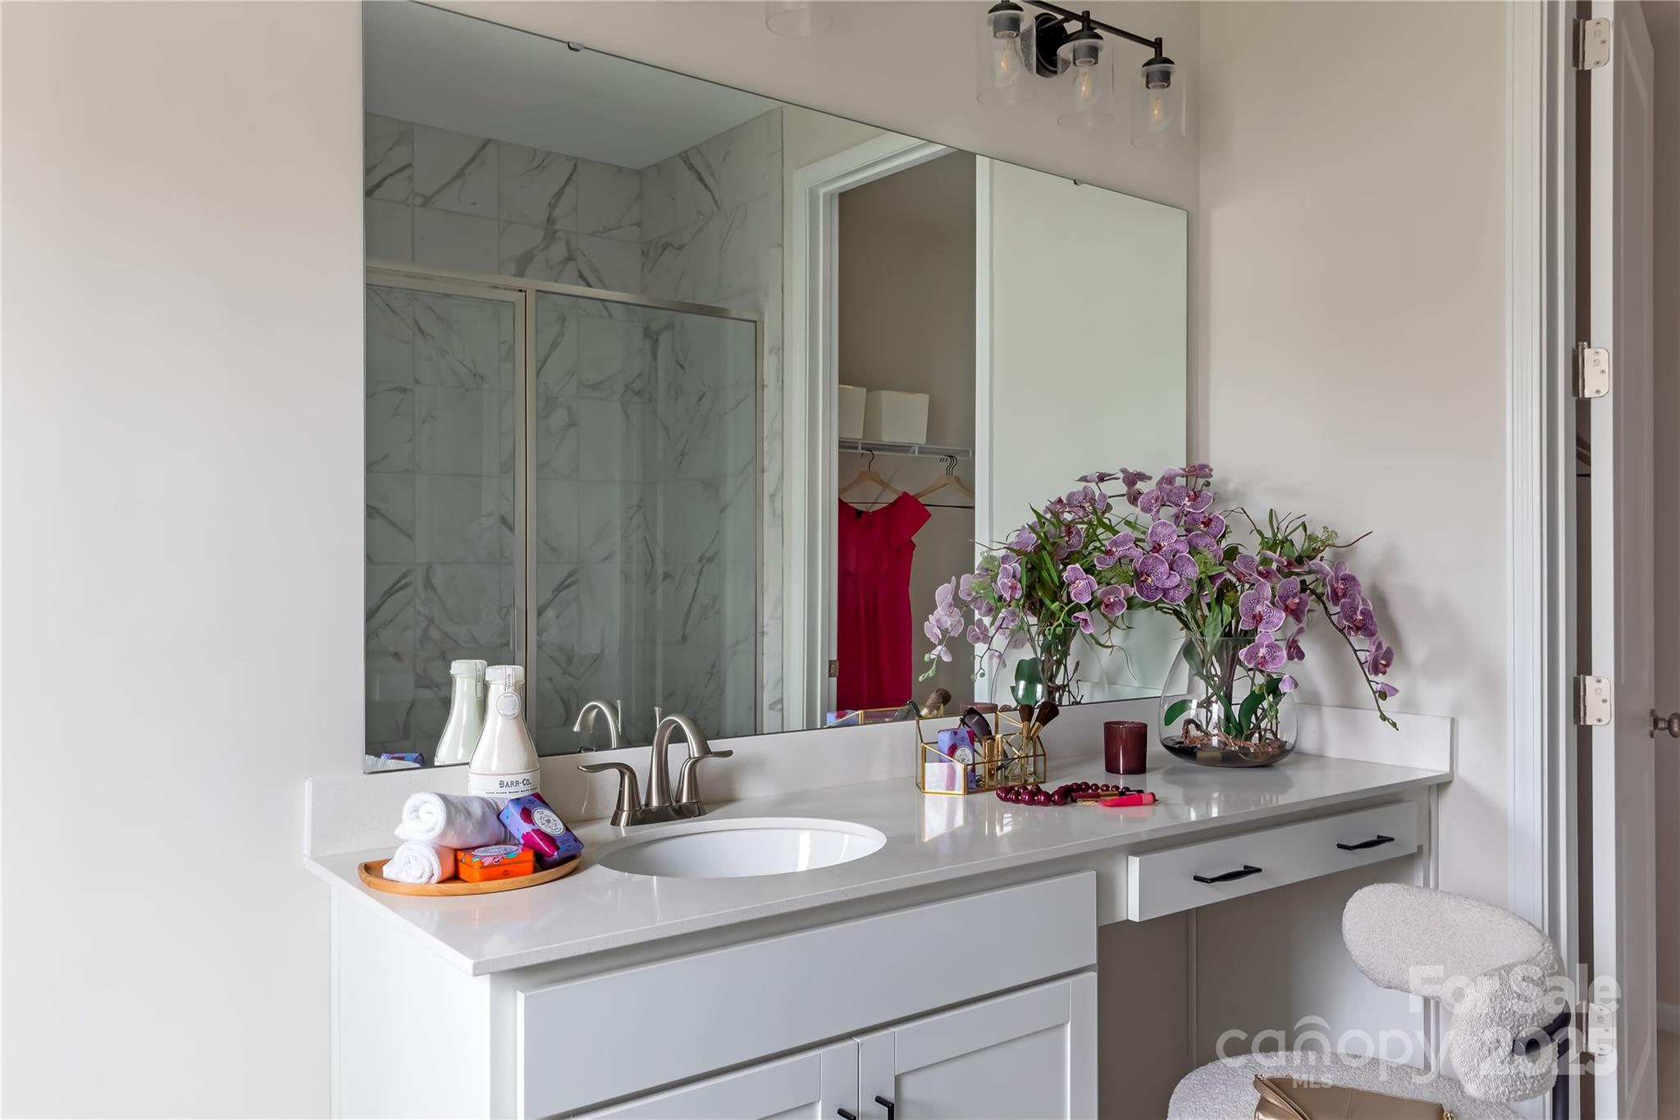
-Dual vanity at primary suite with rich grey countertops and oversized shower tiles.
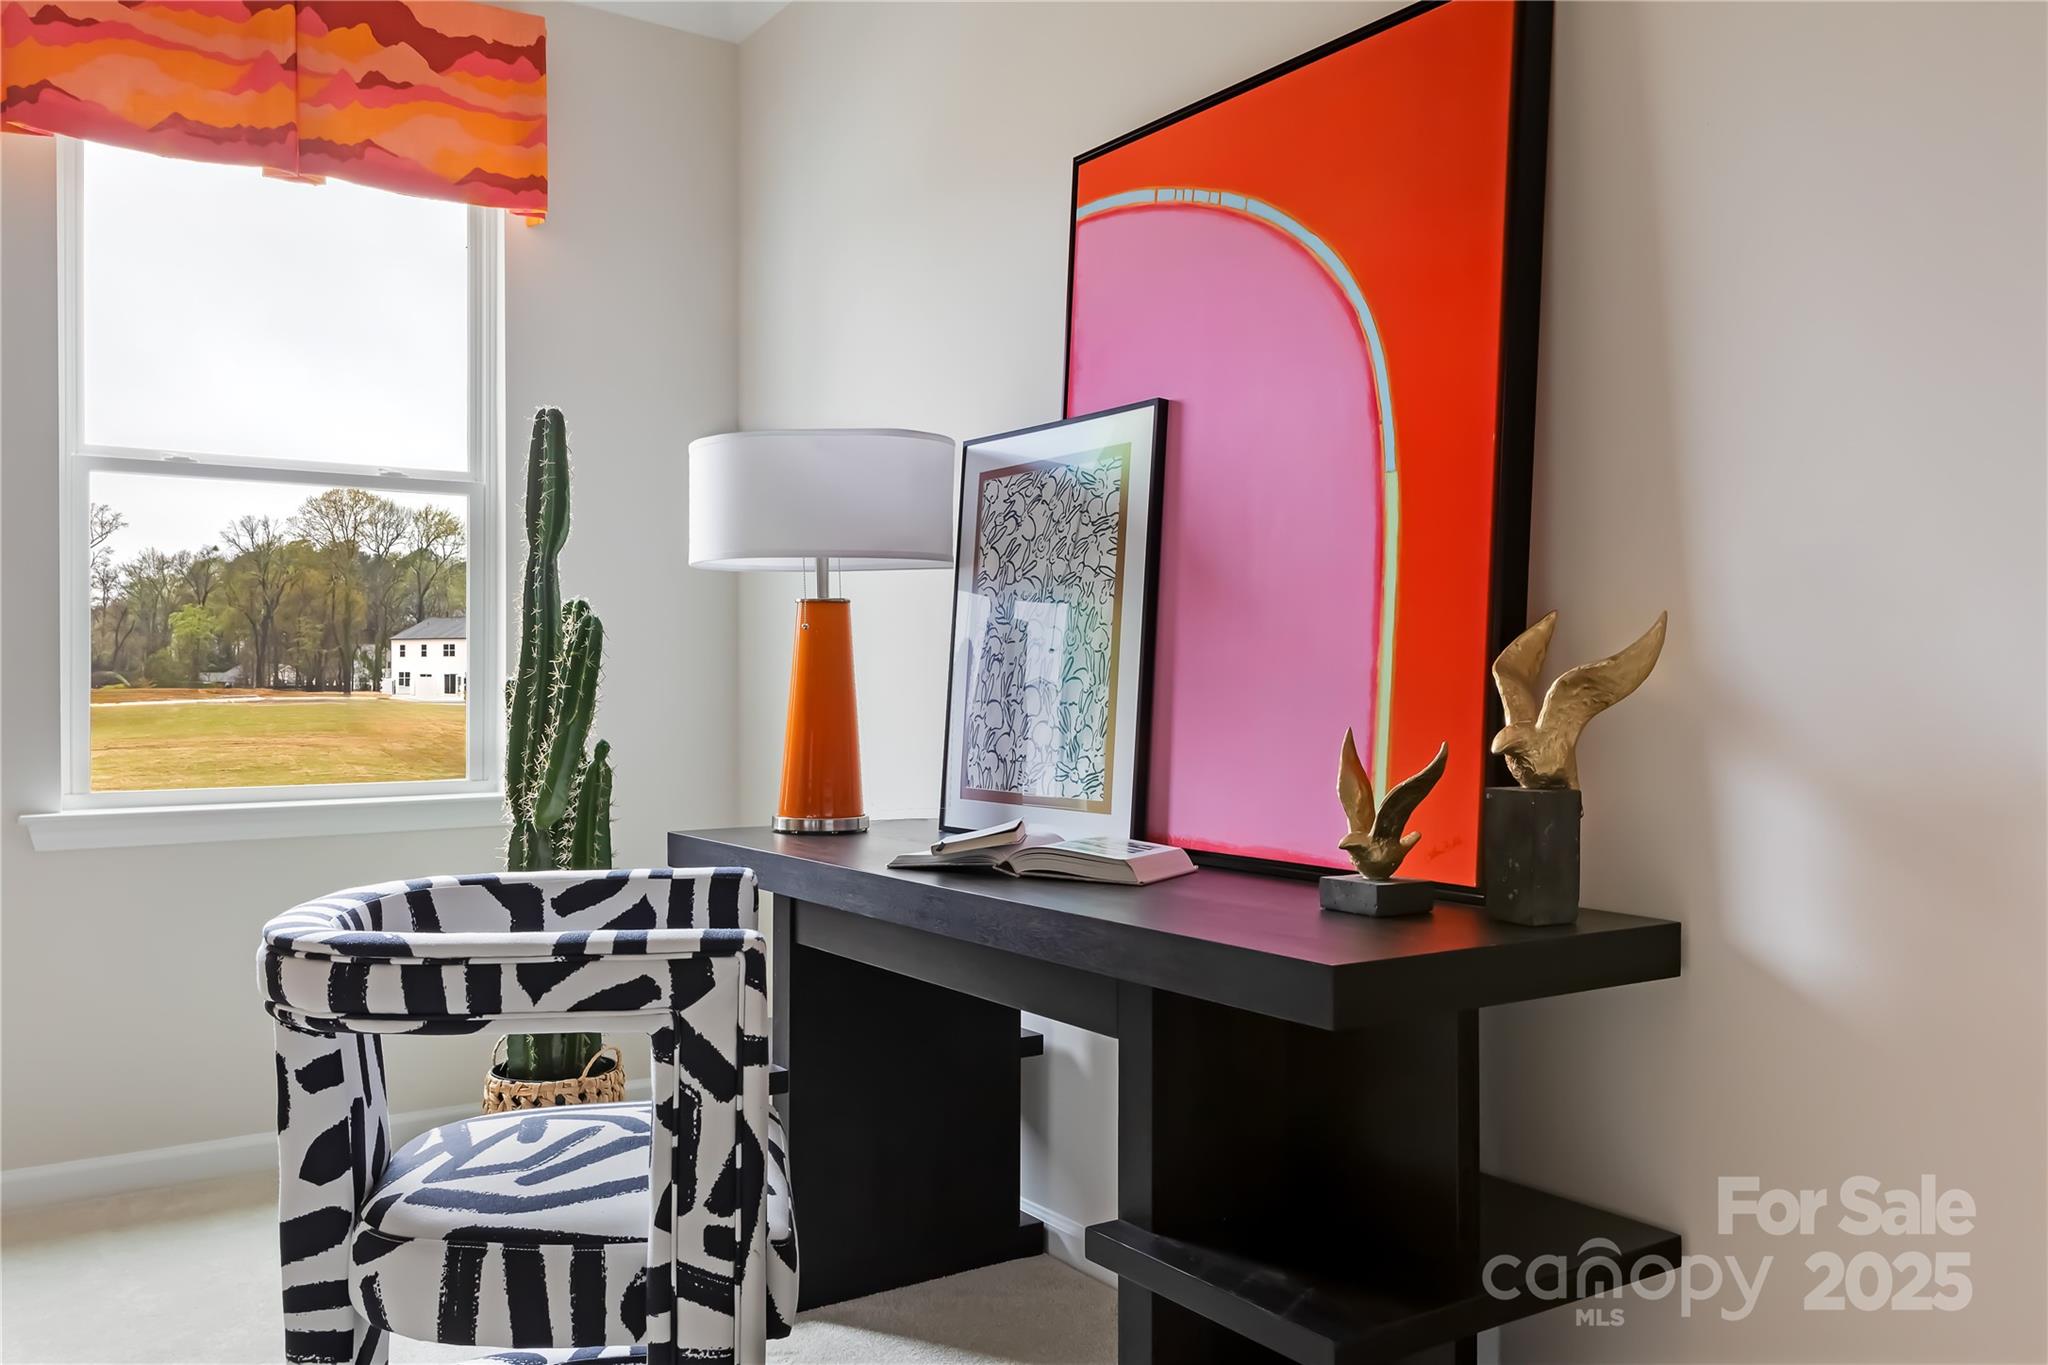
-Loft space for home office, gym, library, or lounge.
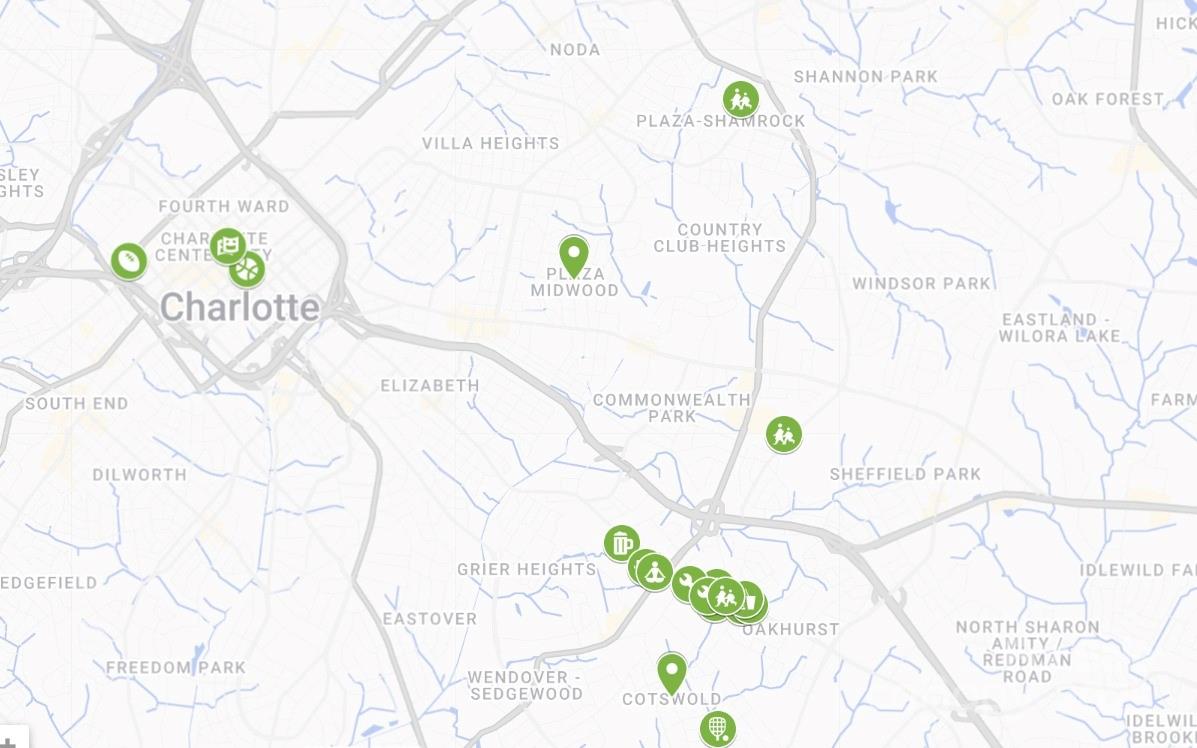
-Central location situated between trendy NoDa arts district and the University area.
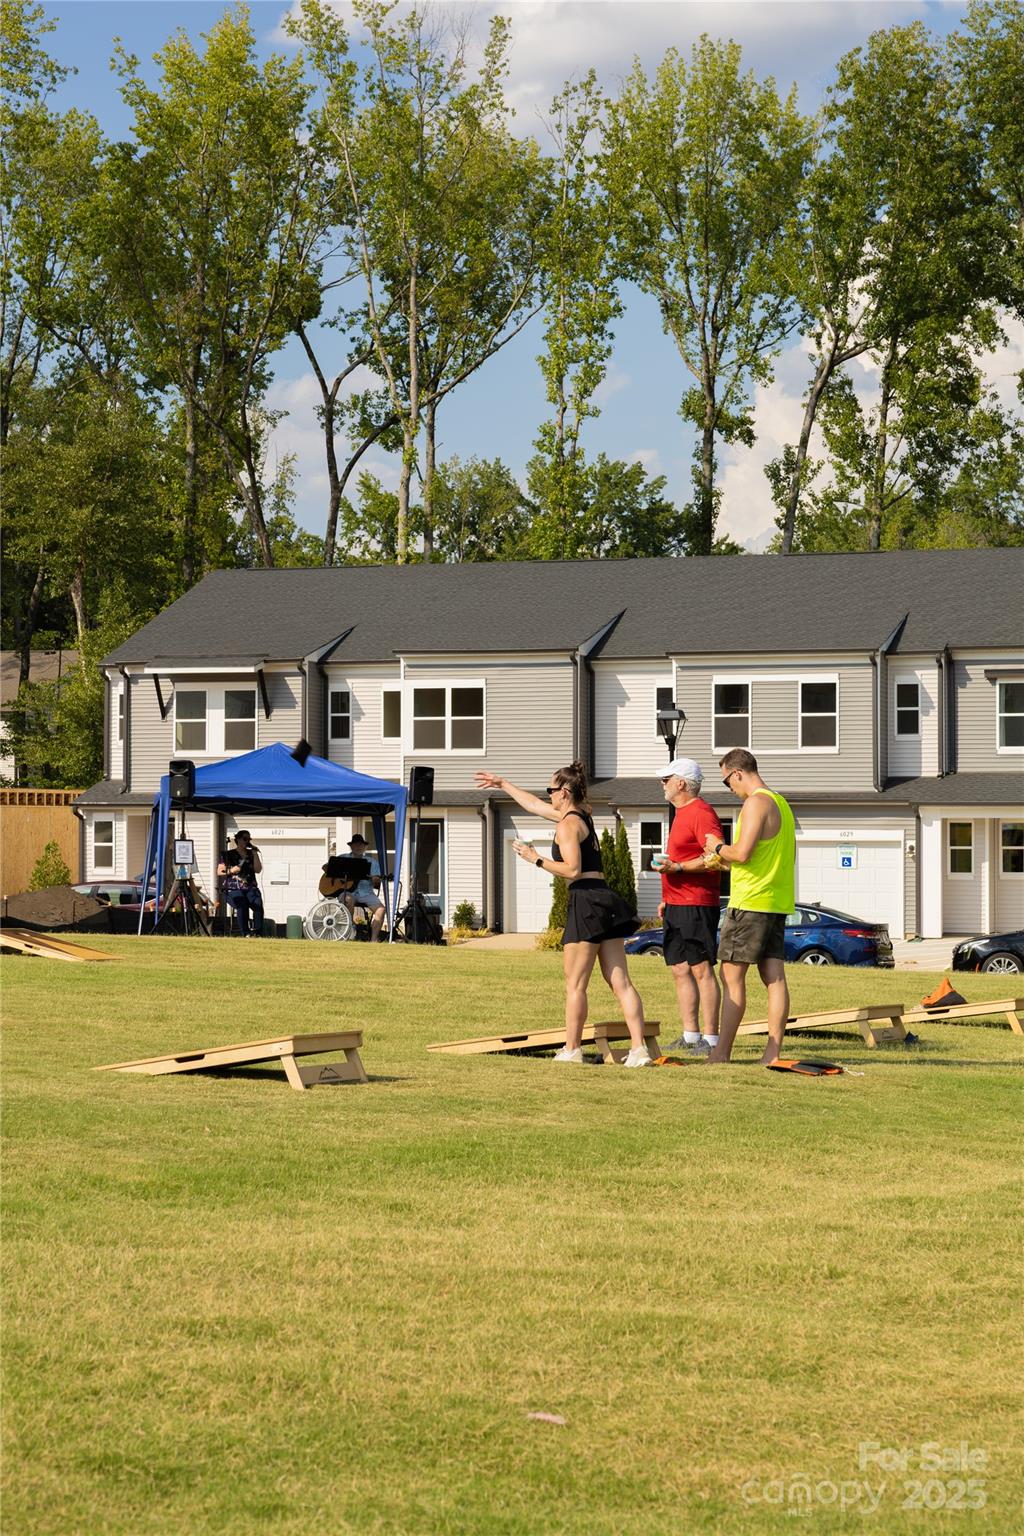
-This community is a true urban oasis with walking trails and tree-lined entry.

2
beds

3
baths

1,493 Sq.Ft. LIVING AREA

1,655.28 Sq.Ft. lot

Katie Wright

Katie Wright

Features & Amenities

Interior

  • total bedrooms2
  • Total bathrooms3
  • full bathrooms2
  • half bathroom1
  • Laundry room Upper Level
  • Flooring Carpet, Tile, Vinyl
  • APPLIANCES Dishwasher, Disposal, Electric Oven, Electric Range, Electric Water Heater, Microwave, Oven, Plumbed For Ice Maker
  • other interior Features Attic Stairs Pulldown, Cable Prewire, Drop Zone, Entrance Foyer, Kitchen Island, Open Floorplan, Pantry, Walk-In Closet(s)

Area & Lot

  • Status Sold
  • Date Sold May 12, 2026
  • Living Area1,493 Sq.Ft.
  • Lot Area1,655.28 Sq.Ft.
  • MLS® ID4300936
  • TypeTownhouse
  • YEAR BUILT2025
  • NeighborhoodCharlotte
  • Elementary SchoolGovernors Village
  • Middle SchoolGovernors Village
  • High SchoolJulius L. Chambers

Exterior

  • STORIES2
  • Garage Space1.0
  • water SourceCity, Public
  • utilitiesCable Available, Underground Power Lines, Underground Utilities, Wired Internet Available
  • roofArchitectural Shingle
  • parkingDriveway, Attached Garage
  • HEAT TYPEElectric, Forced Air
  • AIR CONDITIONINGCentral Air
  • sewerPublic Sewer
  • SubstructureSlab
  • security FeaturesCarbon Monoxide Detector(s), Smoke Detector(s)
  • other exterior FeaturesLawn Maintenance

Financial

  • Sales Price$274,990
  • HOA $206/mo
  • Zoning UR2CD

Charlotte

A vibrant population thrives on active networking, high-energy party life, wine tastings, and a passion for fitness.

Explore

Work With Us

Work with a team that combines Charlotte expertise with a thoughtful, hands-on approach.

Follow Us on Instagram