Leave a Message

Thank you for your message. We will be in touch with you shortly.

232 Scottridge Drive
SEE ALL PHOTOS
232 Scottridge Drive
Courtesy of Corcoran HM Properties, Claire O'Neal Listing Contact: [email protected] 
Sold

232 Scottridge Drive

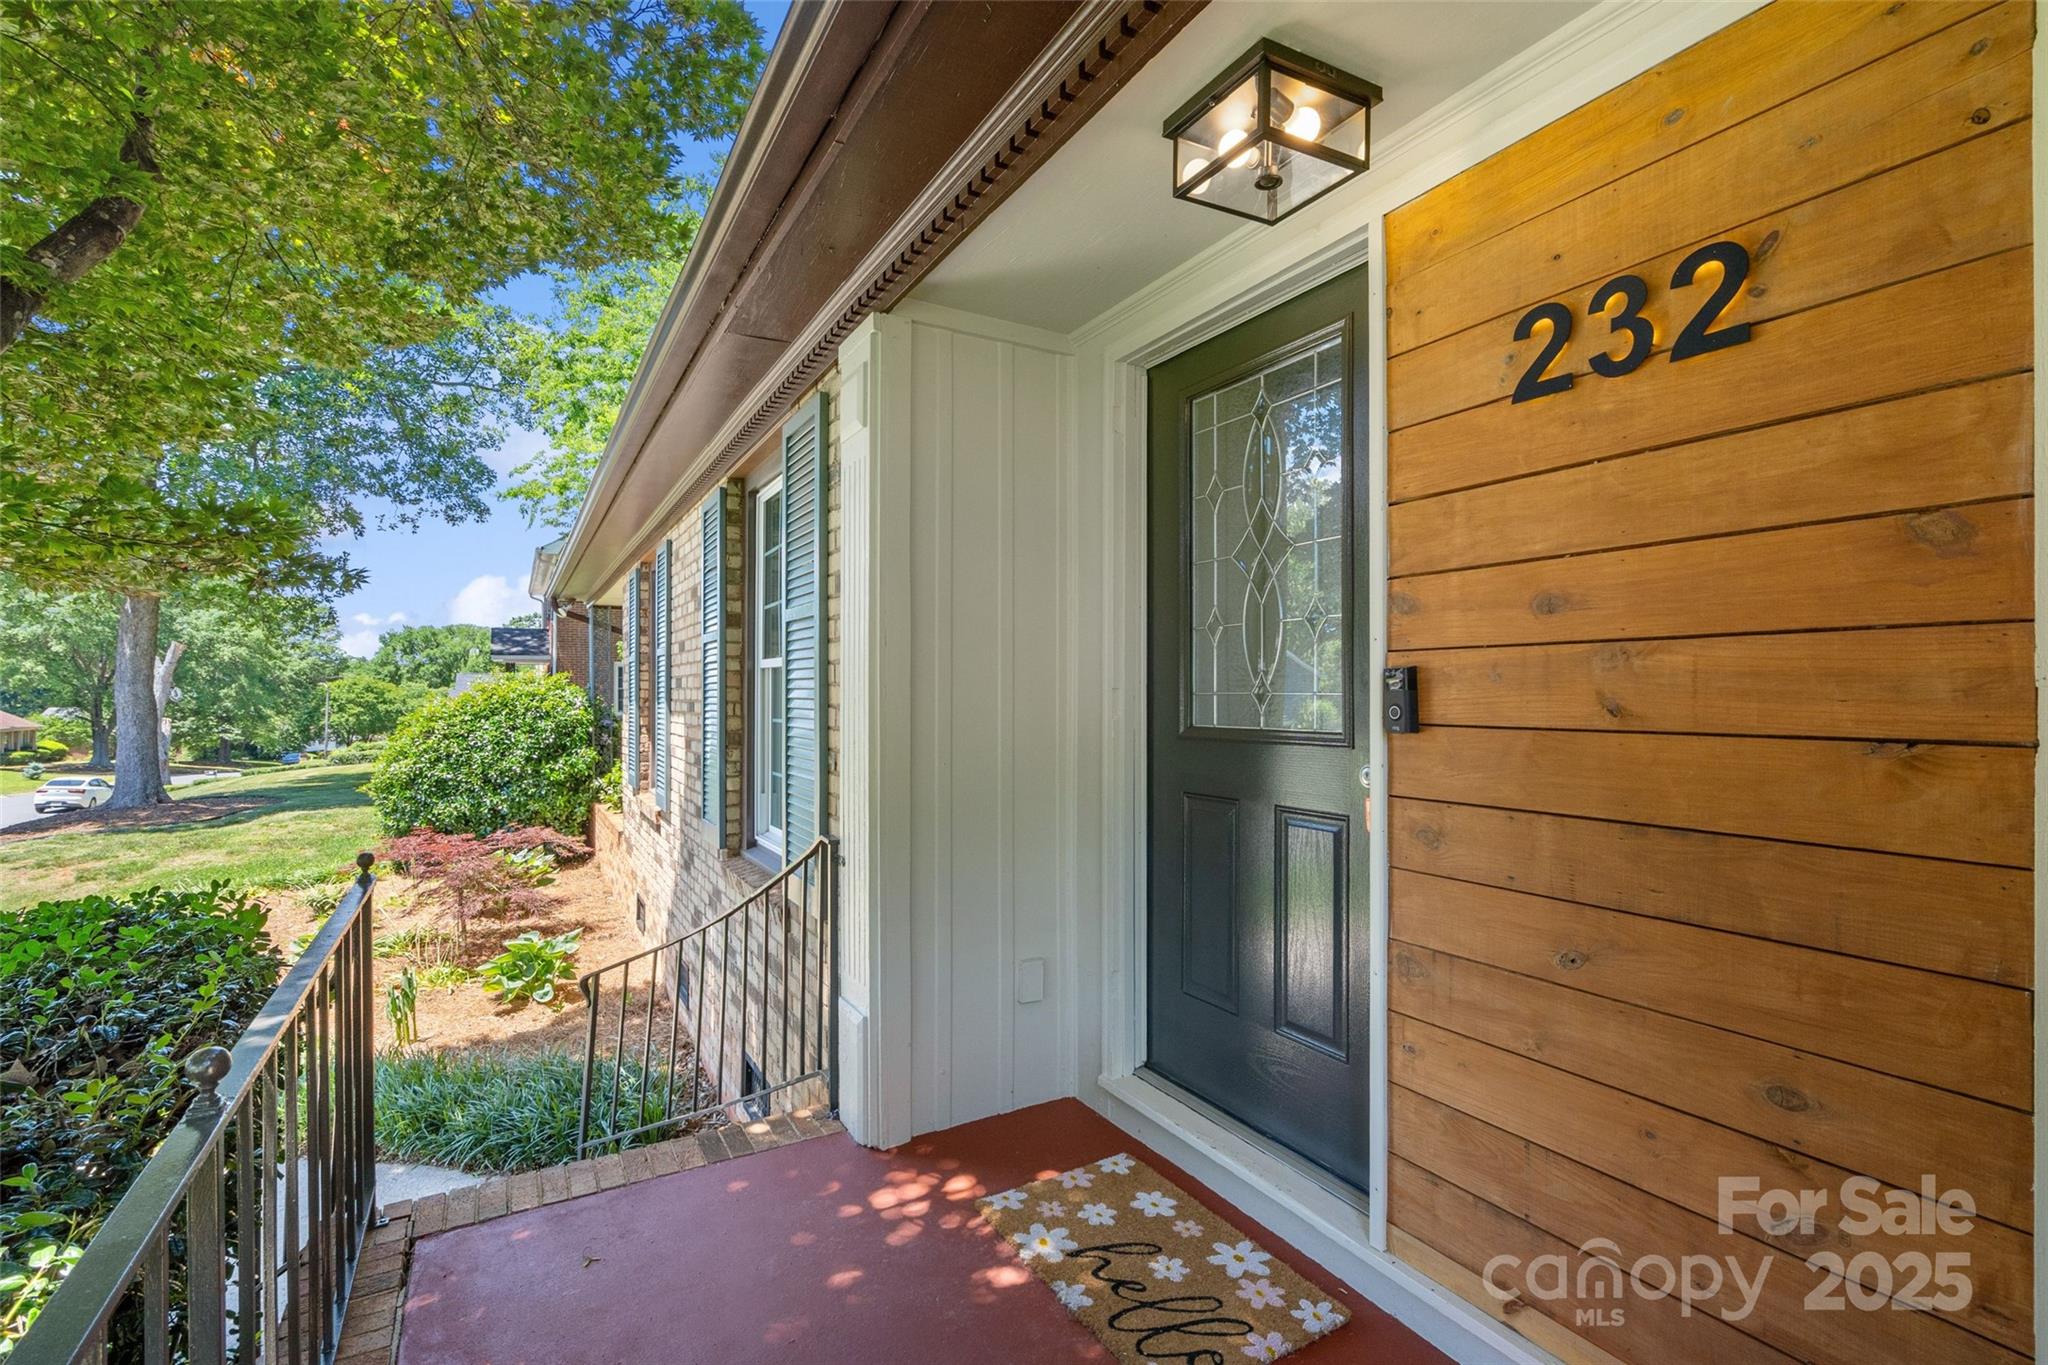
232 Scottridge Drive, Charlotte, NC 28217

$485,000
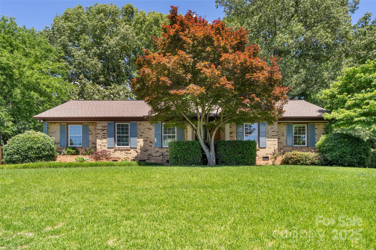
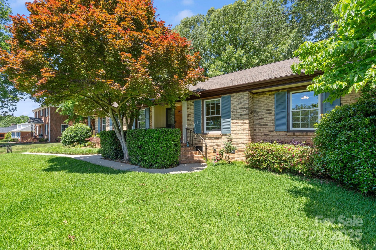
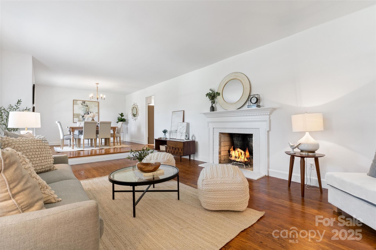
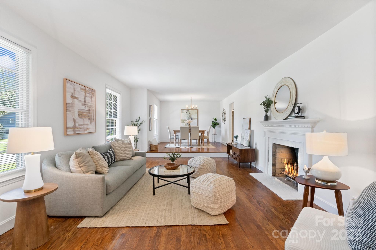
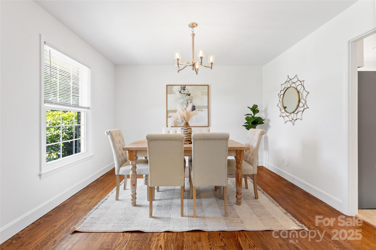
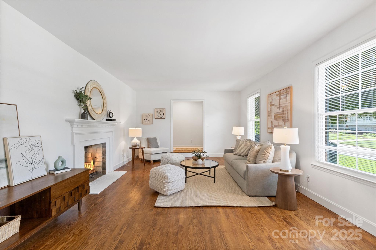
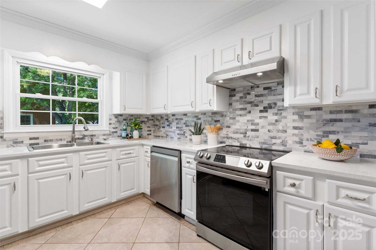
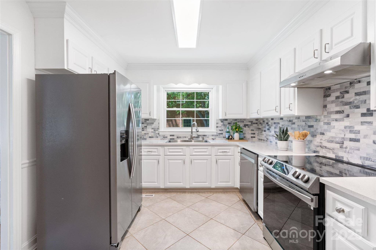
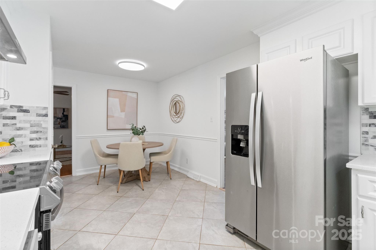
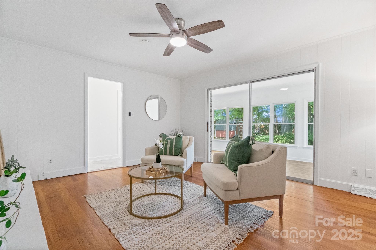
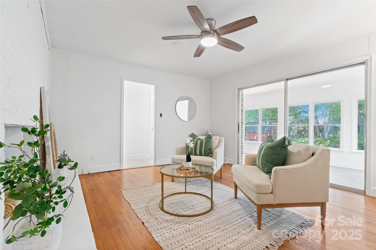
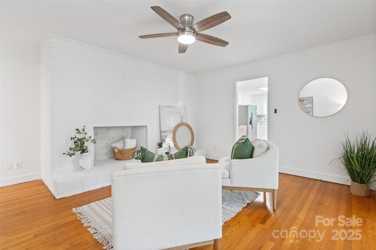
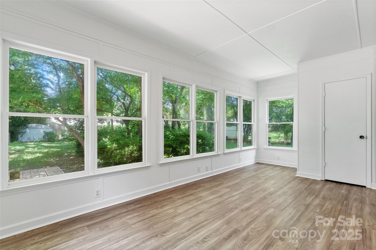
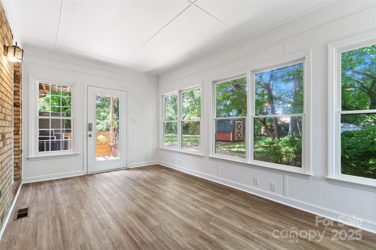
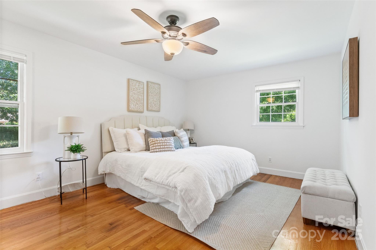
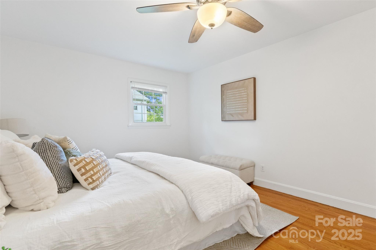
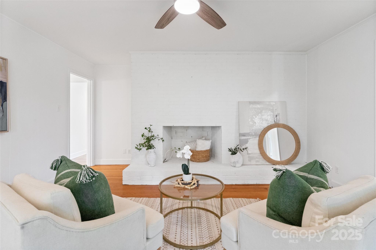
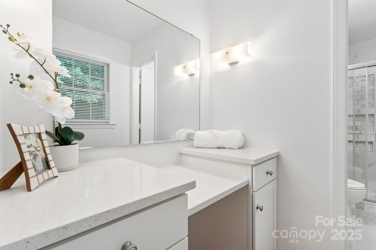
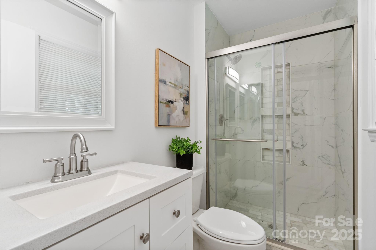
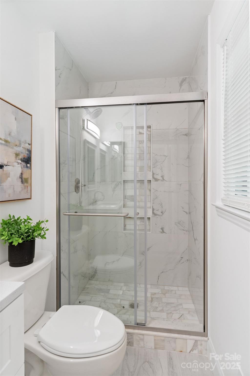
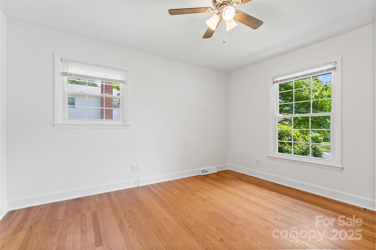
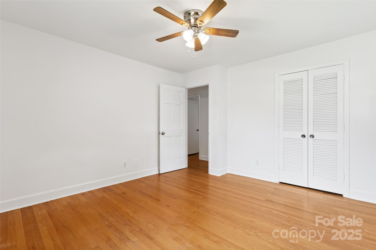
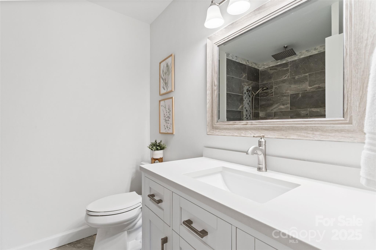
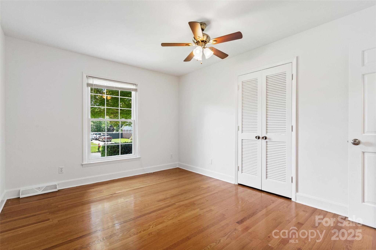
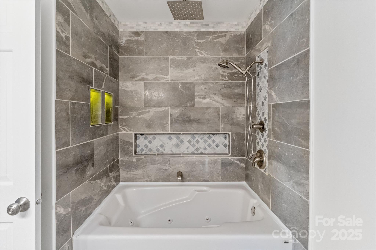
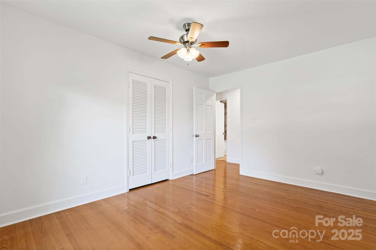
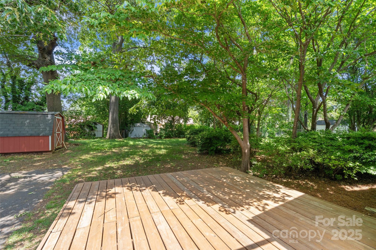
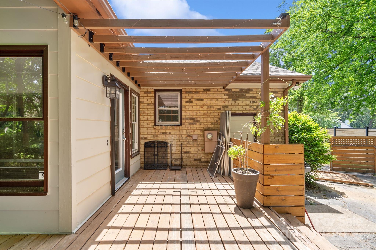
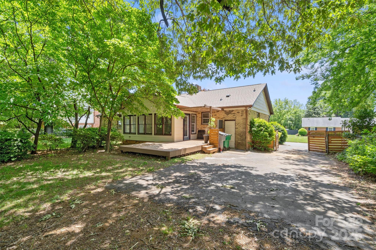
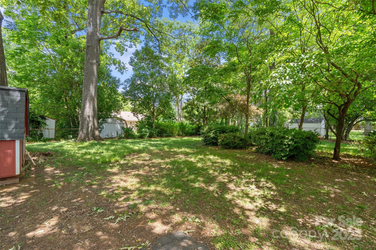
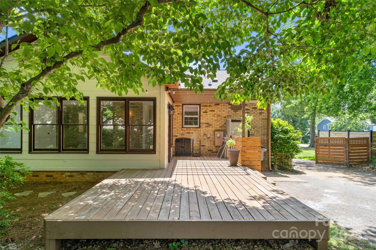
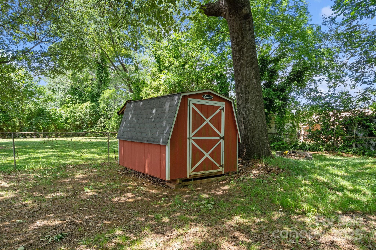
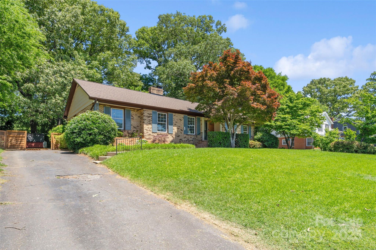
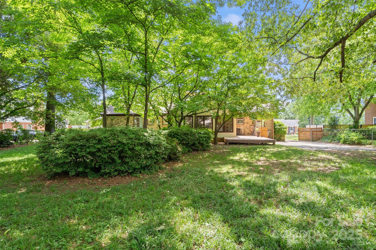
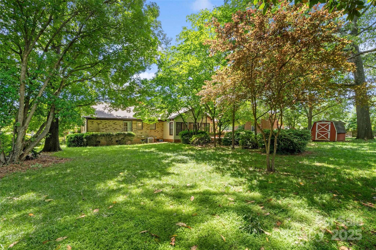
Welcome home to this beautifully updated, sprawling brick ranch--perfectly blending comfort, convenience, & character! 3 bed/2 full bath & over 2000 sq ft. of living space. Located walking distance to the Light Rail & only 10 minutes from the heart of South End & Uptown, this home offers unbeatable access to all the best Charlotte has to offer. Gleaming hardwood floors throughout the living areas & bedrooms. Kitchen has been thoughtfully updated featuring quartz countertops & new tile backsplash. Both full baths offer modern finishes, & tile showers. Enjoy the perfectly sized sunroom (office, playroom, etc.) which opens to the luscious backyard! Shed provides extra storage. With no HOA, you'll enjoy the freedom to make this space truly your own. New roof 2025! Don't miss this rare opportunity to own a move-in-ready brick ranch in a prime location!

3
beds

2
baths

2,128 Sq.Ft. LIVING AREA

0.37 Acres lot

Sherry Molella

Sherry Molella

Features & Amenities

Interior

  • total bedrooms3
  • Total bathrooms2
  • full bathrooms2
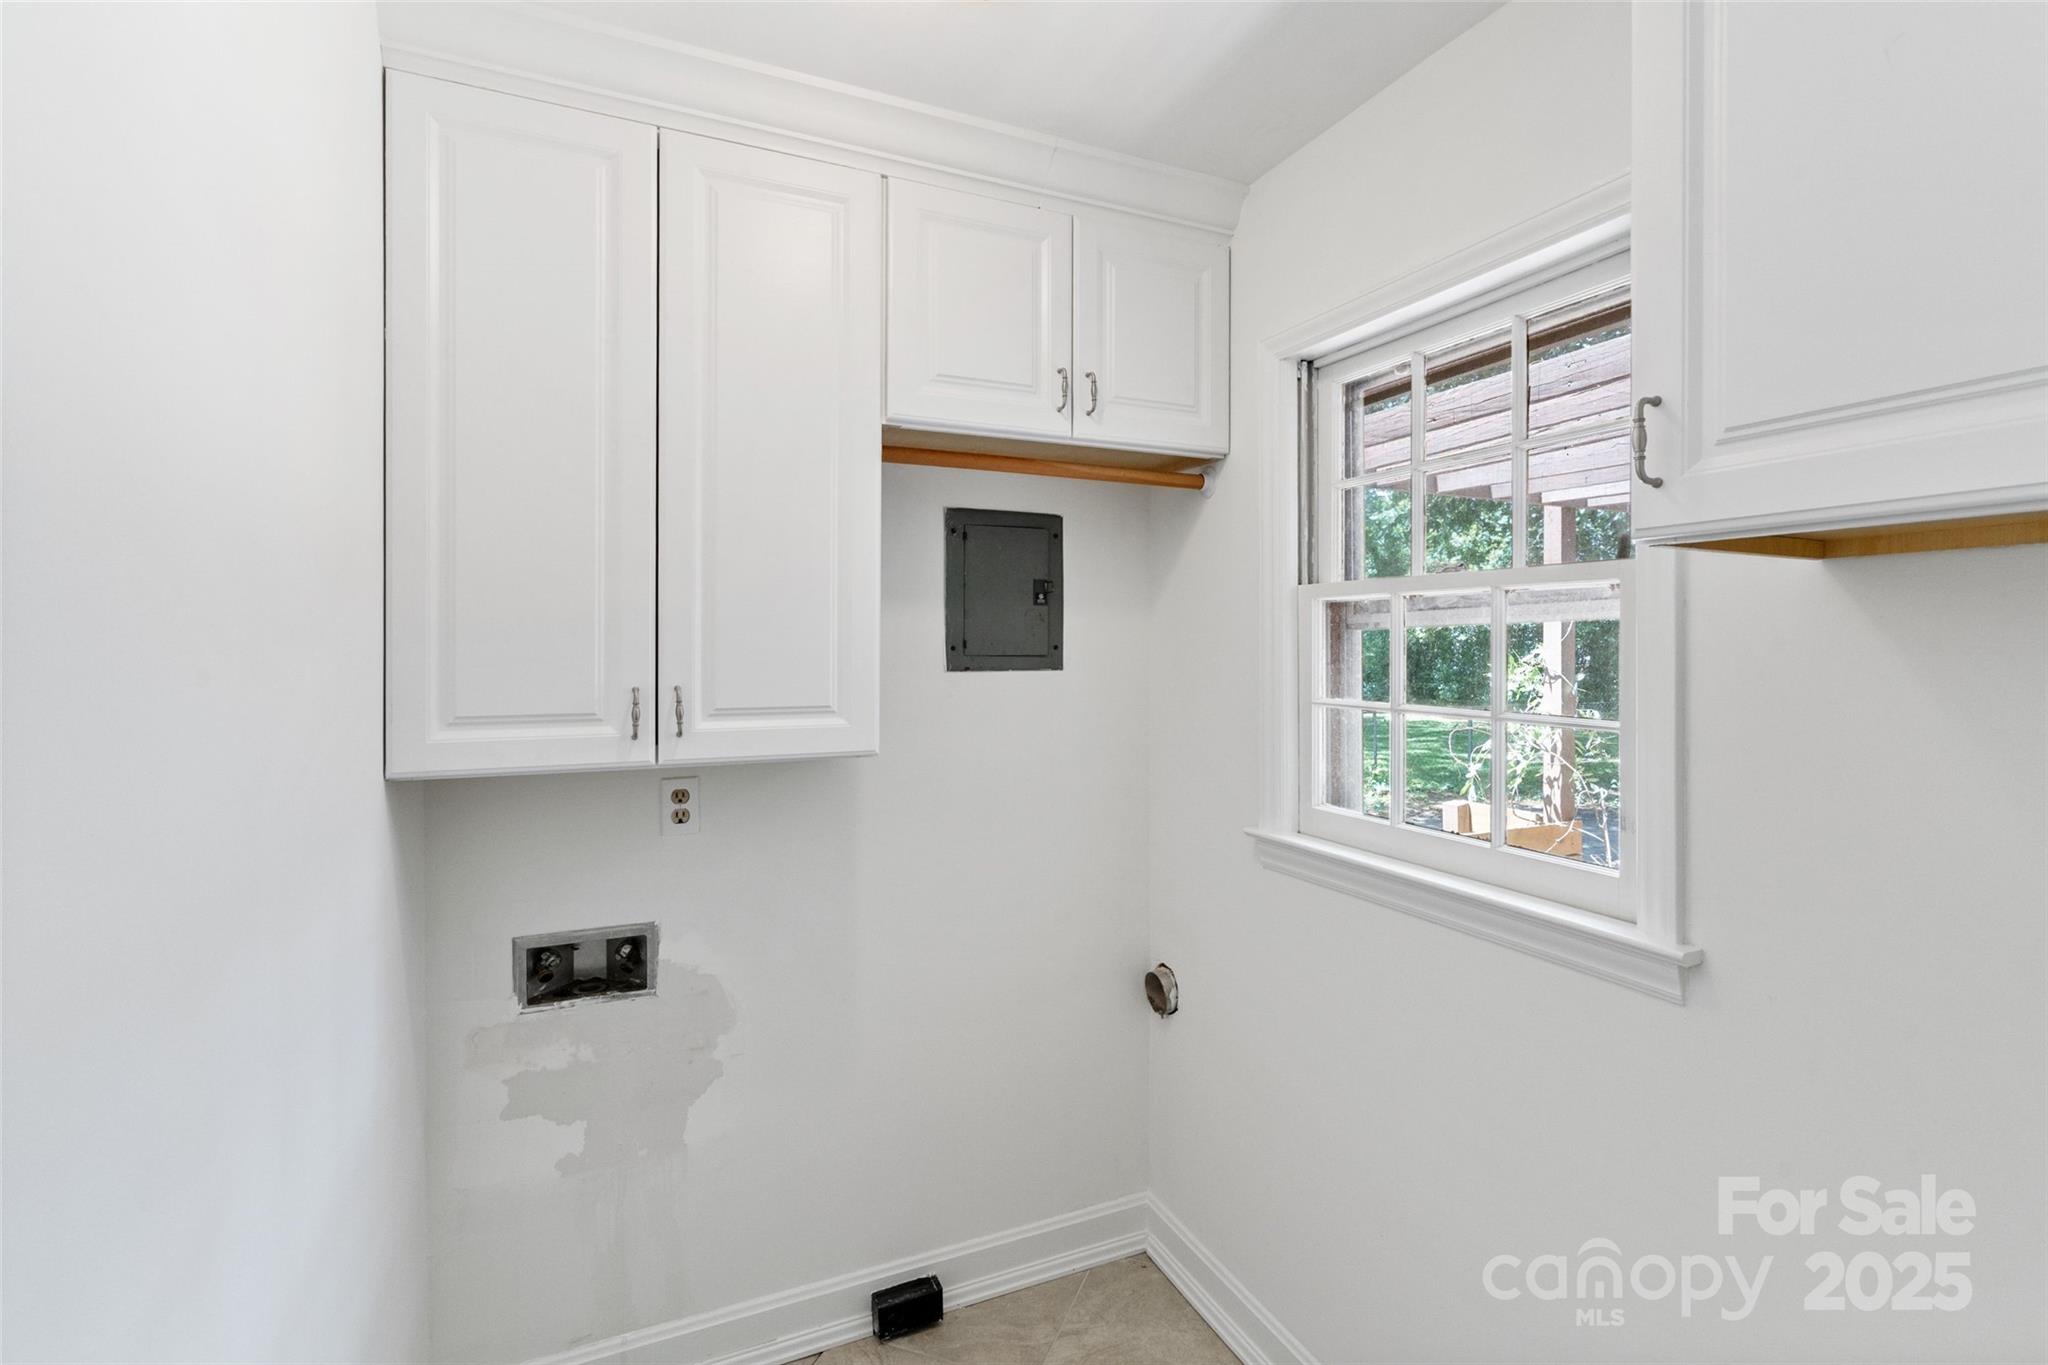
  • Laundry room Laundry Room
  • Flooring Tile, Vinyl, Wood
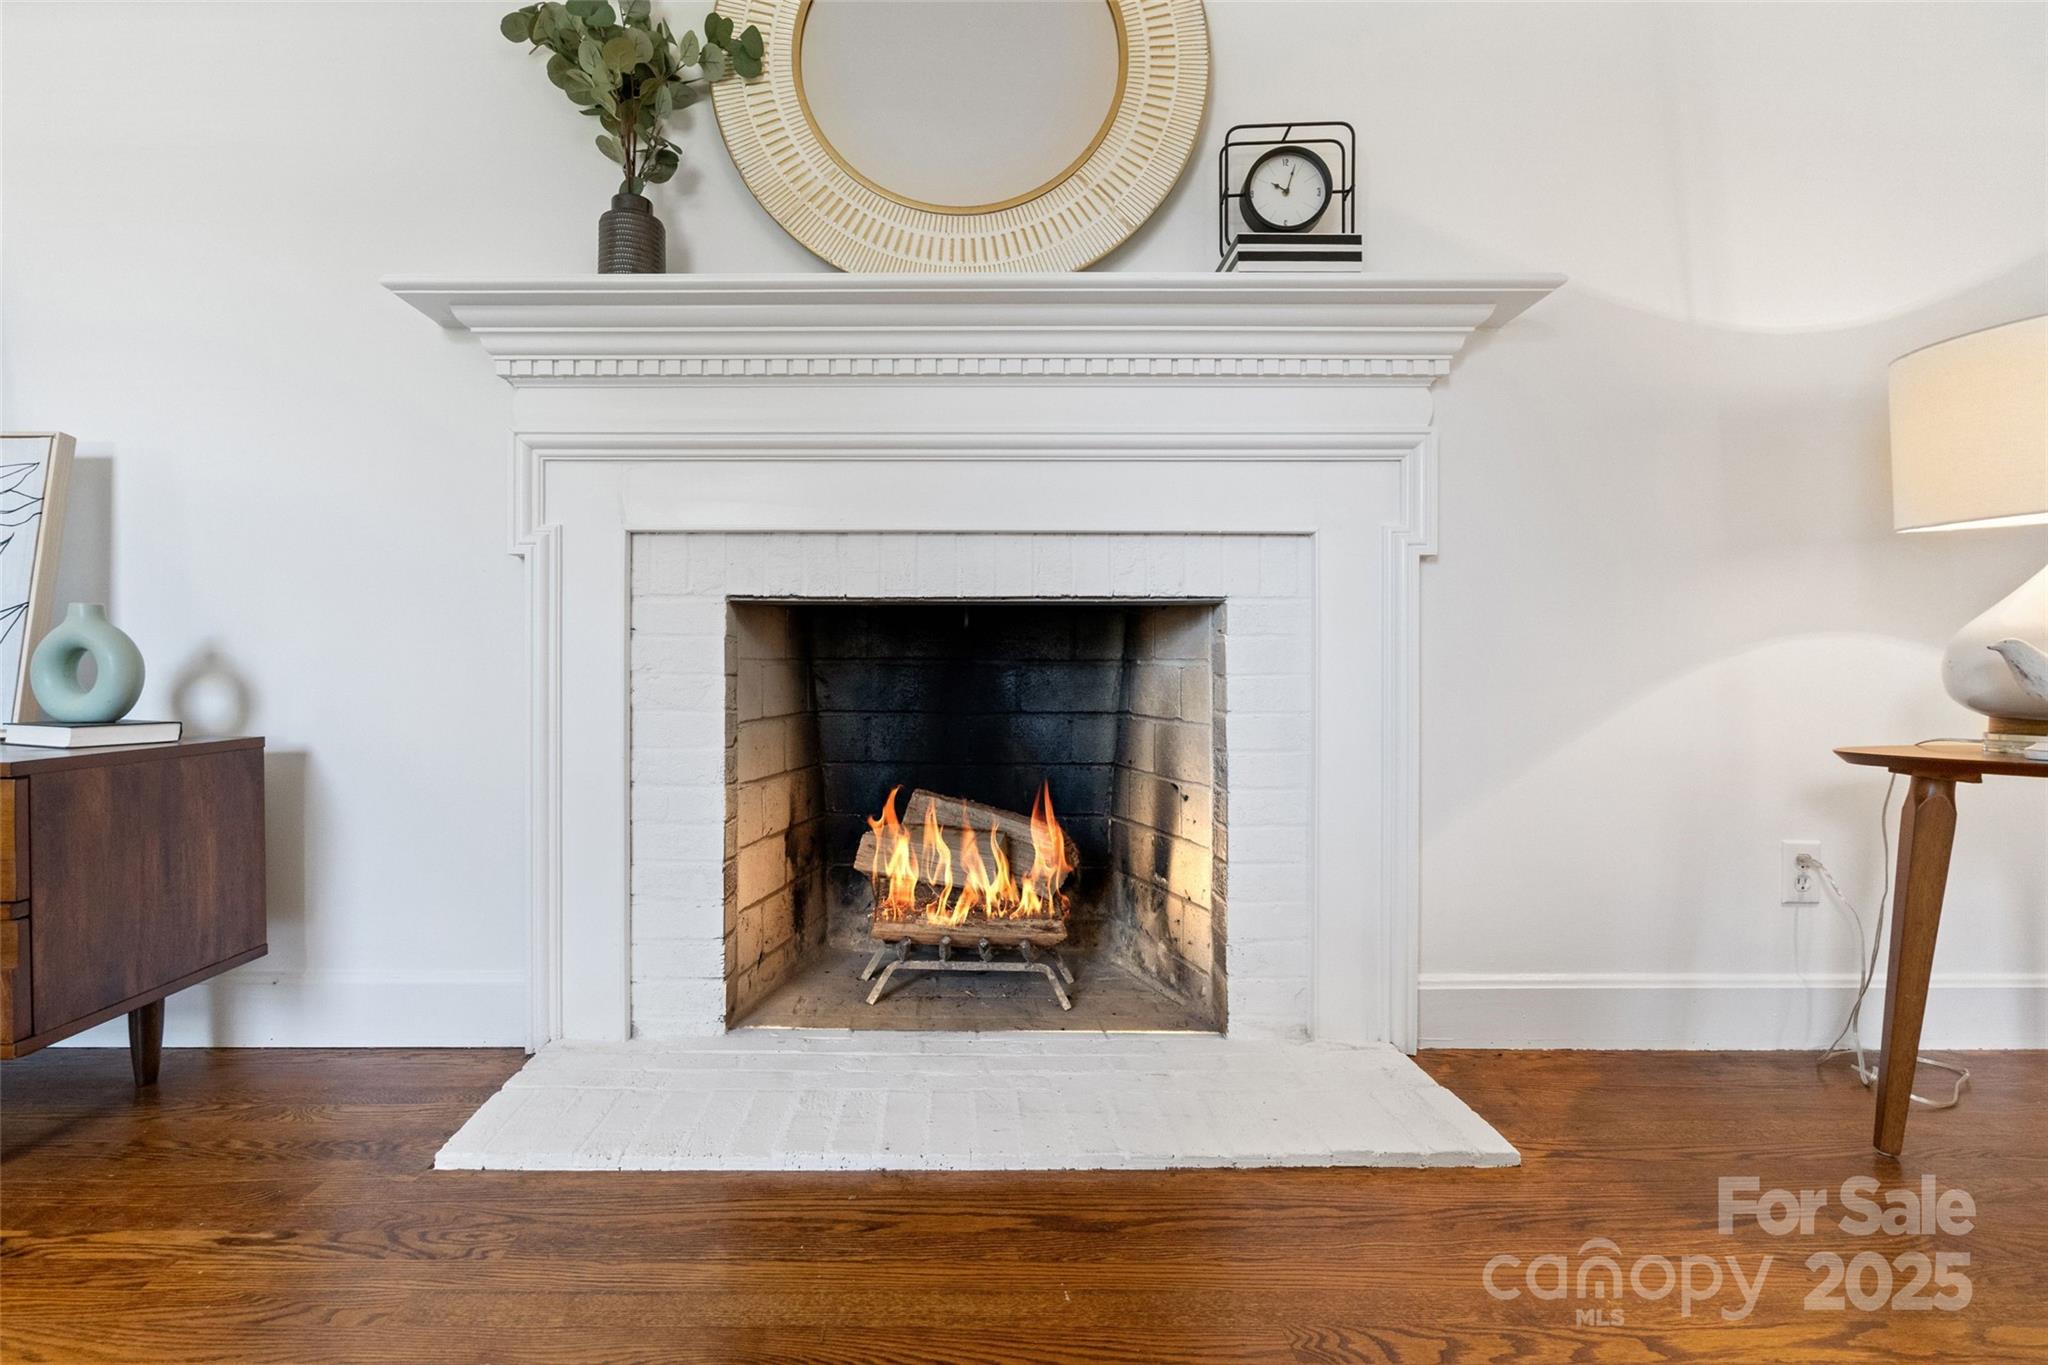
  • Fireplace Family Room, Gas, Living Room, Wood Burning
  • APPLIANCES Dishwasher, Disposal, Electric Oven, Refrigerator
  • other interior Features Attic Stairs Pulldown, Entrance Foyer, Garden Tub, Pantry

Area & Lot

  • Status Sold
  • Date Sold June 11, 2025
  • Living Area2,128 Sq.Ft.
  • Lot Area0.37 Acres
  • MLS® ID4256925
  • TypeResidential
  • YEAR BUILT1968
  • NeighborhoodCharlotte
  • Architecture StylesRanch
  • Elementary SchoolMontclaire
  • Middle SchoolAlexander Graham
  • High SchoolMyers Park

Exterior

  • STORIES1
  • water SourceCity
  • utilitiesCable Connected, Electricity Connected
  • roofShingle
  • lot featuresSloped
  • parkingDriveway
  • HEAT TYPEHeat Pump
  • AIR CONDITIONINGCentral Air
  • sewerPublic Sewer
  • SubstructureCrawl Space
  • Disability FeaturesTwo or More Access Exits

Financial

  • Sales Price$485,000

Charlotte

A vibrant population thrives on active networking, high-energy party life, wine tastings, and a passion for fitness.

Explore

Work With Us

Work with a team that combines Charlotte expertise with a thoughtful, hands-on approach.

Follow Us on Instagram