Leave a Message

Thank you for your message. We will be in touch with you shortly.

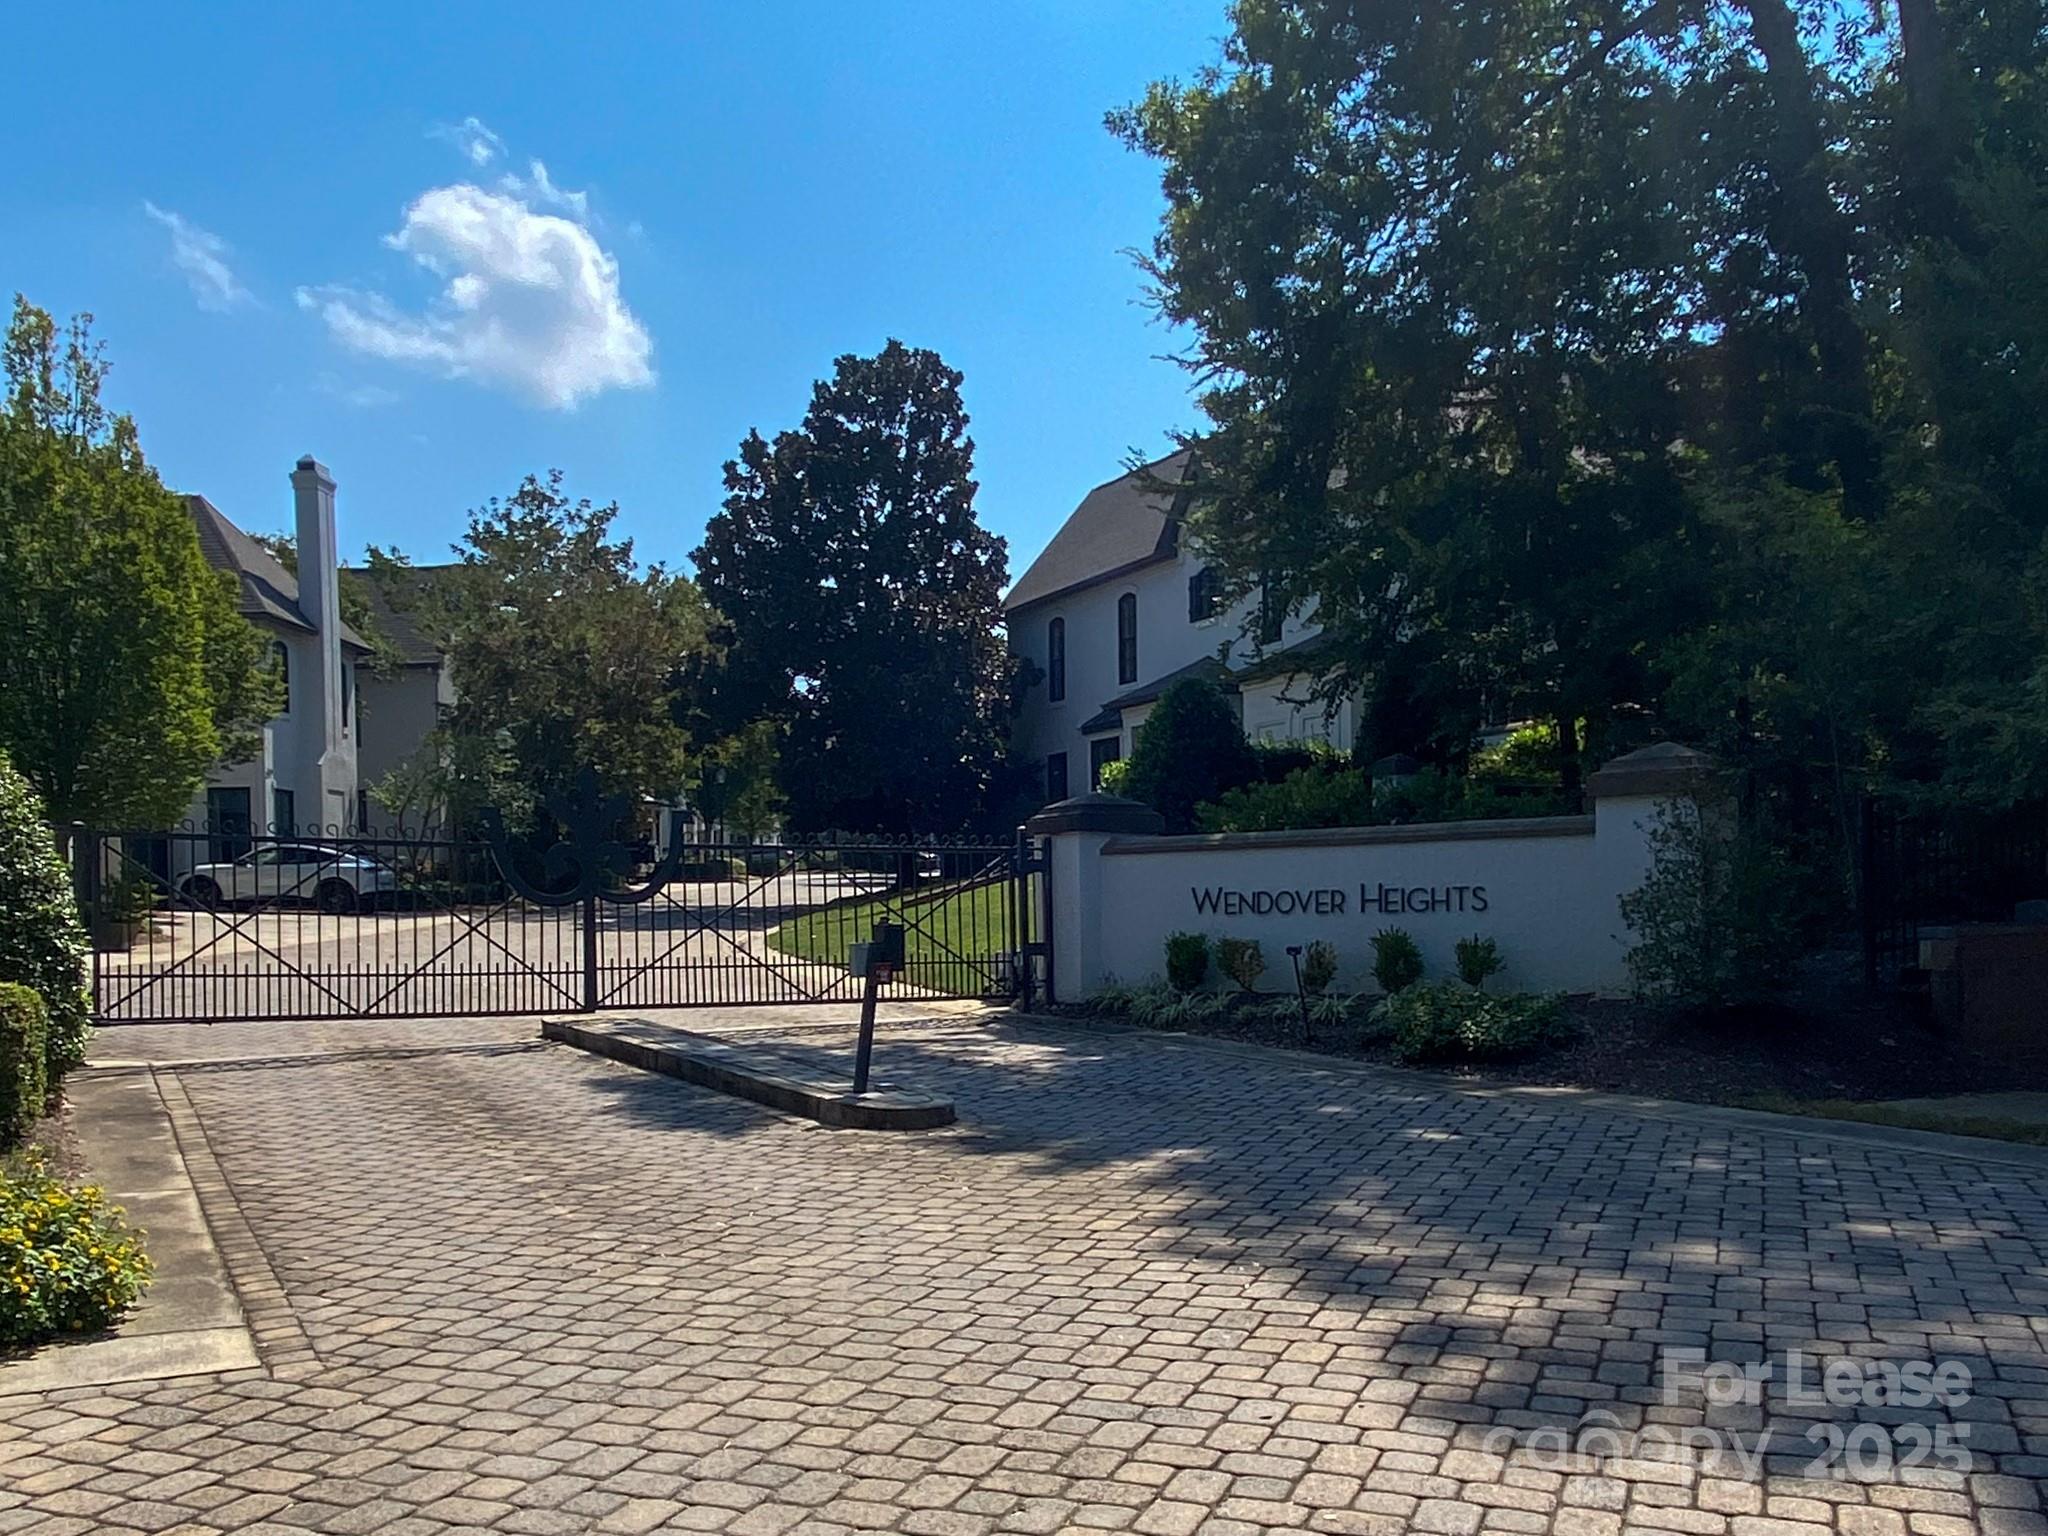
232 Wendover Heights Circle
SEE ALL PHOTOS
232 Wendover Heights Circle
Courtesy of Dickens Mitchener & Associates Inc, Jane Lemmond Listing Contact: [email protected] 
Leased

232 Wendover Heights Circle

232 Wendover Heights Circle, Charlotte, NC 28211

$4,150/month
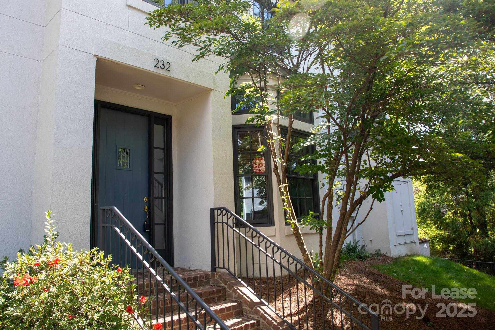
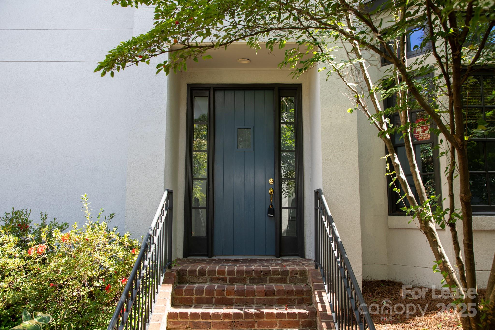
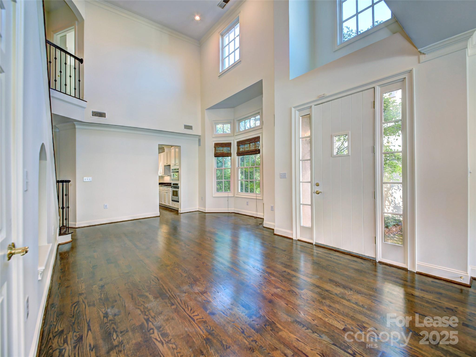
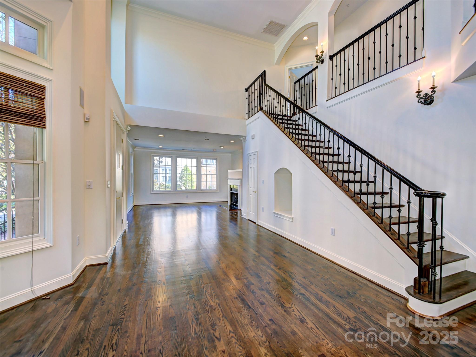
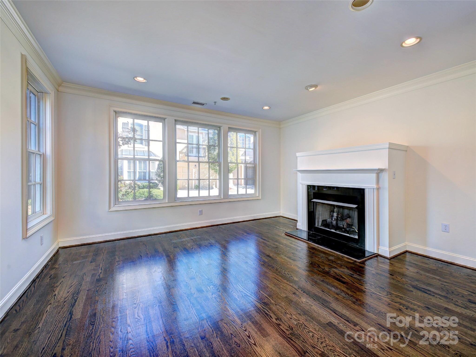
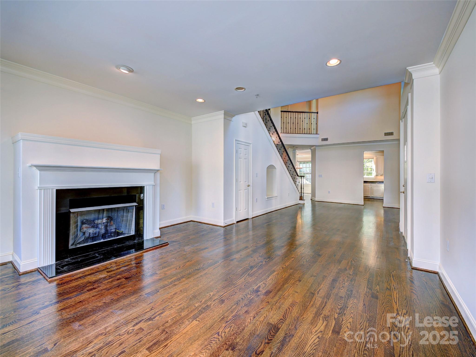
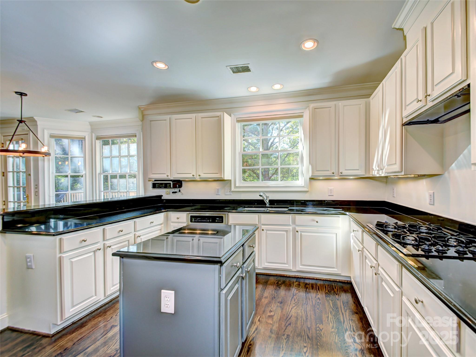
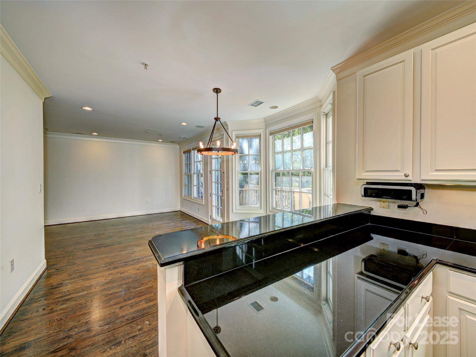
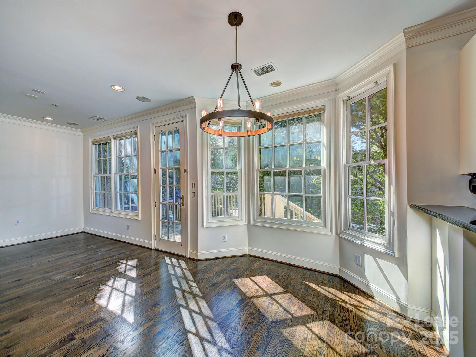

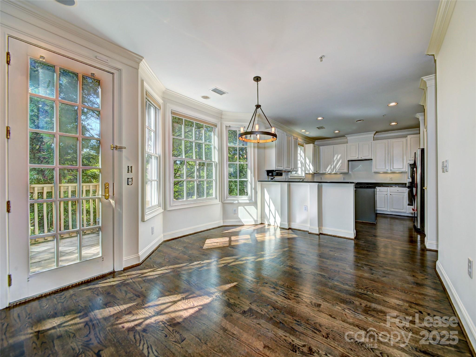
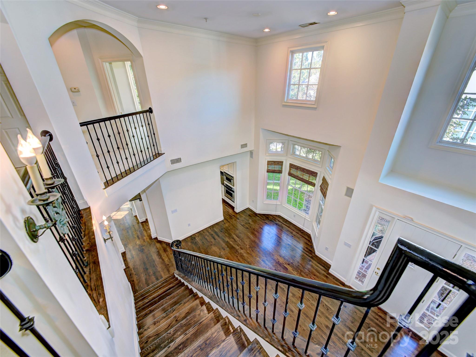
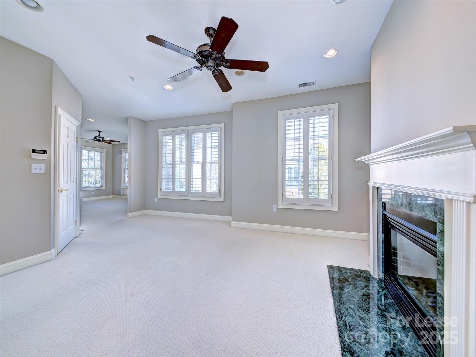
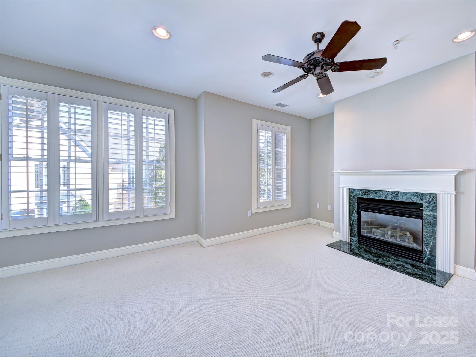
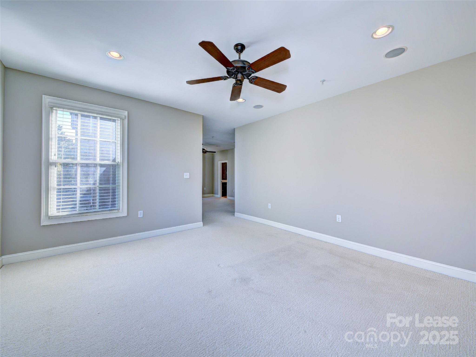
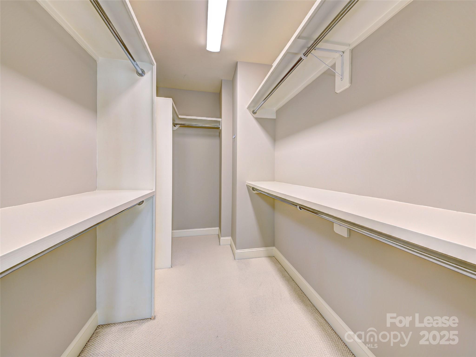
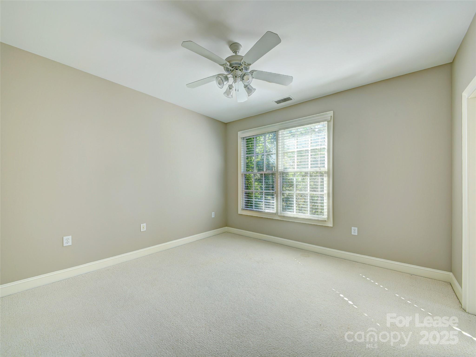
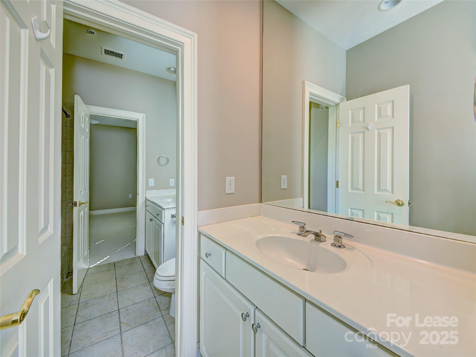
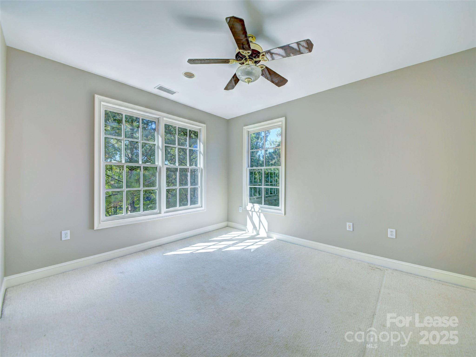
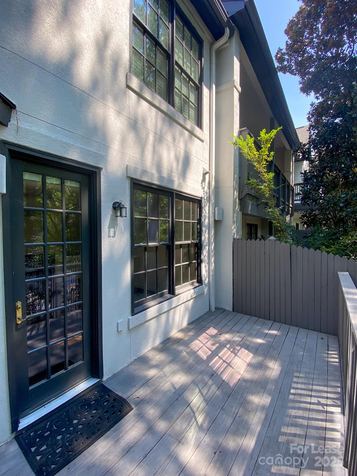
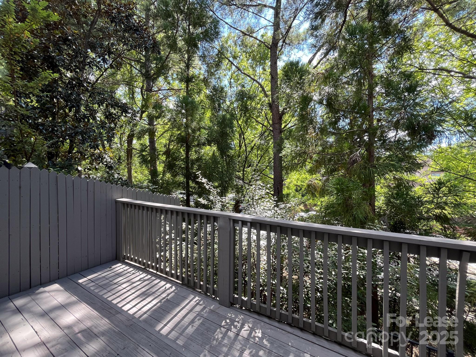
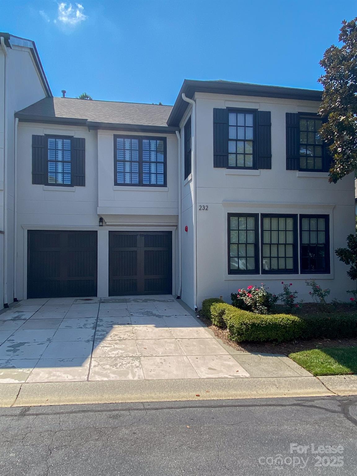
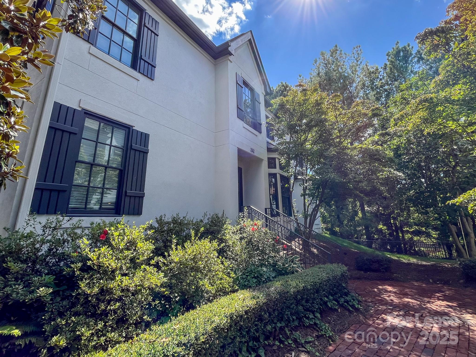
Elegant and light-filled townhome in a private gated community, just minutes from Uptown! The inviting living room with fireplace flows seamlessly into the dining area. The kitchen opens to a sunny breakfast area and den with built-ins and a second fireplace. There is a deck off the den perfect for grilling and a small fenced green area too. The spacious primary retreat offers a sitting area, third fireplace, and large walk-in closet. Upstairs also features two additional bedrooms with a shared bath. The laundry is also conveniently located on the upper level. Generous 2 car garage with storage cabinets and shelving. Additional highlights include high ceilings, plantation shutters, blinds, dark hardwood floors on the main level and carpeting on the upper level. Refrigerator, washer, and dryer included. Enjoy a lock-and-leave lifestyle with the greenway, dining and shopping just around the corner.

3
beds

3
baths

2,411 Sq.Ft. LIVING AREA

Jane Lemmond

Jane Lemmond

Features & Amenities

Interior

  • total bedrooms3
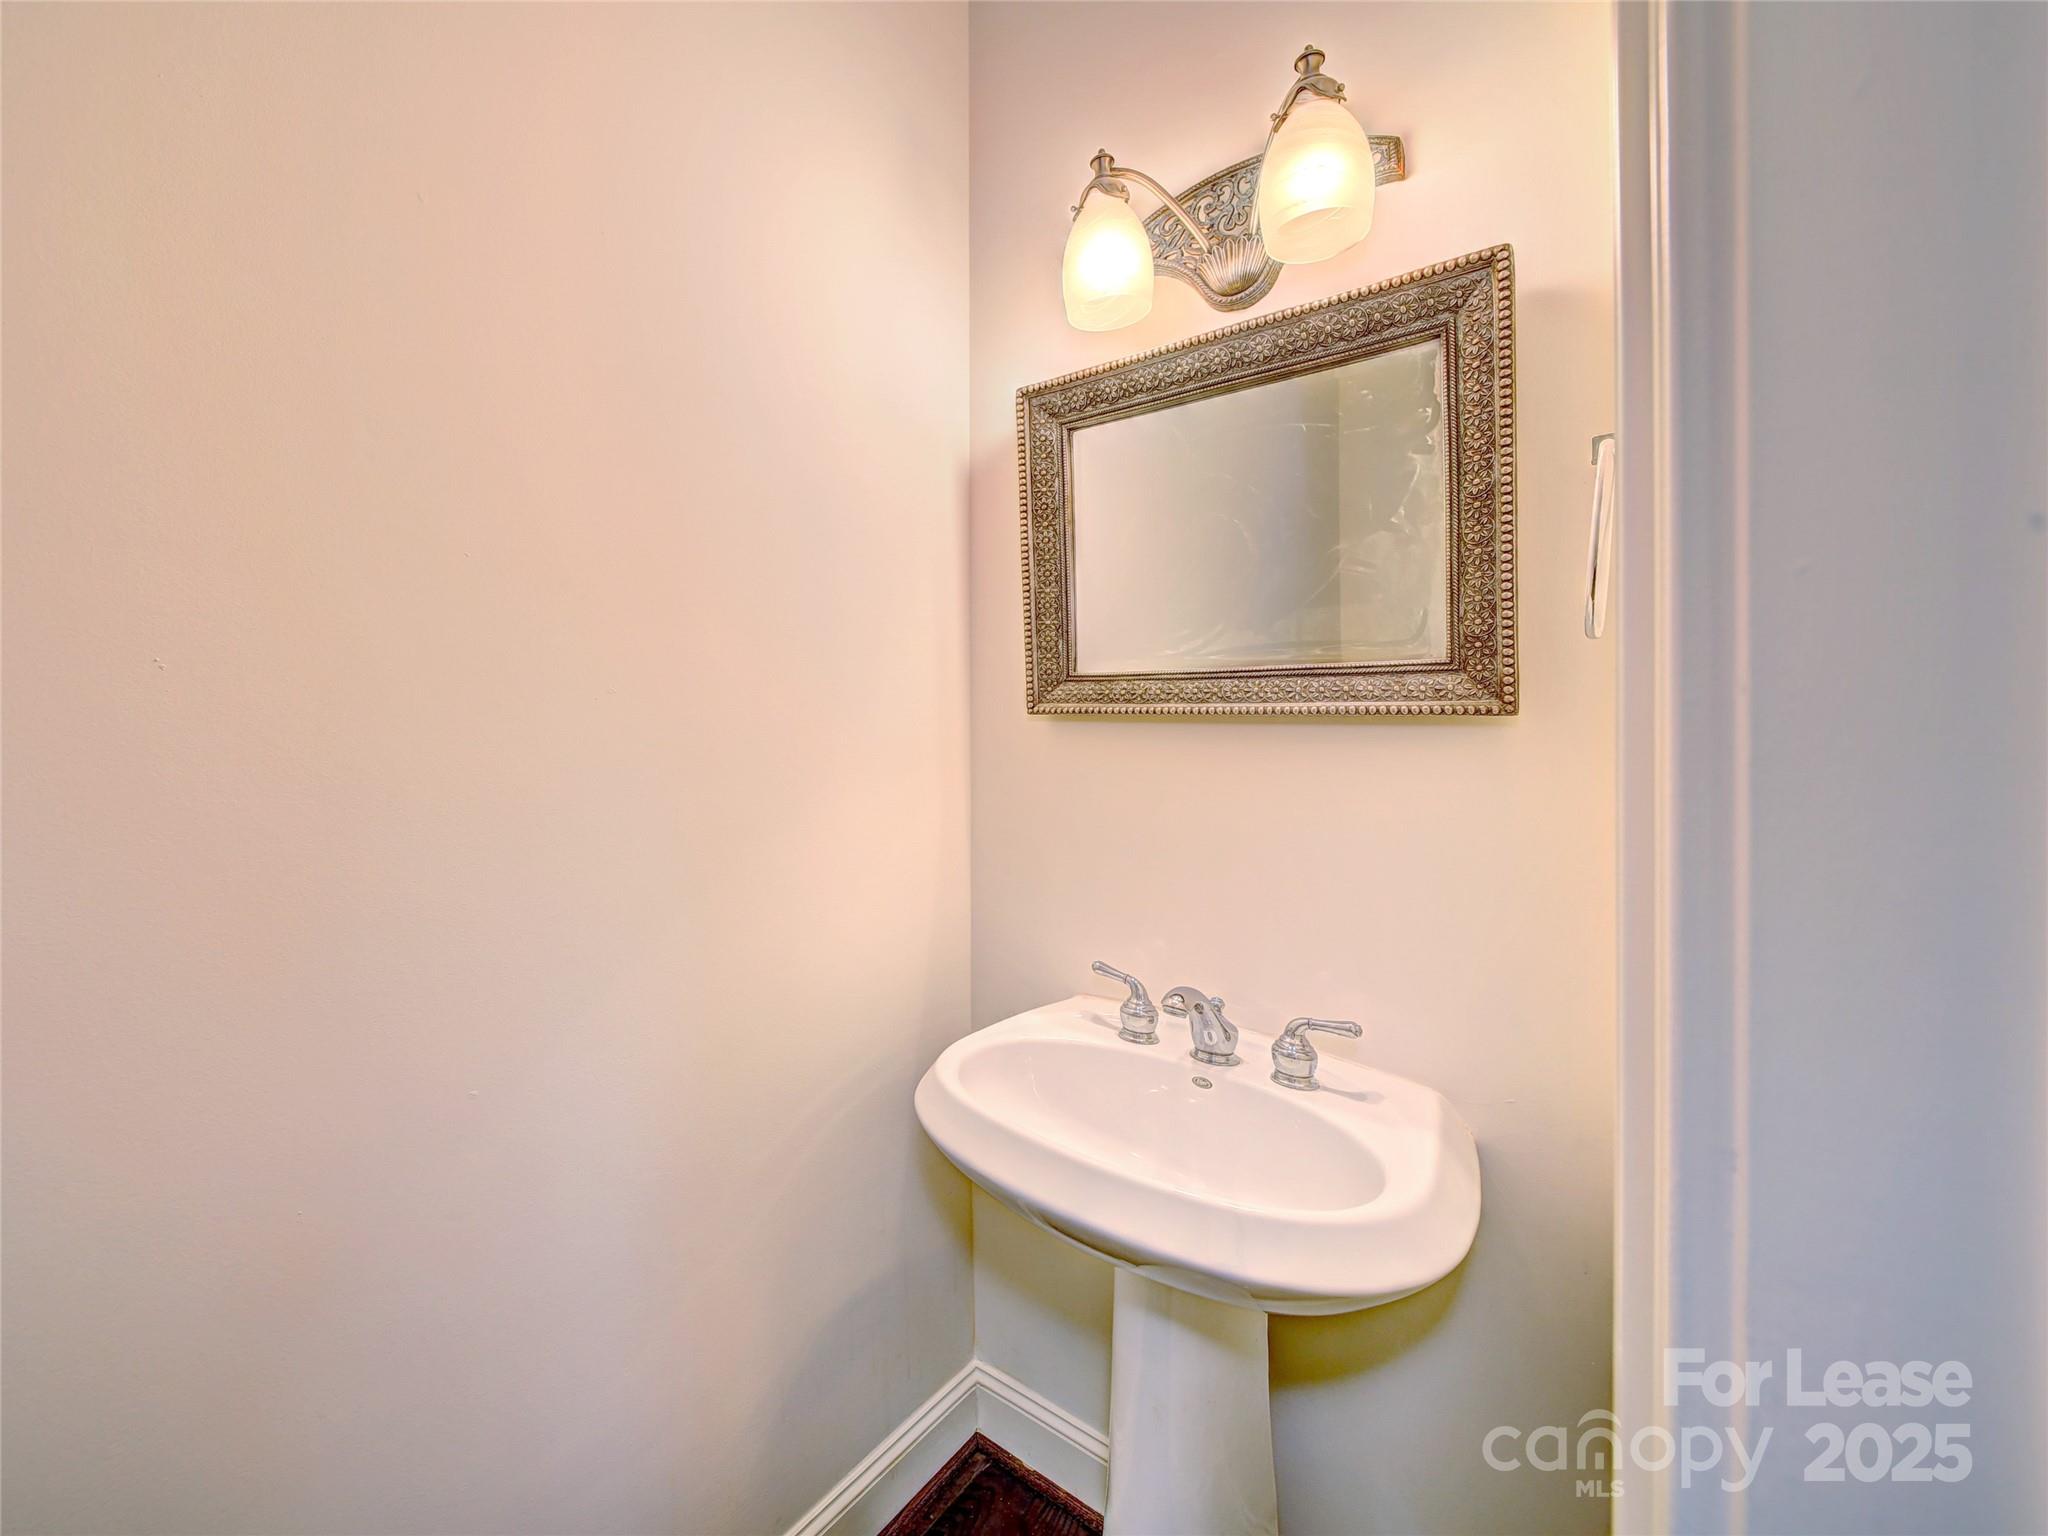
  • Total bathrooms3
  • full bathrooms2
  • half bathroom1
  • Laundry room Laundry Closet, Upper Level
  • Flooring Carpet, Tile, Wood
  • Fireplace Den, Living Room, Primary Bedroom
  • APPLIANCES Dishwasher, Gas Cooktop, Gas Water Heater, Microwave, Refrigerator, Wall Oven, Washer/Dryer
  • other interior Features Built-in Features, Kitchen Island, Open Floorplan, Pantry, Walk-In Closet(s)

Area & Lot

  • Status Leased
  • Date Leased October 23, 2025
  • Living Area2,411 Sq.Ft.
  • MLS® ID4298312
  • TypeCondo
  • YEAR BUILT2001
  • NeighborhoodRandolph Park
  • Architecture StylesTransitional
  • Elementary SchoolBillingsville Cotswold
  • Middle SchoolAlexander Graham
  • High SchoolMyers Park

Exterior

  • STORIES2
  • Garage Space2.0
  • water SourceCity
  • lot featuresEnd Unit
  • parkingAttached Garage
  • HEAT TYPEForced Air, Natural Gas
  • AIR CONDITIONINGCeiling Fan(s), Central Air
  • sewerPublic Sewer

Financial

  • Lease Price$4,150/mo
  • Lease Term 12 MONTHS

Randolph Park

Explore

Work With Us

Work with a team that combines Charlotte expertise with a thoughtful, hands-on approach.

Follow Us on Instagram