Leave a Message

Thank you for your message. We will be in touch with you shortly.

237 Wheatberry Hill Drive
SEE ALL PHOTOS
237 Wheatberry Hill Drive
Courtesy of Dickens Mitchener & Associates Inc, James Rountree Listing Contact: [email protected] 
Sold

237 Wheatberry Hill Drive

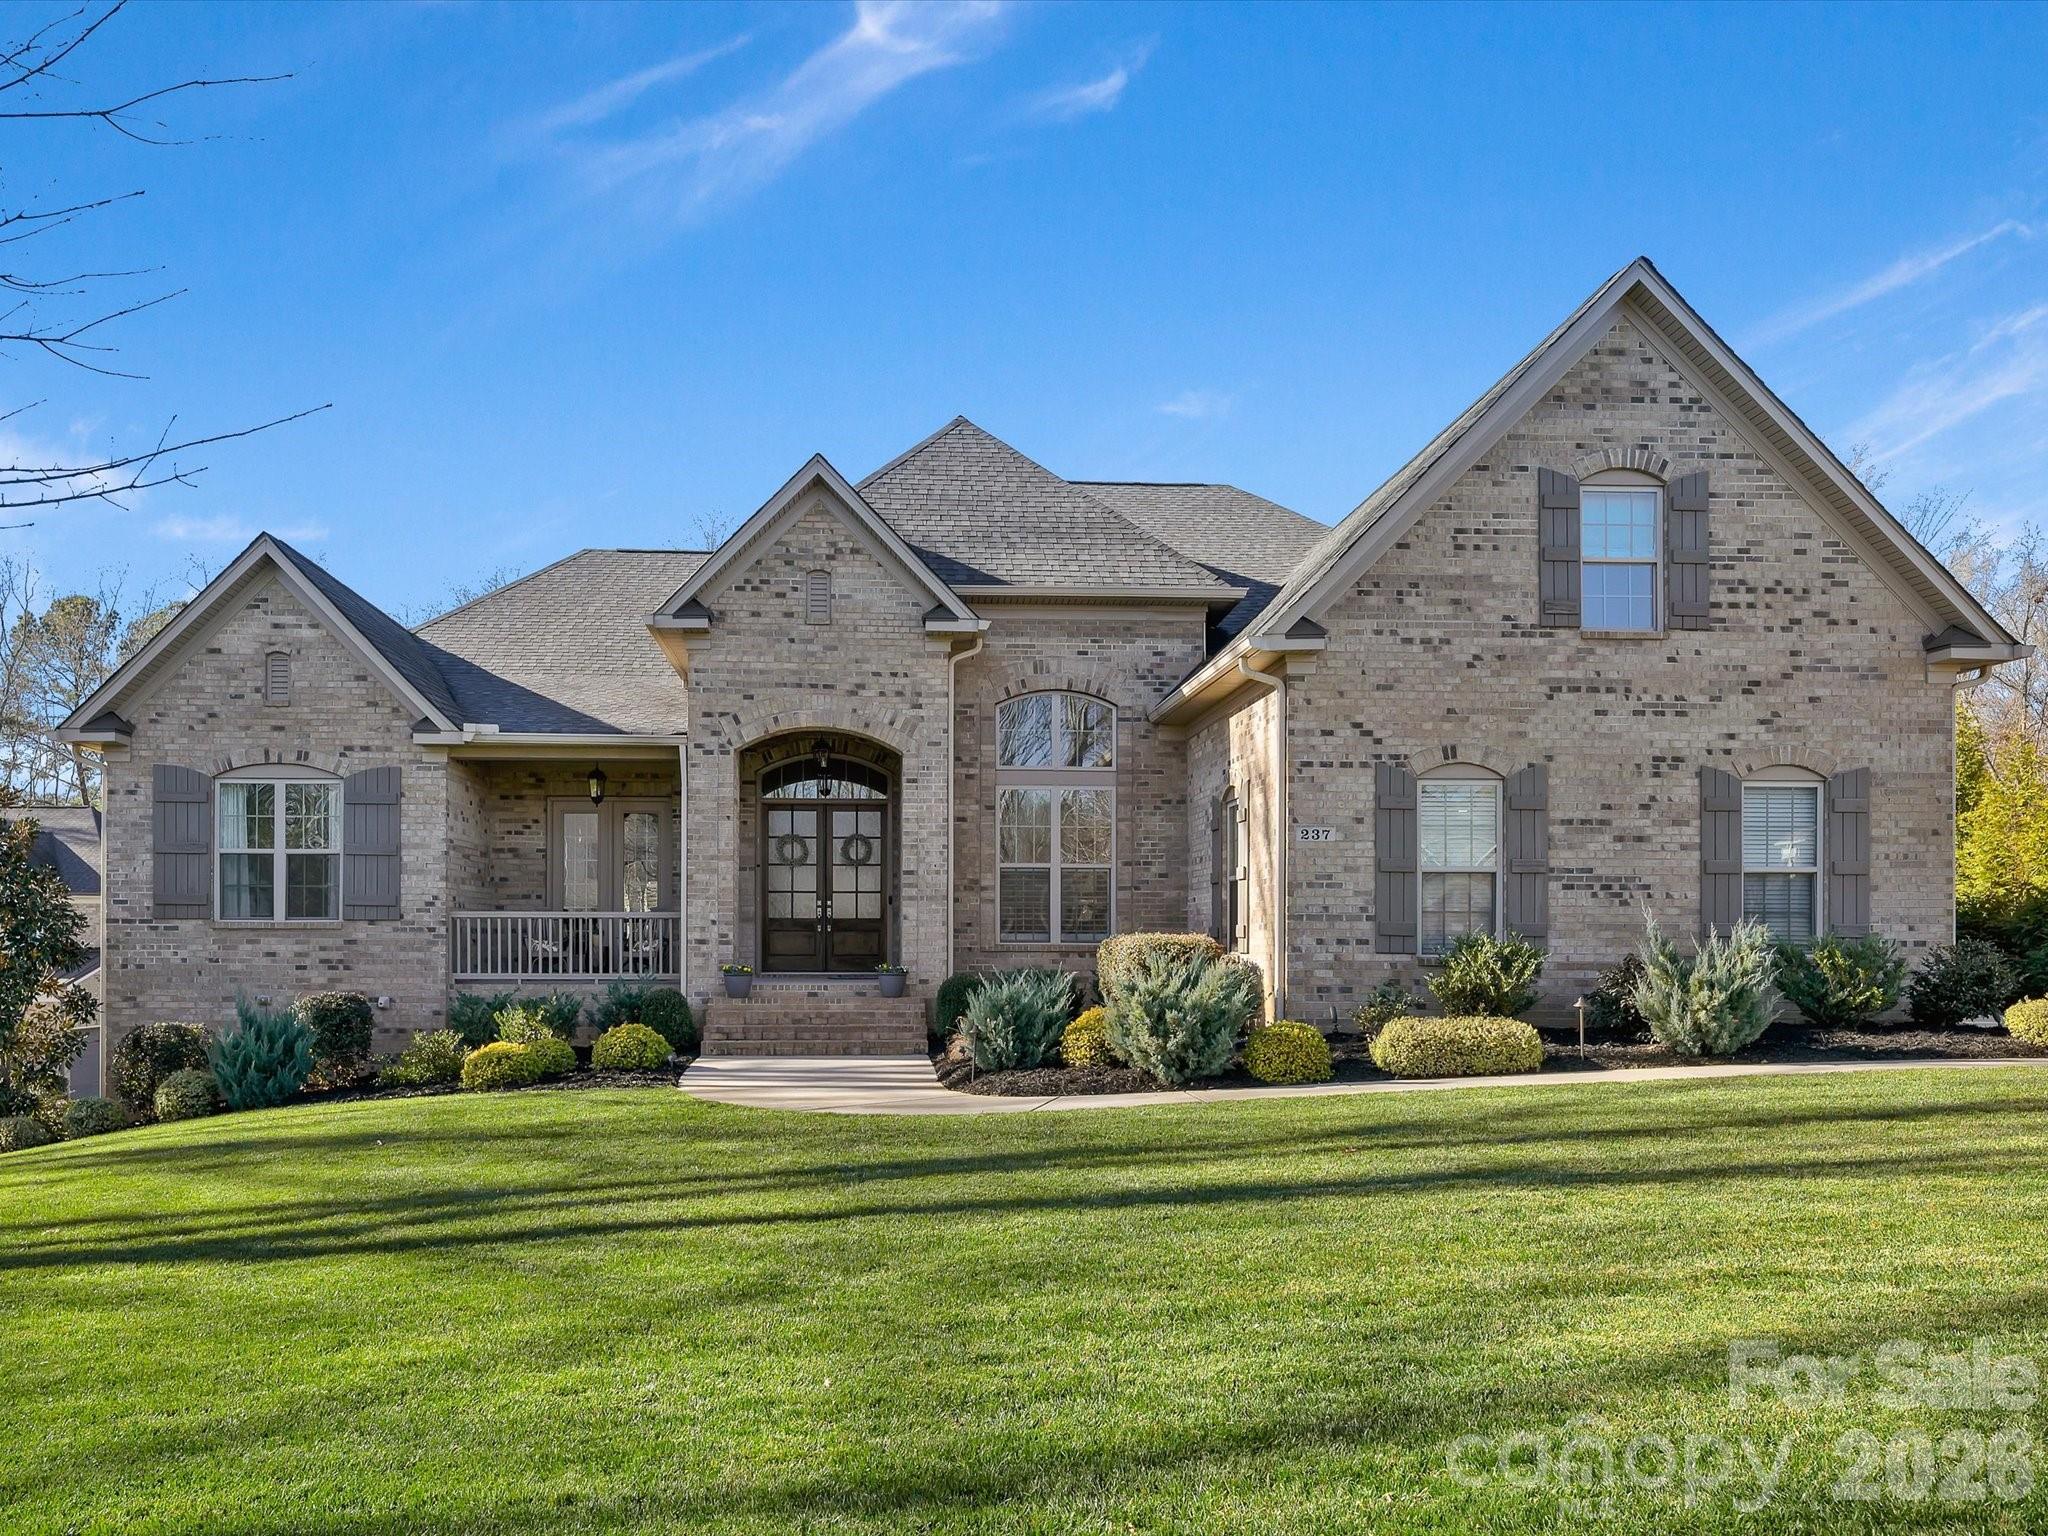
237 Wheatberry Hill Drive, Matthews, NC 28104

$2,400,000
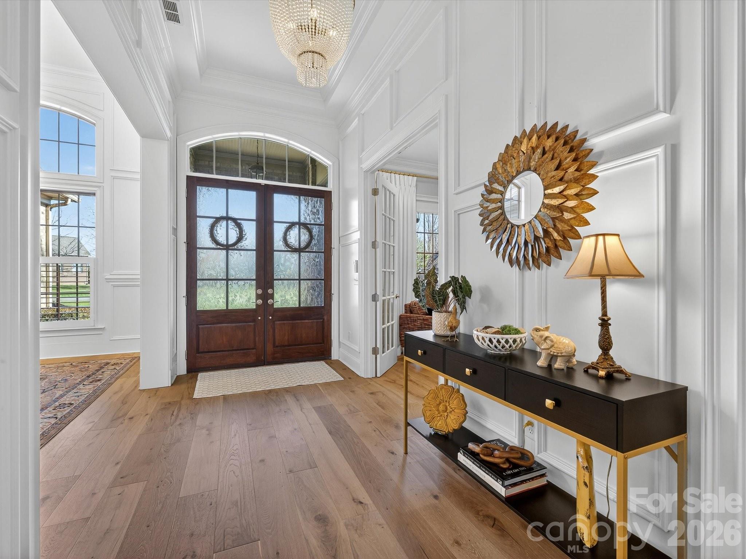
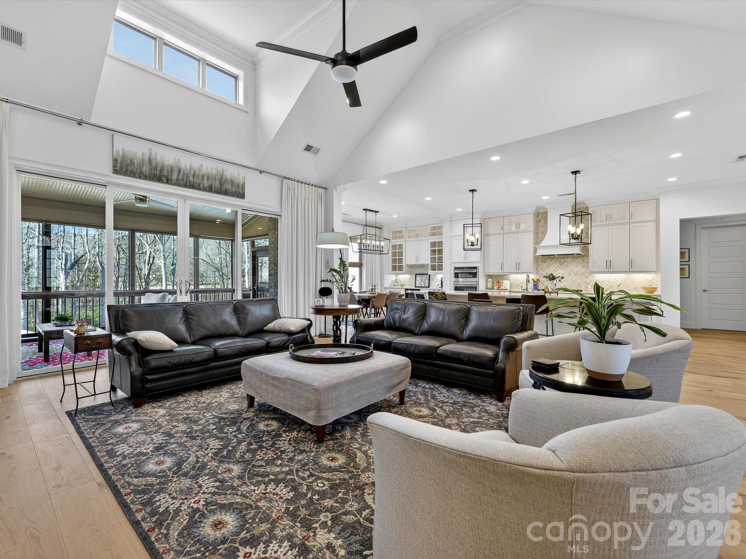
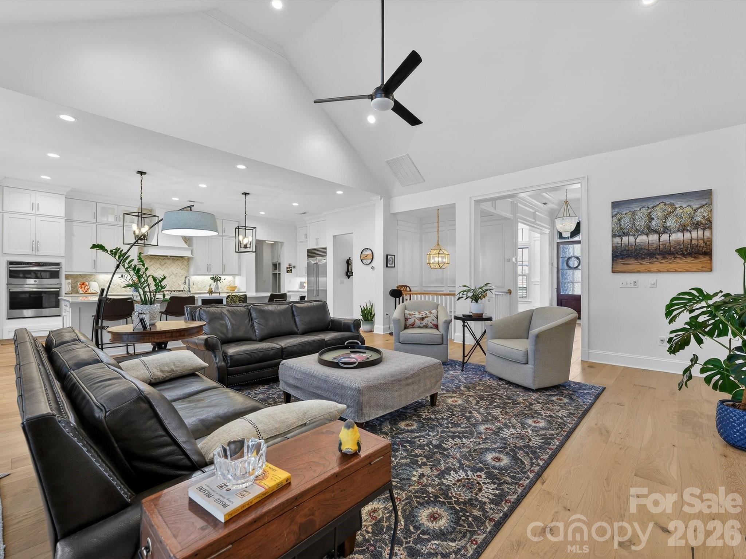
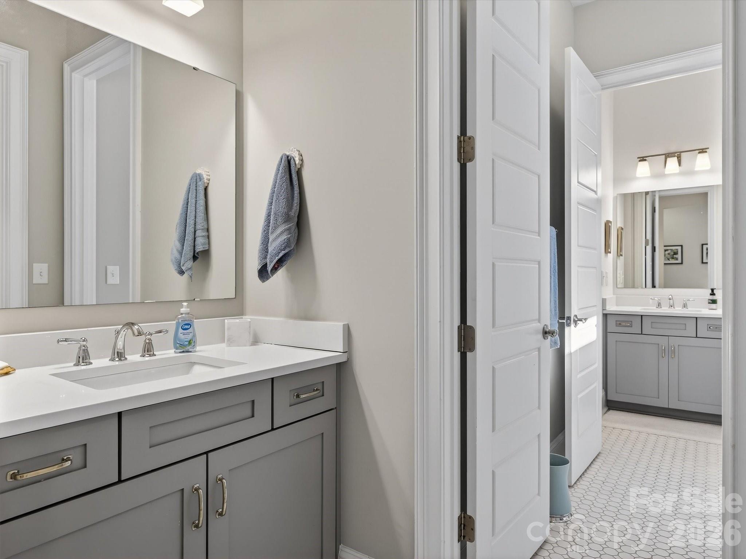
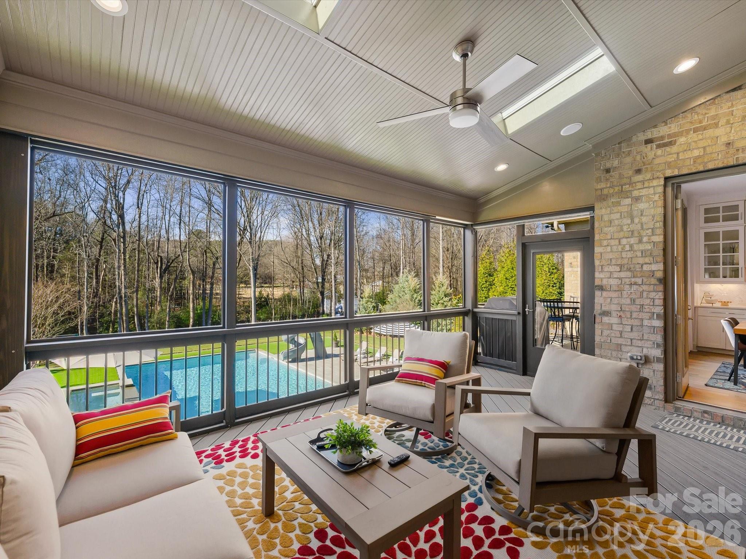
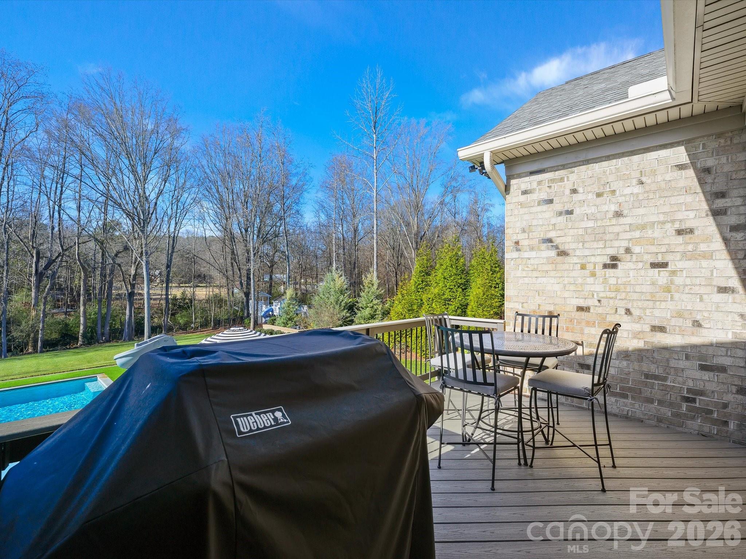
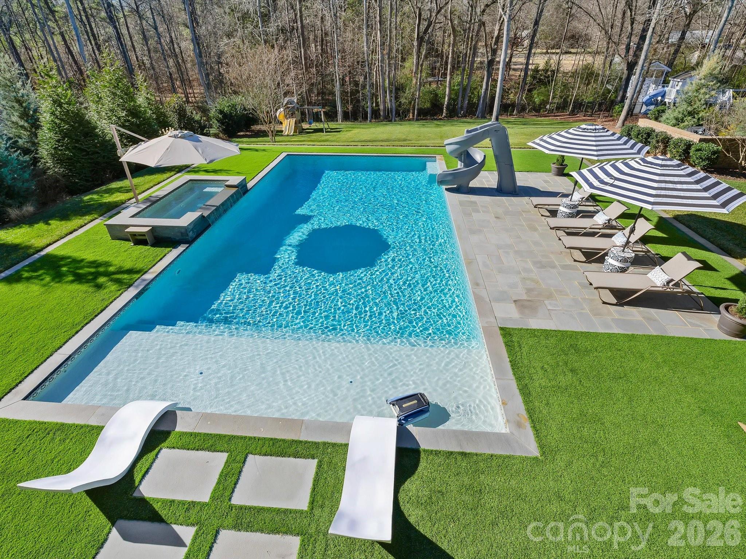
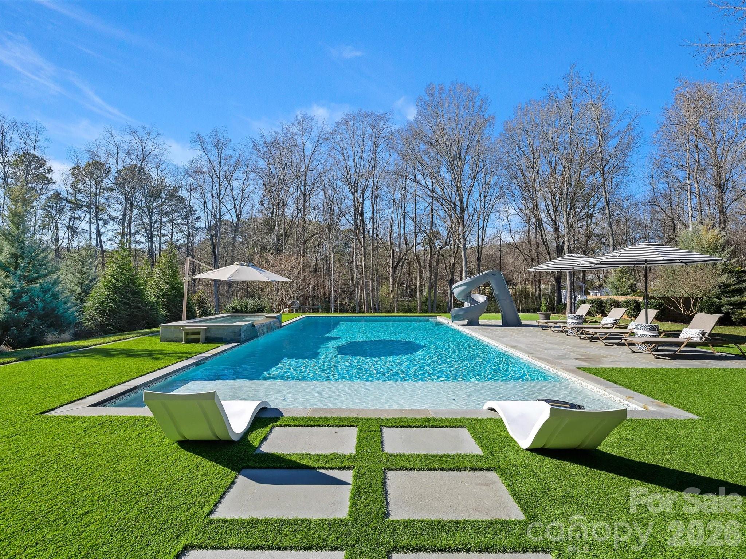
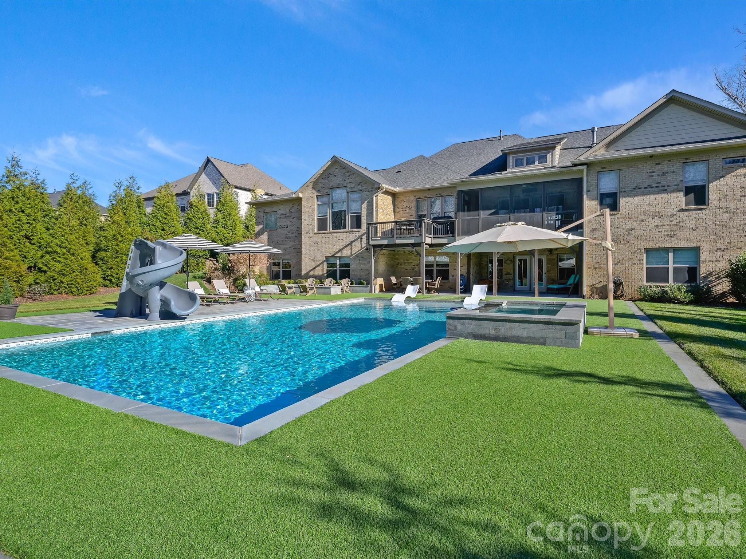
This stunning home welcomes you with custom trim work and high-end finishes throughout. Enjoy outdoor living at its best with a heated in-ground saltwater pool and spa, plus irrigation.
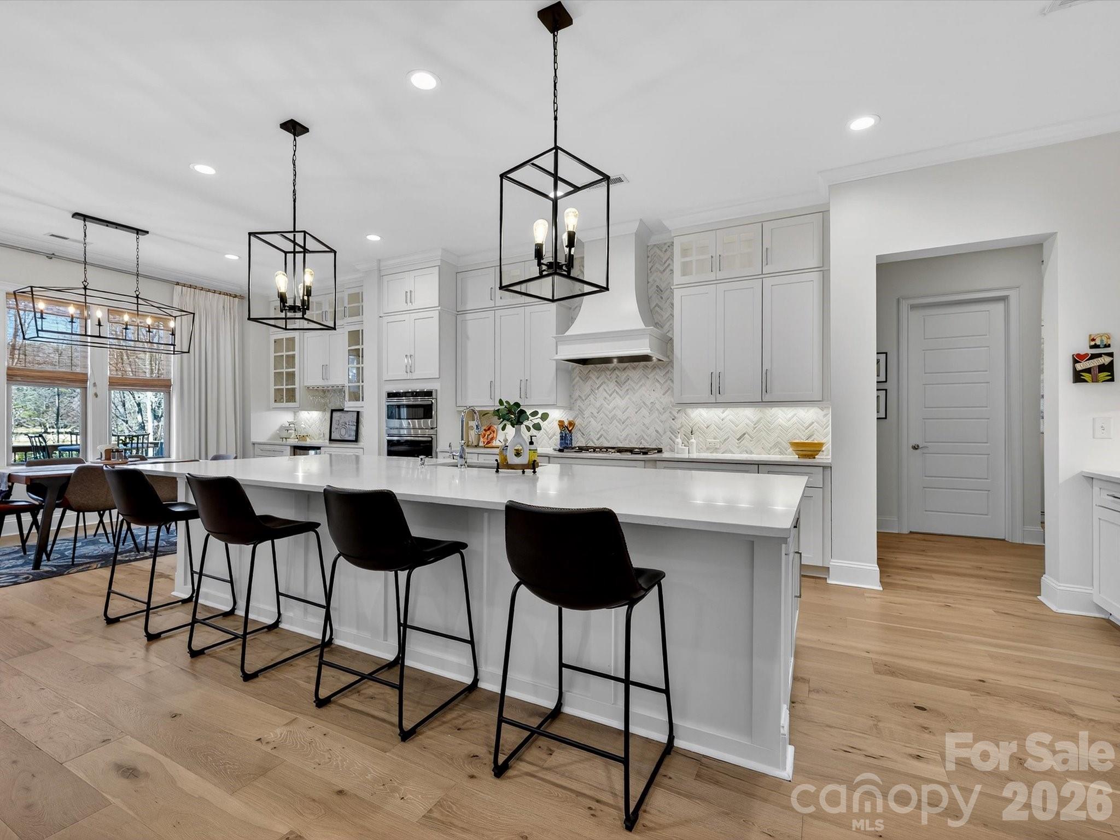
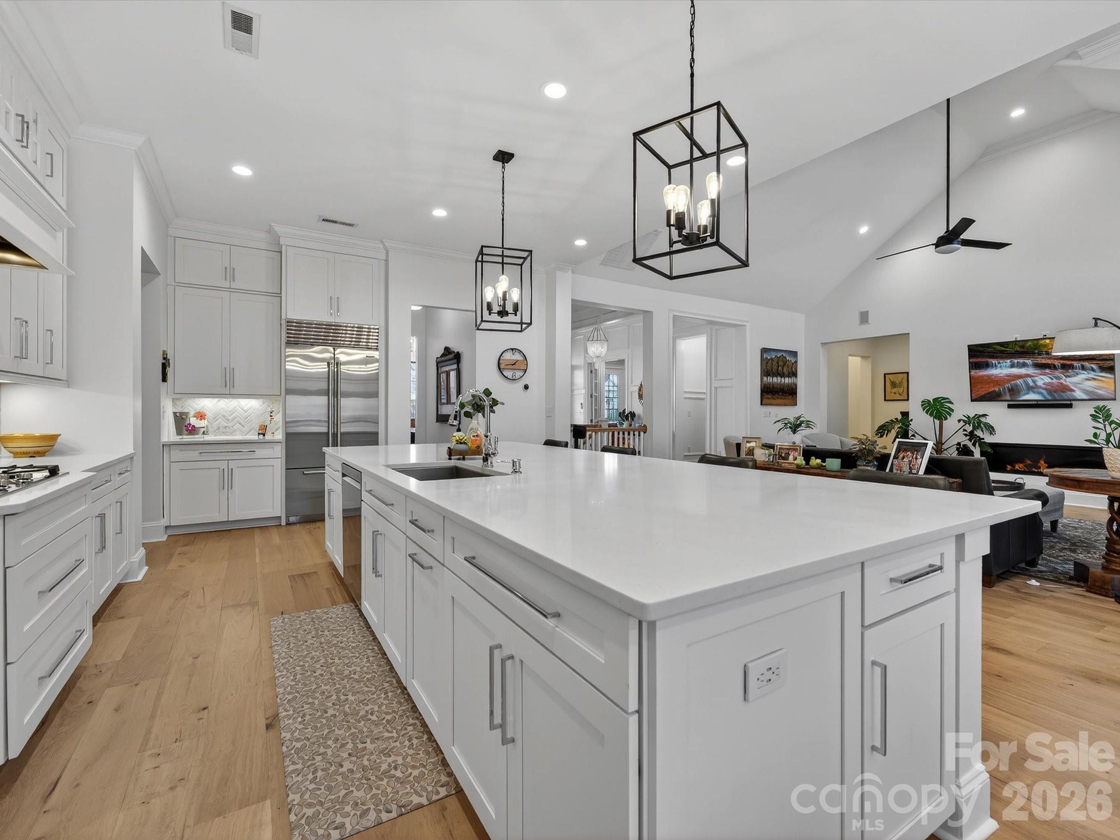
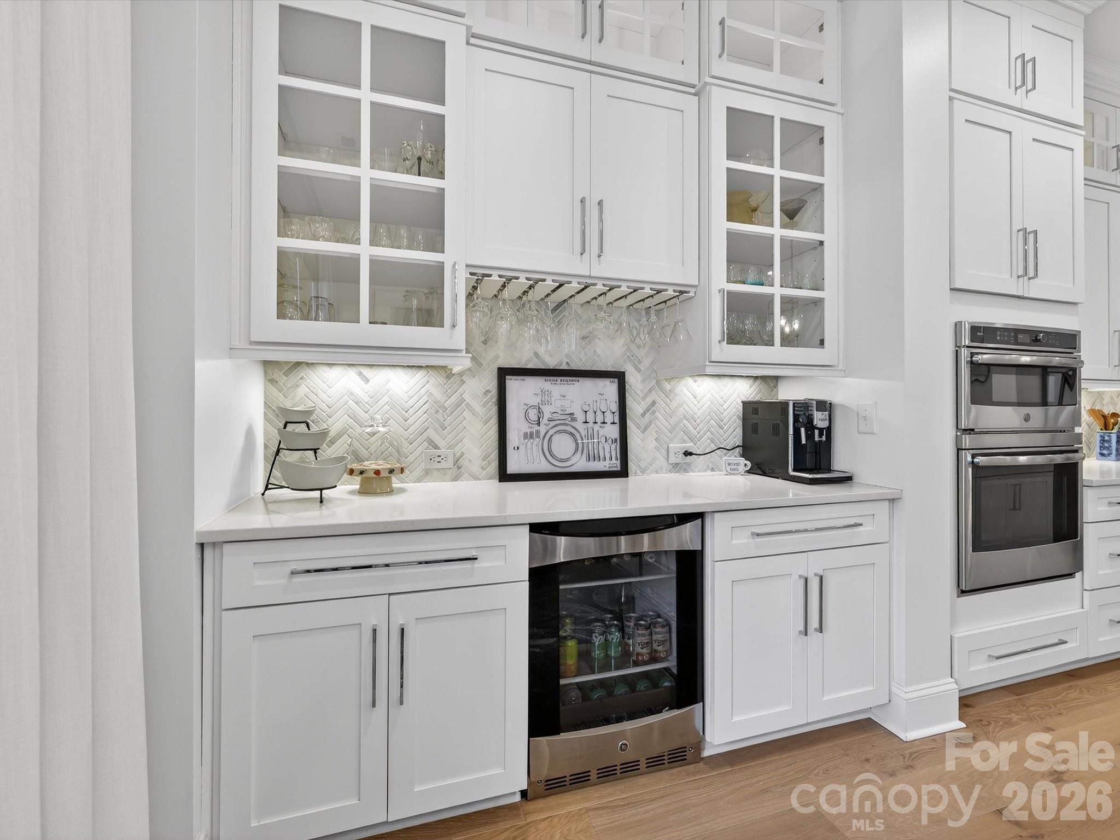
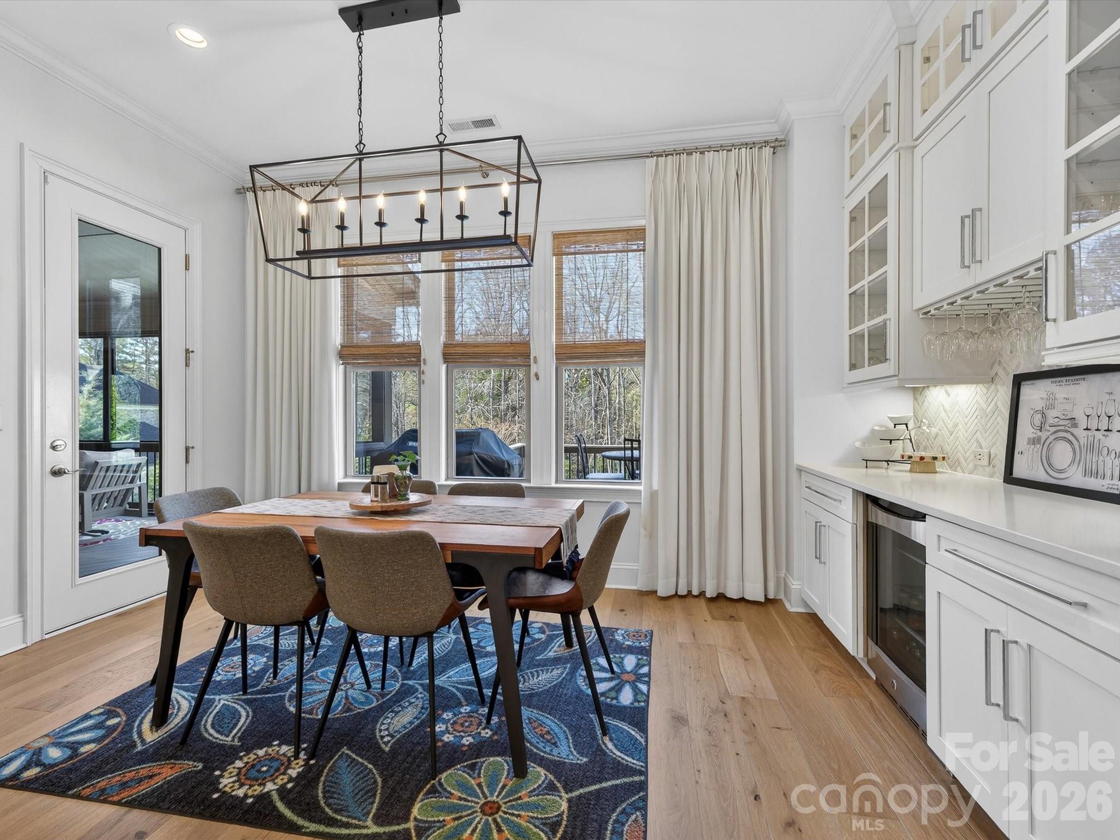
The gourmet kitchen features an oversized island with bar seating, gas cooktop with vented hood, custom lighted cabinetry, soft-close drawers, herringbone backsplash, and a dedicated coffee bar. The kitchen opens seamlessly to the family room, creating an ideal space for entertaining.
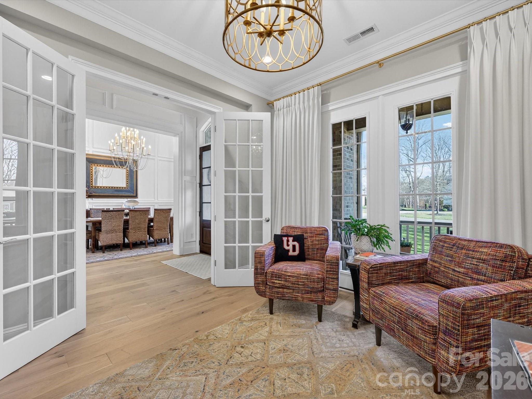
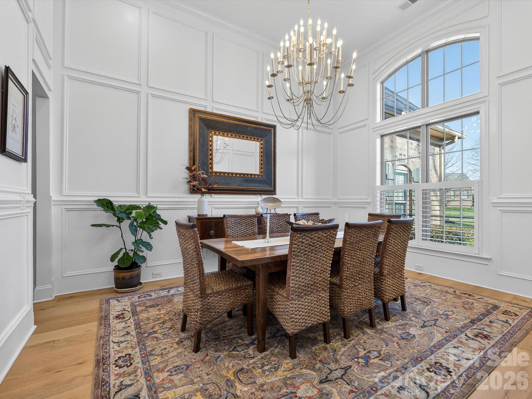
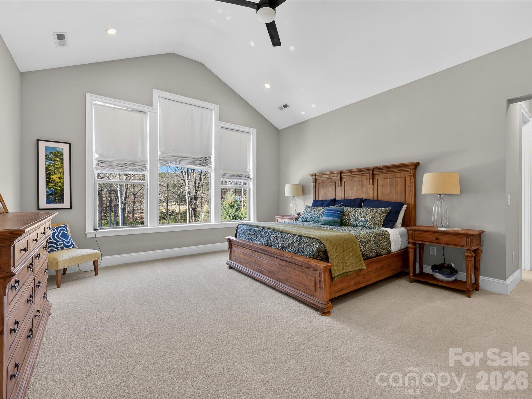
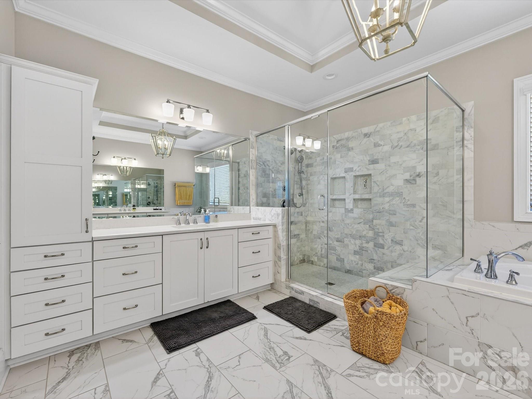
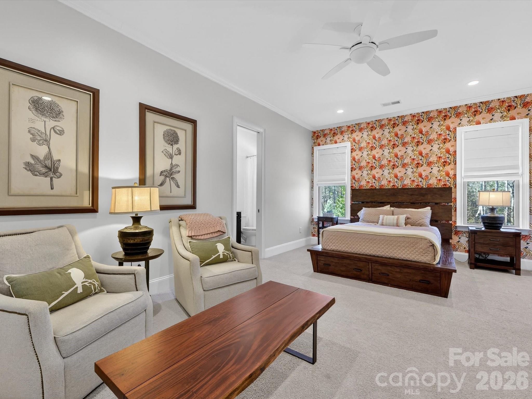
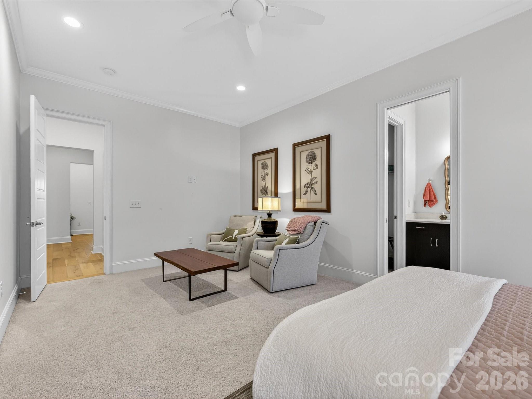
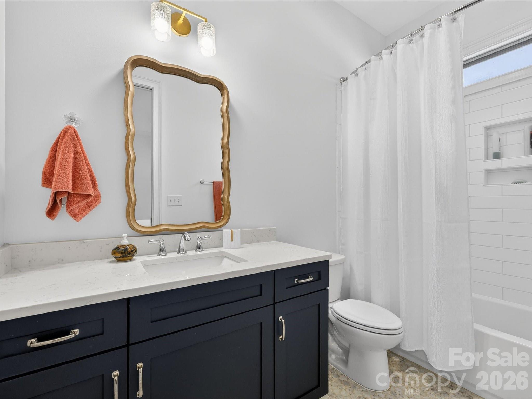
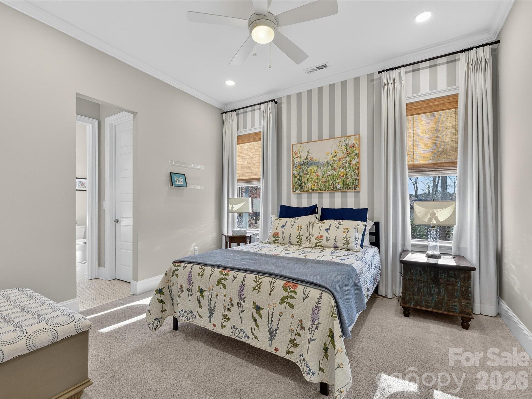
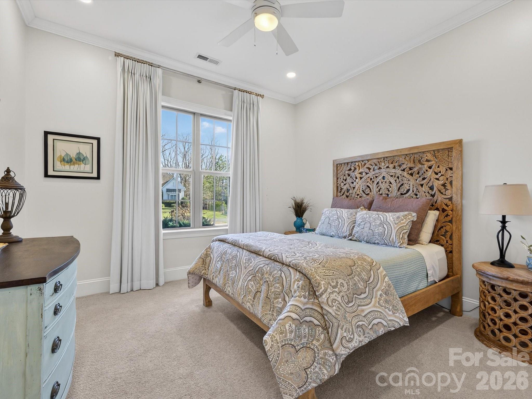
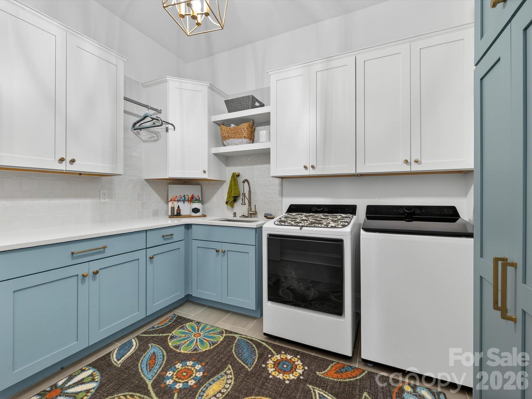
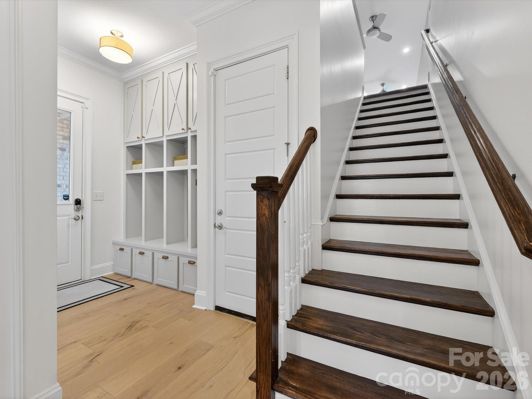
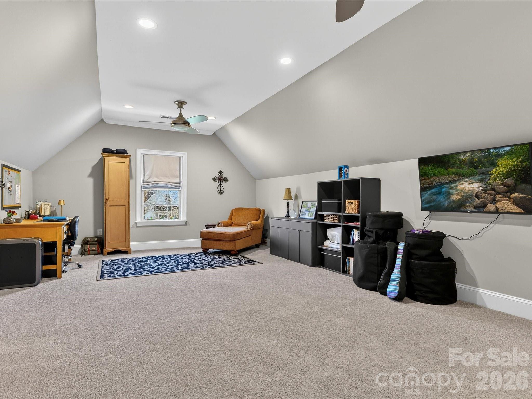
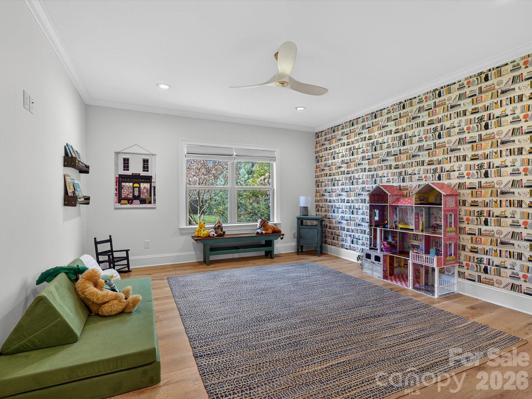
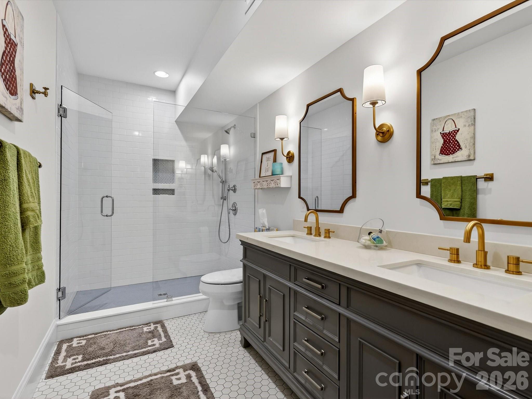
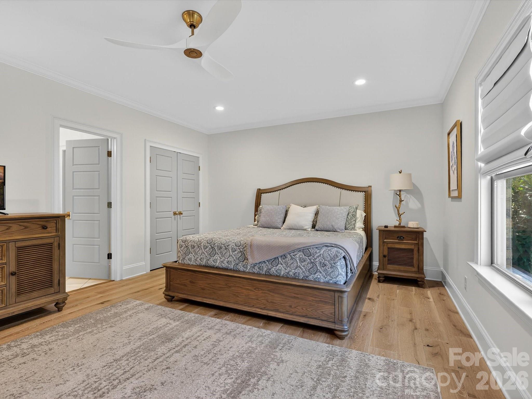
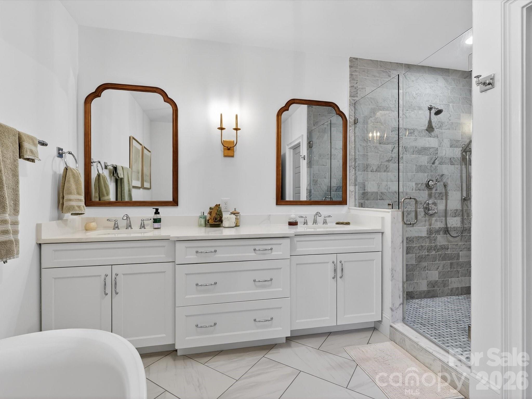
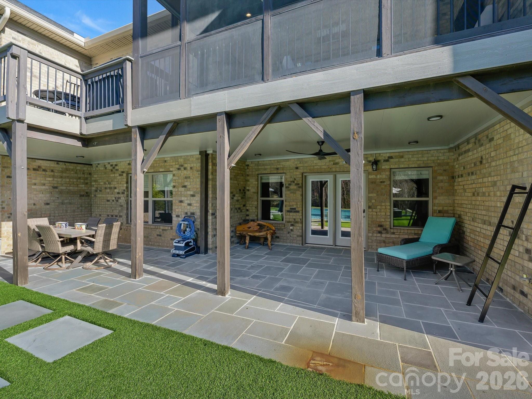
The primary suite is located on the main level and offers a oversized walk-in closet and spa-like bath. The main floor also includes an office/den with French doors, formal dining room, lofted family room with built-ins and fireplace, screened porch, open deck, laundry room with cabinets, counters, and sink, plus three additional generous bedrooms--each with walk-in closets. A bonus room and custom drop zone add everyday functionality.
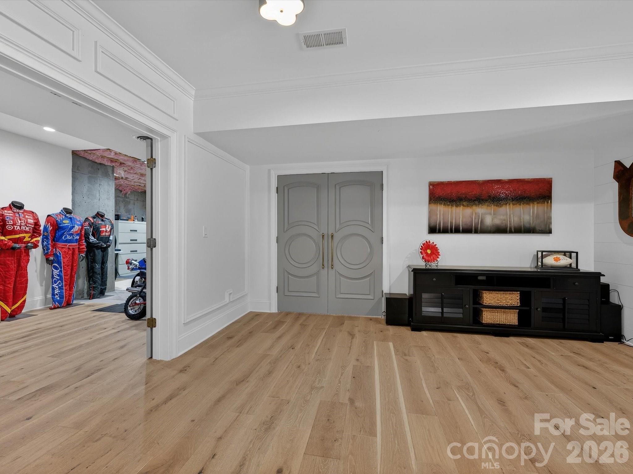
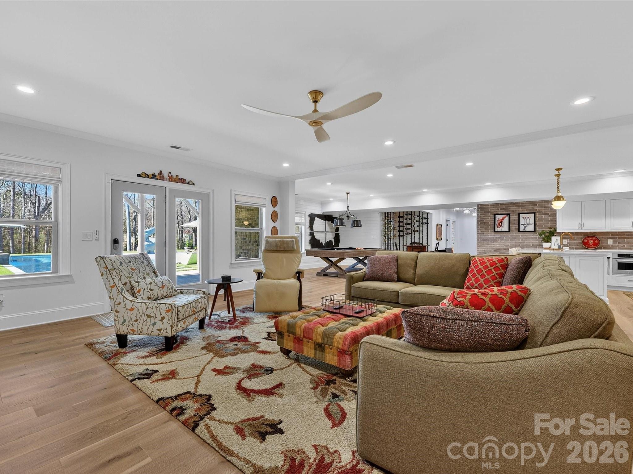
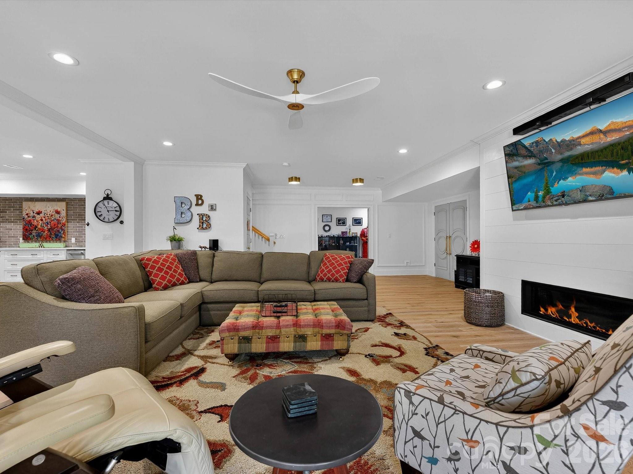
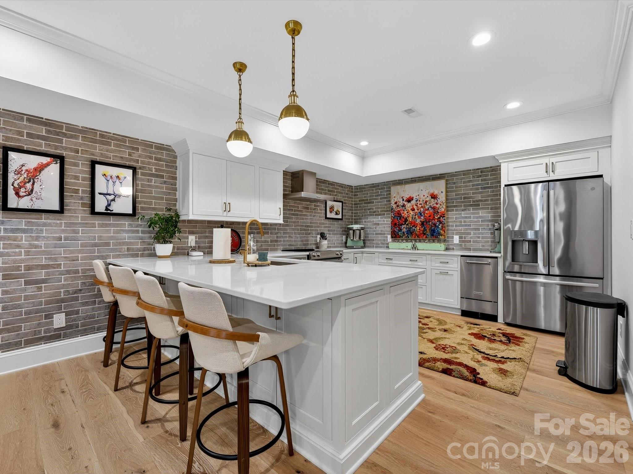
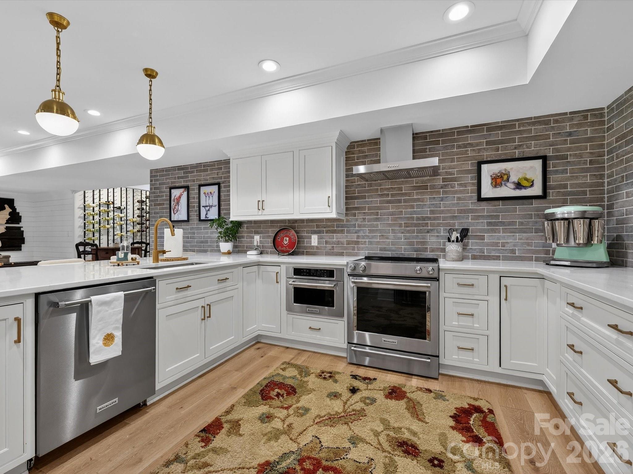
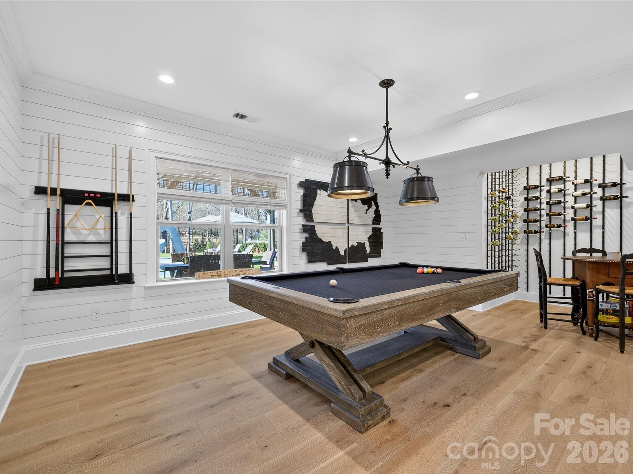
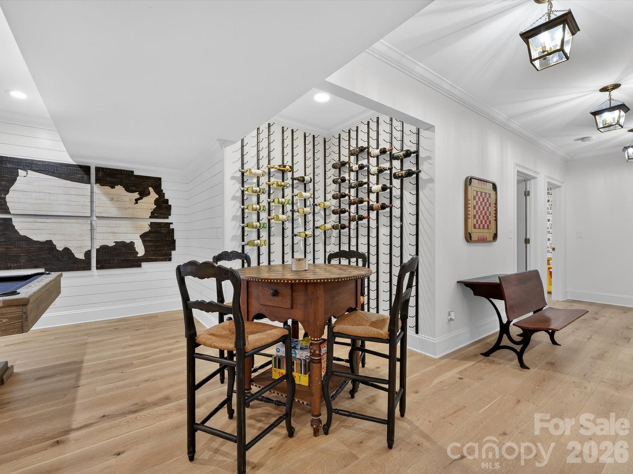
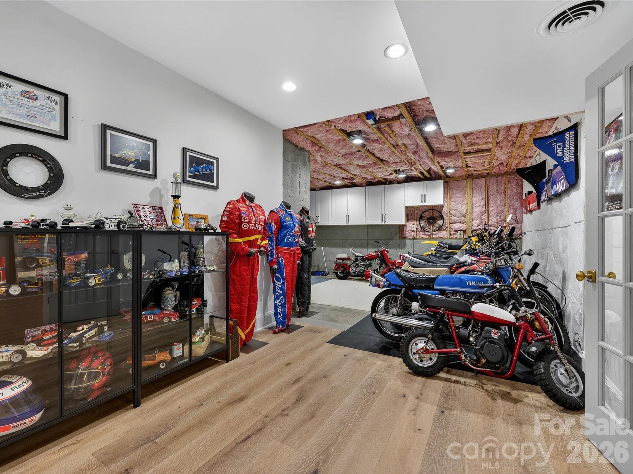
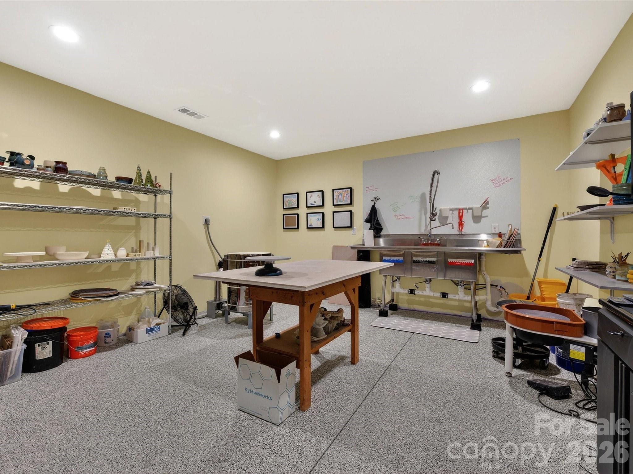
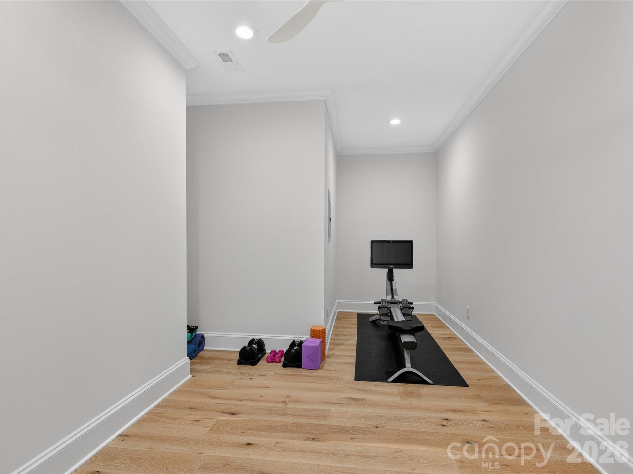
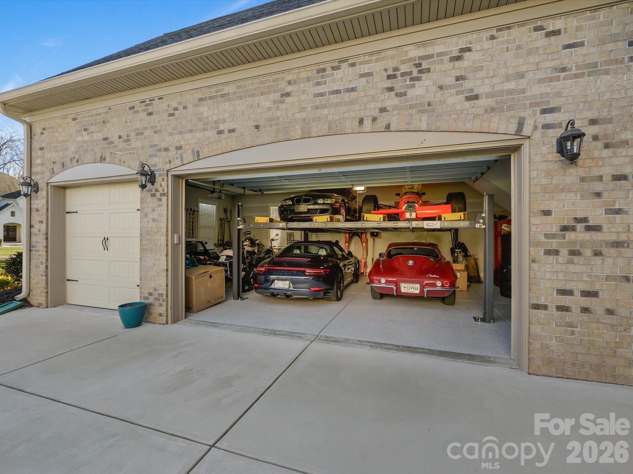
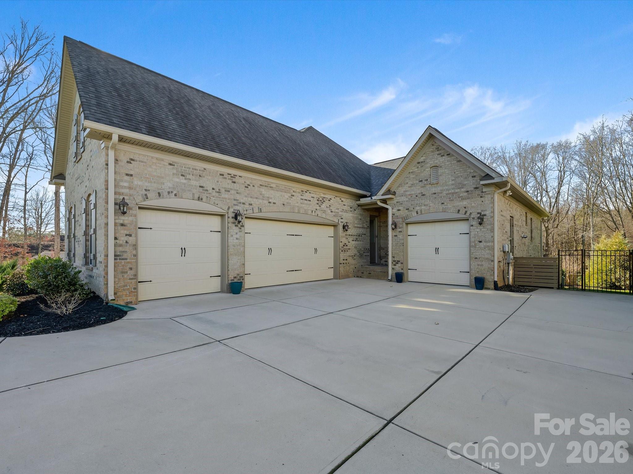
The finished lower level is perfect for extended living or guests, featuring a full kitchen, family room with fireplace, second primary suite, workshop, flex space and pottery studio (or convert to a home theater) with French doors, and a dedicated gym. Completing the home is a finished four-car garage with two car lift and epoxy floors.

6
beds

6
baths

7,971 Sq.Ft. LIVING AREA

1 Acres lot

Jimmy Rountree

Jimmy Rountree

Features & Amenities

Interior

  • total bedrooms6
  • Total bathrooms6
  • full bathrooms5
  • half bathroom1
  • Laundry room Laundry Room
  • Fireplace Family Room, Great Room
  • APPLIANCES Dishwasher, Disposal, Exhaust Hood, Gas Cooktop, Microwave, Refrigerator
  • other interior Features Open Floorplan, Walk-In Closet(s), Walk-In Pantry

Area & Lot

  • Status Sold
  • Date Sold February 6, 2026
  • Living Area7,971 Sq.Ft.
  • Lot Area1 Acres
  • MLS® ID4336247
  • TypeResidential
  • YEAR BUILT2018
  • NeighborhoodWeddington
  • Elementary SchoolWeddington
  • Middle SchoolWeddington
  • High SchoolWeddington

Exterior

  • STORIES1
  • Garage Space4.0
  • water SourceCity
  • roofArchitectural Shingle
  • parkingAttached Garage
  • HEAT TYPENatural Gas
  • AIR CONDITIONINGCentral Air
  • sewerPublic Sewer
  • SubstructureBasement

Financial

  • Sales Price$2,400,000
  • HOA $599/3 mos
  • Zoning AM5

Weddington

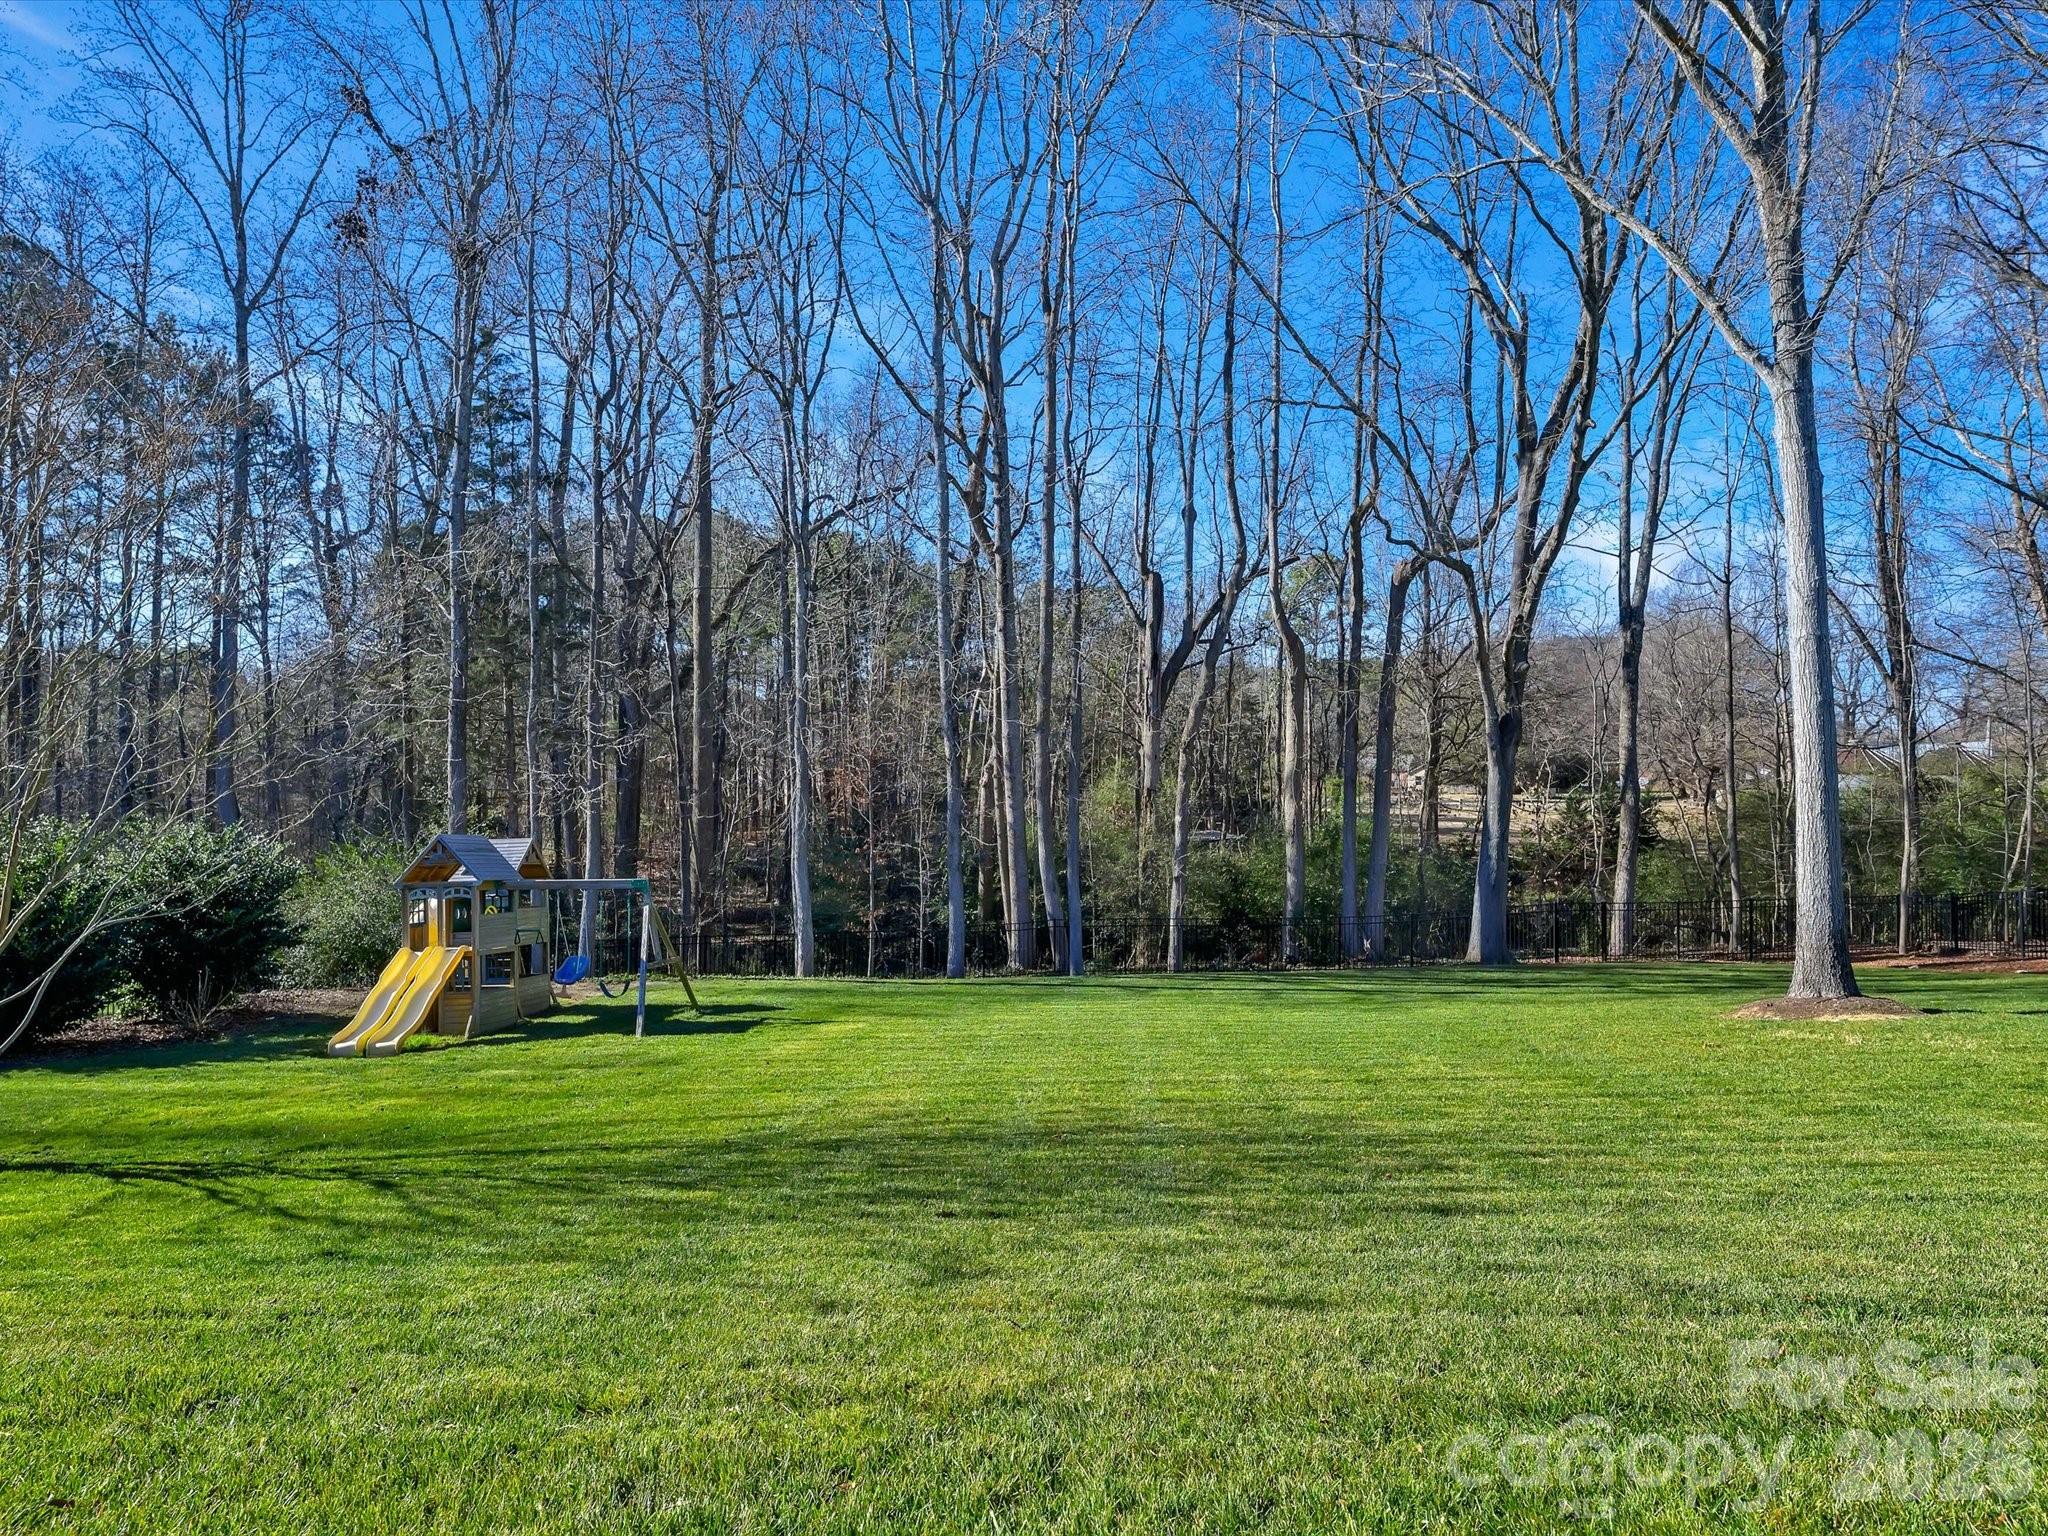
Lower taxes, low crime rates, top-notch schools, upscale homes on large wooded lots, and plenty of greenspace.

Explore

Work With Us

Work with a team that combines Charlotte expertise with a thoughtful, hands-on approach.

Follow Us on Instagram