
Leave a Message

Thank you for your message. We will be in touch with you shortly.

2378 Whitebark Drive Unit: 0226
SEE ALL PHOTOS
2378 Whitebark Drive Unit: 0226
Courtesy of Toll Brothers Real Estate Inc, Cathy Wiesneth Listing Contact: [email protected] 
Sold

2378 Whitebark Drive Unit: 0226

2378 Whitebark Drive Unit: 0226, Indian Land, SC 29707

$762,490
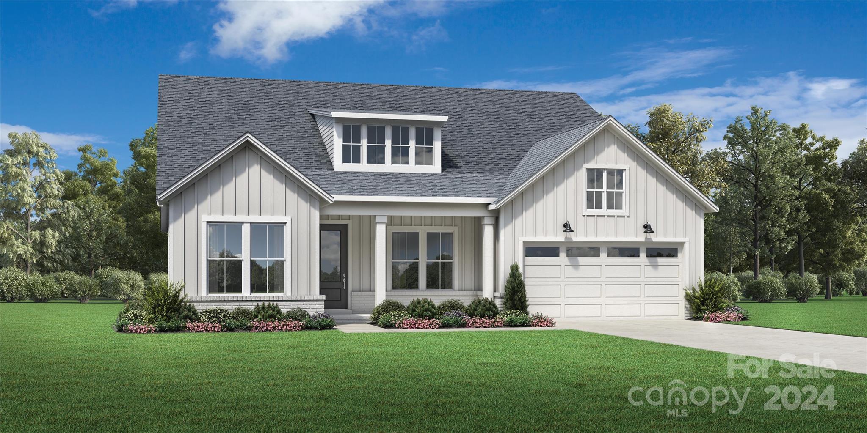
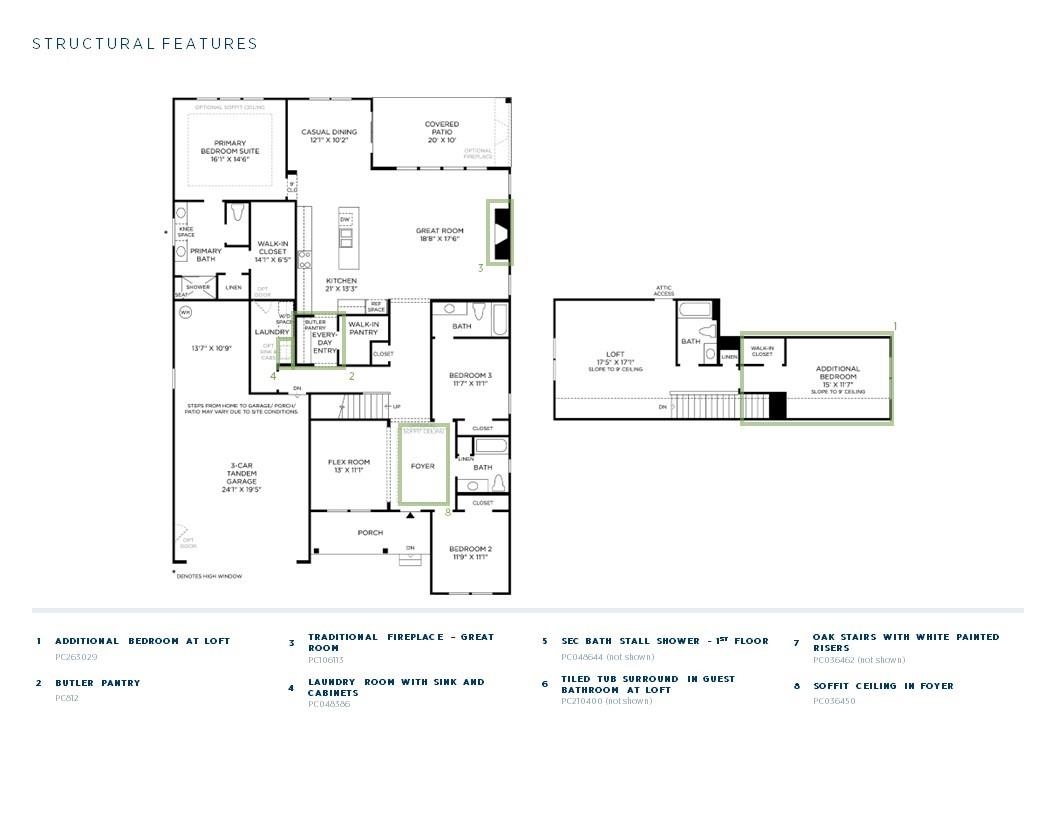
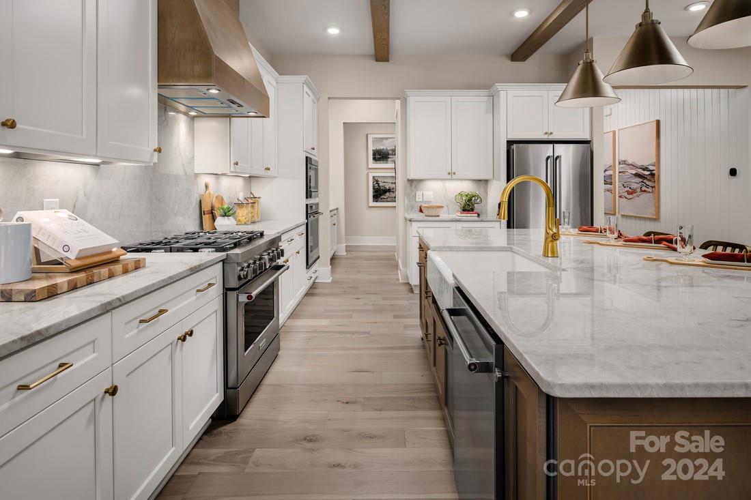
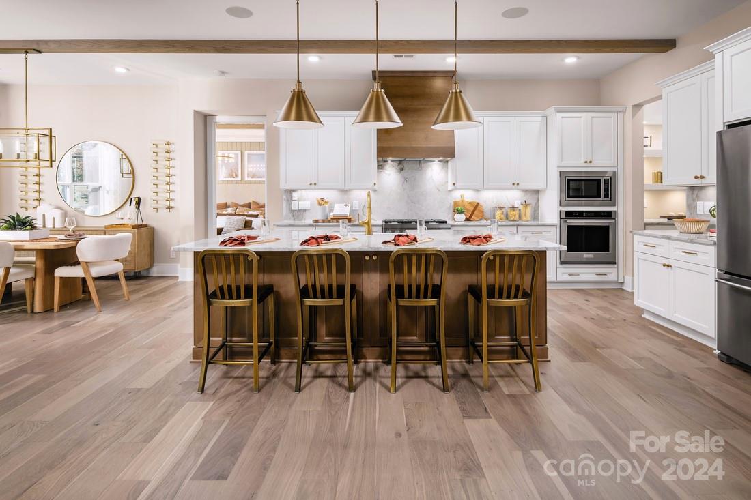
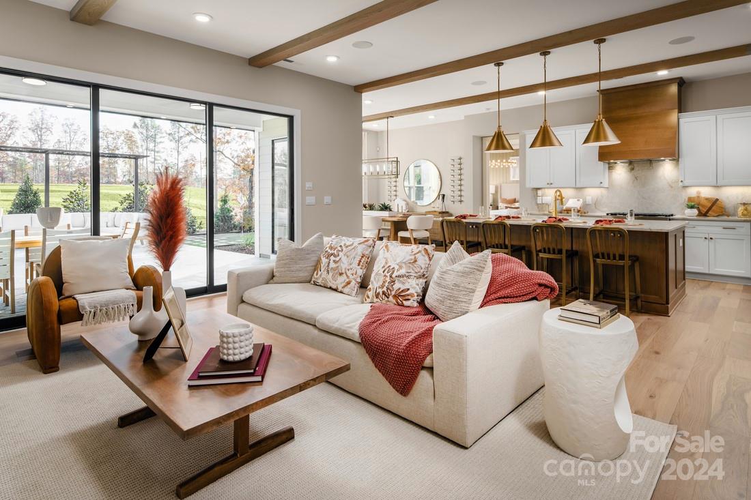
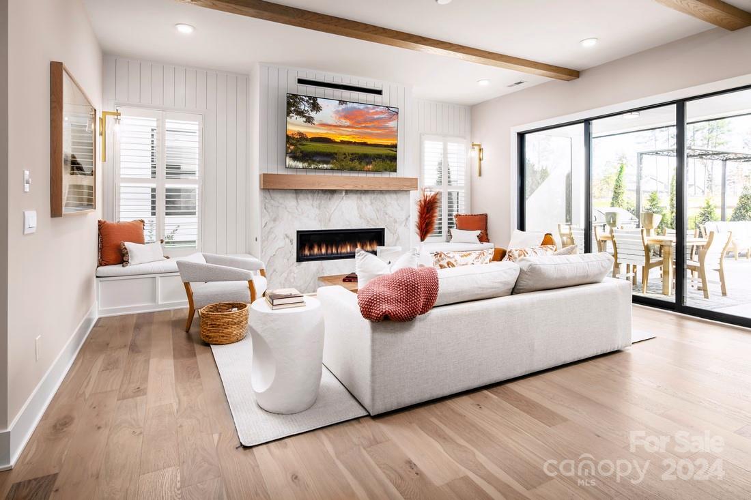
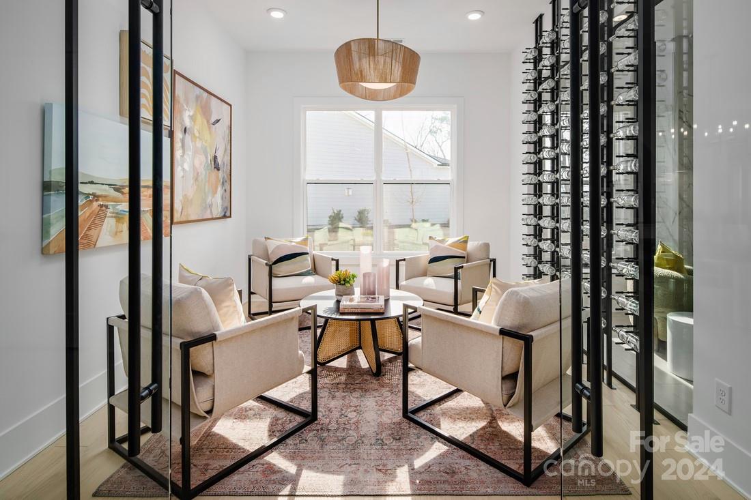
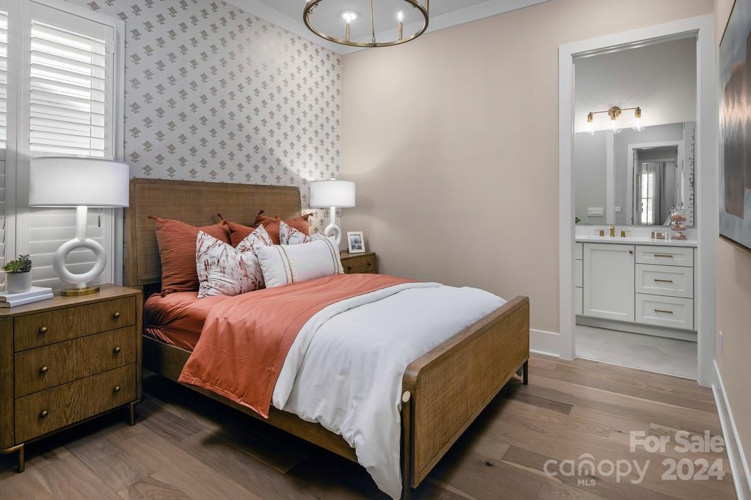
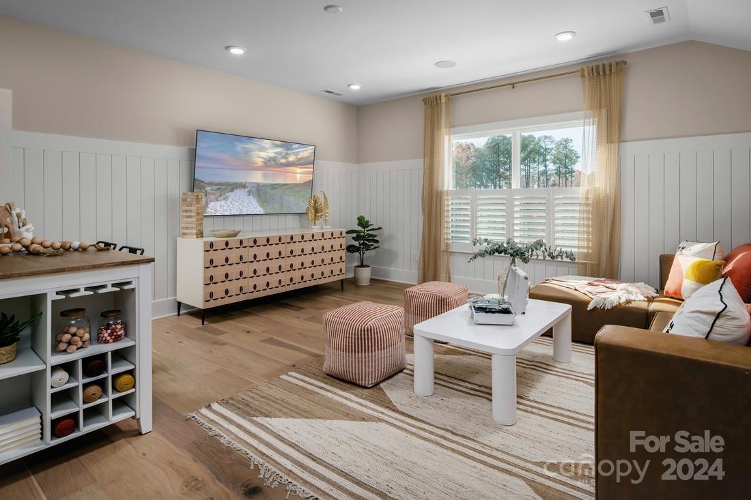
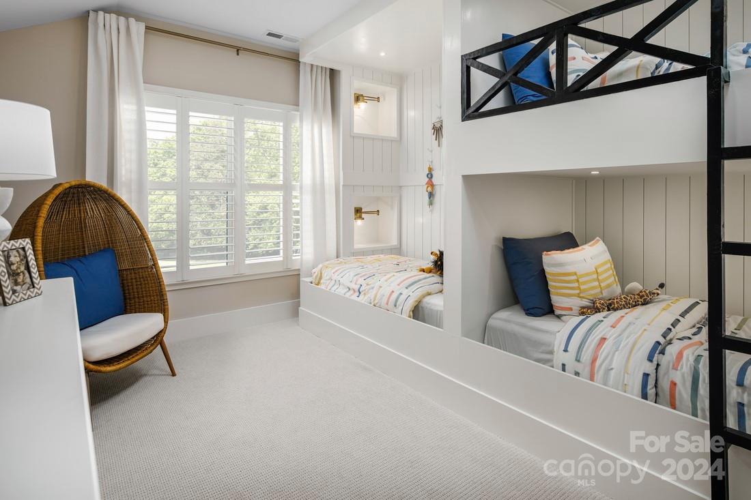
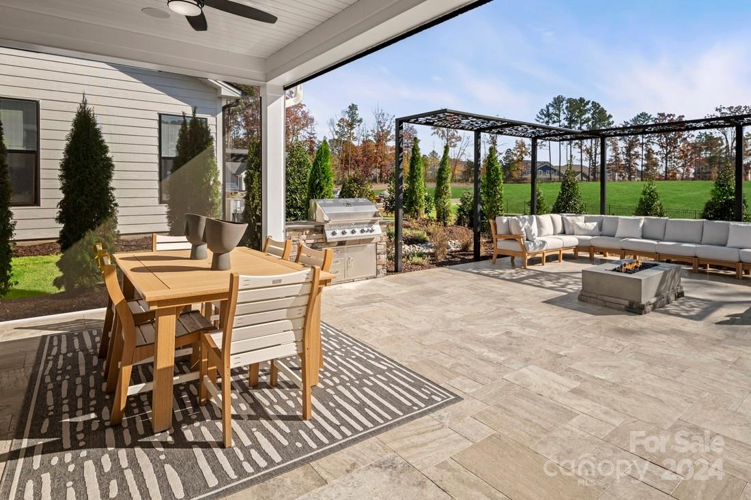
The Tahoma Elite is beautifully designed for everything that matters. A spacious foyer and flex room flow into the great room and charming rear patio, open to the bright casual dining area and kitchen, offering a large center island with breakfast bar, plenty of counter and cabinet space, and a roomy walk-in pantry. Complementing the alluring primary bedroom suite are a generous walk-in closet, primary bath with dual vanities, a large shower with seat, linen storage, and a private water closet. Secluded on the second floor is an ample loft with a shared hall bath and full bedroom. The Pines at Sugar Creek is Charlotte's newest 55+ Active Adult neighborhood near Ballantyne featuring 378 single family homes. The community amenity complex is projected for completion in 2025 and will feature a stunning clubhouse, fitness center, outdoor pool, pickle ball courts, tennis court, bocce ball, grilling & firepit areas. Enjoy the convenience of all the lawn maintenance provided through the HOA.

4
beds

4
baths

3,152 Sq.Ft. LIVING AREA

8,712 Sq.Ft. lot

Katie Catron

Katie Catron

Features & Amenities

Interior

  • total bedrooms4
  • Total bathrooms4
  • full bathrooms4
  • Laundry room Electric Dryer Hookup, Laundry Room, Washer Hookup
  • Flooring Carpet, Tile, Vinyl
  • Fireplace Great Room
  • APPLIANCES Dishwasher, Gas Cooktop, Microwave, Plumbed For Ice Maker
  • other interior Features Kitchen Island, Open Floorplan, Walk-In Closet(s), Walk-In Pantry

Area & Lot

  • Status Sold
  • Date Sold September 10, 2024
  • Living Area3,152 Sq.Ft.
  • Lot Area8,712 Sq.Ft.
  • MLS® ID4117433
  • TypeResidential
  • YEAR BUILT2024
  • NeighborhoodFort Mill
  • Architecture StylesRanch
  • Elementary SchoolUnspecified
  • Middle SchoolUnspecified
  • High SchoolUnspecified

Exterior

  • STORIES2
  • Garage Space3.0
  • water SourceCounty Water
  • utilitiesElectricity Connected, Gas, Underground Utilities
  • roofShingle
  • lot featuresCleared, Level
  • parkingAttached Garage
  • HEAT TYPEForced Air
  • AIR CONDITIONINGCentral Air
  • sewerCounty Sewer
  • SubstructureSlab
  • security FeaturesCarbon Monoxide Detector(s), Smoke Detector(s)
  • other exterior FeaturesLawn Maintenance

Financial

  • Sales Price$762,490
  • HOA $302/mo

Fort Mill

Low taxes, excellent schools, beautiful new homes, and booming businesses.

Explore

Work With Us

Work with a team that combines Charlotte expertise with a thoughtful, hands-on approach.

Follow Us on Instagram