Leave a Message

Thank you for your message. We will be in touch with you shortly.

240 Gilead Road
240 Gilead Road
240 Gilead Road
240 Gilead Road
240 Gilead Road
240 Gilead Road
240 Gilead Road
240 Gilead Road
240 Gilead Road
240 Gilead Road
240 Gilead Road
240 Gilead Road
240 Gilead Road
240 Gilead Road
240 Gilead Road
240 Gilead Road
240 Gilead Road
240 Gilead Road
240 Gilead Road
240 Gilead Road
240 Gilead Road
240 Gilead Road
240 Gilead Road
240 Gilead Road
240 Gilead Road
240 Gilead Road
240 Gilead Road
240 Gilead Road
240 Gilead Road
240 Gilead Road
240 Gilead Road
240 Gilead Road
240 Gilead Road
240 Gilead Road
240 Gilead Road
SEE ALL PHOTOS
240 Gilead Road
240 Gilead Road
240 Gilead Road
240 Gilead Road
240 Gilead Road
240 Gilead Road
240 Gilead Road
240 Gilead Road
240 Gilead Road
240 Gilead Road
240 Gilead Road
240 Gilead Road
240 Gilead Road
240 Gilead Road
240 Gilead Road
240 Gilead Road
240 Gilead Road
240 Gilead Road
240 Gilead Road
240 Gilead Road
240 Gilead Road
240 Gilead Road
240 Gilead Road
240 Gilead Road
240 Gilead Road
240 Gilead Road
240 Gilead Road
240 Gilead Road
240 Gilead Road
240 Gilead Road
240 Gilead Road
240 Gilead Road
240 Gilead Road
240 Gilead Road
240 Gilead Road
Courtesy of Southern Charm Realty & Retreats INC, Wendy Simpson Listing Contact: [email protected] 
Leased

240 Gilead Road

240 Gilead Road, Huntersville, NC 28078

$2,600/month
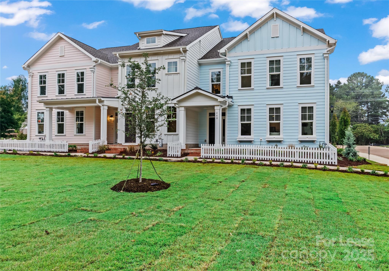
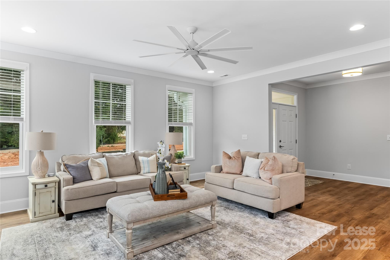
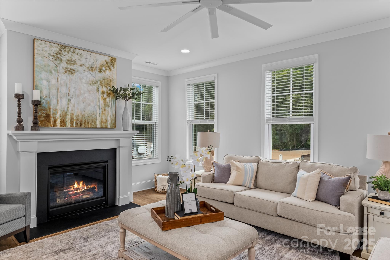
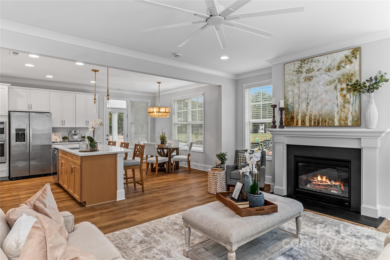
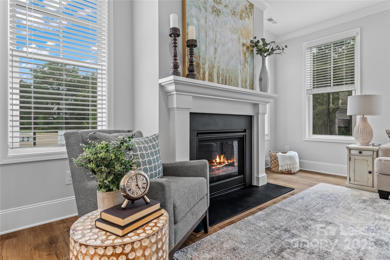
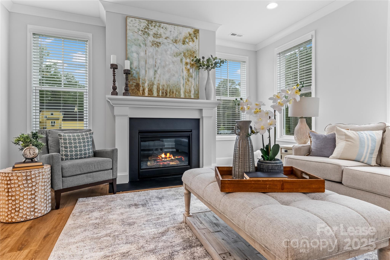
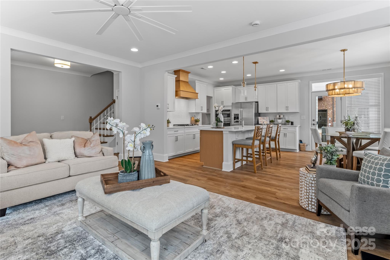
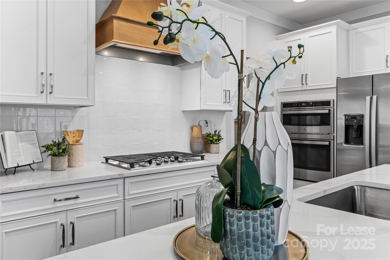
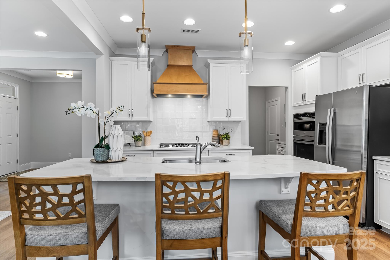
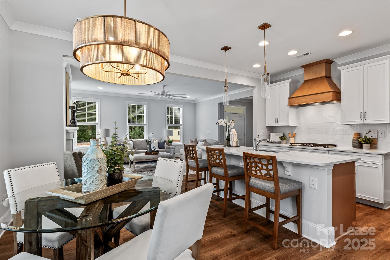
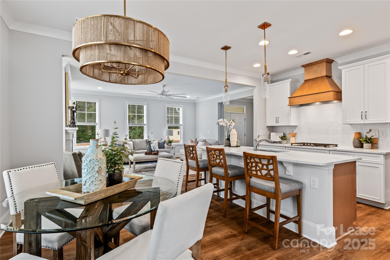
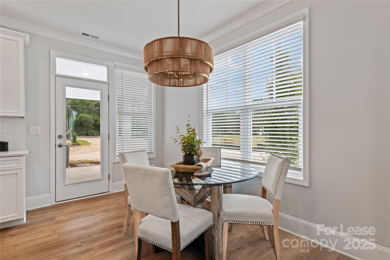
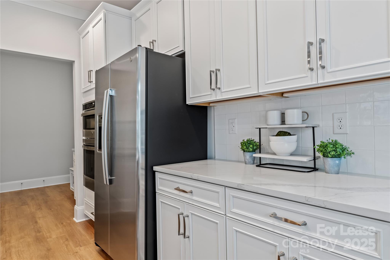
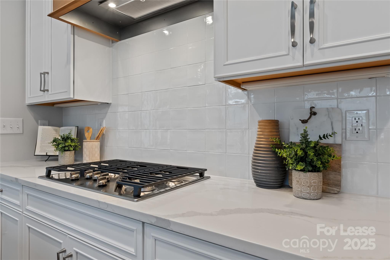
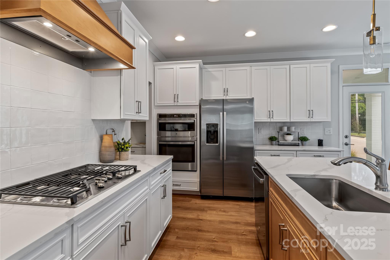
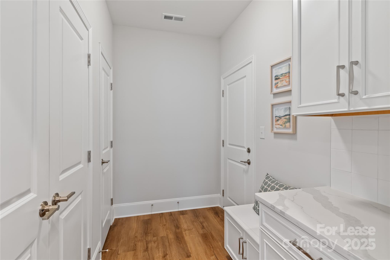
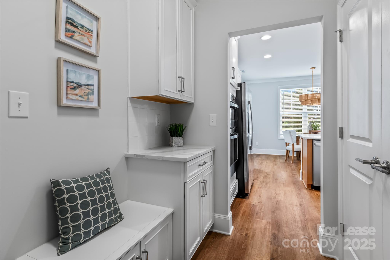
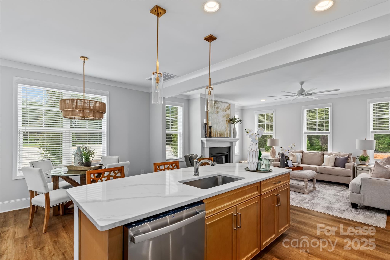
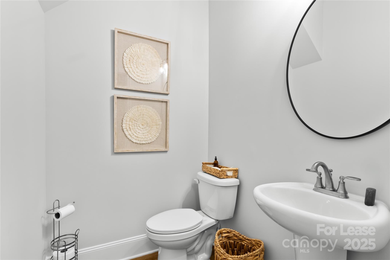
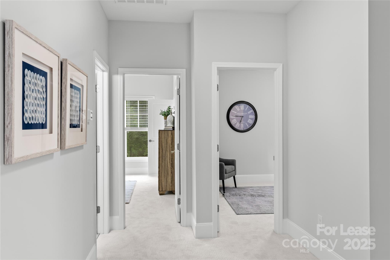
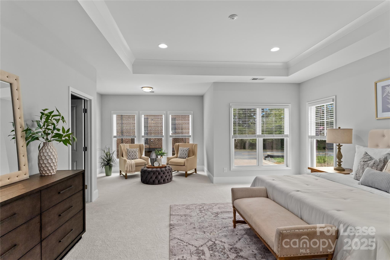
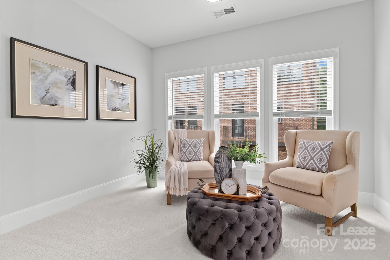
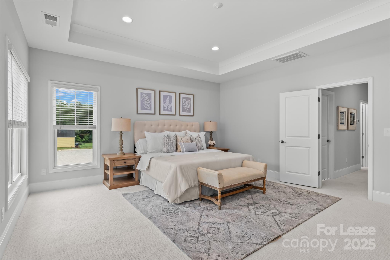
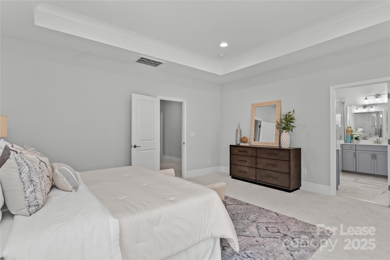
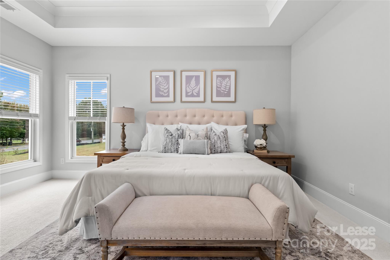
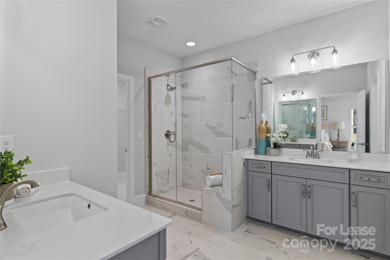
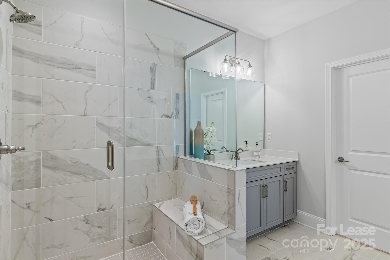
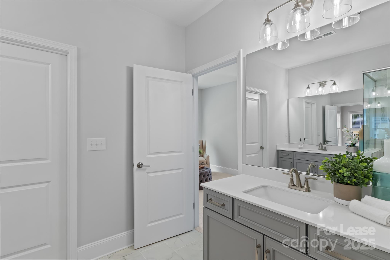
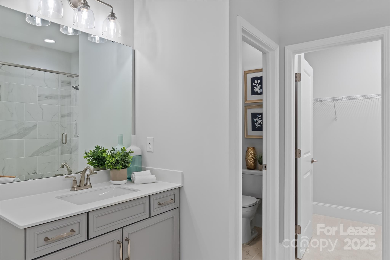
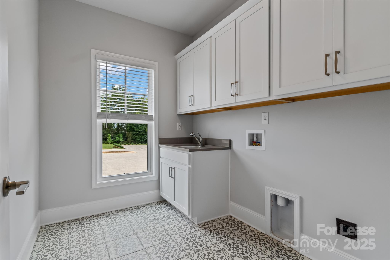
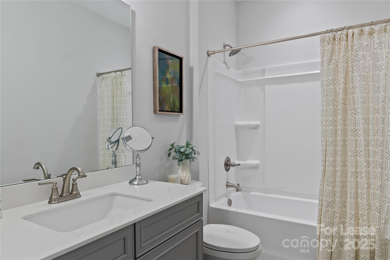
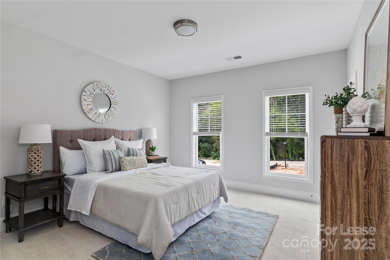
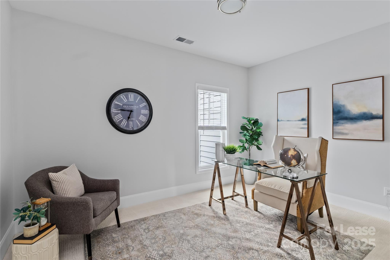
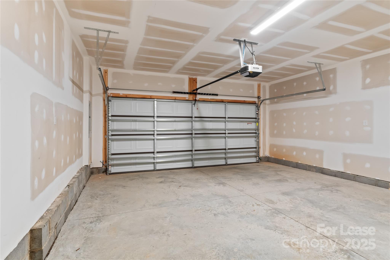
Be the first to call Walk23's former Model END UNIT Townhome your home! Step inside to a bright, open floor plan showcasing modern finishes and thoughtful details throughout. The gourmet kitchen features a spacious island with breakfast bar--ideal for meal prep, casual dining, or entertaining--and flows seamlessly into the great room with a cozy gas fireplace. Upstairs, the luxurious primary suite offers two walk-in closets, a relaxing sitting area, and a spa-inspired bath with dual vanities and a tiled walk-in shower. Two additional bedrooms share a full bath, and the laundry room impresses with stylish tile flooring. A convenient mudroom with drop zone connects the kitchen to the attached two-car garage. Perfectly situated, Walk23 offers easy access to downtown Huntersville's shopping, dining, and the picturesque Greenway--everything you need just moments from your door! No cats.

3
beds

3
baths

2,088 Sq.Ft. LIVING AREA

Lauren Burke

Lauren Burke

Features & Amenities

Interior

  • total bedrooms3
  • Total bathrooms3
  • full bathrooms2
  • half bathroom1
  • Laundry room Electric Dryer Hookup, Laundry Room, Upper Level
  • Flooring Carpet, Tile, Vinyl, Wood
  • Fireplace Gas Log, Great Room
  • APPLIANCES Dishwasher, Electric Cooktop, Electric Oven, Exhaust Hood, Gas Water Heater, Microwave, Plumbed For Ice Maker, Washer
  • other interior Features Attic Stairs Pulldown, Cable Prewire, Drop Zone, Entrance Foyer, Kitchen Island, Open Floorplan, Pantry, Walk-In Closet(s)

Area & Lot

  • Status Leased
  • Date Leased November 17, 2025
  • Living Area2,088 Sq.Ft.
  • MLS® ID4306523
  • TypeTownhouse
  • YEAR BUILT2024
  • NeighborhoodLake Norman
  • Water FrontageNone
  • Elementary SchoolHuntersville
  • Middle SchoolBailey
  • High SchoolWilliam Amos Hough

Exterior

  • STORIES2
  • Garage Space2.0
  • water SourceCity
  • utilitiesCable Available, Underground Power Lines, Underground Utilities, Wired Internet Available
  • roofArchitectural Shingle
  • lot featuresEnd Unit, Level
  • parkingAttached Garage, Garage Faces Rear
  • HEAT TYPEForced Air, Natural Gas, Zoned
  • AIR CONDITIONINGCeiling Fan(s), Central Air, Zoned
  • sewerPublic Sewer
  • SubstructureSlab
  • security FeaturesCarbon Monoxide Detector(s)
  • other exterior FeaturesLawn Maintenance

Financial

  • Lease Price$2,600/mo
  • Lease Term 12 MONTHS

Lake Norman

A laid-back lifestyle, endless outdoor activities, and beautiful weather year-round.

Explore

Work With Us

Work with a team that combines Charlotte expertise with a thoughtful, hands-on approach.

Follow Us on Instagram