Leave a Message

Thank you for your message. We will be in touch with you shortly.

2410 Roswell Avenue
2410 Roswell Avenue
2410 Roswell Avenue
2410 Roswell Avenue
2410 Roswell Avenue
2410 Roswell Avenue
2410 Roswell Avenue
2410 Roswell Avenue
2410 Roswell Avenue
2410 Roswell Avenue
2410 Roswell Avenue
2410 Roswell Avenue
2410 Roswell Avenue
2410 Roswell Avenue
2410 Roswell Avenue
2410 Roswell Avenue
2410 Roswell Avenue
2410 Roswell Avenue
2410 Roswell Avenue
2410 Roswell Avenue
2410 Roswell Avenue
2410 Roswell Avenue
2410 Roswell Avenue
2410 Roswell Avenue
2410 Roswell Avenue
2410 Roswell Avenue
SEE ALL PHOTOS
2410 Roswell Avenue
2410 Roswell Avenue
2410 Roswell Avenue
2410 Roswell Avenue
2410 Roswell Avenue
2410 Roswell Avenue
2410 Roswell Avenue
2410 Roswell Avenue
2410 Roswell Avenue
2410 Roswell Avenue
2410 Roswell Avenue
2410 Roswell Avenue
2410 Roswell Avenue
2410 Roswell Avenue
2410 Roswell Avenue
2410 Roswell Avenue
2410 Roswell Avenue
2410 Roswell Avenue
2410 Roswell Avenue
2410 Roswell Avenue
2410 Roswell Avenue
2410 Roswell Avenue
2410 Roswell Avenue
2410 Roswell Avenue
2410 Roswell Avenue
2410 Roswell Avenue
Courtesy of Dickens Mitchener & Associates Inc
Sold

2410 Roswell Avenue

2410 Roswell Avenue, Charlotte, NC 28209

$1,600,000
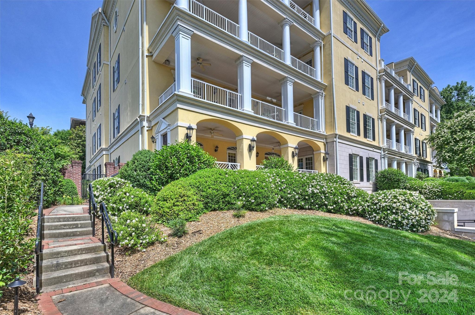
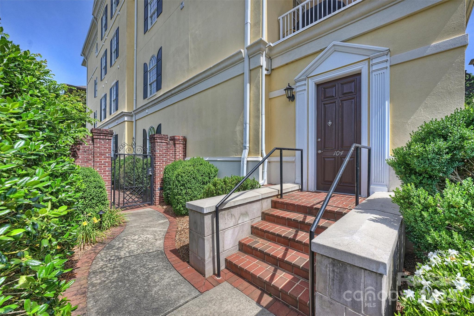
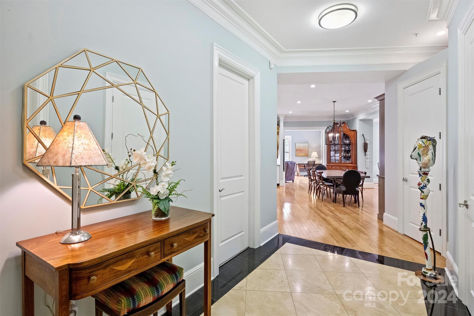
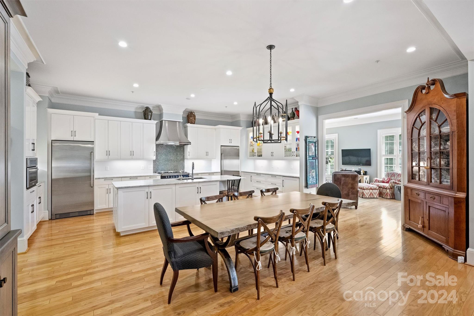
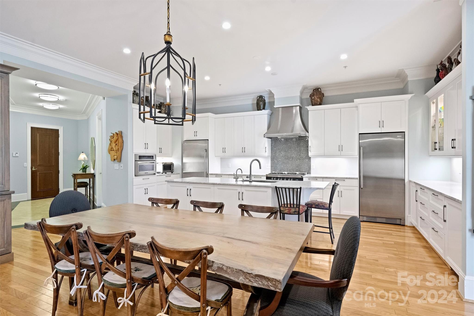
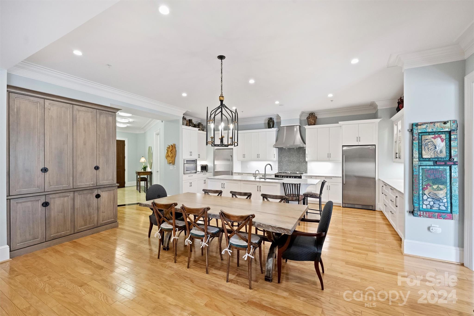
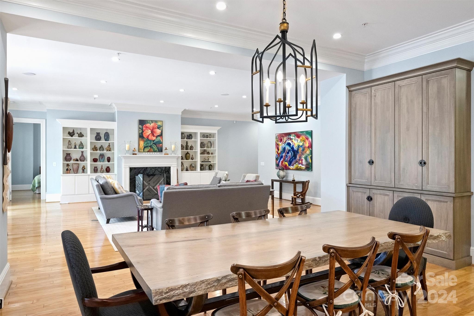
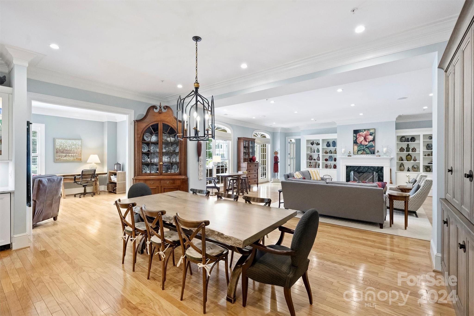
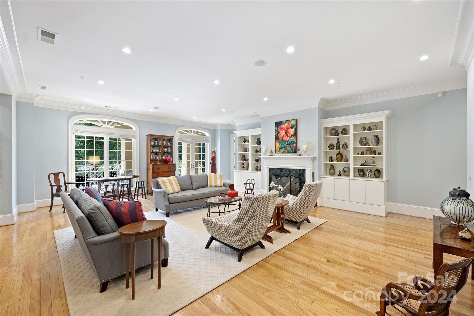
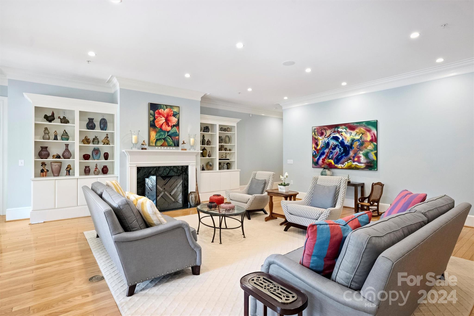
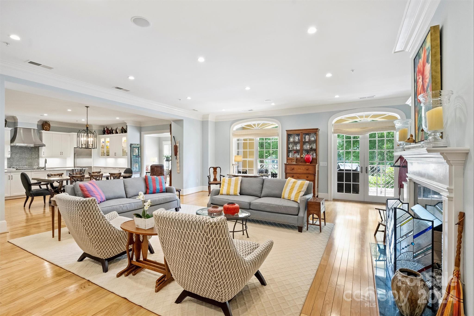
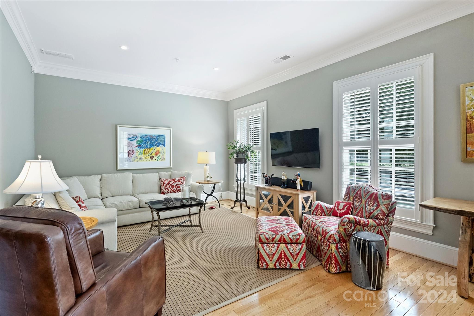
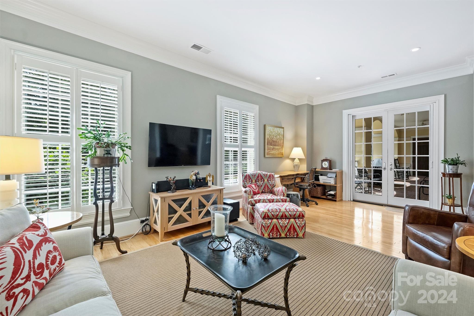
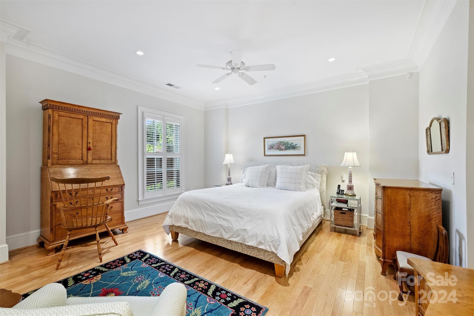
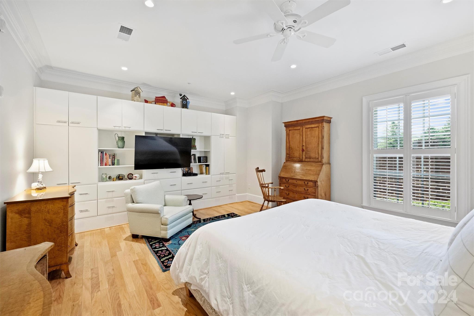
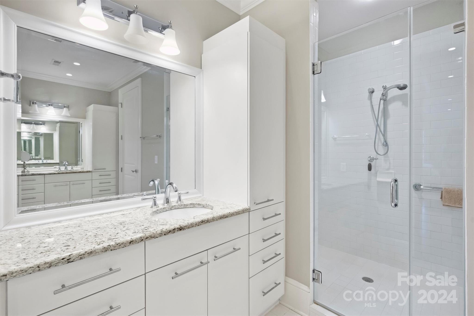
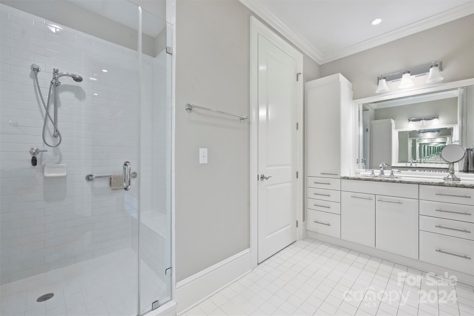
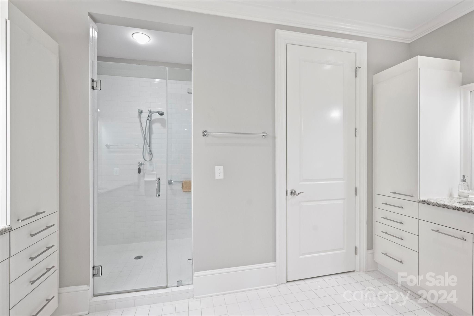
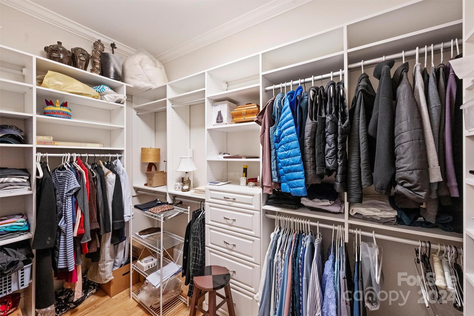
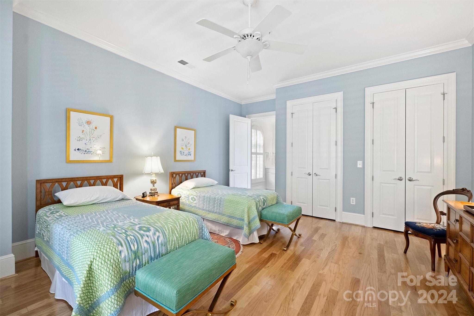
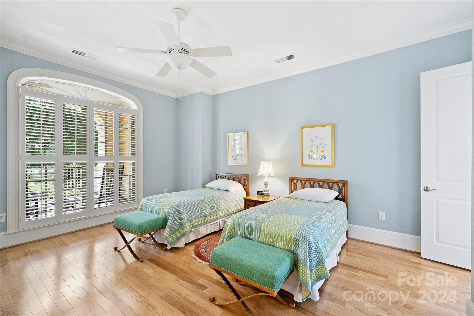
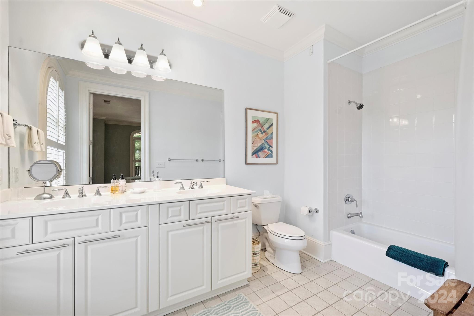
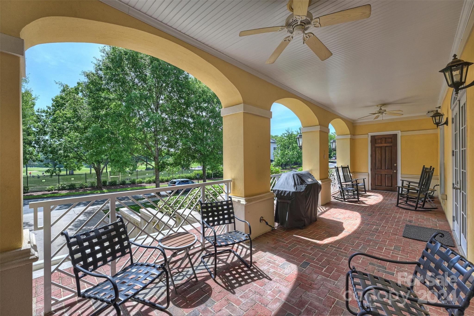
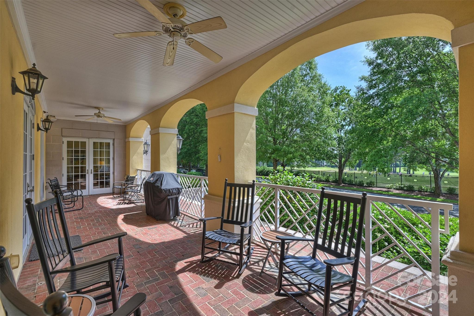
Amazing location overlooking Myers Park Country Club driving range. It is on the first floor on the left side. The special thing about this unit is that you can enter from the street on your own private porch. That is awesome! The kitchen has been totally updated. It is also 3000 square feet. The living room/ dining room/ kitchen/ den lives more like a 5000+sf home. Two nice bedroom suites with tons of closet space. Two walk in pantries. Storage unit in the garage. Two assigned parking spots right beside the elevator. Move in condition.

2
beds

3
baths

3,053 Sq.Ft. LIVING AREA

Isabel Roberts

Isabel Roberts

Features & Amenities

Interior

  • total bedrooms2
  • Total bathrooms3
  • full bathrooms2
  • half bathroom1
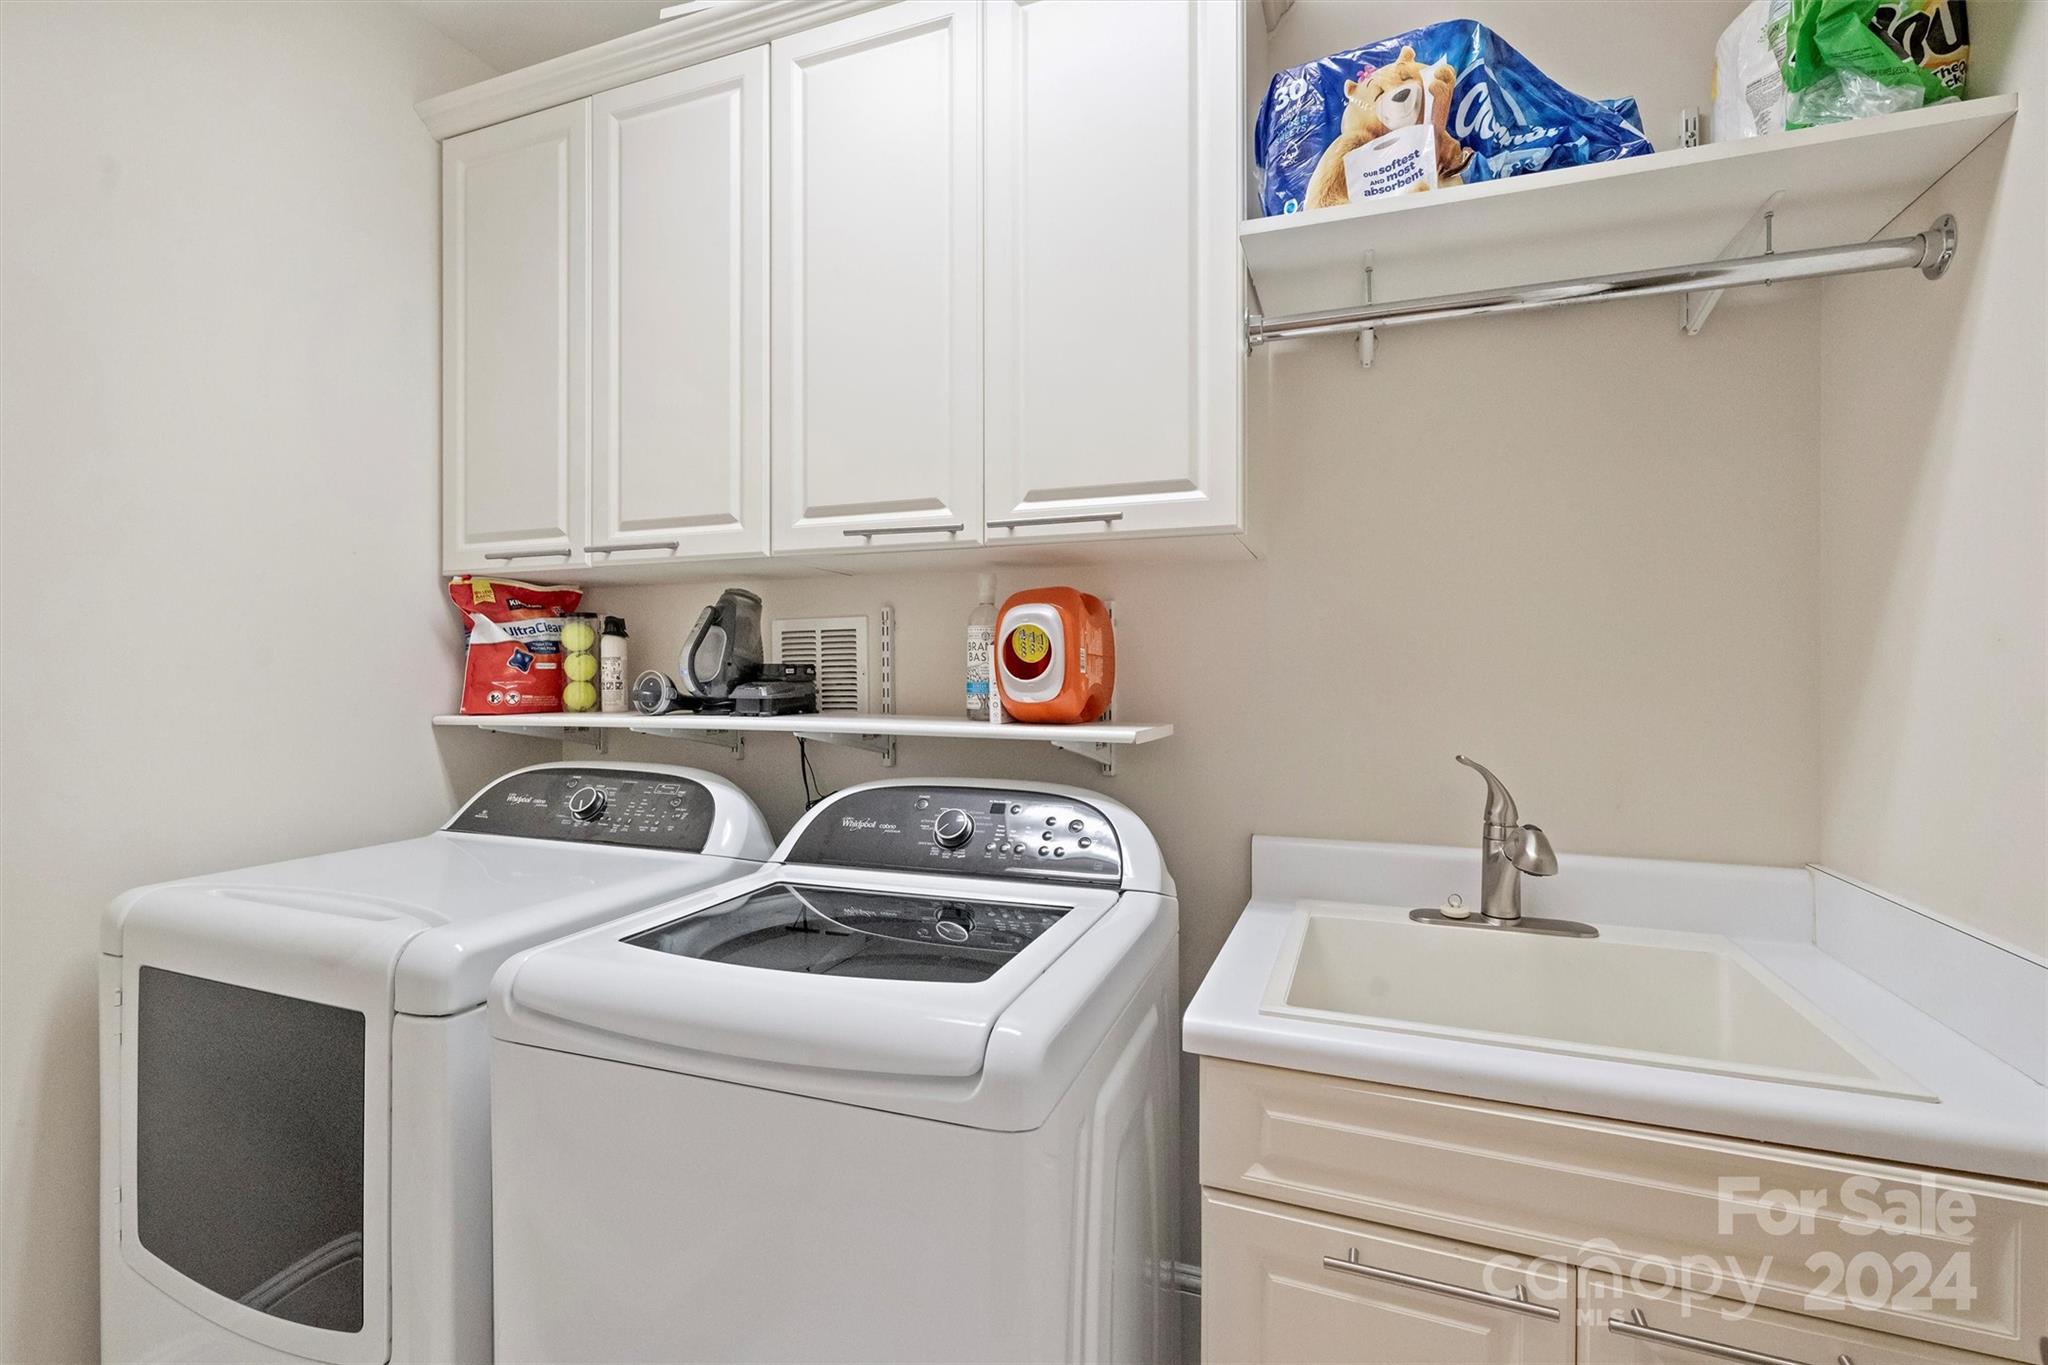
  • Laundry room Laundry Closet, Main Level
  • Flooring Tile, Wood
  • Fireplace Gas, Living Room
  • APPLIANCES Dishwasher, Disposal
  • other interior Features Built-in Features, Entrance Foyer, Kitchen Island, Open Floorplan, Pantry, Storage, Walk-In Closet(s), Walk-In Pantry

Area & Lot

  • Status Sold
  • Date Sold June 28, 2024
  • Living Area3,053 Sq.Ft.
  • MLS® ID4145436
  • TypeCondo
  • YEAR BUILT2005
  • NeighborhoodRandolph Park
  • Architecture StylesTraditional
  • View DescriptionGolf Course
  • Elementary SchoolSelwyn
  • Middle SchoolAlexander Graham
  • High SchoolMyers Park

Exterior

  • STORIES1
  • Garage Space2.0
  • water SourceCity
  • lot featuresLevel, Wooded
  • parkingAssigned
  • HEAT TYPEHeat Pump
  • AIR CONDITIONINGHeat Pump
  • sewerPublic Sewer
  • SubstructureOther - See Remarks
  • security FeaturesRadon Mitigation System, Security System, Smoke Detector(s)

Financial

  • Sales Price$1,600,000
  • HOA $1,179/mo
  • Zoning R22MF
View Virtual Tour

Randolph Park

Explore

Work With Us

Work with a team that combines Charlotte expertise with a thoughtful, hands-on approach.

Follow Us on Instagram