Leave a Message

Thank you for your message. We will be in touch with you shortly.

2418 Kensington Station Parkway
SEE ALL PHOTOS
2418 Kensington Station Parkway
Courtesy of HomeZu, Susan Ayers Listing Contact: [email protected] 
Sold

2418 Kensington Station Parkway

2418 Kensington Station Parkway, Charlotte, NC 28210

$437,500
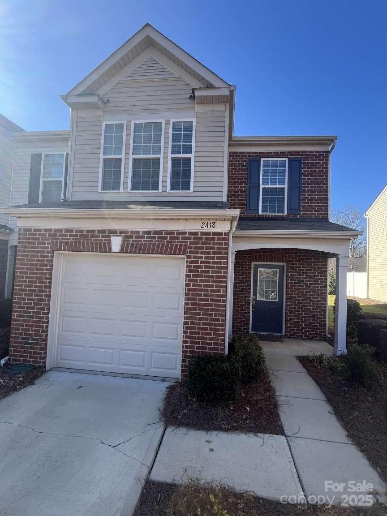
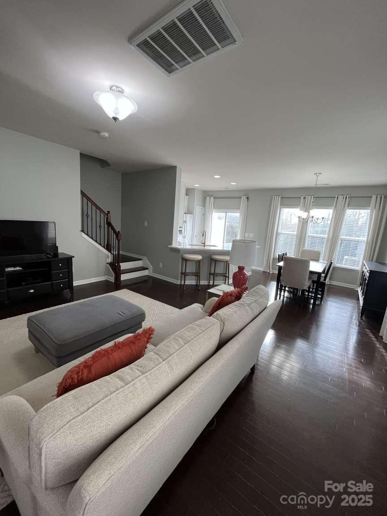
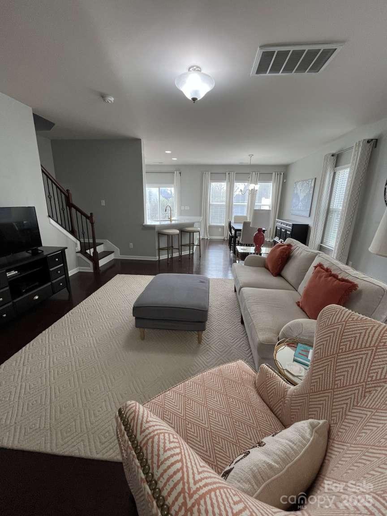
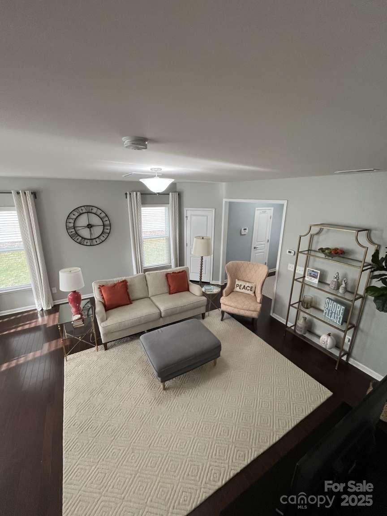
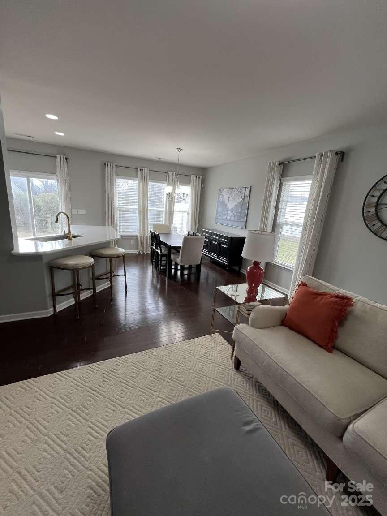
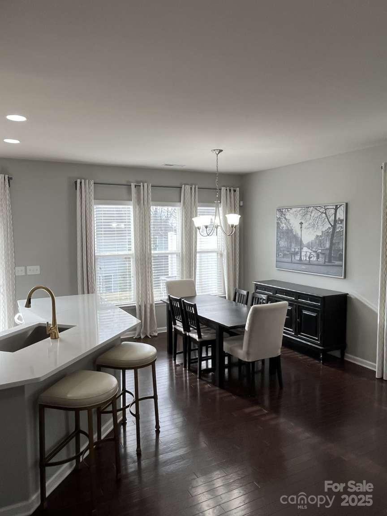
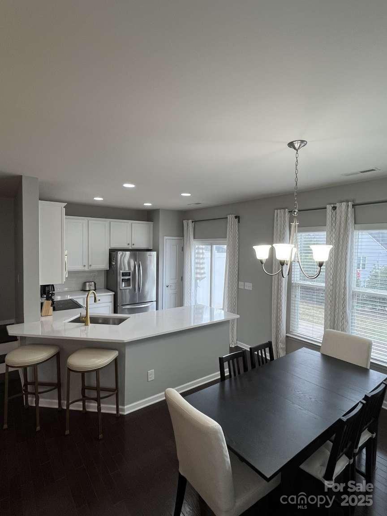
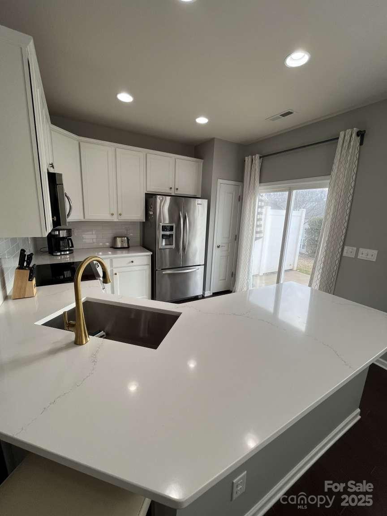
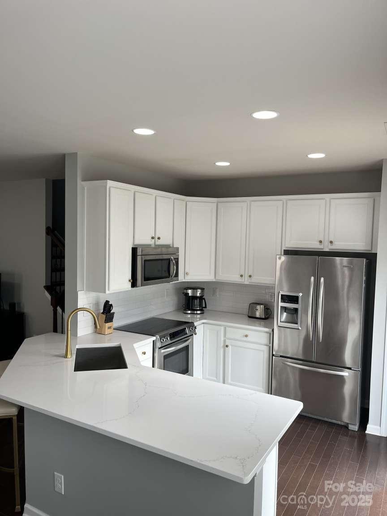
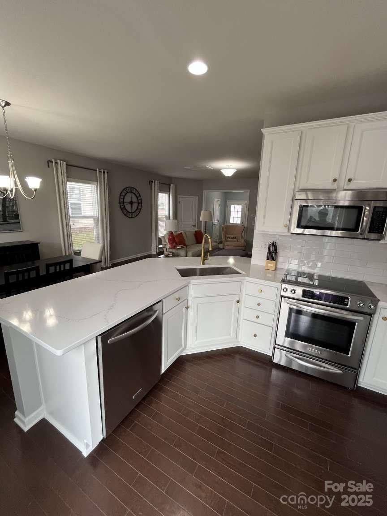
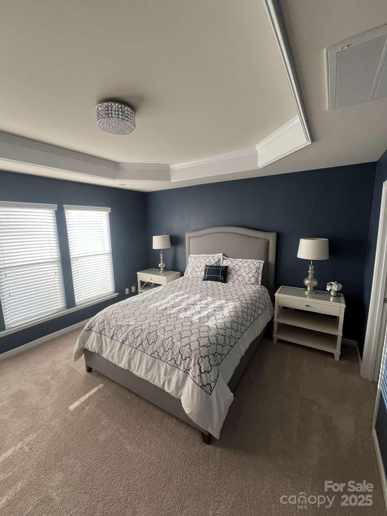
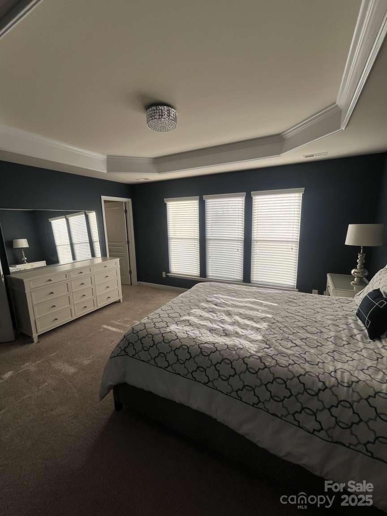
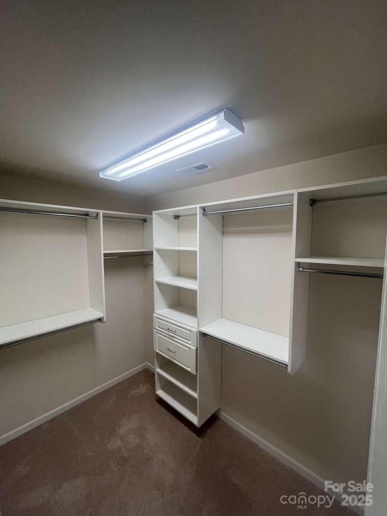
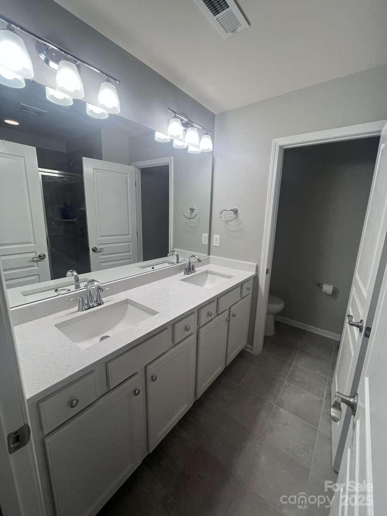
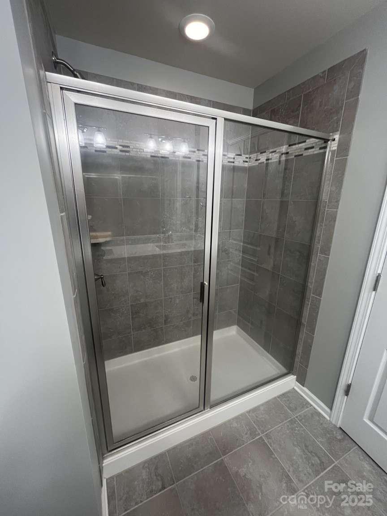
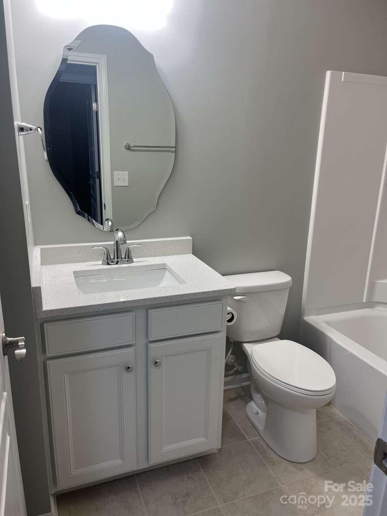
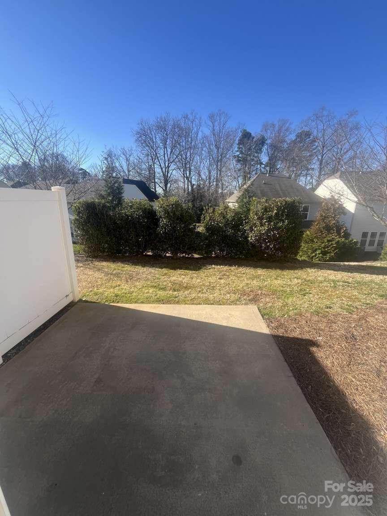
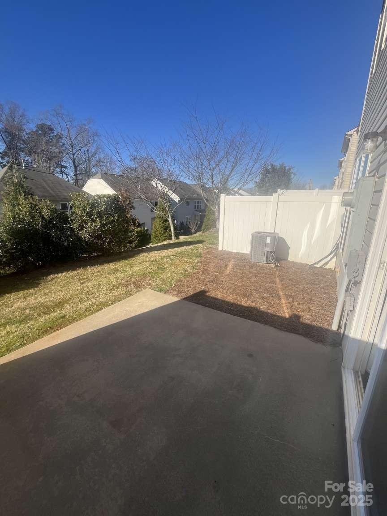
Welcome to SouthPark's cozy and vibrant Park South Station neighborhood, just minutes away from uptown Charlotte and walkable to the Little Sugar Creek greenway. This newly remodeled townhome has all the upgrades you love with first floor 9' ceilings and rich, mocha hardwoods throughout. The heart of the home is exceptional for preparing a casual meal or hosting a dinner party with an all-white gourmet kitchen featuring beautiful quartz counters and high-end stainless-steel appliances. This elegant residence offers a blend of comfort and style with 3 spacious bedrooms & 2.5 bathrooms. The primary suite boasts a tray ceiling, en-suite bathroom & a custom walk-in California closet. Additional bedrooms are generously sized, offering versatility for guests or a home office. Don't miss the opportunity to experience the tranquility of this end-unit with the large private patio as well as the community amenities including a fitness center, swimming pool, and dog park.

3
beds

3
baths

1,620 Sq.Ft. LIVING AREA

3,049.2 Sq.Ft. lot

Suzanne Coddington

Suzanne Coddington

Features & Amenities

Interior

  • total bedrooms3
  • Total bathrooms3
  • full bathrooms2
  • half bathroom1
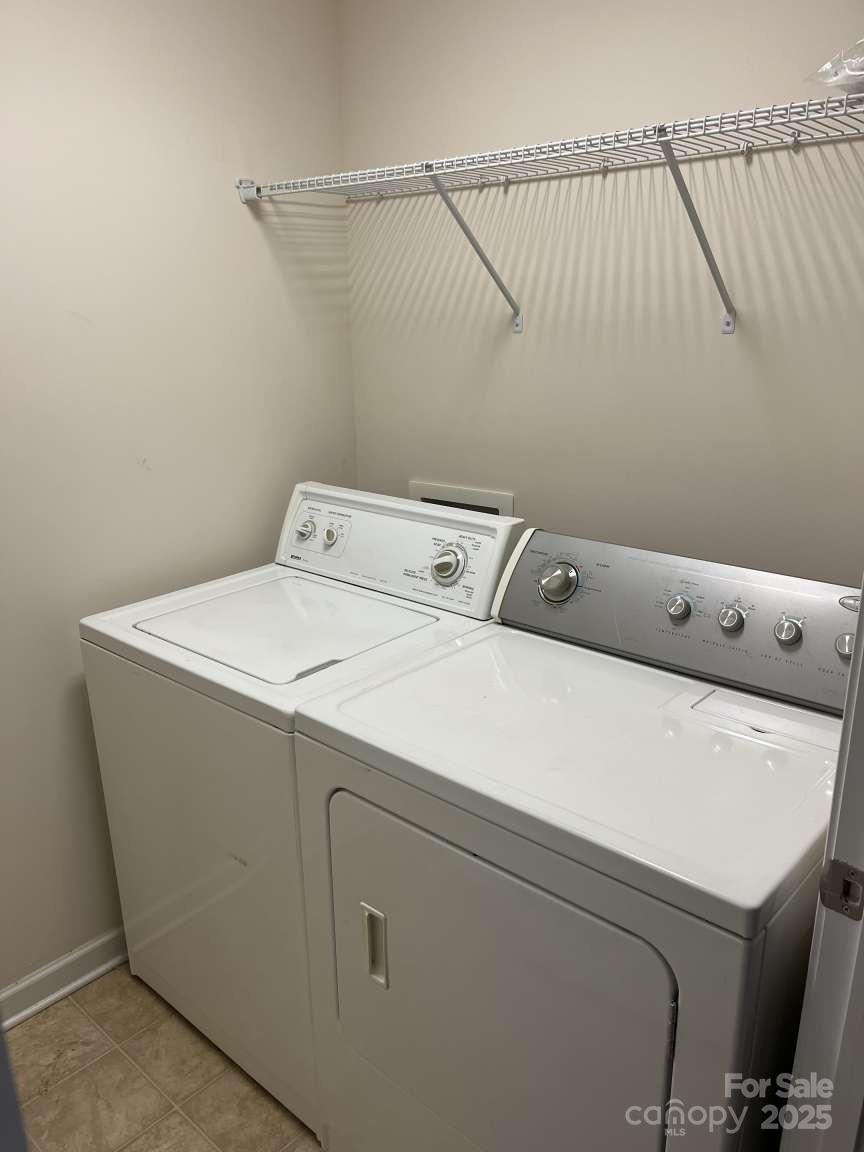
  • Laundry room Electric Dryer Hookup, Laundry Room, Upper Level, Washer Hookup
  • Flooring Carpet, Wood
  • APPLIANCES Dishwasher, Disposal, Electric Range, Electric Water Heater, Exhaust Hood, Freezer, Microwave, Oven, Refrigerator
  • other interior Features Attic Stairs Pulldown, Breakfast Bar, Cable Prewire, Entrance Foyer, Open Floorplan, Pantry, Walk-In Closet(s)

Area & Lot

  • Status Sold
  • Date Sold February 6, 2025
  • Living Area1,620 Sq.Ft.
  • Lot Area3,049.2 Sq.Ft.
  • MLS® ID4212178
  • TypeTownhouse
  • YEAR BUILT2014
  • NeighborhoodCharlotte
  • Elementary SchoolHuntington Farm
  • Middle SchoolCarmel
  • High SchoolSouth Mecklenburg

Exterior

  • STORIES2
  • Garage Space1.0
  • water SourcePublic
  • utilitiesCable Available, Electricity Connected, Fiber Optics, Gas, Underground Power Lines
  • lot featuresEnd Unit
  • parkingDriveway, Attached Garage, Garage Door Opener, Garage Faces Front
  • HEAT TYPEForced Air, Natural Gas
  • AIR CONDITIONINGCentral Air
  • sewerPublic Sewer
  • SubstructureSlab
  • security FeaturesSecurity System, Smoke Detector(s)
  • other exterior FeaturesIn-Ground Irrigation, Lawn Maintenance

Financial

  • Sales Price$437,500
  • HOA $209/mo

Charlotte

A vibrant population thrives on active networking, high-energy party life, wine tastings, and a passion for fitness.

Explore

Work With Us

Work with a team that combines Charlotte expertise with a thoughtful, hands-on approach.

Follow Us on Instagram