Leave a Message

Thank you for your message. We will be in touch with you shortly.

242 Beckham Court
242 Beckham Court
242 Beckham Court
242 Beckham Court
242 Beckham Court
242 Beckham Court
242 Beckham Court
242 Beckham Court
242 Beckham Court
242 Beckham Court
242 Beckham Court
242 Beckham Court
242 Beckham Court
242 Beckham Court
242 Beckham Court
242 Beckham Court
242 Beckham Court
242 Beckham Court
242 Beckham Court
242 Beckham Court
242 Beckham Court
242 Beckham Court
242 Beckham Court
242 Beckham Court
242 Beckham Court
242 Beckham Court
242 Beckham Court
242 Beckham Court
242 Beckham Court
242 Beckham Court
242 Beckham Court
242 Beckham Court
242 Beckham Court
242 Beckham Court
242 Beckham Court
242 Beckham Court
242 Beckham Court
242 Beckham Court
242 Beckham Court
SEE ALL PHOTOS
242 Beckham Court
242 Beckham Court
242 Beckham Court
242 Beckham Court
242 Beckham Court
242 Beckham Court
242 Beckham Court
242 Beckham Court
242 Beckham Court
242 Beckham Court
242 Beckham Court
242 Beckham Court
242 Beckham Court
242 Beckham Court
242 Beckham Court
242 Beckham Court
242 Beckham Court
242 Beckham Court
242 Beckham Court
242 Beckham Court
242 Beckham Court
242 Beckham Court
242 Beckham Court
242 Beckham Court
242 Beckham Court
242 Beckham Court
242 Beckham Court
242 Beckham Court
242 Beckham Court
242 Beckham Court
242 Beckham Court
242 Beckham Court
242 Beckham Court
242 Beckham Court
242 Beckham Court
242 Beckham Court
242 Beckham Court
242 Beckham Court
242 Beckham Court
Courtesy of Dickens Mitchener & Associates Inc, Katie Catron Listing Contact: [email protected] 
Sold

242 Beckham Court

242 Beckham Court, Charlotte, NC 28211

$1,525,000
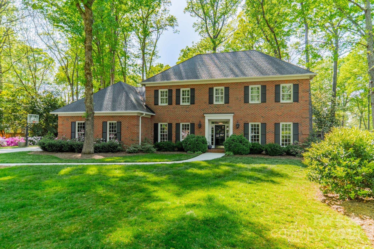
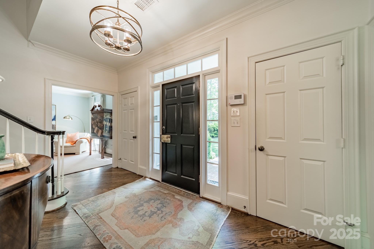
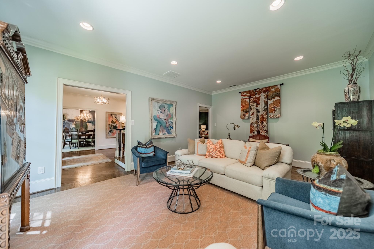
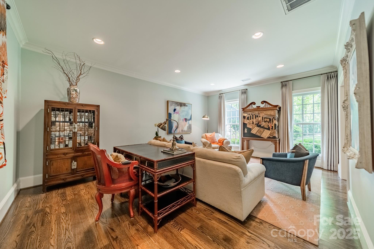
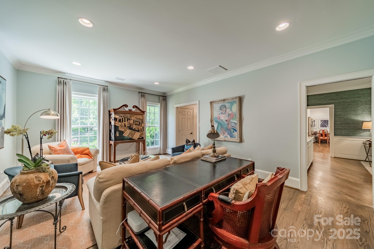
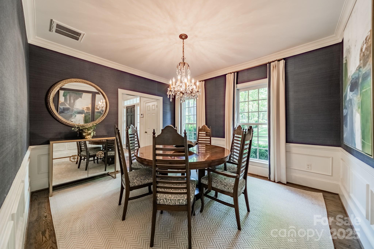
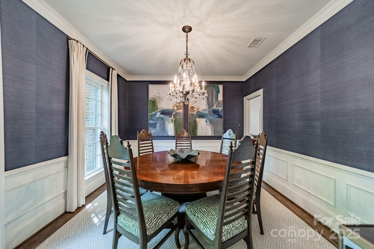
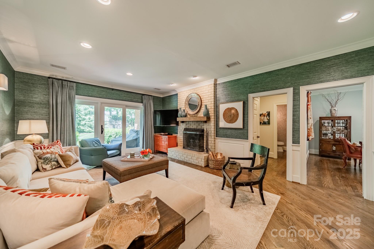
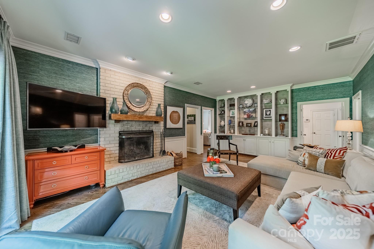
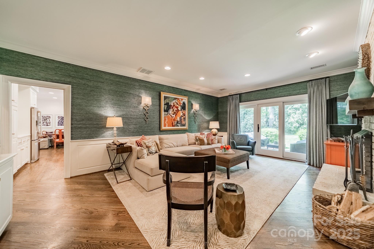
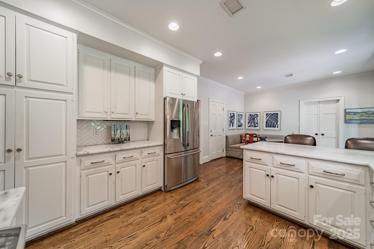
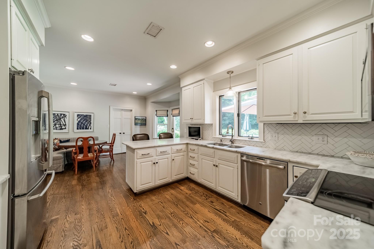
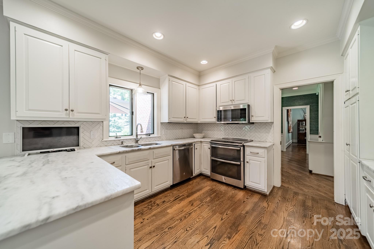
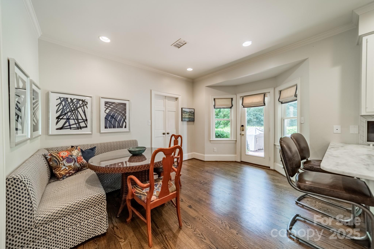
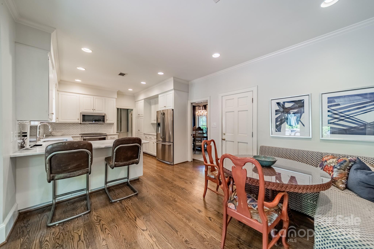
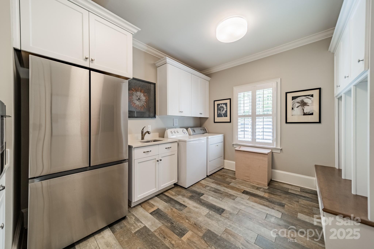
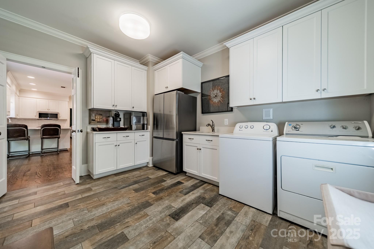
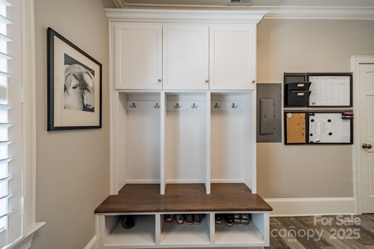
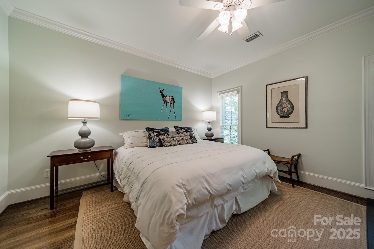
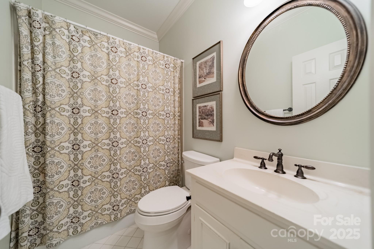
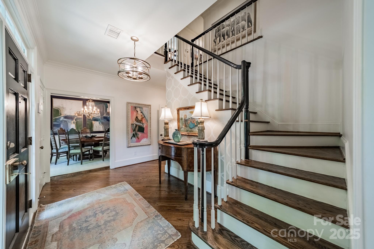
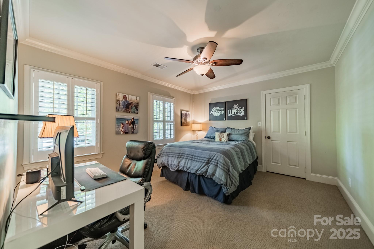
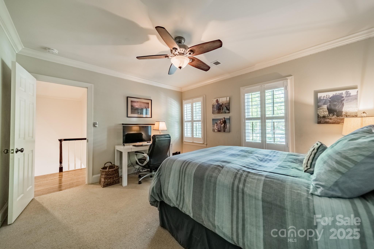
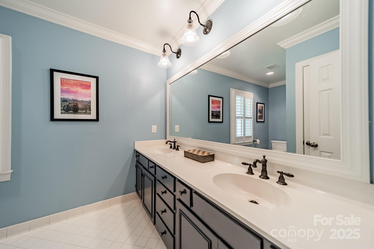
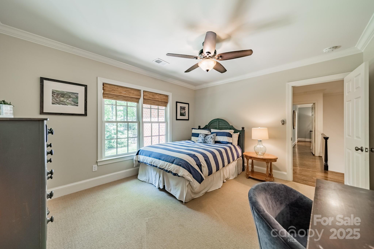
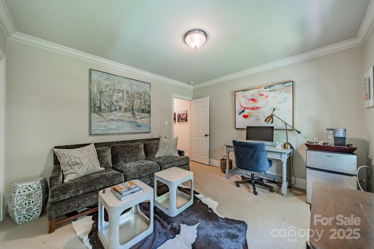
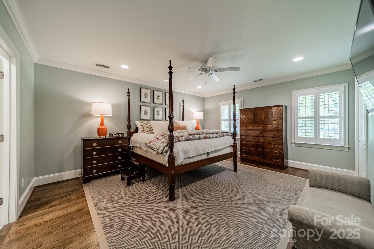
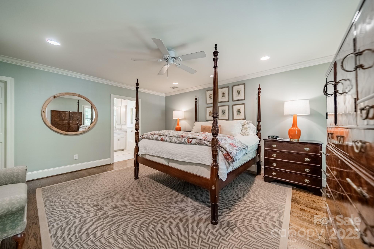
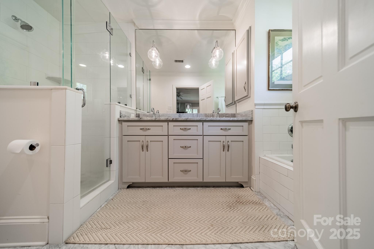
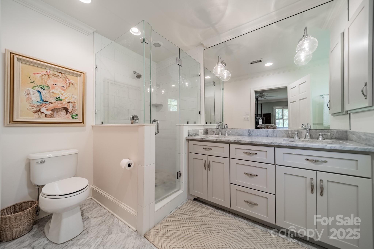
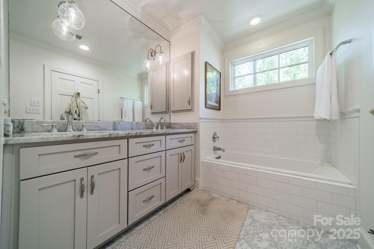
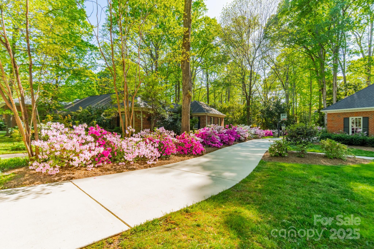
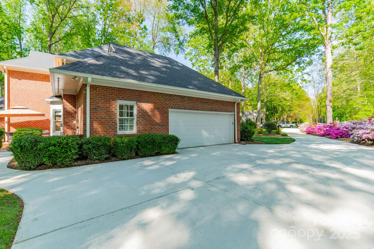
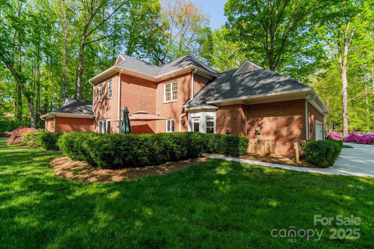
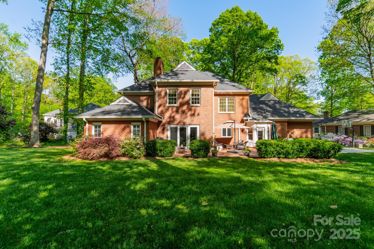
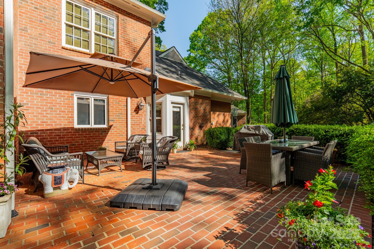
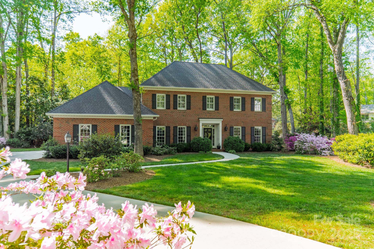
Tucked away at the end of a quiet cul-de-sac, this beautifully designed home sits on a large, private lot surrounded by mature landscaping. The peaceful setting features a serene private patio--perfect for morning coffee or evening gatherings. Inside, spacious living areas with soaring 9ft ceilings and thoughtful layout. The main floor includes a guest bedroom with private bath, ideal for visitors or multigenerational living. The bright, airy kitchen offers ample space for entertaining and flows seamlessly into a large laundry / mudroom, complete with additional refrigerator, generous storage. Upstairs, discover three sizable guest bedrooms and a walk-in attic offering excellent storage potential. The luxurious primary suite boasts a walk-in closet with a secondary laundry area, and beautifully renovated bathroom with a soaking tub and a spacious walk-in shower. This home is the perfect blend of comfort, function, and style--schedule your showing today and experience it for yourself!

5
beds

4
baths

3,342 Sq.Ft. LIVING AREA

0.57 Acres lot

Katie Catron

Katie Catron

Features & Amenities

Interior

  • total bedrooms5
  • Total bathrooms4
  • full bathrooms3
  • half bathroom1
  • Laundry room Electric Dryer Hookup, Utility Room, Washer Hookup
  • Flooring Tile, Wood
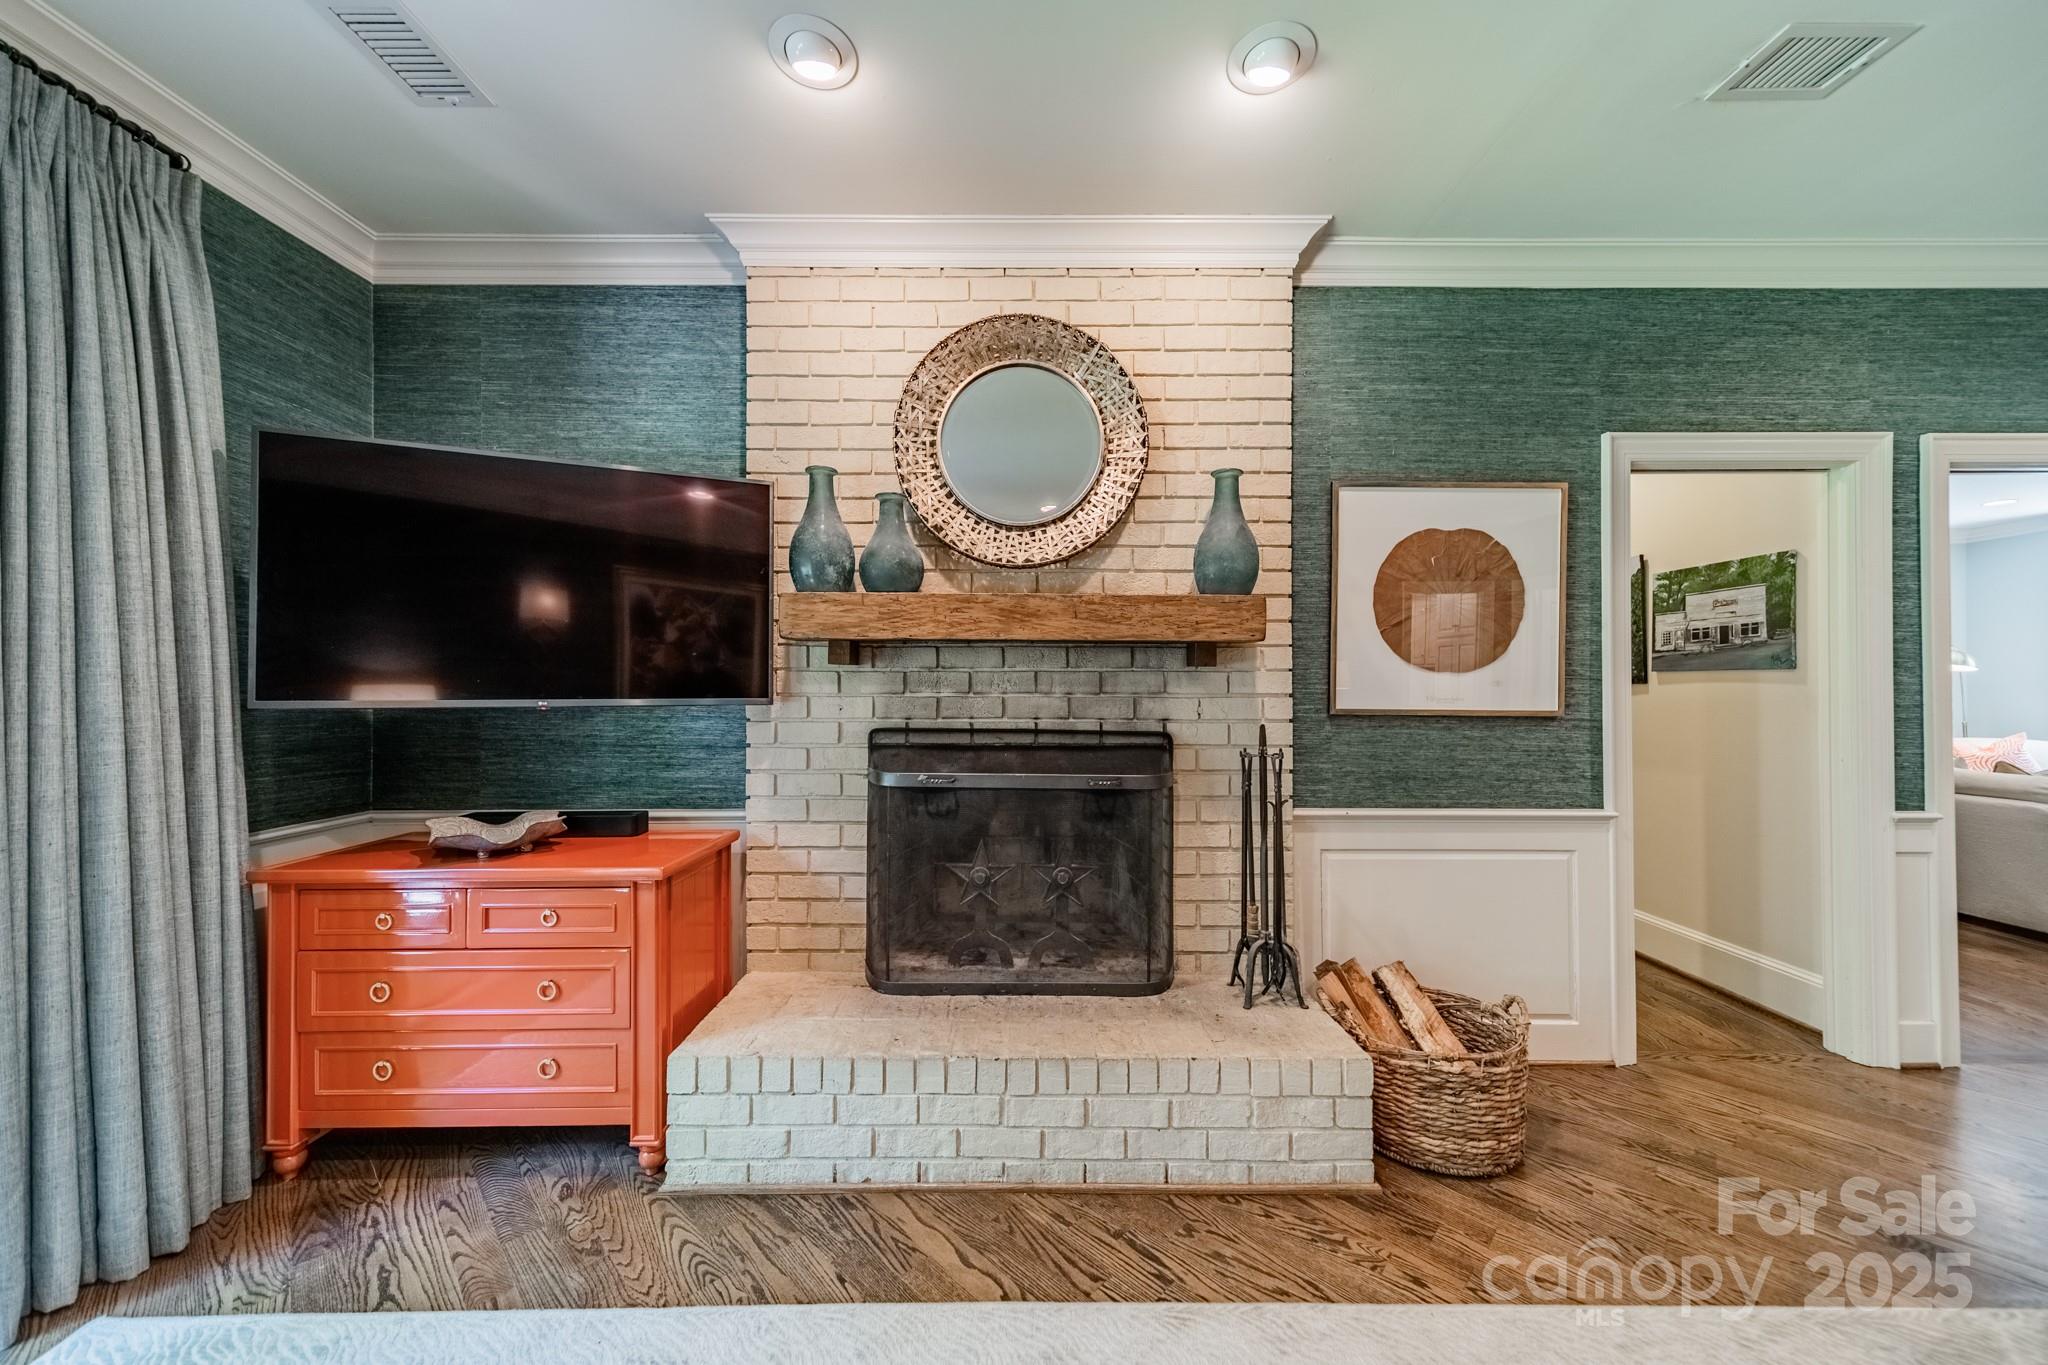
  • Fireplace Family Room
  • APPLIANCES Dishwasher, Disposal, Electric Range, Microwave

Area & Lot

  • Status Sold
  • Date Sold June 2, 2025
  • Living Area3,342 Sq.Ft.
  • Lot Area0.57 Acres
  • MLS® ID4248611
  • TypeResidential
  • YEAR BUILT1982
  • NeighborhoodProvidence Park
  • Architecture StylesTraditional
  • Elementary SchoolBillingsville / Cotswold
  • Middle SchoolAlexander Graham
  • High SchoolMyers Park

Exterior

  • STORIES2
  • Garage Space2.0
  • water SourceCity
  • roofShingle
  • lot featuresLevel, Private
  • parkingAttached Garage, Garage Door Opener, Garage Faces Side
  • HEAT TYPEHeat Pump
  • AIR CONDITIONINGCentral Air
  • sewerPublic Sewer
  • SubstructureSlab
  • security FeaturesCarbon Monoxide Detector(s), Smoke Detector(s)

Financial

  • Sales Price$1,525,000

Providence Park

Explore

Work With Us

Work with a team that combines Charlotte expertise with a thoughtful, hands-on approach.

Follow Us on Instagram