Leave a Message

Thank you for your message. We will be in touch with you shortly.

2435 Calais Place
2435 Calais Place
2435 Calais Place
2435 Calais Place
2435 Calais Place
2435 Calais Place
2435 Calais Place
2435 Calais Place
2435 Calais Place
2435 Calais Place
2435 Calais Place
2435 Calais Place
2435 Calais Place
2435 Calais Place
2435 Calais Place
2435 Calais Place
2435 Calais Place
2435 Calais Place
2435 Calais Place
2435 Calais Place
2435 Calais Place
2435 Calais Place
2435 Calais Place
2435 Calais Place
2435 Calais Place
2435 Calais Place
2435 Calais Place
2435 Calais Place
2435 Calais Place
2435 Calais Place
2435 Calais Place
2435 Calais Place
2435 Calais Place
2435 Calais Place
2435 Calais Place
2435 Calais Place
2435 Calais Place
2435 Calais Place
2435 Calais Place
2435 Calais Place
2435 Calais Place
SEE ALL PHOTOS
2435 Calais Place
2435 Calais Place
2435 Calais Place
2435 Calais Place
2435 Calais Place
2435 Calais Place
2435 Calais Place
2435 Calais Place
2435 Calais Place
2435 Calais Place
2435 Calais Place
2435 Calais Place
2435 Calais Place
2435 Calais Place
2435 Calais Place
2435 Calais Place
2435 Calais Place
2435 Calais Place
2435 Calais Place
2435 Calais Place
2435 Calais Place
2435 Calais Place
2435 Calais Place
2435 Calais Place
2435 Calais Place
2435 Calais Place
2435 Calais Place
2435 Calais Place
2435 Calais Place
2435 Calais Place
2435 Calais Place
2435 Calais Place
2435 Calais Place
2435 Calais Place
2435 Calais Place
2435 Calais Place
2435 Calais Place
2435 Calais Place
2435 Calais Place
2435 Calais Place
2435 Calais Place
Courtesy of Dickens Mitchener & Associates Inc, Carolyn Taylor Listing Contact: [email protected] 
Sold

2435 Calais Place

2435 Calais Place, Charlotte, NC 28211

$1,635,000
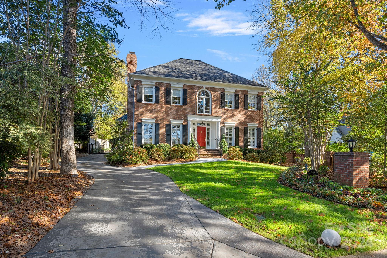
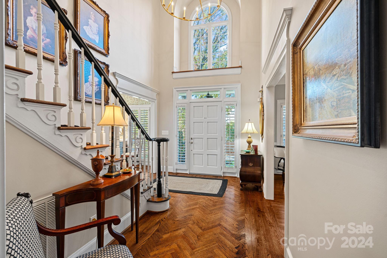
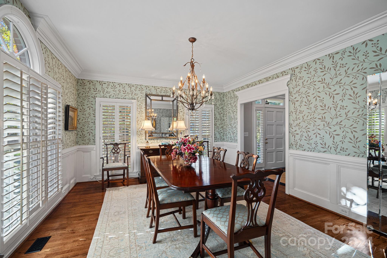
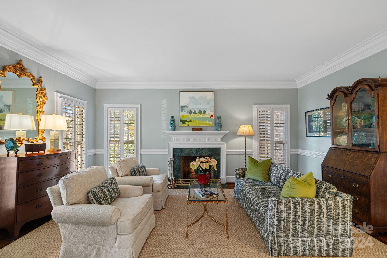
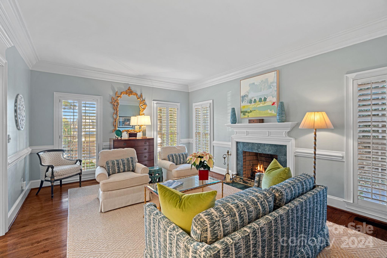
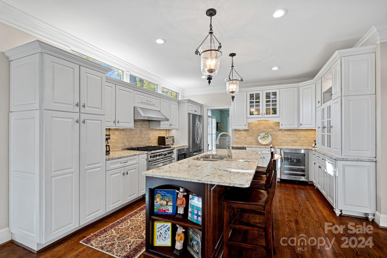
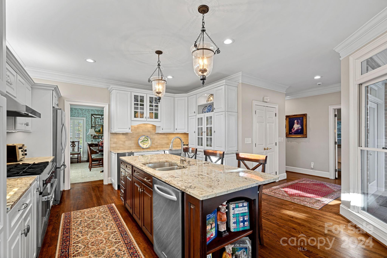
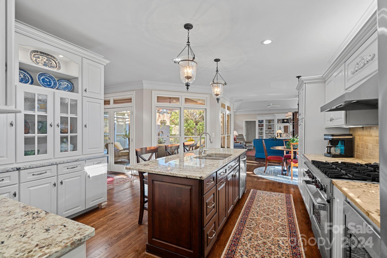
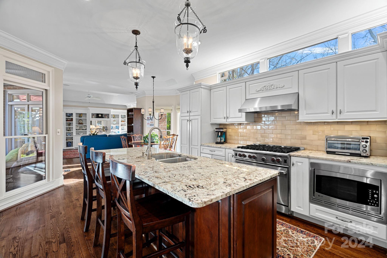
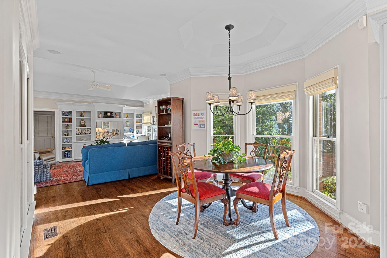
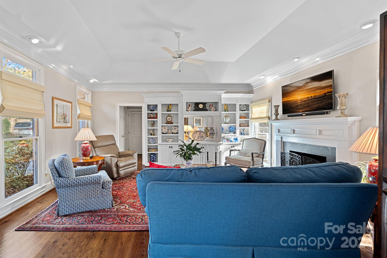
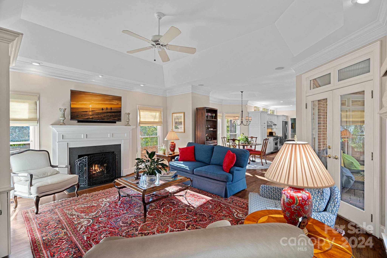
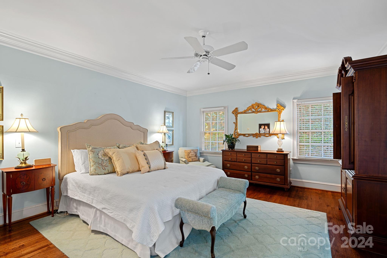
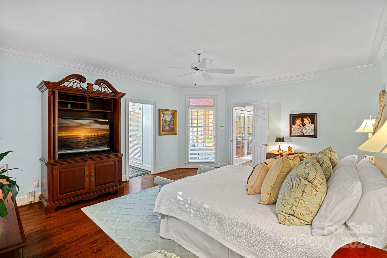
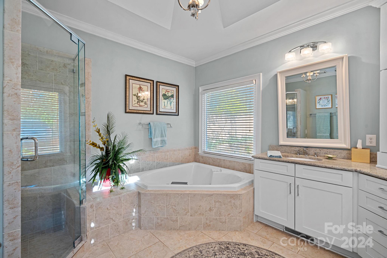
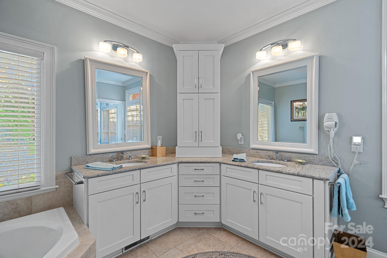
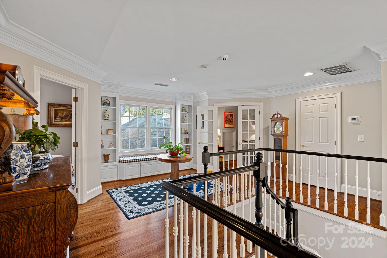
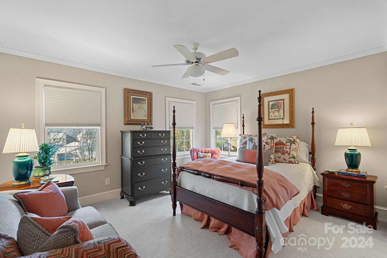
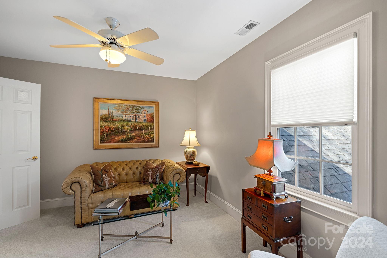
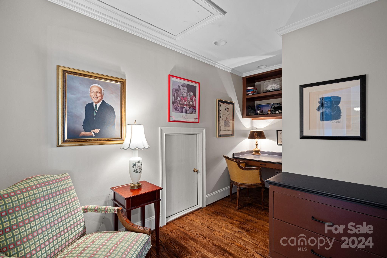
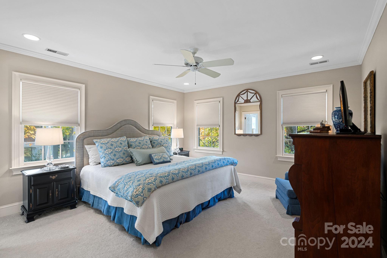
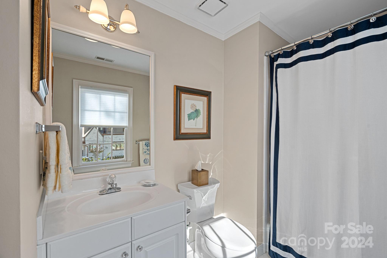
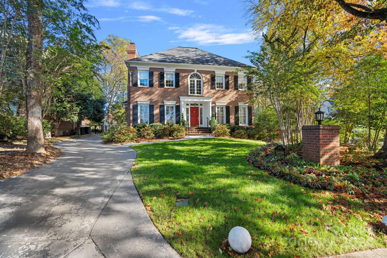
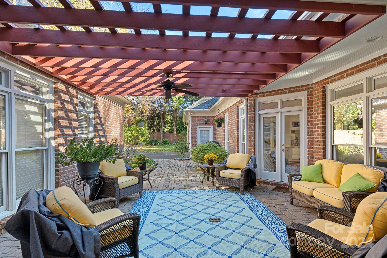
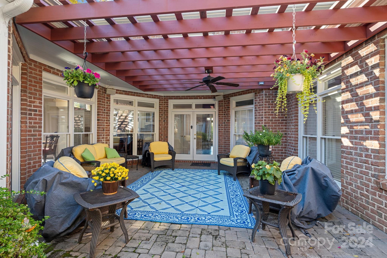
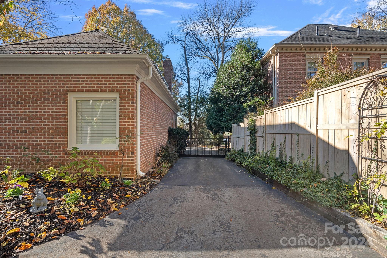
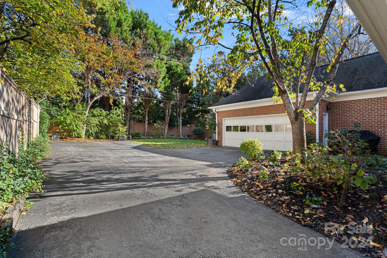
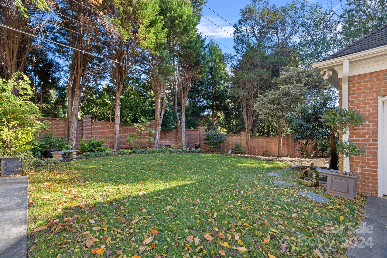
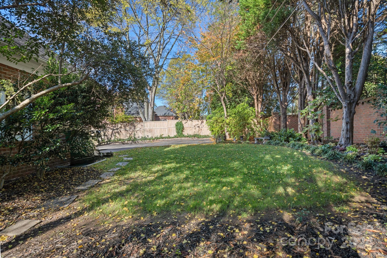
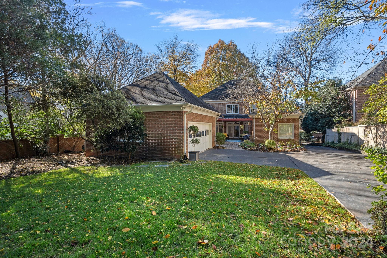
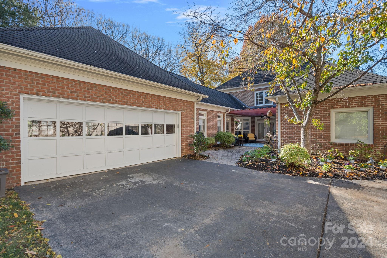
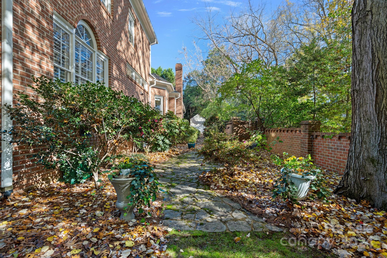
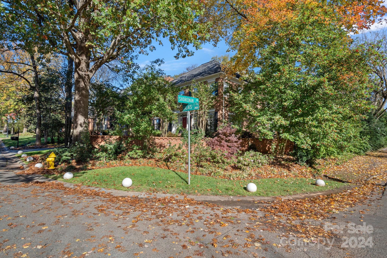
Location, location ...10 minutes to uptown and 10 minutes to Southpark. Come see this beautiful light filled Georgian full brick home in Myers park, in a section known as Pharr Acres. Walk into this bright open foyer with master down and an open kitchen/family room concept. Traditional meets modern lifestyle with 2 car attached garage! The home has two office work spaces along with both walk in and pull down stair attic spaces. Large primary closet and bath. Beautiful kitchen featuring a wolf gas range, transom lighting, ice maker, wine cooler! Find your serenity in the living room with gas log fireplace, beautiful moldings.

4
beds

4
baths

3,383 Sq.Ft. LIVING AREA

0.28 Acres lot

Carolyn Taylor

Carolyn Taylor

Features & Amenities

Interior

  • total bedrooms4
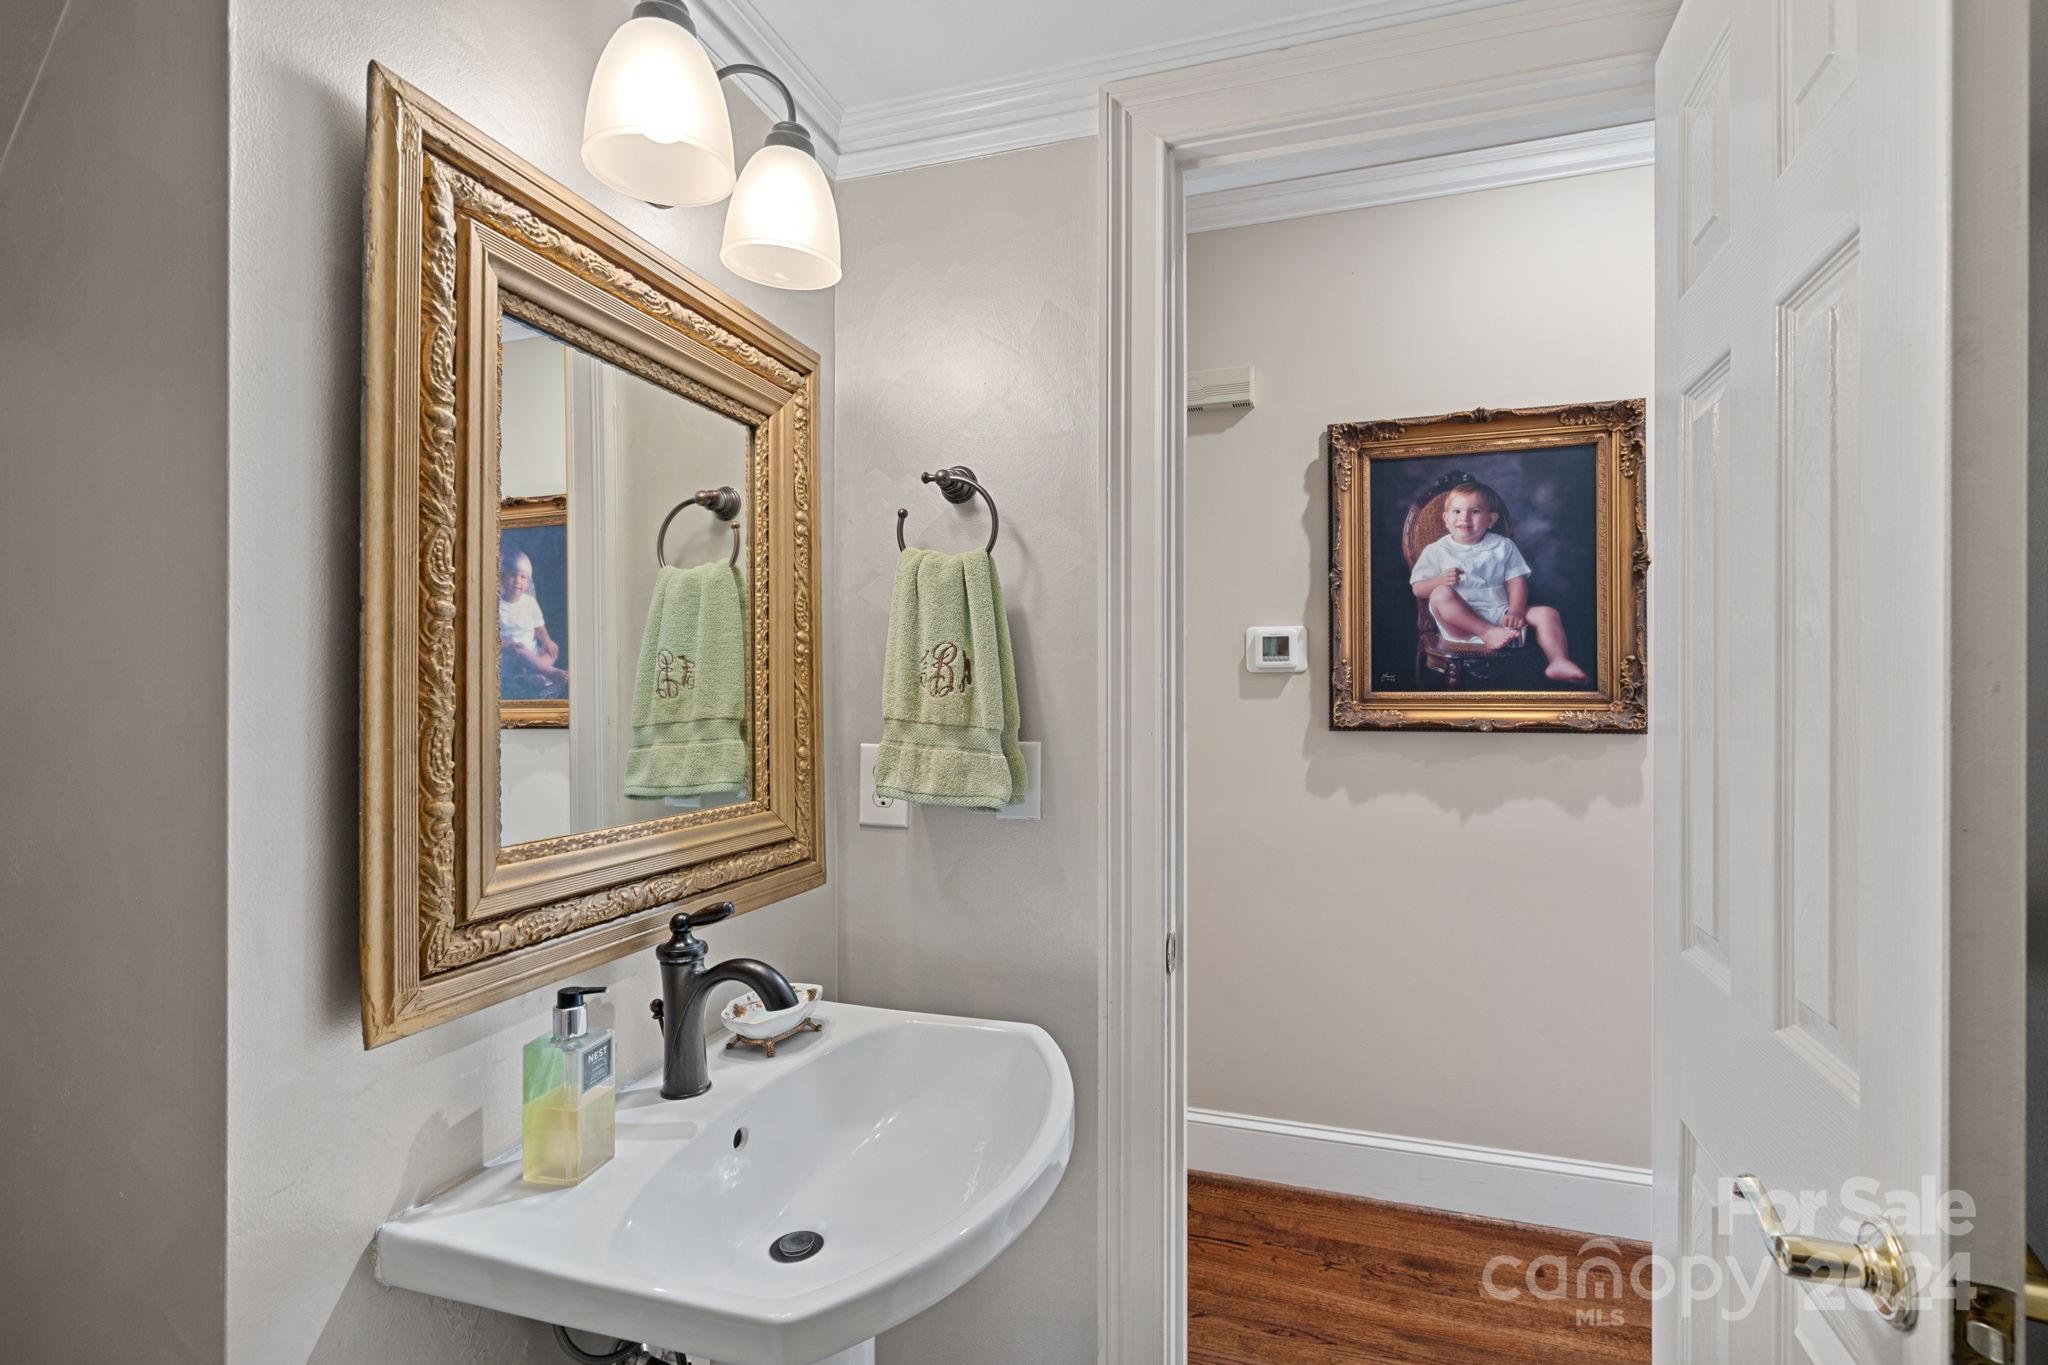
  • Total bathrooms4
  • full bathrooms3
  • half bathroom1
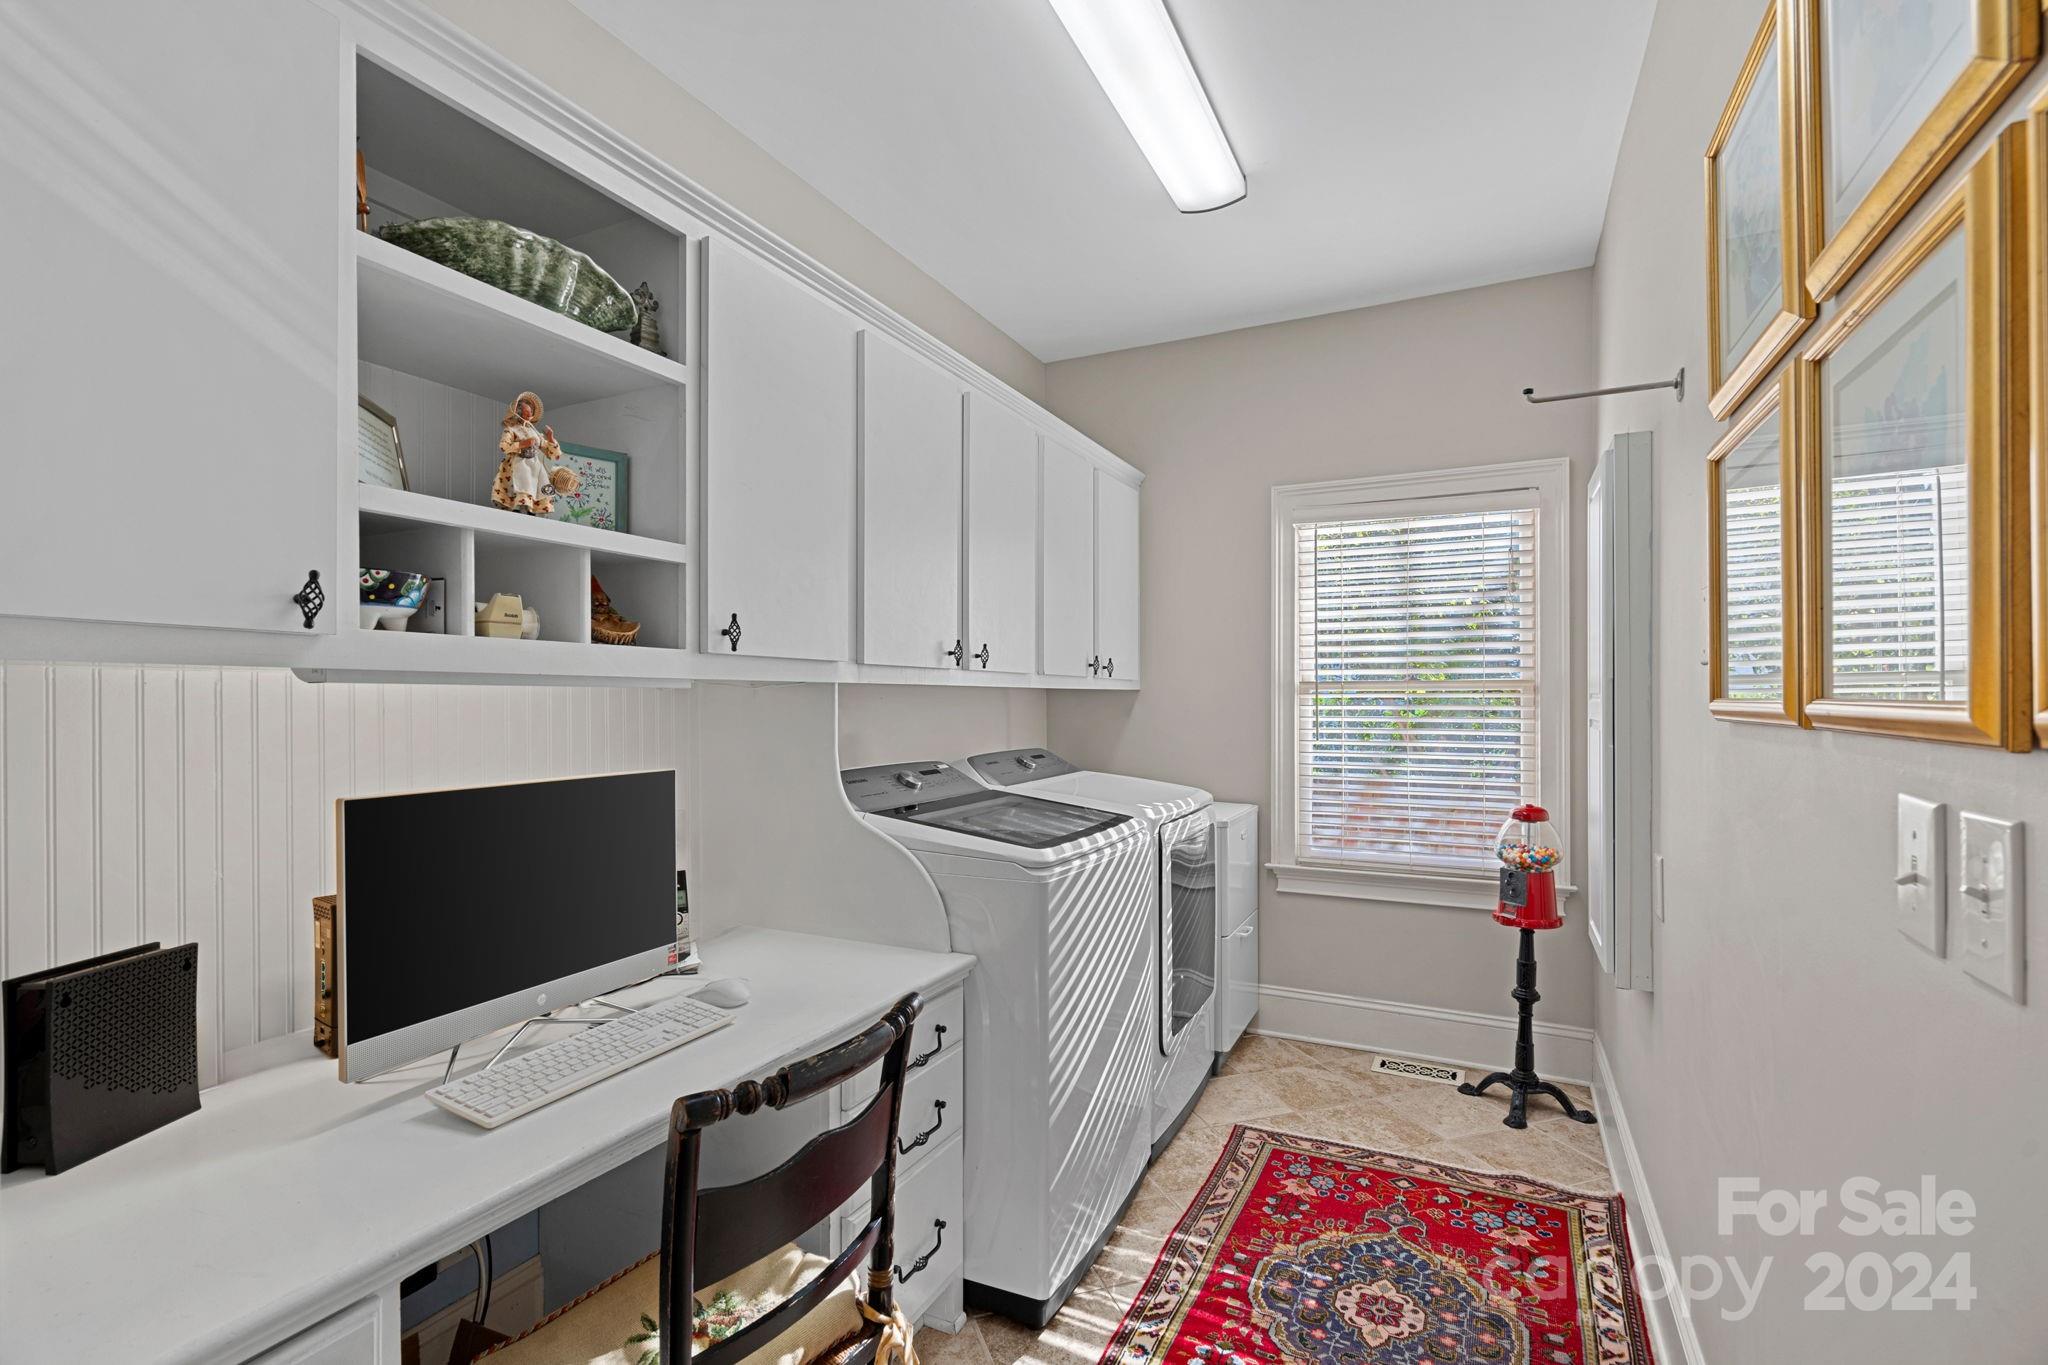
  • Laundry room Electric Dryer Hookup, Laundry Room, Main Level, Sink
  • Flooring Carpet, Tile, Wood
  • Fireplace Family Room, Gas Log, Living Room
  • APPLIANCES Dishwasher, Disposal, Exhaust Fan, Exhaust Hood, Gas Range, Gas Water Heater, Microwave, Plumbed For Ice Maker
  • other interior Features Attic Stairs Pulldown, Attic Walk In, Breakfast Bar, Kitchen Island, Open Floorplan, Pantry, Storage, Whirlpool

Area & Lot

  • Status Sold
  • Date Sold January 23, 2025
  • Living Area3,383 Sq.Ft.
  • Lot Area0.28 Acres
  • MLS® ID4204741
  • TypeResidential
  • YEAR BUILT1992
  • NeighborhoodRandolph Park
  • Architecture StylesGeorgian
  • Elementary SchoolSelwyn
  • Middle SchoolAlexander Graham
  • High SchoolMyers Park

Exterior

  • STORIES2
  • Garage Space2.0
  • water SourceCity
  • utilitiesCable Connected, Electricity Connected, Gas
  • roofShingle
  • lot featuresCorner Lot
  • parkingDriveway, Attached Garage
  • HEAT TYPENatural Gas
  • AIR CONDITIONINGCentral Air
  • sewerPublic Sewer
  • SubstructureCrawl Space
  • security FeaturesCarbon Monoxide Detector(s), Security System

Financial

  • Sales Price$1,635,000
  • HOA $400/yr

Randolph Park

Explore

Work With Us

Work with a team that combines Charlotte expertise with a thoughtful, hands-on approach.

Follow Us on Instagram