Leave a Message

Thank you for your message. We will be in touch with you shortly.

2443 Danbury Street
2443 Danbury Street
2443 Danbury Street
2443 Danbury Street
2443 Danbury Street
2443 Danbury Street
2443 Danbury Street
2443 Danbury Street
2443 Danbury Street
2443 Danbury Street
2443 Danbury Street
2443 Danbury Street
2443 Danbury Street
2443 Danbury Street
2443 Danbury Street
2443 Danbury Street
2443 Danbury Street
2443 Danbury Street
2443 Danbury Street
2443 Danbury Street
2443 Danbury Street
2443 Danbury Street
2443 Danbury Street
SEE ALL PHOTOS
2443 Danbury Street
2443 Danbury Street
2443 Danbury Street
2443 Danbury Street
2443 Danbury Street
2443 Danbury Street
2443 Danbury Street
2443 Danbury Street
2443 Danbury Street
2443 Danbury Street
2443 Danbury Street
2443 Danbury Street
2443 Danbury Street
2443 Danbury Street
2443 Danbury Street
2443 Danbury Street
2443 Danbury Street
2443 Danbury Street
2443 Danbury Street
2443 Danbury Street
2443 Danbury Street
2443 Danbury Street
2443 Danbury Street
Courtesy of Dickens Mitchener & Associates Inc, Ashley McMillan Listing Contact: [email protected] 
Sold

2443 Danbury Street

2443 Danbury Street, Charlotte, NC 28211

$3,583,300
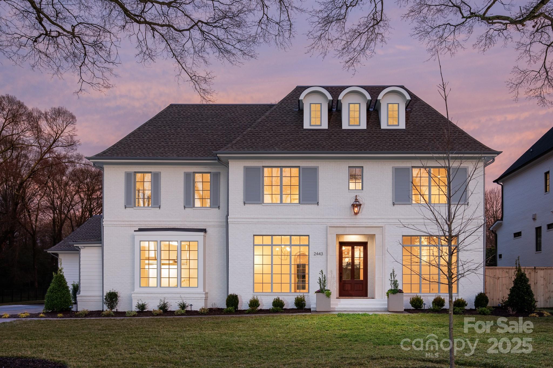
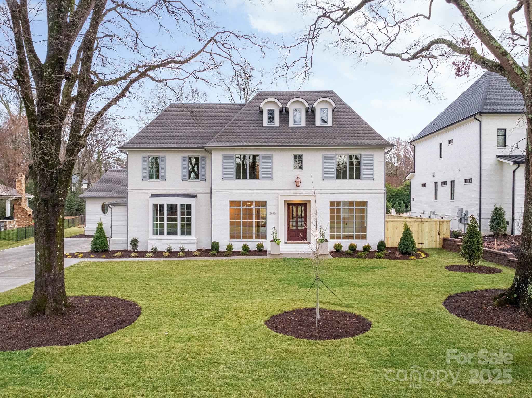
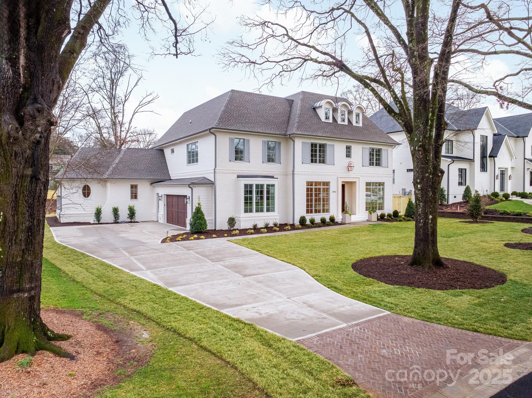
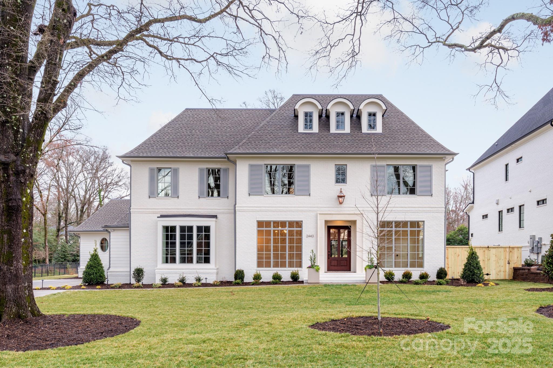
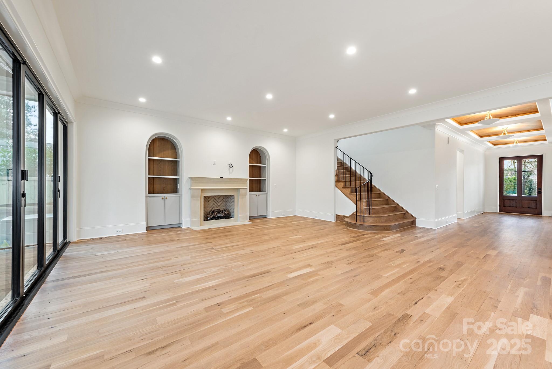
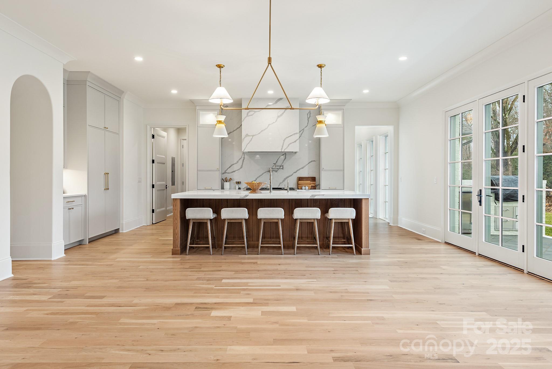
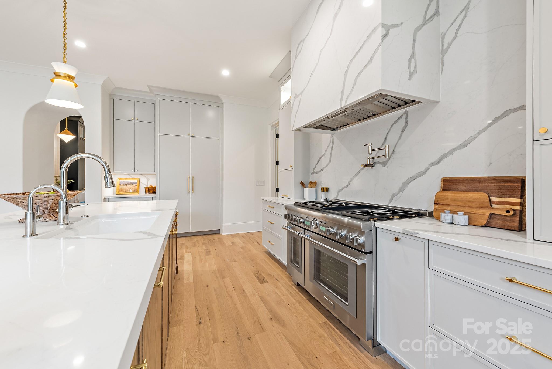
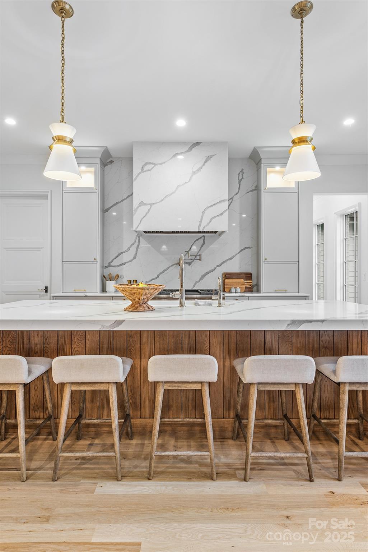
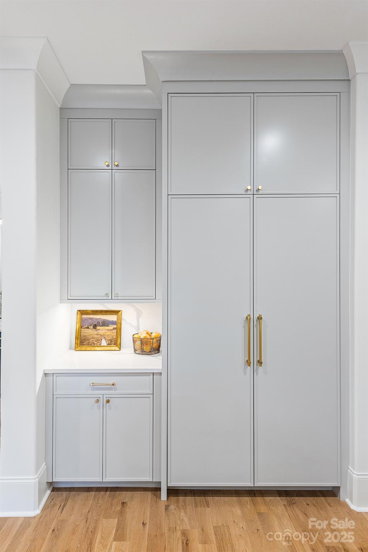
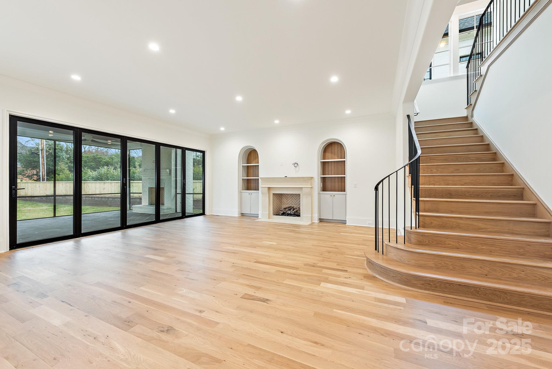
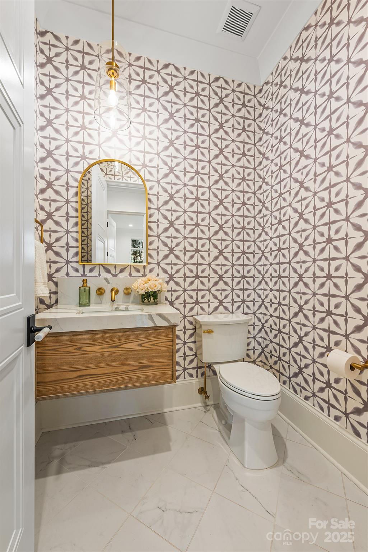
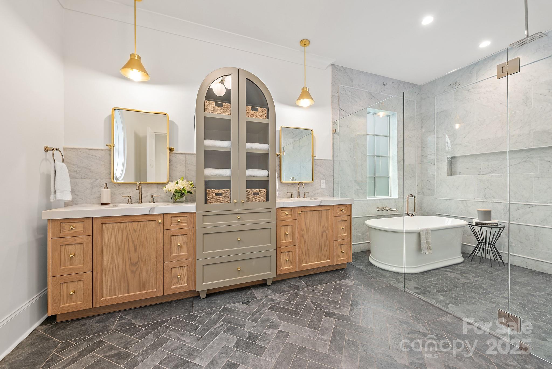
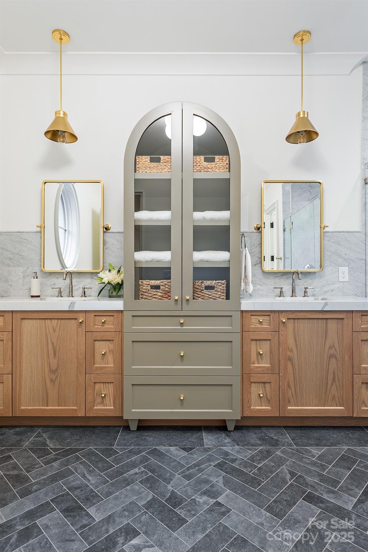
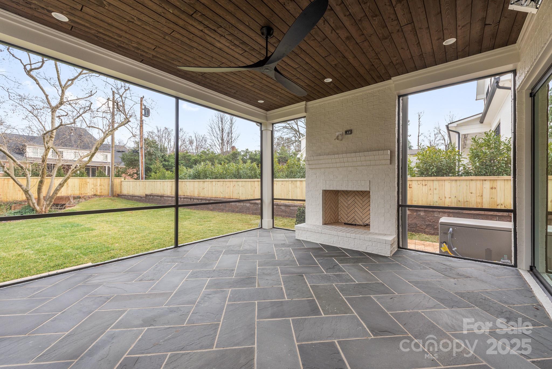
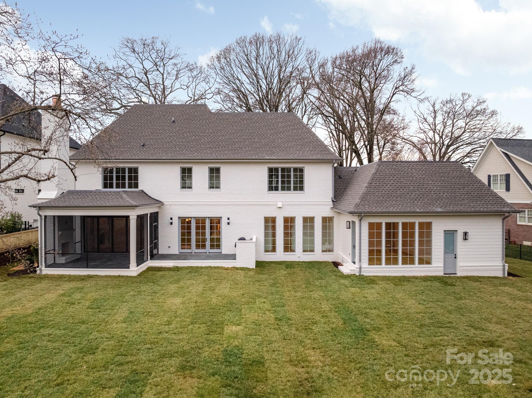
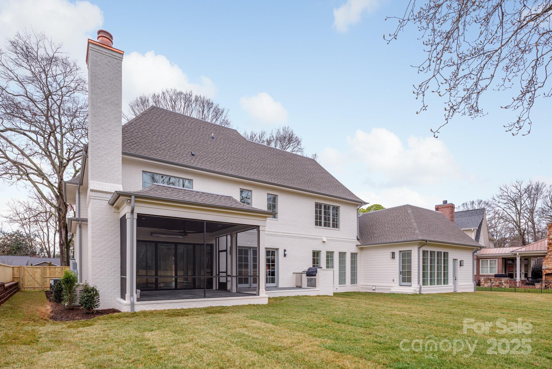
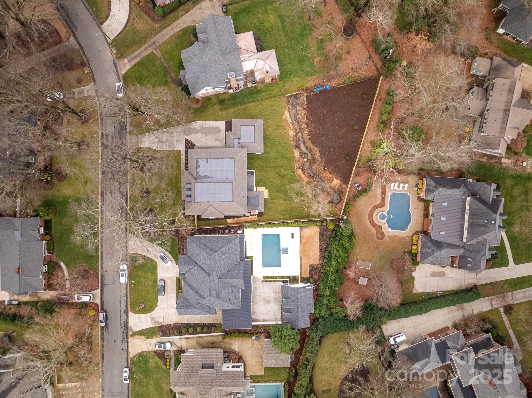
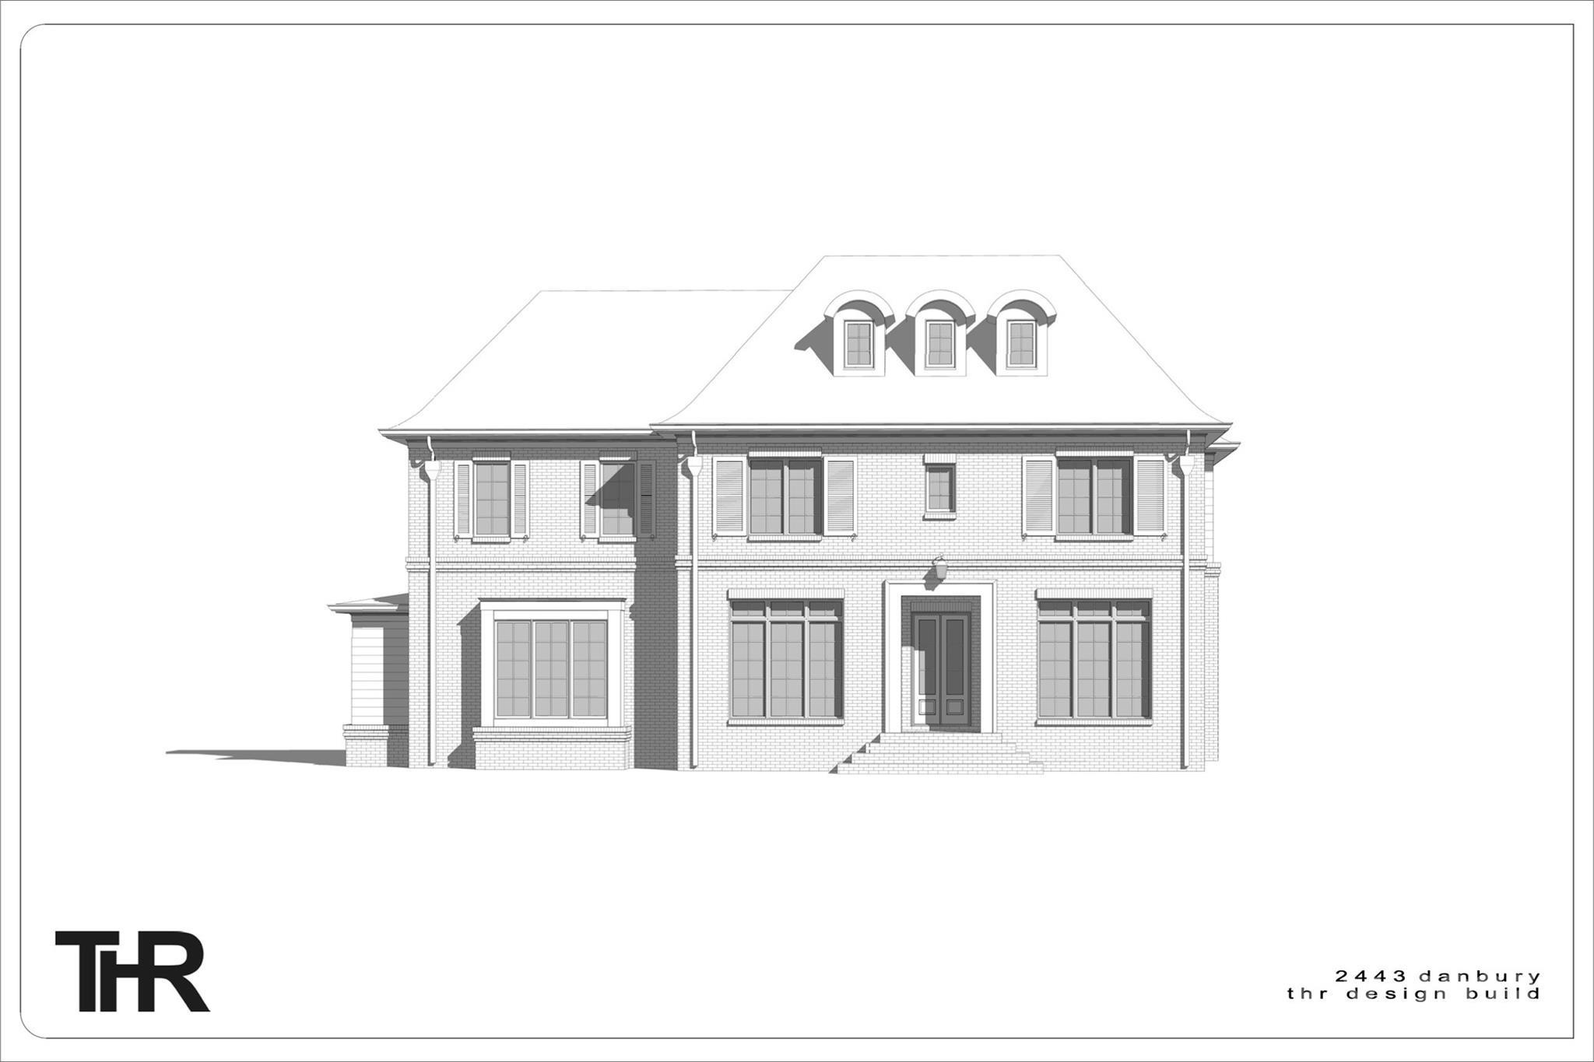
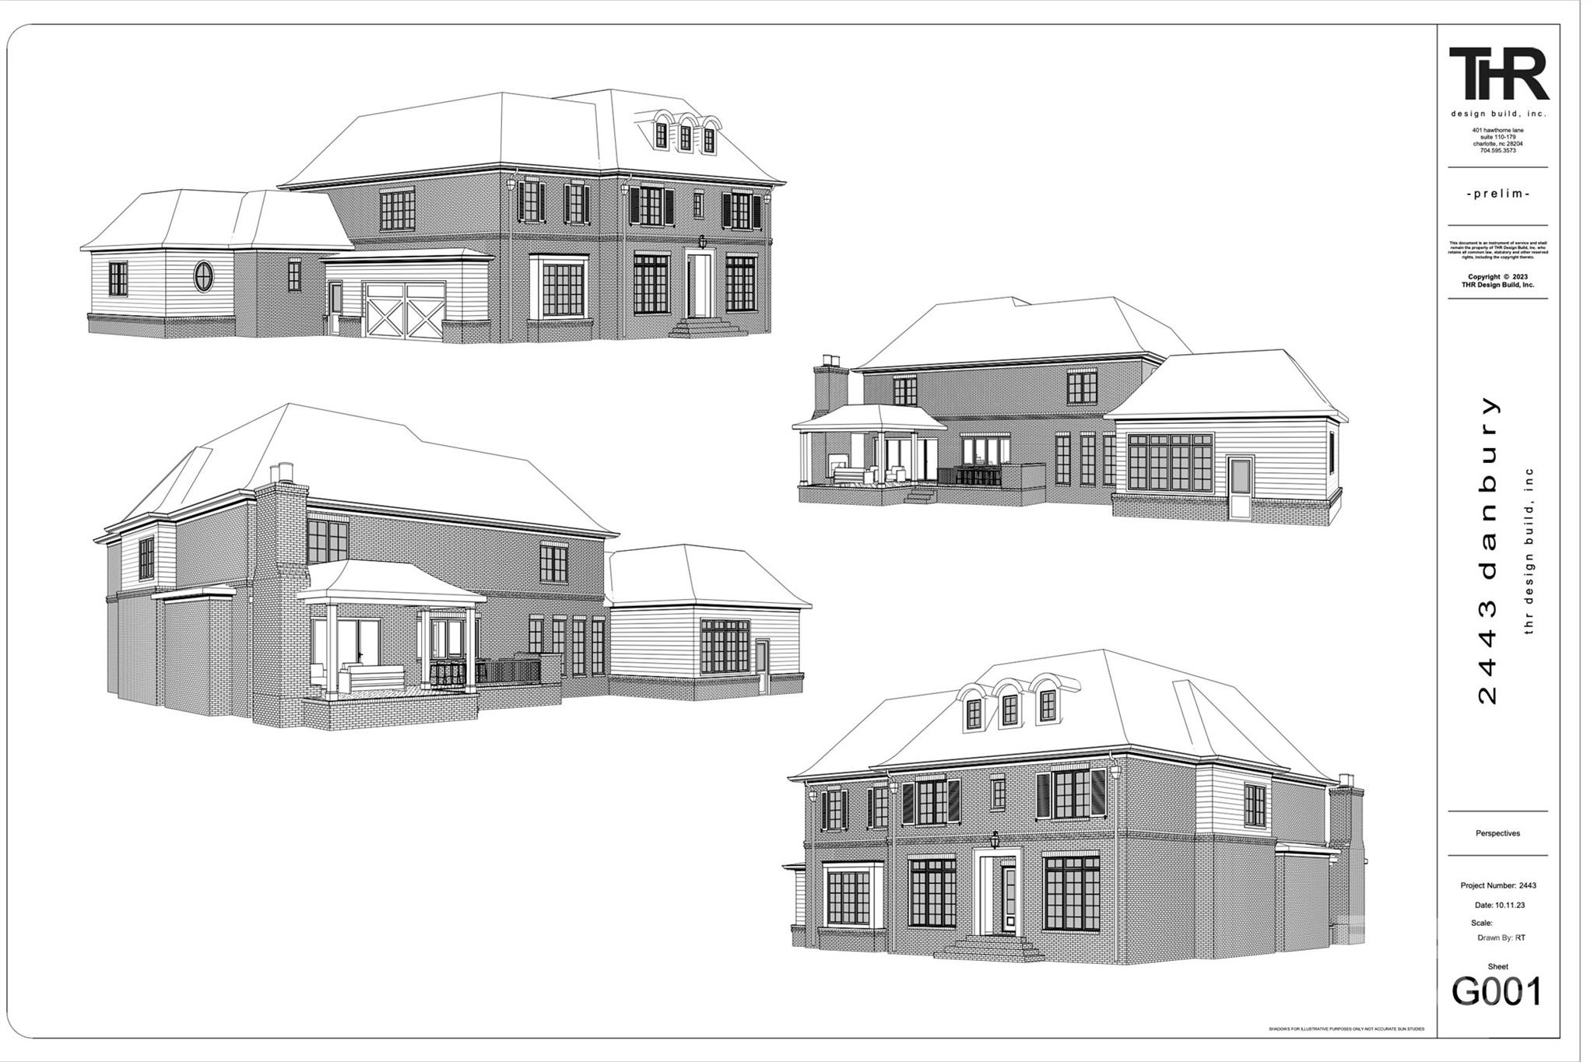
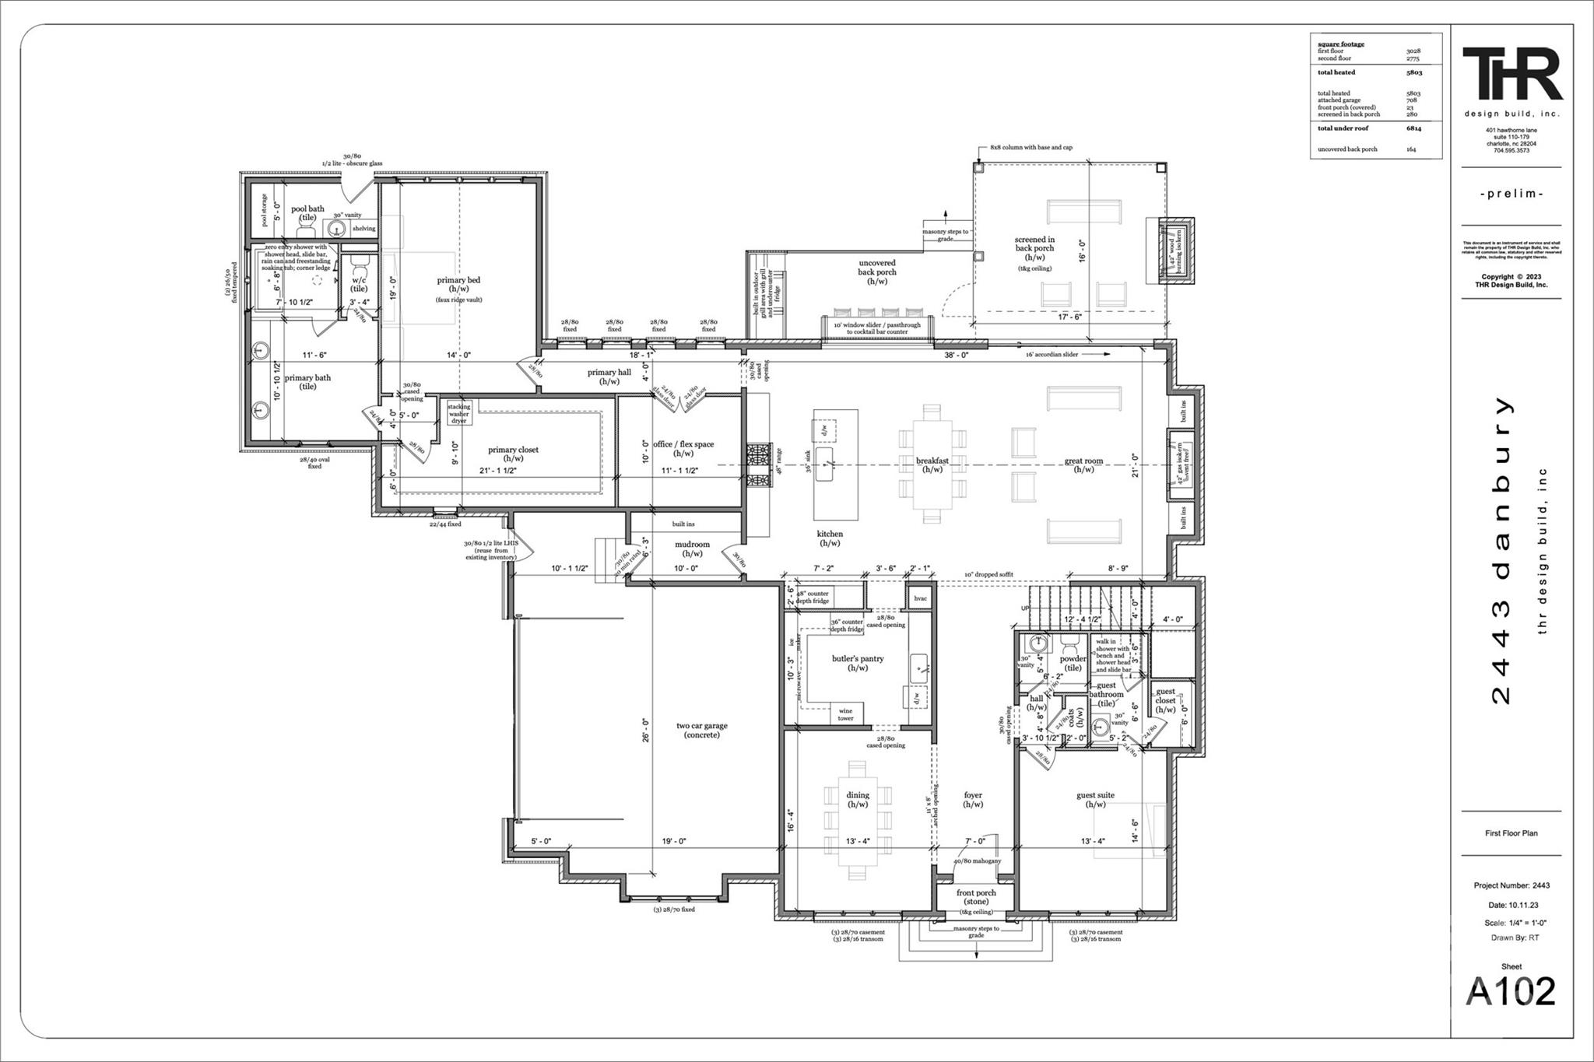
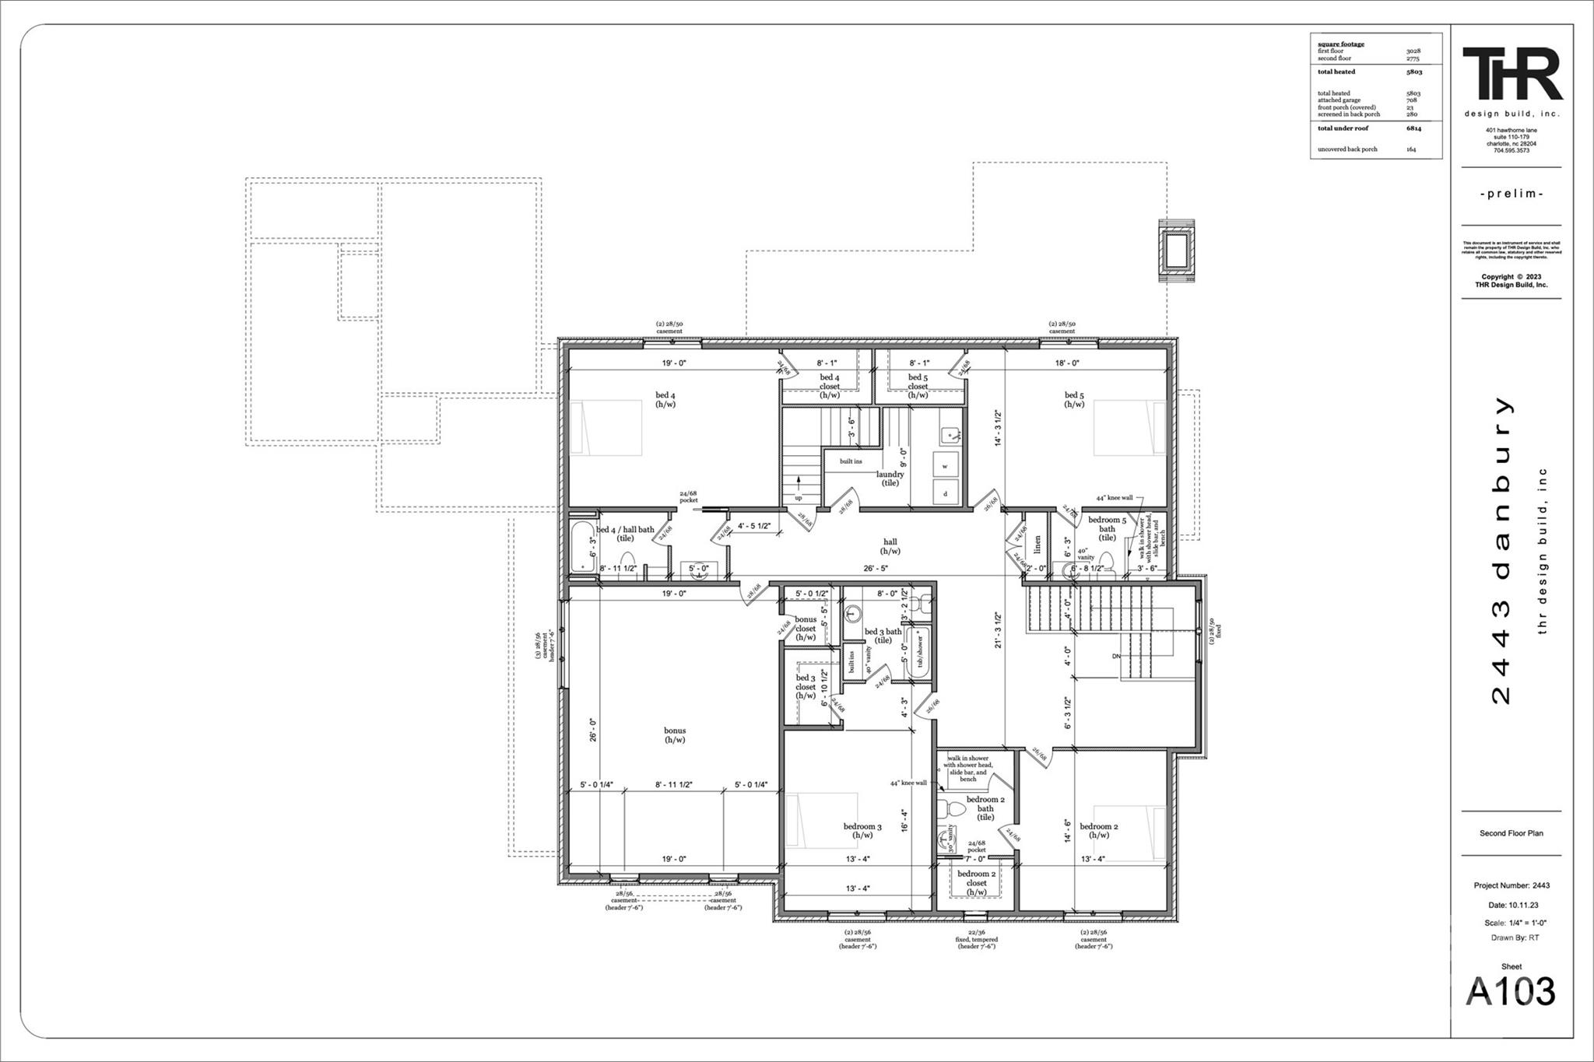
Luxury living in Olde Cotswold! This stunning, traditional but fresh, new construction home sits on a tranquil, private street, on a half-acre flat lot. With 6 bedrooms and 6.5 bathrooms, including a main floor primary suite and a convenient guest suite, this home offers ample space for both family and visitors. The chef's kitchen, decked out with high-end finishes, opens seamlessly into the dining and living areas, creating an ideal space for entertaining. Elegant fixtures light up the home, showing off the meticulous attention to detail in the tile and cabinet selections. With a two-car attached garage and a serene screened porch with fireplace, this home offers both convenience and relaxation. Completed in January 2025.

6
beds

7
baths

5,803 Sq.Ft. LIVING AREA

0.53 Acres lot

Ashley McMillan

Ashley McMillan

Features & Amenities

Interior

  • total bedrooms6
  • Total bathrooms7
  • full bathrooms6
  • half bathroom1
  • Laundry room Laundry Room, Main Level, Multiple Locations, Upper Level
  • Flooring Tile, Wood
  • Fireplace Great Room, Porch
  • APPLIANCES Bar Fridge, Dishwasher, Disposal, Microwave, Plumbed For Ice Maker, Refrigerator, Tankless Water Heater, Wine Refrigerator
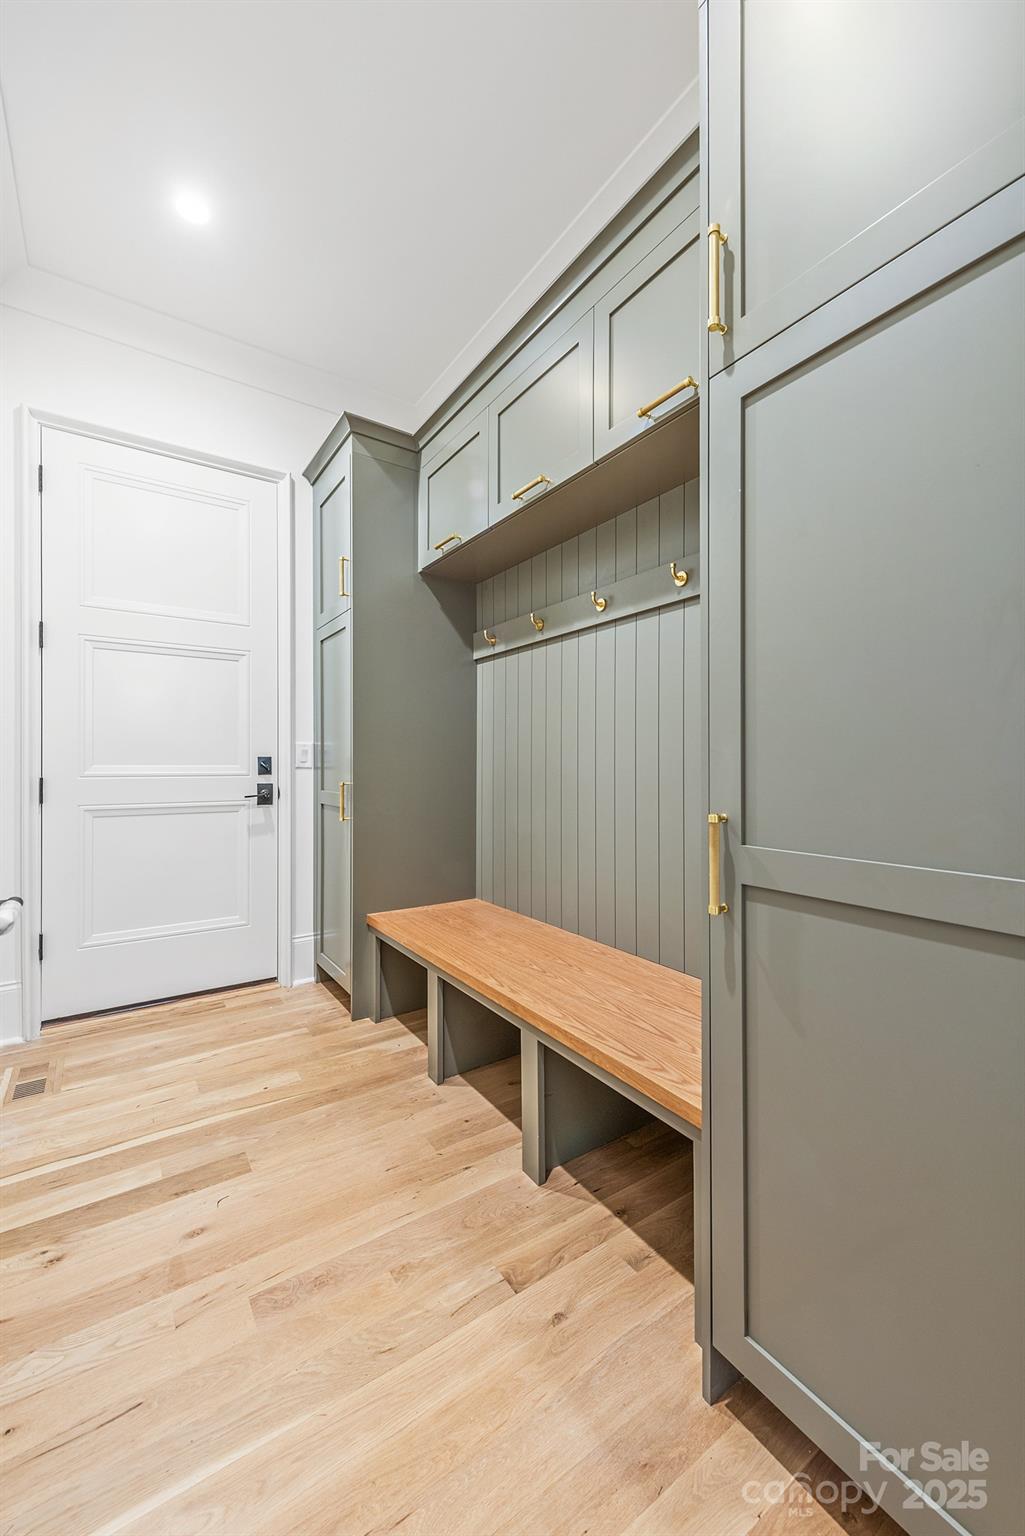
  • other interior Features Attic Other, Attic Stairs Fixed, Breakfast Bar, Built-in Features, Entrance Foyer, Garden Tub, Kitchen Island, Open Floorplan, Pantry, Storage, Vaulted Ceiling(s), Walk-In Closet(s), Walk-In Pantry, Wet Bar

Area & Lot

  • Status Sold
  • Date Sold February 14, 2025
  • Living Area5,803 Sq.Ft.
  • Lot Area0.53 Acres
  • MLS® ID4114562
  • TypeResidential
  • YEAR BUILT2024
  • NeighborhoodCotswold
  • Architecture StylesTransitional
  • Elementary SchoolEastover
  • Middle SchoolSedgefield
  • High SchoolMyers Park

Exterior

  • STORIES2
  • Garage Space2.0
  • water SourceCity
  • utilitiesCable Available, Electricity Connected, Gas
  • roofShingle
  • lot featuresLevel
  • parkingDriveway, Detached Garage, Garage Door Opener, Garage Faces Front
  • HEAT TYPEHeat Pump
  • AIR CONDITIONINGCentral Air
  • sewerPublic Sewer
  • SubstructureCrawl Space
  • other exterior FeaturesGas Grill, In-Ground Irrigation

Financial

  • Sales Price$3,583,300

Cotswold

An established neighborhood next to parks, excellent schools, top shopping and dining destinations.

Explore

Work With Us

Work with a team that combines Charlotte expertise with a thoughtful, hands-on approach.

Follow Us on Instagram