Leave a Message

Thank you for your message. We will be in touch with you shortly.

24550 Blue Heron Circle Unit: 400
SEE ALL PHOTOS
24550 Blue Heron Circle Unit: 400
Courtesy of TLS Realty LLC, Adam Martin Listing Contact: [email protected] 
Sold

24550 Blue Heron Circle Unit: 400

24550 Blue Heron Circle Unit: 400, Lancaster, SC 29720

$442,400
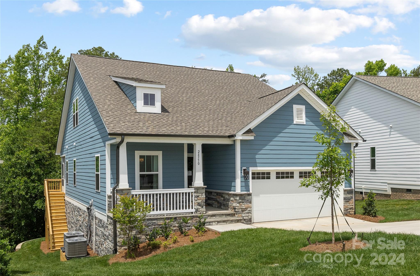
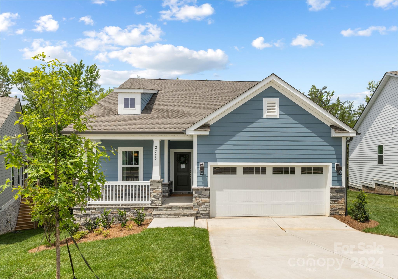
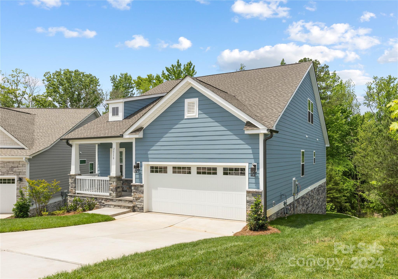
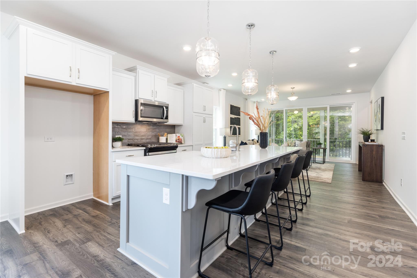
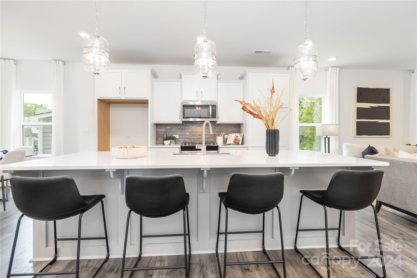
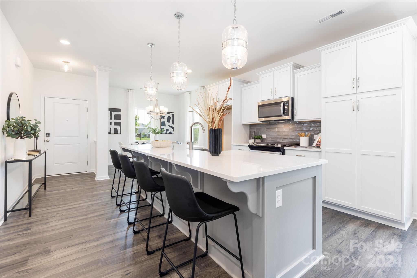
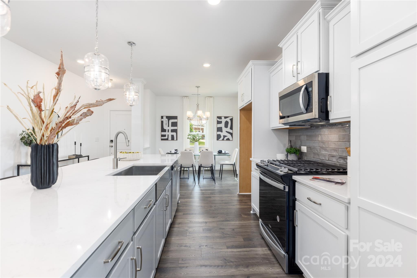
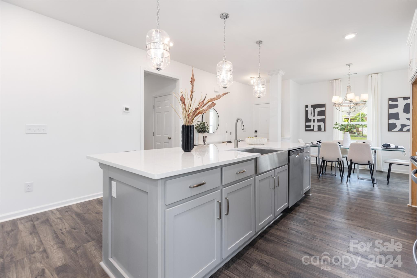
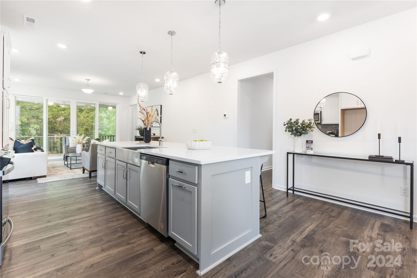
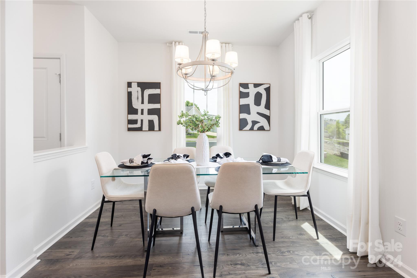
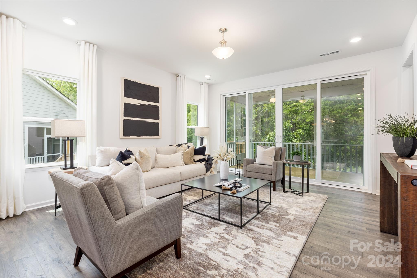
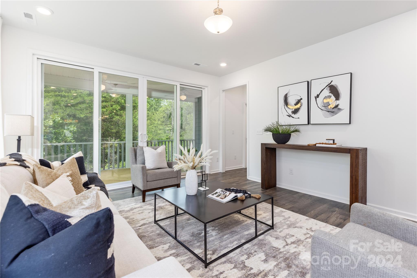
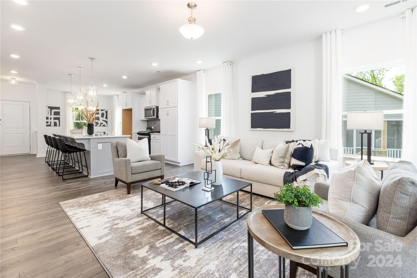
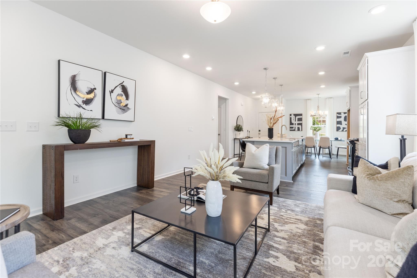
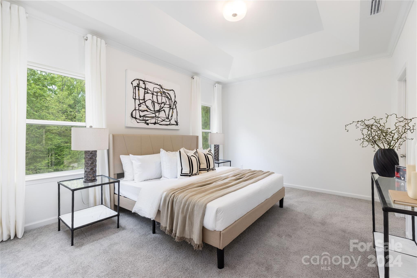
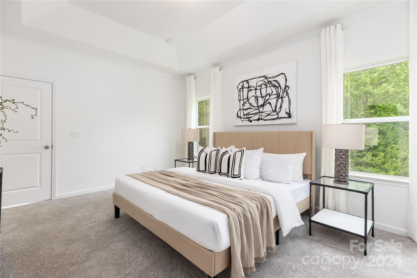
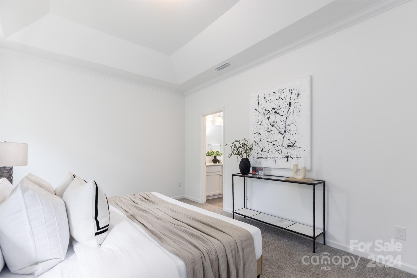
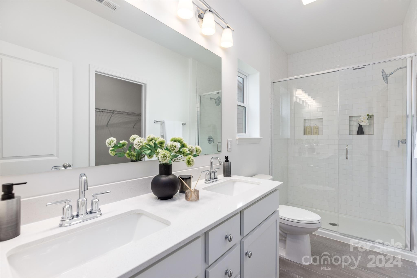
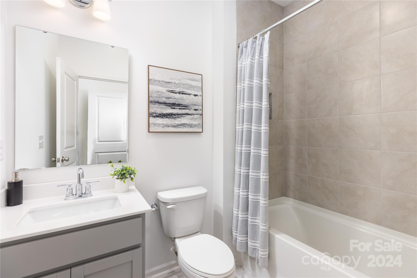
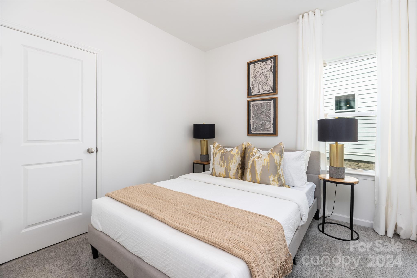
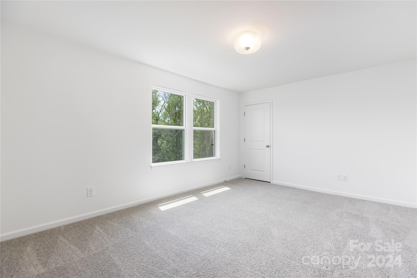
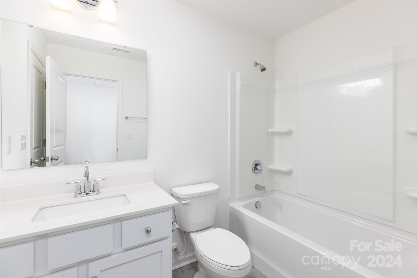
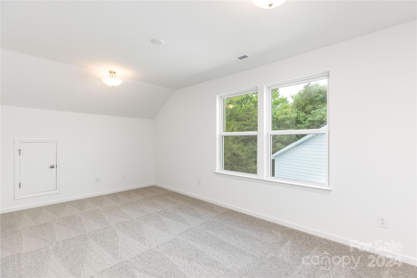
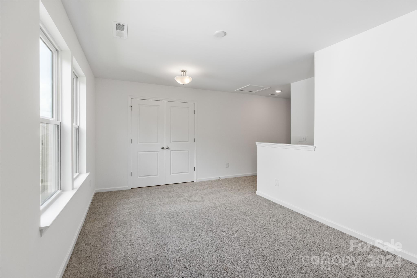
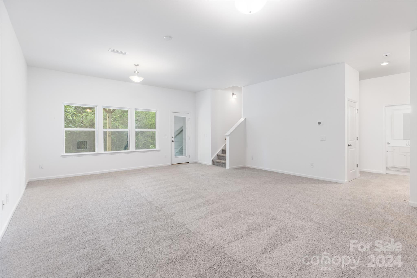
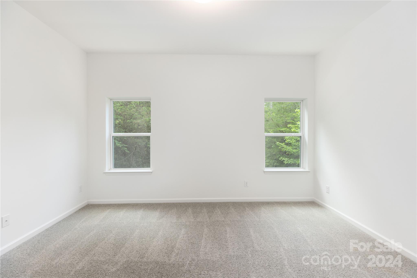
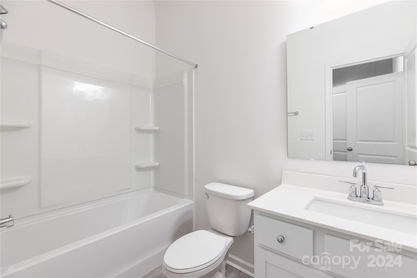
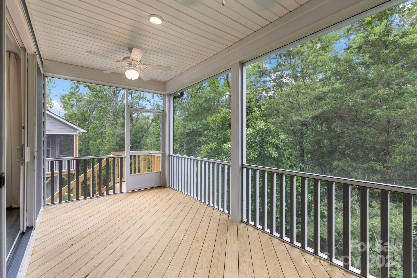
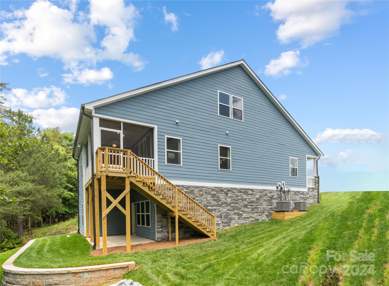
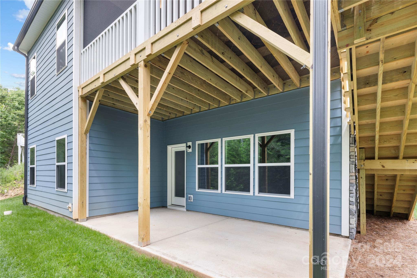
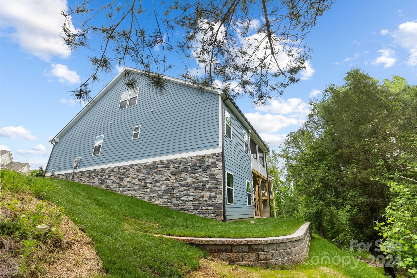
Welcome to your dream home by the lake in The Cottages at Edgewater - Charlotte's 2024 MAME Community of the Year! This 4BR / 4BA Abington basement lot offers luxury living on 3 floors. Open, main level w/large kitchen island, dining nook, great room, 2 bedrooms & 2 full baths. Enjoy a wooded view from your screened porch & entertain on the expansive patio accessed from the walk-out basement. Upstairs, discover a spacious loft, bedroom & full bath designed for privacy & space. The finished basement boasts its own great room, bedroom, & full bath. Low maintenance living w/access to amenities including 2 pools, clubhouse w/yoga studio & billiards room, tennis & pickleball courts, Lakeside Pavilion, Marina & more. Edgewater is home to a top-ranked public golf course, a recreational boating & fishing lake, & many Coming Soon attractions, including fine dining, enhanced golfing & racquet sports facilities, and more! Schedule your showing today to start living like you're always on vacation!

4
beds

4
baths

3,012 Sq.Ft. LIVING AREA

6,534 Sq.Ft. lot

Joan B. Goode

Joan B. Goode

Features & Amenities

Interior

  • total bedrooms4
  • Total bathrooms4
  • full bathrooms4
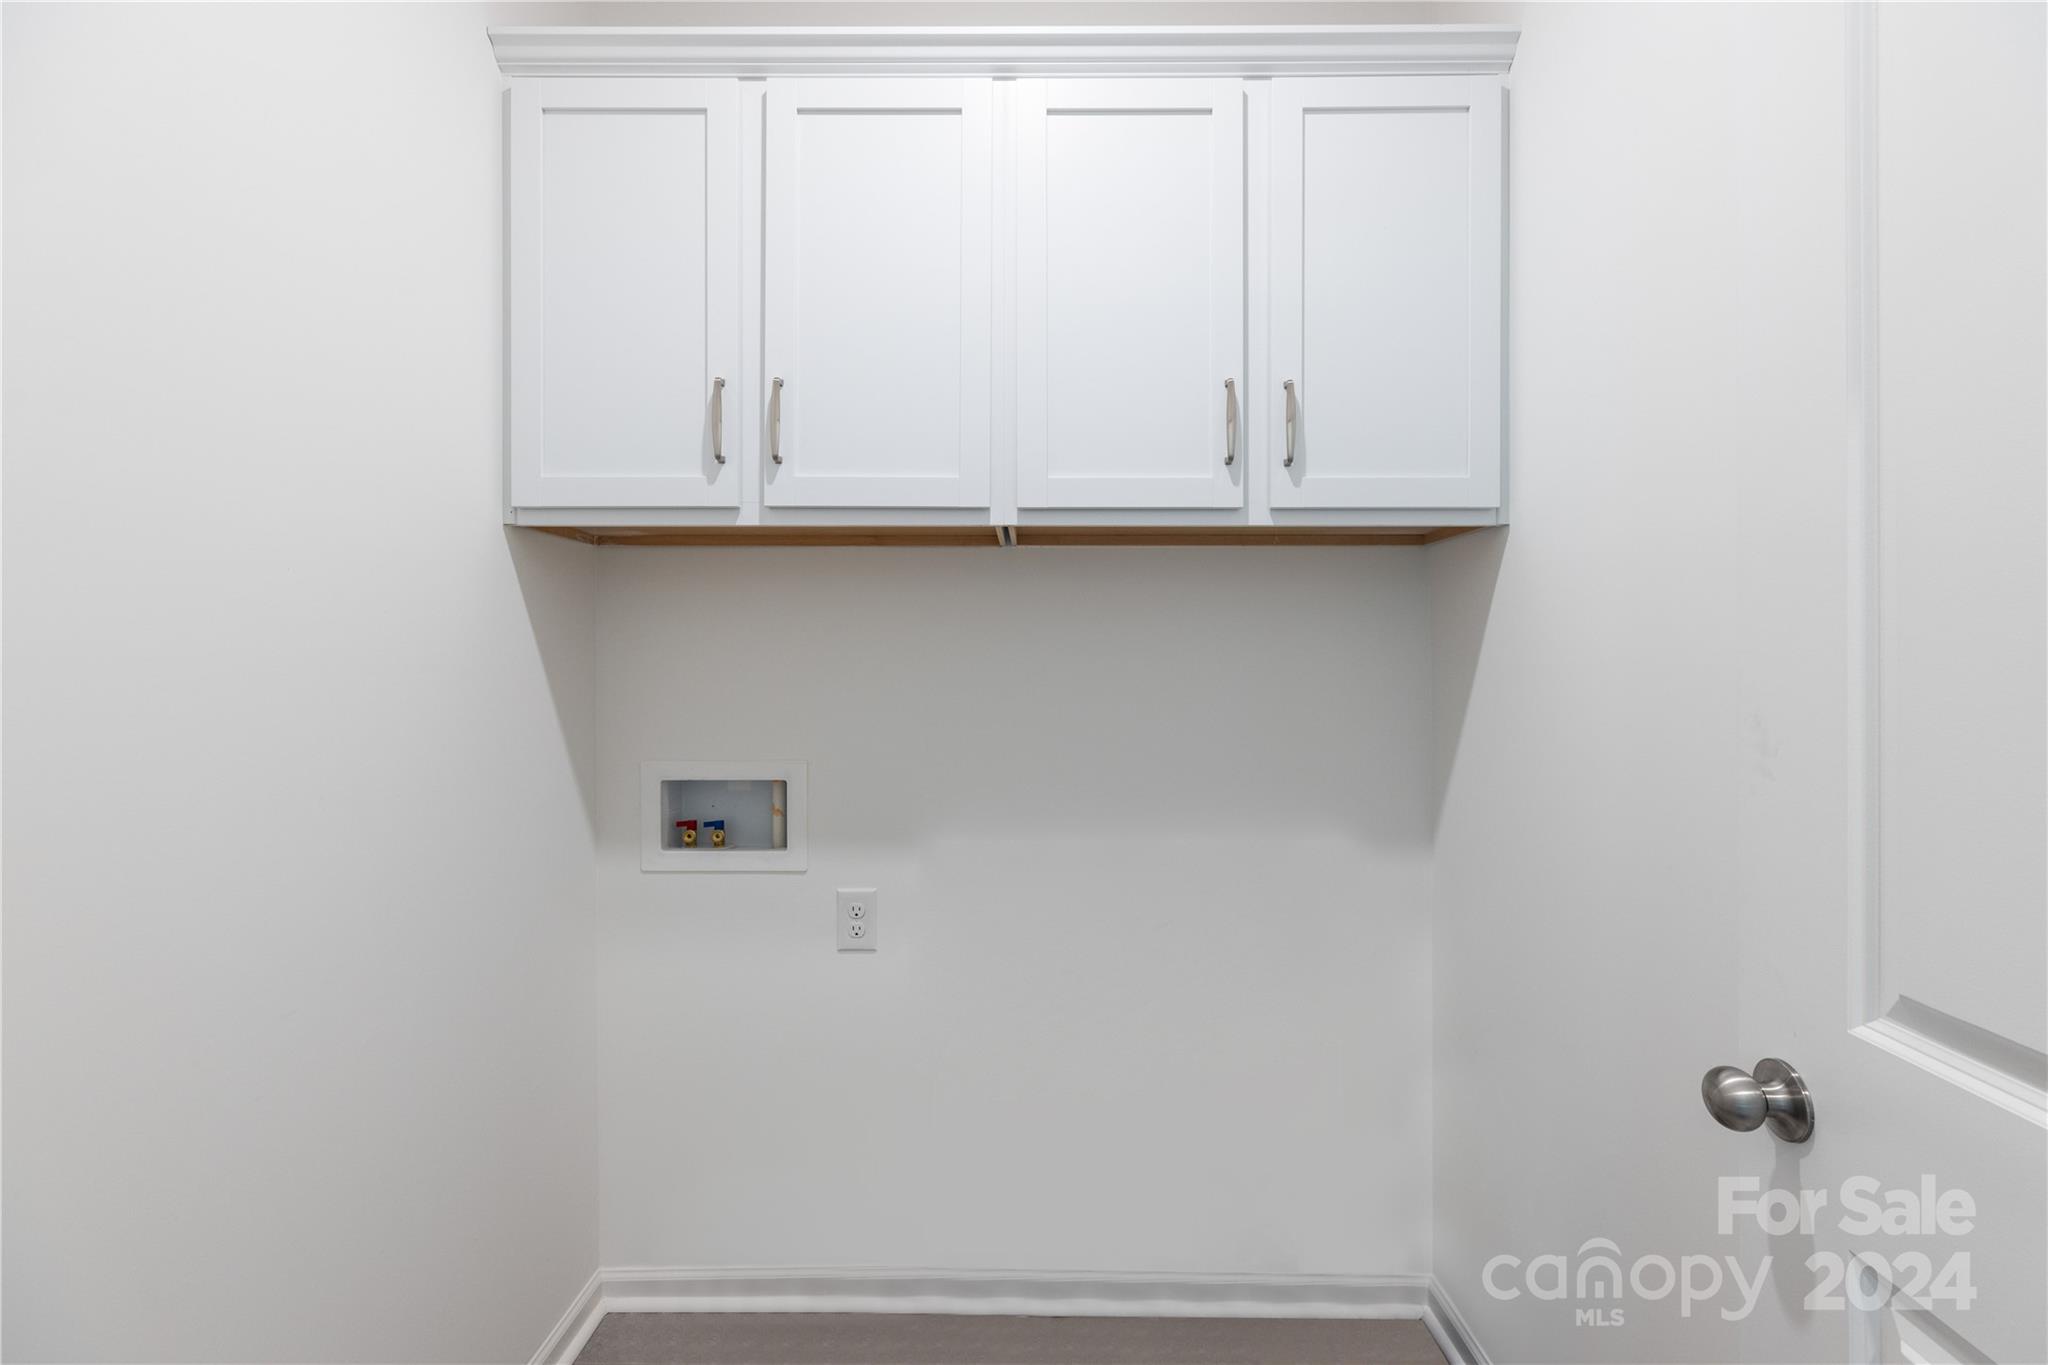
  • Laundry room Electric Dryer Hookup, Laundry Room, Main Level, Washer Hookup
  • Flooring Carpet, Laminate, Tile, Vinyl
  • APPLIANCES Dishwasher, Disposal, Electric Water Heater, Gas Range, Microwave, Plumbed For Ice Maker
  • other interior Features Cable Prewire, Kitchen Island, Open Floorplan, Pantry, Storage, Tray Ceiling(s), Walk-In Closet(s)

Area & Lot

  • Status Sold
  • Date Sold September 16, 2024
  • Living Area3,012 Sq.Ft.
  • Lot Area6,534 Sq.Ft.
  • MLS® ID4124759
  • TypeResidential
  • YEAR BUILT2024
  • Architecture StylesContemporary
  • Elementary SchoolUnspecified
  • Middle SchoolUnspecified
  • High SchoolUnspecified

Exterior

  • STORIES2
  • Garage Space2.0
  • water SourceCounty Water
  • roofShingle
  • parkingDriveway, Attached Garage
  • HEAT TYPEFloor Furnace, Natural Gas
  • AIR CONDITIONINGCentral Air
  • sewerCounty Sewer
  • SubstructureBasement
  • security FeaturesCarbon Monoxide Detector(s), Smoke Detector(s)
  • other exterior FeaturesIn-Ground Irrigation

Financial

  • Sales Price$442,400
  • HOA $406/yr
View Virtual Tour

Work With Us

Work with a team that combines Charlotte expertise with a thoughtful, hands-on approach.

Follow Us on Instagram