Leave a Message

Thank you for your message. We will be in touch with you shortly.

2456 West Nicole Lane
SEE ALL PHOTOS
2456 West Nicole Lane
Courtesy of Howard Hanna Allen Tate Lake Norman, LeeAnn Miller Listing Contact: [email protected] 
Sold

2456 West Nicole Lane

2456 West Nicole Lane, Denver, NC 28037

$840,000
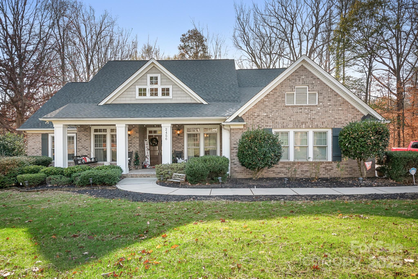
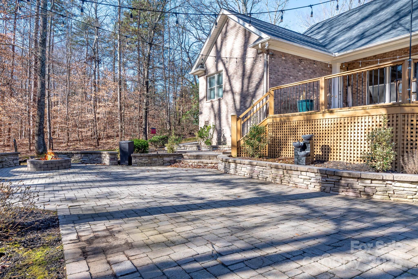
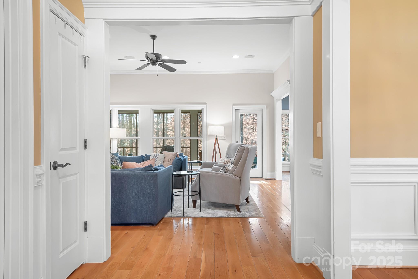
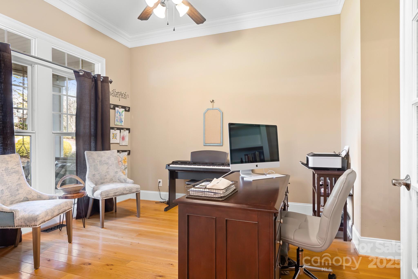
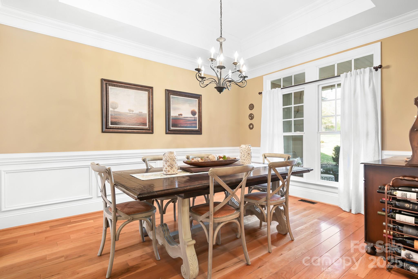
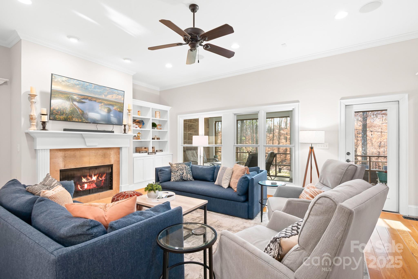
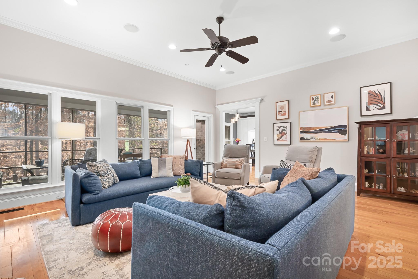
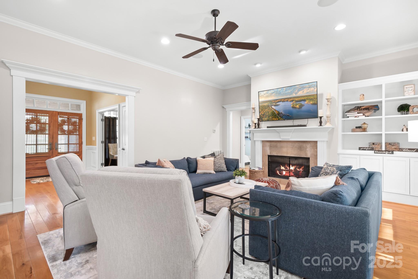
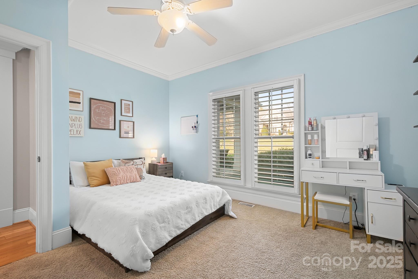
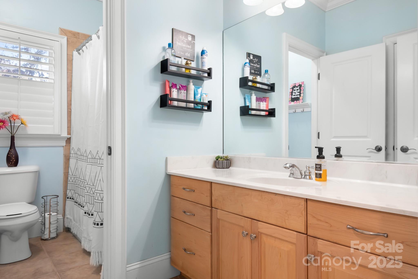
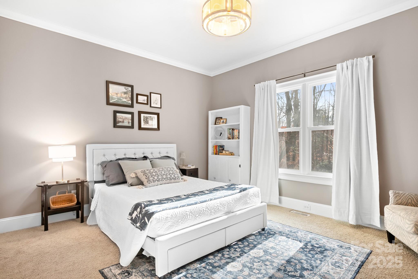
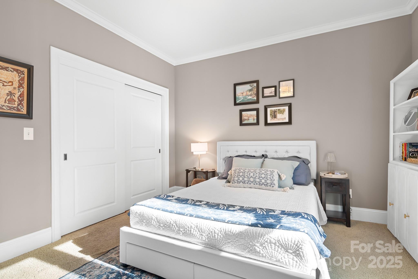
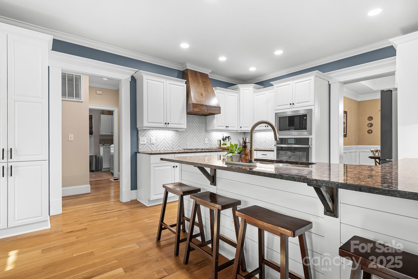
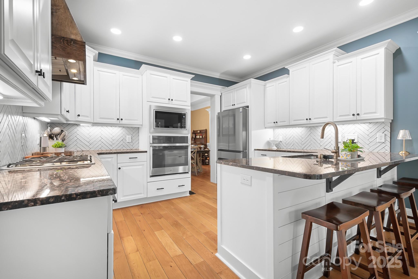
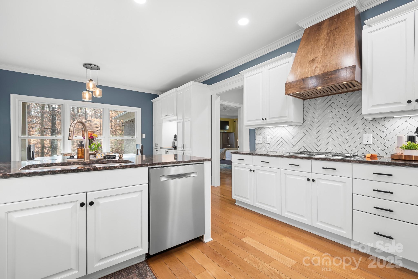
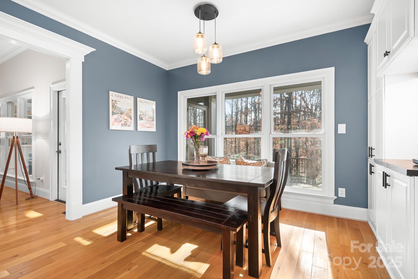
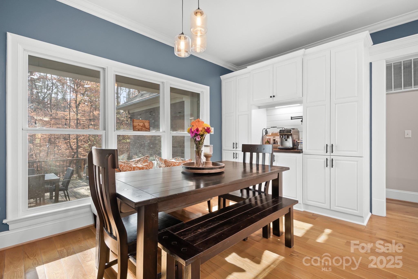
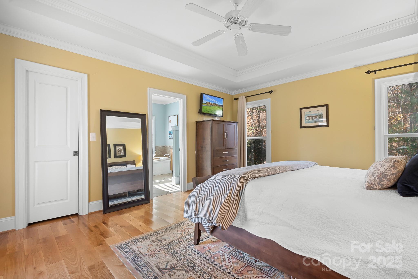
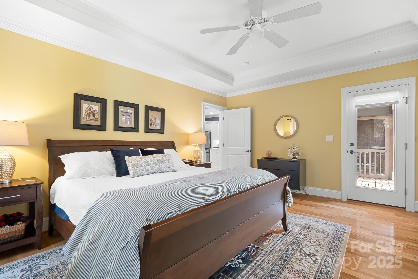
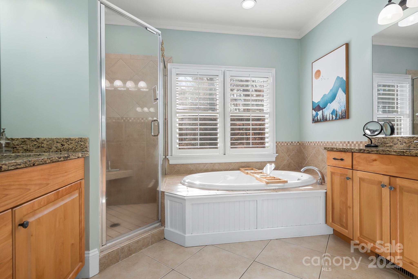
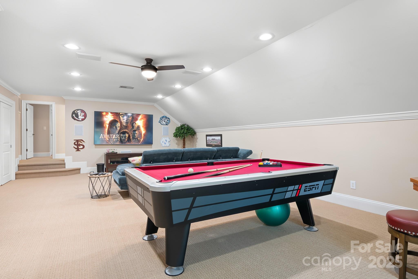
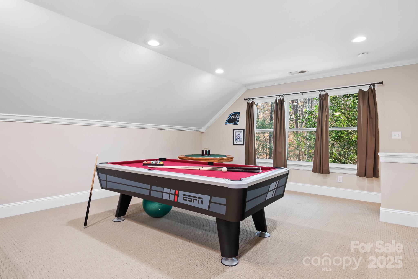
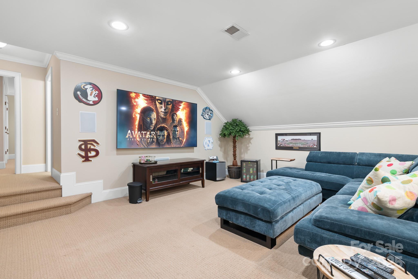
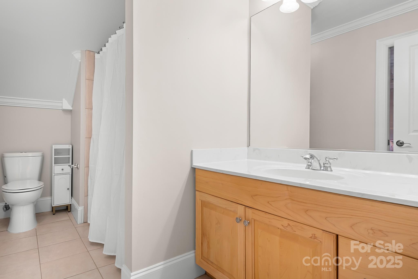
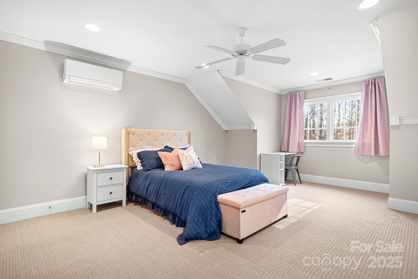
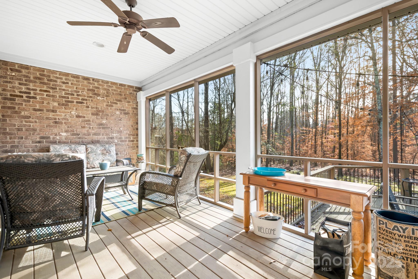
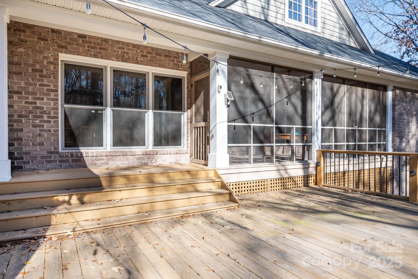
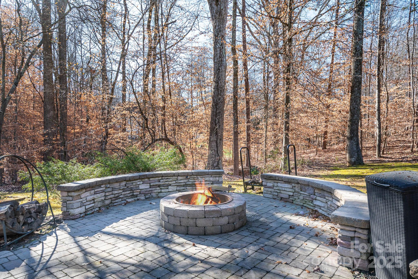
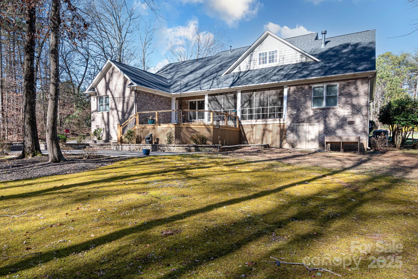
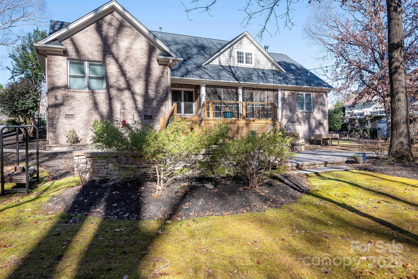
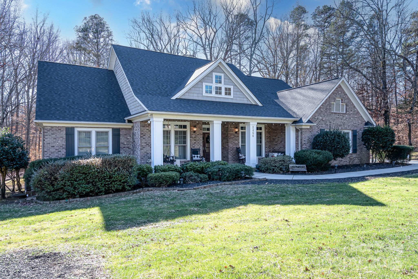
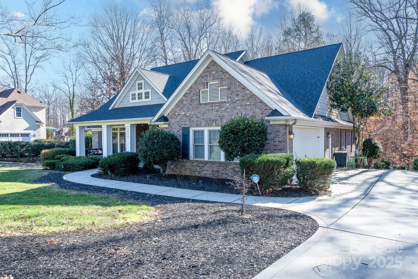
Welcome home to this beautifully maintained property offering space, privacy, and thoughtful upgrades throughout. Nestled on a large one acre lot with fresh landscaping and privacy trees, this home provides plenty of room to spread out along with ample parking for guests, boats, or recreational vehicles. Inside, the great room features custom built-ins and a cozy fireplace, creating a comfortable space for gathering and relaxing. Hardwood floors run throughout the main level, except for the two secondary bedrooms which offer new carpet. The updated kitchen is a standout, complete with white cabinetry, stainless steel appliances, custom backsplash, wood hood over the stove, coffee bar, and pantry perfect for everyday living and entertaining. The spacious primary bedroom serves as a peaceful retreat, offering a custom closet, ensuite bath, and direct access to the rear deck for enjoying the outdoors. The split bedroom layout ensures privacy, and a dedicated home office provides flexibility for remote work or hobbies. Upstairs, you'll find an oversized bonus room along with an additional bedroom and full bathroom, making it ideal for guests, teen suite, playroom, or media space. Step outside and enjoy the amazing outdoor living with private backyard, designed for both relaxation and entertaining. Oversized deck, screened porch, and firepit create the perfect setting for gatherings, quiet evenings, or enjoying nature year round. Only thing missing is a pool. Stillwater community offers RV and boat parking, and the convenient location provides easy access to major roads, restaurants, and shopping. Beatty's Ford Park and boat access are just minutes away, making this home perfect for those who enjoy both comfort and an active outdoor lifestyle.

4
beds

4
baths

3,669 Sq.Ft. LIVING AREA

1.06 Acres lot

Shelly Rydell

Shelly Rydell

Features & Amenities

Interior

  • total bedrooms4
  • Total bathrooms4
  • full bathrooms3
  • half bathroom1
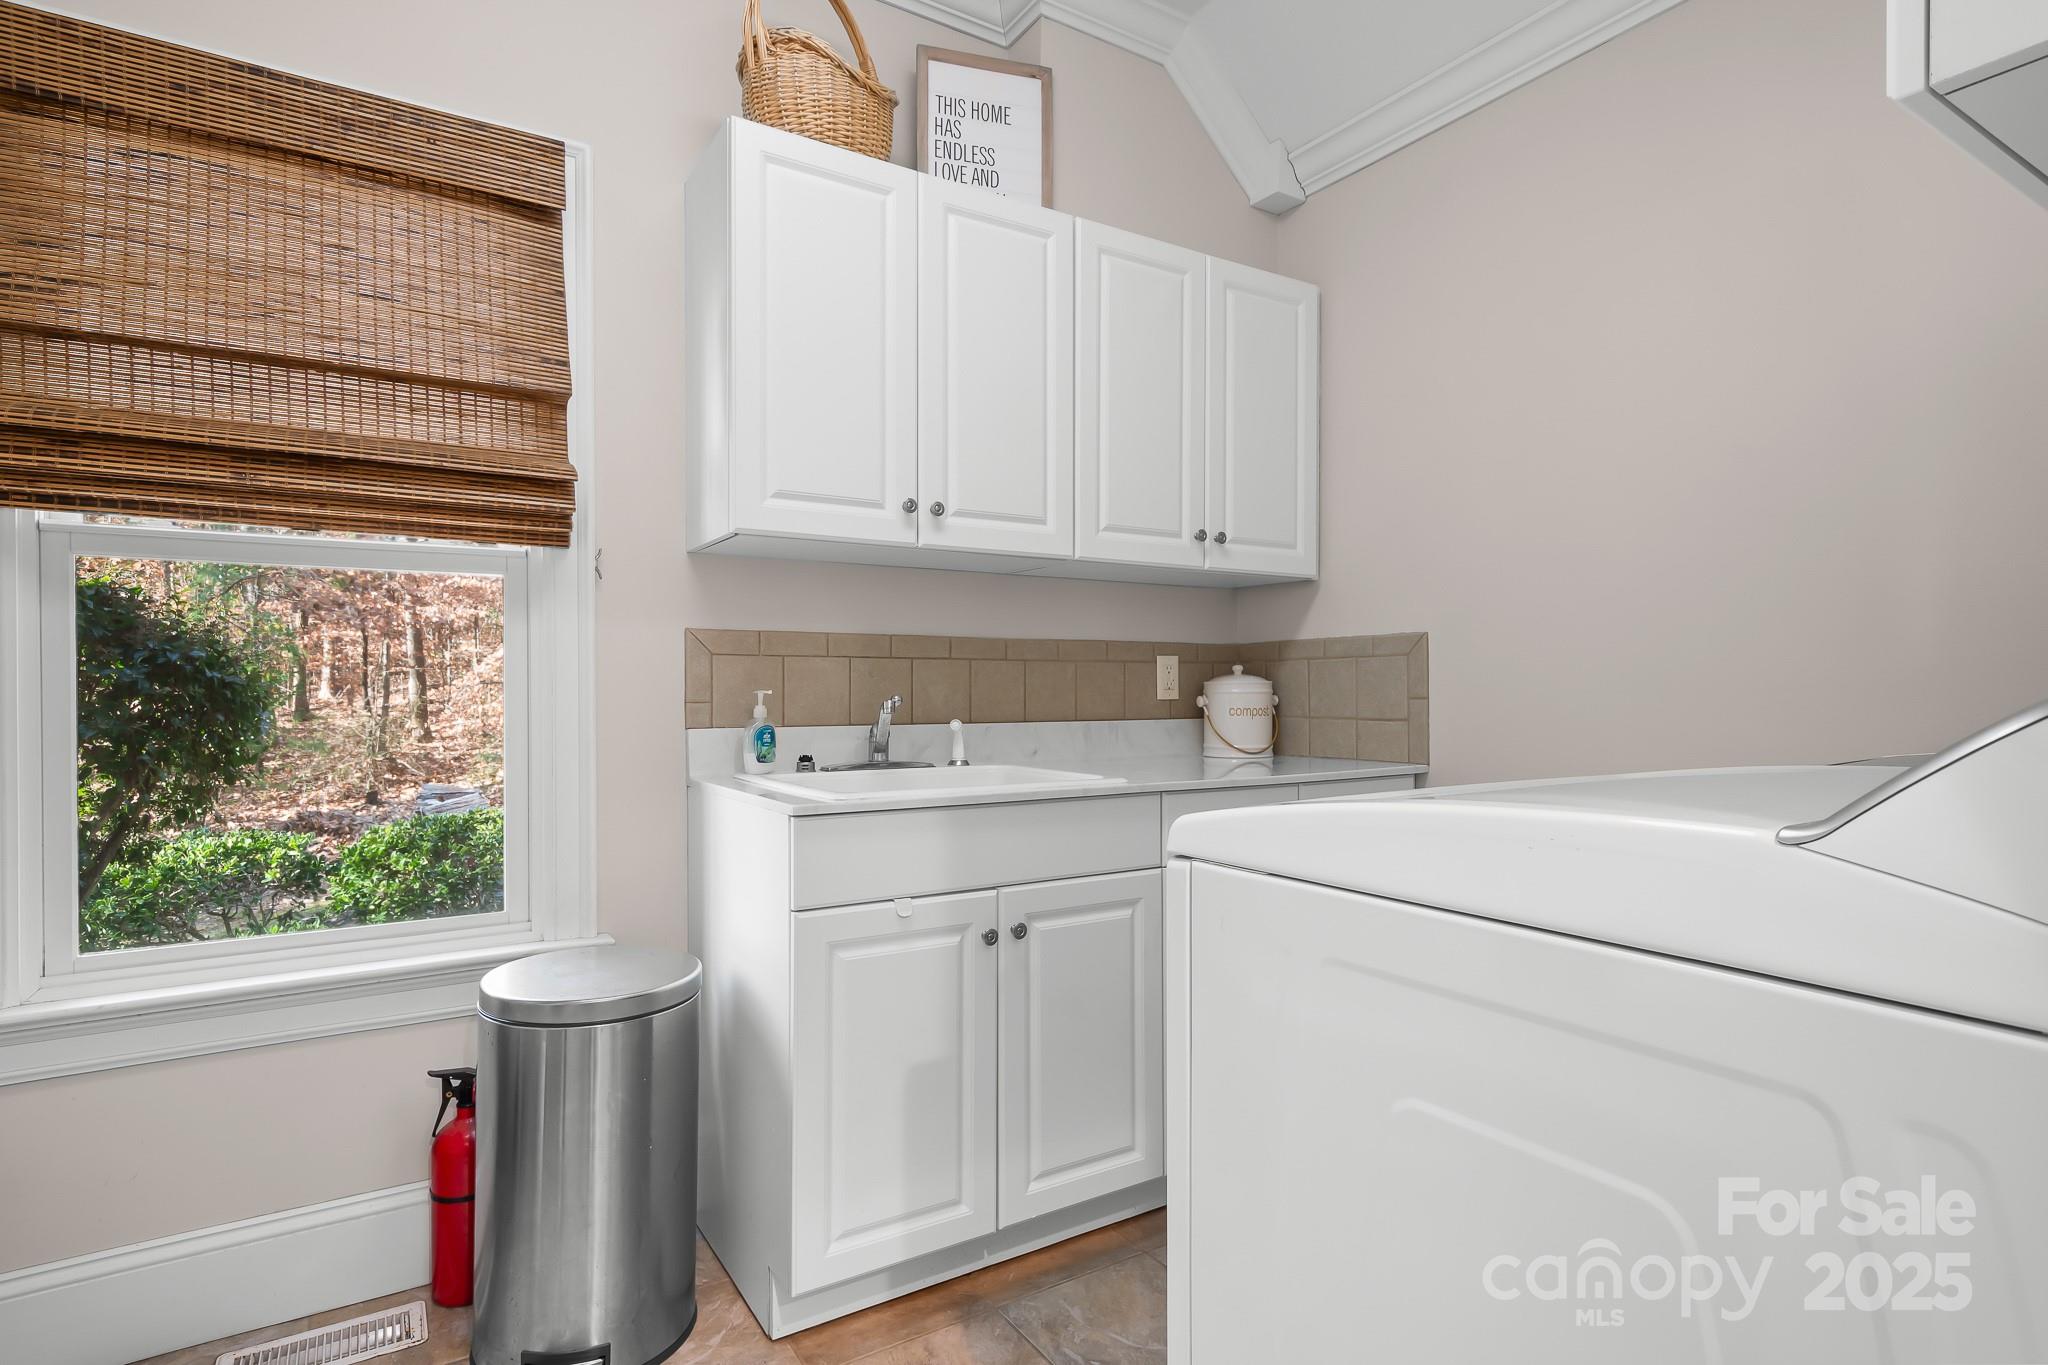
  • Laundry room Laundry Room, Main Level
  • Flooring Carpet, Tile, Wood
  • Fireplace Gas, Great Room
  • APPLIANCES Dishwasher, Disposal, Dryer, Electric Oven, Gas Cooktop, Microwave, Refrigerator, Washer
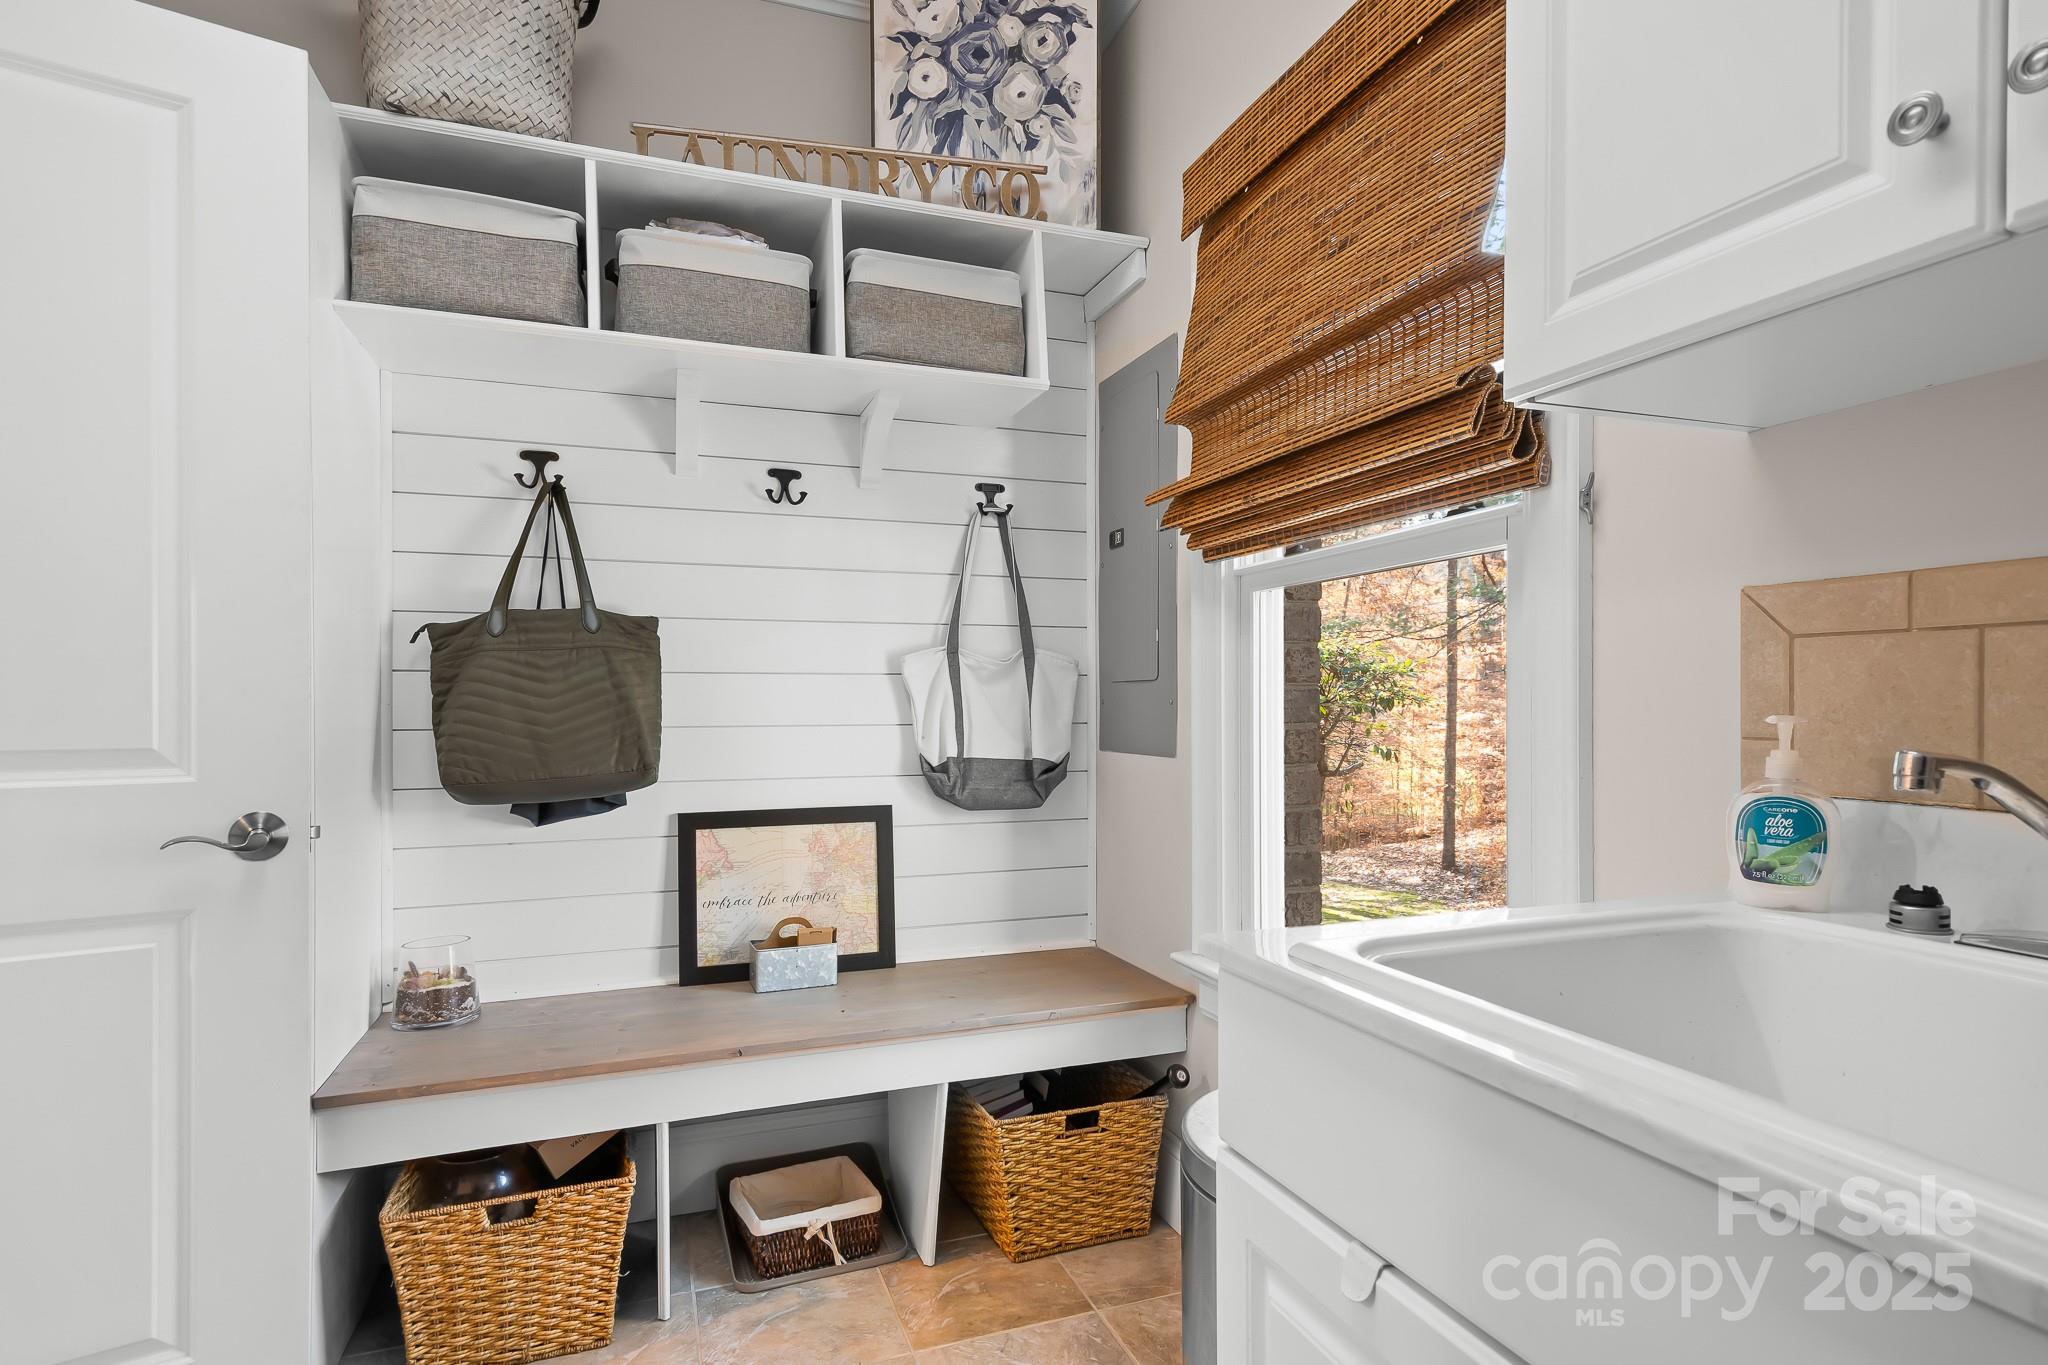
  • other interior Features Attic Walk In, Breakfast Bar, Drop Zone, Entrance Foyer, Split Bedroom, Storage, Walk-In Closet(s)

Area & Lot

  • Status Sold
  • Date Sold March 19, 2026
  • Living Area3,669 Sq.Ft.
  • Lot Area1.06 Acres
  • MLS® ID4334569
  • TypeResidential
  • YEAR BUILT2004
  • NeighborhoodLake Norman
  • Elementary SchoolSt. James
  • Middle SchoolEast Lincoln
  • High SchoolEast Lincoln

Exterior

  • STORIES2
  • Garage Space2.0
  • water SourceCounty Water
  • lot featuresWooded
  • parkingDriveway, Attached Garage, Garage Faces Side
  • HEAT TYPECentral, Heat Pump, Natural Gas
  • AIR CONDITIONINGCeiling Fan(s), Central Air, Ductless, Heat Pump
  • sewerCounty Sewer
  • SubstructureCrawl Space
  • other exterior FeaturesFire Pit

Financial

  • Sales Price$840,000
  • HOA $560

Lake Norman

A laid-back lifestyle, endless outdoor activities, and beautiful weather year-round.

Explore

Work With Us

Work with a team that combines Charlotte expertise with a thoughtful, hands-on approach.

Follow Us on Instagram