Leave a Message

Thank you for your message. We will be in touch with you shortly.

2463 Diplomat Lane
2463 Diplomat Lane
2463 Diplomat Lane
2463 Diplomat Lane
2463 Diplomat Lane
2463 Diplomat Lane
2463 Diplomat Lane
2463 Diplomat Lane
2463 Diplomat Lane
2463 Diplomat Lane
2463 Diplomat Lane
2463 Diplomat Lane
2463 Diplomat Lane
2463 Diplomat Lane
2463 Diplomat Lane
2463 Diplomat Lane
2463 Diplomat Lane
2463 Diplomat Lane
2463 Diplomat Lane
2463 Diplomat Lane
2463 Diplomat Lane
2463 Diplomat Lane
2463 Diplomat Lane
2463 Diplomat Lane
2463 Diplomat Lane
2463 Diplomat Lane
2463 Diplomat Lane
2463 Diplomat Lane
2463 Diplomat Lane
2463 Diplomat Lane
2463 Diplomat Lane
2463 Diplomat Lane
2463 Diplomat Lane
2463 Diplomat Lane
2463 Diplomat Lane
2463 Diplomat Lane
2463 Diplomat Lane
2463 Diplomat Lane
2463 Diplomat Lane
2463 Diplomat Lane
SEE ALL PHOTOS
2463 Diplomat Lane
2463 Diplomat Lane
2463 Diplomat Lane
2463 Diplomat Lane
2463 Diplomat Lane
2463 Diplomat Lane
2463 Diplomat Lane
2463 Diplomat Lane
2463 Diplomat Lane
2463 Diplomat Lane
2463 Diplomat Lane
2463 Diplomat Lane
2463 Diplomat Lane
2463 Diplomat Lane
2463 Diplomat Lane
2463 Diplomat Lane
2463 Diplomat Lane
2463 Diplomat Lane
2463 Diplomat Lane
2463 Diplomat Lane
2463 Diplomat Lane
2463 Diplomat Lane
2463 Diplomat Lane
2463 Diplomat Lane
2463 Diplomat Lane
2463 Diplomat Lane
2463 Diplomat Lane
2463 Diplomat Lane
2463 Diplomat Lane
2463 Diplomat Lane
2463 Diplomat Lane
2463 Diplomat Lane
2463 Diplomat Lane
2463 Diplomat Lane
2463 Diplomat Lane
2463 Diplomat Lane
2463 Diplomat Lane
2463 Diplomat Lane
2463 Diplomat Lane
2463 Diplomat Lane
Courtesy of Dickens Mitchener & Associates Inc, Megan Despard Listing Contact: [email protected] 
Sold

2463 Diplomat Lane

2463 Diplomat Lane, Charlotte, NC 28210

$455,000
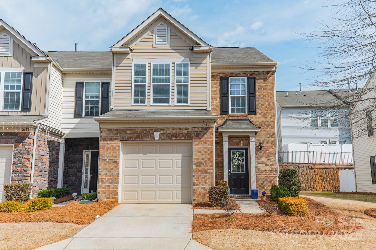
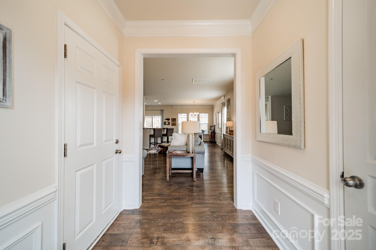
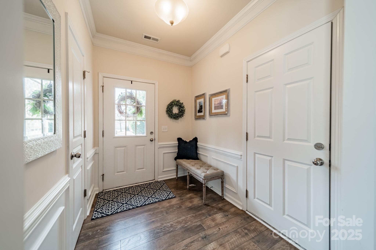
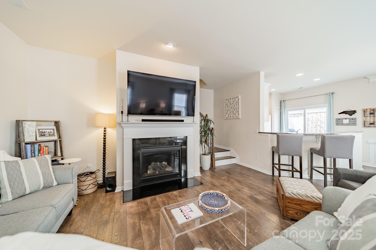
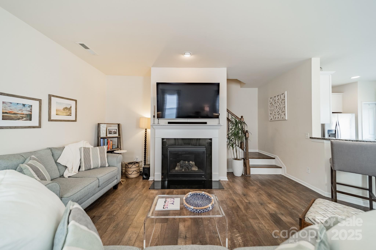
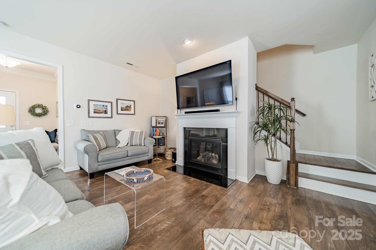
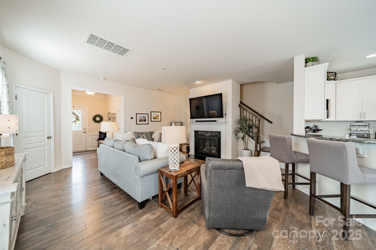
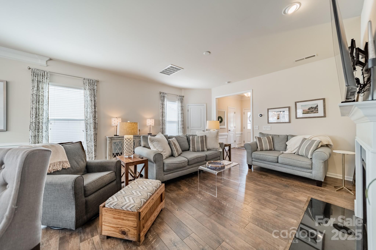
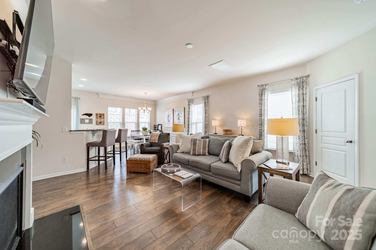
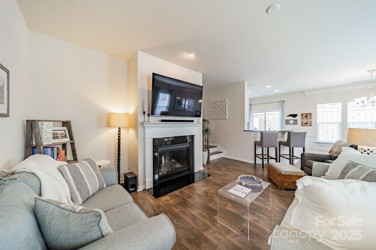

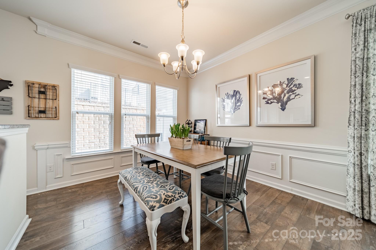
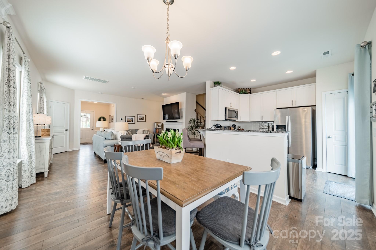
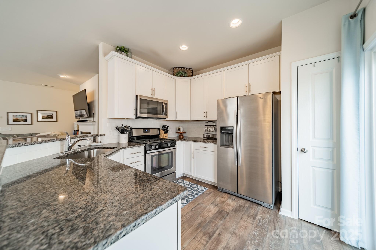
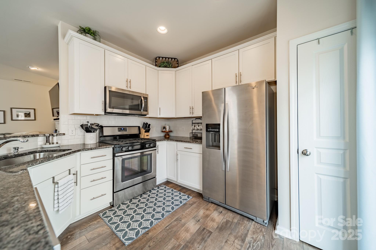
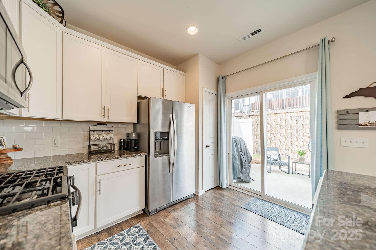
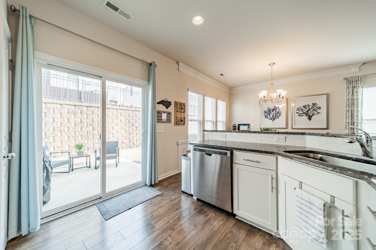
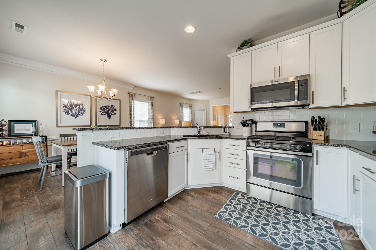
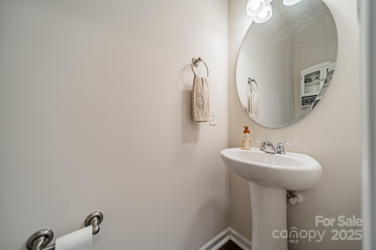
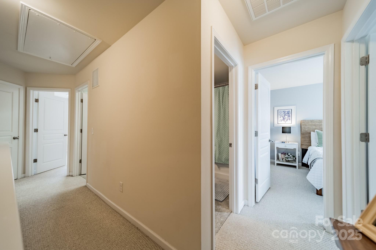
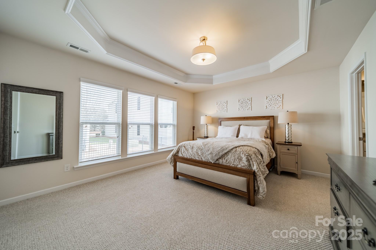
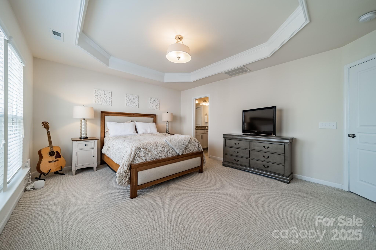
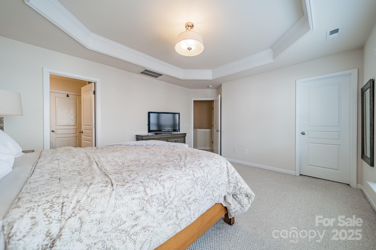
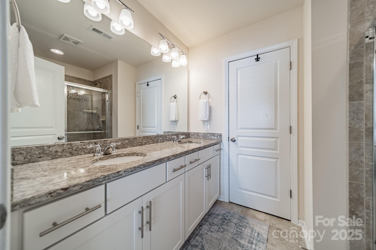
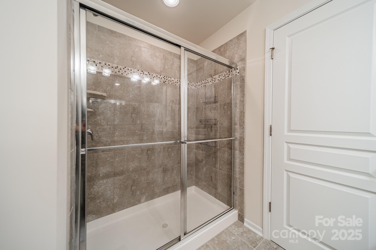
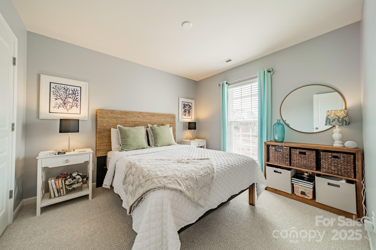
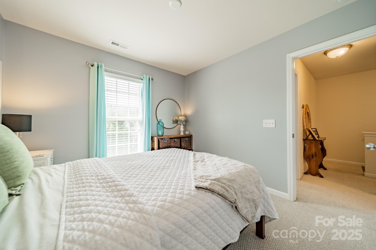
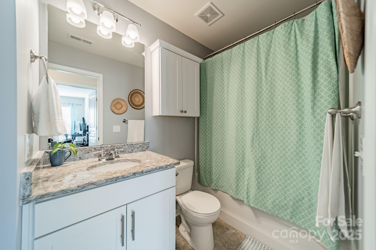
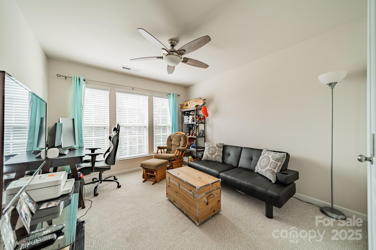
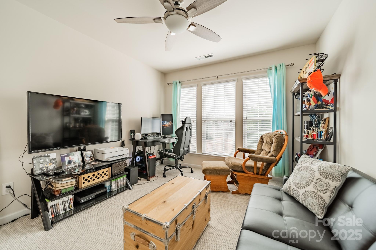
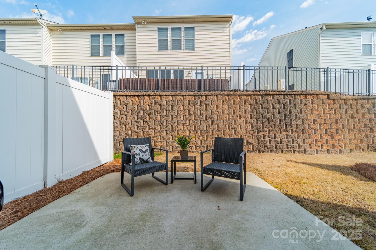
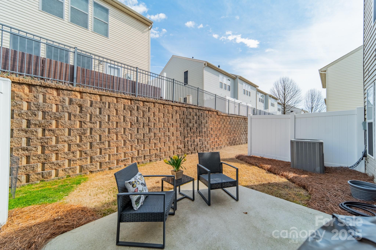
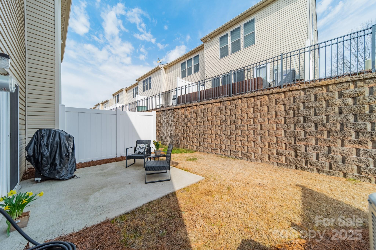
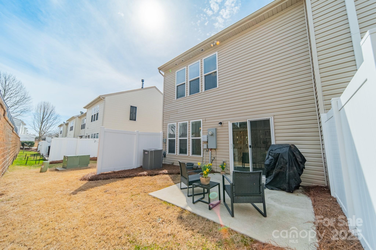
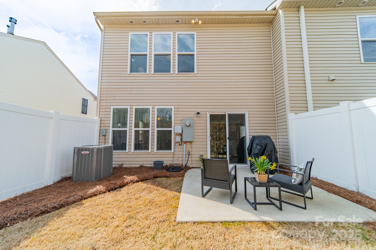
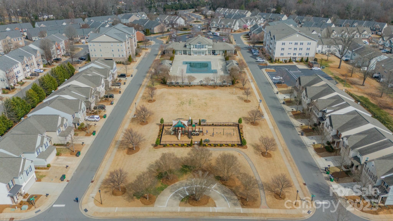
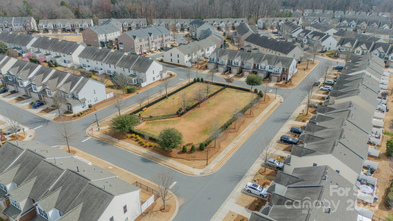
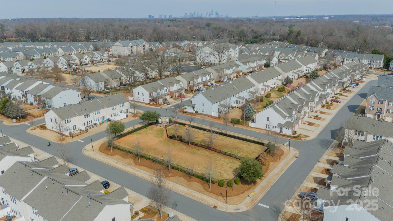
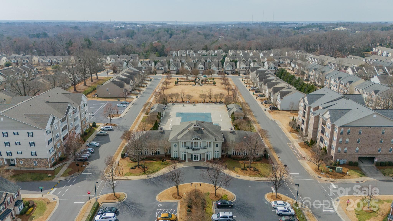
Welcome to this stunning 3 bed/2.5 bath end-unit townhome in the highly sought-after, amenity-rich, gated community of Park South Station. Conveniently located just minutes from South Park & Uptown. Inside you'll find a freshly painted interior, hardwood floors on the main level, white kitchen cabinets, upgraded granite throughout, fireplace, trey ceiling in primary and a spacious, light-filled living room open to the dining area & kitchen. The kitchen features SS appliances, including a gas range and a breakfast bar! Upstairs, the primary suite offers a serene retreat w/ tray ceilings, a generous walk-in closet & an en-suite bath. Two additional bedrooms provide ample space & share a full bath. Fantastic amenities include fitness center, pool, dog park, playground, walking trails & more!

3
beds

3
baths

1,634 Sq.Ft. LIVING AREA

3,484.8 Sq.Ft. lot

Megan Despard

Megan Despard

Features & Amenities

Interior

  • total bedrooms3
  • Total bathrooms3
  • full bathrooms2
  • half bathroom1
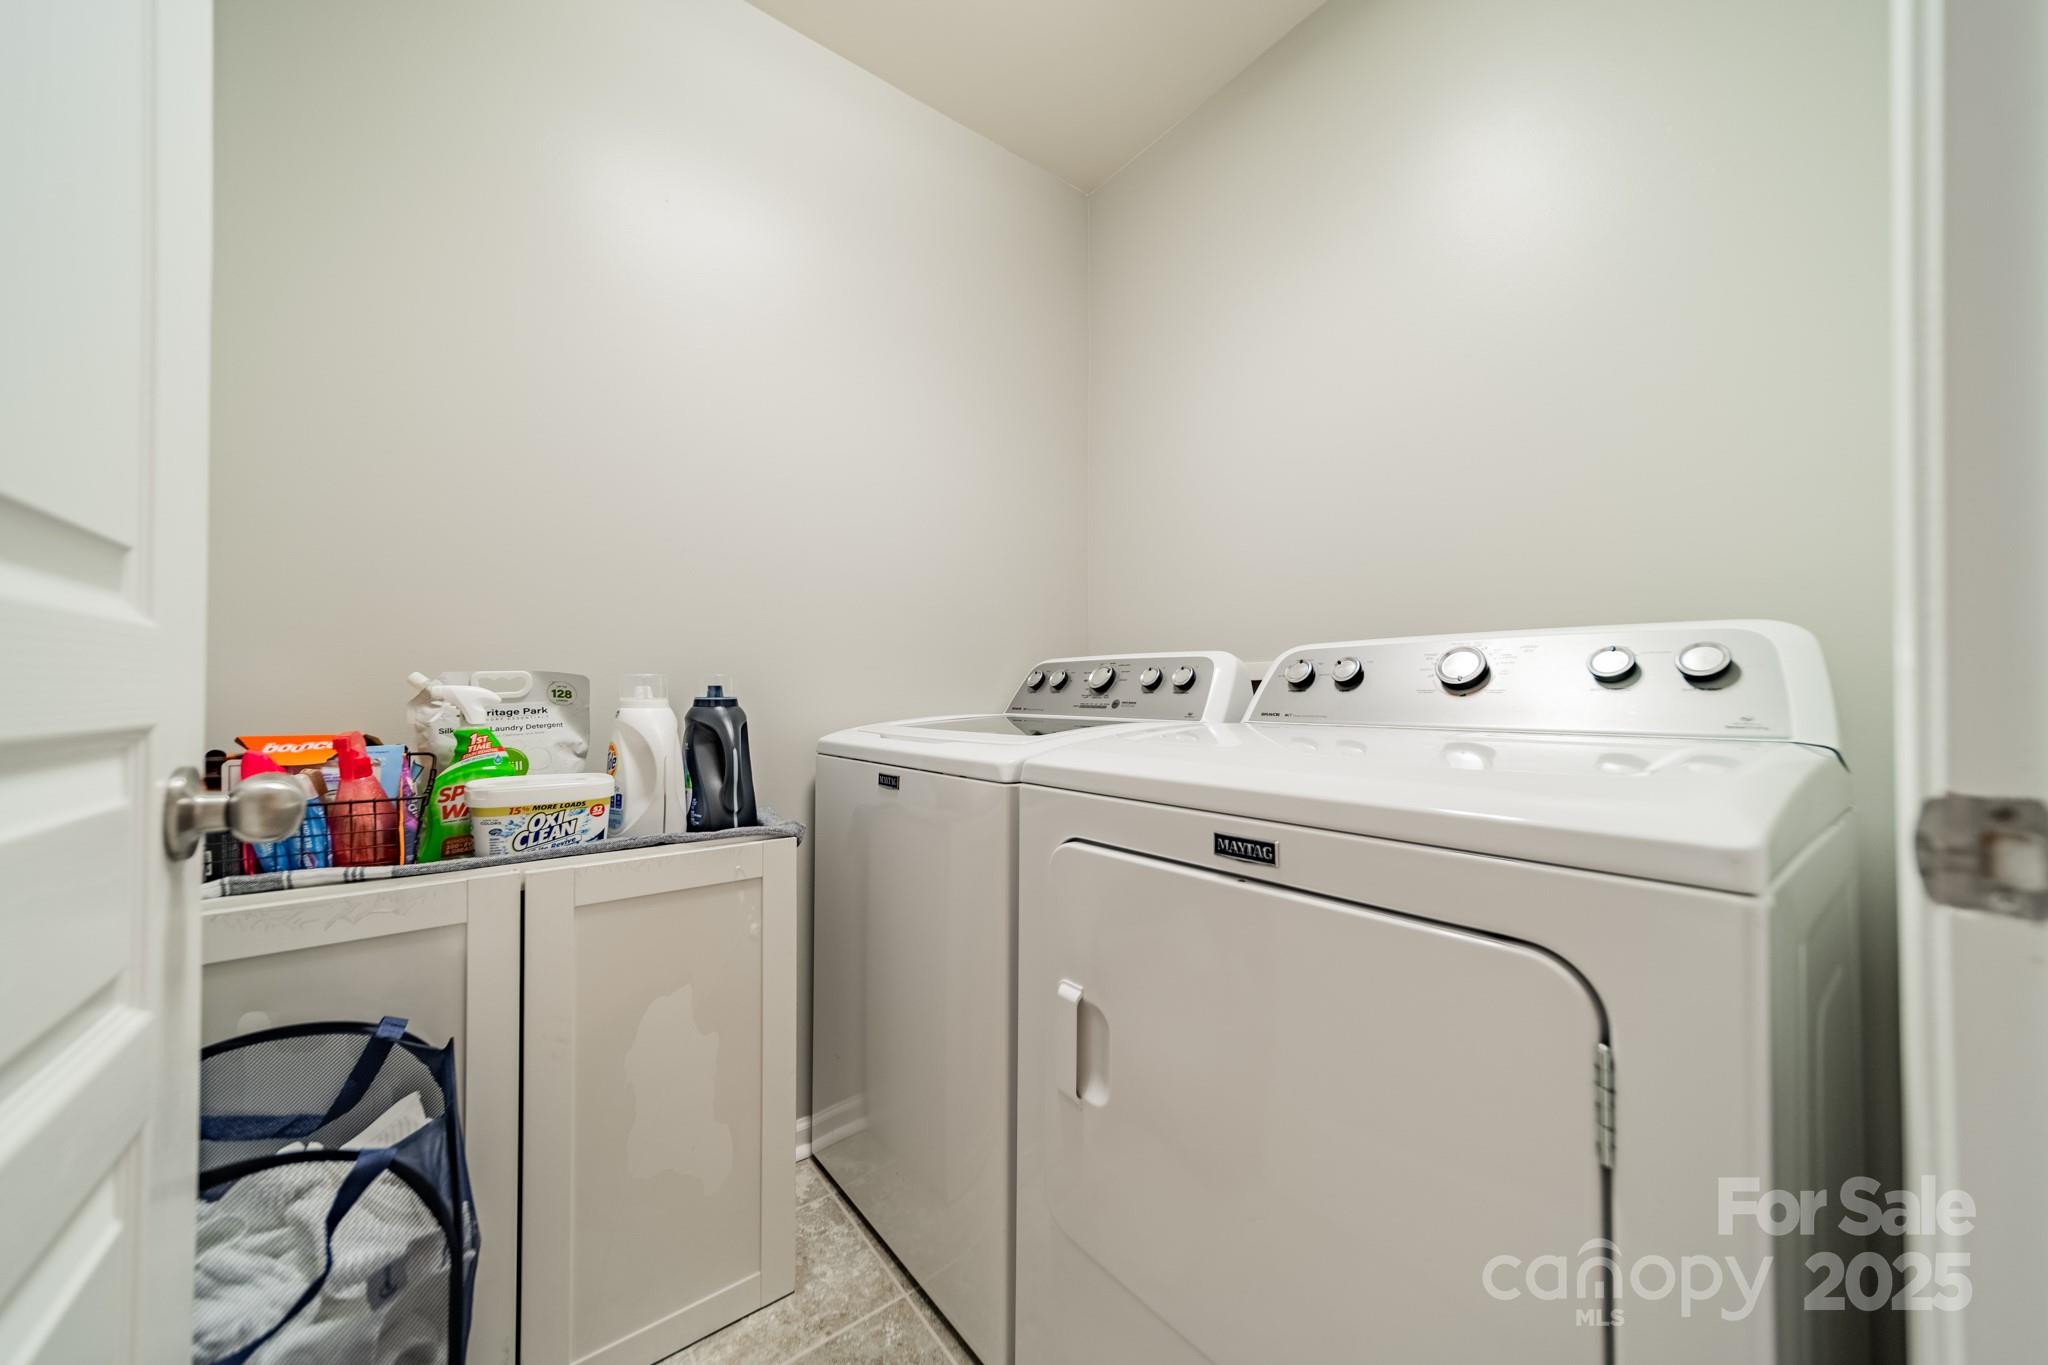
  • Laundry room Upper Level
  • Flooring Carpet, Tile, Wood
  • Fireplace Family Room, Gas Log
  • APPLIANCES Disposal, Electric Oven, Gas Range, Gas Water Heater, Microwave, Plumbed For Ice Maker
  • other interior Features Attic Stairs Pulldown, Breakfast Bar, Cable Prewire, Open Floorplan, Pantry

Area & Lot

  • Status Sold
  • Date Sold April 10, 2025
  • Living Area1,634 Sq.Ft.
  • Lot Area3,484.8 Sq.Ft.
  • MLS® ID4226354
  • TypeTownhouse
  • YEAR BUILT2017
  • NeighborhoodCharlotte
  • Architecture StylesTraditional
  • Elementary SchoolHuntingtowne Farms
  • Middle SchoolCarmel
  • High SchoolSouth Mecklenburg

Exterior

  • STORIES2
  • Garage Space1.0
  • water SourceOther - See Remarks
  • roofShingle
  • parkingDriveway, Attached Garage
  • HEAT TYPENatural Gas
  • AIR CONDITIONINGCentral Air
  • sewerOther - See Remarks
  • SubstructureSlab
  • security FeaturesCarbon Monoxide Detector(s), Smoke Detector(s)
  • other exterior FeaturesIn-Ground Irrigation, Lawn Maintenance

Financial

  • Sales Price$455,000
  • HOA $236/mo

Charlotte

A vibrant population thrives on active networking, high-energy party life, wine tastings, and a passion for fitness.

Explore

Work With Us

Work with a team that combines Charlotte expertise with a thoughtful, hands-on approach.

Follow Us on Instagram