Leave a Message

Thank you for your message. We will be in touch with you shortly.

2501 Runnymede Lane
2501 Runnymede Lane
2501 Runnymede Lane
2501 Runnymede Lane
2501 Runnymede Lane
2501 Runnymede Lane
2501 Runnymede Lane
2501 Runnymede Lane
2501 Runnymede Lane
2501 Runnymede Lane
2501 Runnymede Lane
2501 Runnymede Lane
2501 Runnymede Lane
2501 Runnymede Lane
2501 Runnymede Lane
2501 Runnymede Lane
2501 Runnymede Lane
2501 Runnymede Lane
2501 Runnymede Lane
2501 Runnymede Lane
2501 Runnymede Lane
2501 Runnymede Lane
2501 Runnymede Lane
2501 Runnymede Lane
2501 Runnymede Lane
2501 Runnymede Lane
2501 Runnymede Lane
2501 Runnymede Lane
2501 Runnymede Lane
2501 Runnymede Lane
2501 Runnymede Lane
2501 Runnymede Lane
2501 Runnymede Lane
2501 Runnymede Lane
2501 Runnymede Lane
2501 Runnymede Lane
2501 Runnymede Lane
2501 Runnymede Lane
2501 Runnymede Lane
2501 Runnymede Lane
SEE ALL PHOTOS
2501 Runnymede Lane
2501 Runnymede Lane
2501 Runnymede Lane
2501 Runnymede Lane
2501 Runnymede Lane
2501 Runnymede Lane
2501 Runnymede Lane
2501 Runnymede Lane
2501 Runnymede Lane
2501 Runnymede Lane
2501 Runnymede Lane
2501 Runnymede Lane
2501 Runnymede Lane
2501 Runnymede Lane
2501 Runnymede Lane
2501 Runnymede Lane
2501 Runnymede Lane
2501 Runnymede Lane
2501 Runnymede Lane
2501 Runnymede Lane
2501 Runnymede Lane
2501 Runnymede Lane
2501 Runnymede Lane
2501 Runnymede Lane
2501 Runnymede Lane
2501 Runnymede Lane
2501 Runnymede Lane
2501 Runnymede Lane
2501 Runnymede Lane
2501 Runnymede Lane
2501 Runnymede Lane
2501 Runnymede Lane
2501 Runnymede Lane
2501 Runnymede Lane
2501 Runnymede Lane
2501 Runnymede Lane
2501 Runnymede Lane
2501 Runnymede Lane
2501 Runnymede Lane
2501 Runnymede Lane
Courtesy of My Townhome, TJ Larsen Listing Contact: [email protected] 
Sold

2501 Runnymede Lane

2501 Runnymede Lane, Charlotte, NC 28209

$1,260,000
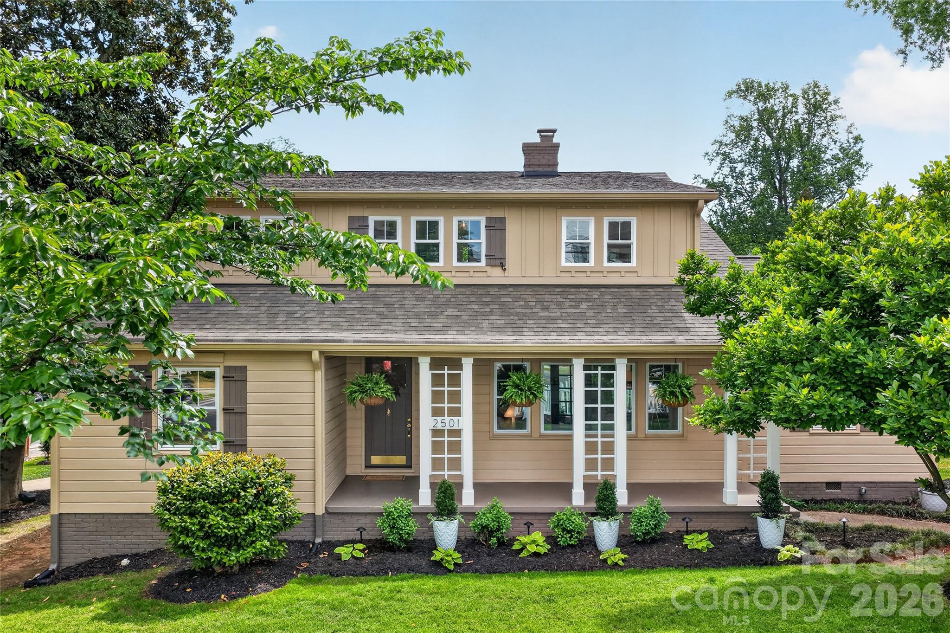
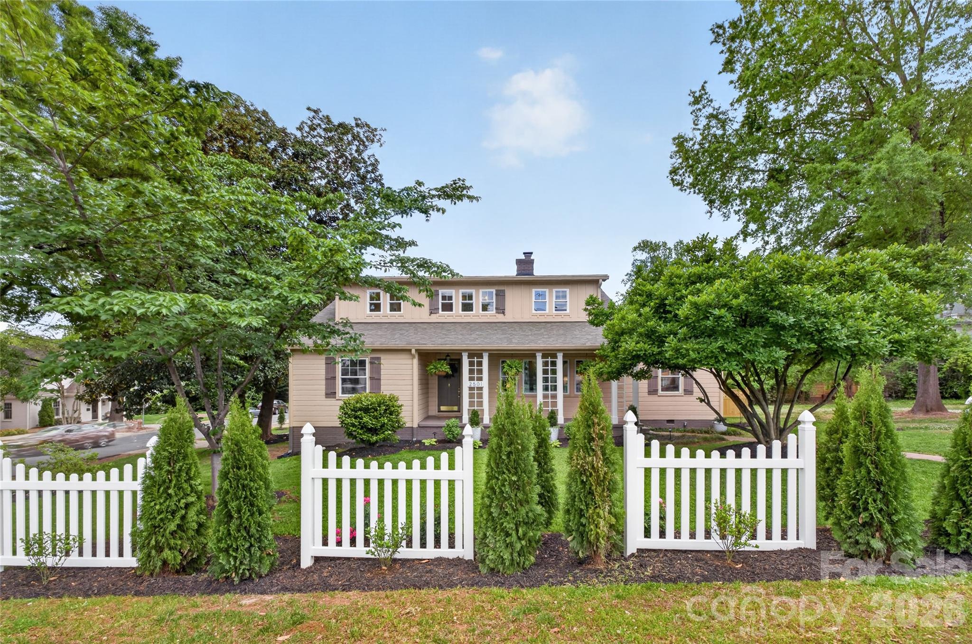
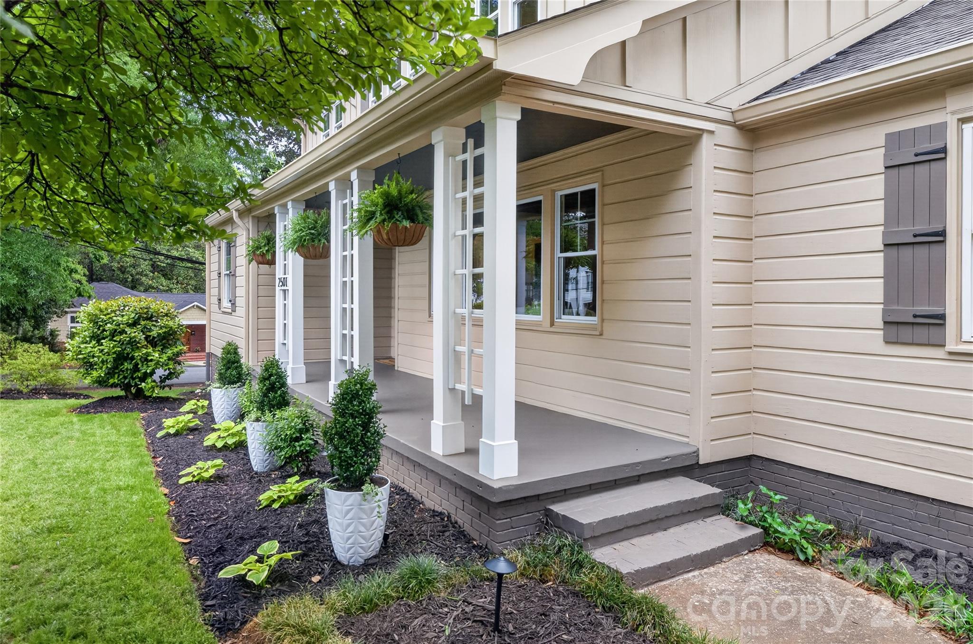
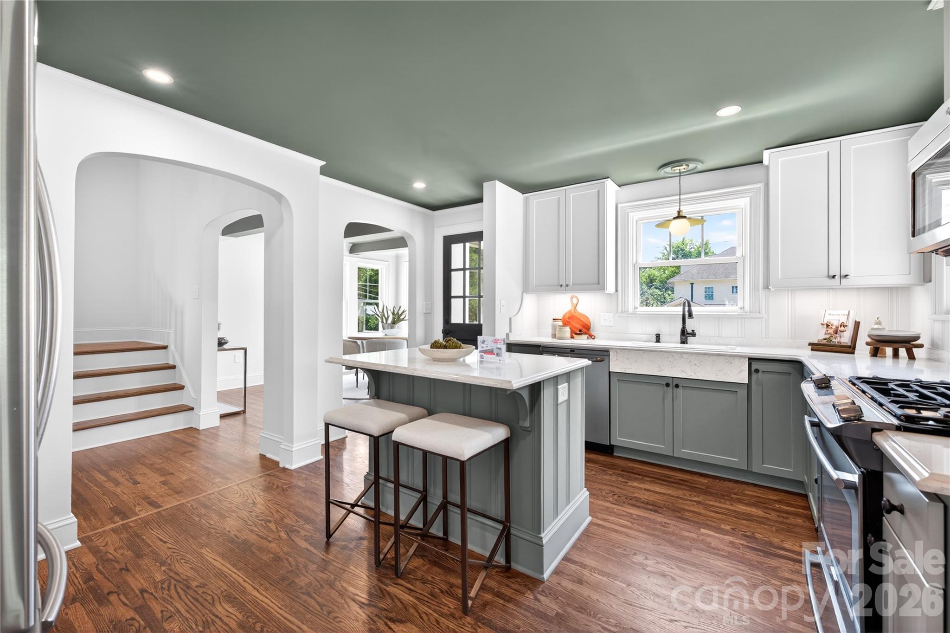
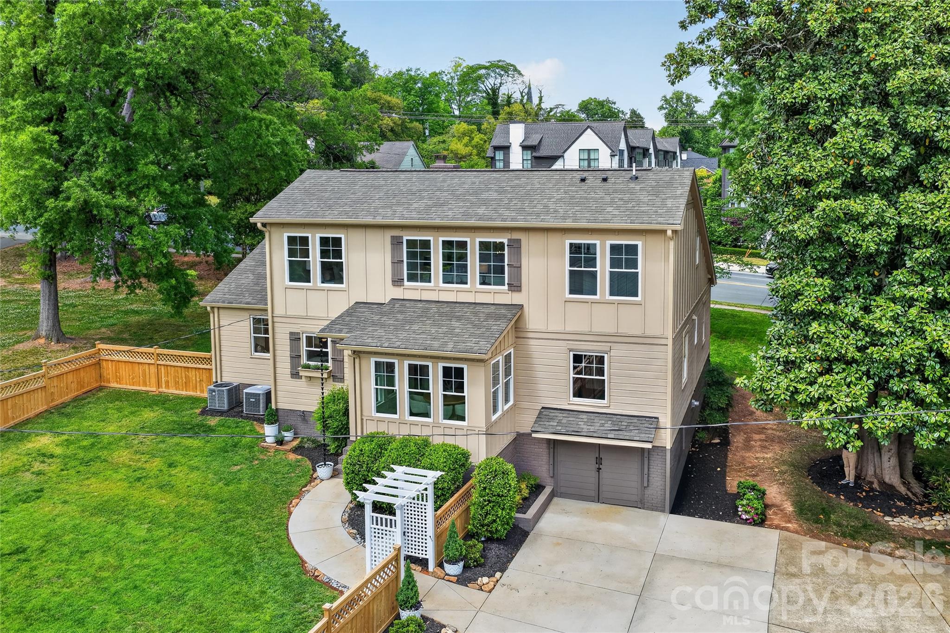
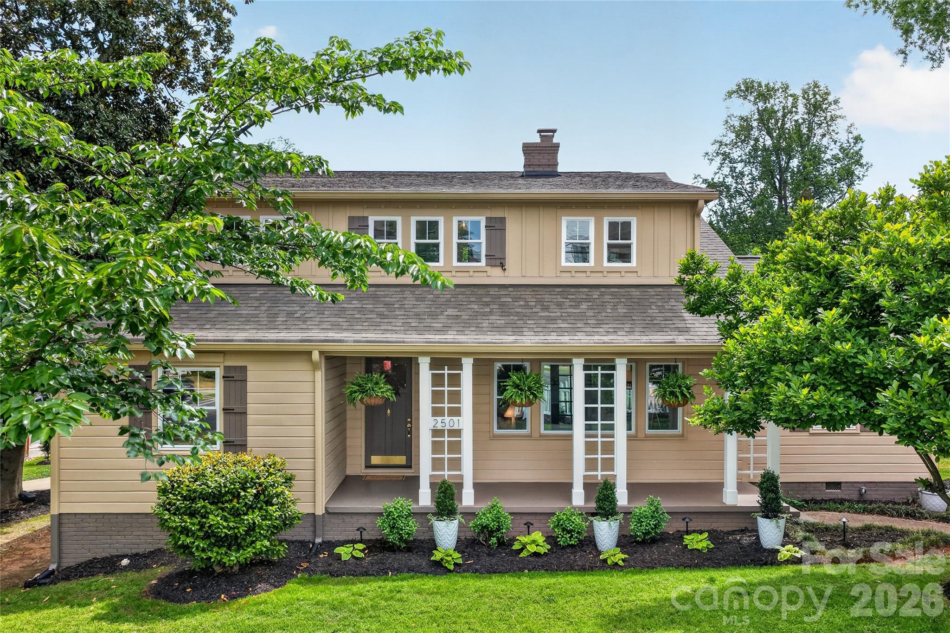
This original 1940's postwar cottage received an extensive 2-year renovation, including an all-new second story addition, as a personal design project by local architect and neighbor Anderson Pearson.

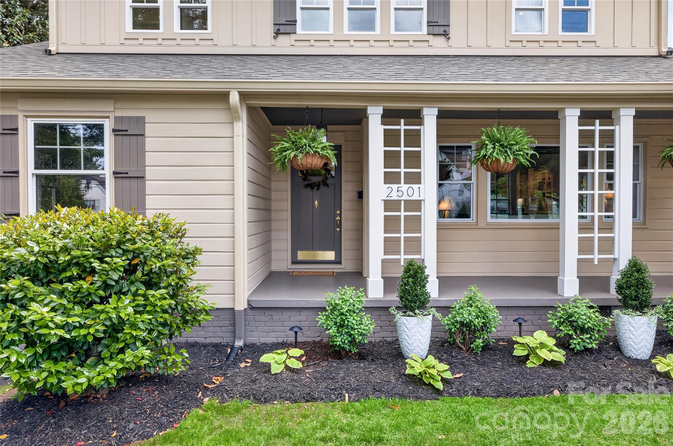
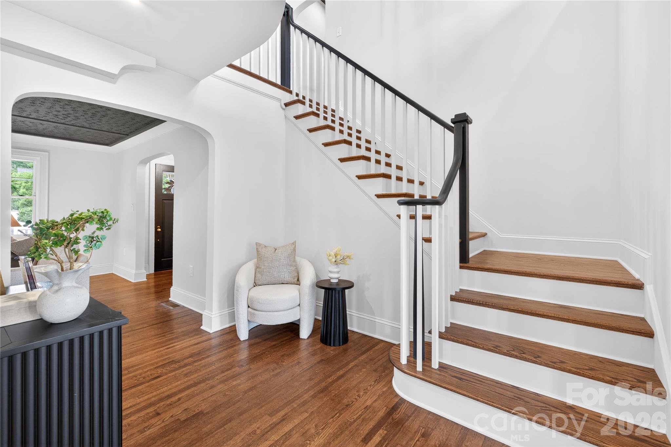
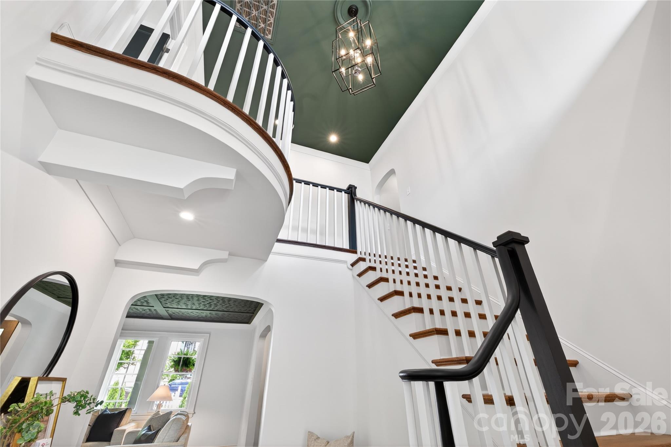
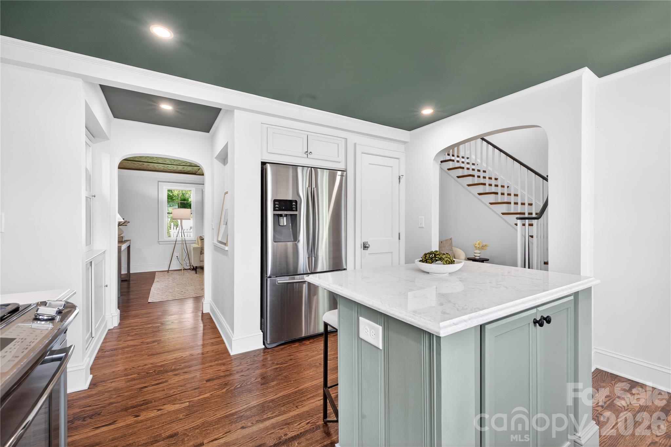
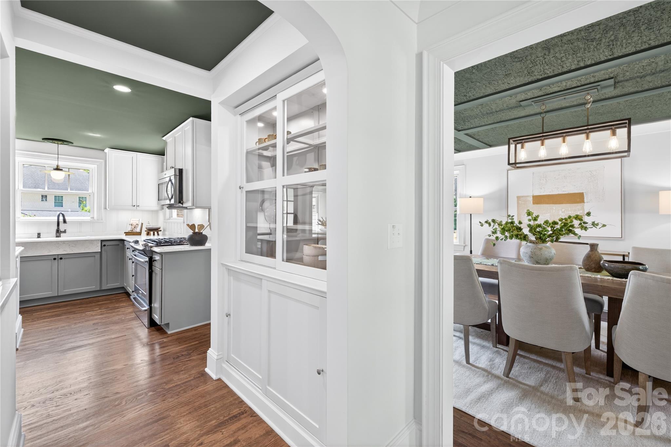
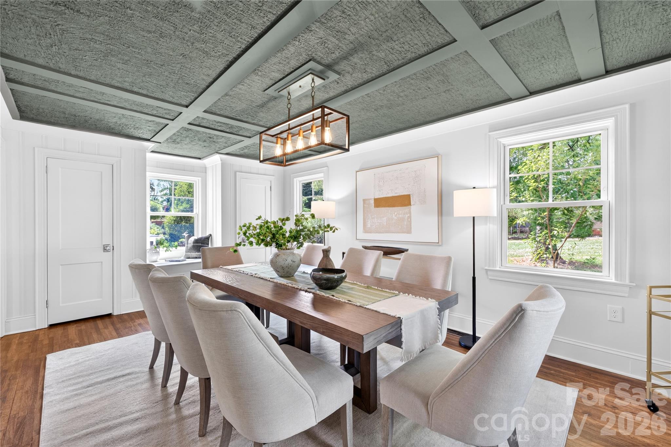
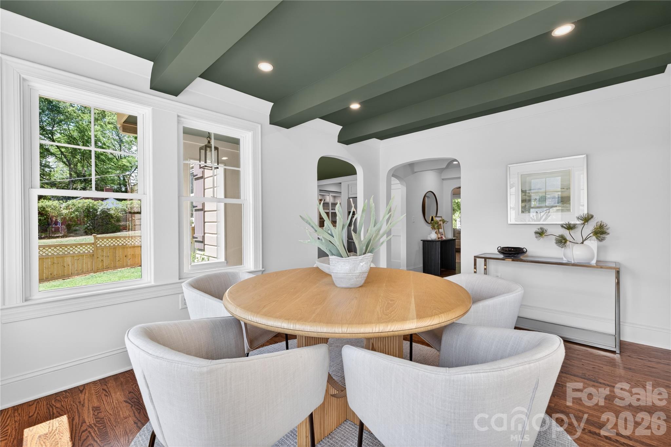
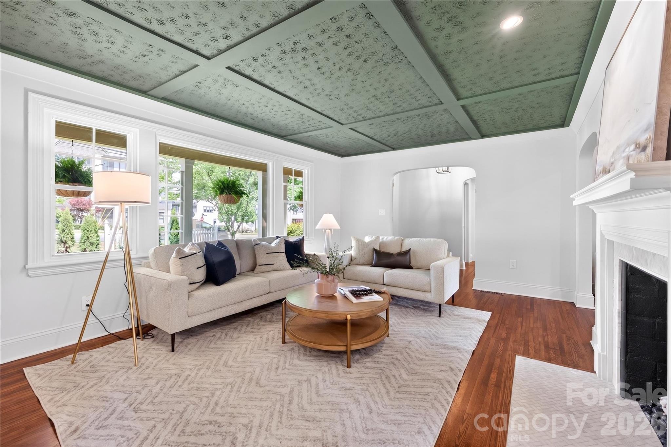
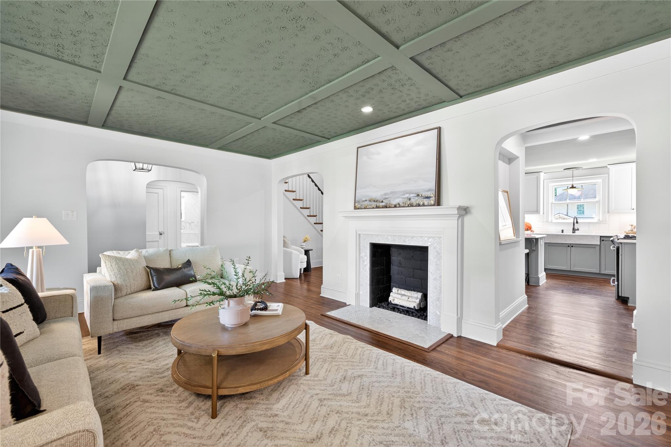
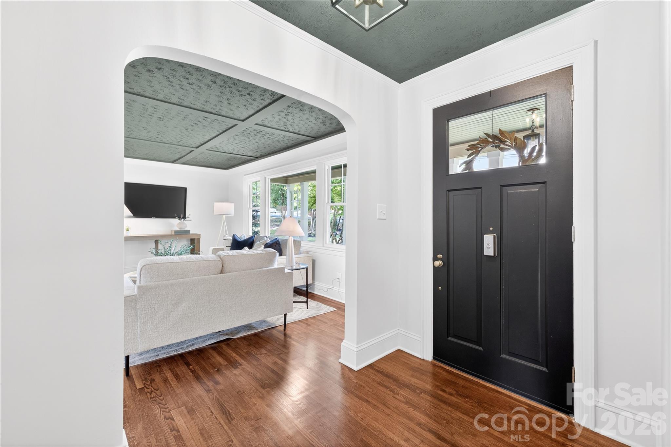
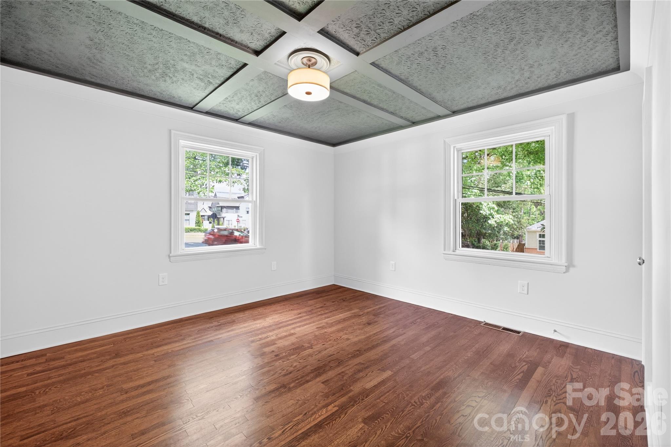
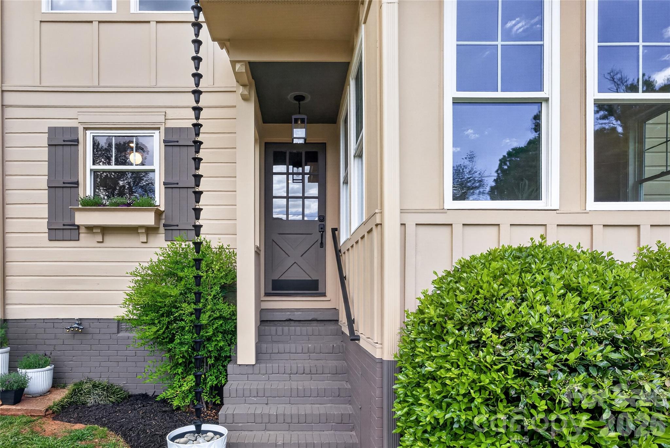
Original features include arched doorways, tongue & groove wall paneling, ornamental plaster ceilings, front door & hardware (including restored 1940's doorbell-chime), and old growth oak hardwood floors, freshly refinished.

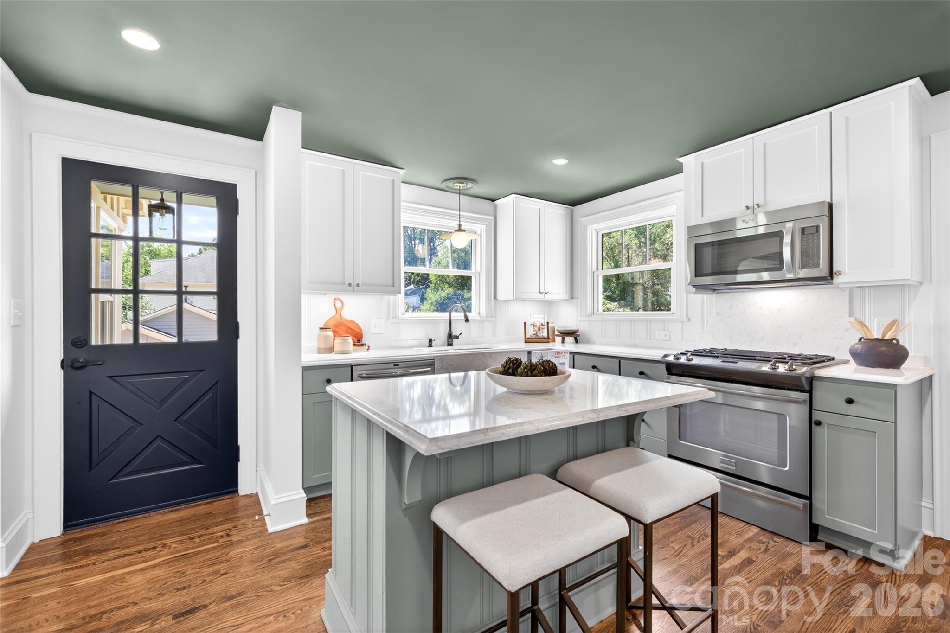
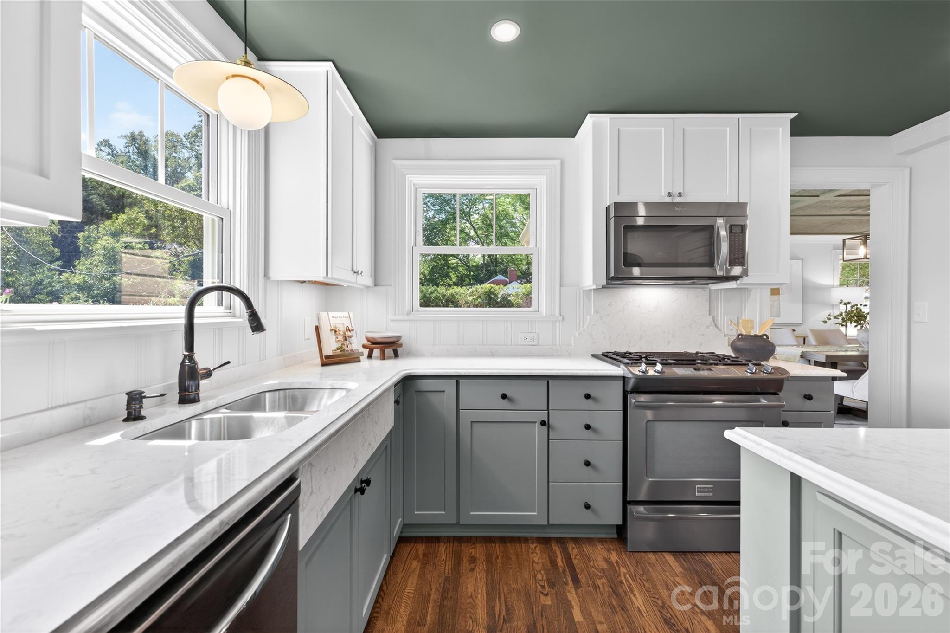
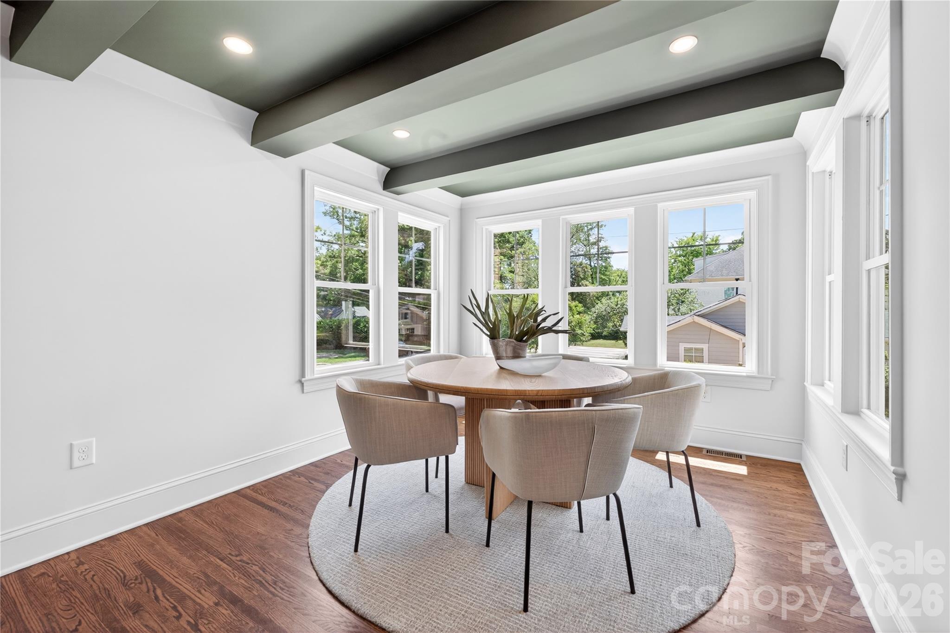
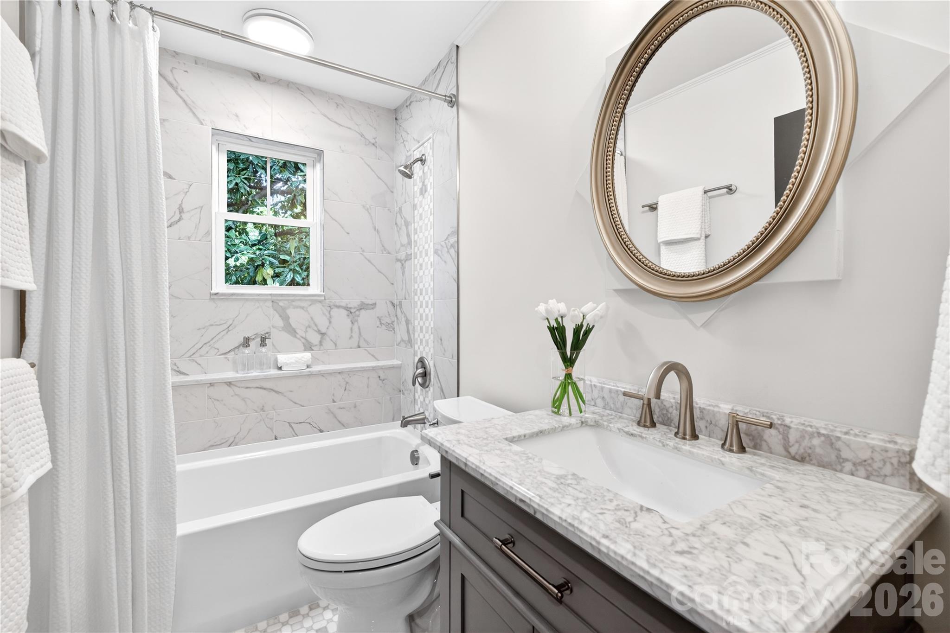
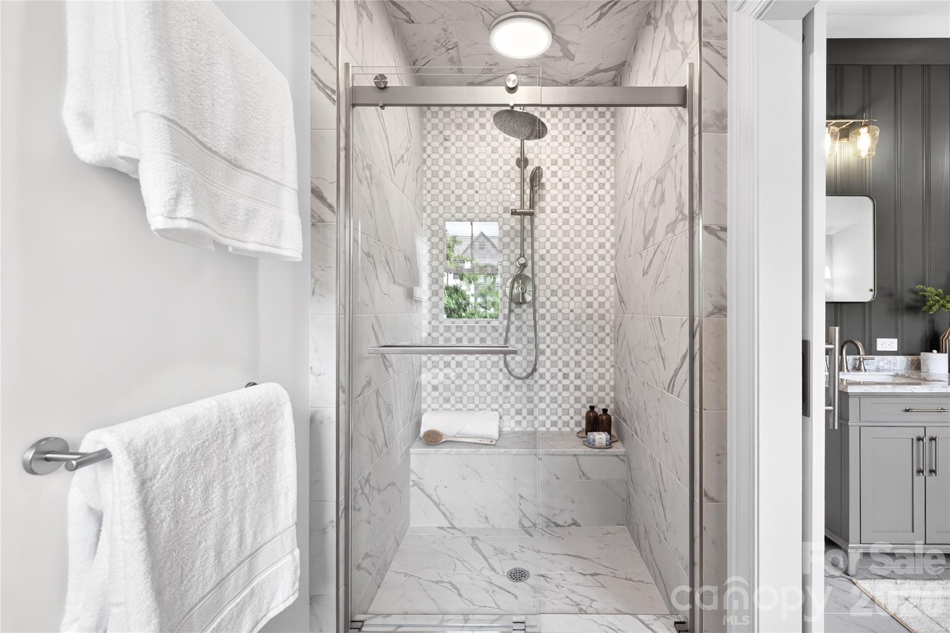
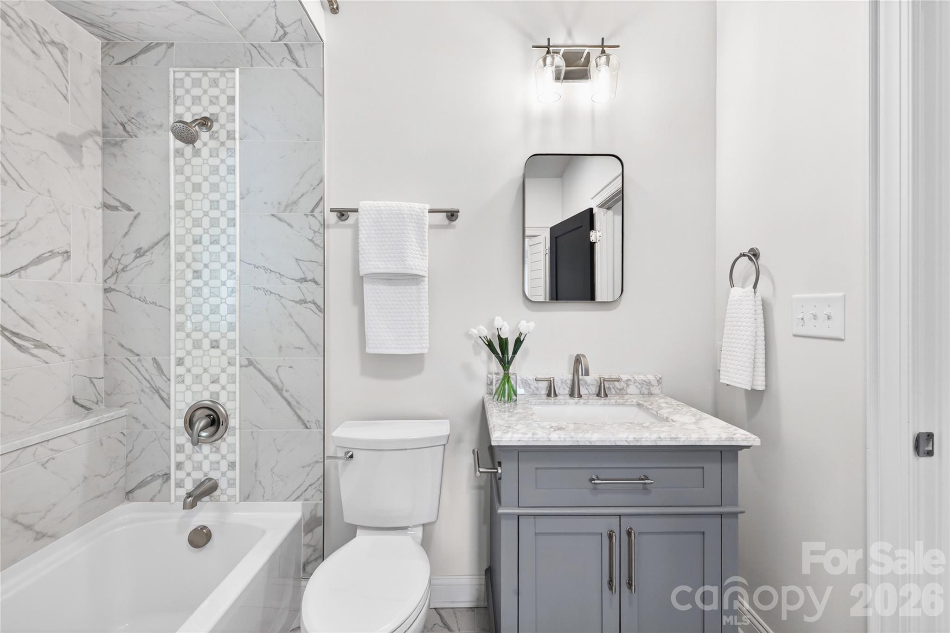
Enhanced features include: all new electrical wiring, dual HVAC systems for each floor controlled by Nest thermostats, double-pane insulated windows, marble tiled fireplace, two toned hand-painted kitchen cabinetry with quartz countertops, marble & porcelain tiled bathrooms, and white Carrara marble-topped vanities.

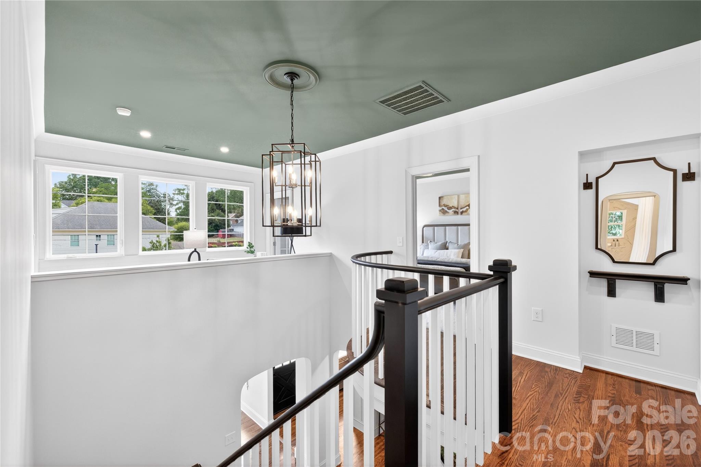
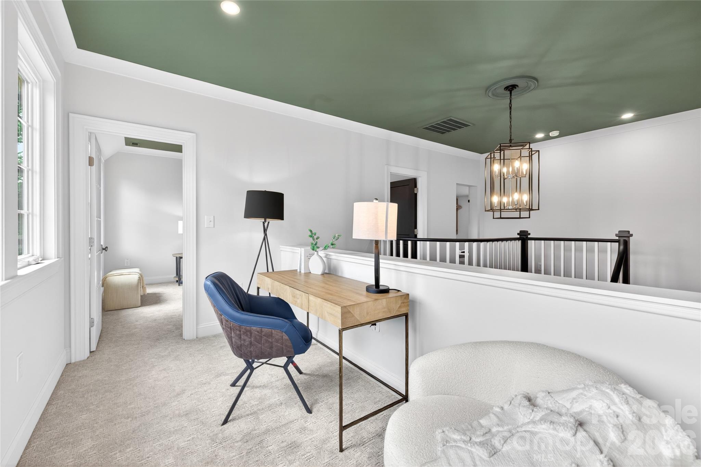
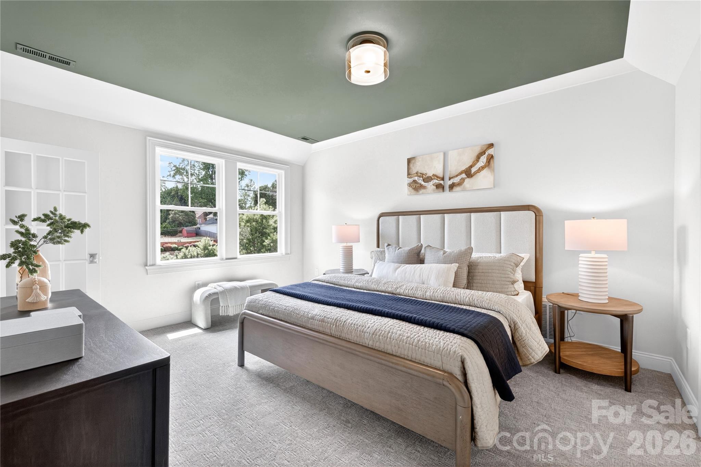
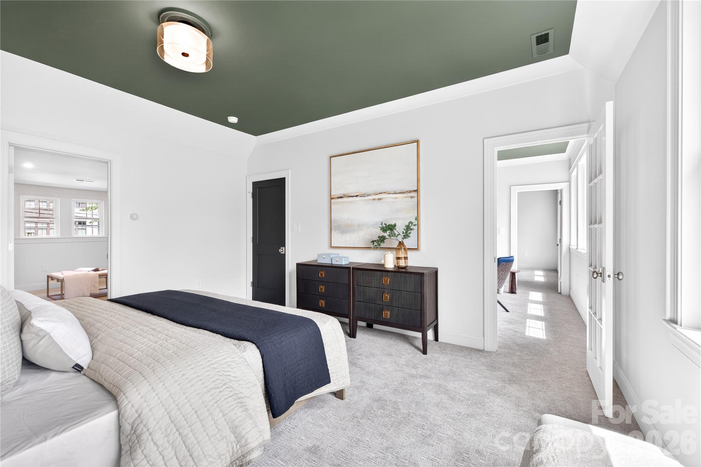
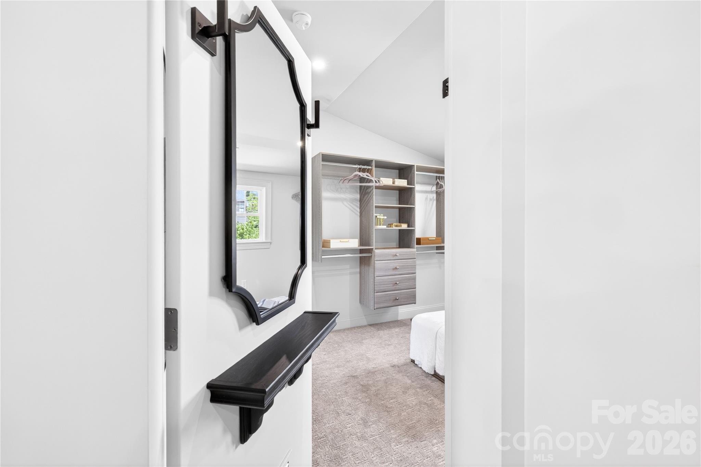
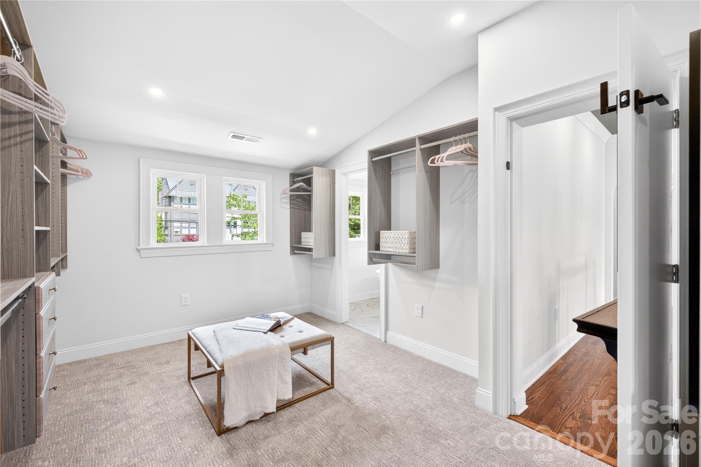
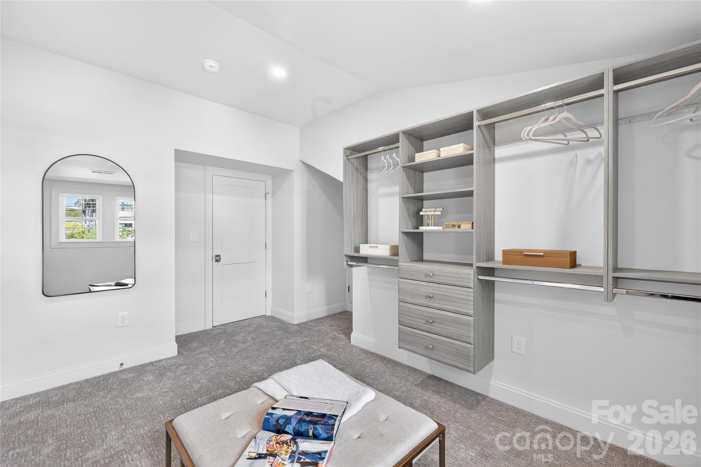
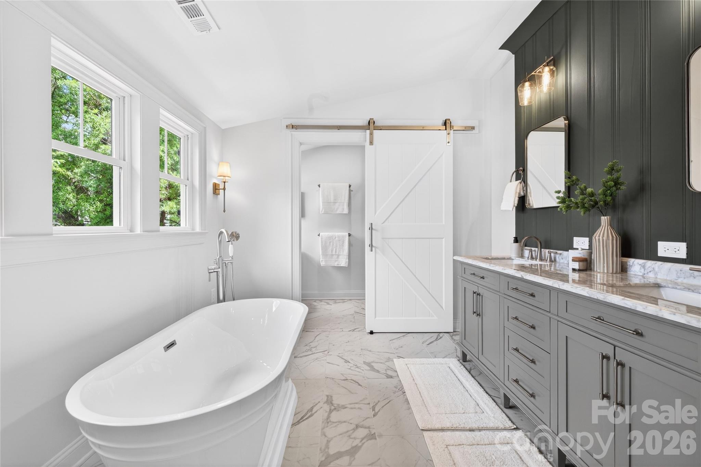
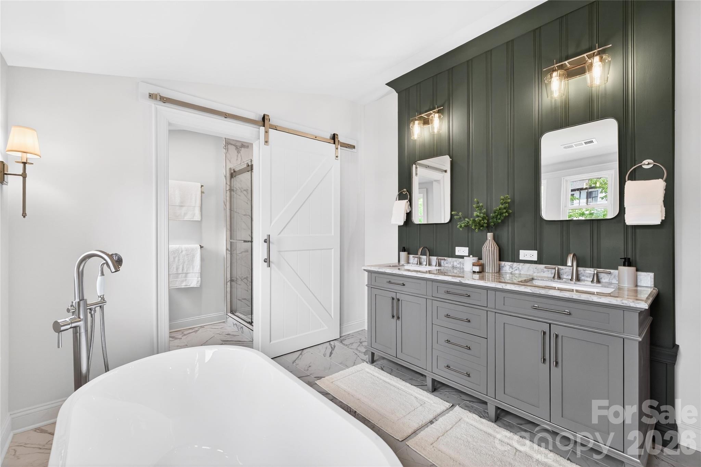
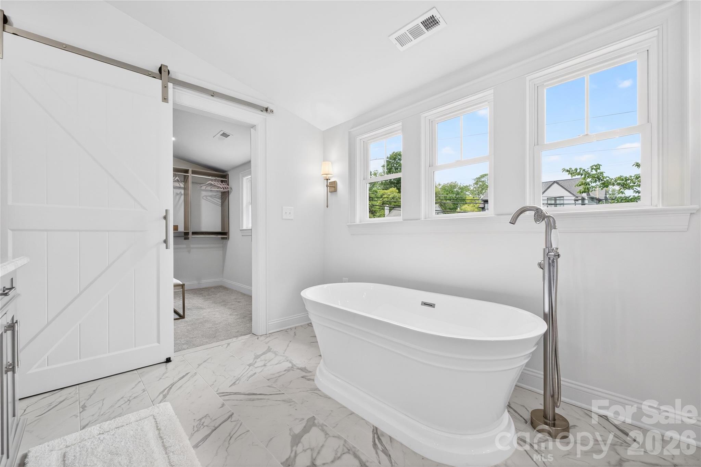
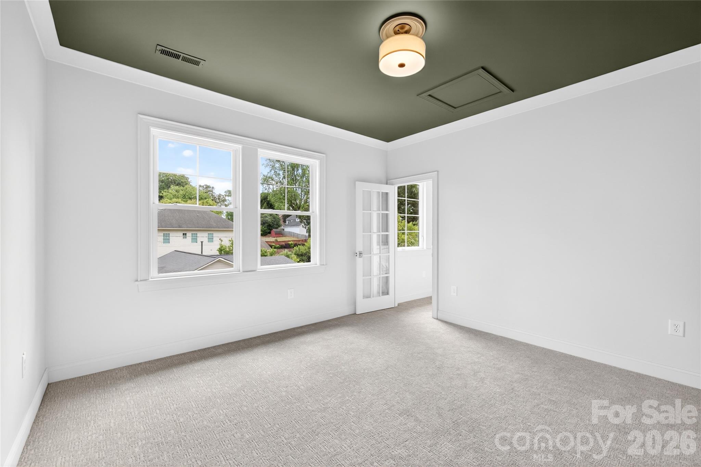
A two-story open stair leads to the second-floor primary suite. The primary bedroom takes center stage featuring glass French doors that open to an open loft, great for a home office, or to take in a cozy read. A generous walk-in closet leads to a spa-inspired bath with freestanding soaking tub, dual vanities set against a reclaimed tongue & groove panel wall, with walk-in shower. (Shhh...and don't miss the architect's unique hidden door within the primary closet)

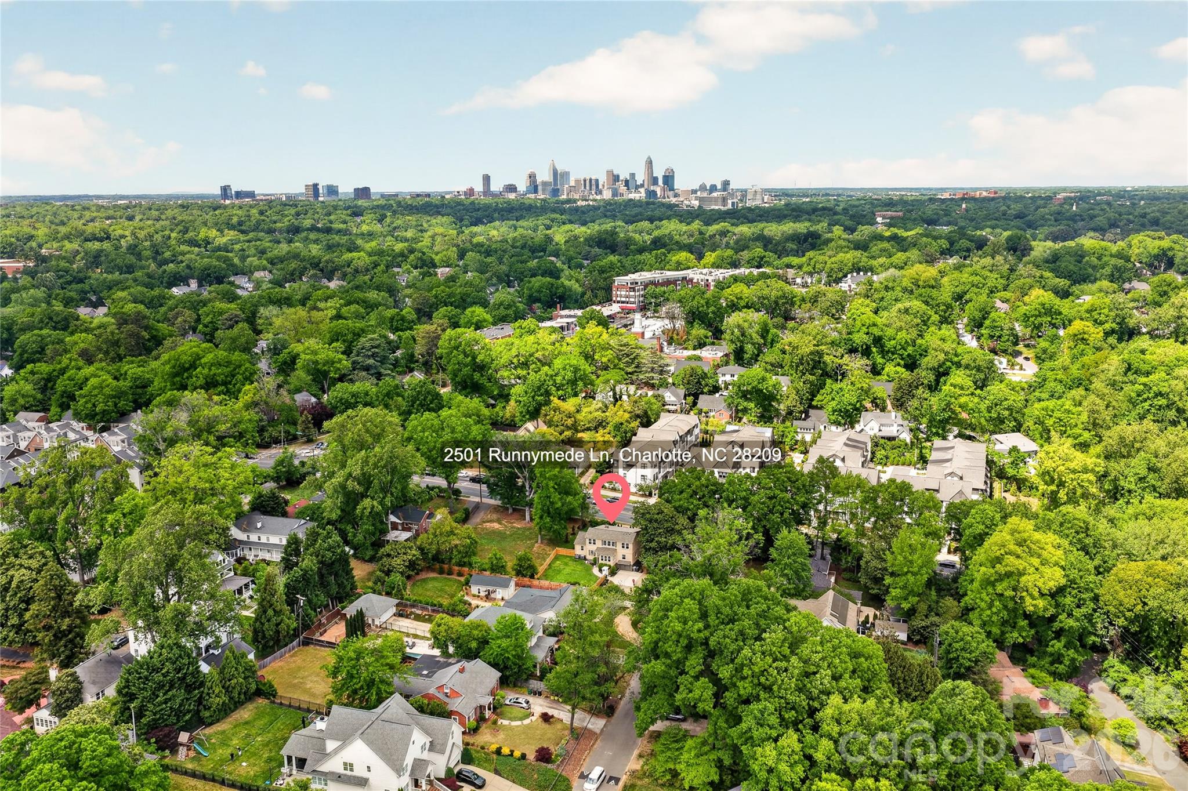
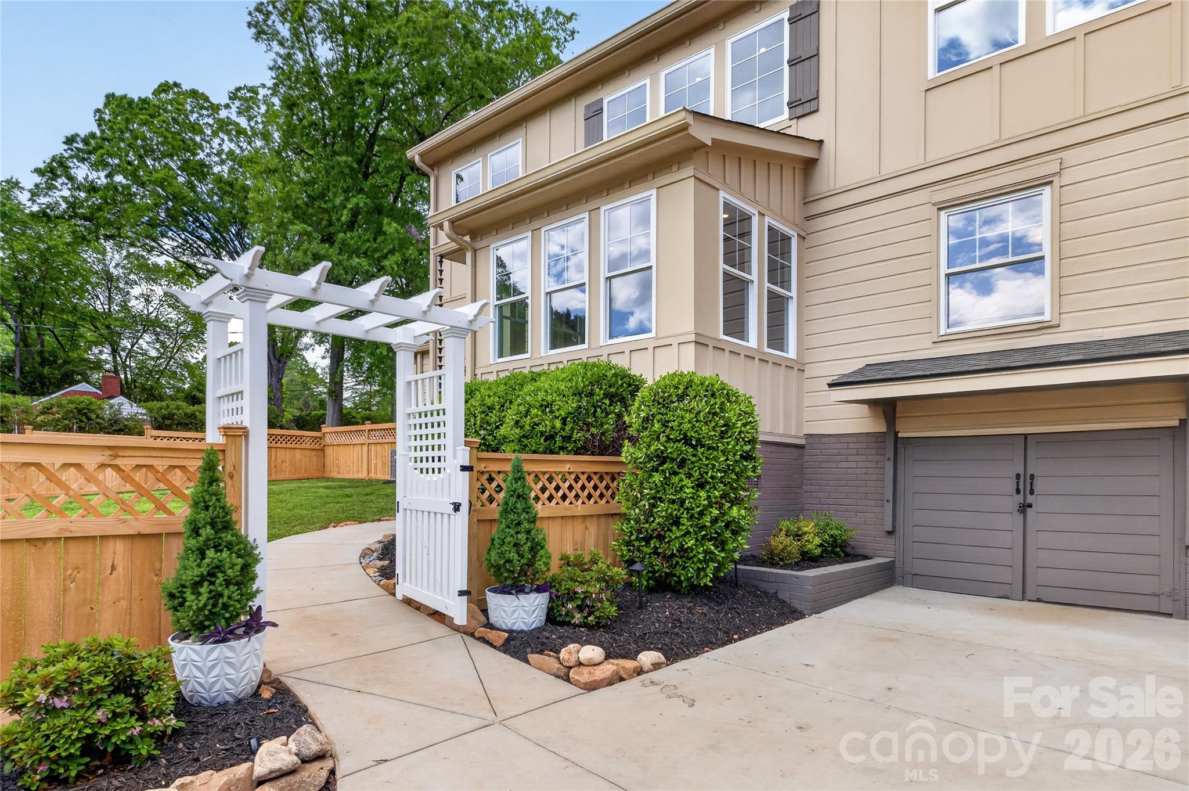
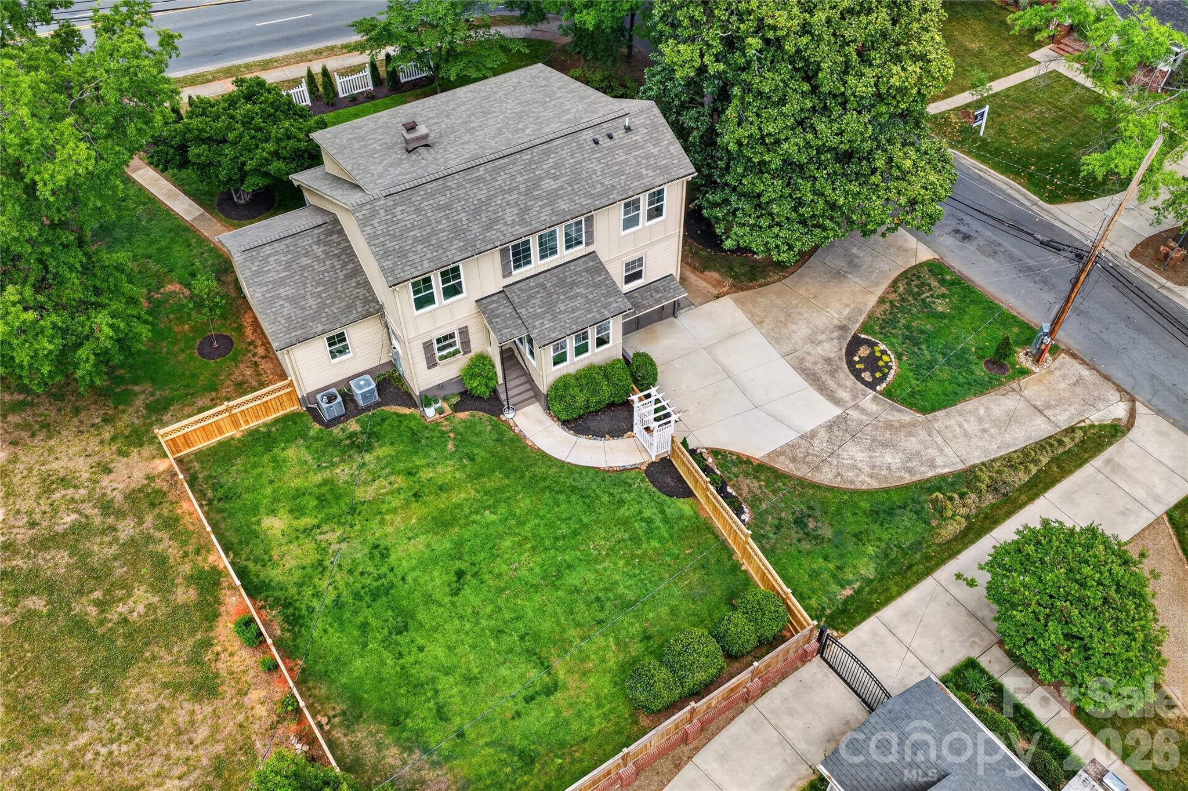
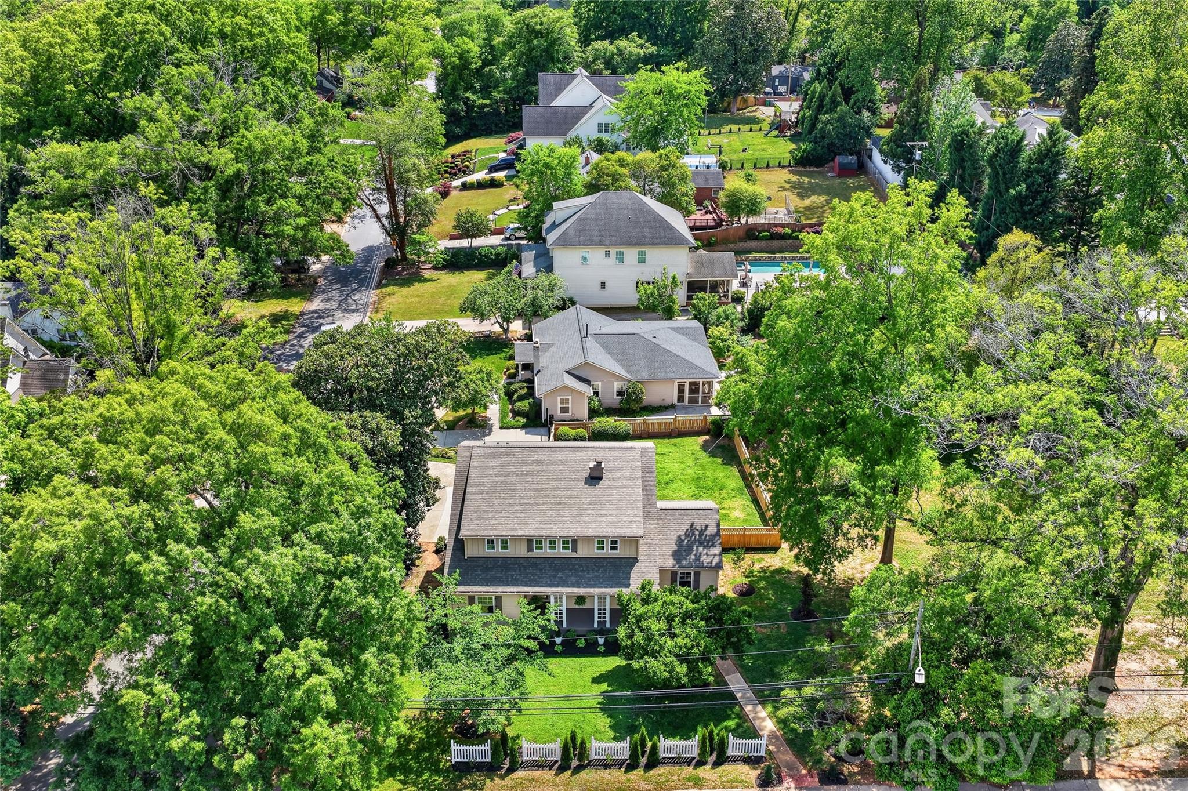
Situated on a beautifully landscaped corner lot, the property features a convenient circular driveway on Windsor Drive. Enjoy private outdoor living in the backyard with plank and lattice fencing and mature landscaping-perfect for relaxing or entertaining.

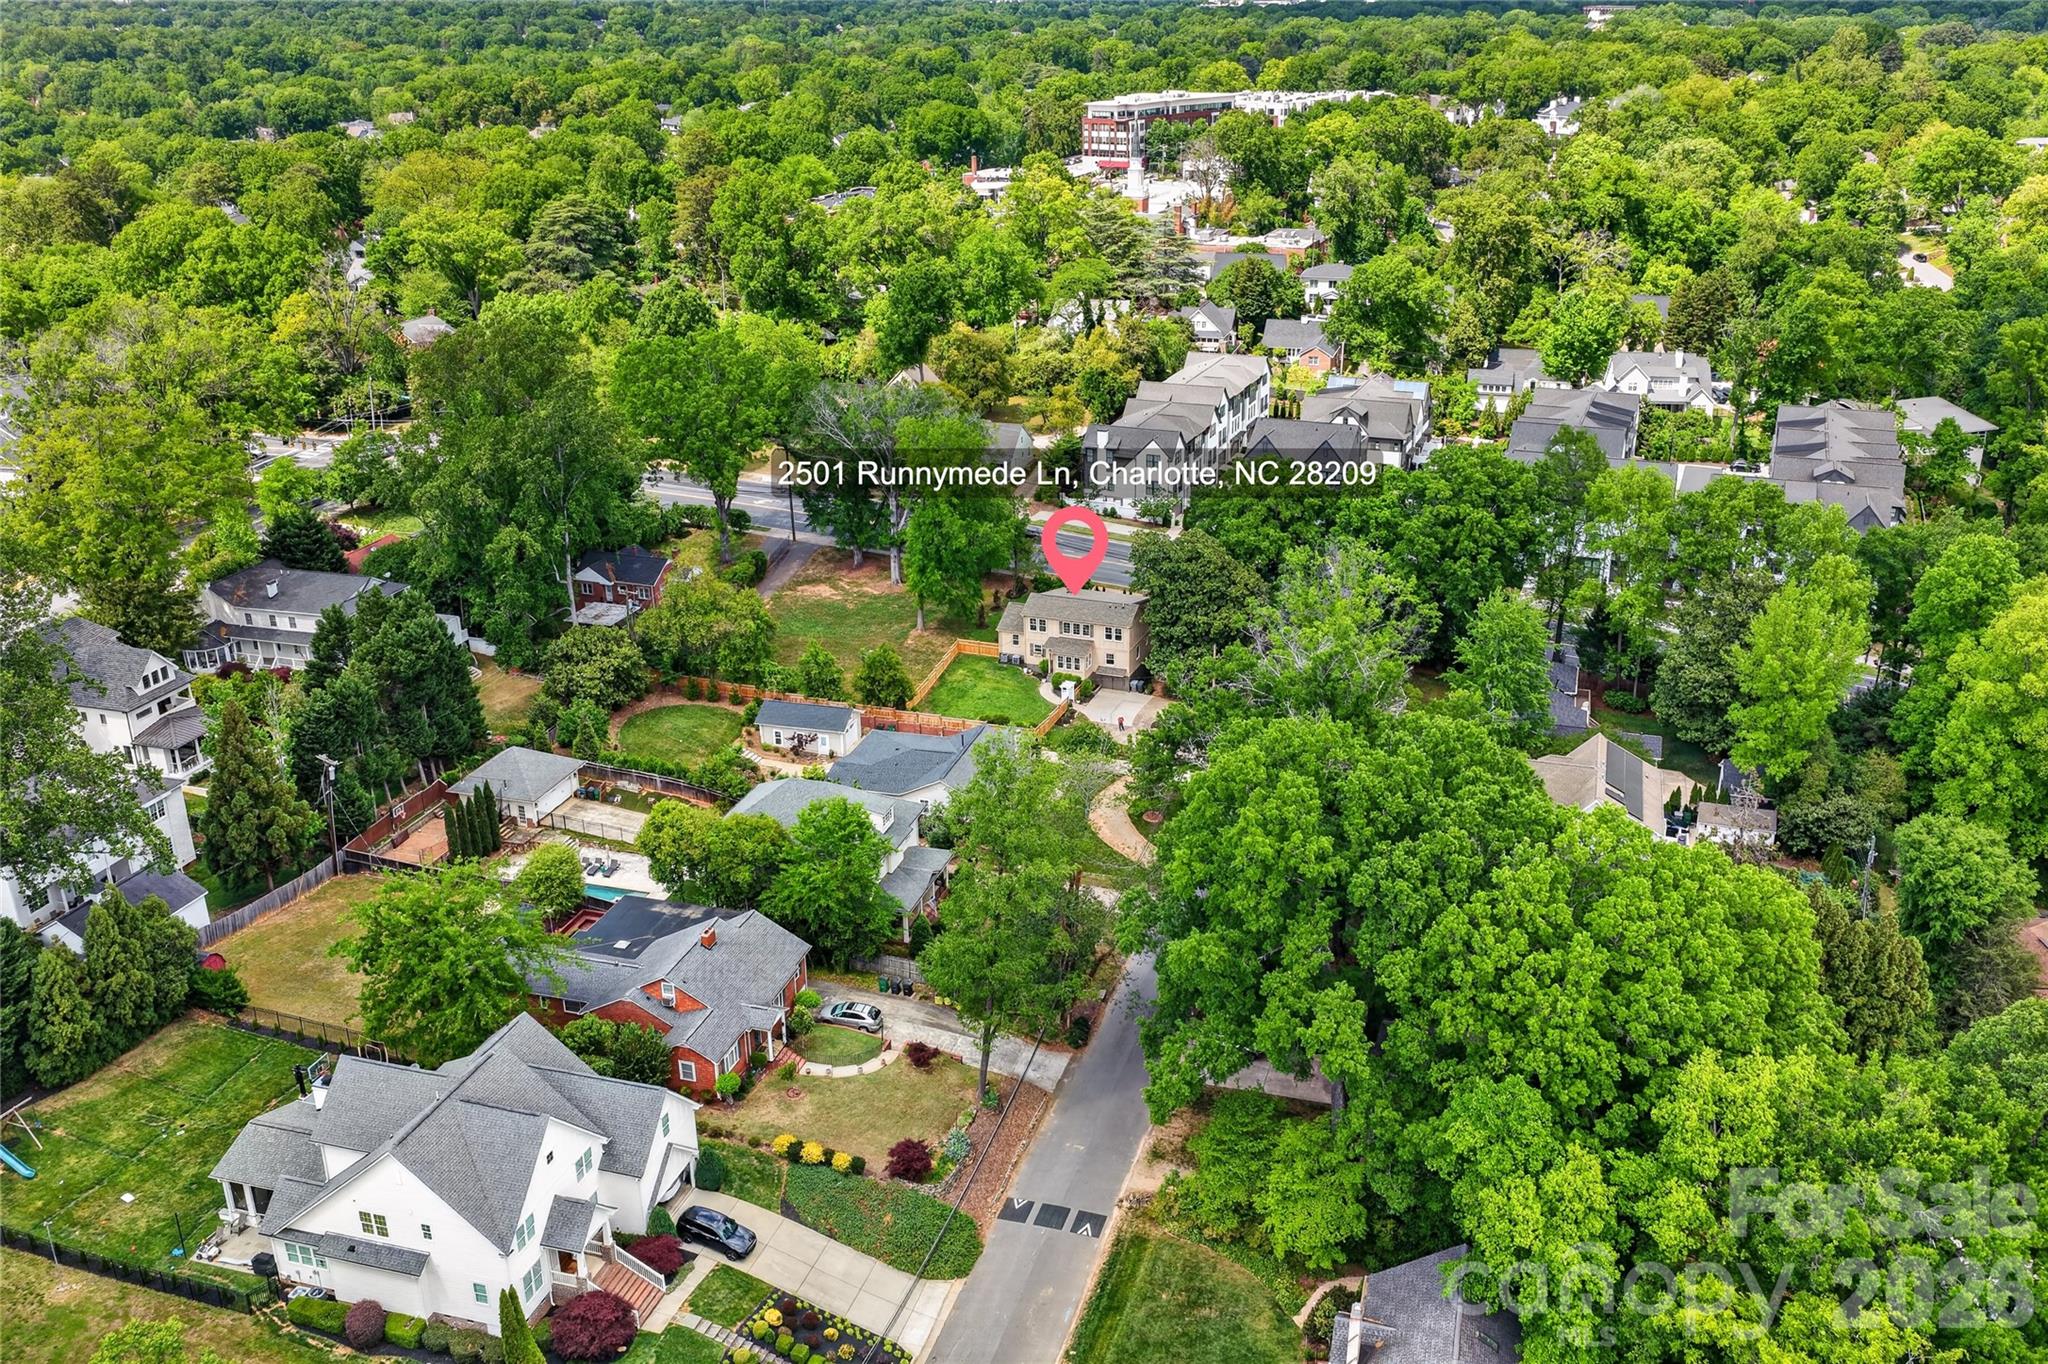
Ideally positioned between Barclay Downs and Myers Park, this home offers exceptional walkability to the shops and dining along Selwyn Avenue, easy access to the Little Sugar Creek Greenway for miles of scenic trails, and close proximity to Park Road Shopping Center with its mix of local favorites, boutiques, and everyday conveniences. Just minutes from Uptown, SouthPark, and top-rated schools, this location combines neighborhood charm with unbeatable connectivity and lifestyle amenities.

4
beds

3
baths

2,733 Sq.Ft. LIVING AREA

0.25 Acres lot

Anne Stuart Mitchener

Anne Stuart Mitchener

Features & Amenities

Interior

  • total bedrooms4
  • Total bathrooms3
  • full bathrooms3
  • Laundry room Laundry Room, Upper Level
  • Flooring Tile, Wood
  • Fireplace Living Room
  • APPLIANCES Dishwasher, Electric Oven, Electric Range, Microwave, Refrigerator

Area & Lot

  • Status Sold
  • Date Sold June 30, 2026
  • Living Area2,733 Sq.Ft.
  • Lot Area0.25 Acres
  • MLS® ID4371902
  • TypeResidential
  • YEAR BUILT1946
  • NeighborhoodBarclay Downs
  • Elementary SchoolSelwyn
  • Middle SchoolAlexander Graham
  • High SchoolMyers Park

Exterior

  • STORIES2
  • water SourceCity
  • roofArchitectural Shingle
  • lot featuresCorner Lot
  • parkingDriveway
  • HEAT TYPECentral
  • AIR CONDITIONINGCentral Air
  • sewerPublic Sewer
  • SubstructureCrawl Space
  • security FeaturesCarbon Monoxide Detector(s), Smoke Detector(s)

Financial

  • Sales Price$1,260,000

Barclay Downs

A trendy community offering a stylish, vibrant lifestyle filled with great dining and networking opportunities.

Explore

Work With Us

Work with a team that combines Charlotte expertise with a thoughtful, hands-on approach.

Follow Us on Instagram