Leave a Message

Thank you for your message. We will be in touch with you shortly.

2505 Kenmore Avenue
2505 Kenmore Avenue
2505 Kenmore Avenue
2505 Kenmore Avenue
2505 Kenmore Avenue
2505 Kenmore Avenue
2505 Kenmore Avenue
2505 Kenmore Avenue
2505 Kenmore Avenue
2505 Kenmore Avenue
2505 Kenmore Avenue
2505 Kenmore Avenue
2505 Kenmore Avenue
2505 Kenmore Avenue
2505 Kenmore Avenue
2505 Kenmore Avenue
2505 Kenmore Avenue
2505 Kenmore Avenue
2505 Kenmore Avenue
2505 Kenmore Avenue
2505 Kenmore Avenue
2505 Kenmore Avenue
2505 Kenmore Avenue
2505 Kenmore Avenue
2505 Kenmore Avenue
2505 Kenmore Avenue
2505 Kenmore Avenue
2505 Kenmore Avenue
2505 Kenmore Avenue
2505 Kenmore Avenue
2505 Kenmore Avenue
2505 Kenmore Avenue
2505 Kenmore Avenue
2505 Kenmore Avenue
2505 Kenmore Avenue
2505 Kenmore Avenue
2505 Kenmore Avenue
2505 Kenmore Avenue
SEE ALL PHOTOS
2505 Kenmore Avenue
2505 Kenmore Avenue
2505 Kenmore Avenue
2505 Kenmore Avenue
2505 Kenmore Avenue
2505 Kenmore Avenue
2505 Kenmore Avenue
2505 Kenmore Avenue
2505 Kenmore Avenue
2505 Kenmore Avenue
2505 Kenmore Avenue
2505 Kenmore Avenue
2505 Kenmore Avenue
2505 Kenmore Avenue
2505 Kenmore Avenue
2505 Kenmore Avenue
2505 Kenmore Avenue
2505 Kenmore Avenue
2505 Kenmore Avenue
2505 Kenmore Avenue
2505 Kenmore Avenue
2505 Kenmore Avenue
2505 Kenmore Avenue
2505 Kenmore Avenue
2505 Kenmore Avenue
2505 Kenmore Avenue
2505 Kenmore Avenue
2505 Kenmore Avenue
2505 Kenmore Avenue
2505 Kenmore Avenue
2505 Kenmore Avenue
2505 Kenmore Avenue
2505 Kenmore Avenue
2505 Kenmore Avenue
2505 Kenmore Avenue
2505 Kenmore Avenue
2505 Kenmore Avenue
2505 Kenmore Avenue
Courtesy of Dickens Mitchener & Associates Inc, Katie Wright Listing Contact: [email protected] 
For Sale

2505 Kenmore Avenue

2505 Kenmore Avenue, Charlotte, NC 28204

$1,100,000
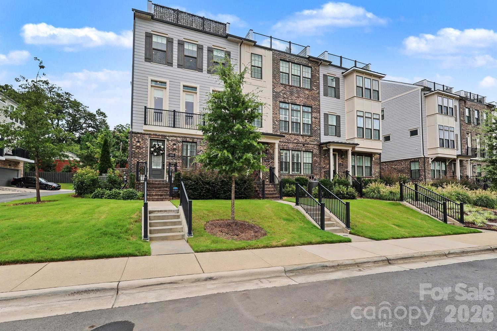
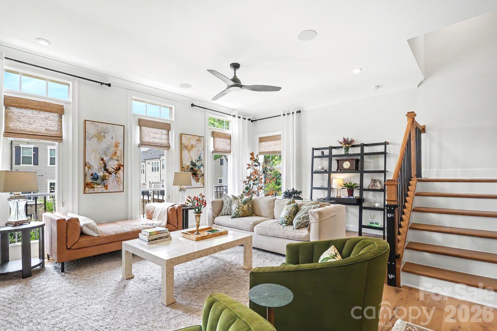
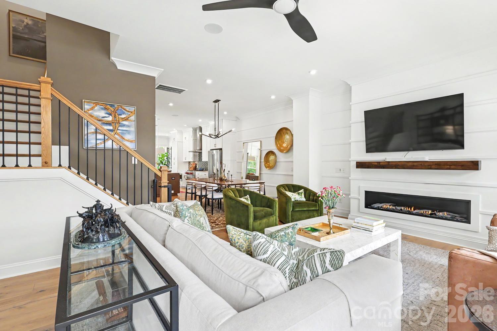
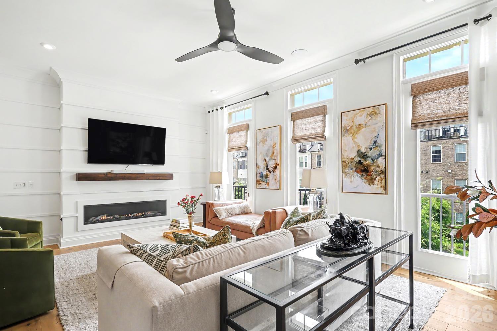
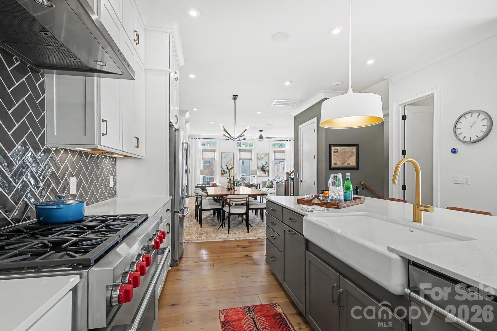
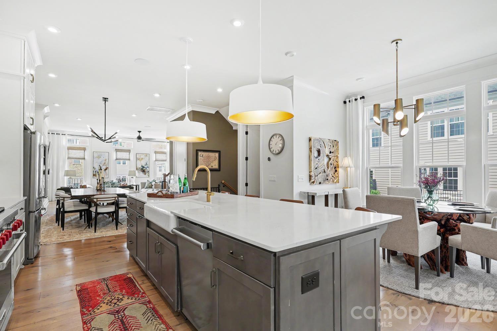
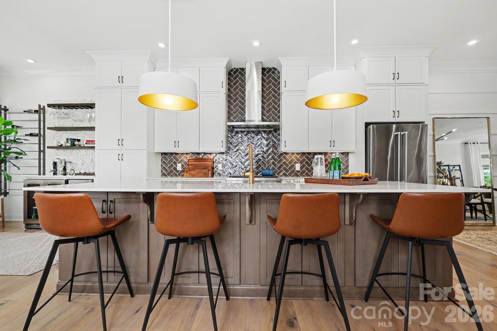
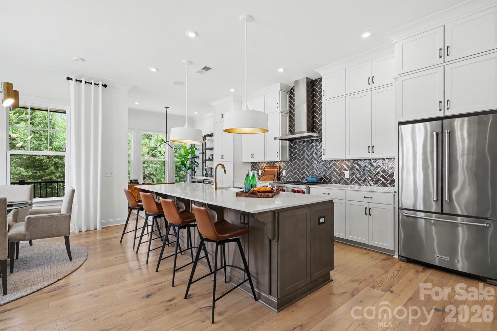
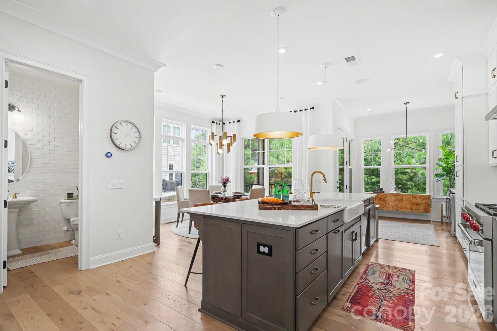
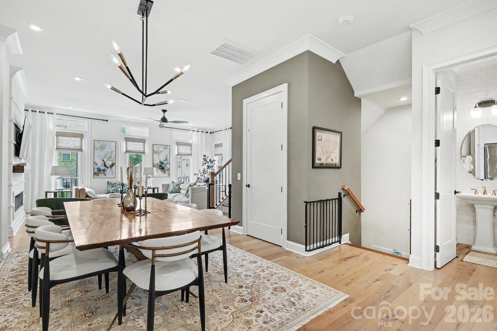
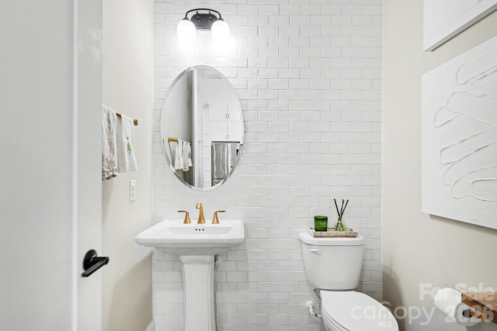
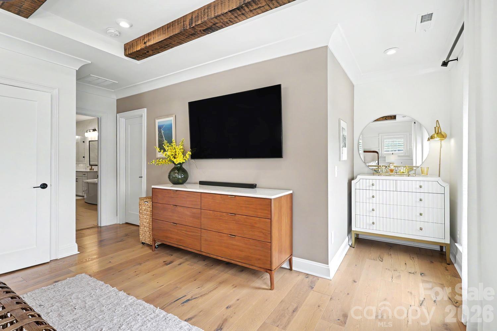
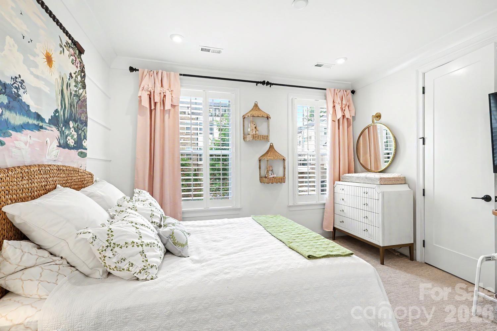
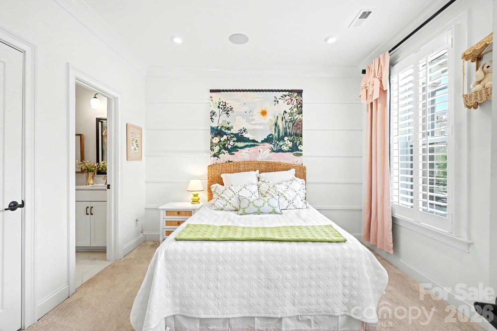
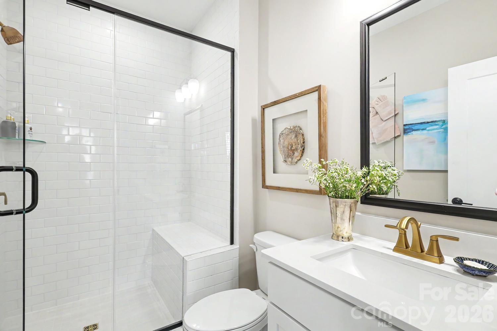
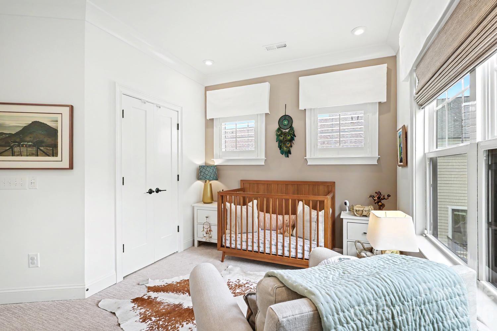
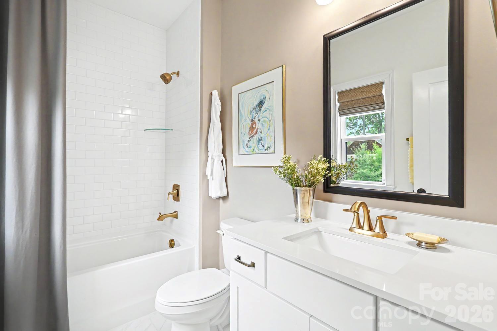
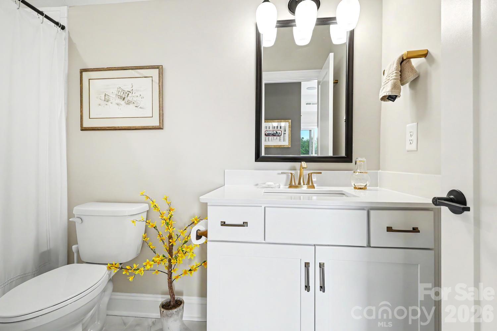
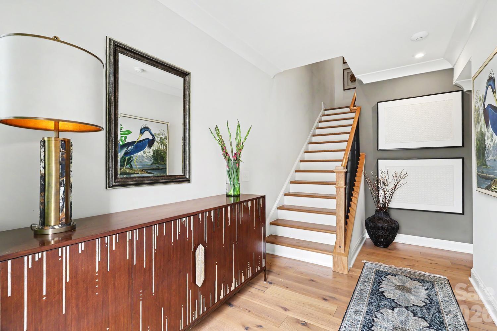
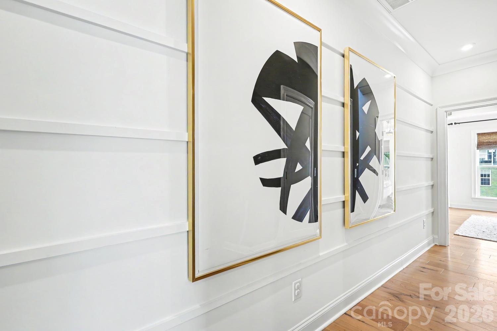
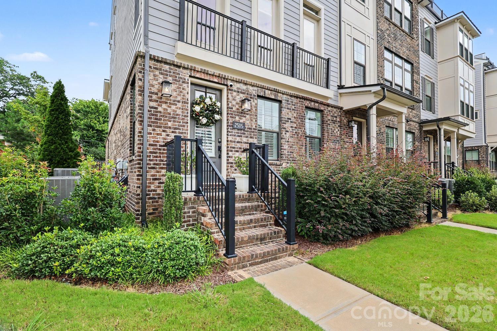
The finest home in Elizabeth Glen. Originally built as the builder's model and further elevated with extensive owner upgrades, this 3,079 sq ft, 4-bedroom, 4.5-bath end unit stands apart from every other residence in the community. Every detail has been deliberately selected -- from the premium hardwood floors and designer lighting to the upgraded plumbing fixtures and custom blinds on every level.

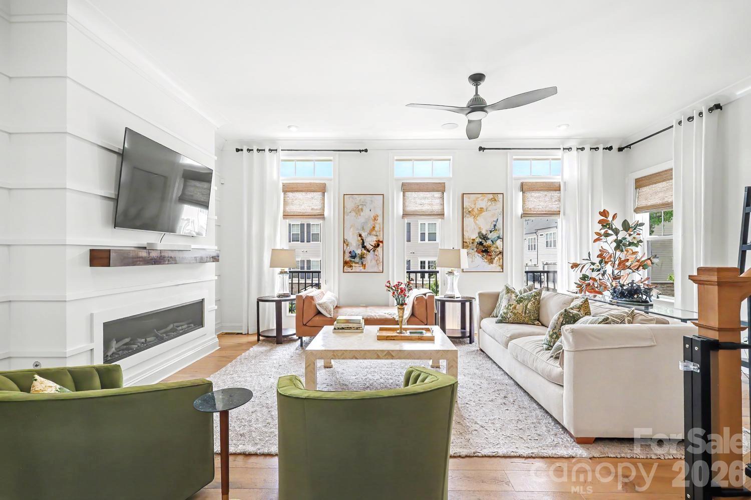
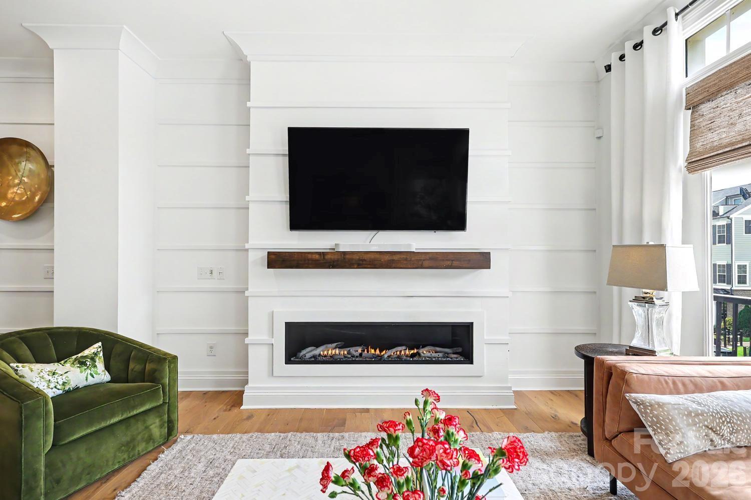
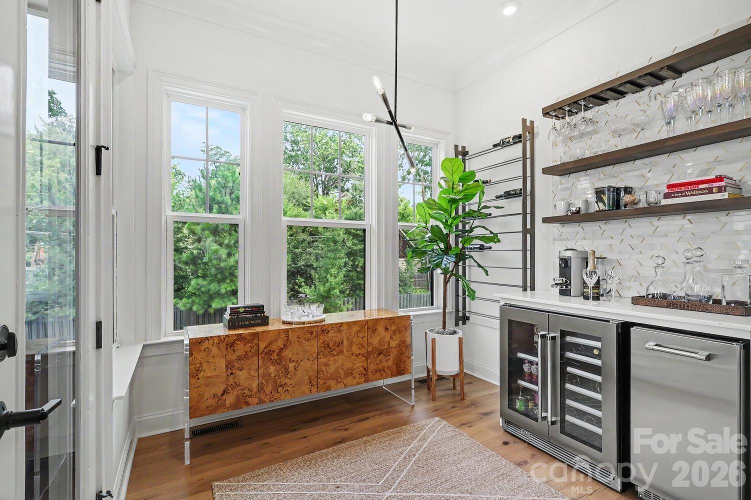
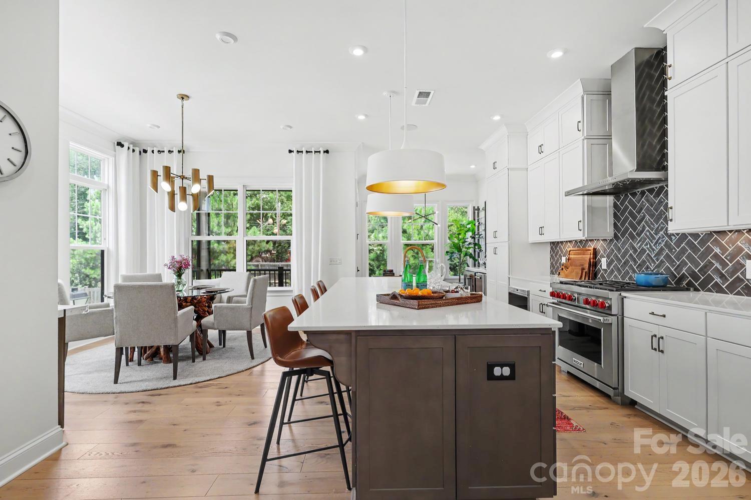
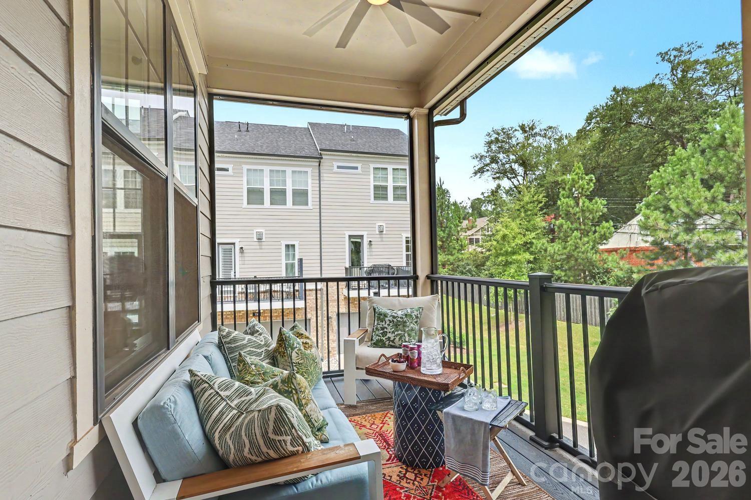
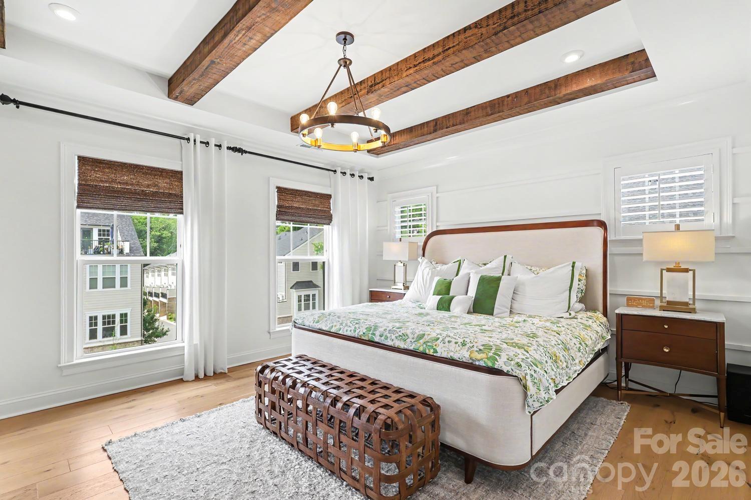
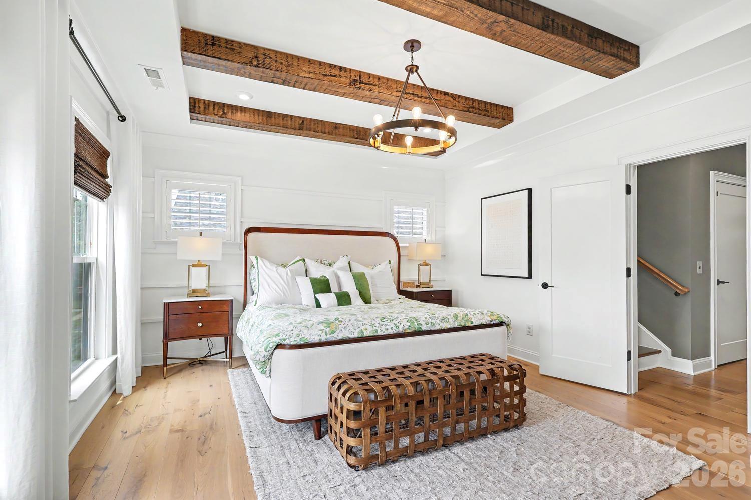
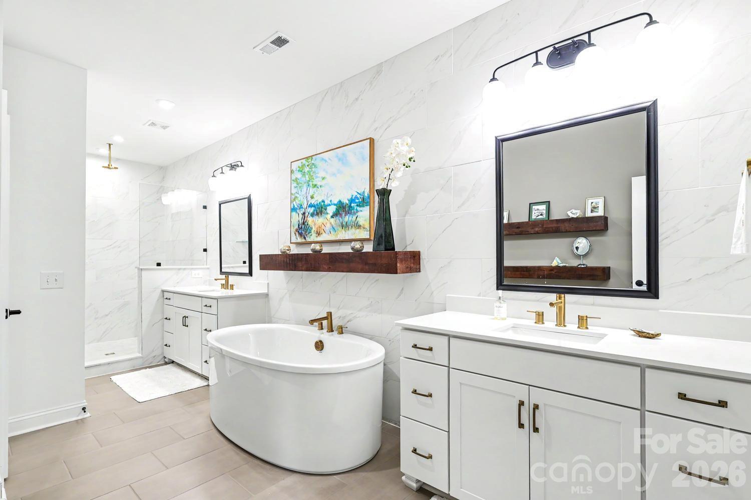
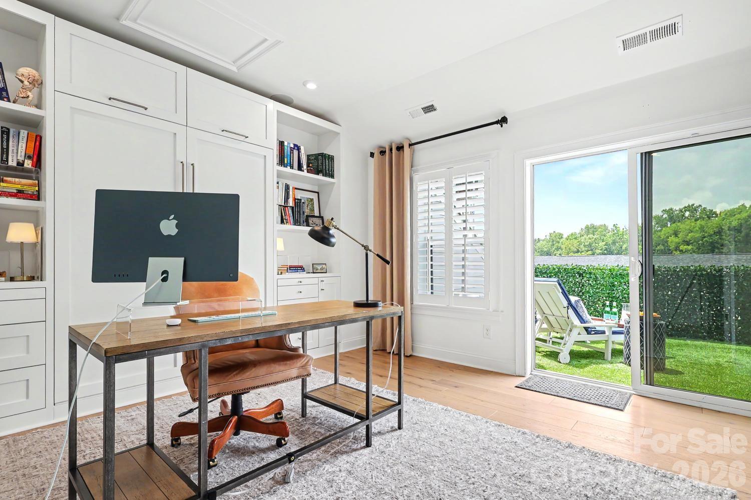
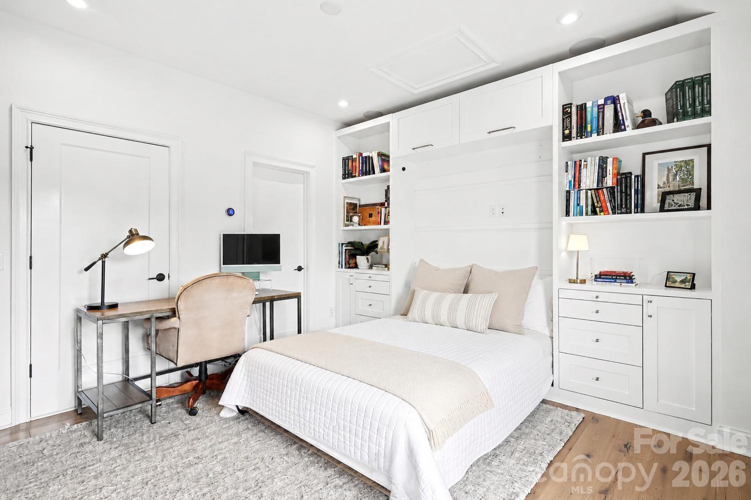
The gourmet kitchen features a Wolf gas range with hood and Asko dishwasher. A custom built-in wet bar with XO beverage center and ice maker anchors the entertaining space. The natural gas fireplace warms the family room, while the screened porch off the kitchen extends living space outdoors. Upstairs, the primary suite showcases custom wood beam accents and spa-inspired bath finishes. A queen Murphy bed with integrated cabinetry adds flexible guest space.

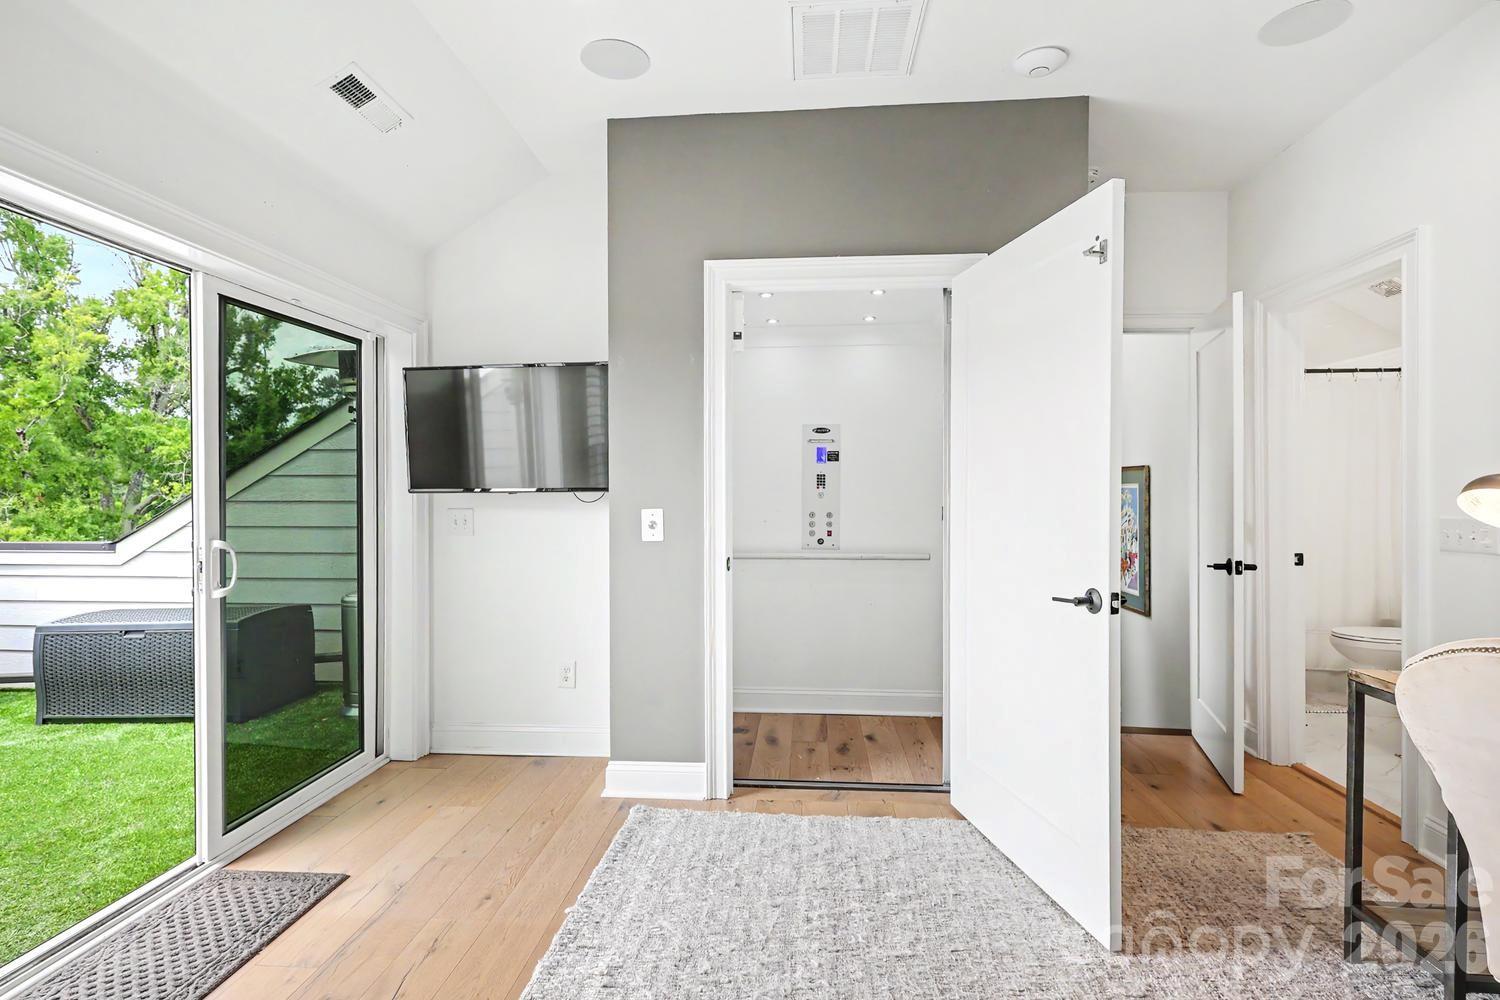
An ELEVATOR serves all four levels. The whole-home Sonos-compatible speaker system, WiFi boosters on every floor, and security system with exterior cameras round out a home designed for effortless modern living.

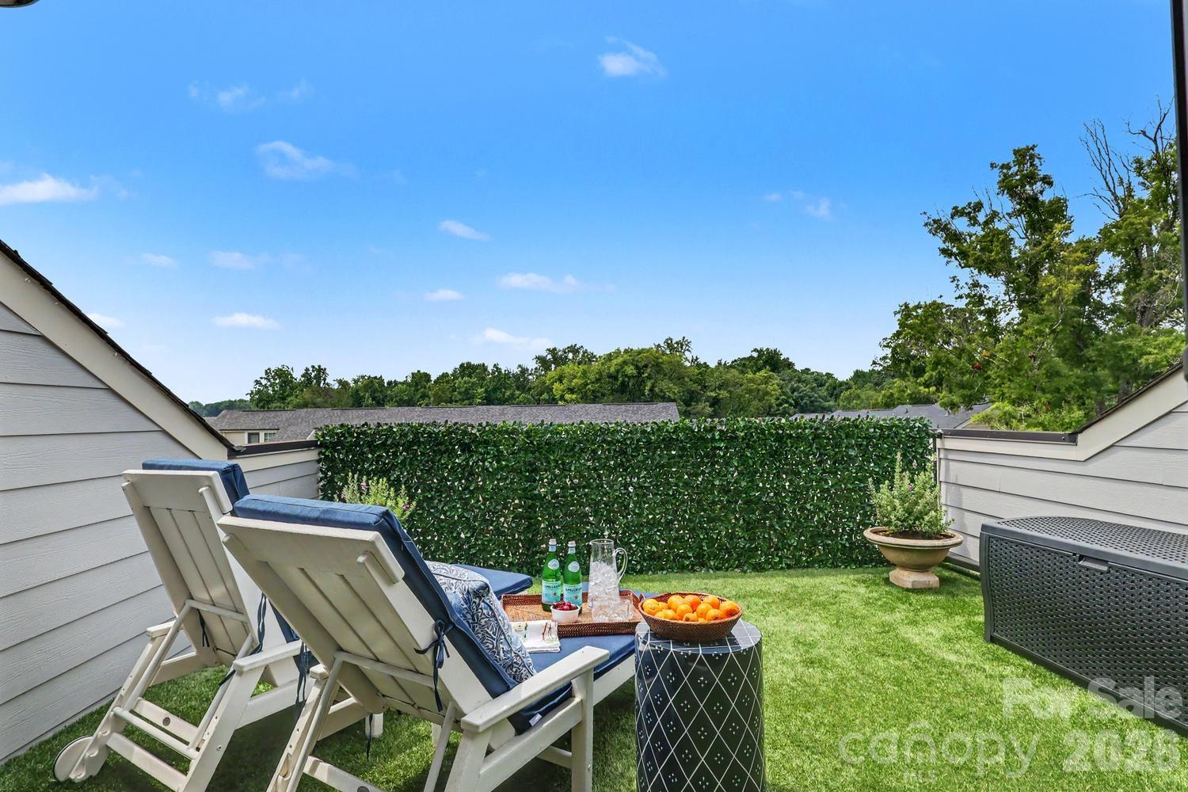
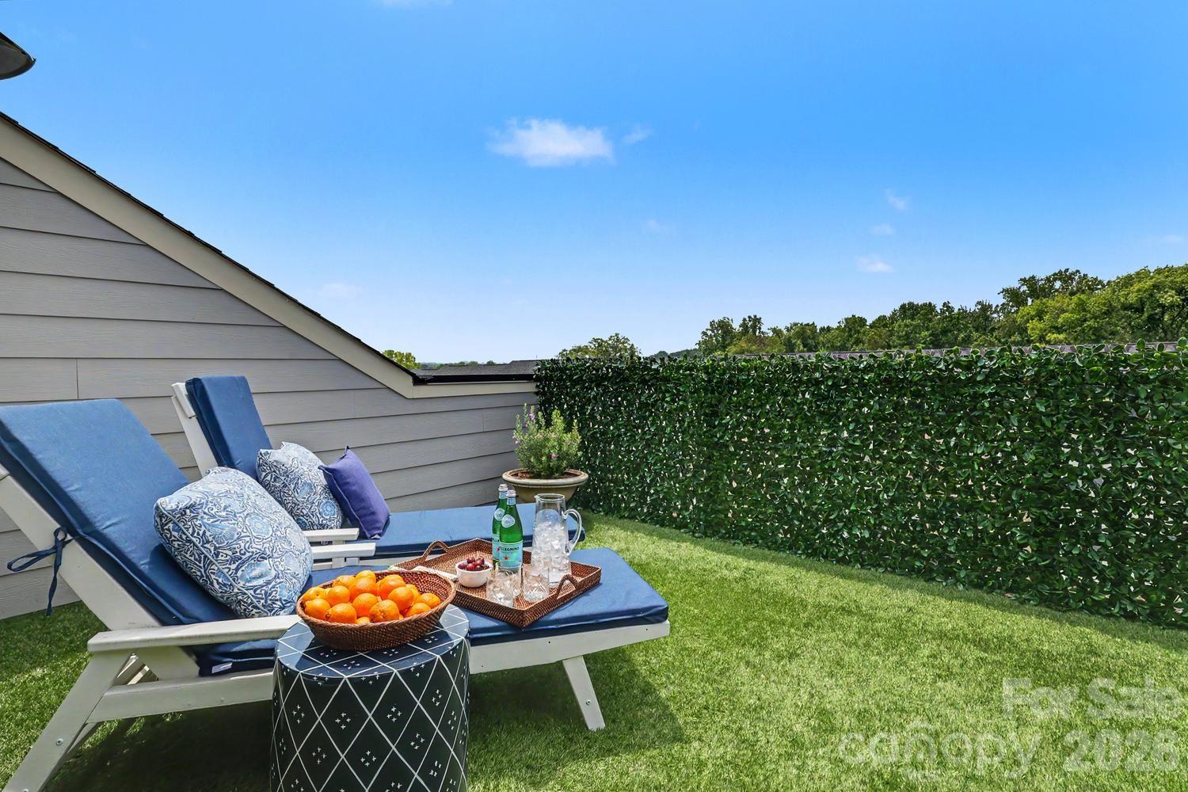
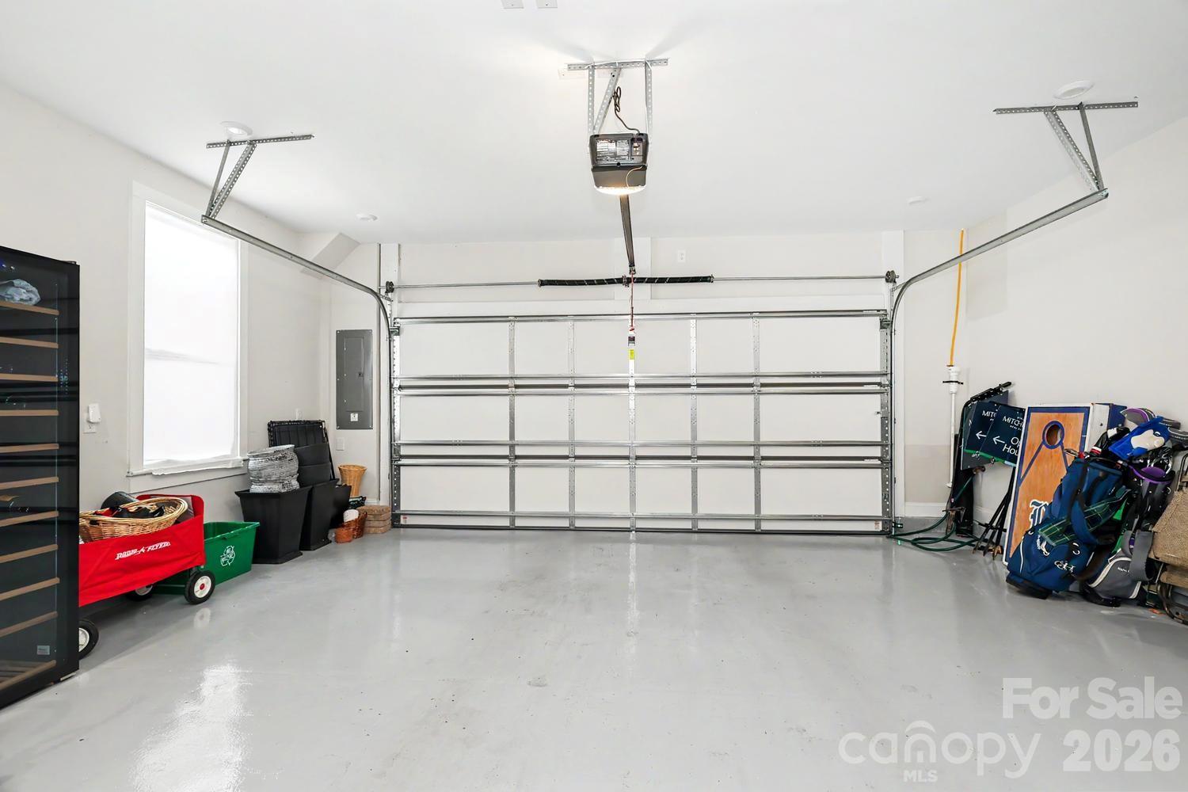
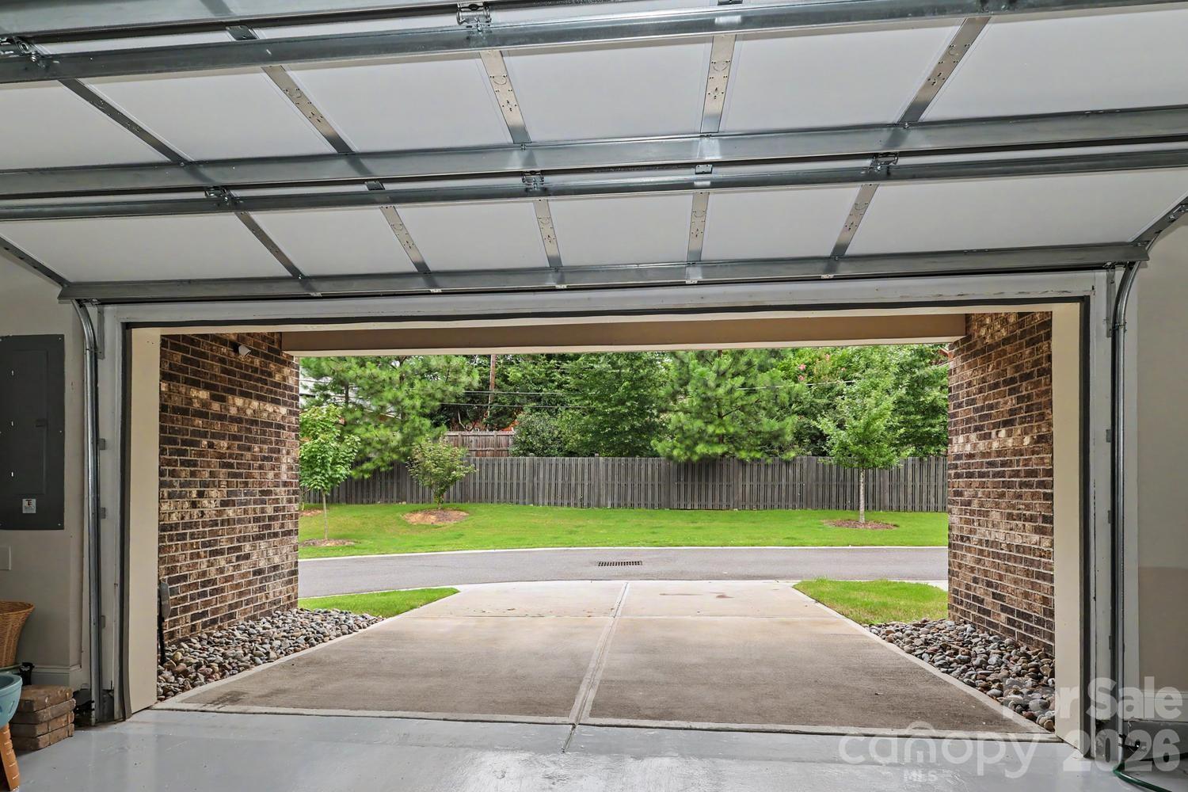
Step onto the rooftop terrace for seasonal Uptown views. Park up to four vehicles between the finished two-car garage with epoxy flooring and the additional parking pad. Select interior artwork and outdoor furnishings convey. Zoned for sought-after Eastover Elementary and moments from Uptown, hospitals, and the best of walkable Elizabeth.

This turnkey, meticulously maintained home is the one.

4
beds

5
baths

3,079 Sq.Ft. LIVING AREA

Katie Wright

Katie Wright

Erin Destiny Clark

Erin Destiny Clark

Features & Amenities

Interior

  • total bedrooms4
  • Total bathrooms5
  • full bathrooms4
  • half bathroom1
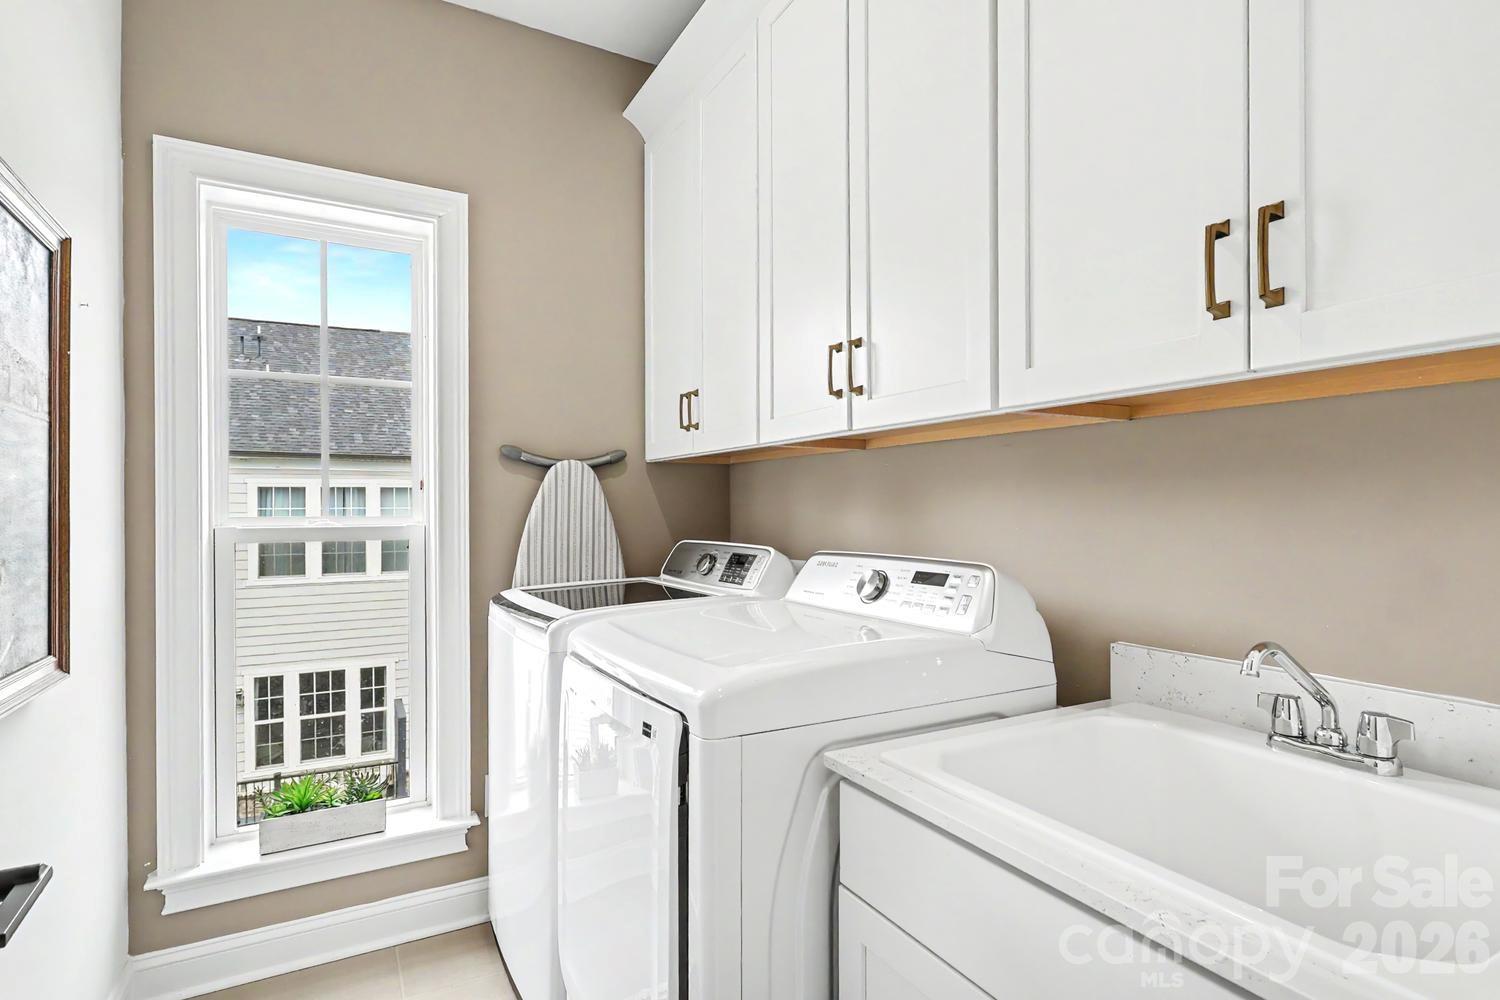
  • Laundry room Laundry Room, Upper Level
  • Flooring Tile, Wood
  • Fireplace Family Room, Gas Log
  • APPLIANCES Bar Fridge, Dishwasher, Disposal, Exhaust Fan, Exhaust Hood, Gas Range, Ice Maker, Microwave, Refrigerator, Washer/Dryer, Wine Refrigerator
  • other interior Features Built-in Features, Elevator, Entrance Foyer, Garden Tub, Kitchen Island, Open Floorplan, Walk-In Closet(s)

Area & Lot

  • Status For Sale
  • Living Area3,079 Sq.Ft.
  • MLS® ID4411346
  • TypeTownhouse
  • YEAR BUILT2020
  • NeighborhoodElizabeth
  • Elementary SchoolEastover
  • Middle SchoolSedgefield
  • High SchoolMyers Park

Exterior

  • STORIES4
  • Garage Space2.0
  • water SourceCity
  • lot featuresEnd Unit
  • parkingAttached Garage, Garage Door Opener, Garage Faces Rear
  • HEAT TYPECentral
  • AIR CONDITIONINGCentral Air
  • sewerPublic Sewer
  • SubstructureSlab
  • other exterior FeaturesElevator, Rooftop Terrace

Financial

  • Sales Price$1,100,000
  • HOA $330/mo
image

Schedule a Showing

We would love to show you our beautiful property. Please select your preferred date and time below. An agent will be in touch shortly to confirm your appointment.

Schedule a Showing

We would love to show you our beautiful property. Please select your preferred date and time below. An agent will be in touch shortly to confirm your appointment.

Thank you for your interest in 2505 Kenmore Avenue, Charlotte, NC 28204. We are reviewing your request and will be in touch shortly!

Mortgage Calculator

Estimate your monthly mortgage payment, including the principal and interest, property taxes, and HOA. Adjust the values to generate a more accurate rate.

All estimates are provided for informational purposes only. Actual amounts may vary.
$0,000 Your Payment 20 15 65
$0,000 Your Payment

Elizabeth

It exudes historic charm with its turn-of-the-century bungalow homes, quaint shops and restaurants.

Explore

Work With Us

Work with a team that combines Charlotte expertise with a thoughtful, hands-on approach.

Follow Us on Instagram