Leave a Message

Thank you for your message. We will be in touch with you shortly.

2516 Selwyn Avenue
2516 Selwyn Avenue
2516 Selwyn Avenue
2516 Selwyn Avenue
2516 Selwyn Avenue
2516 Selwyn Avenue
2516 Selwyn Avenue
2516 Selwyn Avenue
2516 Selwyn Avenue
2516 Selwyn Avenue
2516 Selwyn Avenue
2516 Selwyn Avenue
2516 Selwyn Avenue
2516 Selwyn Avenue
2516 Selwyn Avenue
2516 Selwyn Avenue
2516 Selwyn Avenue
2516 Selwyn Avenue
2516 Selwyn Avenue
2516 Selwyn Avenue
2516 Selwyn Avenue
2516 Selwyn Avenue
2516 Selwyn Avenue
2516 Selwyn Avenue
2516 Selwyn Avenue
2516 Selwyn Avenue
2516 Selwyn Avenue
2516 Selwyn Avenue
2516 Selwyn Avenue
2516 Selwyn Avenue
2516 Selwyn Avenue
2516 Selwyn Avenue
2516 Selwyn Avenue
2516 Selwyn Avenue
2516 Selwyn Avenue
2516 Selwyn Avenue
2516 Selwyn Avenue
2516 Selwyn Avenue
2516 Selwyn Avenue
2516 Selwyn Avenue
2516 Selwyn Avenue
2516 Selwyn Avenue
SEE ALL PHOTOS
2516 Selwyn Avenue
2516 Selwyn Avenue
2516 Selwyn Avenue
2516 Selwyn Avenue
2516 Selwyn Avenue
2516 Selwyn Avenue
2516 Selwyn Avenue
2516 Selwyn Avenue
2516 Selwyn Avenue
2516 Selwyn Avenue
2516 Selwyn Avenue
2516 Selwyn Avenue
2516 Selwyn Avenue
2516 Selwyn Avenue
2516 Selwyn Avenue
2516 Selwyn Avenue
2516 Selwyn Avenue
2516 Selwyn Avenue
2516 Selwyn Avenue
2516 Selwyn Avenue
2516 Selwyn Avenue
2516 Selwyn Avenue
2516 Selwyn Avenue
2516 Selwyn Avenue
2516 Selwyn Avenue
2516 Selwyn Avenue
2516 Selwyn Avenue
2516 Selwyn Avenue
2516 Selwyn Avenue
2516 Selwyn Avenue
2516 Selwyn Avenue
2516 Selwyn Avenue
2516 Selwyn Avenue
2516 Selwyn Avenue
2516 Selwyn Avenue
2516 Selwyn Avenue
2516 Selwyn Avenue
2516 Selwyn Avenue
2516 Selwyn Avenue
2516 Selwyn Avenue
2516 Selwyn Avenue
2516 Selwyn Avenue
Courtesy of Dickens Mitchener & Associates Inc, Beverly Eller Listing Contact: [email protected] 
Sold

2516 Selwyn Avenue

2516 Selwyn Avenue, Charlotte, NC 28209

$2,450,000
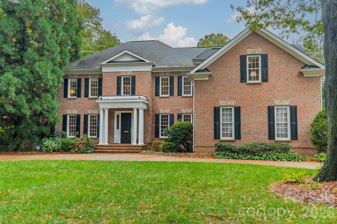
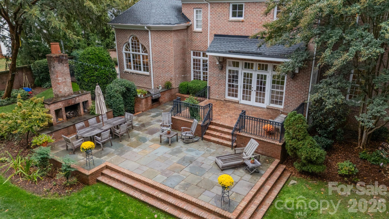
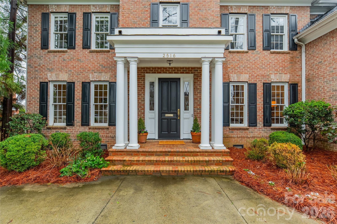
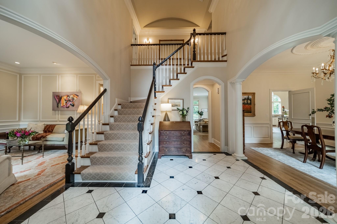
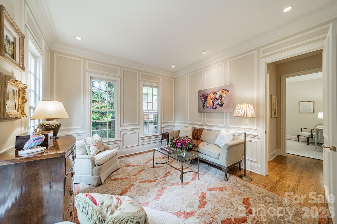
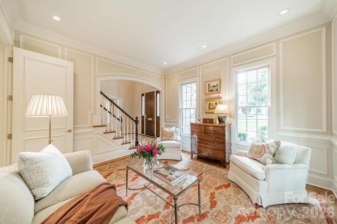
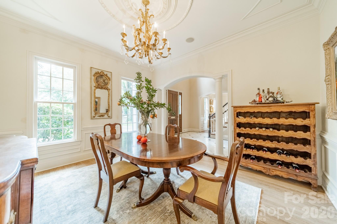
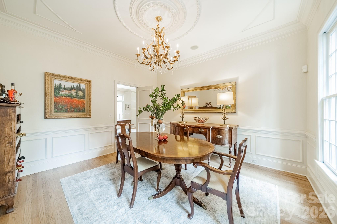
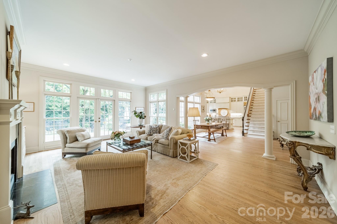
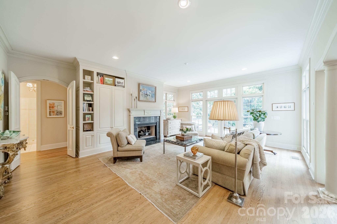
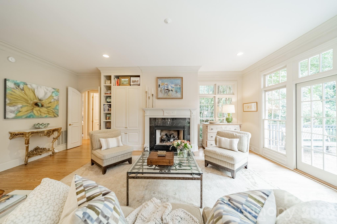
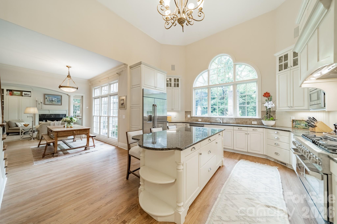
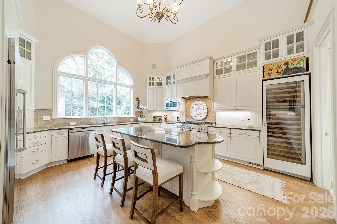
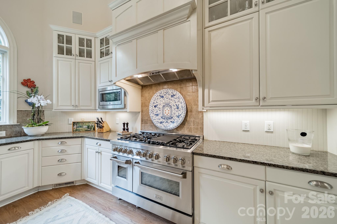
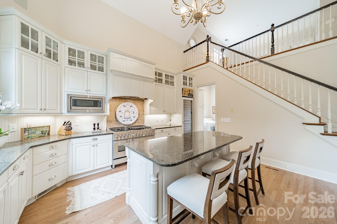
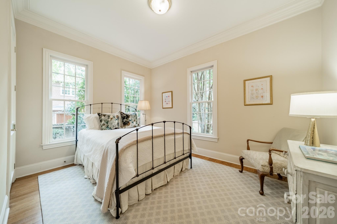
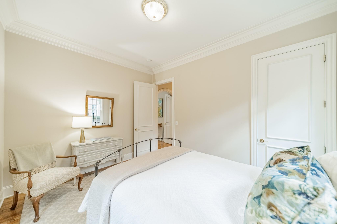
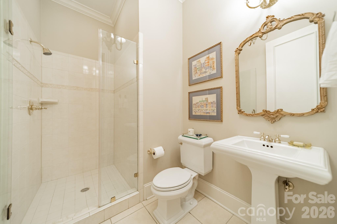
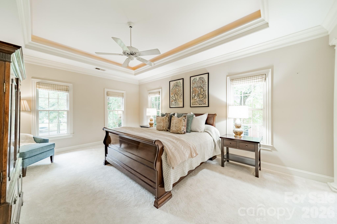
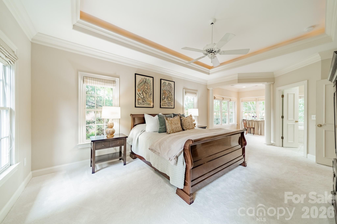
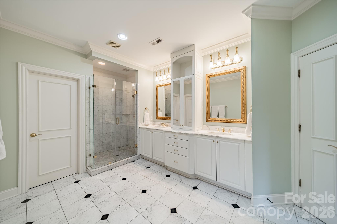
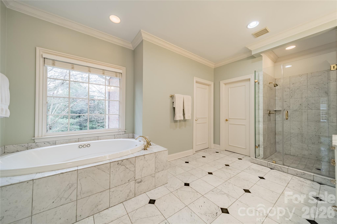
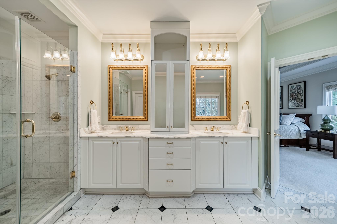
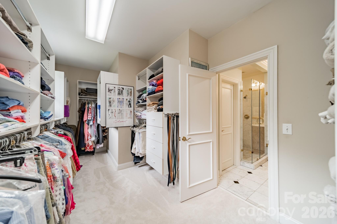
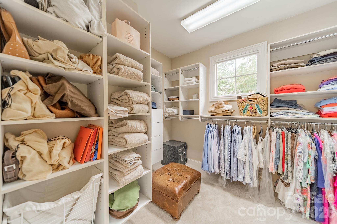
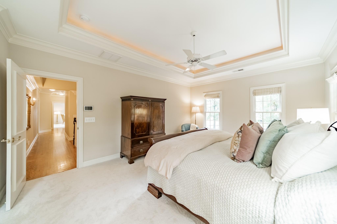
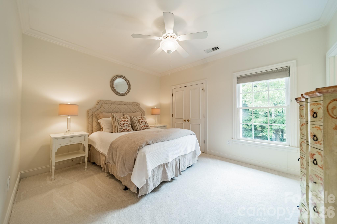
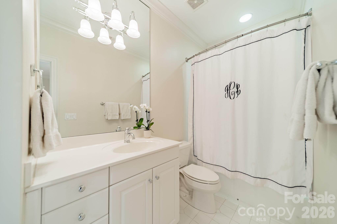
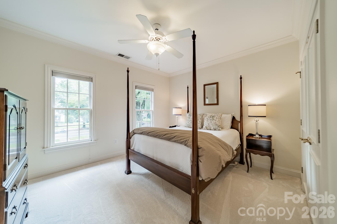
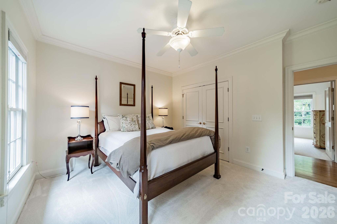
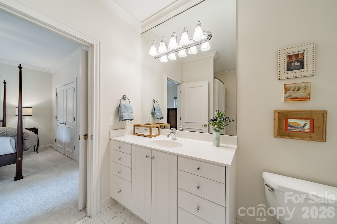
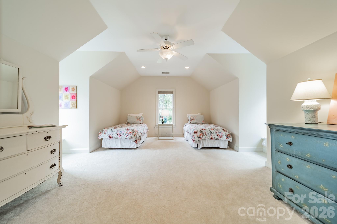
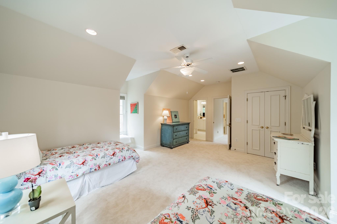
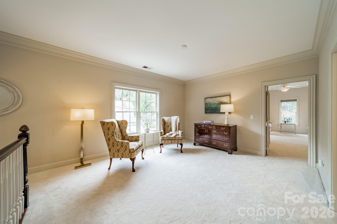
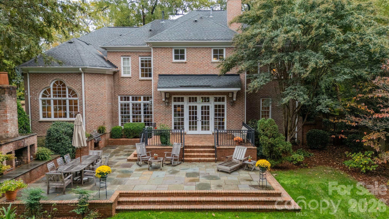
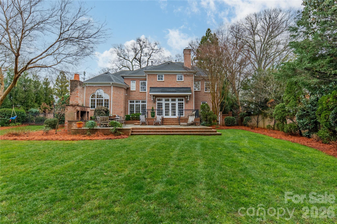
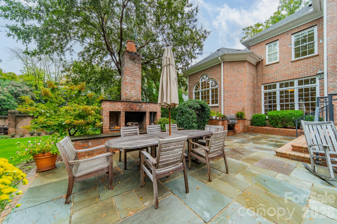
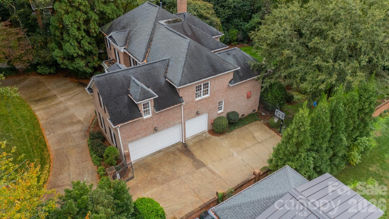
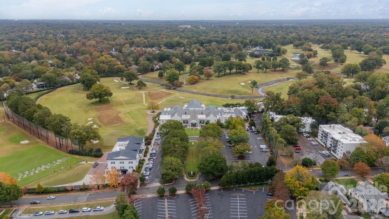
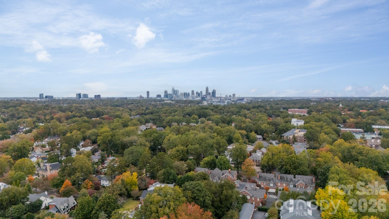
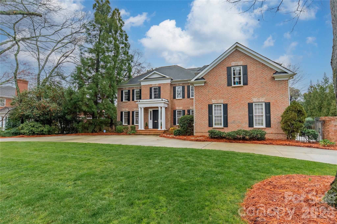
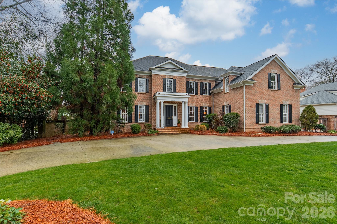
Exceptional outdoor living sets the stage for this retreat tucked away on a private .51 acre lot in the heart of Myers Park. Brick and bluestone terrace with outdoor fireplace and built-in grill, plus a lushly landscaped, level backyard ideal for entertaining or quiet evenings at home. This full-brick Simonini built home features 10' ceilings, rich hardwood floors, and sun-filled rooms throughout. The chef's kitchen has professional-grade appliances, custom cabinetry, and a breakfast room wrapped in windows. Thoughtfully designed gathering spaces include formal living and dining rooms, plus a spacious great room with built-ins and a fireplace overlooking the backyard. A main-level guest suite offers flexibility for visitors or multi-generational living. Upstairs, the primary suite is a true sanctuary with a spa-inspired bath, soaking tub, dual vanities, oversized shower, and a generous walk-in closet. An additional bedroom suite, two secondary bedrooms with a shared bath, and a bonus room complete the upper level. The three-car garage, circular drive, and motor court provide ample parking for family and friends. Ideally located between Sterling Road and Ridgewood Avenue, just minutes from Myers Park Country Club, Reid's, and The Jimmy. Welcome home!

5
beds

4
baths

4,027 Sq.Ft. LIVING AREA

0.51 Acres lot

Beverly Eller

Beverly Eller

Jane Lemmond

Jane Lemmond

Features & Amenities

Interior

  • total bedrooms5
  • Total bathrooms4
  • full bathrooms4
  • Laundry room Laundry Room, Main Level
  • Flooring Carpet, Tile, Wood
  • Fireplace Great Room
  • APPLIANCES Dishwasher, Double Oven, Gas Cooktop, Microwave, Refrigerator, Wine Refrigerator
  • other interior Features Attic Stairs Pulldown, Built-in Features, Entrance Foyer, Garden Tub, Kitchen Island, Open Floorplan, Walk-In Closet(s)

Area & Lot

  • Status Sold
  • Date Sold May 13, 2026
  • Living Area4,027 Sq.Ft.
  • Lot Area0.51 Acres
  • MLS® ID4351447
  • TypeResidential
  • YEAR BUILT2001
  • NeighborhoodRandolph Park
  • Architecture StylesTraditional
  • Elementary SchoolSelwyn
  • Middle SchoolAlexander Graham
  • High SchoolMyers Park

Exterior

  • STORIES2
  • Garage Space3.0
  • water SourceCity
  • utilitiesElectricity Connected, Natural Gas
  • roofArchitectural Shingle
  • lot featuresLevel, Private, Wooded
  • parkingCircular Driveway, Driveway, Attached Garage, Garage Faces Side
  • HEAT TYPENatural Gas
  • AIR CONDITIONINGCentral Air
  • sewerPublic Sewer
  • SubstructureCrawl Space

Financial

  • Sales Price$2,450,000

Randolph Park

Explore

Work With Us

Work with a team that combines Charlotte expertise with a thoughtful, hands-on approach.

Follow Us on Instagram