Leave a Message

Thank you for your message. We will be in touch with you shortly.

2518 Providence Road Unit: 1
SEE ALL PHOTOS
2518 Providence Road Unit: 1
Courtesy of Dickens Mitchener & Associates Inc, Jeff Murdock Listing Contact: [email protected] 
Sold

2518 Providence Road Unit: 1

2518 Providence Road Unit: 1, Charlotte, NC 28211

$4,123,158
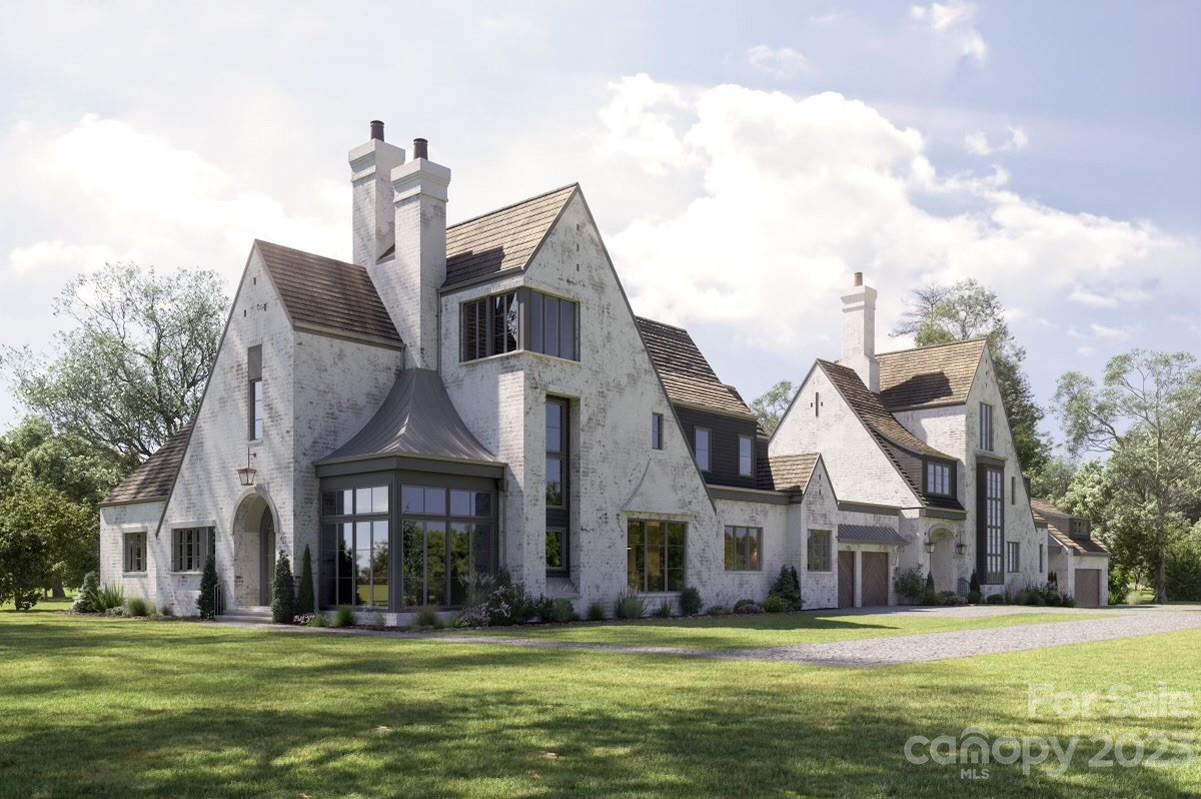
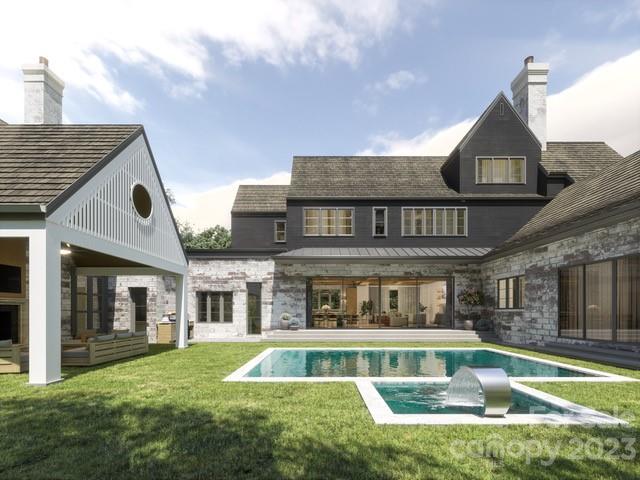
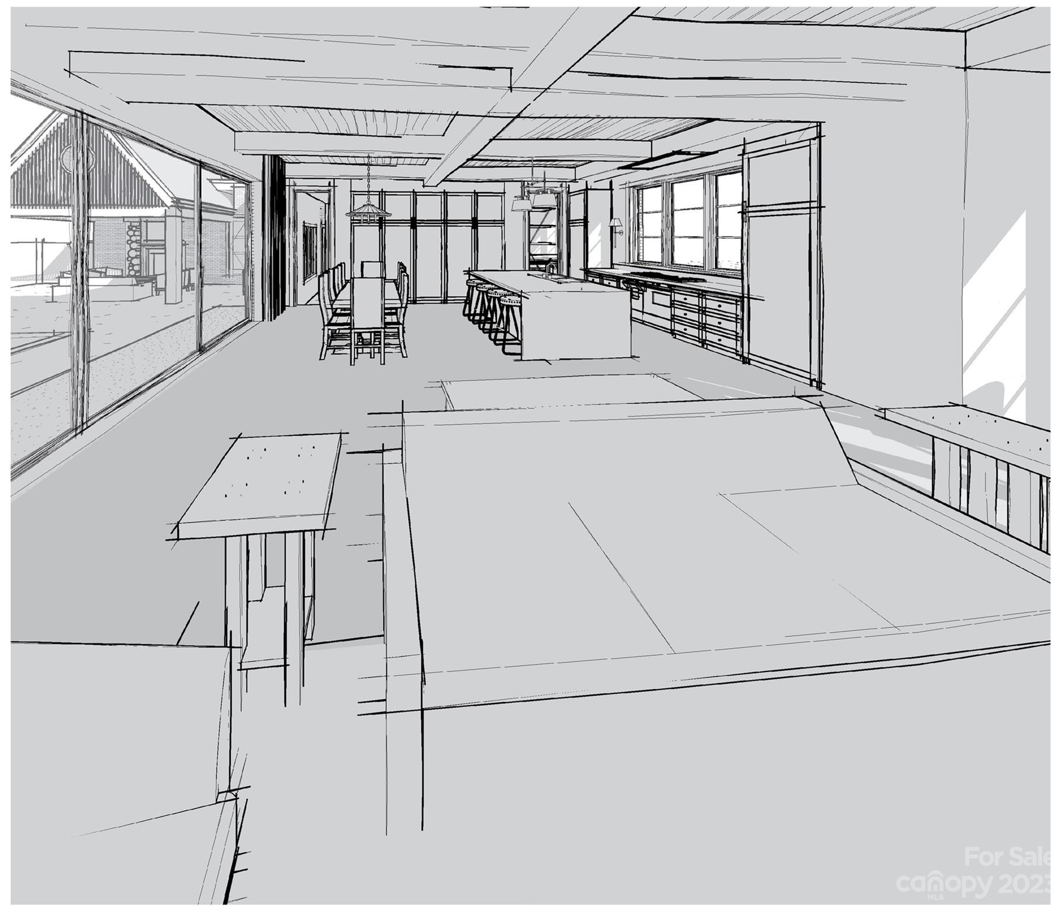
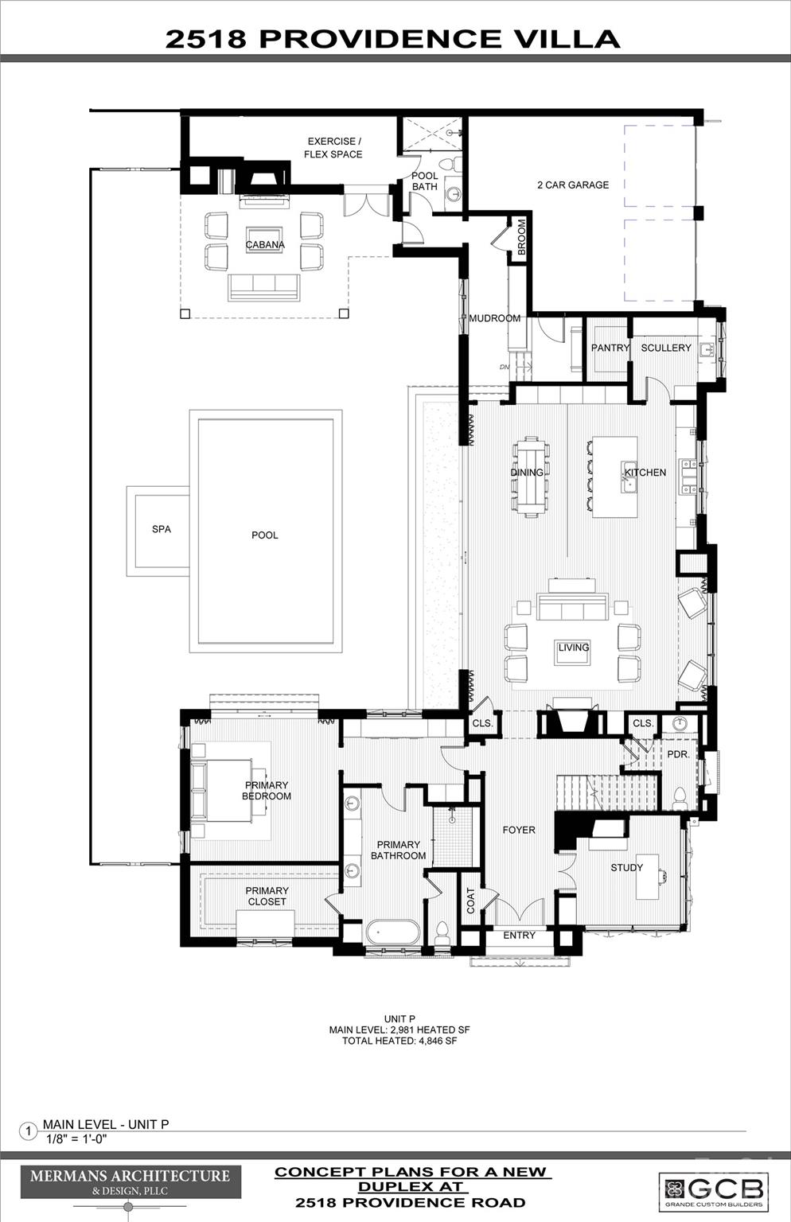
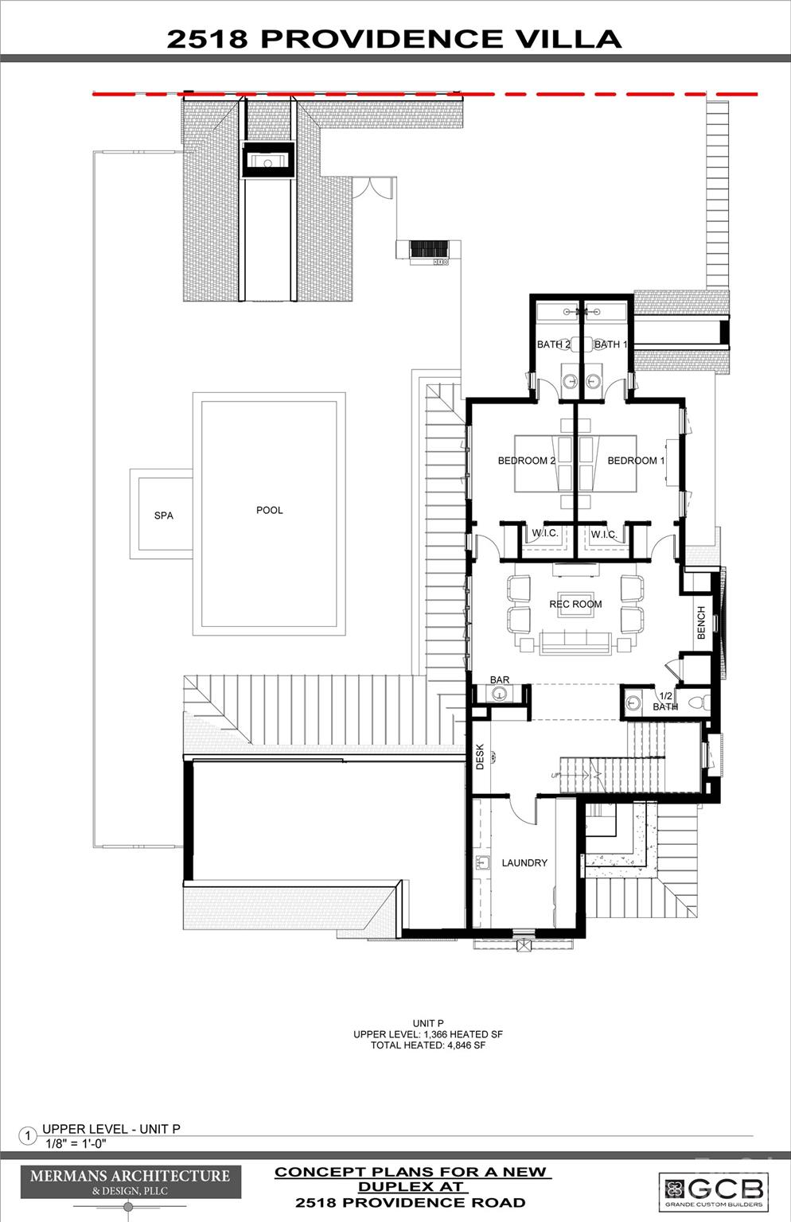
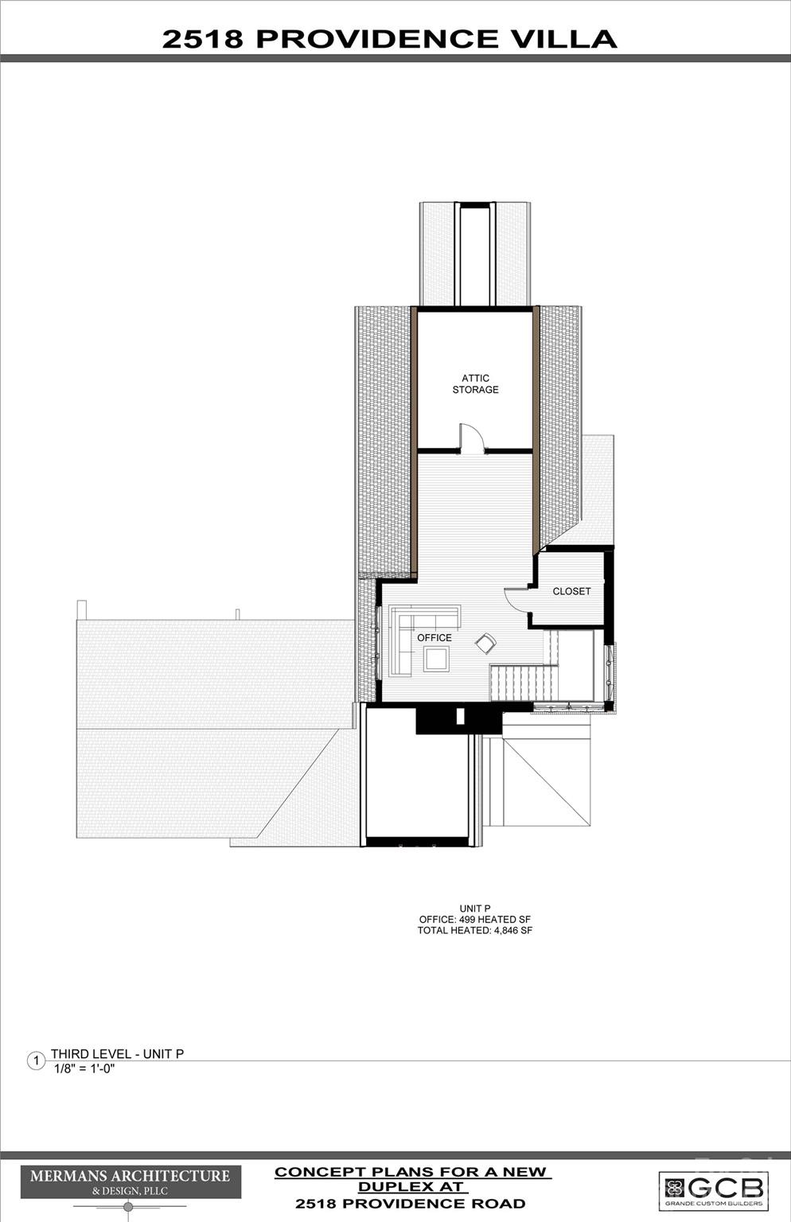
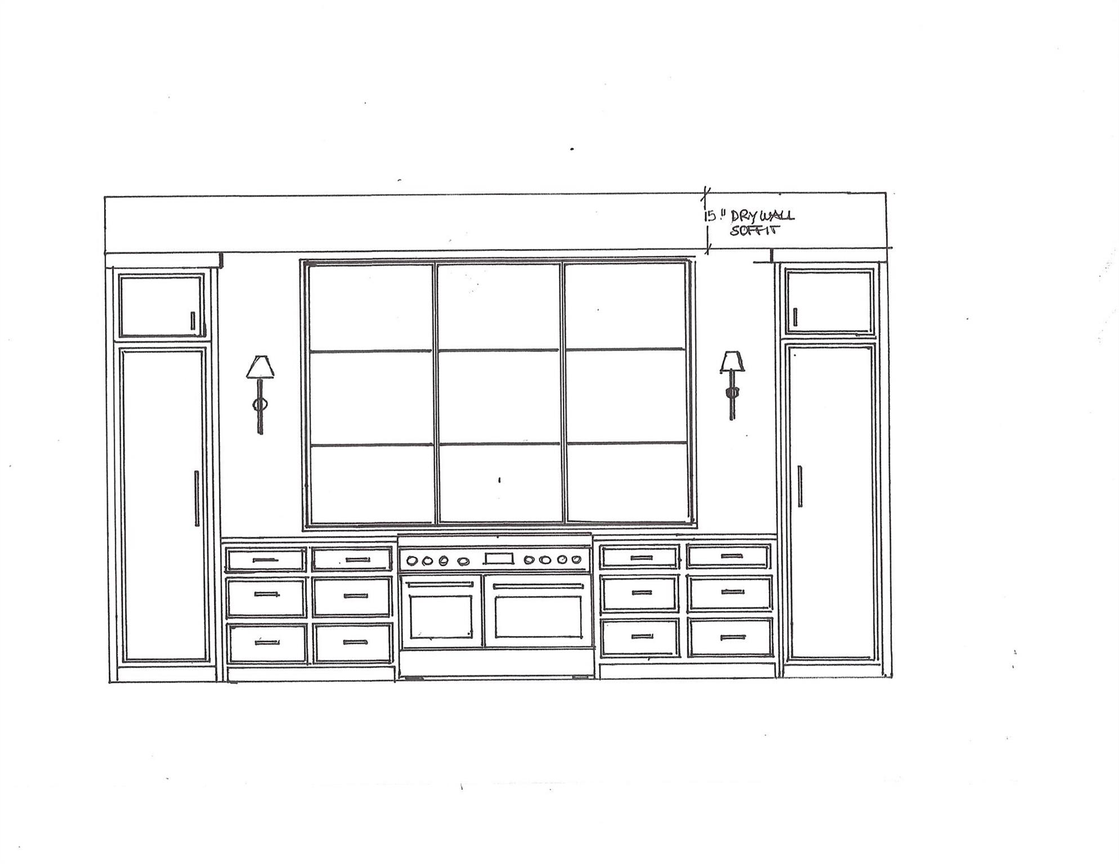
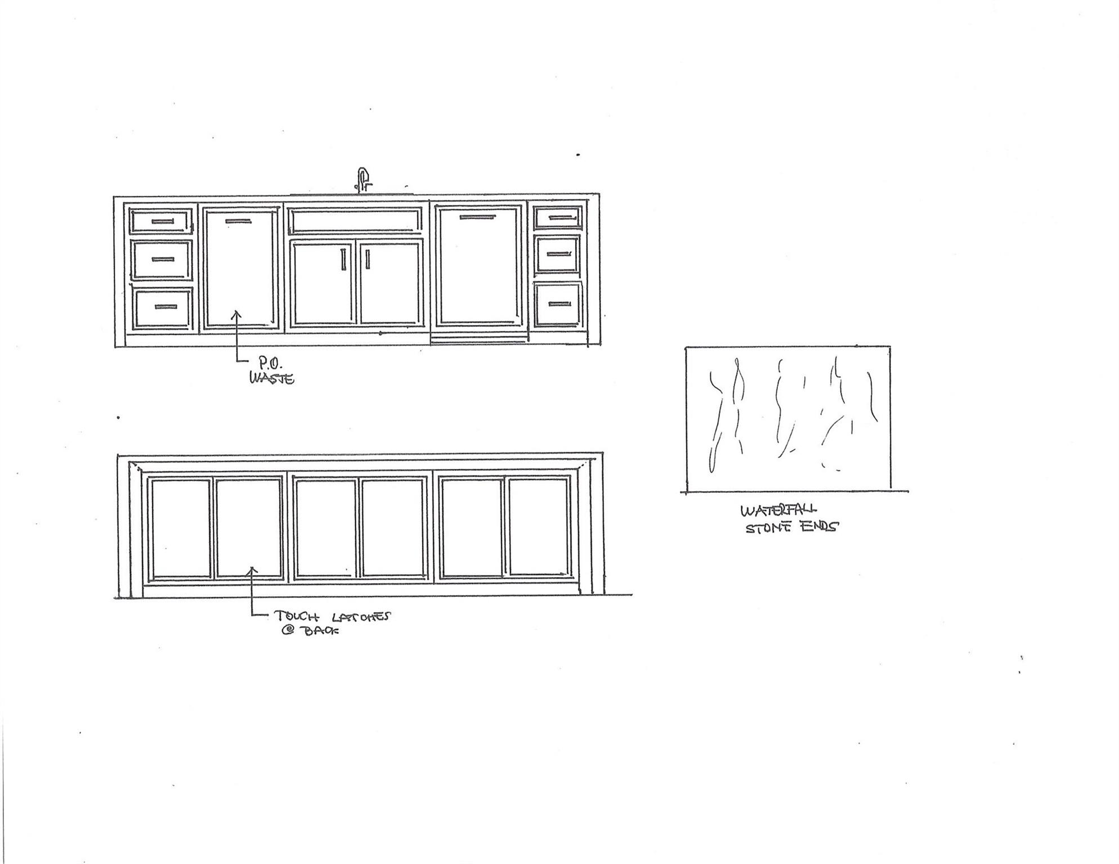
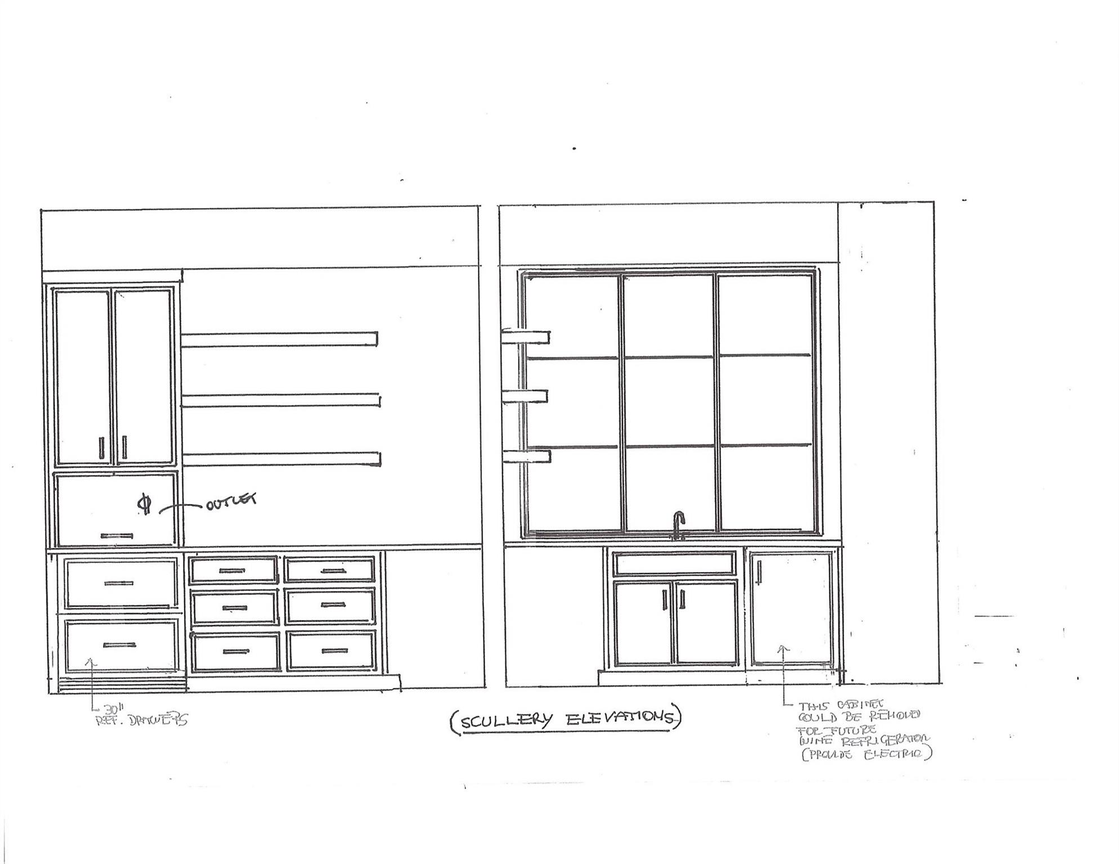
Modern European Villa inspired by Old World Architecture from premier builder Grande Custom Builders. Two Stunning Villas are surrounded by mature oak trees. Relax in your private outdoor entertaining space complete with pool w/ fountain jets, spa, & covered cabana w/ an outdoor fireplace. Off the patio is a pool bath & exercise/flex space. As you enter through the arched steel door, you have a study w/ fireplace to the right. To the left is the primary bedroom wing w/ a vaulted bedroom ceiling & sliding doors that open to the pool area. The bath features a floating vanity, curbless shower & heated flrs. The kitchen, dining & living spaces are open concept w/ 2 sets of 3 panel sliding doors that open to the outdoor space. Kitchen has custom inset cabinets w/ a separate scullery w/ wine fridge & walk-in pantry. 2nd flr has 2 ensuite bedrooms, plus a bonus room. 3rd floor flex space is perfect for an office. White Oak floors except for baths & exercise room. Designer lighting throughout.

3
beds

6
baths

4,846 Sq.Ft. LIVING AREA

Jeff Murdock

Jeff Murdock

Features & Amenities

Interior

  • total bedrooms3
  • Total bathrooms6
  • full bathrooms4
  • half bathrooms2
  • Laundry room Electric Dryer Hookup, Sink, Upper Level, Washer Hookup
  • Flooring Hardwood, Tile
  • Fireplace Gas Log, Living Room, Outside, Other - See Remarks
  • APPLIANCES Dishwasher, Disposal, Gas Range, Refrigerator, Tankless Water Heater, Wine Refrigerator
  • other interior Features Attic Walk In, Built-in Features, Drop Zone, Entrance Foyer, Kitchen Island, Open Floorplan, Walk-In Closet(s), Walk-In Pantry

Area & Lot

  • Status Sold
  • Date Sold August 23, 2024
  • Living Area4,846 Sq.Ft.
  • MLS® ID4030430
  • TypeTownhouse
  • YEAR BUILT2024
  • NeighborhoodRandolph Park
  • Architecture StylesEuropean, Old World
  • Elementary SchoolSelwyn
  • Middle SchoolAlexander Graham
  • High SchoolMyers Park

Exterior

  • STORIES3
  • Garage Space2.0
  • water SourceCity
  • utilitiesGas
  • roofShingle
  • lot featuresCorner Lot
  • parkingAttached Garage, Keypad Entry
  • HEAT TYPEHumidity Control, Natural Gas, Zoned
  • AIR CONDITIONINGCentral Air, Humidity Control, Zoned
  • sewerPublic Sewer
  • SubstructureCrawl Space
  • other exterior FeaturesIn-Ground Irrigation

Financial

  • Sales Price$4,123,158

Randolph Park

Explore

Work With Us

Work with a team that combines Charlotte expertise with a thoughtful, hands-on approach.

Follow Us on Instagram