
Leave a Message

Thank you for your message. We will be in touch with you shortly.

2523 Carya Pond Lane
SEE ALL PHOTOS
2523 Carya Pond Lane
Courtesy of Coldwell Banker Realty, Angie Mack Listing Contact: [email protected] 
Sold

2523 Carya Pond Lane

2523 Carya Pond Lane, Charlotte, NC 28212

$185,000
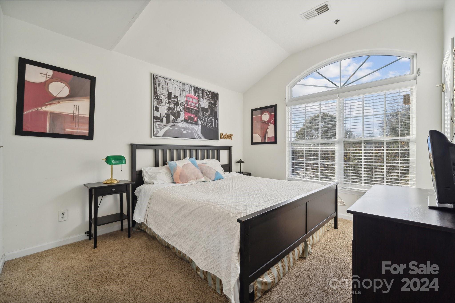
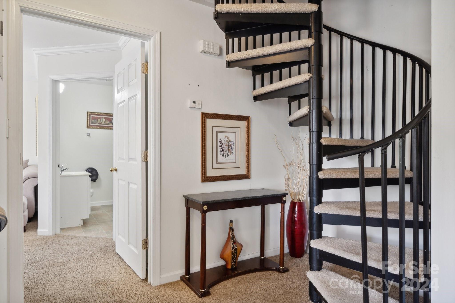
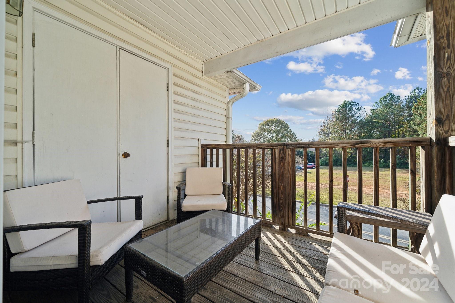
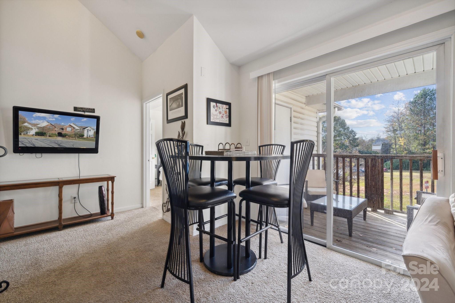
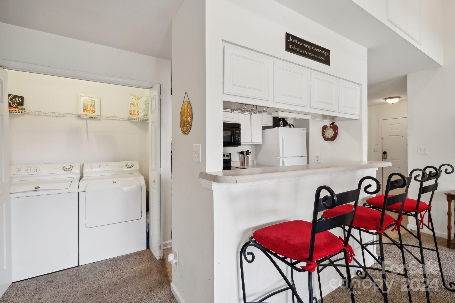
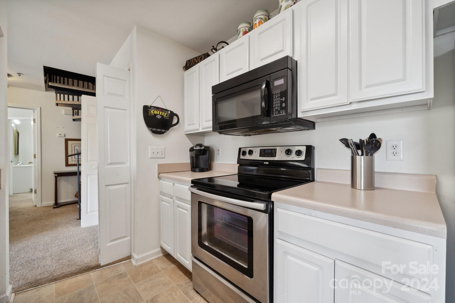
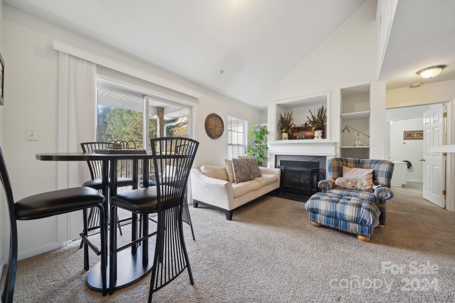
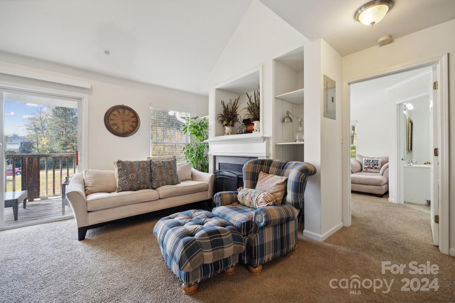
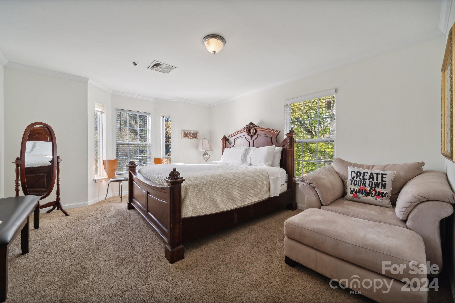
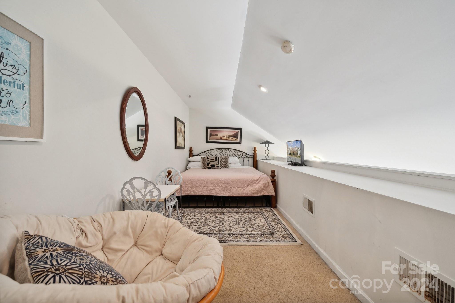
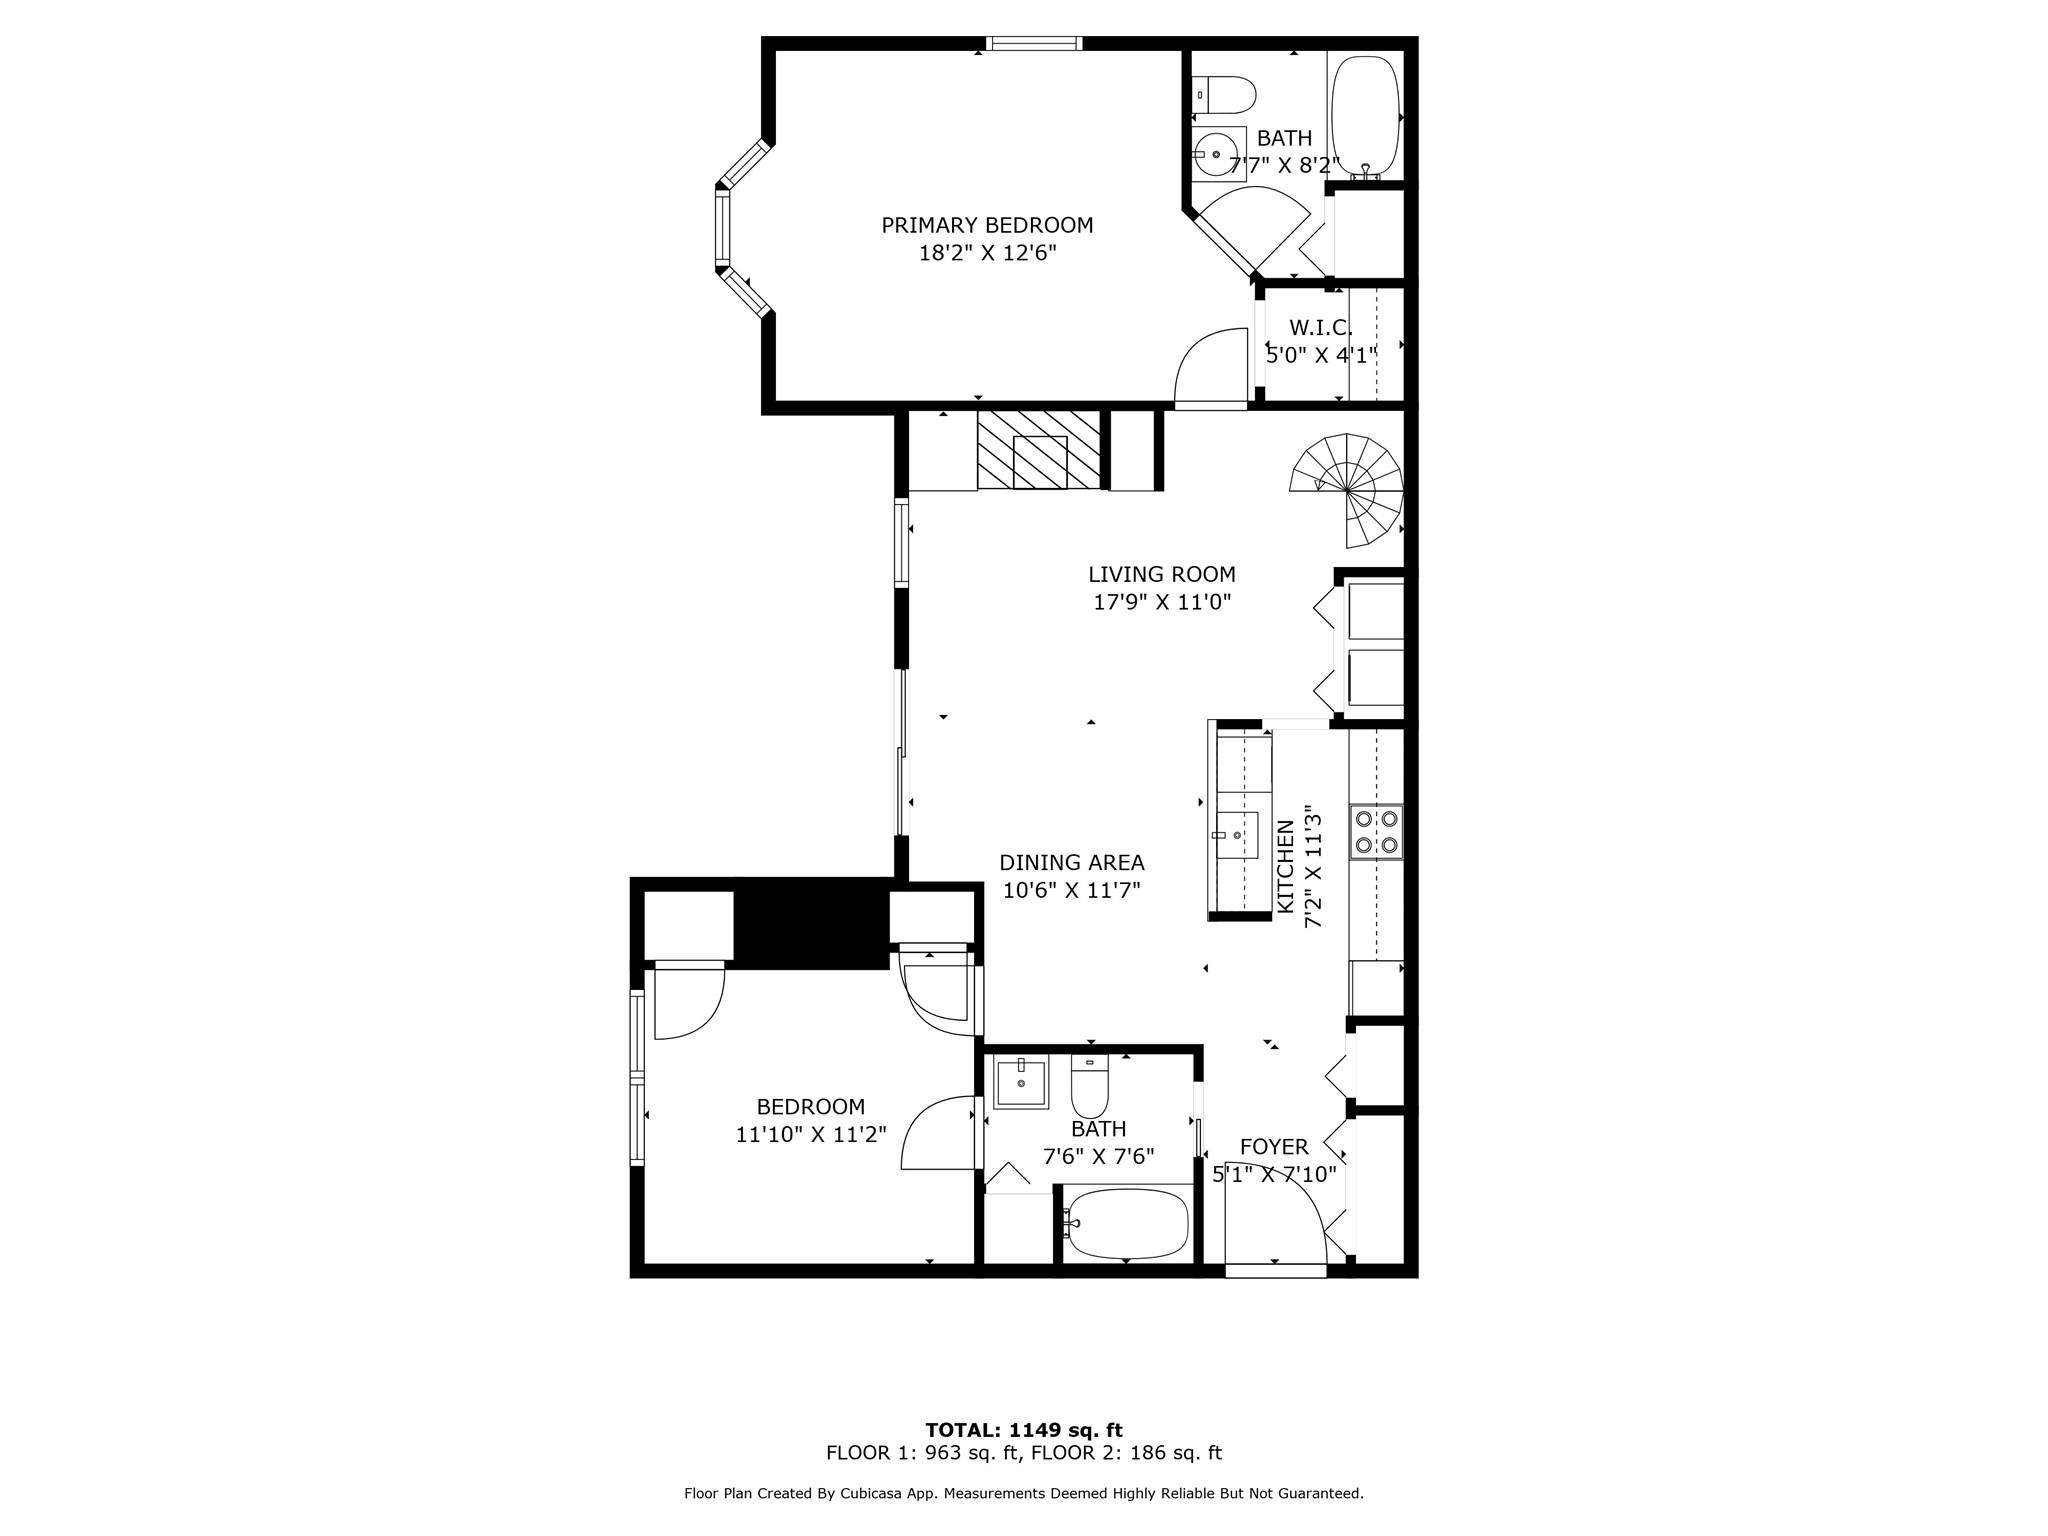
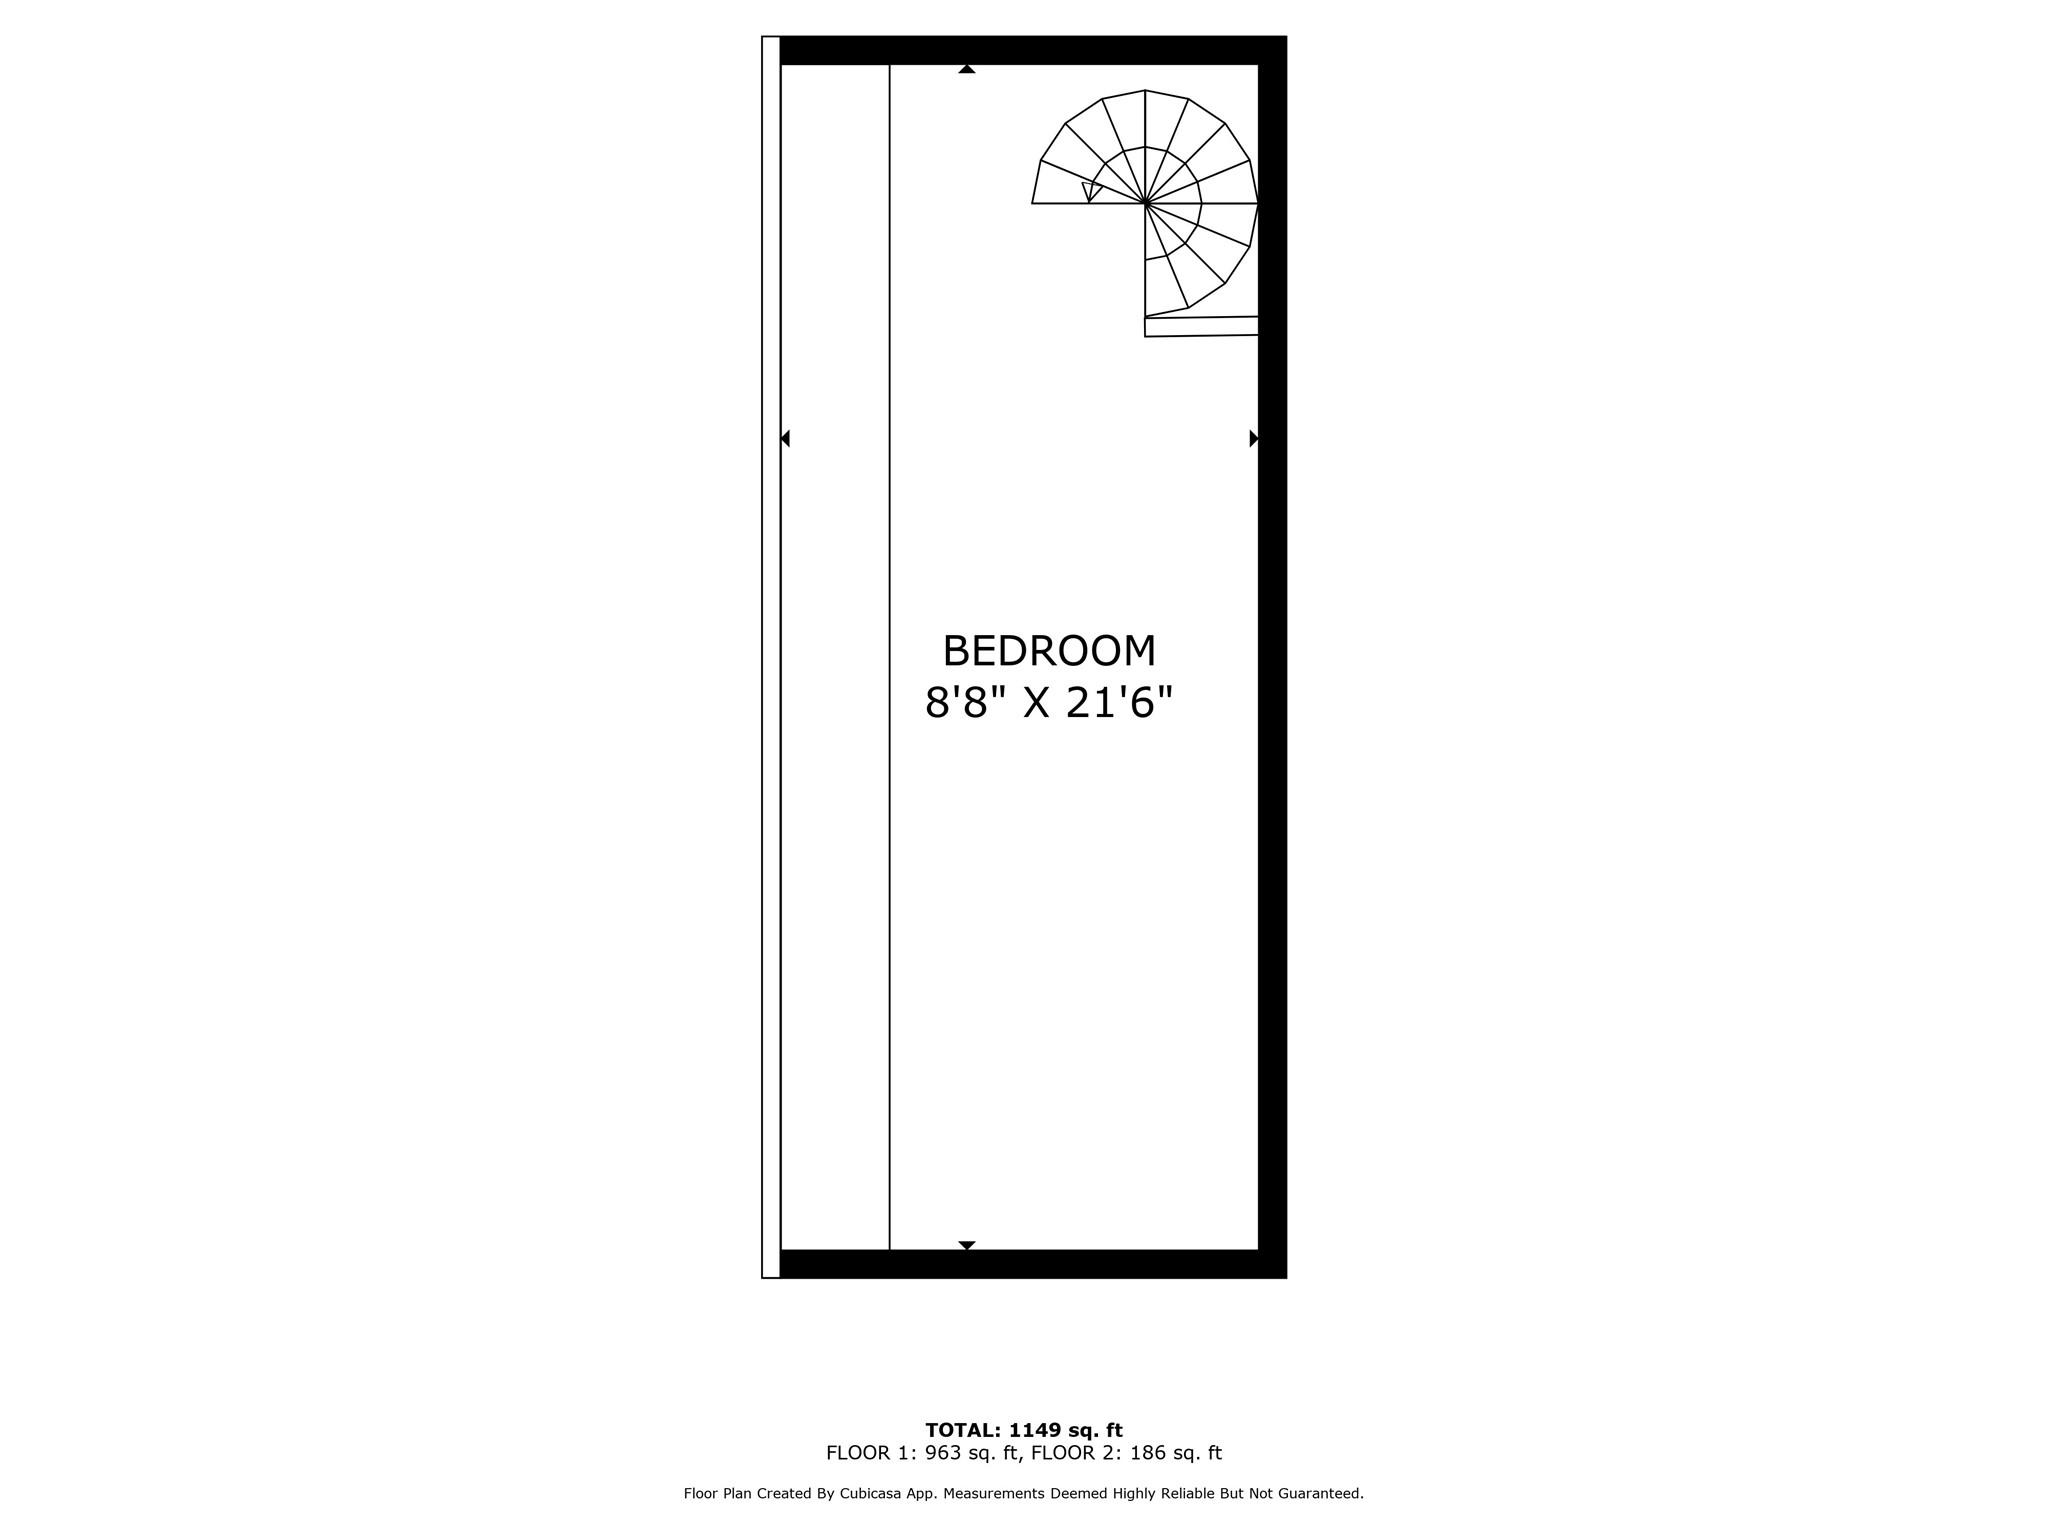
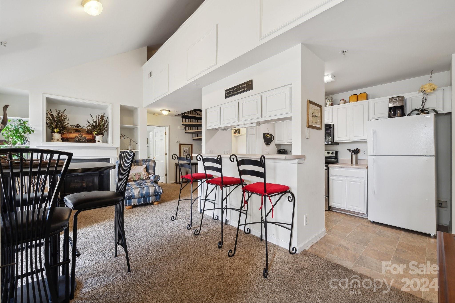
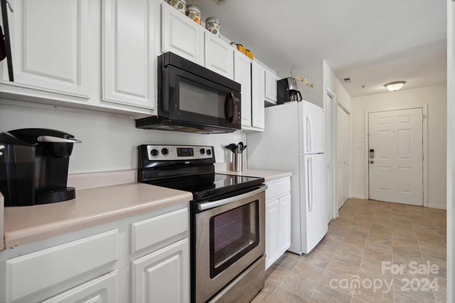
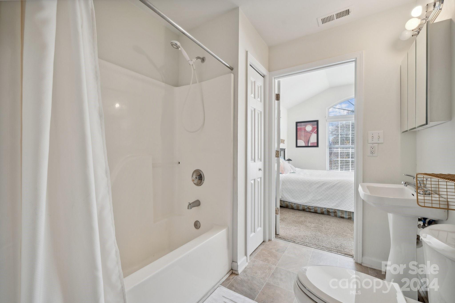
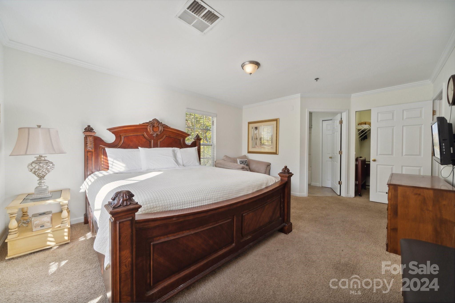
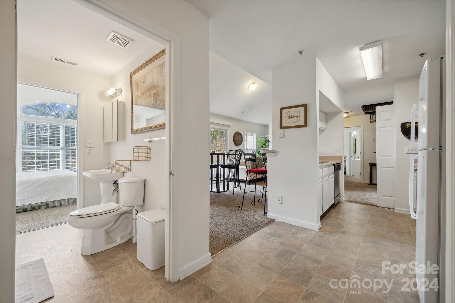
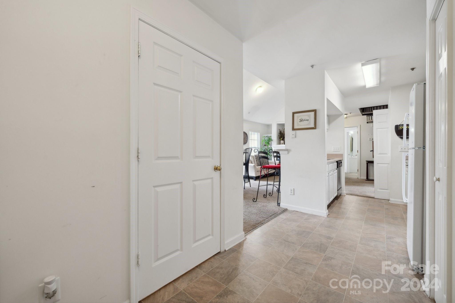
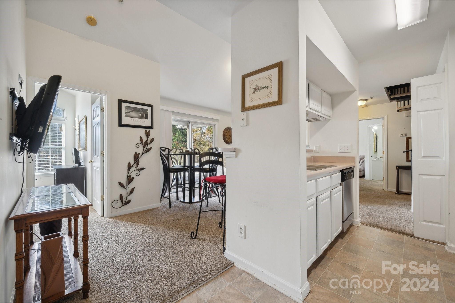
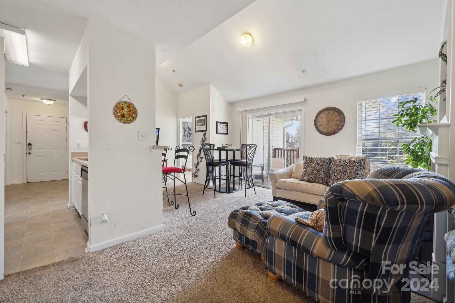
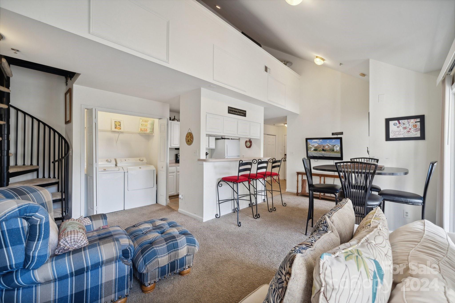
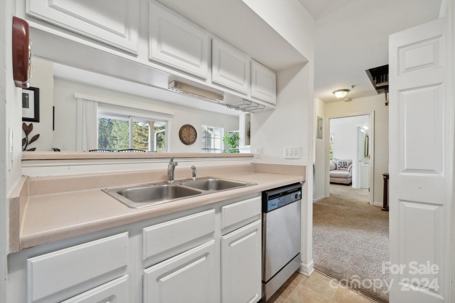
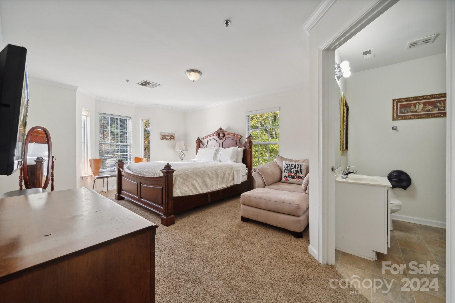
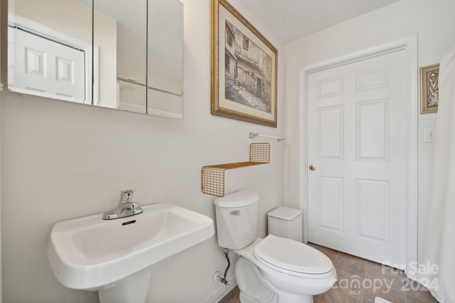
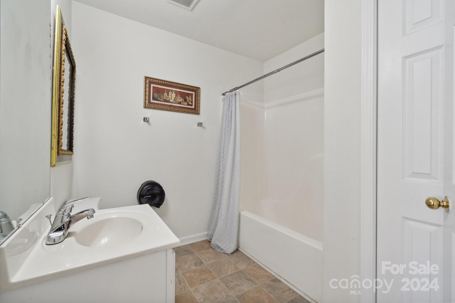
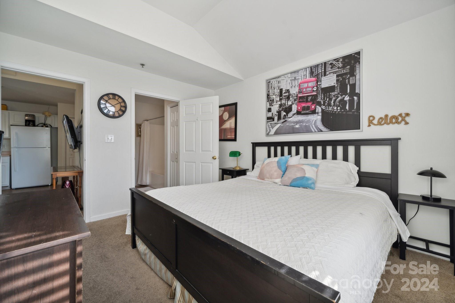
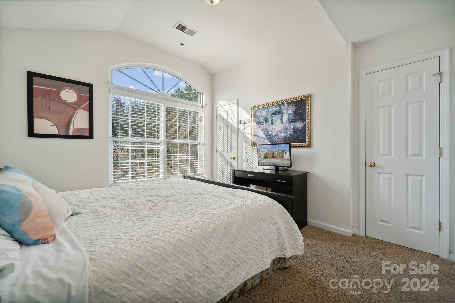
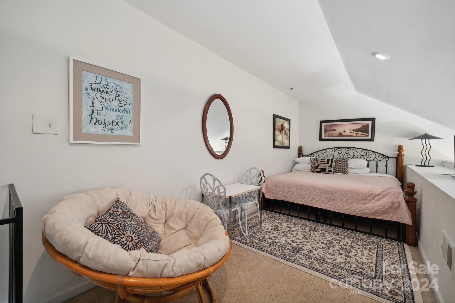
This Charming 2 Primary Bedroom, 2 Bath Condo has a upper level loft and Tons of Space filled with Natural Lighting! Open Floor Plan. The Family Room has Vaulted Ceilings & Fireplace surrounded by Built-ins! Kitchen has room for counter seating and room for separate Dining Area on Family Room side. The Split-Bedroom floor plan is great for roommates or home hacking. Second Level Loft fits King Size bed. Washer/Dryer/Refrigerator convey. Quick access in under 15 mins to Uptown. Centrally located between all Charlotte amenities. A Must See!

2
beds

2
baths

1,149 Sq.Ft. LIVING AREA

Tim Hansley

Tim Hansley

Features & Amenities

Interior

  • total bedrooms2
  • Total bathrooms2
  • full bathrooms2
  • Laundry room In Unit, Laundry Closet, Main Level
  • Flooring Carpet, Tile
  • Fireplace Family Room, Gas
  • APPLIANCES Dishwasher, Oven, Refrigerator, Washer/Dryer

Area & Lot

  • Status Sold
  • Date Sold February 4, 2025
  • Living Area1,149 Sq.Ft.
  • MLS® ID4200570
  • TypeCondo
  • YEAR BUILT2001
  • NeighborhoodCharlotte
  • Architecture StylesOther
  • Elementary SchoolUnspecified
  • Middle SchoolUnspecified
  • High SchoolUnspecified

Exterior

  • STORIES2
  • water SourceCity
  • parkingParking Lot
  • HEAT TYPEForced Air, Natural Gas
  • AIR CONDITIONINGCentral Air
  • sewerPublic Sewer
  • SubstructureNone
  • security FeaturesFire Sprinkler System
  • other exterior FeaturesLawn Maintenance

Financial

  • Sales Price$185,000
  • HOA $337/mo
  • Zoning R17MFCD

Charlotte

A vibrant population thrives on active networking, high-energy party life, wine tastings, and a passion for fitness.

Explore

Work With Us

Work with a team that combines Charlotte expertise with a thoughtful, hands-on approach.

Follow Us on Instagram