Leave a Message

Thank you for your message. We will be in touch with you shortly.

2534 Park Rose Lane Unit: 11
SEE ALL PHOTOS
2534 Park Rose Lane Unit: 11
Courtesy of Dickens Mitchener & Associates Inc, Winnie Simmons Listing Contact: [email protected] 
Sold

2534 Park Rose Lane Unit: 11

2534 Park Rose Lane Unit: 11, Charlotte, NC 28204

$795,000
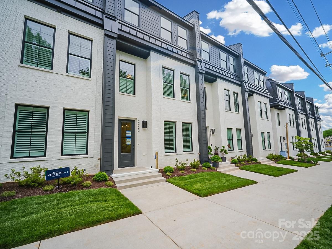
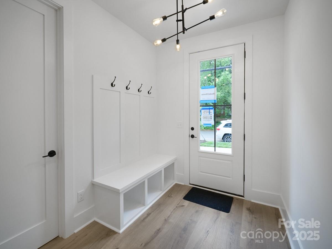
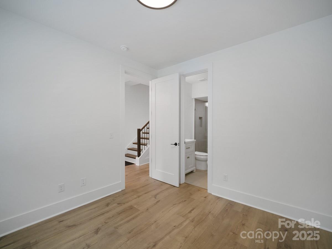
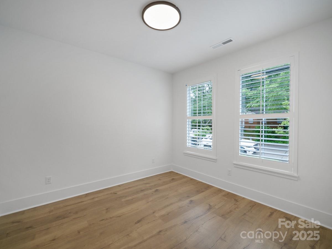
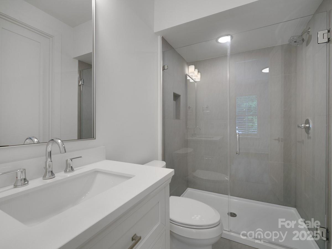
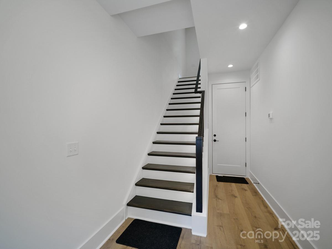
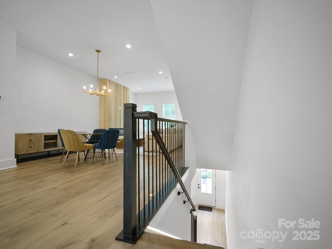
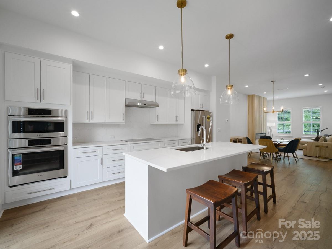
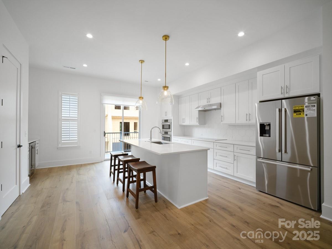
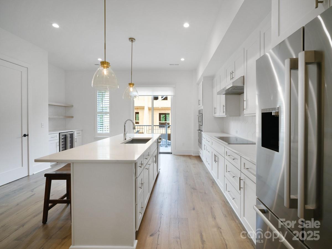
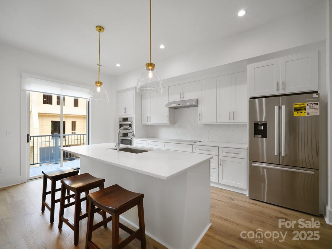
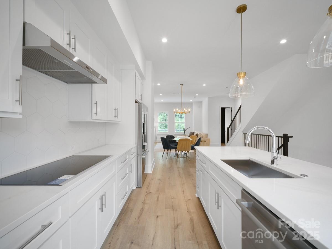
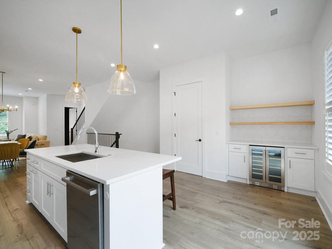
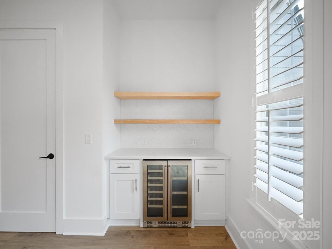
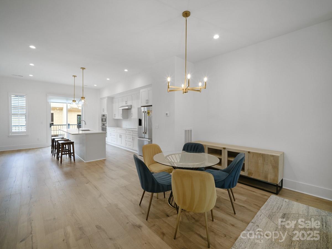
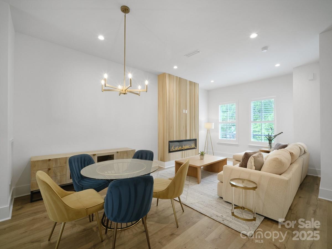
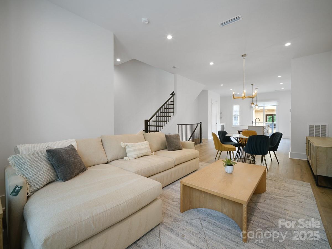
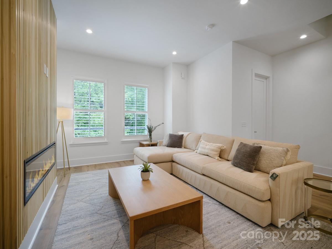
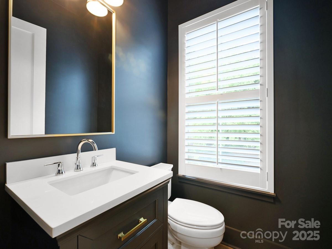
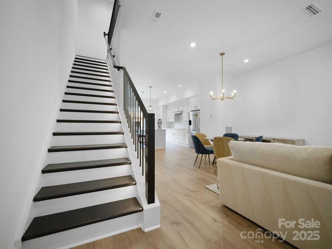
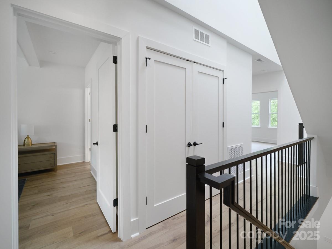
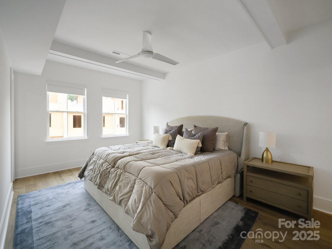
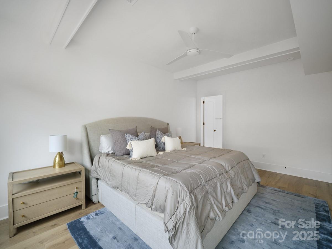
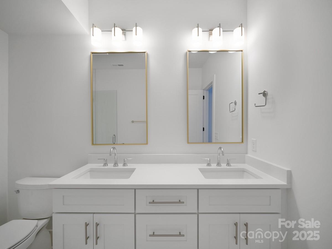
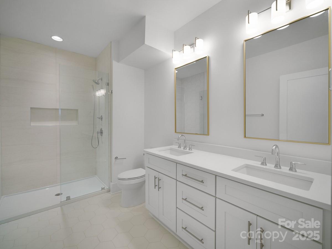
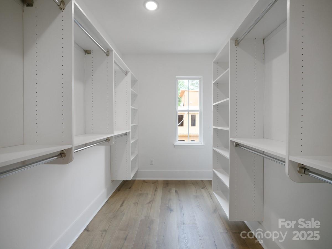
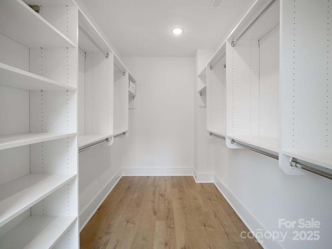
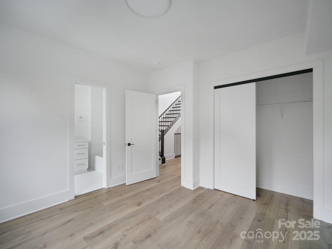
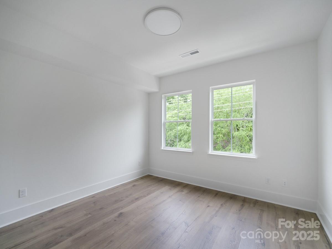
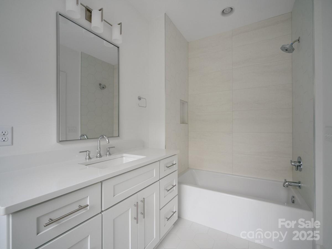
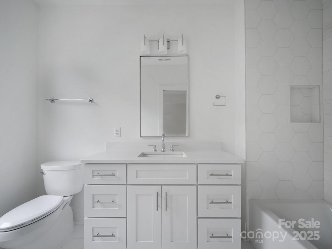
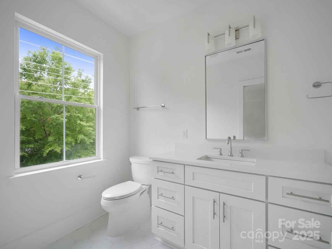
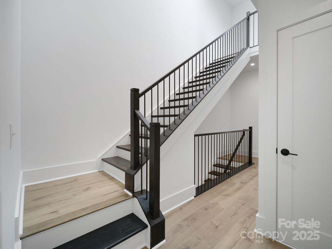
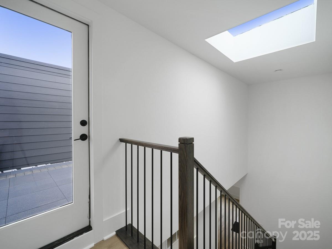
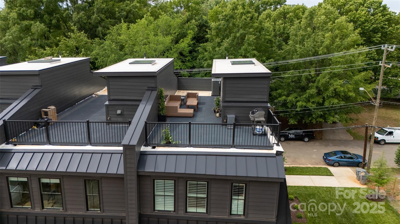
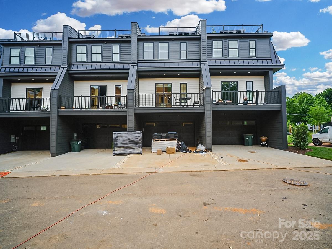
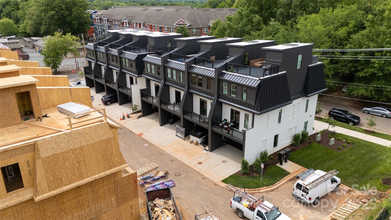
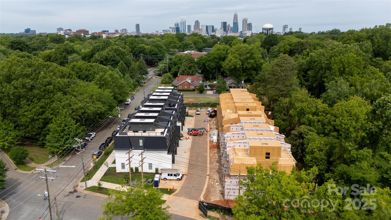
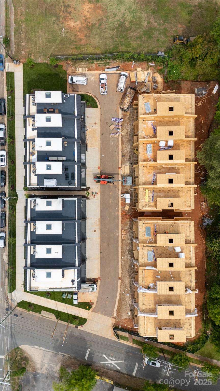
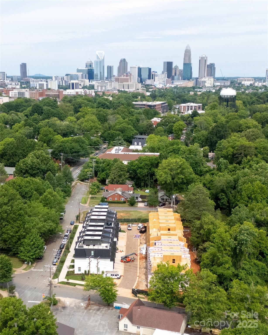
Welcome to Park Rose in Elizabeth-a stunning luxury townhome enclave offering modern comfort & convenience. All 18 townhomes boast contemporary design & thoughtful details throughout. Step inside your new home to discover a spacious, open layout perfect for entertaining. The modern chef's kitchen features high-end Bosch SS appliances including induction cooktops, quartz countertops, & ample cabinet space. Upstairs, you'll find well-appointed bedrooms w/ ample closet space. The highlight of this home is the expansive rooftop terrace, ideal for relaxing evenings & panoramic views of the Elizabeth & Chantilly neighborhoods. This unit also includes a 2-car garage & private driveway, ideal for parking & guests. Nestled next to the 8th St greenway & nearby parks, this property provides a tranquil setting while still being close to amenities uptown Charlotte has to offer, including the Gold Line street car, Elizabeth on 7th restaurant & bars, Plaza Midwood entertainment district & more! Spring Market 2026 Buyer Incentives include $20,000 Buyer credit to be used towards builder upgrades, closing costs, or a rate buydown. If Buyer finances with our preferred lender, Buyer becomes eligible for a 2% rate buydown and an additional $2,000 credit from Lender.

3
beds

4
baths

2,047 Sq.Ft. LIVING AREA

1,454.9 Sq.Ft. lot

Winnie Simmons

Winnie Simmons

Features & Amenities

Interior

  • total bedrooms3
  • Total bathrooms4
  • full bathrooms3
  • half bathroom1
  • Laundry room Laundry Closet, Third Level
  • Flooring Laminate, Tile
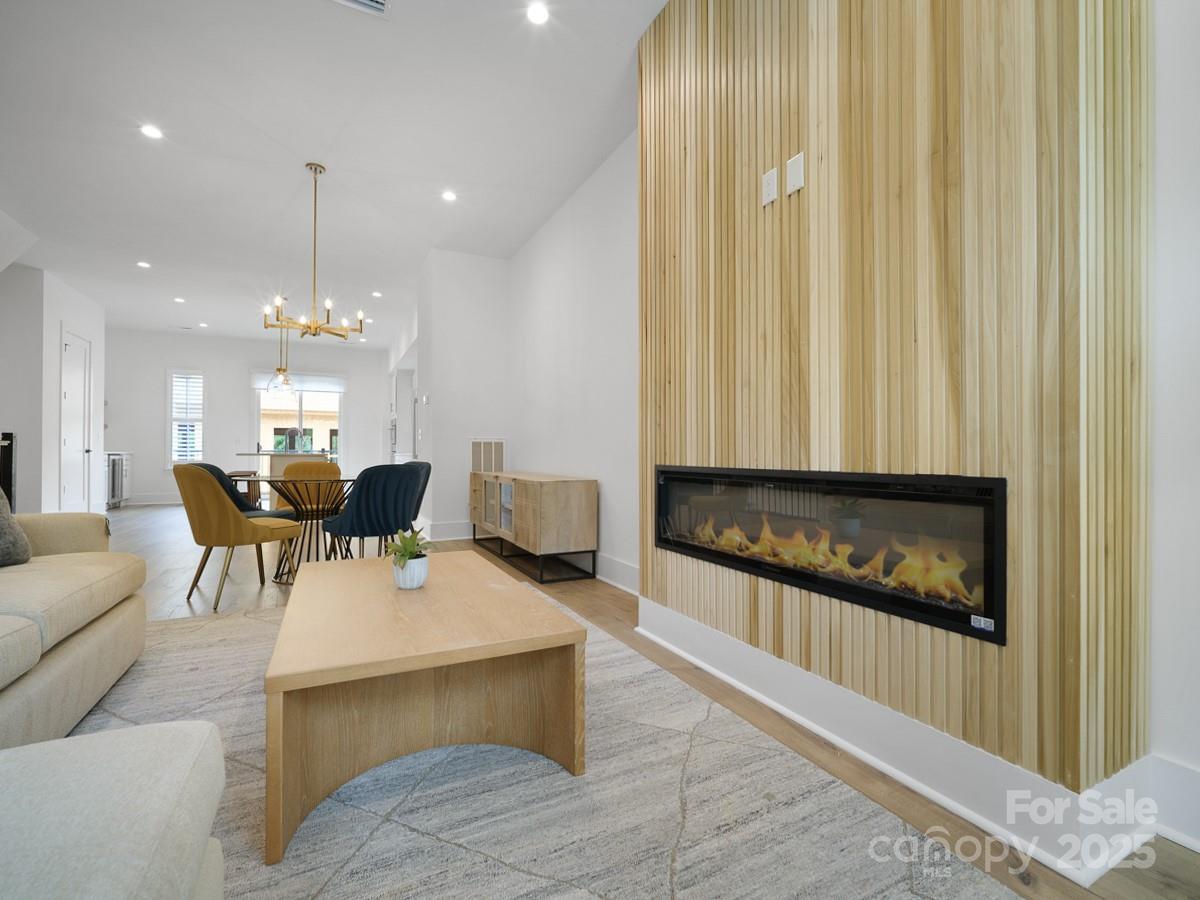
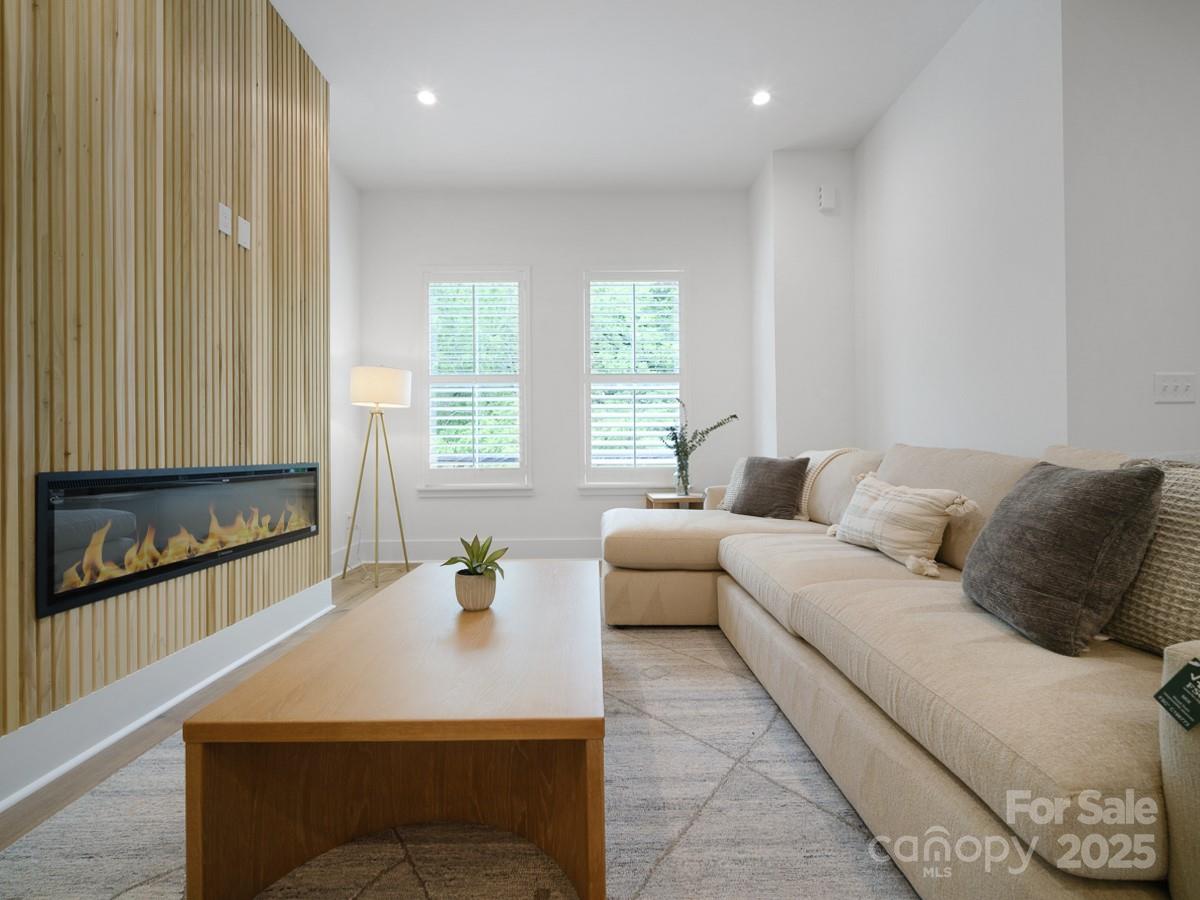
  • Fireplace Electric, Living Room
  • APPLIANCES Dishwasher, Disposal, Induction Cooktop, Microwave, Oven, Refrigerator
  • other interior Features Built-in Features, Cable Prewire, Drop Zone, Entrance Foyer, Kitchen Island, Open Floorplan, Pantry, Storage, Walk-In Closet(s)

Area & Lot

  • Status Sold
  • Date Sold March 4, 2026
  • Living Area2,047 Sq.Ft.
  • Lot Area1,454.9 Sq.Ft.
  • MLS® ID4214725
  • TypeTownhouse
  • YEAR BUILT2025
  • NeighborhoodElizabeth
  • Architecture StylesTraditional, Transitional
  • Water FrontageNone
  • Elementary SchoolEastover
  • Middle SchoolSedgefield
  • High SchoolMyers Park

Exterior

  • STORIES3
  • Garage Space2.0
  • water SourceCity
  • utilitiesCable Available, Electricity Connected
  • roofMetal, Rubber
  • lot featuresEnd Unit, Green Area
  • parkingAttached Garage
  • HEAT TYPEElectric
  • AIR CONDITIONINGCentral Air, Electric
  • sewerPublic Sewer
  • SubstructureSlab
  • security FeaturesCarbon Monoxide Detector(s), Smoke Detector(s)
  • other exterior FeaturesLawn Maintenance, Rooftop Terrace

Financial

  • Sales Price$795,000
  • HOA $250/mo
  • Zoning N1-C

Elizabeth

It exudes historic charm with its turn-of-the-century bungalow homes, quaint shops and restaurants.

Explore

Work With Us

Work with a team that combines Charlotte expertise with a thoughtful, hands-on approach.

Follow Us on Instagram