Leave a Message

Thank you for your message. We will be in touch with you shortly.

2540 Ballencourt Lane
SEE ALL PHOTOS
2540 Ballencourt Lane
Courtesy of Allen Tate SouthPark, Sandy Lundgren Listing Contact: [email protected] 
Sold

2540 Ballencourt Lane

2540 Ballencourt Lane, Charlotte, NC 28226

$1,407,000
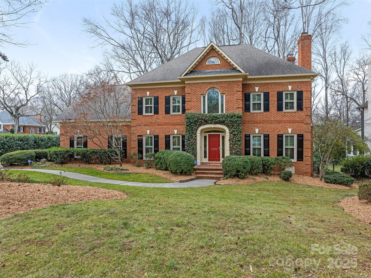
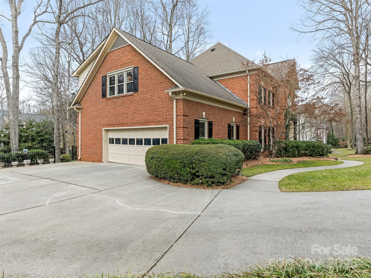
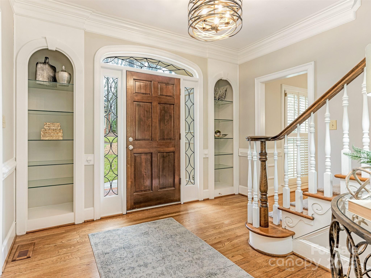
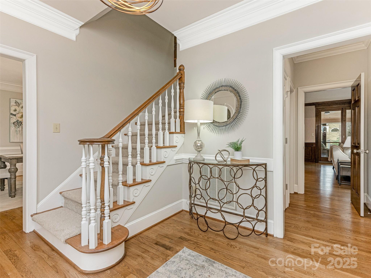
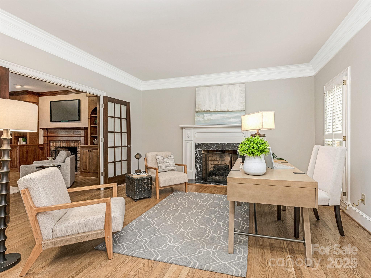
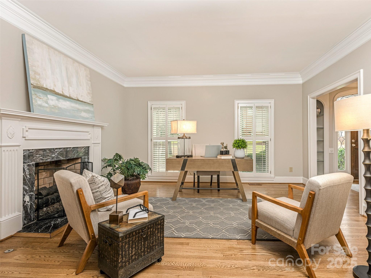
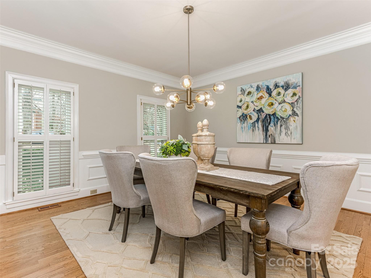
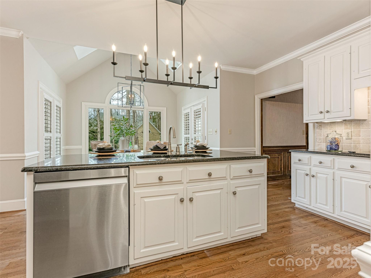
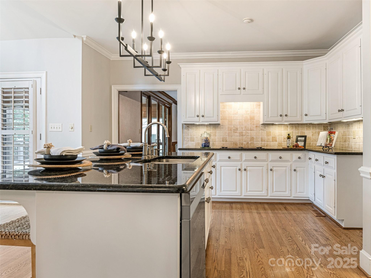
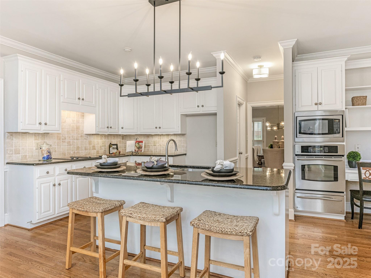
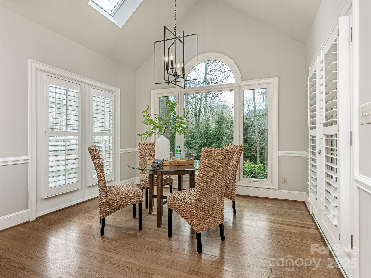
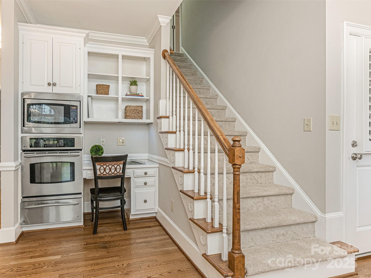
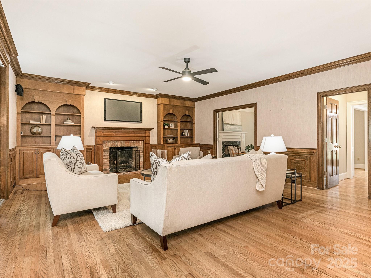
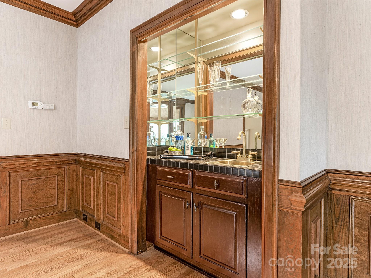
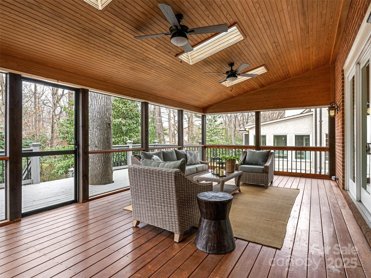
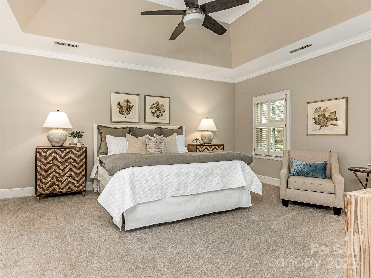
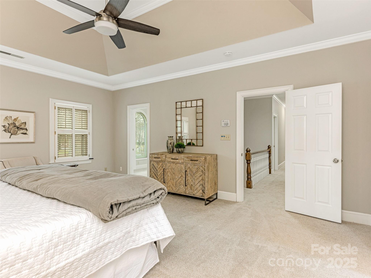
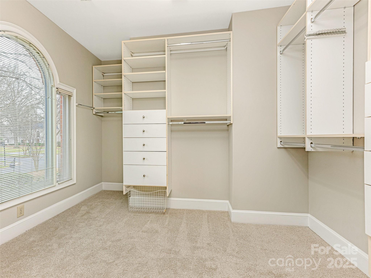
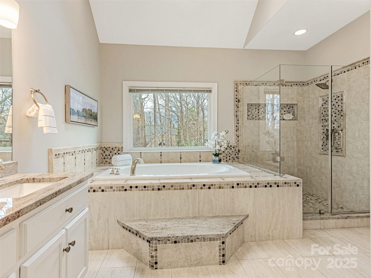
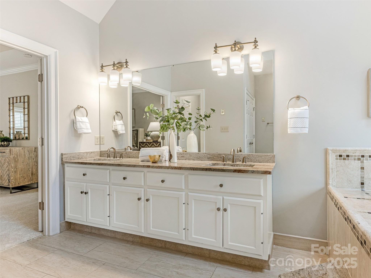
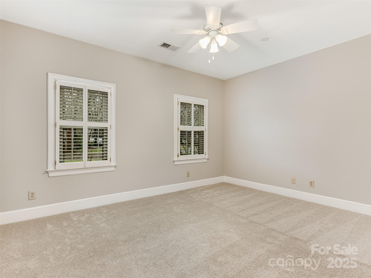
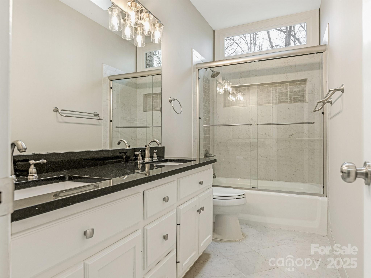
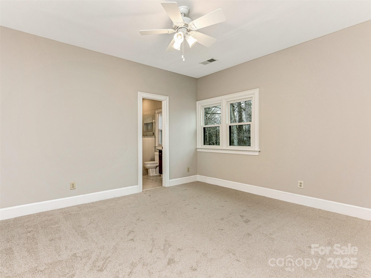
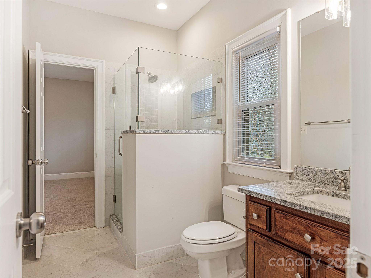
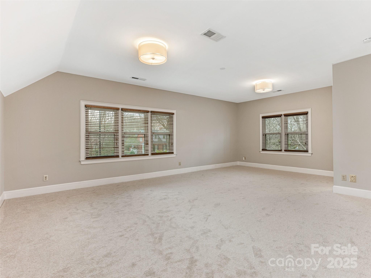
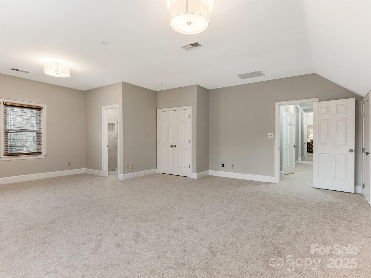
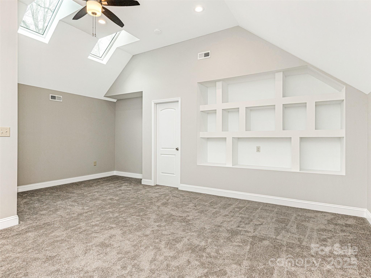
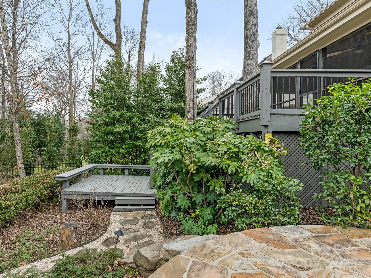
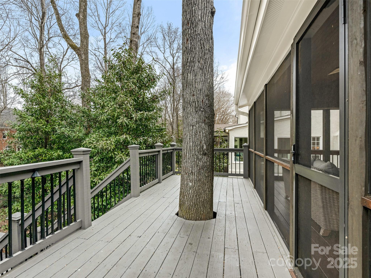
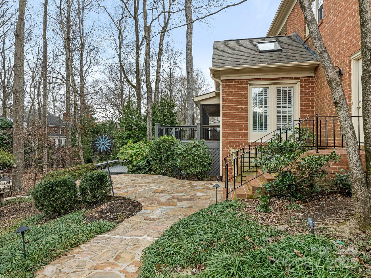
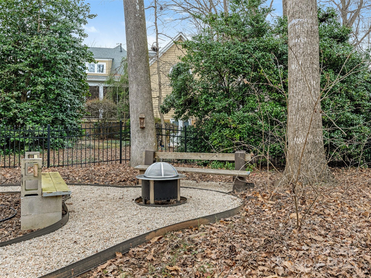
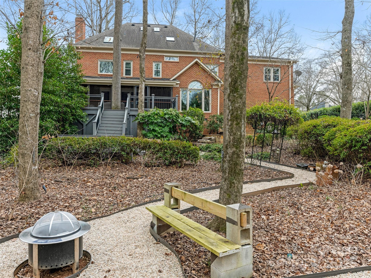
Make new memories in this custom-built brick home nestled in the desirable Giverny neighborhood. Well-designed floorplan offers an elegant blend of timeless charm & modern updates which includes fresh paint, new carpet, new modern light fixtures on main level; updated baths - home is move-in ready. Formal areas; hearth-warmed family room w/ built-ins & wet bar; light filled kitchen; a breakfast room w/soaring cathedral ceiling & skylights flows seamlessly into the 26x14 screened porch overlooking a yard offering multi-level decks, stone patio; benches; fire pit & lush landscaping - an oasis of beauty. Upper level features an elegant primary suite; 3 additional bedrooms all w/ bath access; & a bonus room/5th bedroom. An additional 399 sq. feet of flex space w/skylights & built-ins on 3rd level - great for a study or gaming room. Home is a short walk to Carmel Park offering playgrounds, ball fields, basketball & tennis courts & minutes from shopping, casual & fine dining.

4
beds

4
baths

4,021 Sq.Ft. LIVING AREA

0.41 Acres lot

Ashley McMillan

Ashley McMillan

Features & Amenities

Interior

  • total bedrooms4
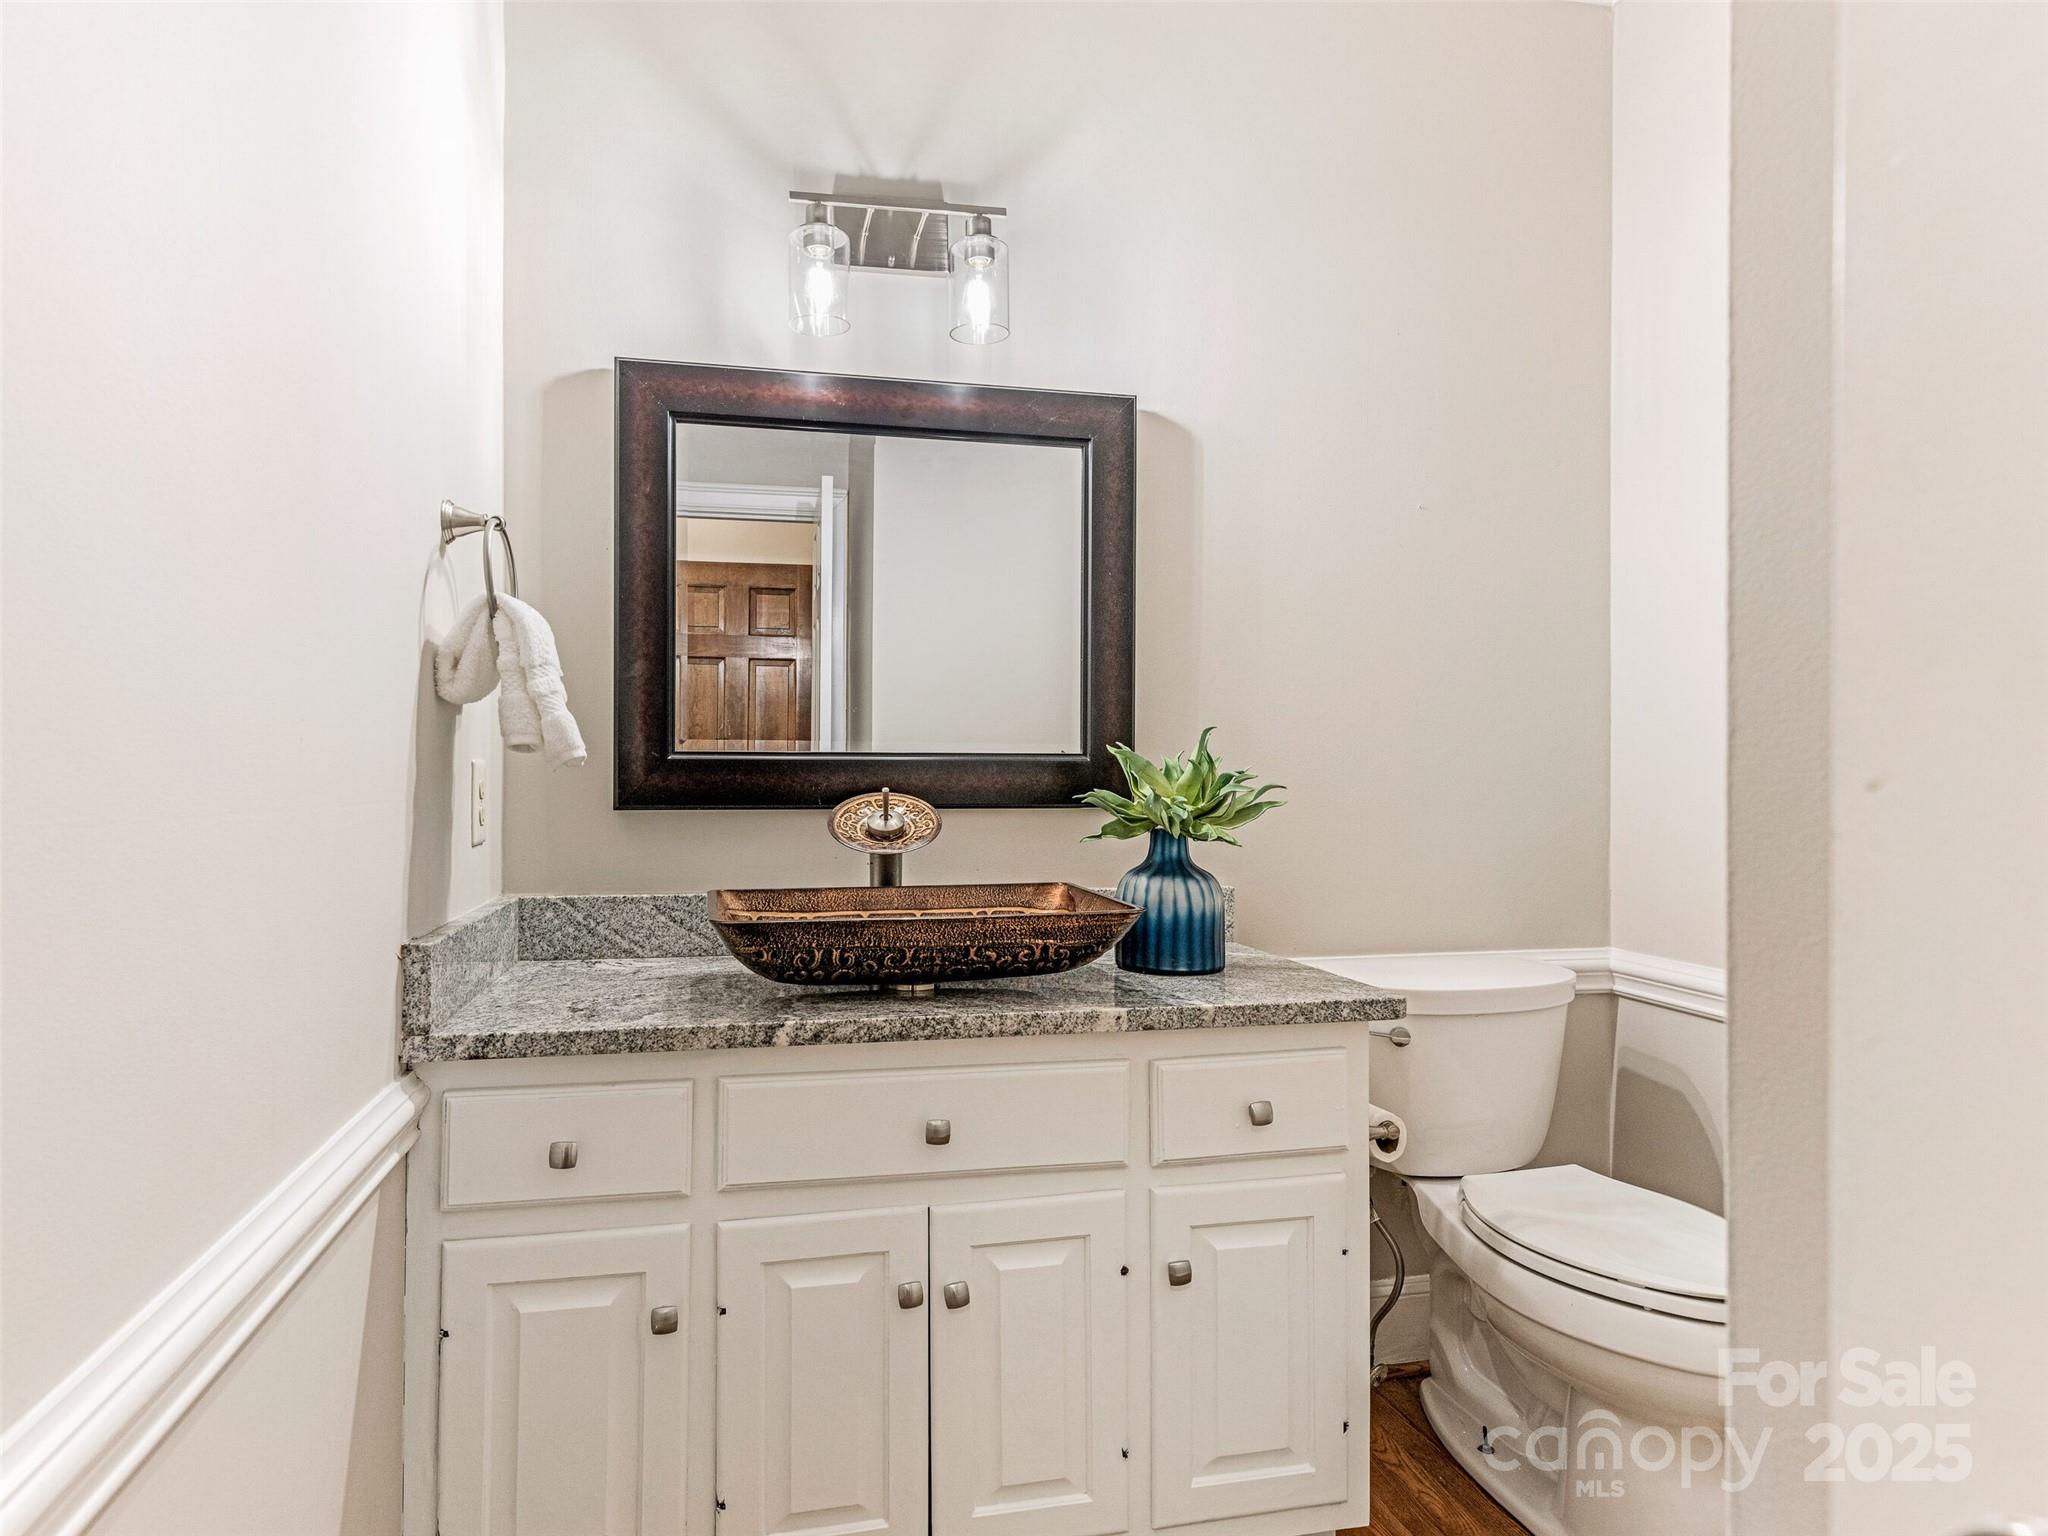
  • Total bathrooms4
  • full bathrooms3
  • half bathroom1
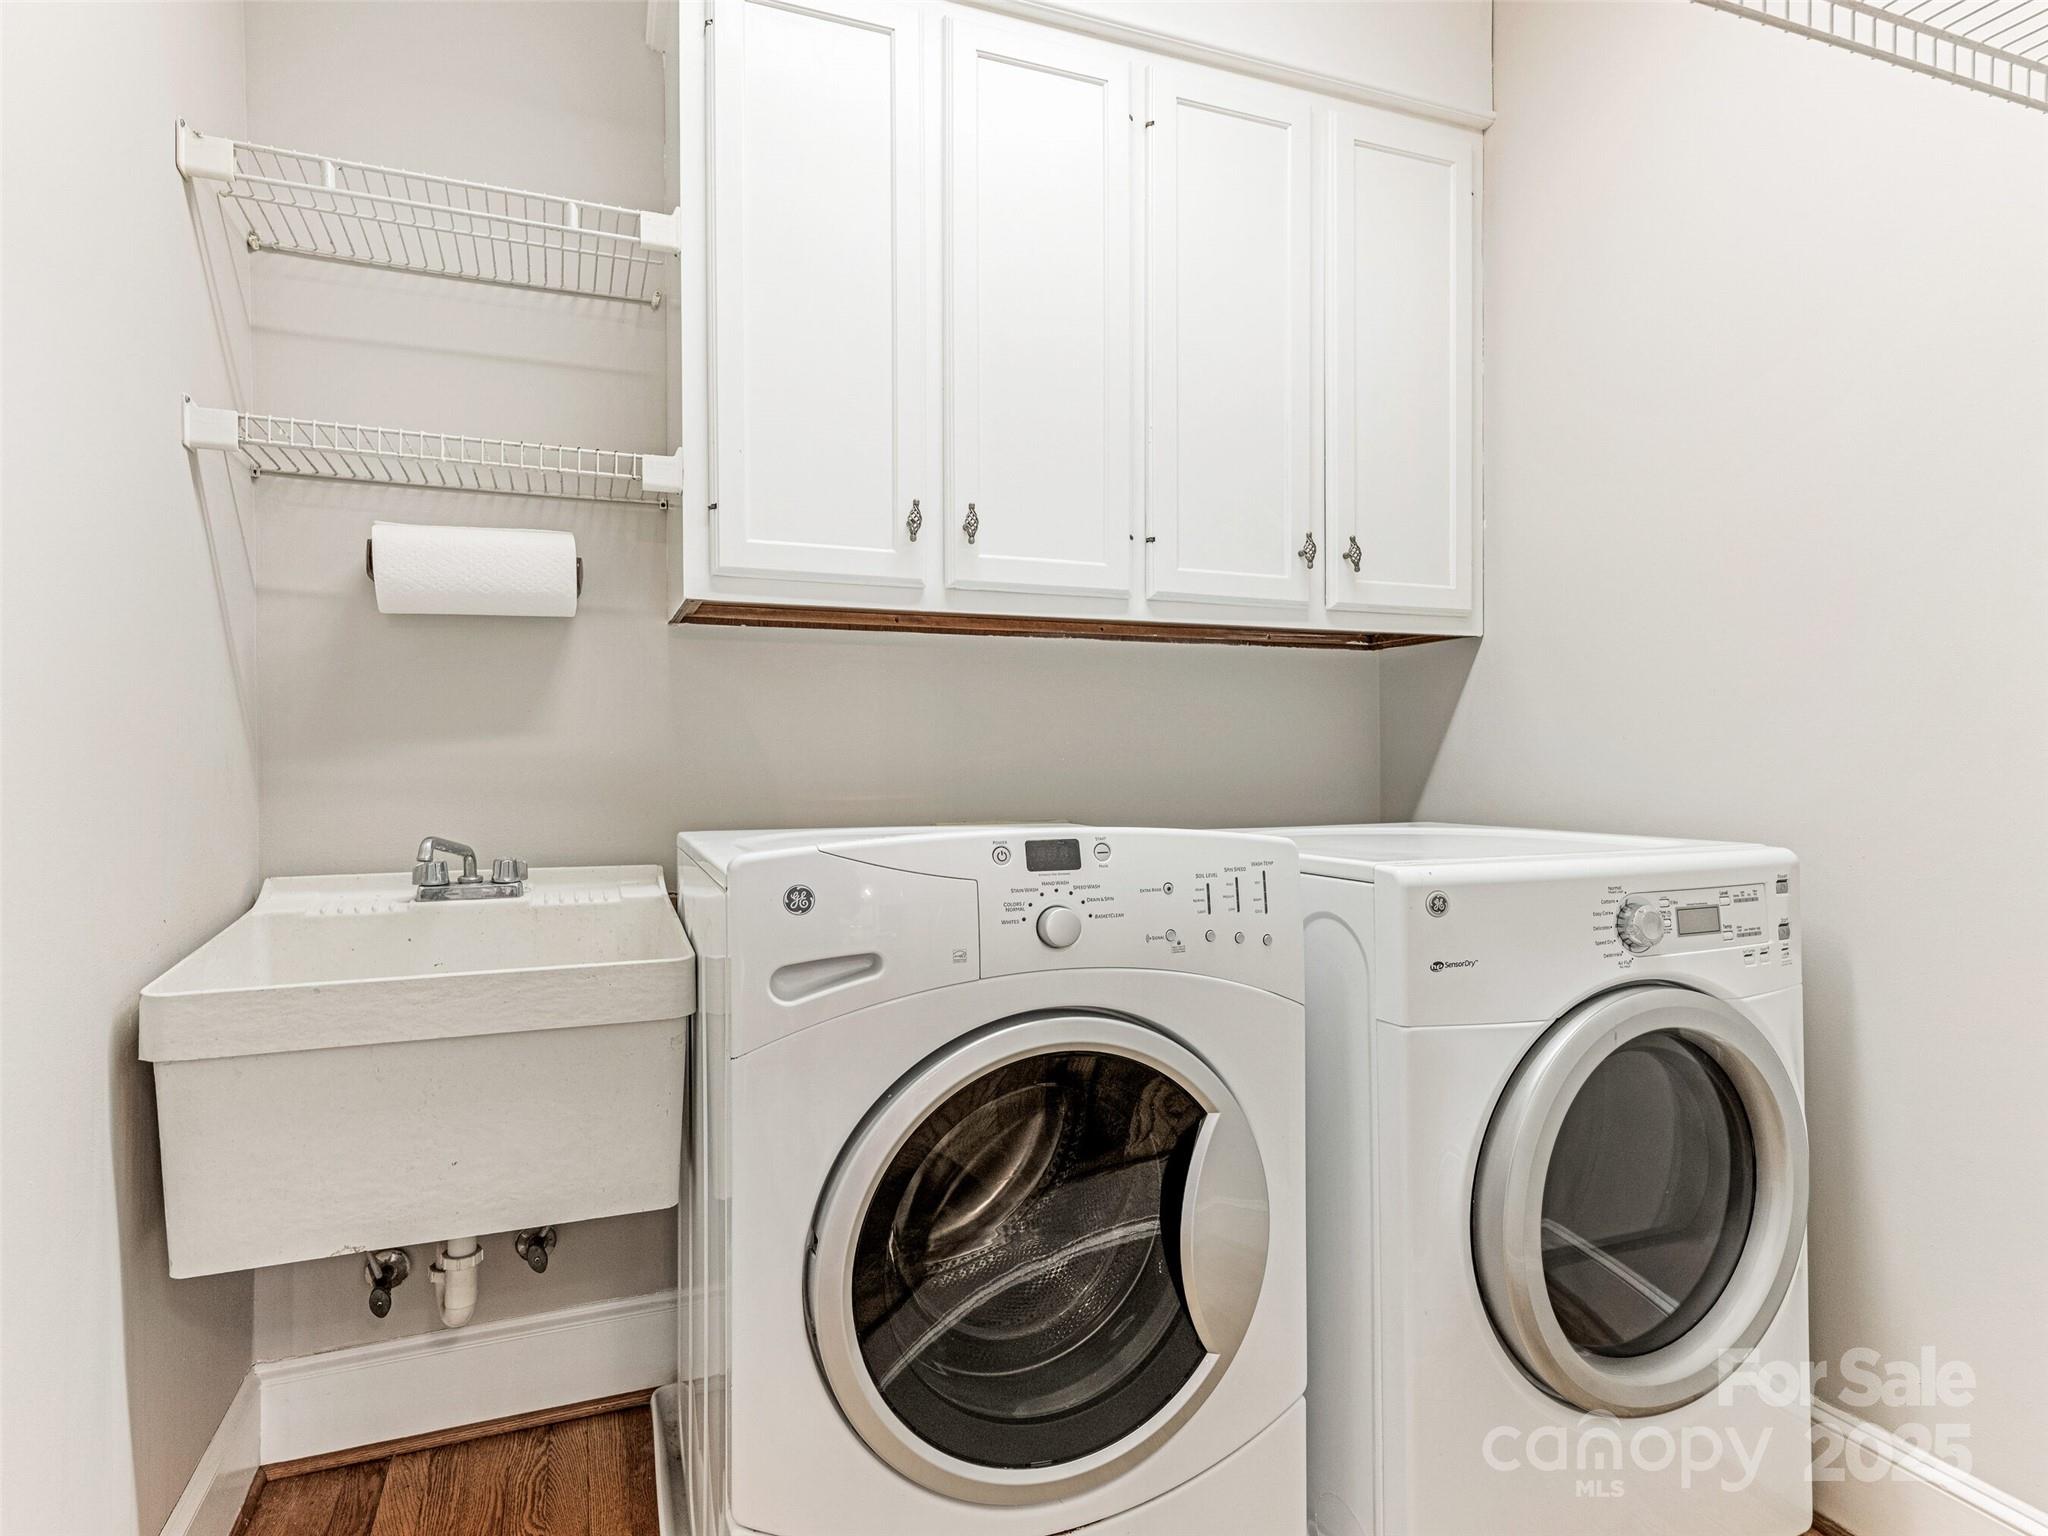
  • Laundry room Laundry Room, Main Level
  • Flooring Carpet, Tile, Wood
  • Fireplace Family Room, Gas Log, Living Room
  • APPLIANCES Convection Oven, Dishwasher, Disposal, Down Draft, Electric Cooktop, Electric Water Heater, Microwave, Warming Drawer, Washer/Dryer

Area & Lot

  • Status Sold
  • Date Sold March 11, 2025
  • Living Area4,021 Sq.Ft.
  • Lot Area0.41 Acres
  • MLS® ID4218500
  • TypeResidential
  • YEAR BUILT1988
  • NeighborhoodCharlotte
  • Elementary SchoolSharon
  • Middle SchoolCarmel
  • High SchoolSouth Mecklenburg

Exterior

  • STORIES2
  • Garage Space2.0
  • water SourceCity
  • roofShingle
  • lot featuresCorner Lot, Cul-De-Sac, Private
  • parkingDriveway, Attached Garage, Garage Door Opener, Garage Faces Side
  • HEAT TYPECentral, Forced Air
  • AIR CONDITIONINGCentral Air
  • sewerPublic Sewer
  • SubstructureCrawl Space
  • other exterior FeaturesFire Pit, In-Ground Irrigation

Financial

  • Sales Price$1,407,000
  • HOA $515/yr
View Virtual Tour

Charlotte

A vibrant population thrives on active networking, high-energy party life, wine tastings, and a passion for fitness.

Explore

Work With Us

Work with a team that combines Charlotte expertise with a thoughtful, hands-on approach.

Follow Us on Instagram