Leave a Message

Thank you for your message. We will be in touch with you shortly.

2543 Deacon Avenue
2543 Deacon Avenue
2543 Deacon Avenue
2543 Deacon Avenue
2543 Deacon Avenue
2543 Deacon Avenue
2543 Deacon Avenue
2543 Deacon Avenue
2543 Deacon Avenue
2543 Deacon Avenue
2543 Deacon Avenue
2543 Deacon Avenue
2543 Deacon Avenue
2543 Deacon Avenue
2543 Deacon Avenue
2543 Deacon Avenue
2543 Deacon Avenue
2543 Deacon Avenue
2543 Deacon Avenue
2543 Deacon Avenue
2543 Deacon Avenue
2543 Deacon Avenue
2543 Deacon Avenue
2543 Deacon Avenue
2543 Deacon Avenue
2543 Deacon Avenue
2543 Deacon Avenue
2543 Deacon Avenue
2543 Deacon Avenue
2543 Deacon Avenue
2543 Deacon Avenue
2543 Deacon Avenue
2543 Deacon Avenue
2543 Deacon Avenue
2543 Deacon Avenue
2543 Deacon Avenue
SEE ALL PHOTOS
2543 Deacon Avenue
2543 Deacon Avenue
2543 Deacon Avenue
2543 Deacon Avenue
2543 Deacon Avenue
2543 Deacon Avenue
2543 Deacon Avenue
2543 Deacon Avenue
2543 Deacon Avenue
2543 Deacon Avenue
2543 Deacon Avenue
2543 Deacon Avenue
2543 Deacon Avenue
2543 Deacon Avenue
2543 Deacon Avenue
2543 Deacon Avenue
2543 Deacon Avenue
2543 Deacon Avenue
2543 Deacon Avenue
2543 Deacon Avenue
2543 Deacon Avenue
2543 Deacon Avenue
2543 Deacon Avenue
2543 Deacon Avenue
2543 Deacon Avenue
2543 Deacon Avenue
2543 Deacon Avenue
2543 Deacon Avenue
2543 Deacon Avenue
2543 Deacon Avenue
2543 Deacon Avenue
2543 Deacon Avenue
2543 Deacon Avenue
2543 Deacon Avenue
2543 Deacon Avenue
2543 Deacon Avenue
Courtesy of Dickens Mitchener & Associates Inc, Margo Wells Listing Contact: [email protected] 
Sold

2543 Deacon Avenue

2543 Deacon Avenue, Charlotte, NC 28204

$969,000
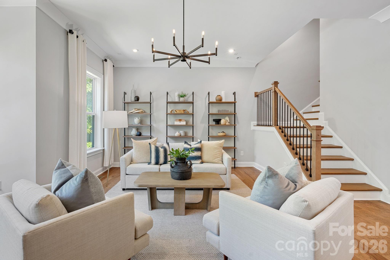
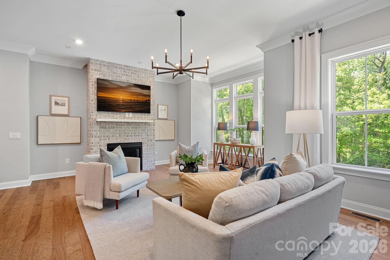
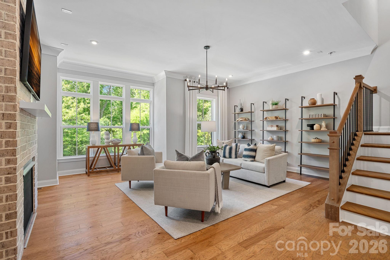
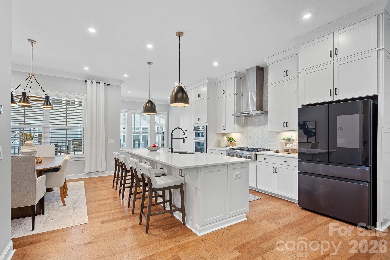
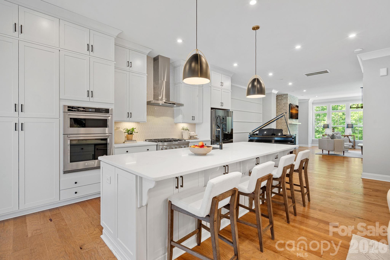
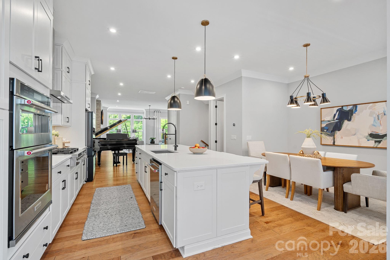
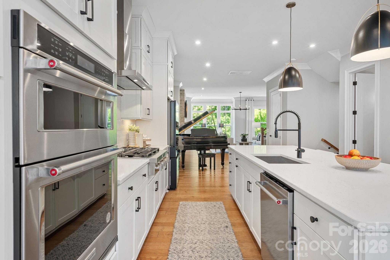
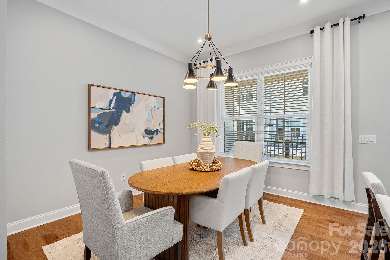
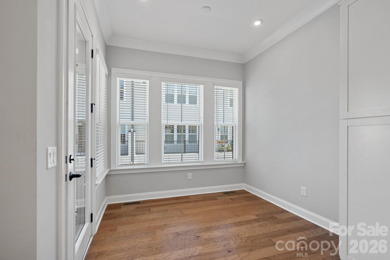
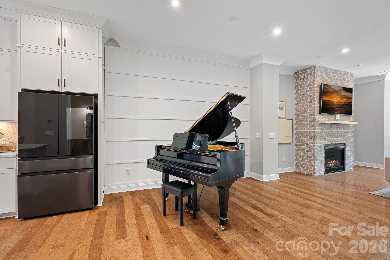
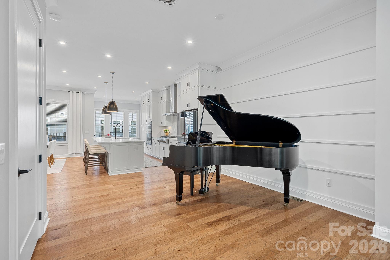
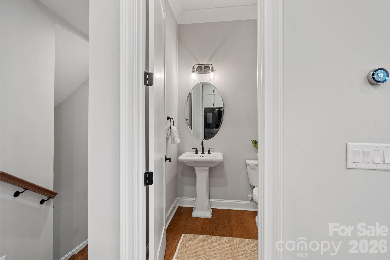
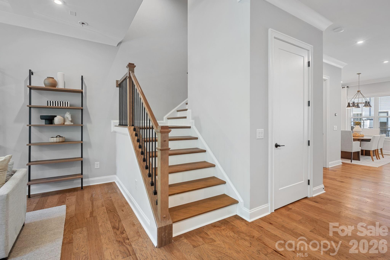
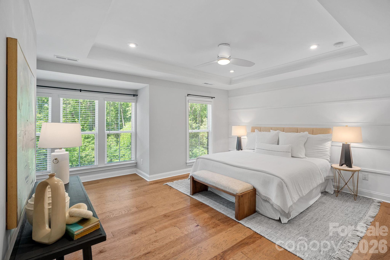
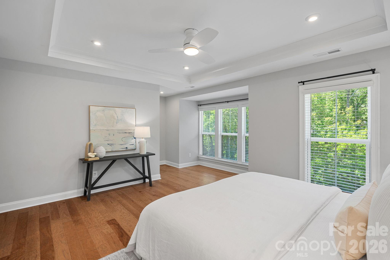
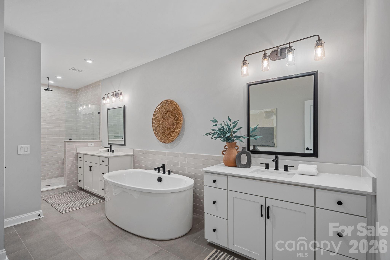
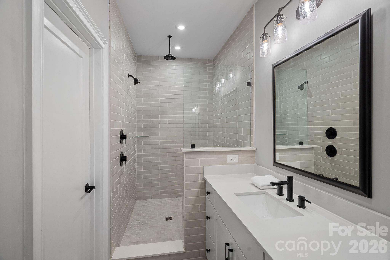
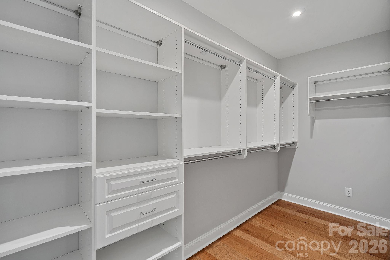
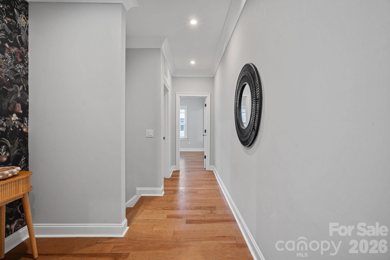
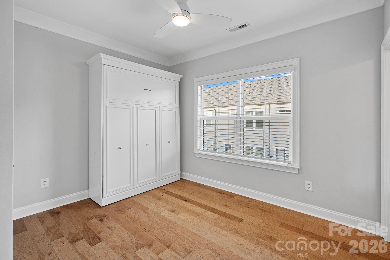
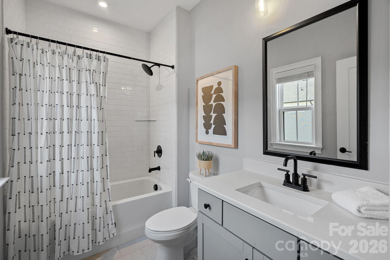
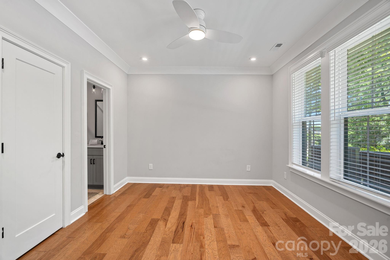
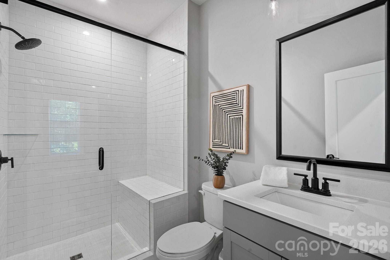
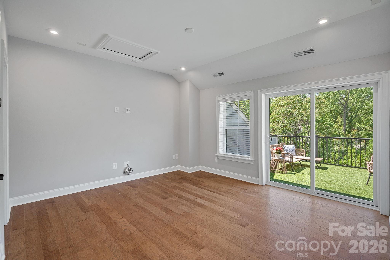
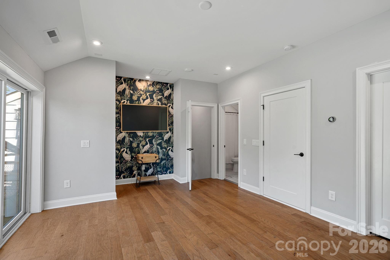
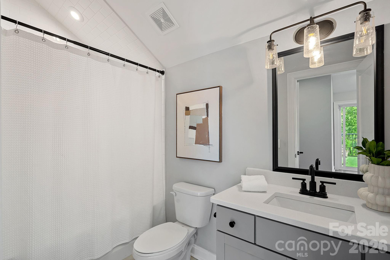
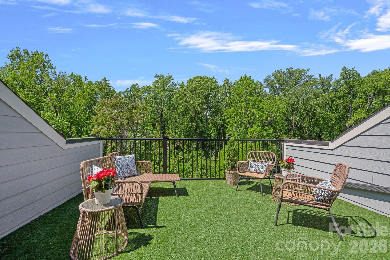
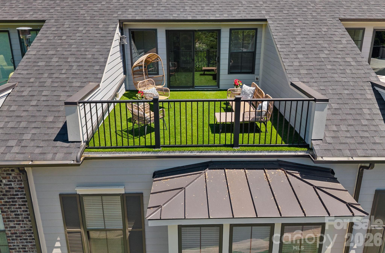
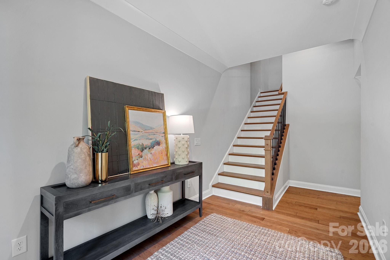
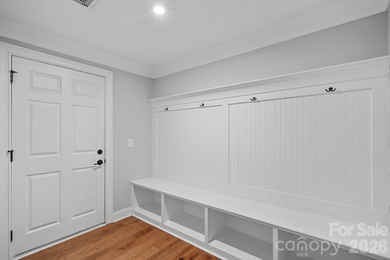
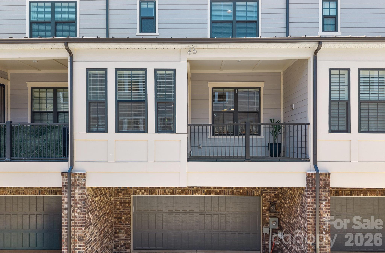
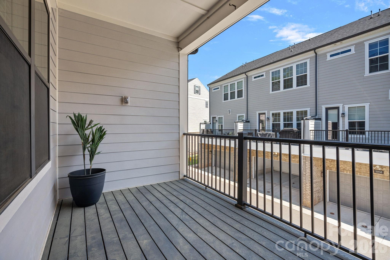
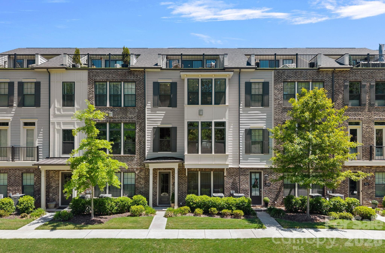
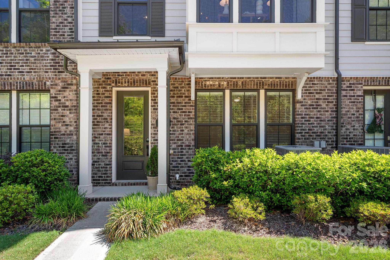
Exquisite luxury townhome in the desirable Elizabeth Glen community, ideally positioned in the heart of the Elizabeth neighborhood. Spanning four impeccably designed levels, this sophisticated residence showcases a refined balance of elegance, comfort, and modern functionality. The entry level sets the tone with a private guest suite featuring an ensuite bath--perfect for visitors or a secluded home office--alongside a thoughtfully designed drop zone that brings both style and organization to daily living. The main living level is nothing short of stunning. A chef-inspired, light-filled kitchen anchors the space, seamlessly connecting to an elegant dining area and an expansive living room. A sleek gas fireplace and walls of oversized windows bathe the home in natural light, creating an atmosphere that is both inviting and elevated. Just beyond, a covered balcony is ideal for effortless entertaining or quiet evenings. The third level is dedicated to a serene primary suite, a true sanctuary featuring a spa-like bath designed for relaxation. An additional ensuite bedroom on this floor, complete with a custom Murphy bed, offers both flexibility and refined functionality for guests or multi-purpose use. Crowning the home, the top level delivers exceptional versatility with a fourth bedroom and full bath--perfectly suited for a private office, media retreat, or exercise space--and opens to a stunning rooftop terrace. Here, tranquil, tree-lined views provide a peaceful and picturesque setting for outdoor living. Meticulously maintained and curated with an eye for detail, this remarkable residence offers an elevated lifestyle defined by luxury, sophistication, and effortless living in one of the city's most charming and convenient locations.

4
beds

5
baths

3,084 Sq.Ft. LIVING AREA

Margo Wells

Margo Wells

Features & Amenities

Interior

  • total bedrooms4
  • Total bathrooms5
  • full bathrooms4
  • half bathroom1
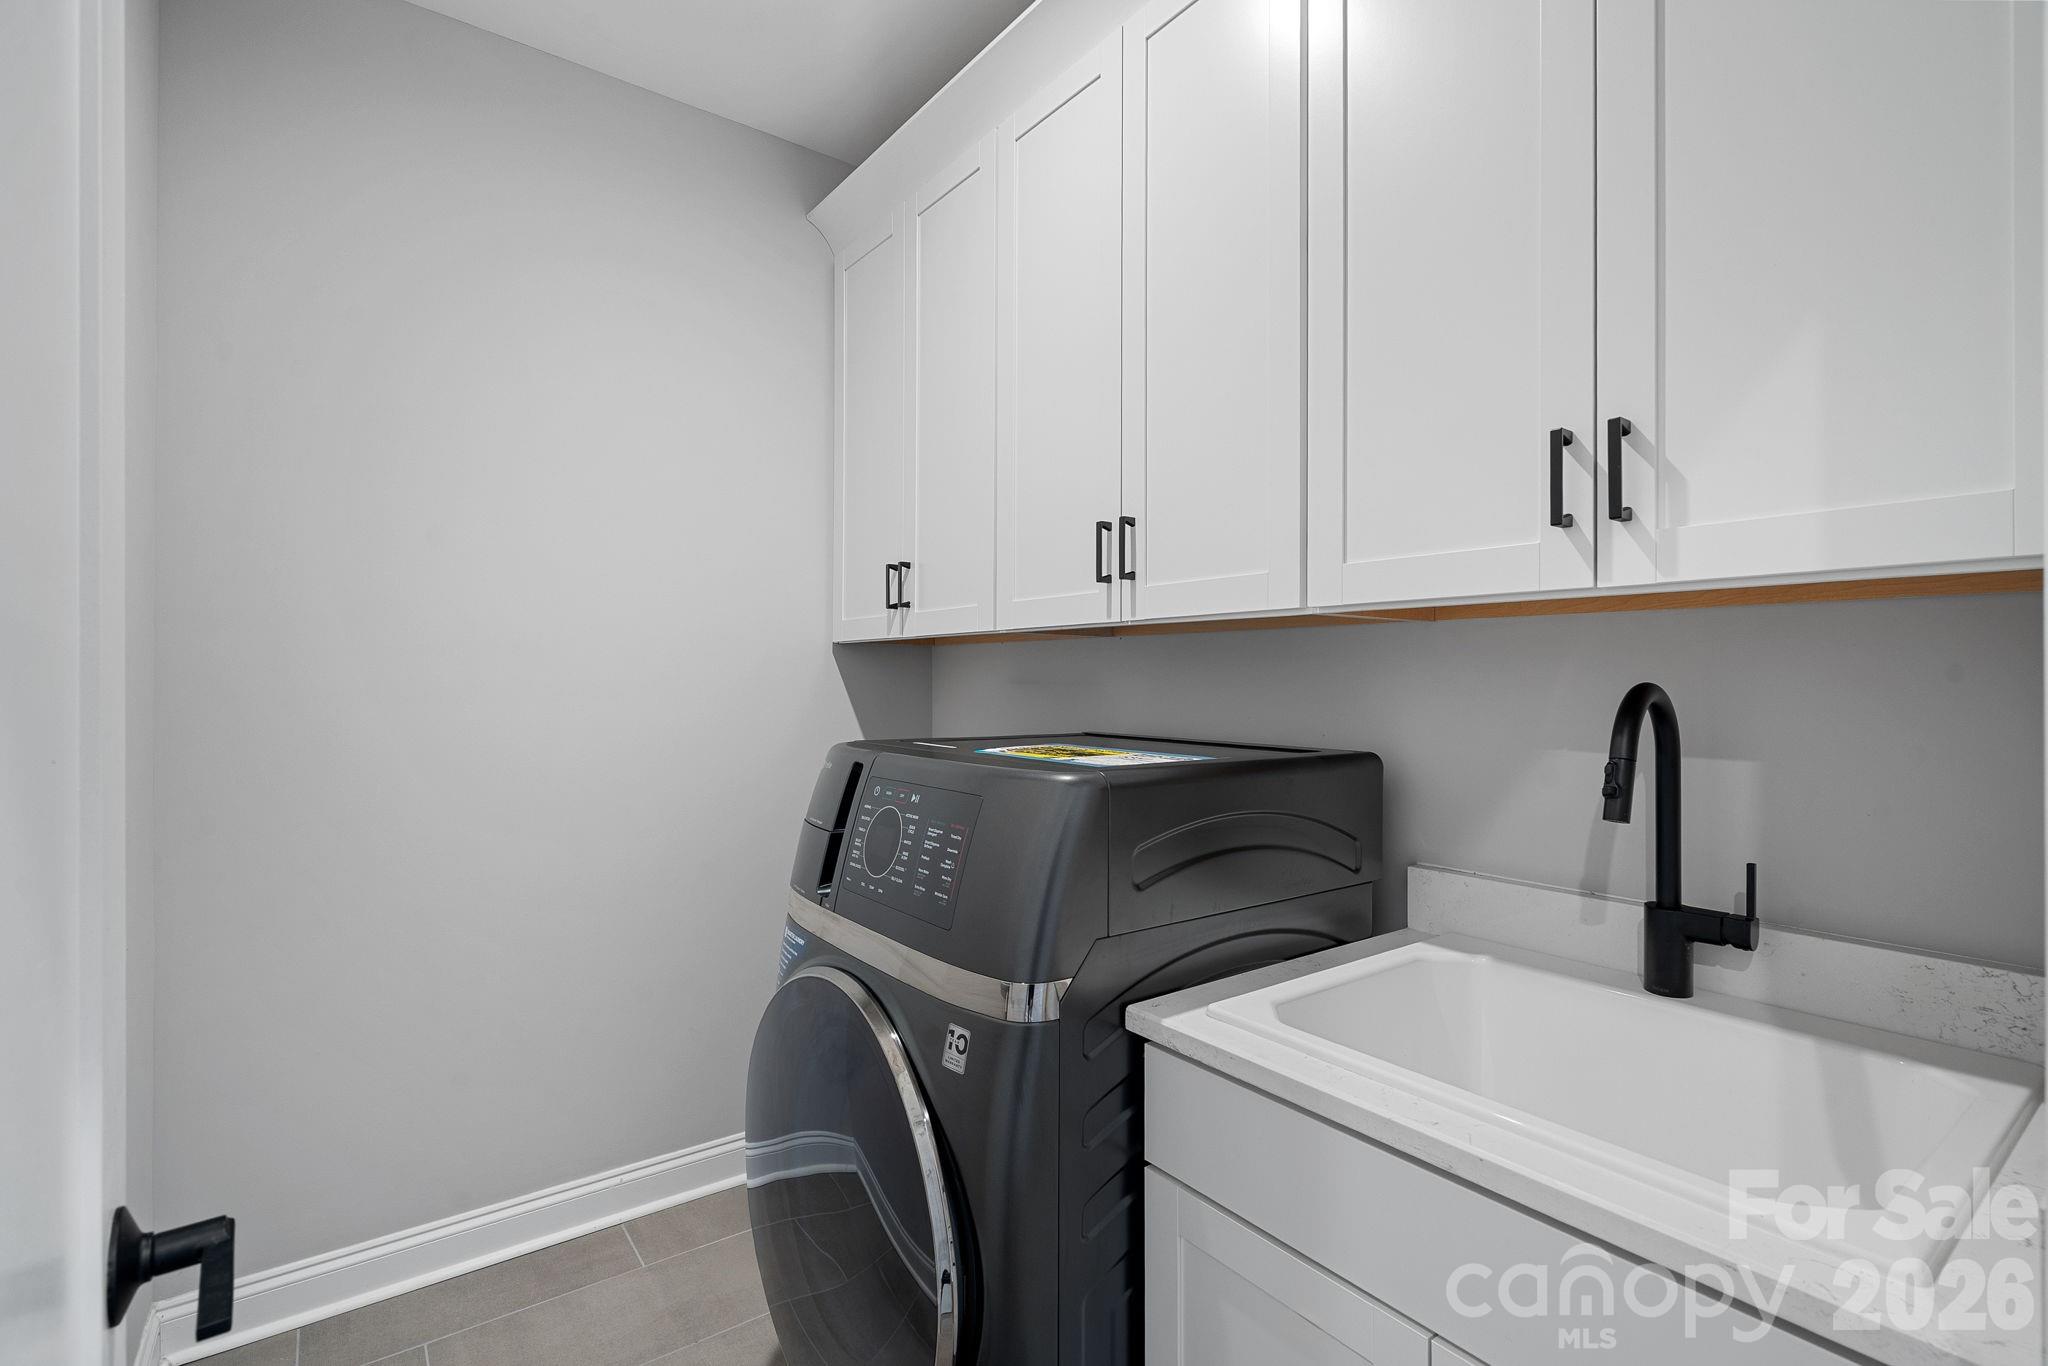
  • Laundry room Laundry Room, Sink, Third Level
  • Flooring Hardwood, Tile
  • Fireplace Gas, Living Room
  • APPLIANCES Dishwasher, Disposal, Exhaust Hood, Gas Cooktop, Microwave, Tankless Water Heater
  • other interior Features Drop Zone, Entrance Foyer, Kitchen Island, Open Floorplan, Pantry, Walk-In Closet(s)

Area & Lot

  • Status Sold
  • Date Sold July 16, 2026
  • Living Area3,084 Sq.Ft.
  • MLS® ID4375076
  • TypeTownhouse
  • YEAR BUILT2021
  • NeighborhoodElizabeth
  • Elementary SchoolEastover
  • Middle SchoolSedgefield
  • High SchoolMyers Park

Exterior

  • STORIES4
  • Garage Space2.0
  • water SourceCity
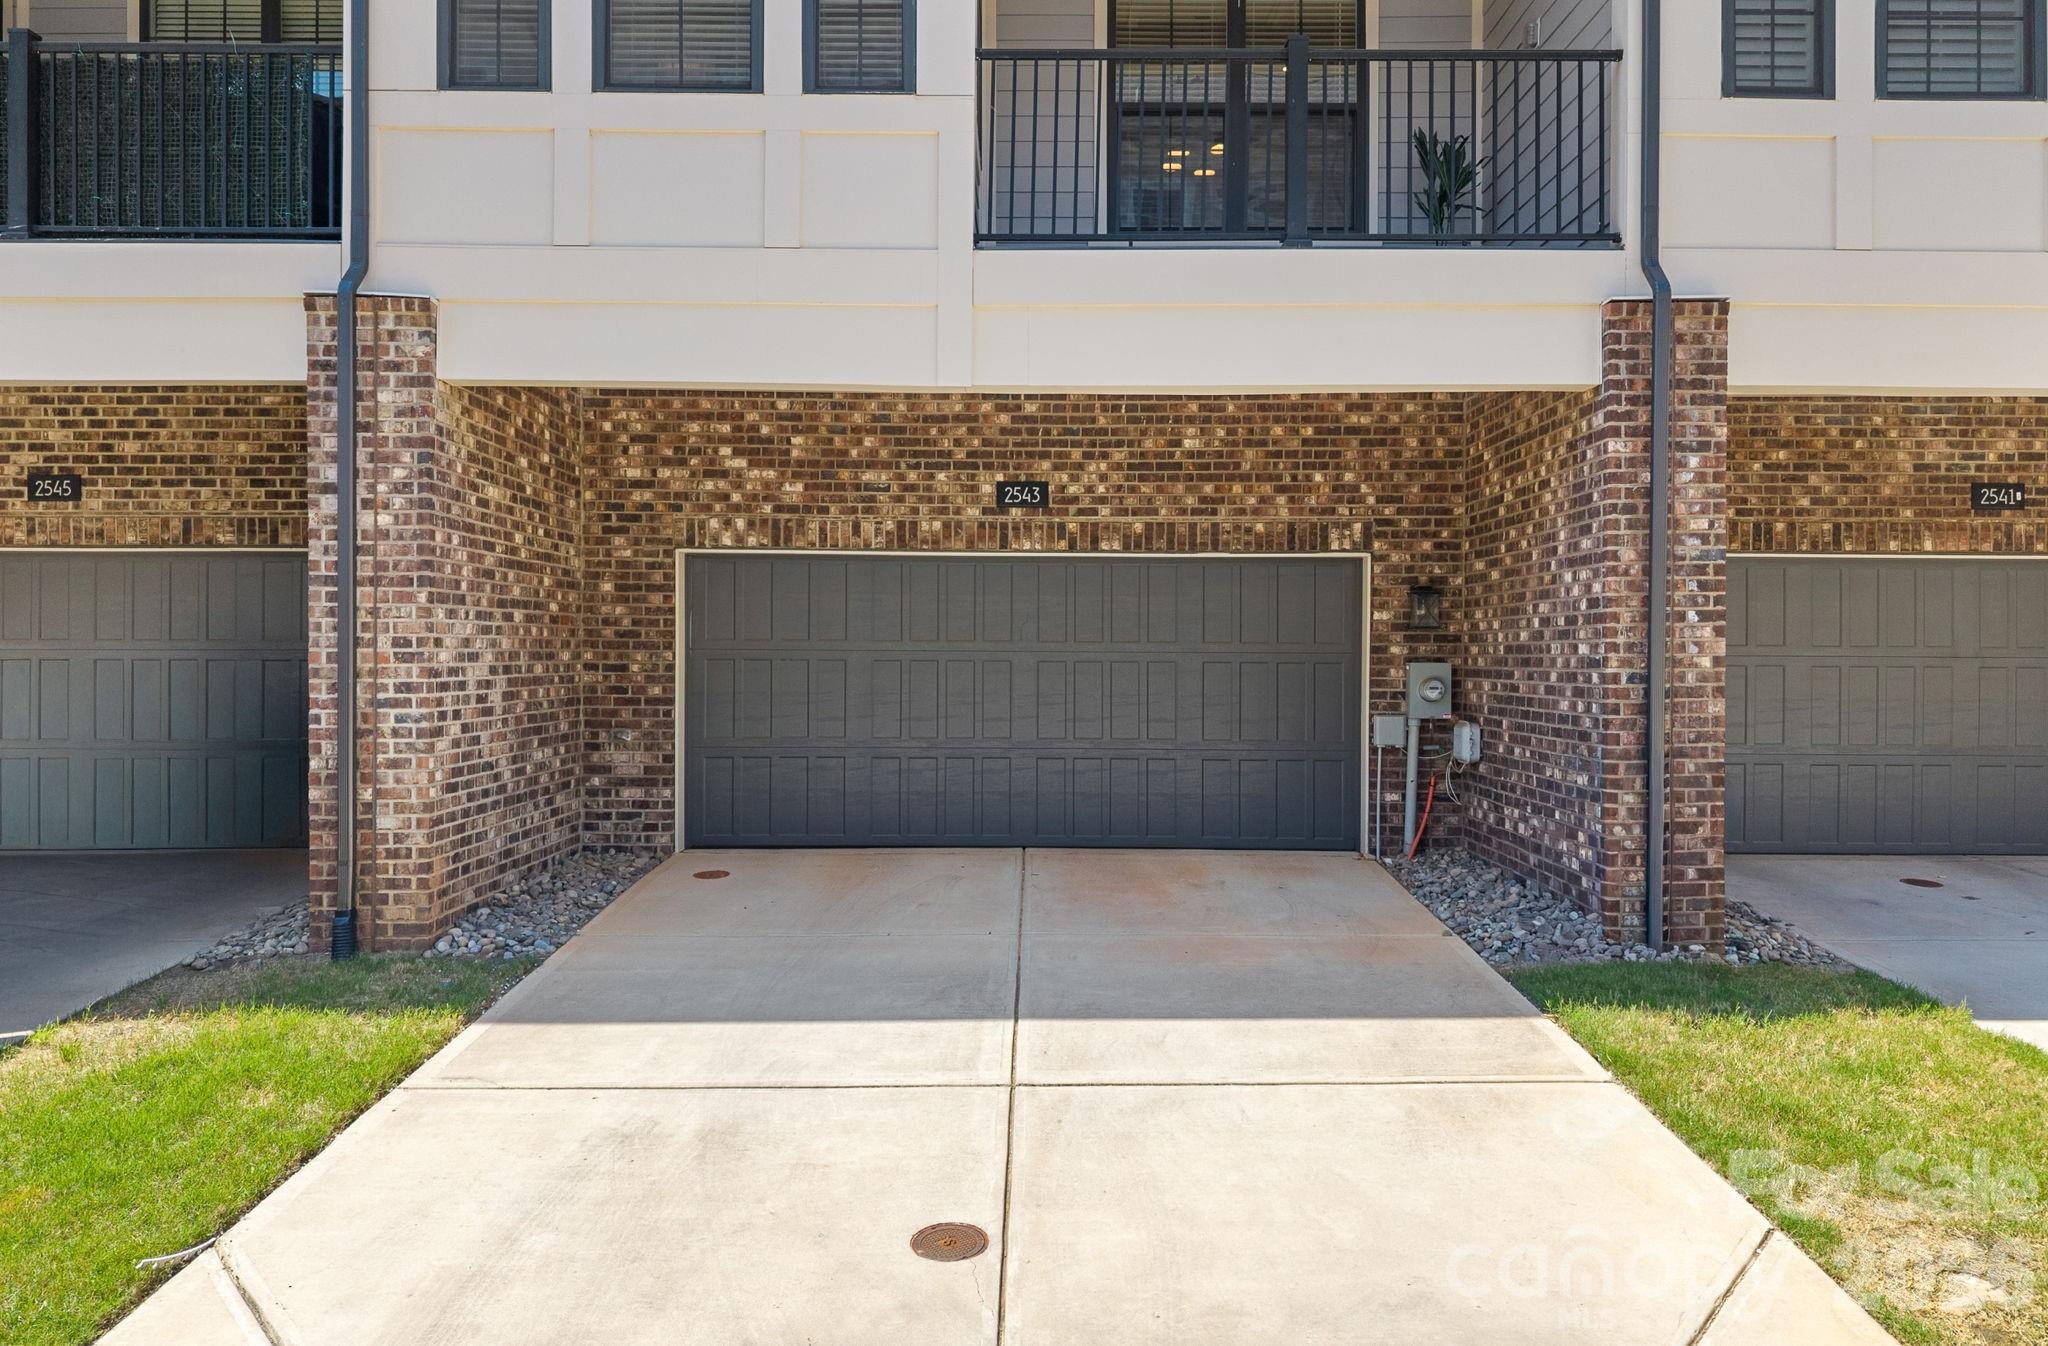
  • parkingDriveway, Attached Garage
  • HEAT TYPEElectric, Heat Pump, Natural Gas
  • AIR CONDITIONINGCeiling Fan(s), Central Air
  • sewerPublic Sewer
  • SubstructureSlab

Financial

  • Sales Price$969,000
  • HOA $330/mo
View Virtual Tour

Elizabeth

It exudes historic charm with its turn-of-the-century bungalow homes, quaint shops and restaurants.

Explore

Work With Us

Work with a team that combines Charlotte expertise with a thoughtful, hands-on approach.

Follow Us on Instagram