Leave a Message

Thank you for your message. We will be in touch with you shortly.

258 Fenton Place
258 Fenton Place
258 Fenton Place
258 Fenton Place
258 Fenton Place
258 Fenton Place
258 Fenton Place
258 Fenton Place
258 Fenton Place
258 Fenton Place
258 Fenton Place
258 Fenton Place
258 Fenton Place
258 Fenton Place
258 Fenton Place
258 Fenton Place
258 Fenton Place
258 Fenton Place
258 Fenton Place
258 Fenton Place
258 Fenton Place
258 Fenton Place
258 Fenton Place
258 Fenton Place
258 Fenton Place
258 Fenton Place
258 Fenton Place
258 Fenton Place
258 Fenton Place
258 Fenton Place
258 Fenton Place
258 Fenton Place
258 Fenton Place
258 Fenton Place
258 Fenton Place
258 Fenton Place
258 Fenton Place
258 Fenton Place
258 Fenton Place
SEE ALL PHOTOS
258 Fenton Place
258 Fenton Place
258 Fenton Place
258 Fenton Place
258 Fenton Place
258 Fenton Place
258 Fenton Place
258 Fenton Place
258 Fenton Place
258 Fenton Place
258 Fenton Place
258 Fenton Place
258 Fenton Place
258 Fenton Place
258 Fenton Place
258 Fenton Place
258 Fenton Place
258 Fenton Place
258 Fenton Place
258 Fenton Place
258 Fenton Place
258 Fenton Place
258 Fenton Place
258 Fenton Place
258 Fenton Place
258 Fenton Place
258 Fenton Place
258 Fenton Place
258 Fenton Place
258 Fenton Place
258 Fenton Place
258 Fenton Place
258 Fenton Place
258 Fenton Place
258 Fenton Place
258 Fenton Place
258 Fenton Place
258 Fenton Place
258 Fenton Place
Courtesy of Dickens Mitchener & Associates Inc, Ashley McMillan Listing Contact: [email protected] 
Sold

258 Fenton Place

258 Fenton Place, Charlotte, NC 28207

$2,425,000
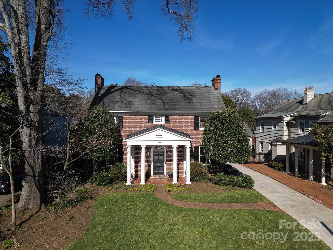
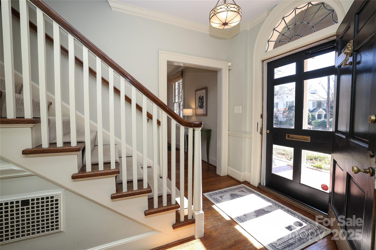
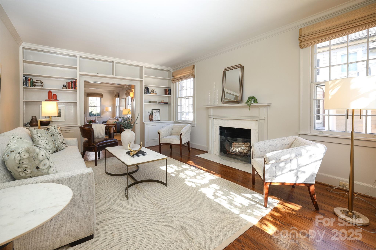
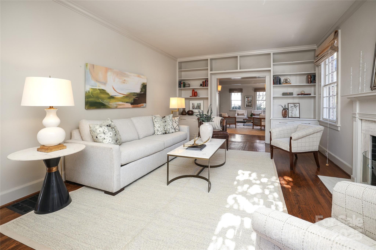
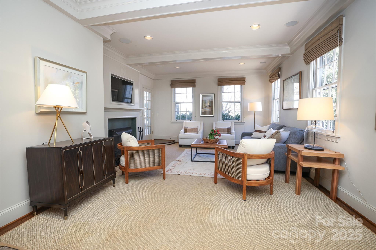
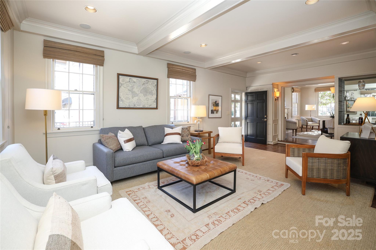
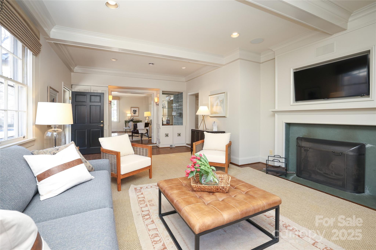
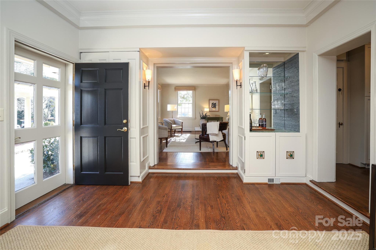
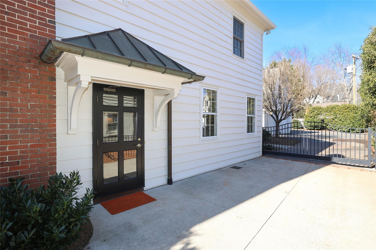
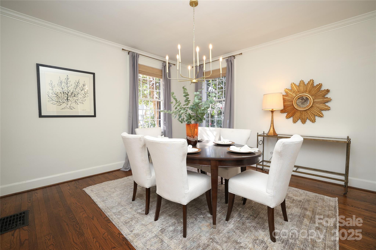
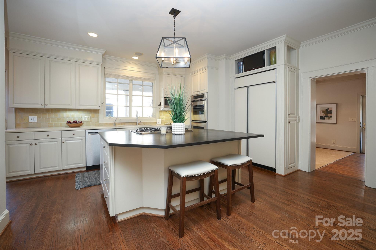
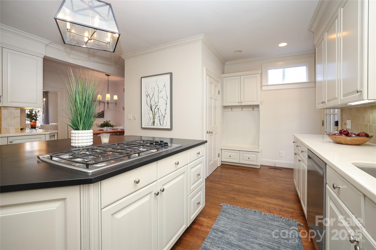
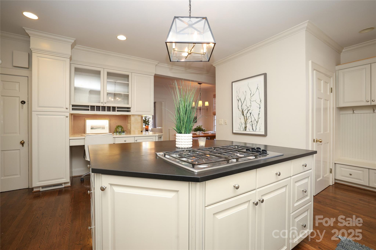
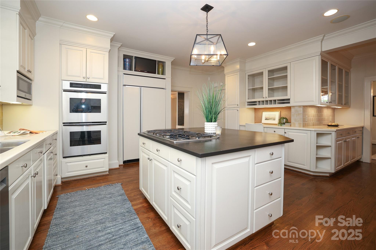
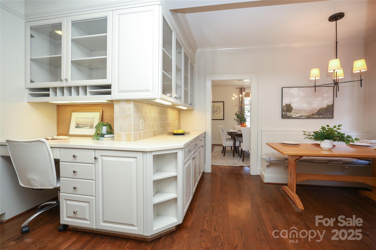
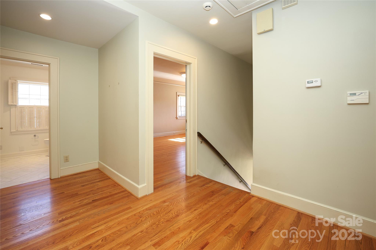
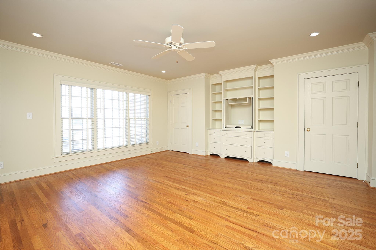
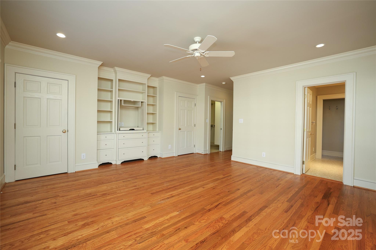
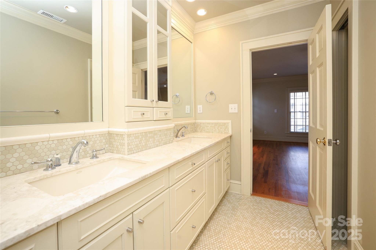
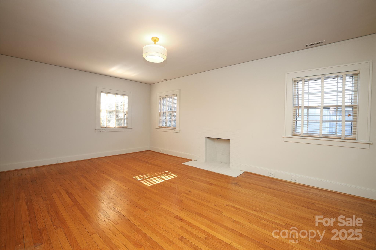
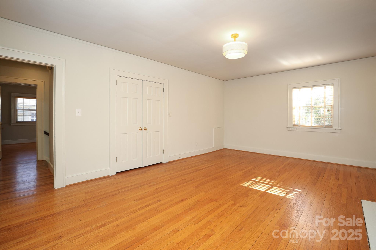
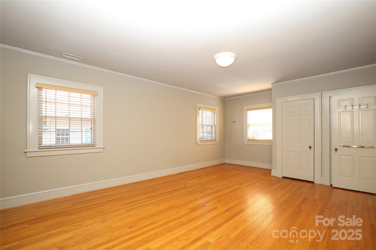
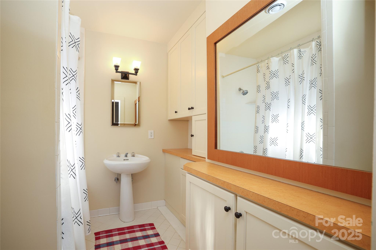
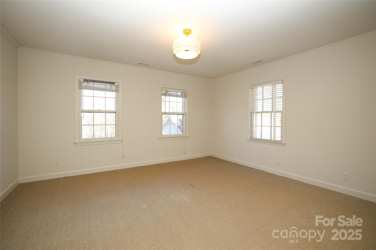
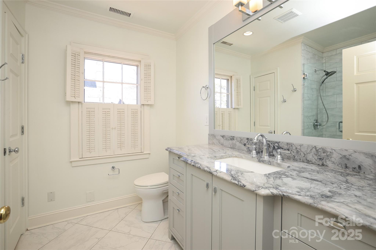
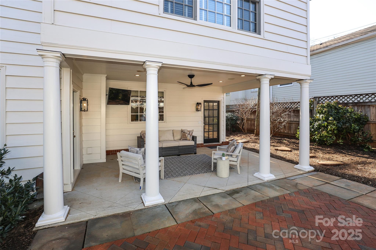
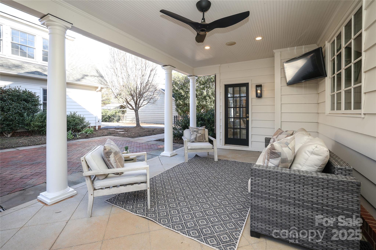
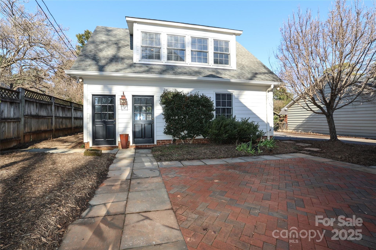
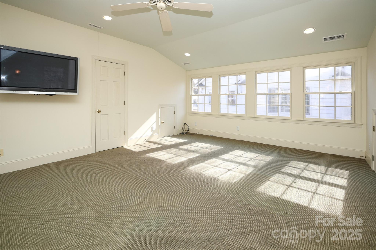
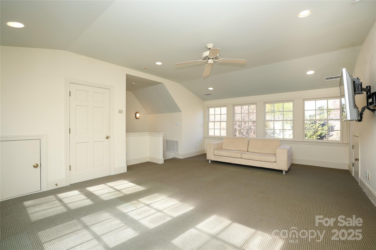
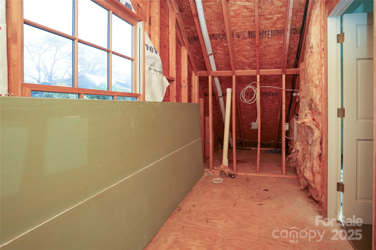
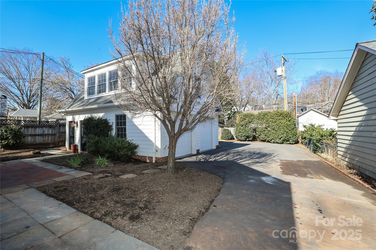
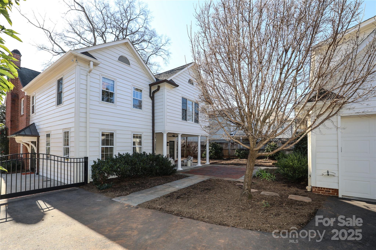
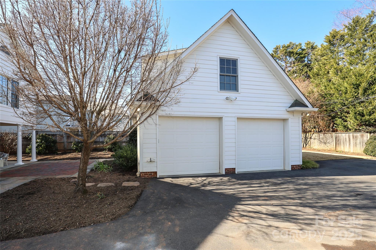
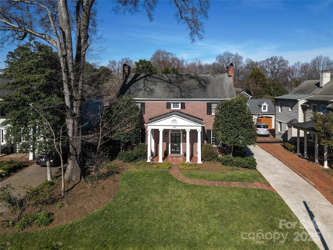
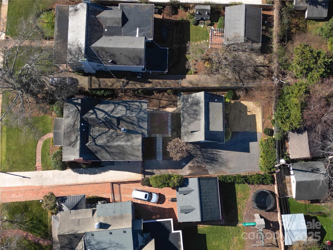
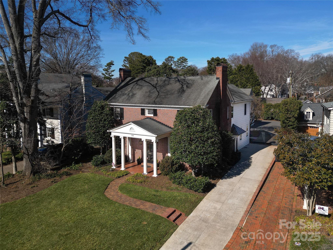
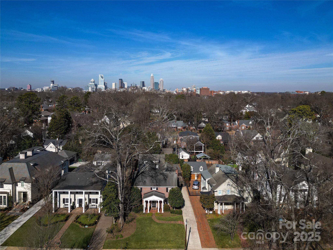
Stately brick home in highly desirable Eastover embodies the timeless charm and character of a classic Charlotte home. Nestled on picturesque Fenton Place, with 9.5-foot ceilings, generously sized, light-filled rooms, and an inviting floor plan easy for everyday living, great flow for entertaining. Upstairs there are four graciously sized bedrooms and three bathrooms. Thoughtful built-ins and custom storage is found throughout the home, along with a covered back porch perfect for relaxing or gathering with friends. This home offers a true in-town lifestyle--just moments from The Mint Museum, shops, dining, parks, and more, with easy commute to Uptown. A detached garage features a spacious bonus room above, already plumbed for a bathroom, providing endless possibilities for additional living spaces. A rare opportunity to own in one of Charlotte's most prestigious neighborhoods!

4
beds

4
baths

3,278 Sq.Ft. LIVING AREA

0.27 Acres lot

Ashley McMillan

Ashley McMillan

Features & Amenities

Interior

  • total bedrooms4
  • Total bathrooms4
  • full bathrooms3
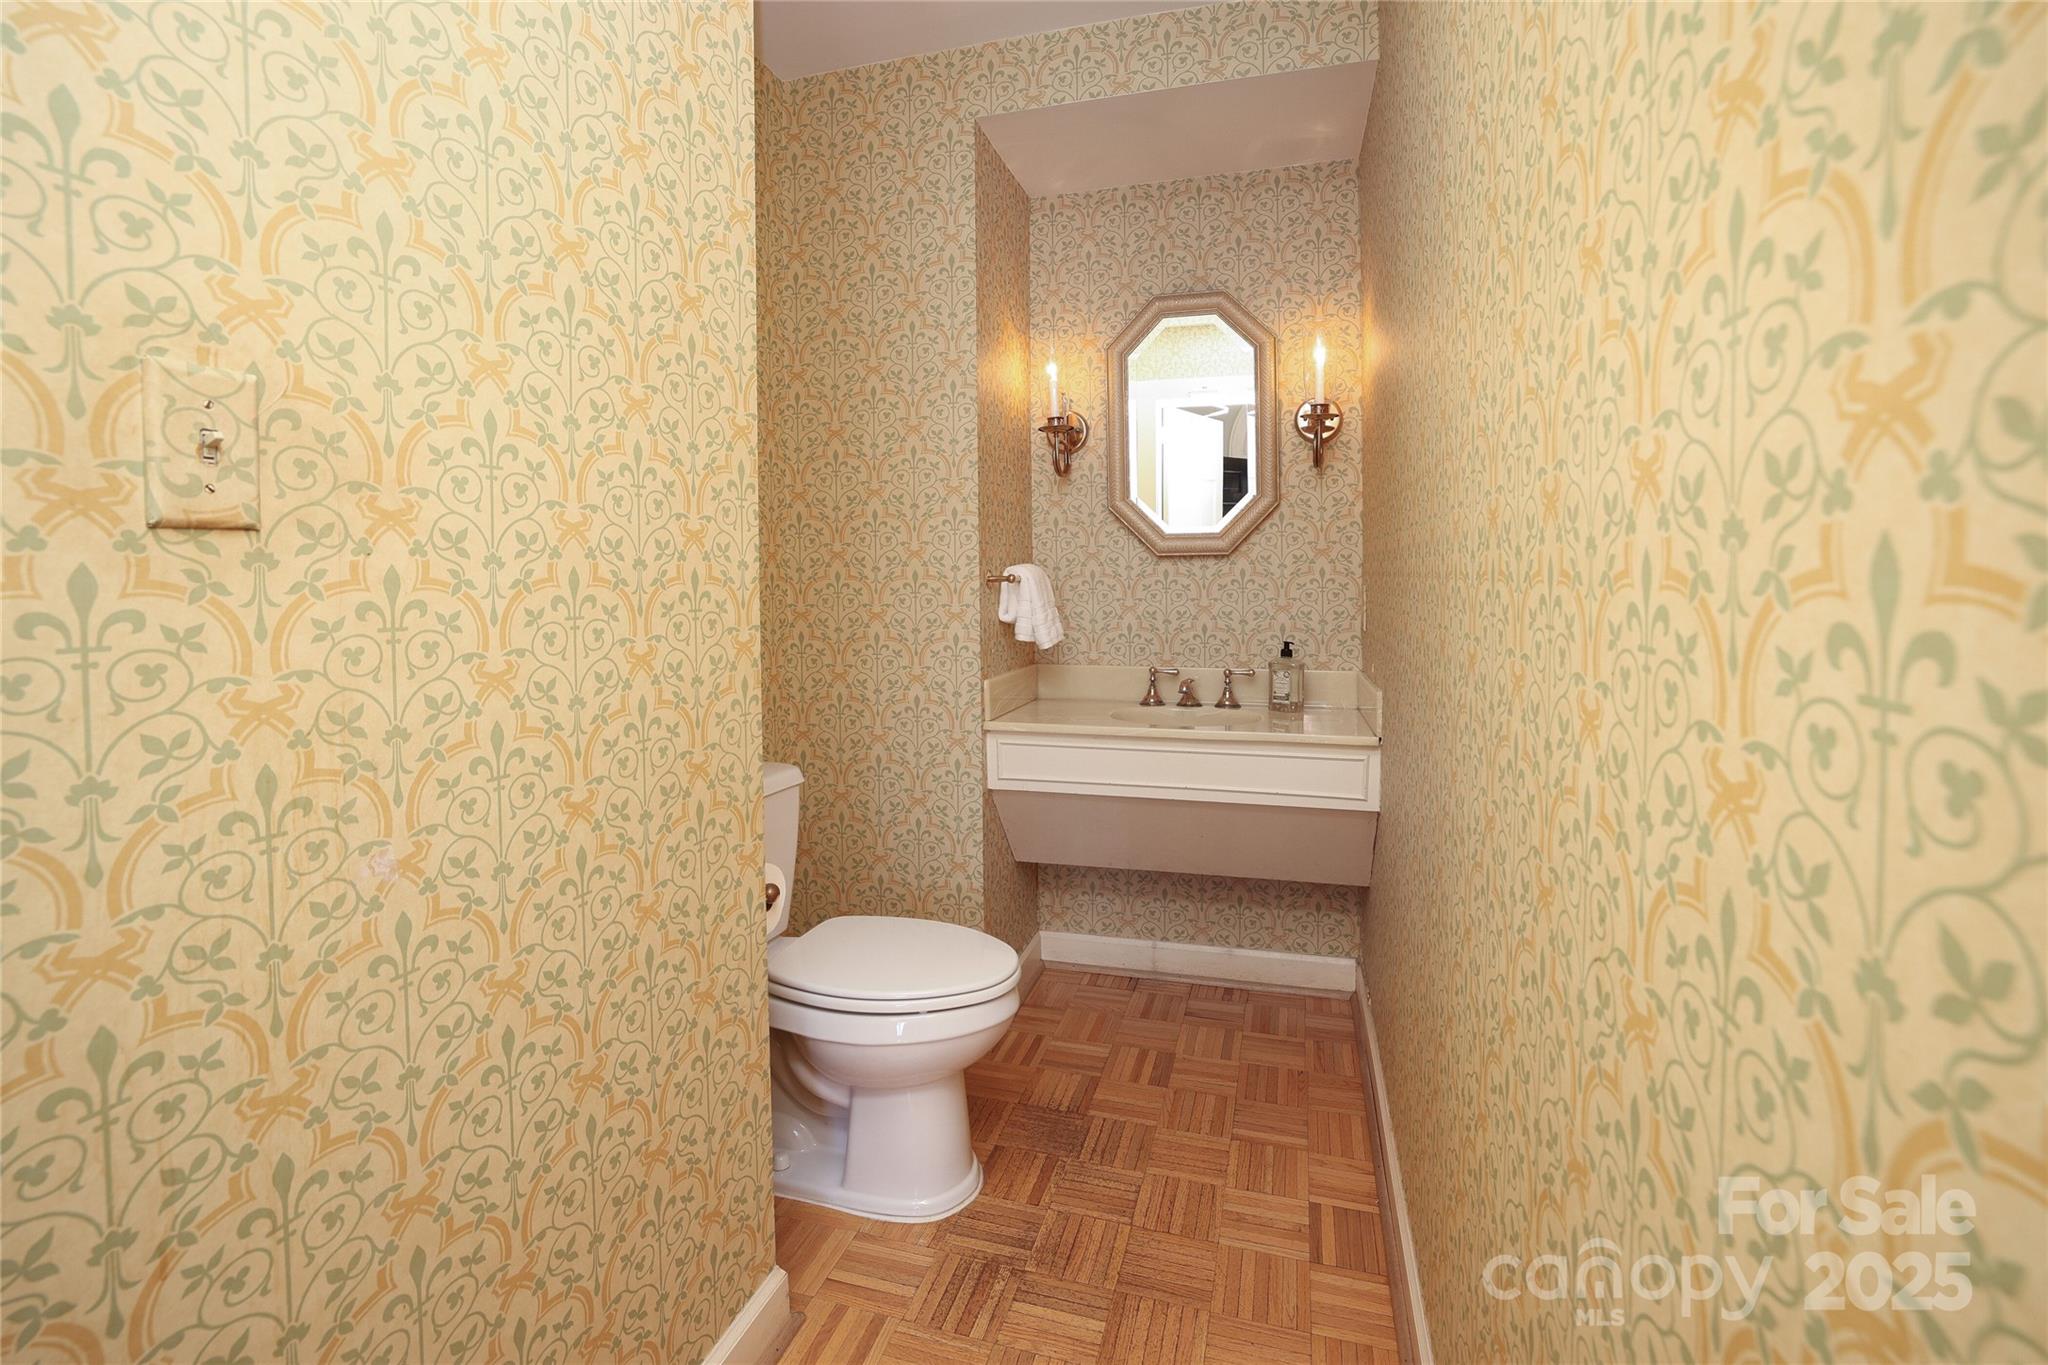
  • half bathroom1
  • Laundry room Laundry Room, Main Level
  • Flooring Carpet, Parquet, Tile, Wood
  • Fireplace Family Room, Living Room, Wood Burning, Other - See Remarks
  • APPLIANCES Convection Oven, Dishwasher, Disposal, Dryer, Gas Cooktop, Microwave, Refrigerator, Washer, Washer/Dryer
  • other interior Features Attic Finished, Attic Stairs Pulldown, Built-in Features, Drop Zone, Entrance Foyer, Kitchen Island, Storage, Walk-In Closet(s)

Area & Lot

  • Status Sold
  • Date Sold March 10, 2025
  • Living Area3,278 Sq.Ft.
  • Lot Area0.27 Acres
  • MLS® ID4219551
  • TypeResidential
  • YEAR BUILT1940
  • NeighborhoodCharlotte
  • Architecture StylesTraditional
  • Elementary SchoolEastover
  • Middle SchoolSedgefield
  • High SchoolMyers Park

Exterior

  • STORIES2
  • Garage Space2.0
  • water SourceCity
  • utilitiesCable Available, Electricity Connected, Gas, Wired Internet Available
  • roofShingle
  • lot featuresLevel
  • parkingDriveway, Detached Garage, Garage Door Opener, Garage Faces Side, Keypad Entry
  • HEAT TYPEFloor Furnace, Heat Pump
  • AIR CONDITIONINGCentral Air
  • sewerPublic Sewer
  • SubstructureBasement
  • other exterior FeaturesIn-Ground Irrigation

Financial

  • Sales Price$2,425,000
  • Zoning N1-C
View Virtual Tour

Charlotte

A vibrant population thrives on active networking, high-energy party life, wine tastings, and a passion for fitness.

Explore

Work With Us

Work with a team that combines Charlotte expertise with a thoughtful, hands-on approach.

Follow Us on Instagram