Leave a Message

Thank you for your message. We will be in touch with you shortly.

2601 Rustic Ridge Court
SEE ALL PHOTOS
2601 Rustic Ridge Court
Courtesy of Dickens Mitchener & Associates Inc, Suzanne Coddington Listing Contact: [email protected] 
Active Under Contract

2601 Rustic Ridge Court

2601 Rustic Ridge Court, Charlotte, NC 28270

$499,000
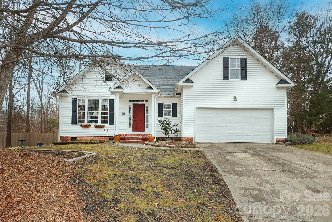
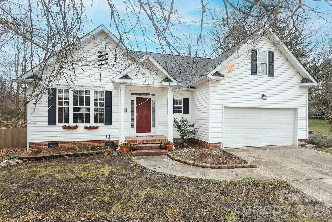
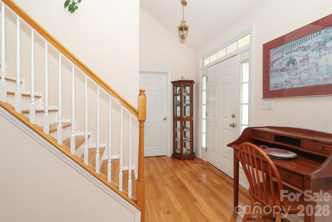
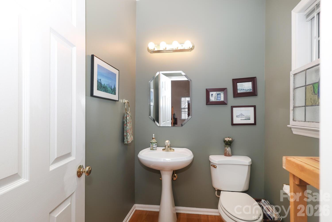
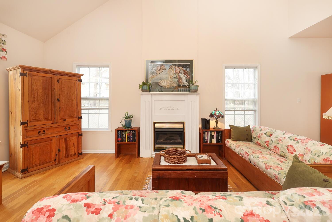
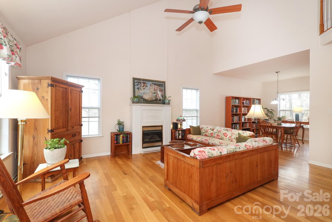
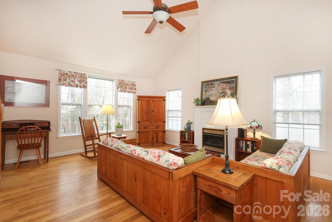
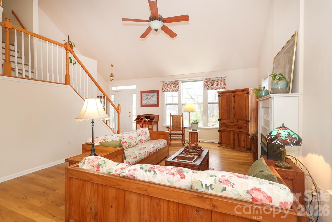
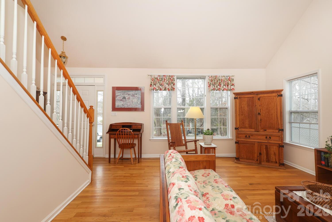
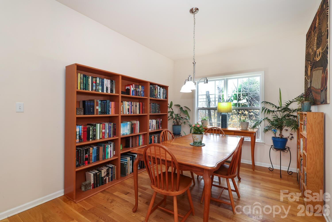
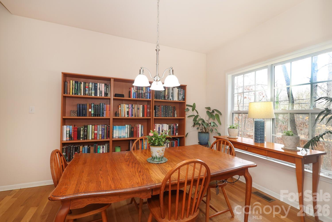
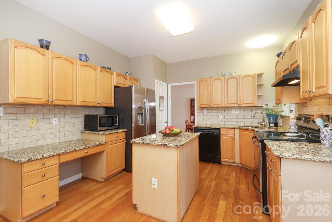
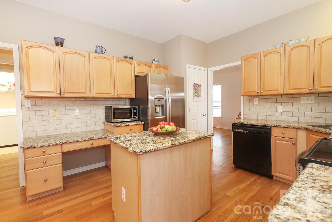
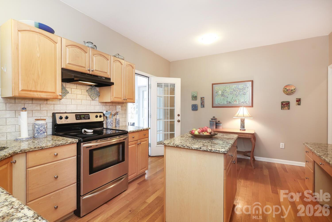
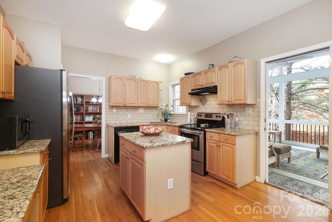

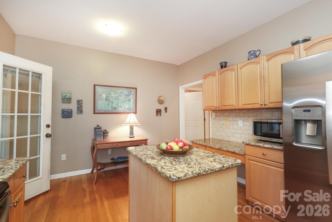
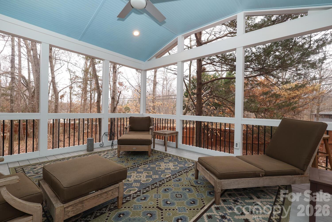
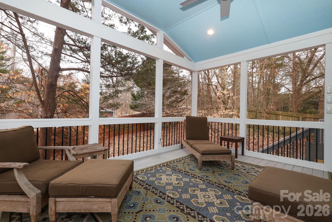
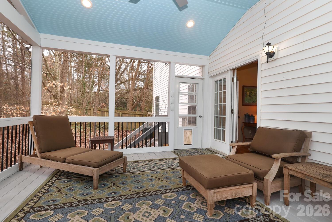
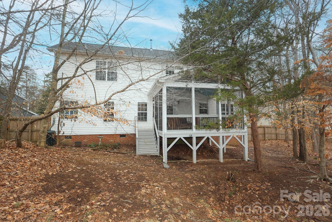
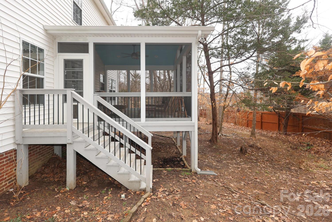
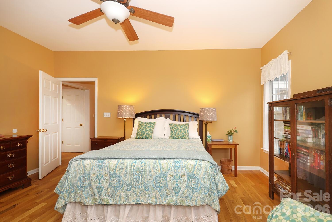
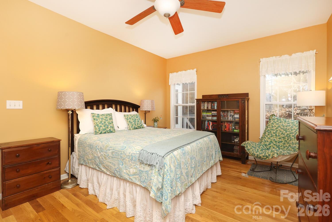
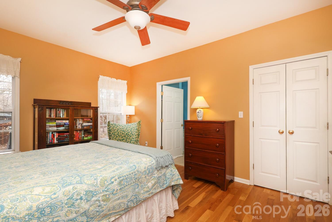
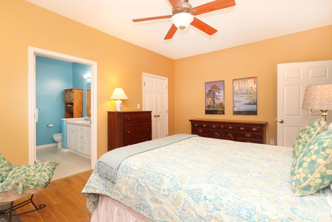
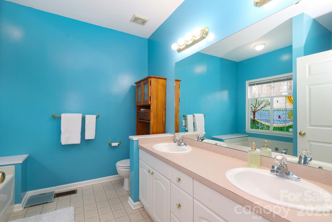
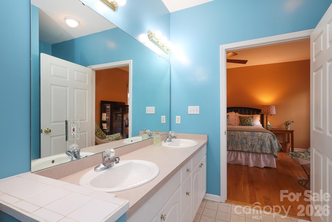
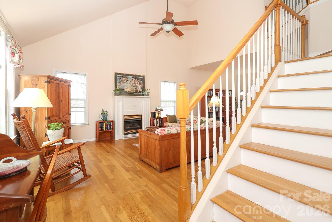
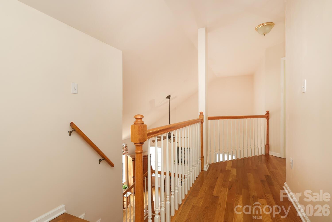
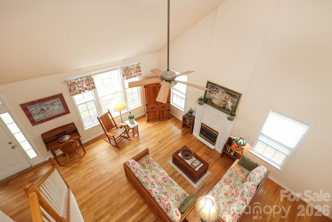
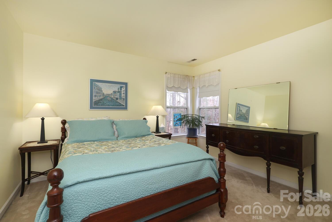
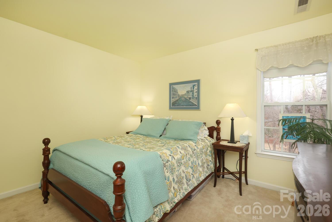
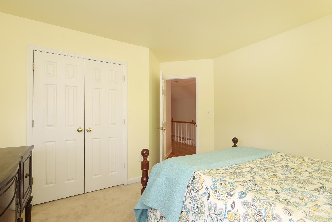
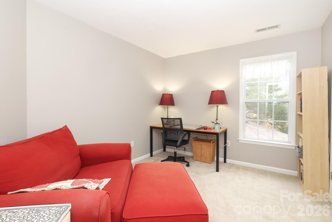
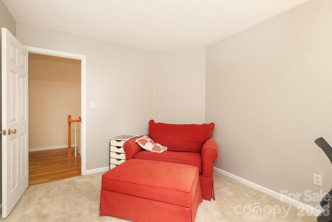
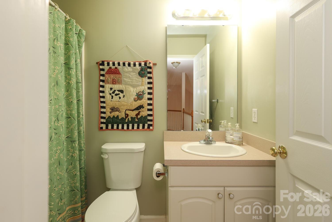
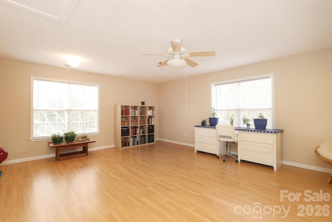
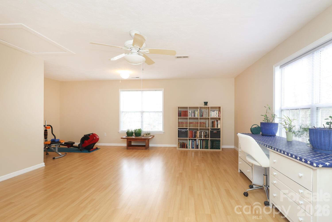
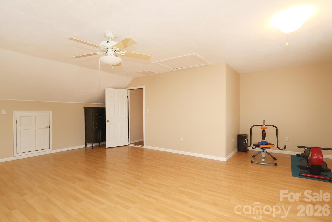
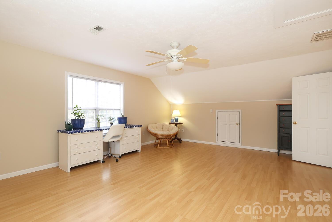
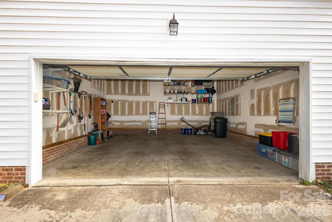
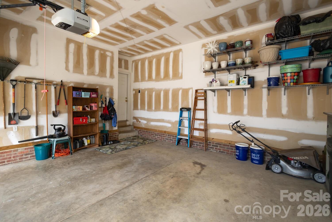
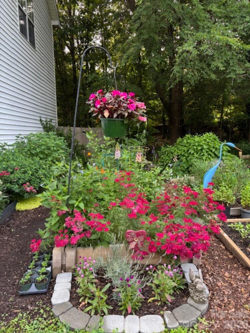
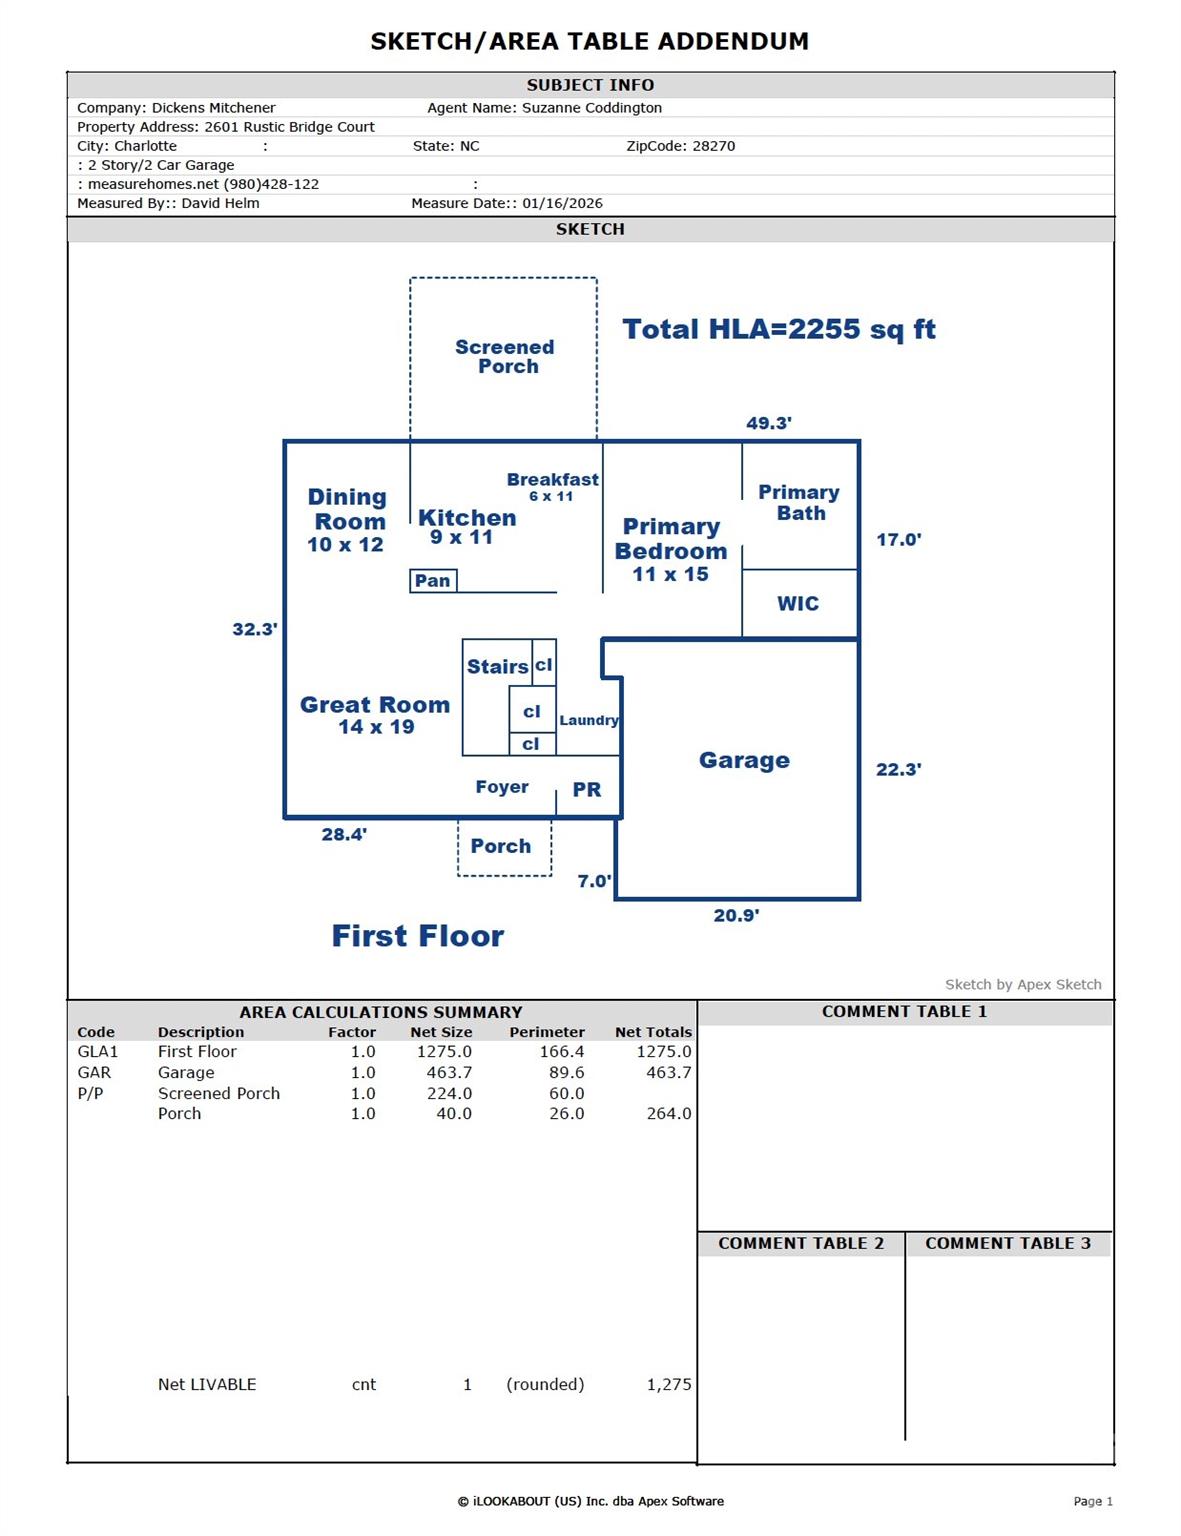
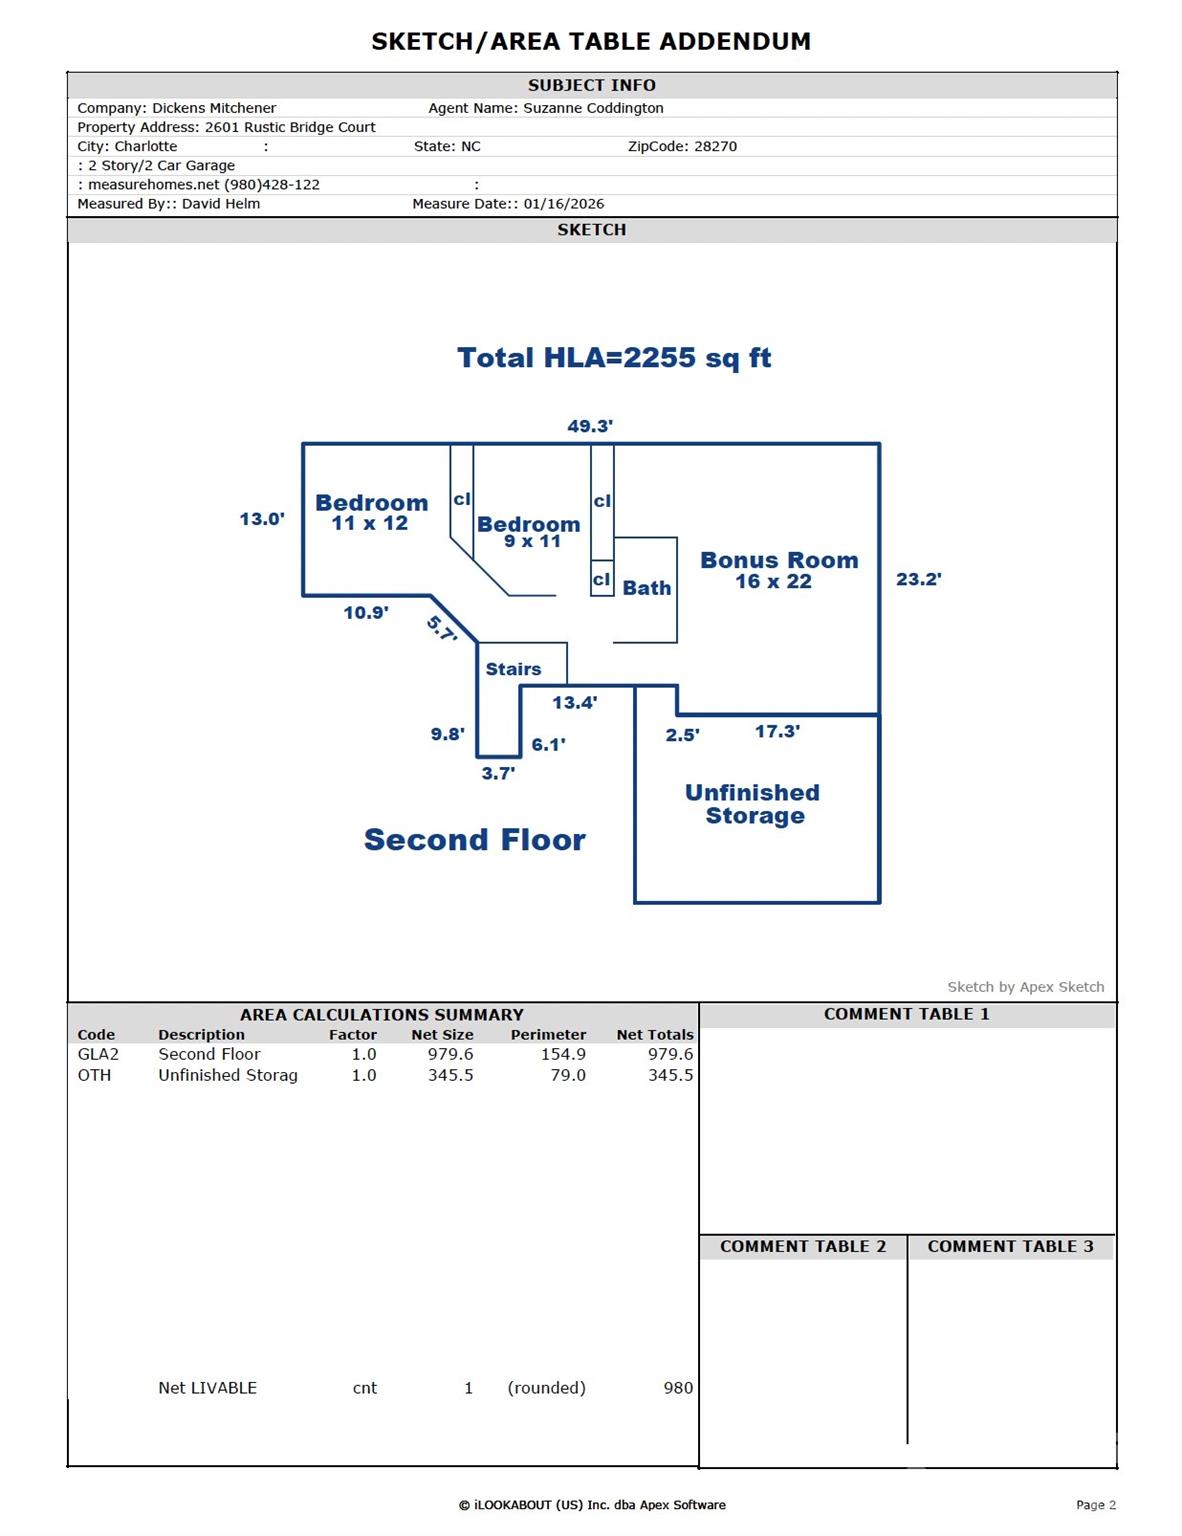
Main-Floor Primary Suite, Huge Flex Space Room and Move-In Ready Charm! Step into a beautifully updated 3 bedroom / 2.5 bath home featuring a Primary Suite on the main level, giving you the ultimate convenience and privacy. Hardwood Floors flow throughout the main level, leading into a vaulted Great Room filled with natural light and a welcoming sense of space. The Kitchen features granite countertops, stainless steel appliances, and an open layout that's perfect for daily living or entertaining. Just off the Kitchen, a Screened Porch added in 2022 overlooks the wooded backyard -- a serene space to enjoy morning coffee, evening dinners, or simply relaxing in nature. The fenced Backyard offers privacy, mature trees, and plenty of room for outdoor gatherings or quiet relaxation. Upstairs, a huge Flex Space Room steals the show -- ideal as a home office, media room, gym, or playroom -- along with spacious secondary Bedrooms and a walk-in Attic providing the storage everyone hopes for but rarely finds. Additional features include a 2-car Garage with generous storage space, a brand new architectural Roof installed February 2026, and thoughtful updates throughout that make this home truly move-in ready. Located in a sought-after community zoned for popular schools, this home combines comfort, flexibility, and a Prime Location as it is within walking distance to Matthews, the Greenway and Squirrel Lake Park as well as easy access to 485's new interchange on Weddington Rd. -- Home is ready for its next chapter with room to grow, entertain, and enjoy everyday life!

3
beds

3
baths

2,255 Sq.Ft. LIVING AREA

0.36 Acres lot

Suzanne Coddington

Suzanne Coddington

Features & Amenities

Interior

  • total bedrooms3
  • Total bathrooms3
  • full bathrooms2
  • half bathroom1
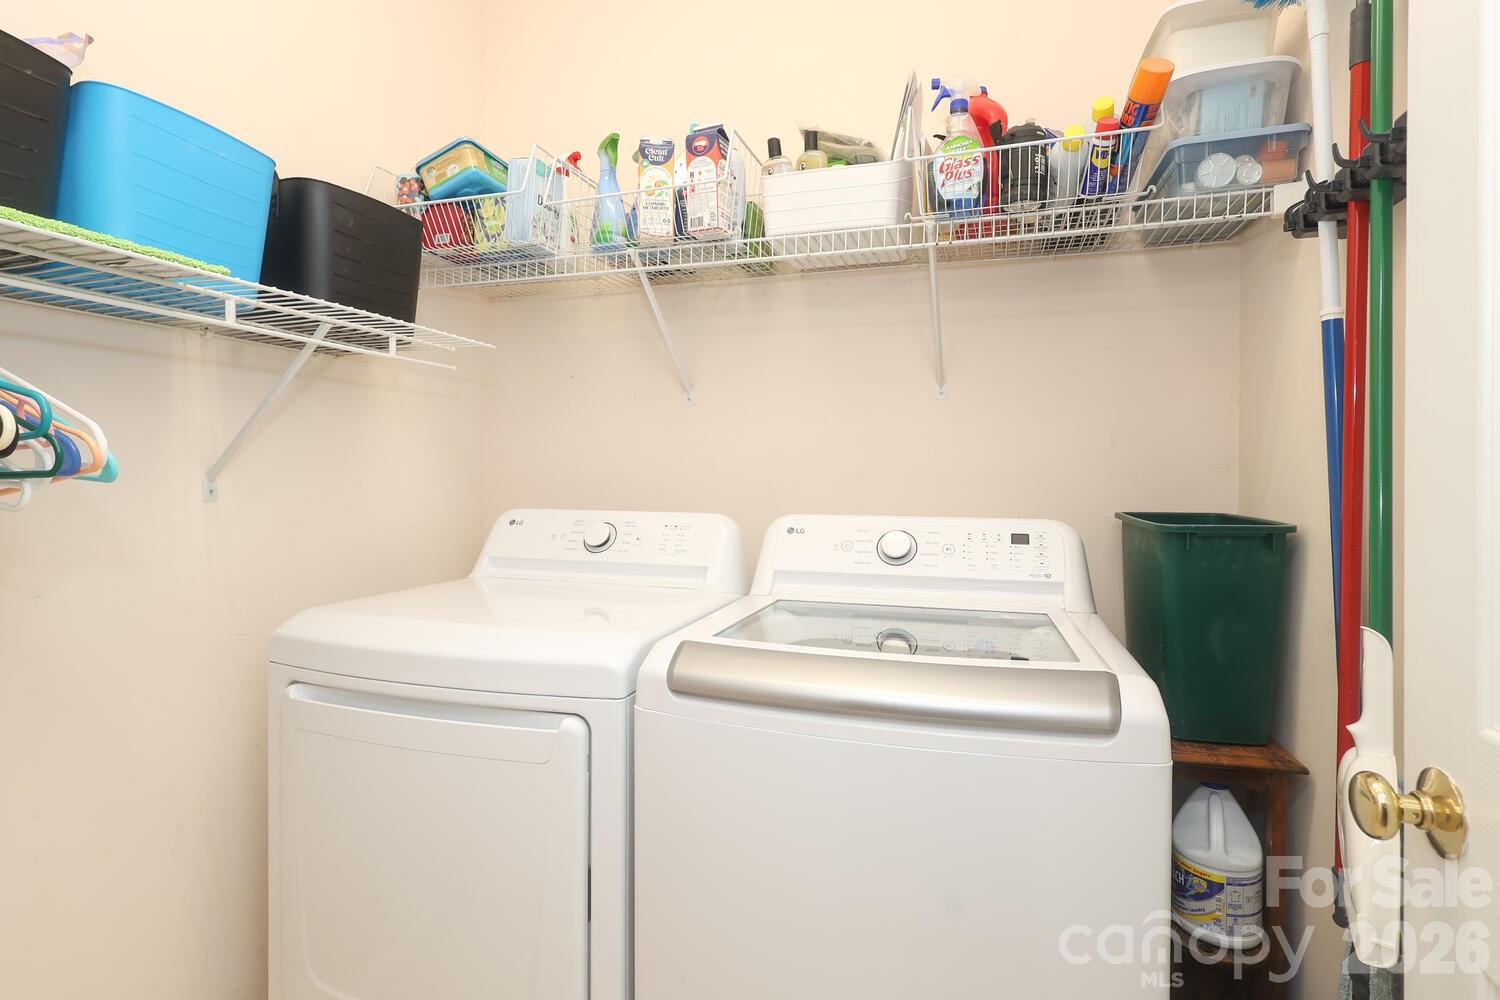
  • Laundry room Electric Dryer Hookup, Utility Room, Main Level
  • Flooring Carpet, Laminate, Linoleum, Wood
  • Fireplace Gas, Gas Log, Gas Unvented, Great Room
  • APPLIANCES Dishwasher, Disposal, Dryer, Electric Cooktop, Electric Oven, ENERGY STAR Qualified Washer, ENERGY STAR Qualified Dryer, ENERGY STAR Qualified Refrigerator, Exhaust Hood, Refrigerator with Ice Maker, Self Cleaning Oven, Tankless Water Heater, Washer, Washer/Dryer
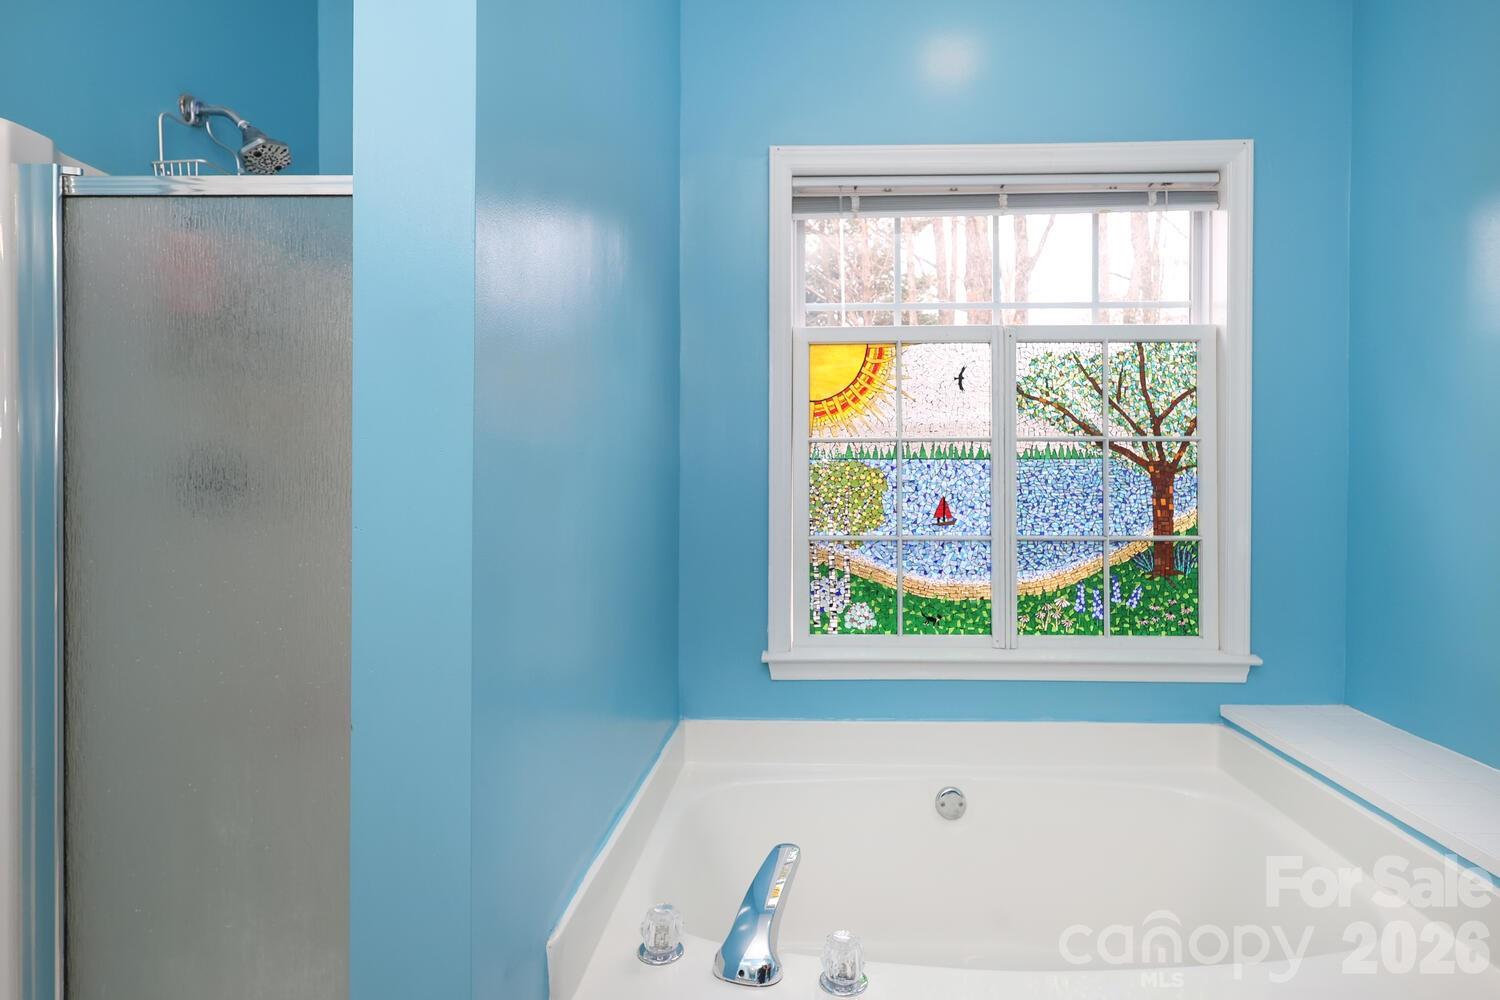
  • other interior Features Attic Walk In, Built-in Features, Cable Prewire, Garden Tub, Kitchen Island, Open Floorplan, Pantry, Walk-In Closet(s)

Area & Lot

  • Status Active Under Contract
  • Living Area2,255 Sq.Ft.
  • Lot Area0.36 Acres
  • MLS® ID4346478
  • TypeResidential
  • YEAR BUILT1999
  • NeighborhoodCharlotte
  • Architecture StylesTraditional
  • Elementary SchoolProvidence Spring
  • Middle SchoolCrestdale
  • High SchoolProvidence

Exterior

  • STORIES2
  • Garage Space2.0
  • water SourceCity
  • utilitiesCable Connected, Electricity Connected, Natural Gas, Underground Power Lines, Underground Utilities
  • roofArchitectural Shingle, Other - See Remarks
  • lot featuresCul-De-Sac
  • parkingDriveway, Attached Garage, Garage Door Opener, Garage Faces Front, Keypad Entry, Parking Space(s)
  • HEAT TYPECentral, Forced Air, Natural Gas
  • AIR CONDITIONINGCentral Air, Electric
  • sewerPublic Sewer
  • SubstructureCrawl Space
  • Disability FeaturesTwo or More Access Exits, Hall Width 36 Inches or More, Kitchen 60 Inch Turning Radius
  • security FeaturesCarbon Monoxide Detector(s), Smoke Detector(s)

Financial

  • Sales Price$499,000
  • HOA $35/yr
View Virtual Tour
image

Schedule a Showing

We would love to show you our beautiful property. Please select your preferred date and time below. An agent will be in touch shortly to confirm your appointment.

Schedule a Showing

We would love to show you our beautiful property. Please select your preferred date and time below. An agent will be in touch shortly to confirm your appointment.

Thank you for your interest in 2601 Rustic Ridge Court, Charlotte, NC 28270. We are reviewing your request and will be in touch shortly!

Mortgage Calculator

Estimate your monthly mortgage payment, including the principal and interest, property taxes, and HOA. Adjust the values to generate a more accurate rate.

All estimates are provided for informational purposes only. Actual amounts may vary.
$0,000 Your Payment 20 15 65
$0,000 Your Payment

Charlotte

A vibrant population thrives on active networking, high-energy party life, wine tastings, and a passion for fitness.

Explore

Work With Us

Work with a team that combines Charlotte expertise with a thoughtful, hands-on approach.

Follow Us on Instagram