Leave a Message

Thank you for your message. We will be in touch with you shortly.

2606 Sheffield Crescent Court
SEE ALL PHOTOS
2606 Sheffield Crescent Court
Courtesy of Dickens Mitchener & Associates Inc
Sold

2606 Sheffield Crescent Court

2606 Sheffield Crescent Court, Charlotte, NC 28226

$1,037,800
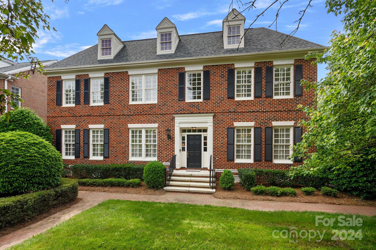
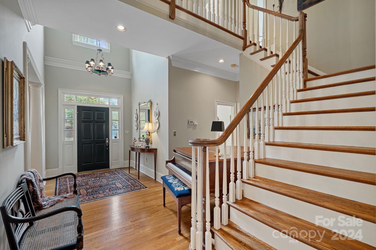
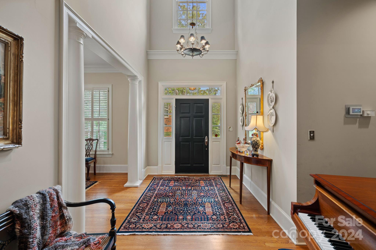
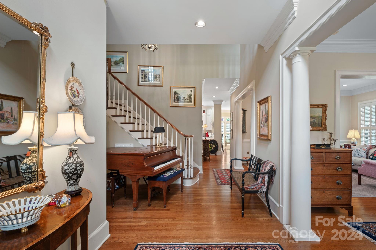
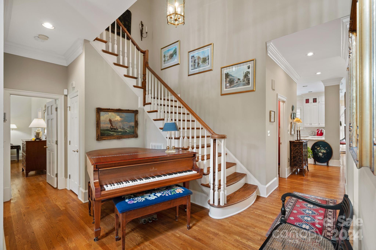
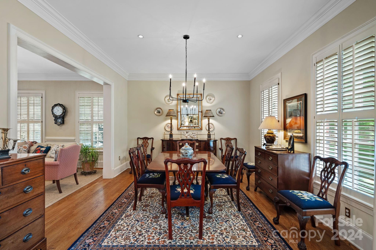
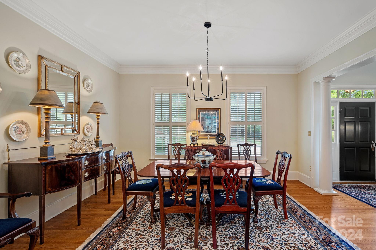
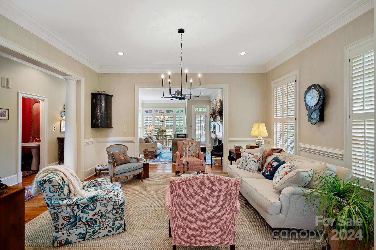
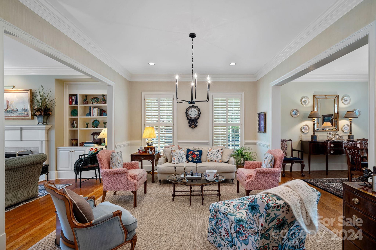
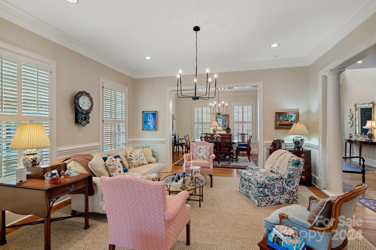
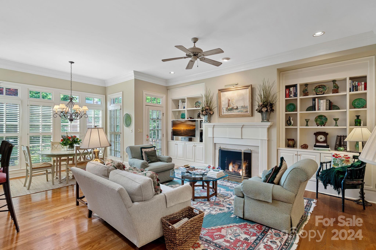
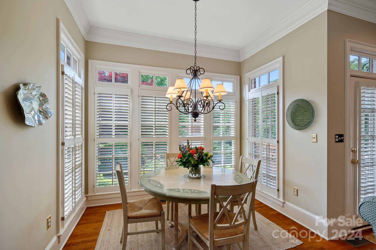
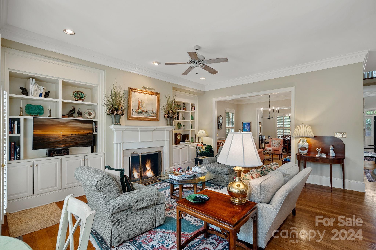
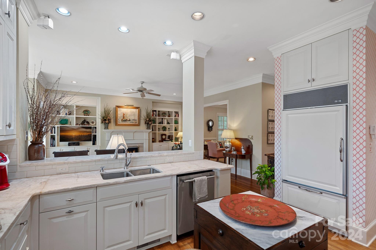
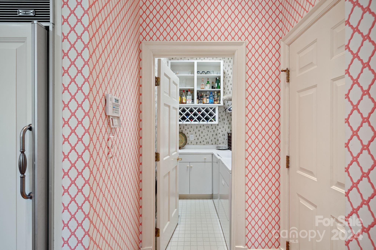
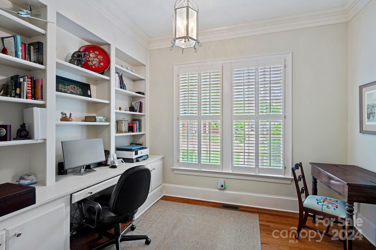
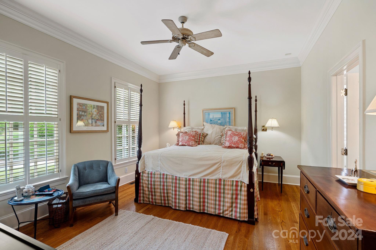
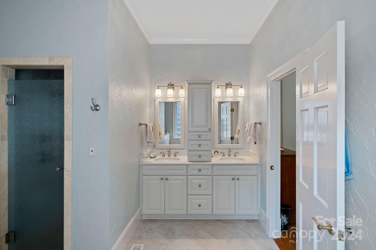
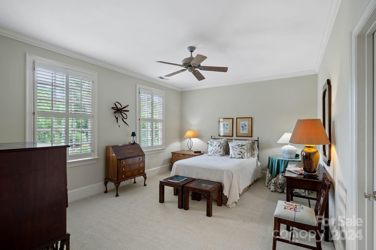
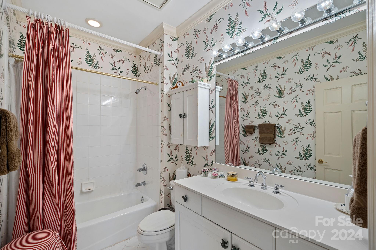

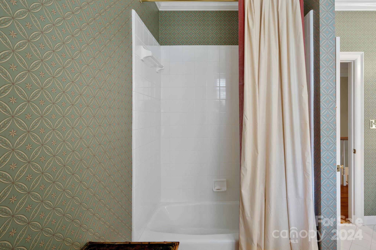
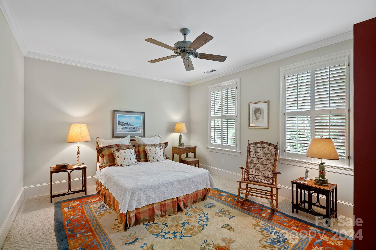
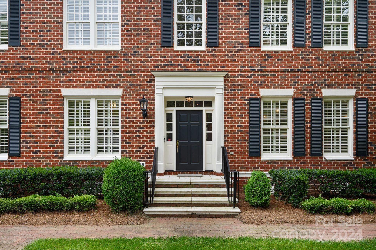
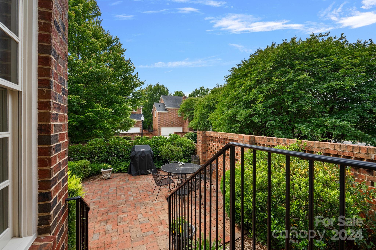
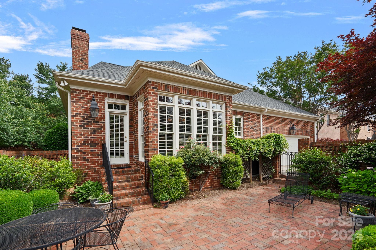
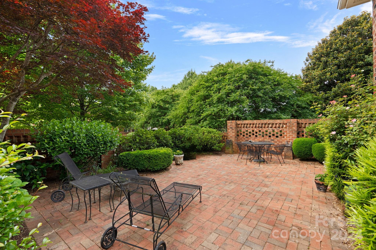
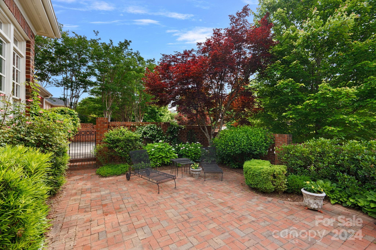
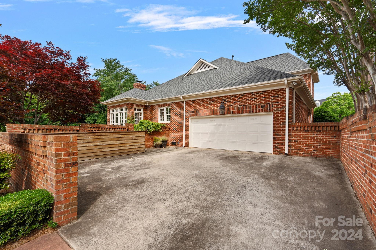
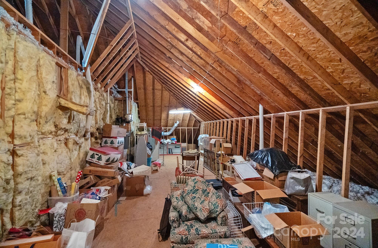
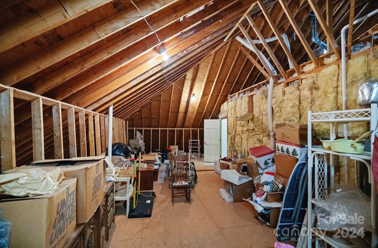
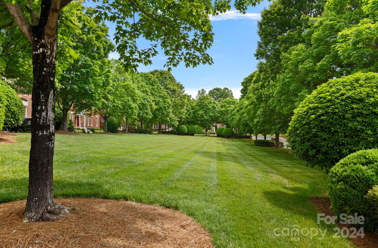
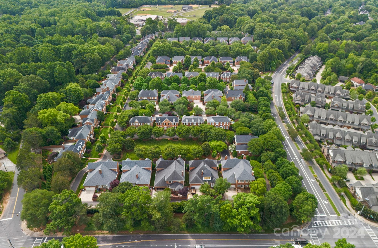
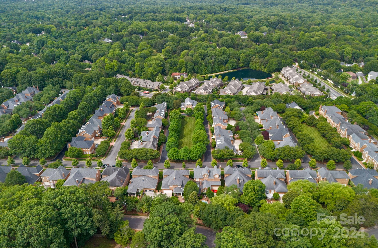
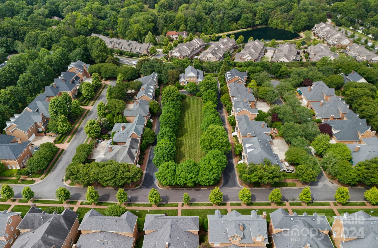
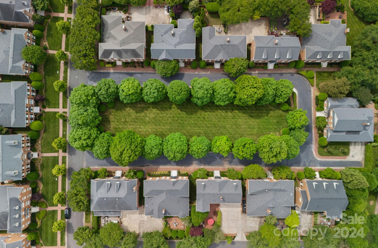
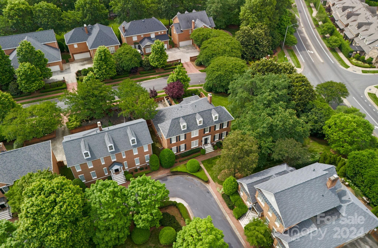
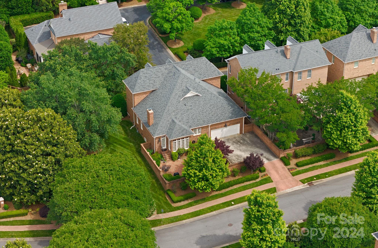
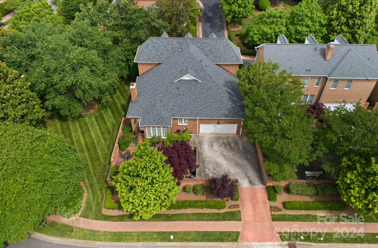
Welcome home to an elegant property, nestled within a community that is both private and convenient, just off the intersection of Colony & Carmel. The traditional architecture offers a timeless appeal both inside and out. The home is warm and welcoming. The multiple living spaces are individual rooms, but with gracious wide openings that offer just enough open floor plan flow. This is a place where one feels instantly at home. The main level offers 10' ceilings + easy living with primary suite, dedicated office space, laundry + attached garage. The additional bedroom suites upstairs provide privacy and space for family / guests. Expansive walk-out attic space fills all your storage needs, or could be a future expansion opportunity! The community boasts large open green spaces like town squares. The all-brick homes create a cohesive, stunning street and curb appeal. Front yards are maintained by the HOA, and each home has a private walled courtyard for entertaining, gardening, and pets.

3
beds

4
baths

2,961 Sq.Ft. LIVING AREA

8,712 Sq.Ft. lot

Shelly Rydell

Shelly Rydell

Features & Amenities

Interior

  • total bedrooms3
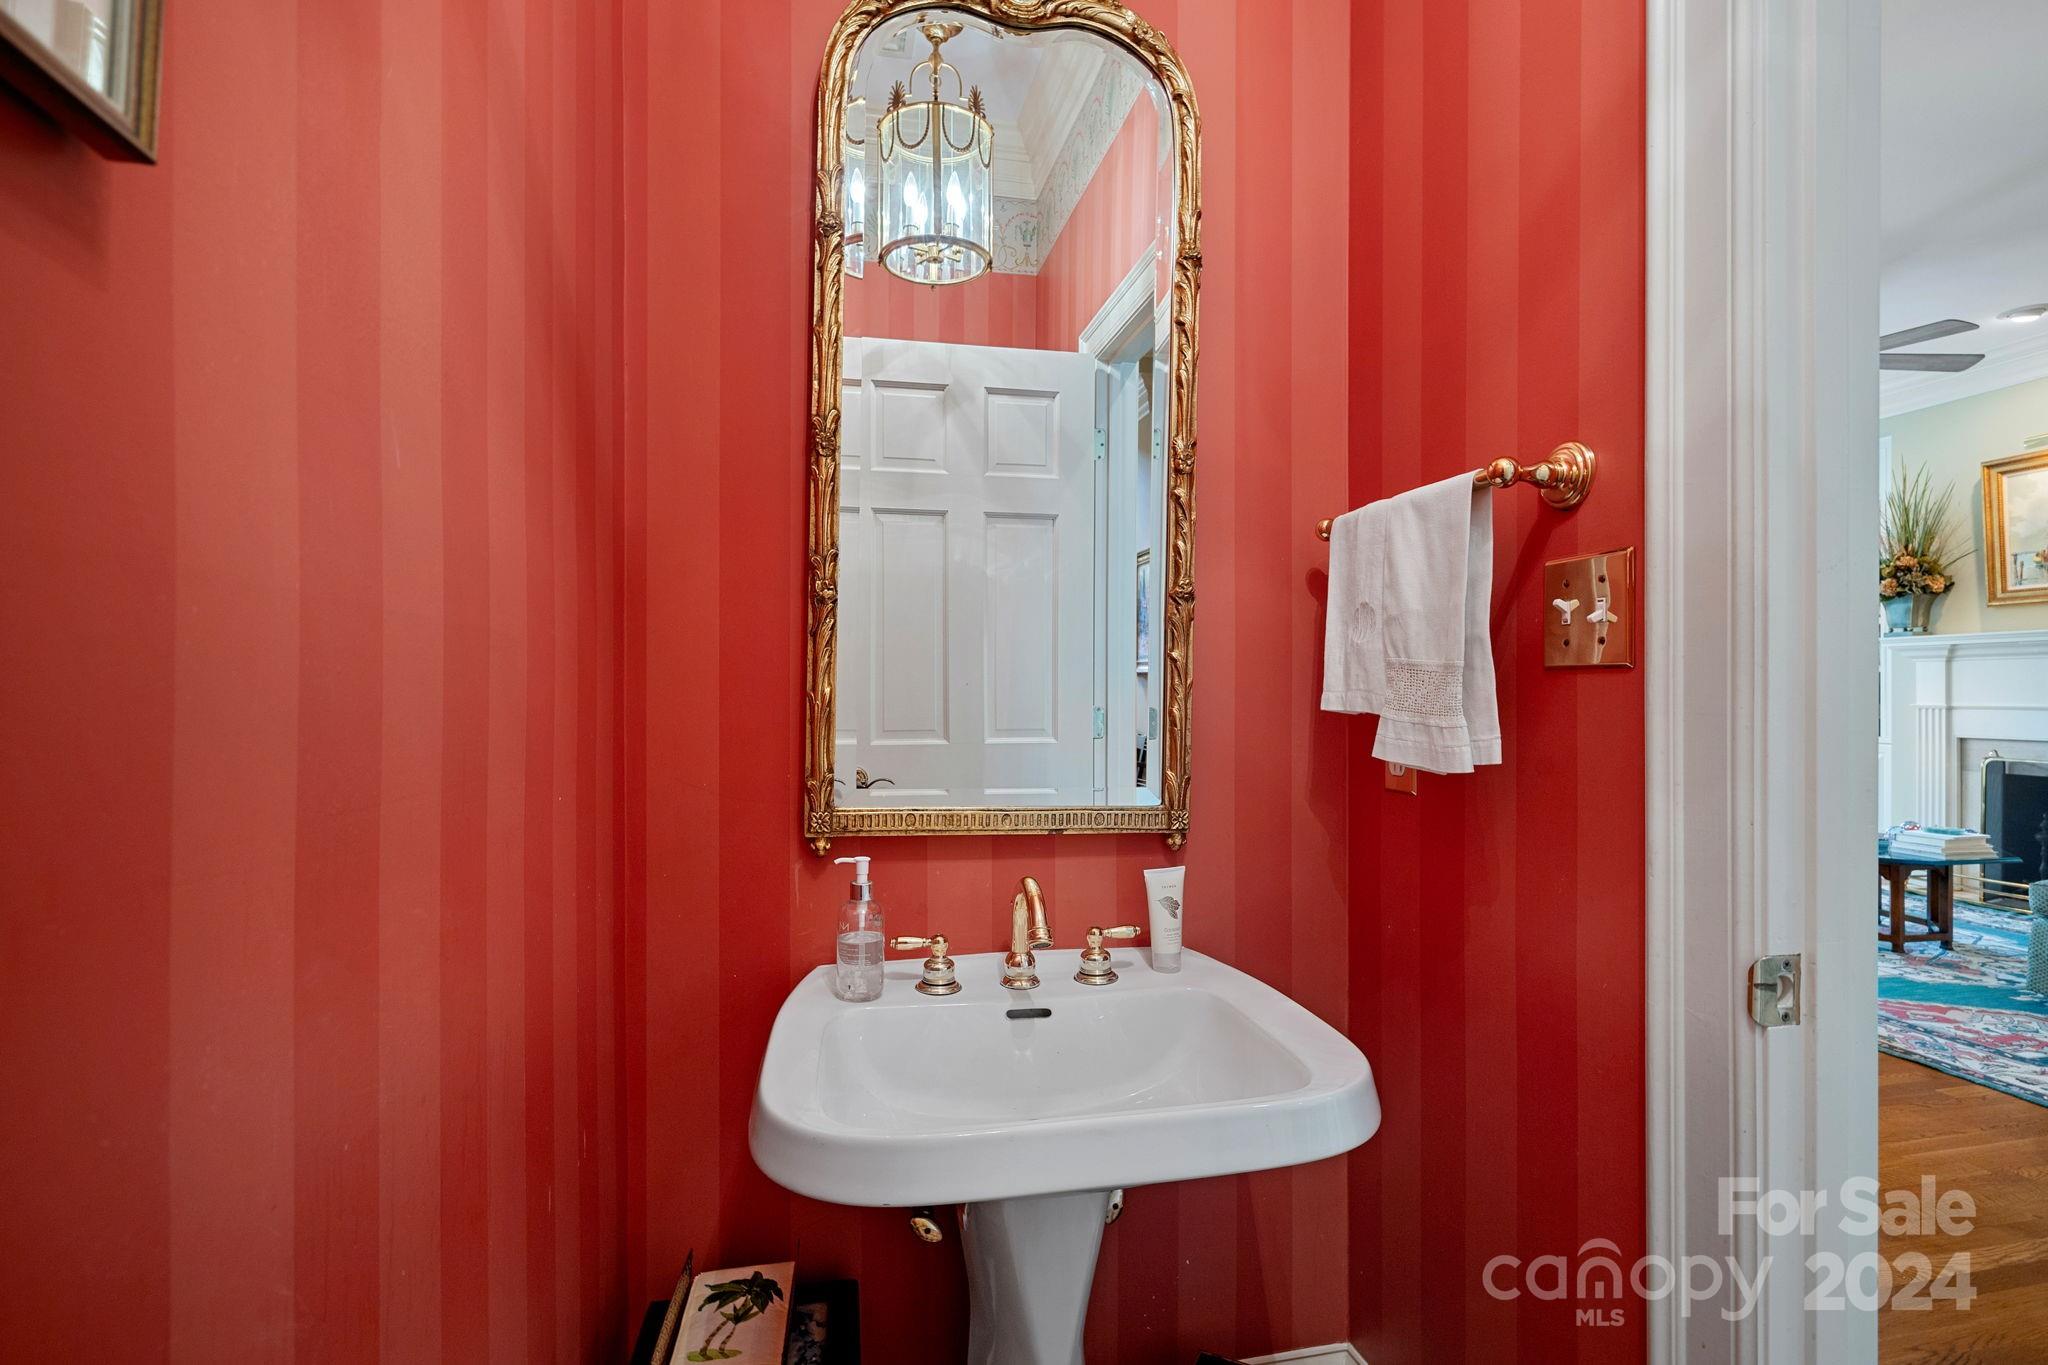
  • Total bathrooms4
  • full bathrooms3
  • half bathroom1
  • Laundry room Laundry Room, Main Level
  • Flooring Carpet, Tile, Wood
  • Fireplace Family Room, Gas
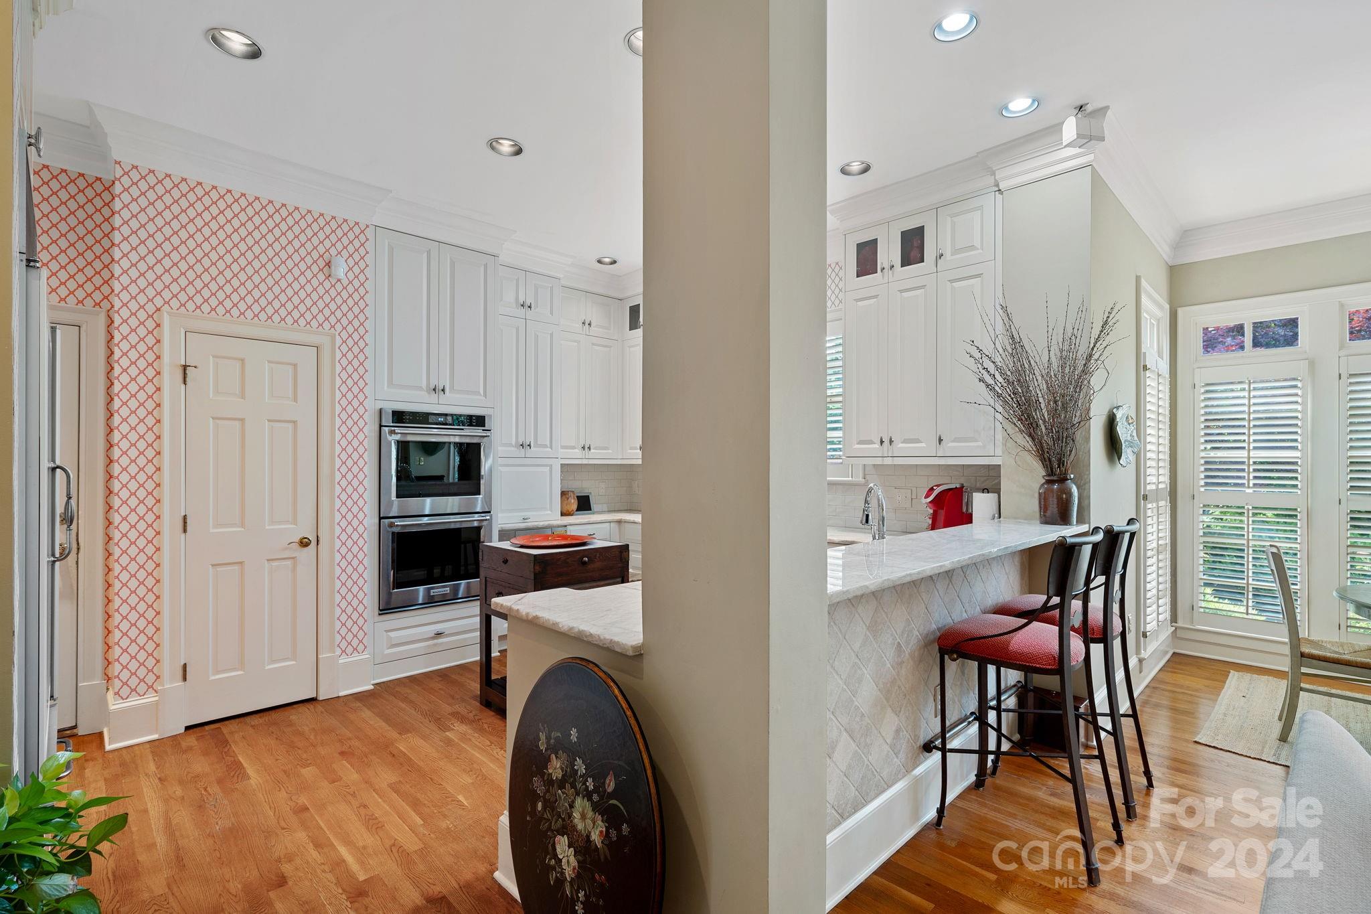
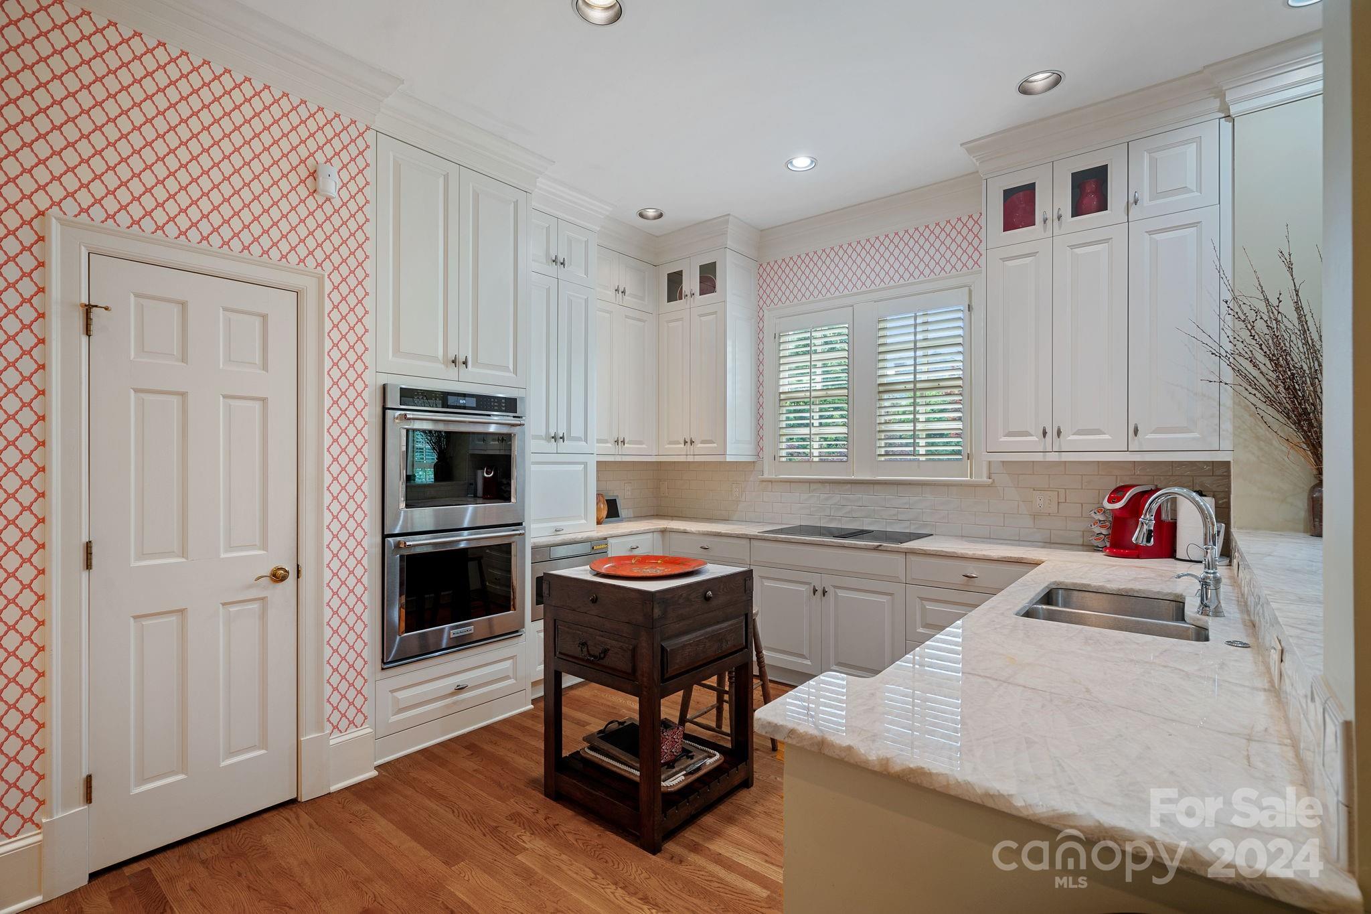
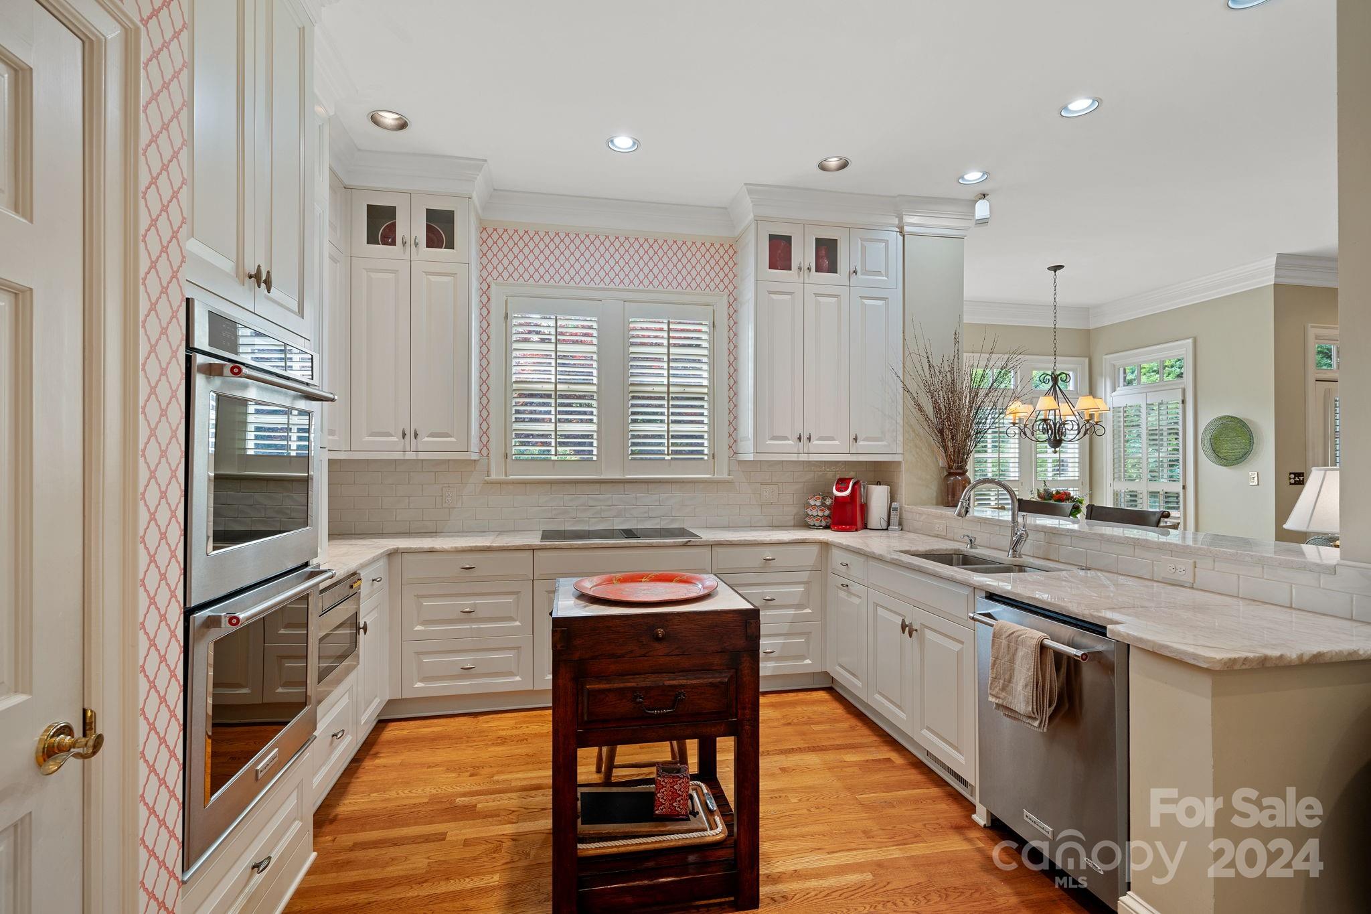
  • APPLIANCES Dishwasher, Double Oven, Electric Cooktop, Gas Water Heater, Microwave, Refrigerator, Wall Oven, Washer/Dryer
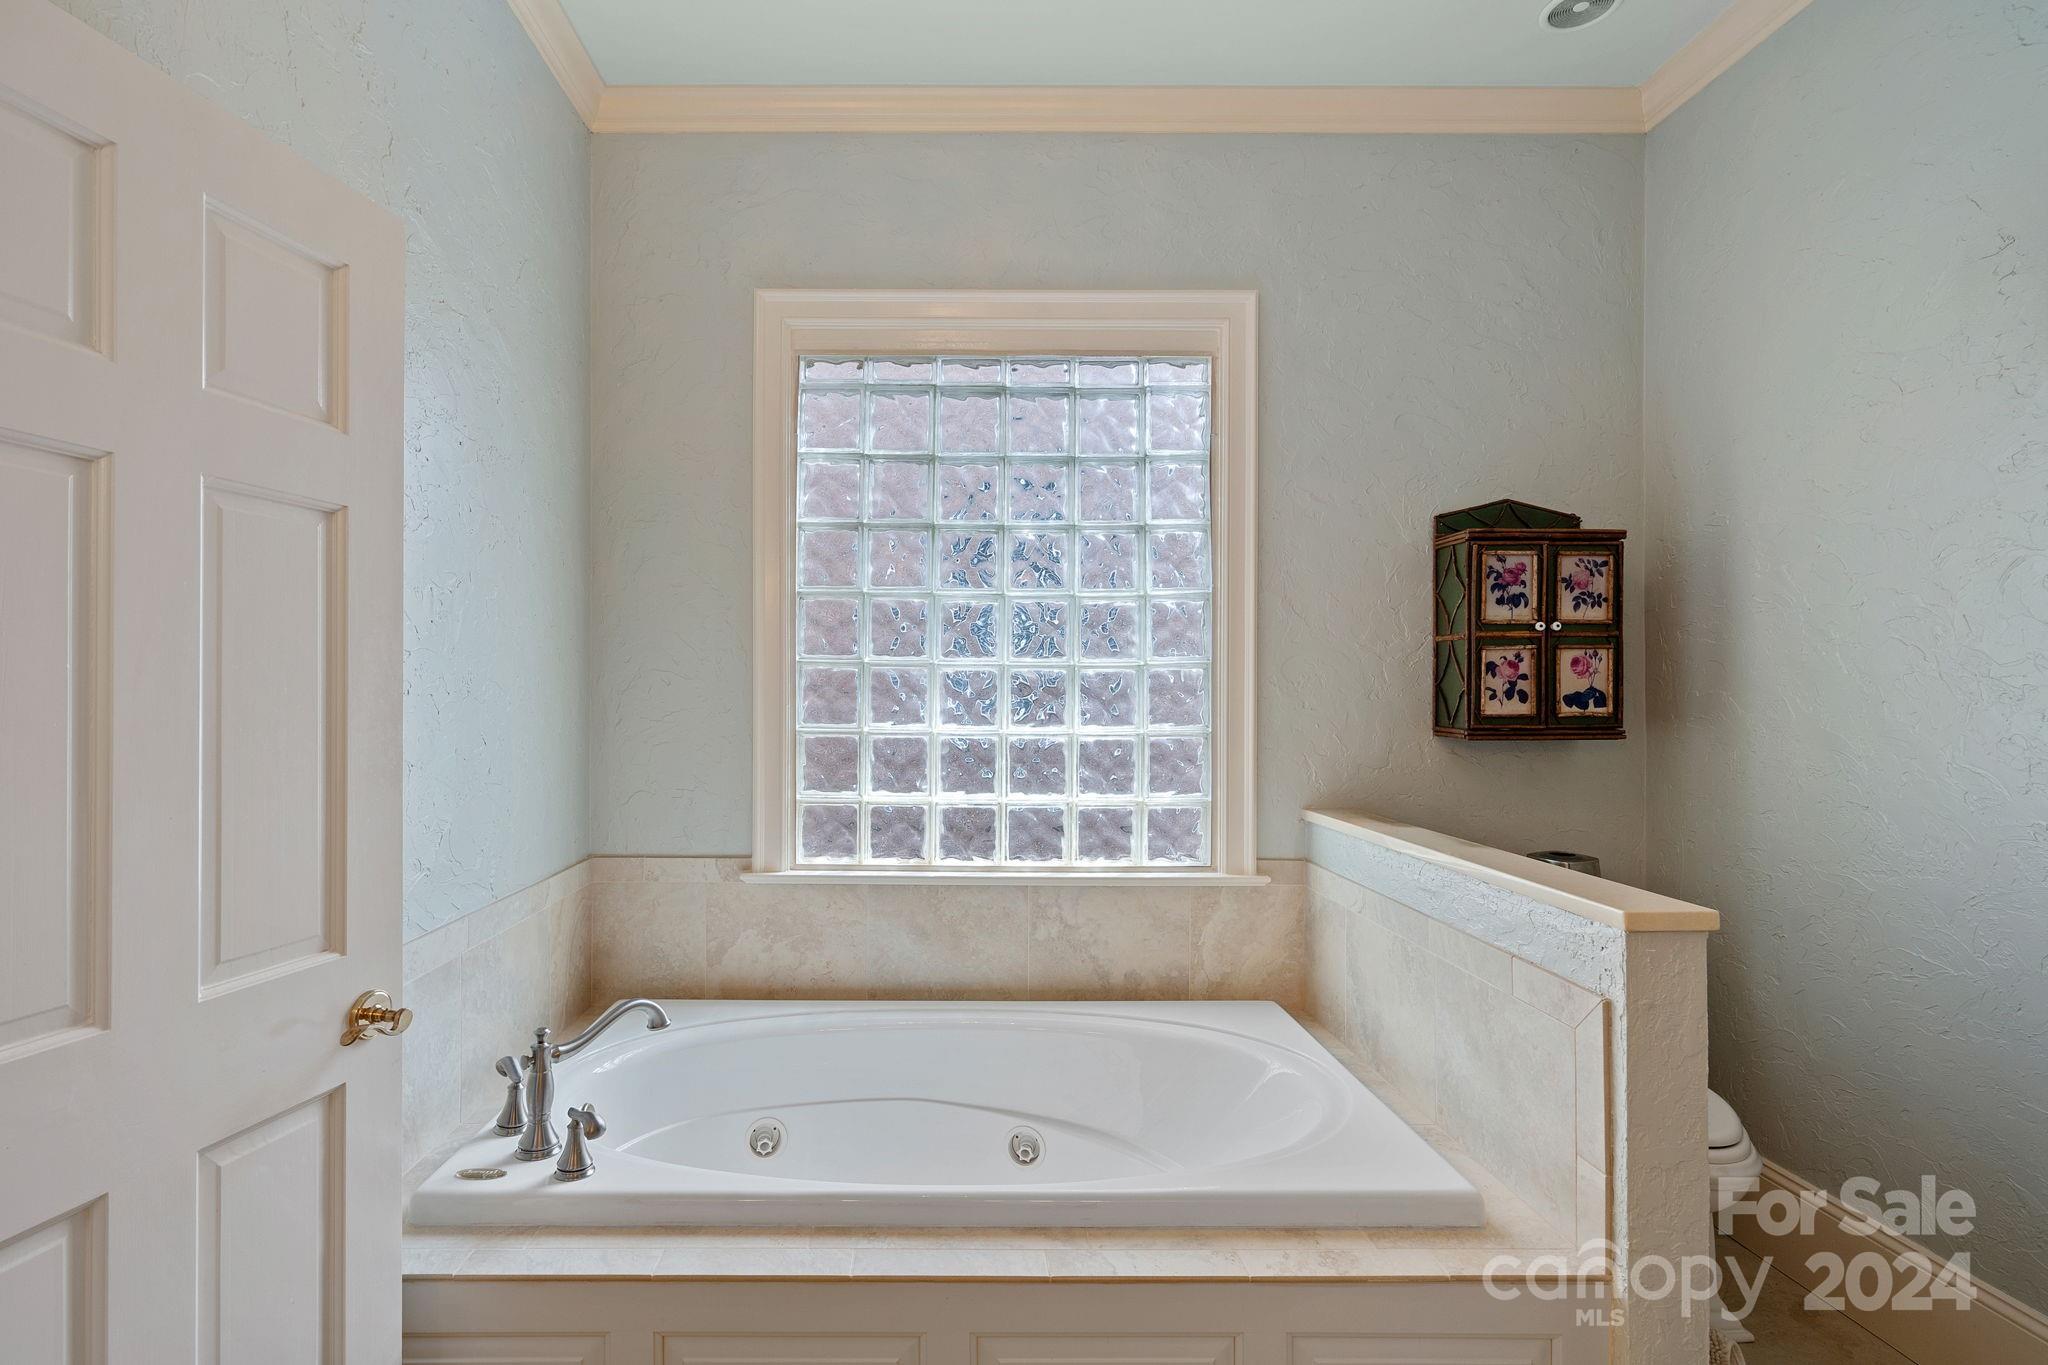
  • other interior Features Attic Walk In, Breakfast Bar, Built-in Features, Entrance Foyer, Garden Tub, Open Floorplan, Pantry, Walk-In Closet(s)

Area & Lot

  • Status Sold
  • Date Sold July 9, 2024
  • Living Area2,961 Sq.Ft.
  • Lot Area8,712 Sq.Ft.
  • MLS® ID4140483
  • TypeResidential
  • YEAR BUILT1996
  • NeighborhoodCharlotte
  • Architecture StylesTraditional
  • Water FrontageNone
  • Elementary SchoolSharon
  • Middle SchoolCarmel
  • High SchoolSouth Mecklenburg

Exterior

  • STORIES2
  • Garage Space2.0
  • water SourceCity
  • utilitiesGas
  • roofShingle
  • parkingDriveway, Attached Garage, Garage Door Opener, Garage Faces Rear
  • HEAT TYPEForced Air, Natural Gas
  • AIR CONDITIONINGCentral Air
  • sewerPublic Sewer
  • SubstructureCrawl Space
  • security FeaturesSecurity System
  • other exterior FeaturesLawn Maintenance

Financial

  • Sales Price$1,037,800
  • HOA $965/3 mos
View Virtual Tour

Charlotte

A vibrant population thrives on active networking, high-energy party life, wine tastings, and a passion for fitness.

Explore

Work With Us

Work with a team that combines Charlotte expertise with a thoughtful, hands-on approach.

Follow Us on Instagram