Leave a Message

Thank you for your message. We will be in touch with you shortly.

2611 Forest Drive
2611 Forest Drive
2611 Forest Drive
2611 Forest Drive
2611 Forest Drive
2611 Forest Drive
2611 Forest Drive
2611 Forest Drive
2611 Forest Drive
2611 Forest Drive
2611 Forest Drive
2611 Forest Drive
2611 Forest Drive
2611 Forest Drive
2611 Forest Drive
2611 Forest Drive
2611 Forest Drive
2611 Forest Drive
2611 Forest Drive
2611 Forest Drive
2611 Forest Drive
2611 Forest Drive
2611 Forest Drive
2611 Forest Drive
2611 Forest Drive
2611 Forest Drive
2611 Forest Drive
2611 Forest Drive
2611 Forest Drive
2611 Forest Drive
2611 Forest Drive
2611 Forest Drive
2611 Forest Drive
2611 Forest Drive
2611 Forest Drive
2611 Forest Drive
2611 Forest Drive
2611 Forest Drive
2611 Forest Drive
2611 Forest Drive
2611 Forest Drive
2611 Forest Drive
2611 Forest Drive
2611 Forest Drive
2611 Forest Drive
2611 Forest Drive
2611 Forest Drive
2611 Forest Drive
SEE ALL PHOTOS
2611 Forest Drive
2611 Forest Drive
2611 Forest Drive
2611 Forest Drive
2611 Forest Drive
2611 Forest Drive
2611 Forest Drive
2611 Forest Drive
2611 Forest Drive
2611 Forest Drive
2611 Forest Drive
2611 Forest Drive
2611 Forest Drive
2611 Forest Drive
2611 Forest Drive
2611 Forest Drive
2611 Forest Drive
2611 Forest Drive
2611 Forest Drive
2611 Forest Drive
2611 Forest Drive
2611 Forest Drive
2611 Forest Drive
2611 Forest Drive
2611 Forest Drive
2611 Forest Drive
2611 Forest Drive
2611 Forest Drive
2611 Forest Drive
2611 Forest Drive
2611 Forest Drive
2611 Forest Drive
2611 Forest Drive
2611 Forest Drive
2611 Forest Drive
2611 Forest Drive
2611 Forest Drive
2611 Forest Drive
2611 Forest Drive
2611 Forest Drive
2611 Forest Drive
2611 Forest Drive
2611 Forest Drive
2611 Forest Drive
2611 Forest Drive
2611 Forest Drive
2611 Forest Drive
2611 Forest Drive
Courtesy of Dickens Mitchener & Associates Inc
Sold

2611 Forest Drive

2611 Forest Drive, Charlotte, NC 28211

$2,315,000
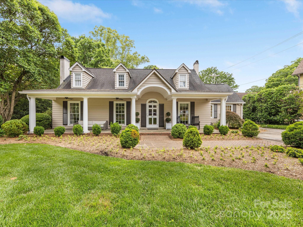
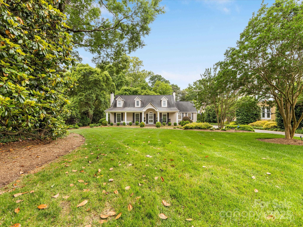
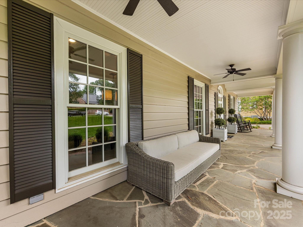
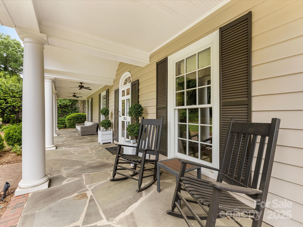
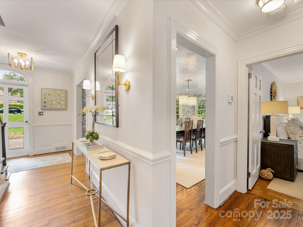
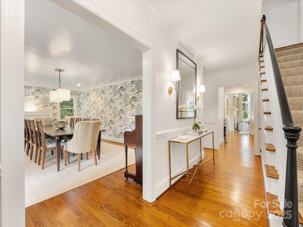
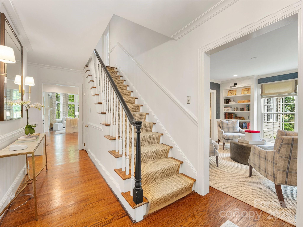
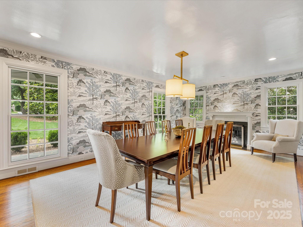
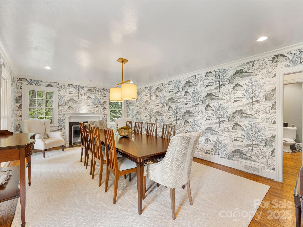
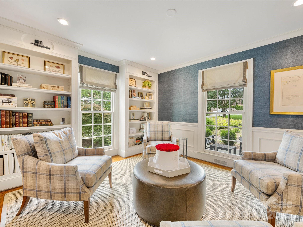
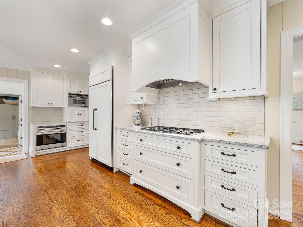
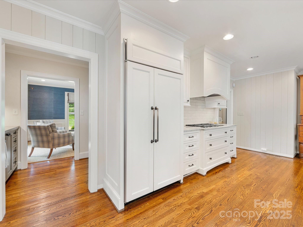
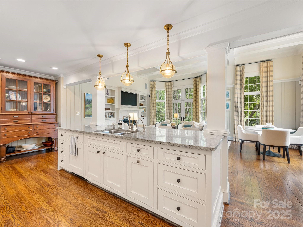
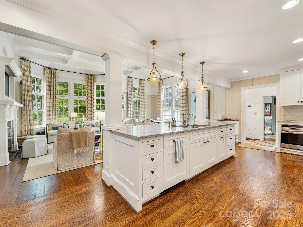
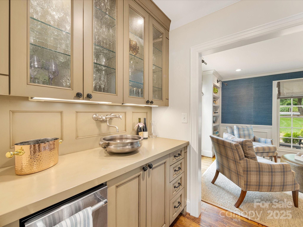
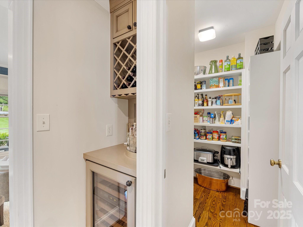
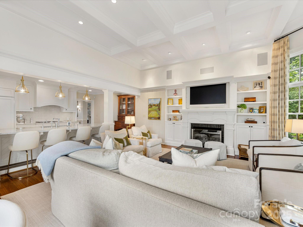
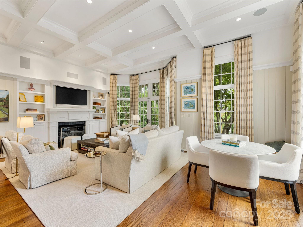
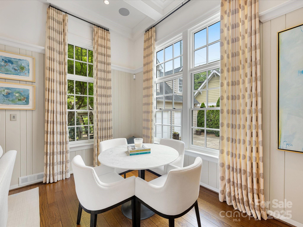
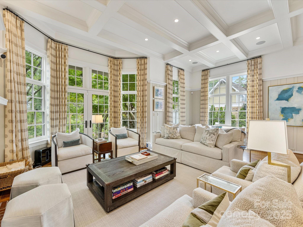
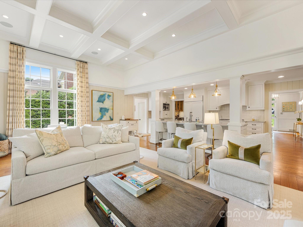
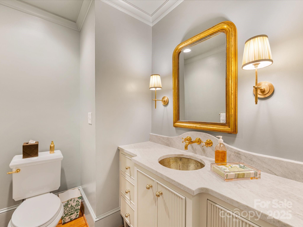
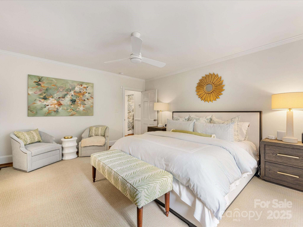
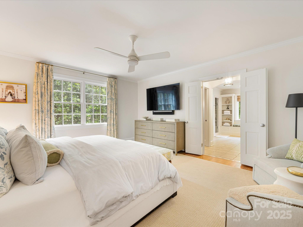
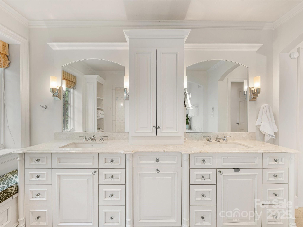
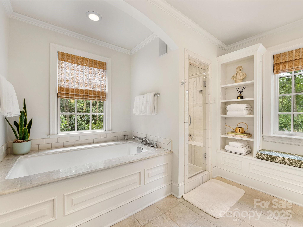
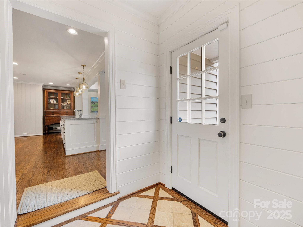
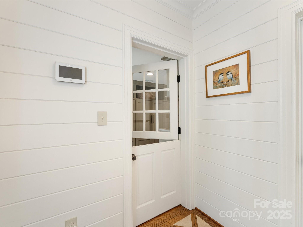
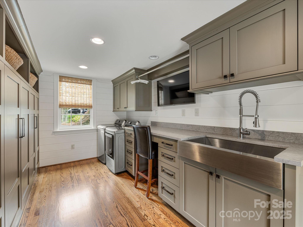
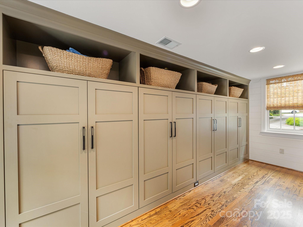
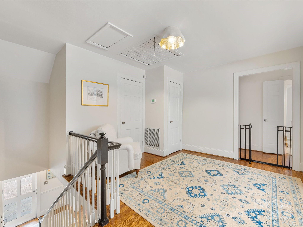
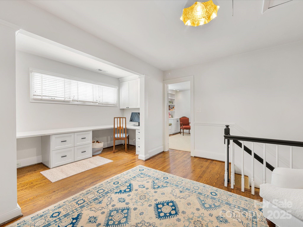
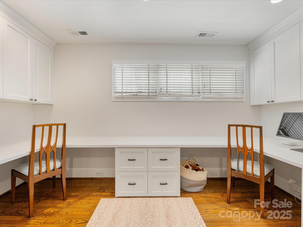
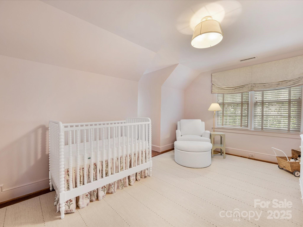
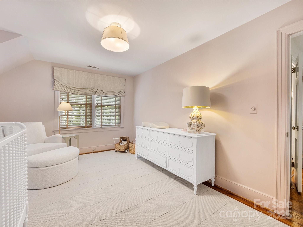
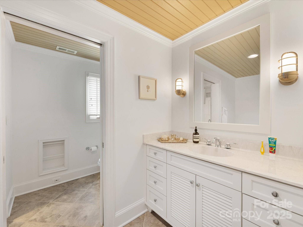
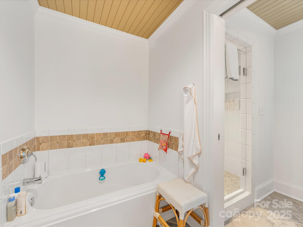
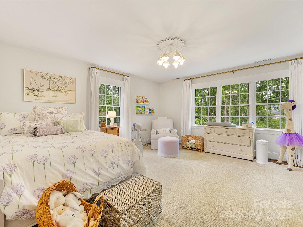
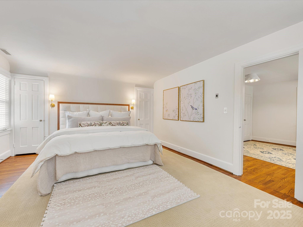
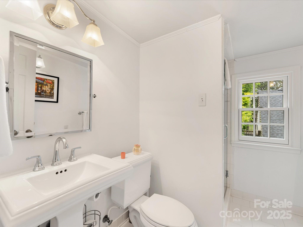
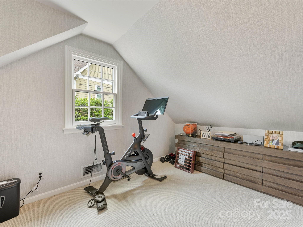
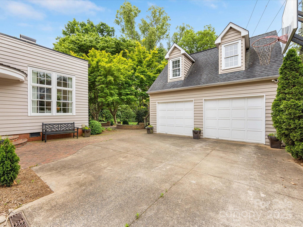
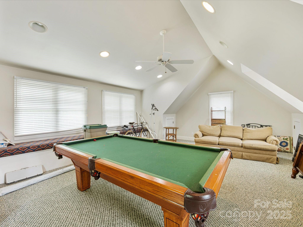
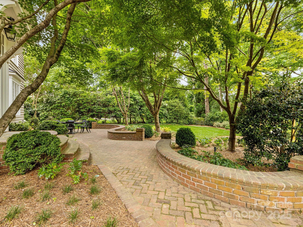
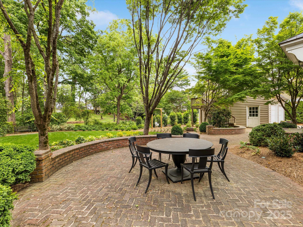
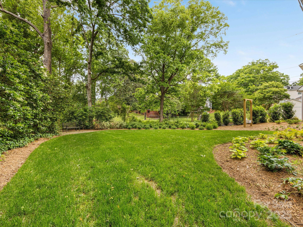
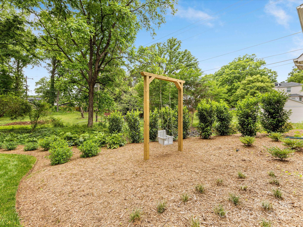
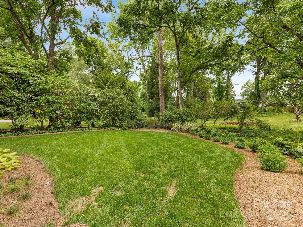
This charming Myers Park home blends timeless character with modern style.The beautiful family room features soaring ceilings and a bright breakfast area that flows seamlessly into the renovated kitchen. French doors open to a brick patio overlooking a newly landscaped private backyard--perfect for relaxing or entertaining.Just off the kitchen,you'll find a moody lounge and bar, along with a spacious walk-in pantry. The elegant dining room includes a cozy fireplace. Recently updated powder room. Gorgeous primary suite on the main floor.The back entrance leads to a versatile laundry/mudroom complete with a second refrigerator, wall-to-wall cabinetry, laundry sink,washer and dryer, and even a TV viewing area.Upstairs offers three additional bedrooms--one with an en-suite bath, and two sharing a large hall bathroom--as well as a private office, built-in desk nook, cozy loft, and a cedar-lined closet. There's also a flex bonus space above the 2-car garage,ideal for a gym, studio, or playroom.

4
beds

4
baths

4,020 Sq.Ft. LIVING AREA

0.56 Acres lot

Aubrey Grier

Aubrey Grier

Features & Amenities

Interior

  • total bedrooms4
  • Total bathrooms4
  • full bathrooms3
  • half bathroom1
  • Laundry room Laundry Room, Main Level
  • Fireplace Family Room, Gas
  • APPLIANCES Dishwasher, Disposal, Double Oven, Electric Water Heater, Gas Cooktop, Gas Water Heater, Microwave, Refrigerator
  • other interior Features Entrance Foyer, Kitchen Island, Walk-In Closet(s)

Area & Lot

  • Status Sold
  • Date Sold June 9, 2025
  • Living Area4,020 Sq.Ft.
  • Lot Area0.56 Acres
  • MLS® ID4254596
  • TypeResidential
  • YEAR BUILT1949
  • NeighborhoodRandolph Park
  • Elementary SchoolSelwyn
  • Middle SchoolAlexander Graham
  • High SchoolMyers Park

Exterior

  • STORIES2
  • Garage Space2.0
  • water SourceCity
  • utilitiesElectricity Connected, Natural Gas
  • parkingDriveway, Detached Garage
  • HEAT TYPEHot Water, Natural Gas
  • AIR CONDITIONINGCentral Air
  • sewerPublic Sewer
  • SubstructureCrawl Space

Financial

  • Sales Price$2,315,000

Randolph Park

Explore

Work With Us

Work with a team that combines Charlotte expertise with a thoughtful, hands-on approach.

Follow Us on Instagram